Palm Jumeirah AED 3,554/sqftDubai Maritime City AED 3,144/sqftDowntown Dubai AED 2,884/sqftDubai Islands AED 2,770/sqftDubai Creek Harbour AED 2,561/sqftBusiness Bay AED 2,497/sqftDubai Marina AED 2,471/sqftDubai Hills Estate AED 2,461/sqftJumeirah Lakes Towers AED 2,321/sqftMohammed Bin Rashid City AED 2,098/sqftAl Jaddaf AED 2,051/sqftJumeirah Village Triangle AED 1,655/sqftDubai South AED 1,653/sqftArjan AED 1,589/sqftJumeirah Village Circle AED 1,487/sqftDubai Sports City AED 1,325/sqftALL DLD SALES · OFF-PLAN + EXISTINGPalm Jumeirah AED 3,554/sqftDubai Maritime City AED 3,144/sqftDowntown Dubai AED 2,884/sqftDubai Islands AED 2,770/sqftDubai Creek Harbour AED 2,561/sqftBusiness Bay AED 2,497/sqftDubai Marina AED 2,471/sqftDubai Hills Estate AED 2,461/sqftJumeirah Lakes Towers AED 2,321/sqftMohammed Bin Rashid City AED 2,098/sqftAl Jaddaf AED 2,051/sqftJumeirah Village Triangle AED 1,655/sqftDubai South AED 1,653/sqftArjan AED 1,589/sqftJumeirah Village Circle AED 1,487/sqftDubai Sports City AED 1,325/sqftALL DLD SALES · OFF-PLAN + EXISTING
DLD · MEDIAN 12M TO NOV 2026
Parkway by Prestige One — Meydan — Mitchell's Commercial Real EstateOFF-PLAN

Prestige One

Parkway by Prestige One

Meydan · Dubai

Parkway by Prestige One: one-, two- and three-bedroom apartments in Meydan, Dubai, with a 65/35 payment plan and Q1 2028 completion per the developer's launch sheet.

Unit typesApartmentsThe unit mix below has the detail per type.
Payment plan65 / 35As published for this project, with 35% due on completion.
CompletionQ1 2028Prestige One estimated completion, per Launch sheet - Parkway, page 1.
Book a private briefing

Unit mix, sizes and the payment plan are Prestige One's own, as published in this brief.

At a glance

Project summary

6 lines
Developer
Prestige One
Community
Meydan, Dubai
Status
Off-plan
Completion
Q1 2028Prestige One estimated completion, per Launch sheet - Parkway, page 1.
Unit mix
Apartments
Payment plan
65 / 35As published for this project, with 35% due on completion.

Project resources

Download

Free · no sign-up

Download any document directly — no form, no sign-up. We keep the resources open so you can review the detail on your own terms.

Unit mix

3 types, as published in this brief.
TypeFloor plan types in the unit-type plansSmallest total area, per the unit-type plansActions
One-bedroom7725 sq ft (67.39 sq m)
Two-bedroom51,104 sq ft (102.52 sq m)
Three-bedroom11,736 sq ft (161.32 sq m)
Ask about

Plan types and areas as printed in Prestige One's Parkway unit types and floor plan document (file dated 11 November 2024, modified 18 February 2025).

Payment structure

Payment schedule

The schedule as published for this project, totalling 100% of the purchase price. Percentages apply to whichever price is agreed for the unit selected.

Cumulative share of purchase price — each block is one instalment
First instalment: 65%Cumulative at final instalment: 100%
InstalmentShareCumulative
Instalments65%65%
At handover35%100%
Total100%

Percentages as printed in Prestige One's Parkway launch sheet, file dated 25 September 2024. RERA BRN 68593.

The brief

About this project

One-, two- and three-bedroom apartments at Parkway by Prestige One in Meydan

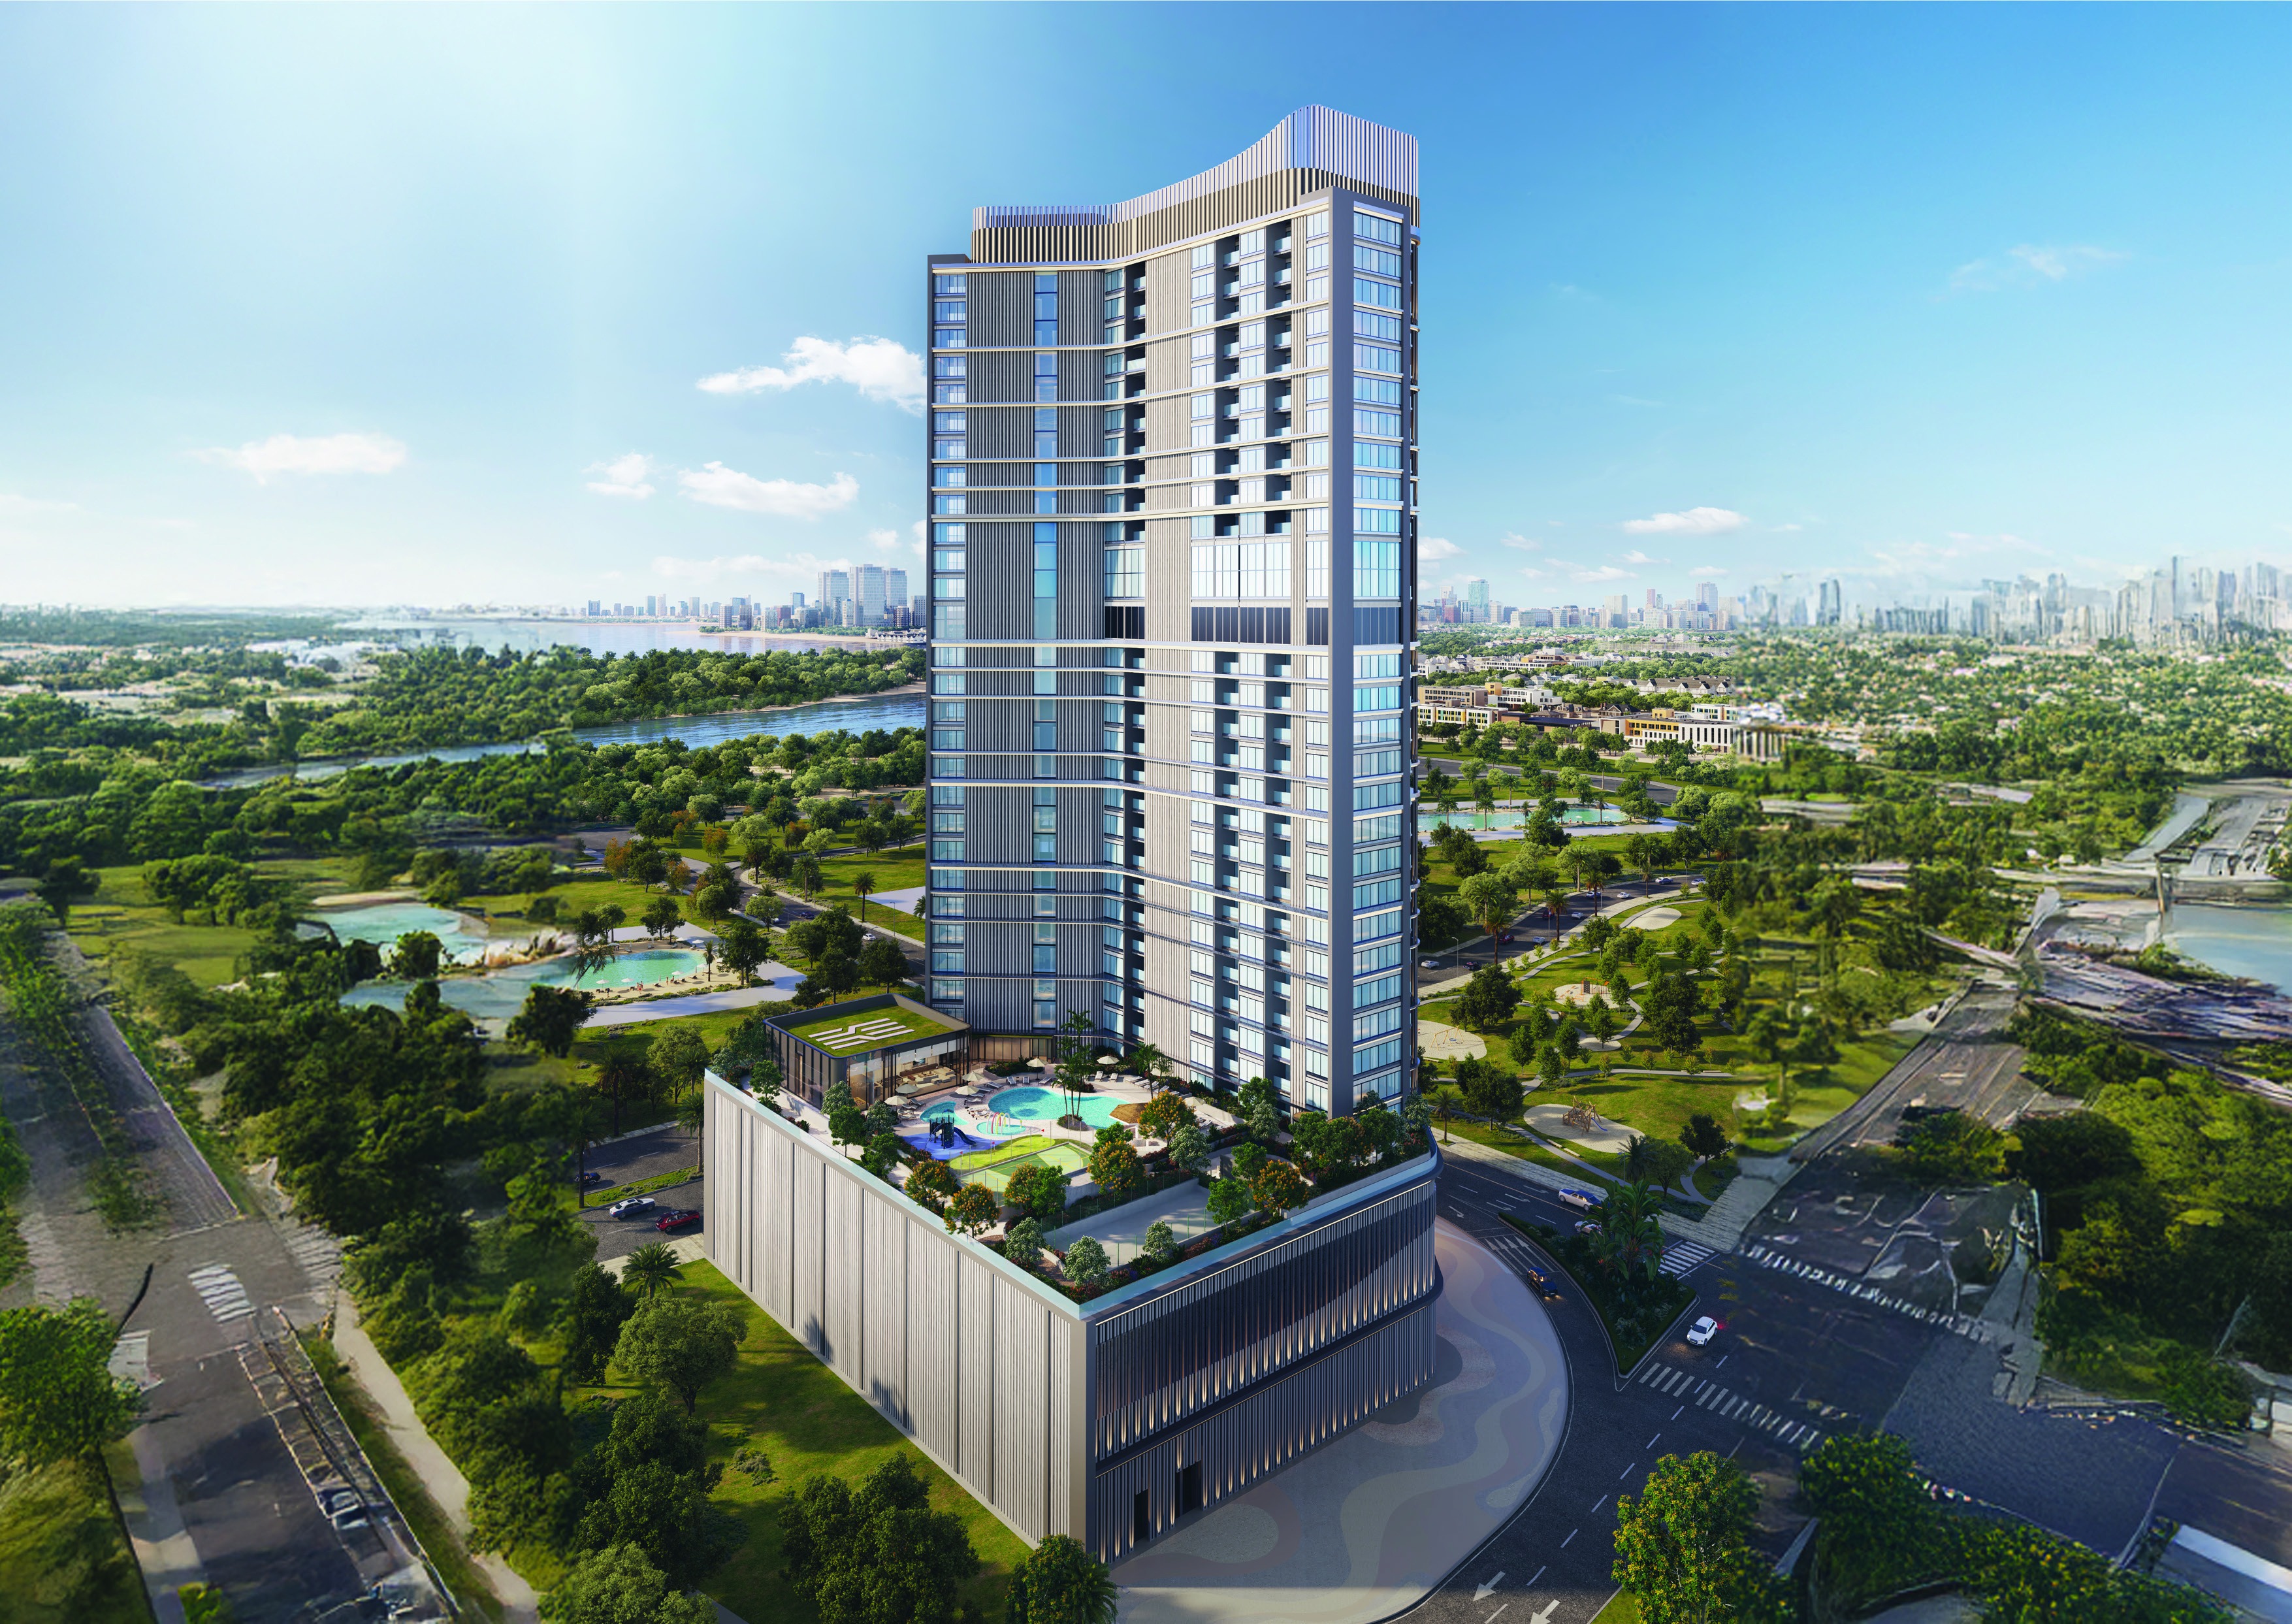
Parkway by Prestige One is a residential tower by Prestige One in Meydan, Dubai. Prestige One's brochure describes it as sitting in the heart of Meydan, on one of Meydan's largest plots, with Community Park next door and views of the Meydan crystal lagoon and of Meydan's largest park.

Prestige One's launch sheet lists one-, two- and three-bedroom apartments in a tower of G+32 floors, with a completion date of Q1 2028.

Payment plan
65% instalments, 35% at handover
Location
Meydan, Dubai
Type
One-, two- and three-bedroom apartments
Building
G+32 floors, per the launch sheet
Completion
Q1 2028, per Prestige One's launch sheet
Design
KIEFERLE & Partner, per the brochure

Building, completion and payment plan per Prestige One's Parkway launch sheet (file dated 25 September 2024). Design credit and location per Prestige One's Parkway brochure (file dated 22 November 2025).

One-bedroom plan types

Prestige One's unit-type plans (file dated 11 November 2024, modified 18 February 2025) show seven one-bedroom plans. Each prints an apartment area, a terrace area and a total area, in square feet with square metres beside them.

Plan Apartment area Terrace area Total area
Type 01 742 sq ft (68.92 sq m) 117 sq ft (10.87 sq m) 859 sq ft (79.79 sq m)
Type 02 635 sq ft (59.02 sq m) 94 sq ft (8.74 sq m) 729 sq ft (67.76 sq m)
Type 03 761 sq ft (70.67 sq m) 82 sq ft (7.58 sq m) 842 sq ft (78.25 sq m)
Type 04 839 sq ft (77.97 sq m) 78 sq ft (7.22 sq m) 917 sq ft (85.19 sq m)
Type 05 628 sq ft (58.37 sq m) 97 sq ft (9.02 sq m) 725 sq ft (67.39 sq m)
Type 06 642 sq ft (59.69 sq m) 97 sq ft (9.01 sq m) 739 sq ft (68.70 sq m)
Type 07 641 sq ft (59.59 sq m) 101 sq ft (9.35 sq m) 742 sq ft (68.94 sq m)

Areas as printed in Prestige One's Parkway unit types and floor plan document, pages 13 to 20.

Two- and three-bedroom plan types

The same document shows five two-bedroom plans and one three-bedroom plan.

Plan Apartment area Terrace area Total area
Two-bedroom Type 01 1,134 sq ft (105.34 sq m) 125 sq ft (11.64 sq m) 1,259 sq ft (116.98 sq m)
Two-bedroom Type 02 1,134 sq ft (105.34 sq m) 125 sq ft (11.63 sq m) 1,259 sq ft (116.99 sq m)
Two-bedroom Type 03 1,133 sq ft (105.28 sq m) 168 sq ft (15.61 sq m) 1,301 sq ft (120.89 sq m)
Two-bedroom Type 04 986 sq ft (91.64 sq m) 128 sq ft (11.87 sq m) 1,114 sq ft (103.51 sq m)
Two-bedroom Type 05 976 sq ft (90.65 sq m) 128 sq ft (11.87 sq m) 1,104 sq ft (102.52 sq m)
Three-bedroom Type 01 1,507 sq ft (140.03 sq m) 229 sq ft (21.29 sq m) 1,736 sq ft (161.32 sq m)

Areas as printed in Prestige One's Parkway unit types and floor plan document, pages 22 to 28.

Two-bedroom Types 01 and 02 list a primary bedroom, a second bedroom, a maid's room, a walk-in closet, a living room, a dining room, a kitchen, a utility room and a balcony. Types 04 and 05 list a primary bedroom, a second bedroom, a walk-in closet, a living room, a dining room, a kitchen, a utility room and a balcony.

Location

Prestige One's brochure places Parkway in Meydan and sets out what surrounds it.

Meydan Racecourse. The brochure points to the racecourse, home of the Dubai World Cup, among Meydan's amenities.

Crystal lagoon. The brochure describes the lagoon in Meydan District One as the world's largest man-made crystal lagoon, and says Parkway has views of it.

Meydan Golf. The brochure lists the Meydan golf course among the area's amenities.

Park. The brochure describes Meydan's parks as green spaces for leisure, and says Parkway has views of Meydan's largest park. Community Park sits right next to the building.

Ras Al Khor. The brochure says living near the Ras Al Khor Wildlife Sanctuary gives residents views and the calm of "one of the region's most celebrated ecological treasures".

The launch sheet and brochure both carry a location map marking Palm Jumeirah, Dubai Marina, Burj Al Arab, Downtown Dubai with Burj Khalifa and Dubai Mall, Dubai Design District, Meydan One Mall, Dubai International Airport and Dubai Creek Harbour.

In depth

In depth

Detail, in the order it was written

Design

The brochure credits the architecture to KIEFERLE & Partner and describes flowing curves and organic lines that bring the beauty of the outdoors into every corner of the building. It says Parkway overlooks a growing neighbourhood with expansive green spaces.

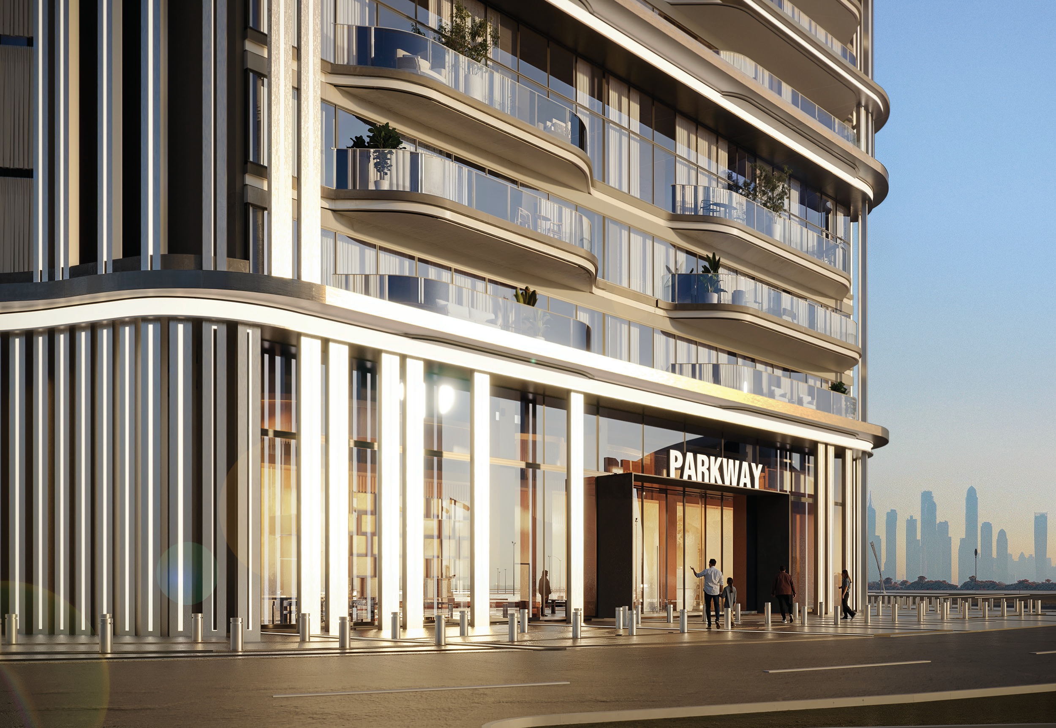
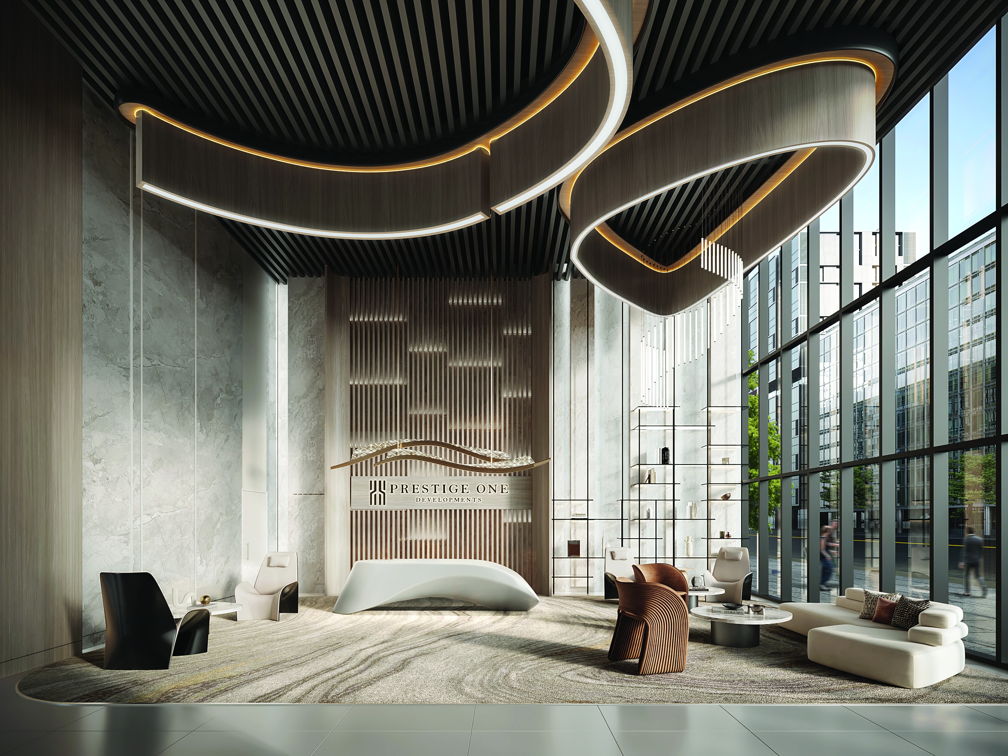
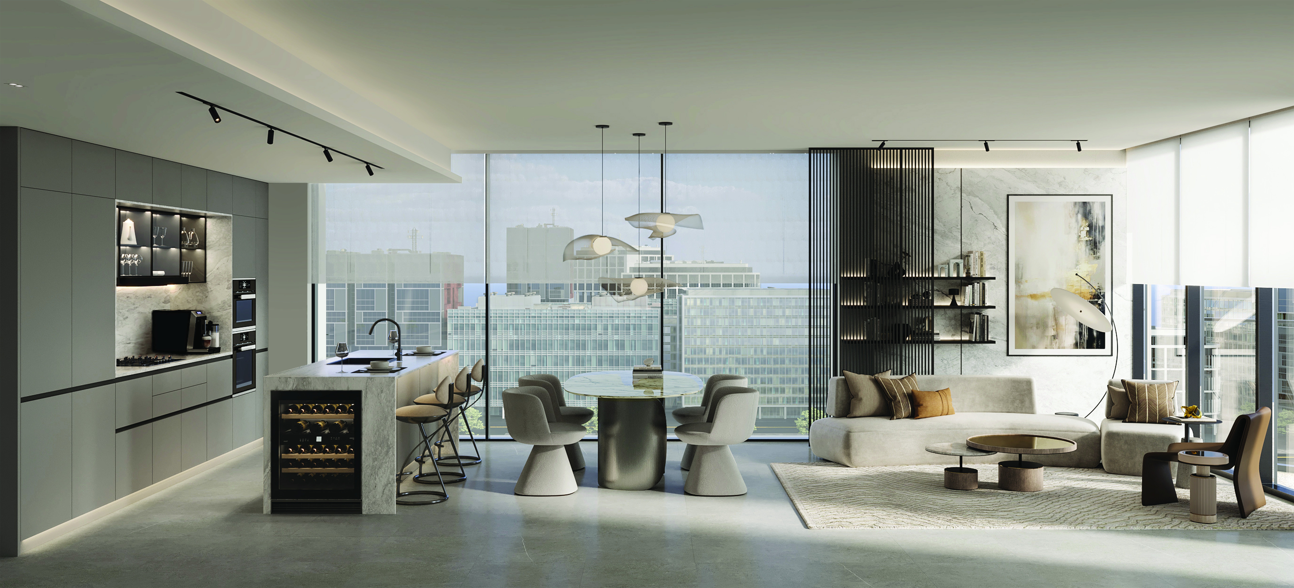
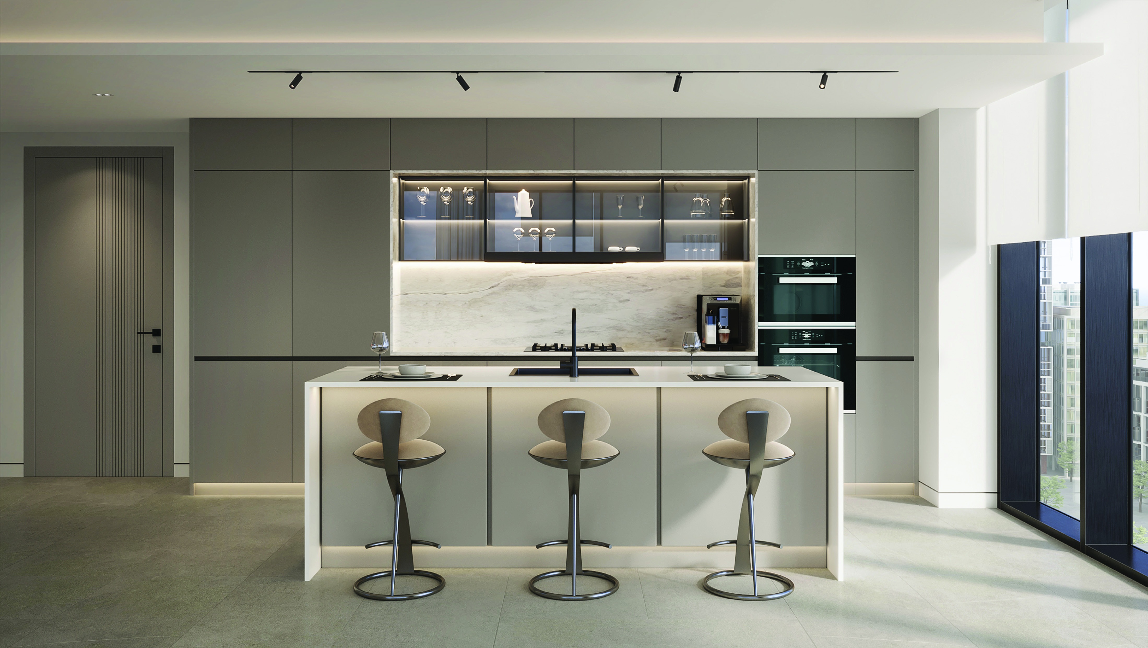
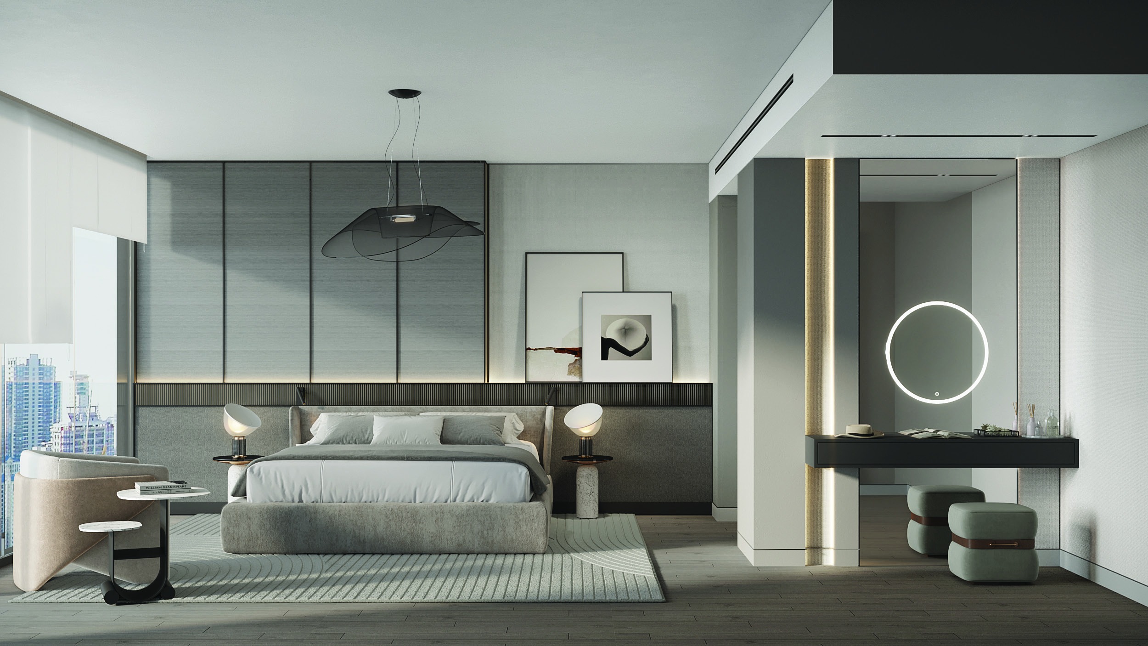
Interiors are described as contemporary elegance. The brochure sets out the living room as a space for unwinding and hosting, the kitchen and dining area as a layout for preparing meals and gathering, the bedroom as a place of soothing tones, and the bathroom as a retreat of contemporary design. Of the lobby, it says the entrance combines sophistication and natural elements.

Amenities by level

Prestige One's brochure sets out the shared facilities by level, and its launch sheet lists indoor and outdoor amenities.

Ground floor. Drop-off service, pick-up service, the Prestige Owners' Lounge, concierge assistance, 24/7 security and a grand entrance lobby.

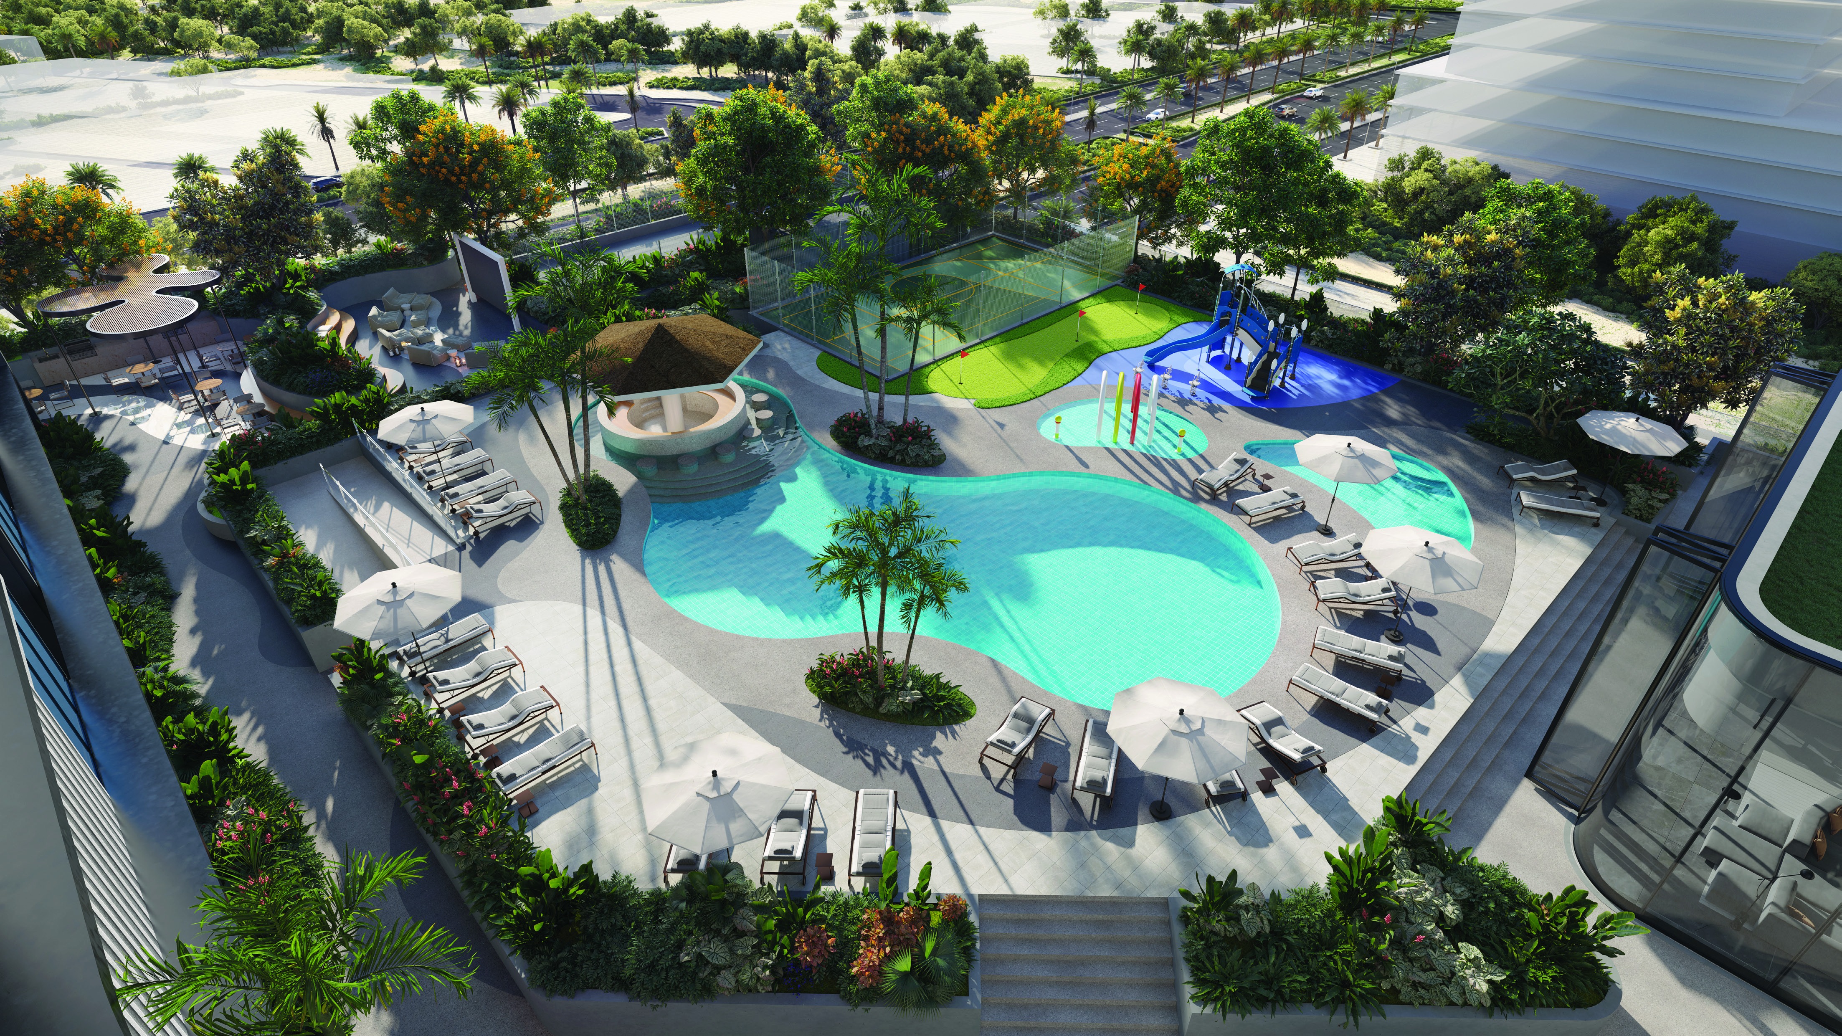
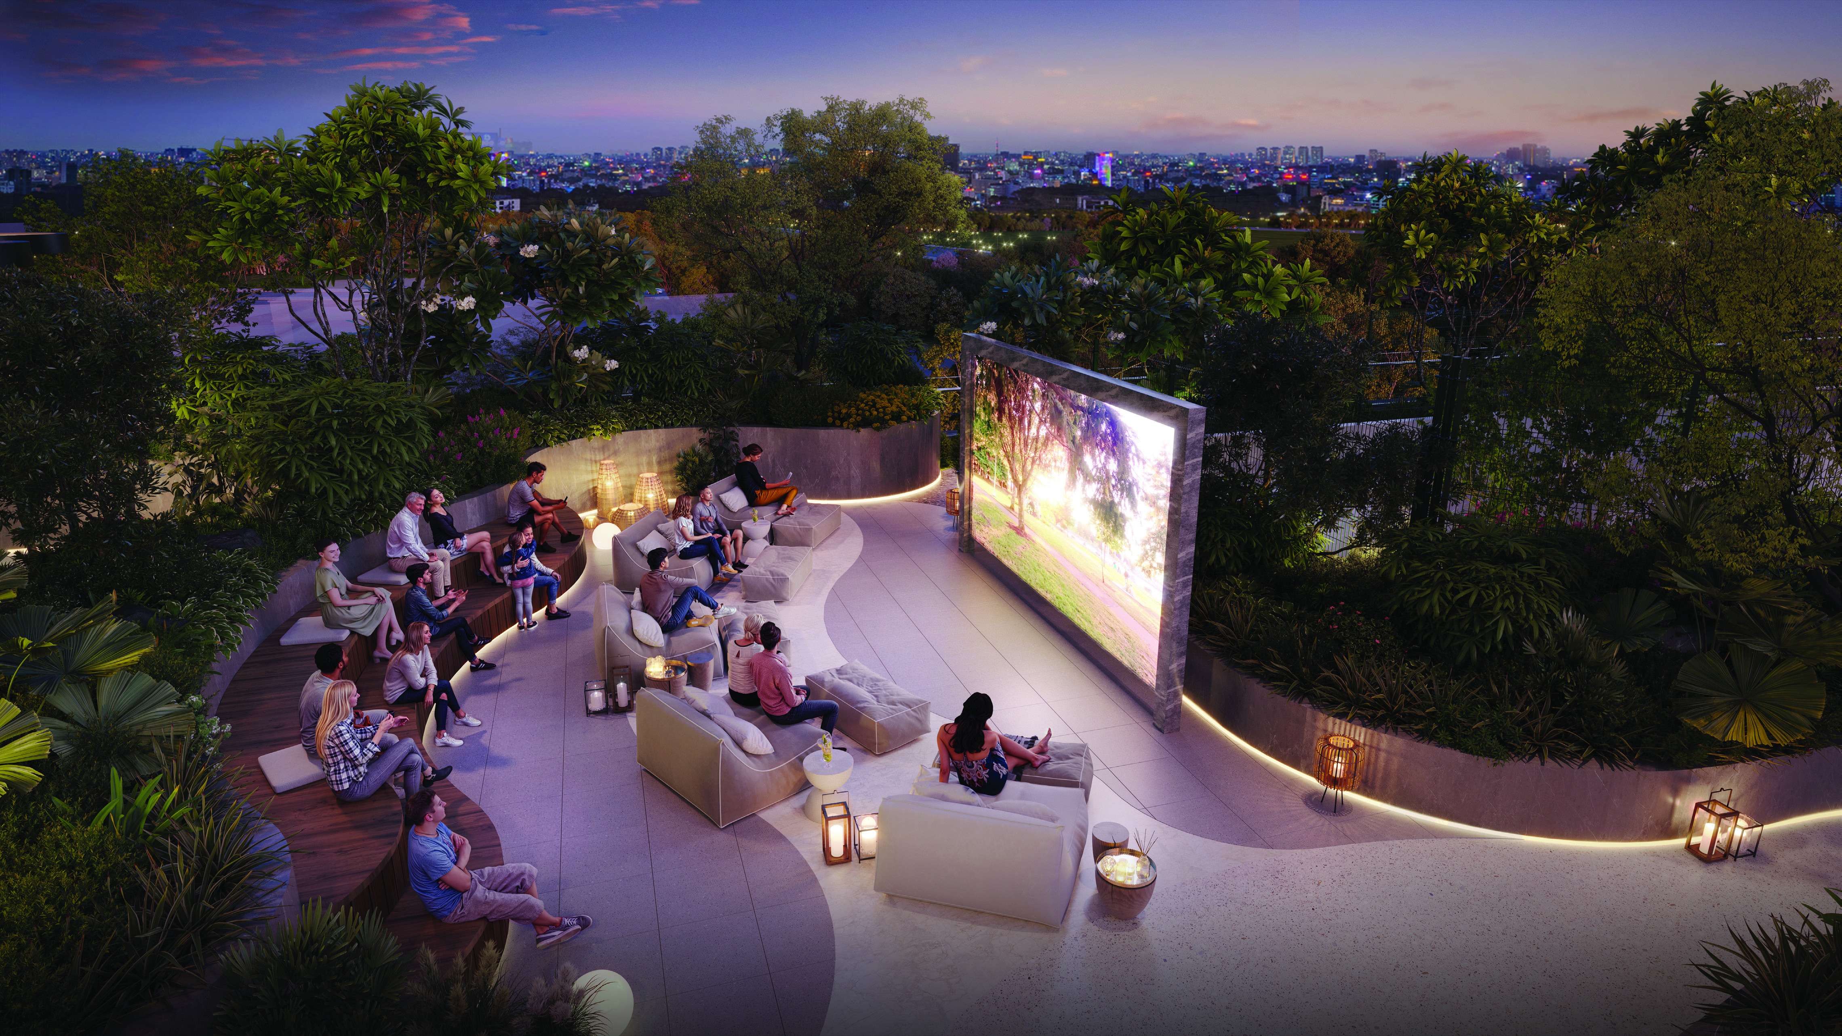
Podium, outdoor. A family lagoon and an outdoor cinema are shown in the brochure. The launch sheet lists outdoor amenities as a kids' pool, wet kids' play area, dry kids' play area, multi-sports court, mini-putt golf, family pool, juice bar, adults' pool, cinema area, BBQ area and open garden deck.

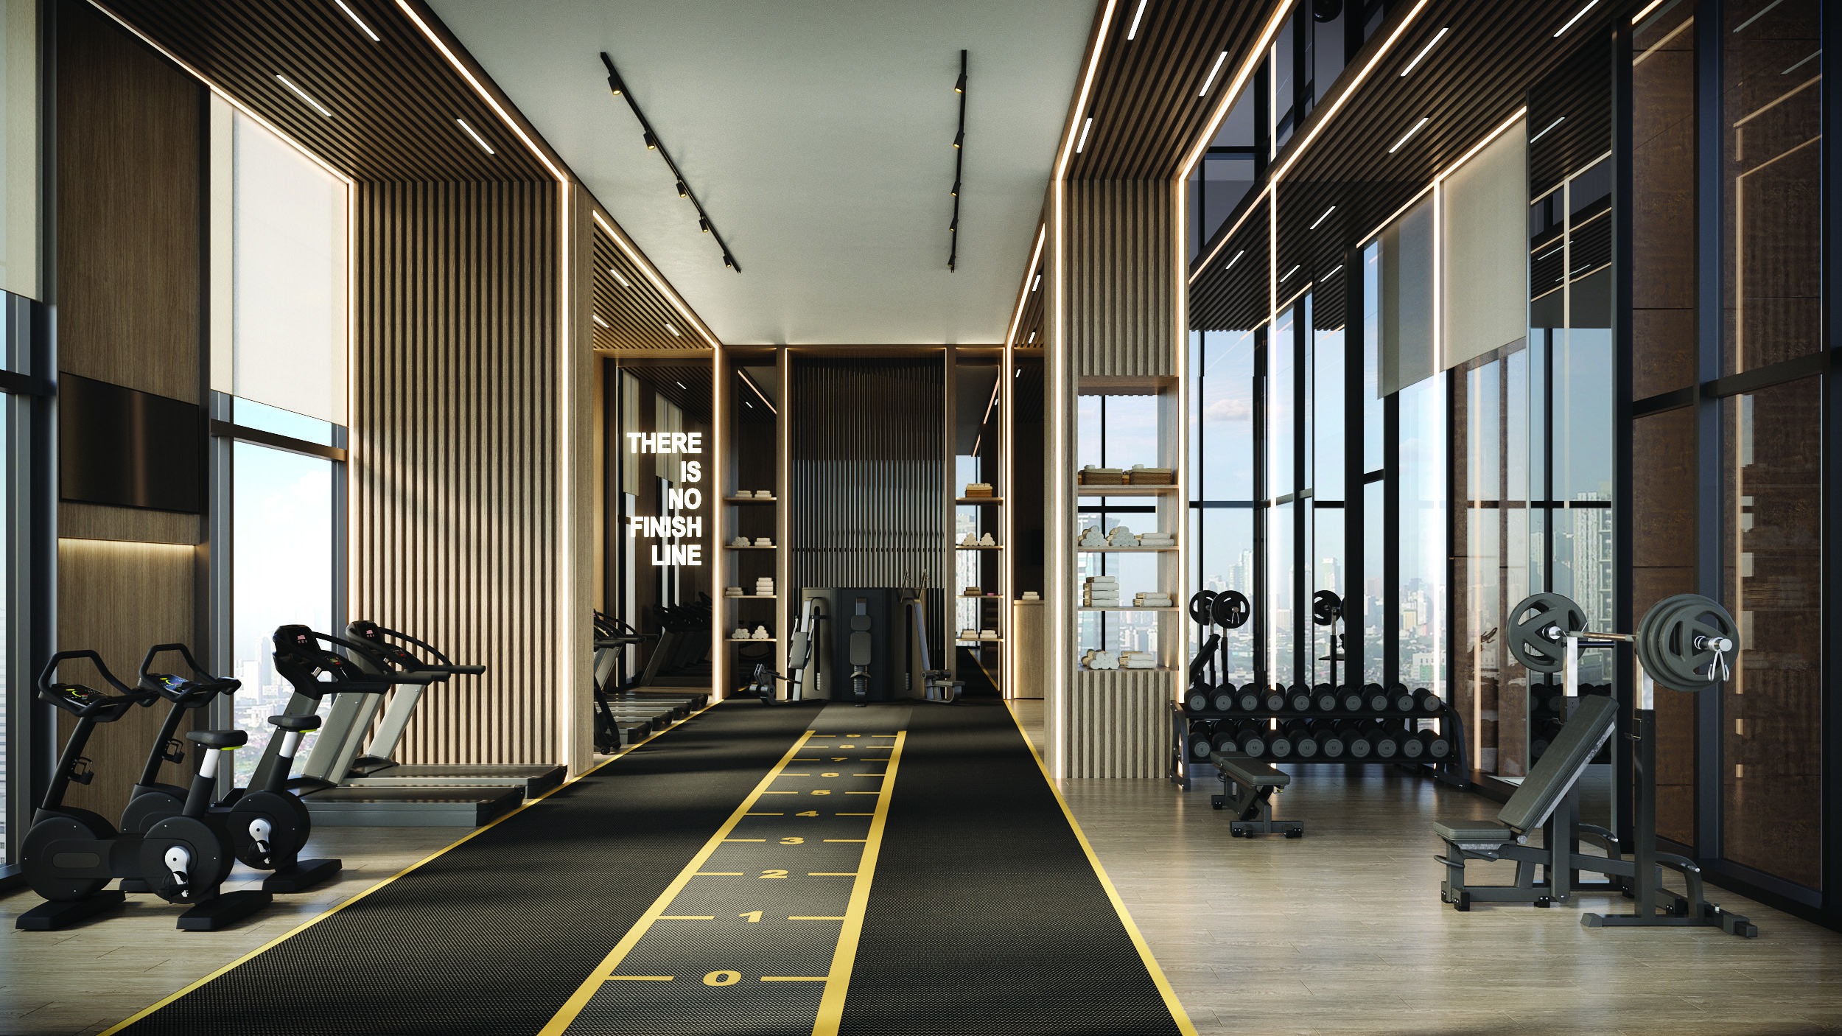
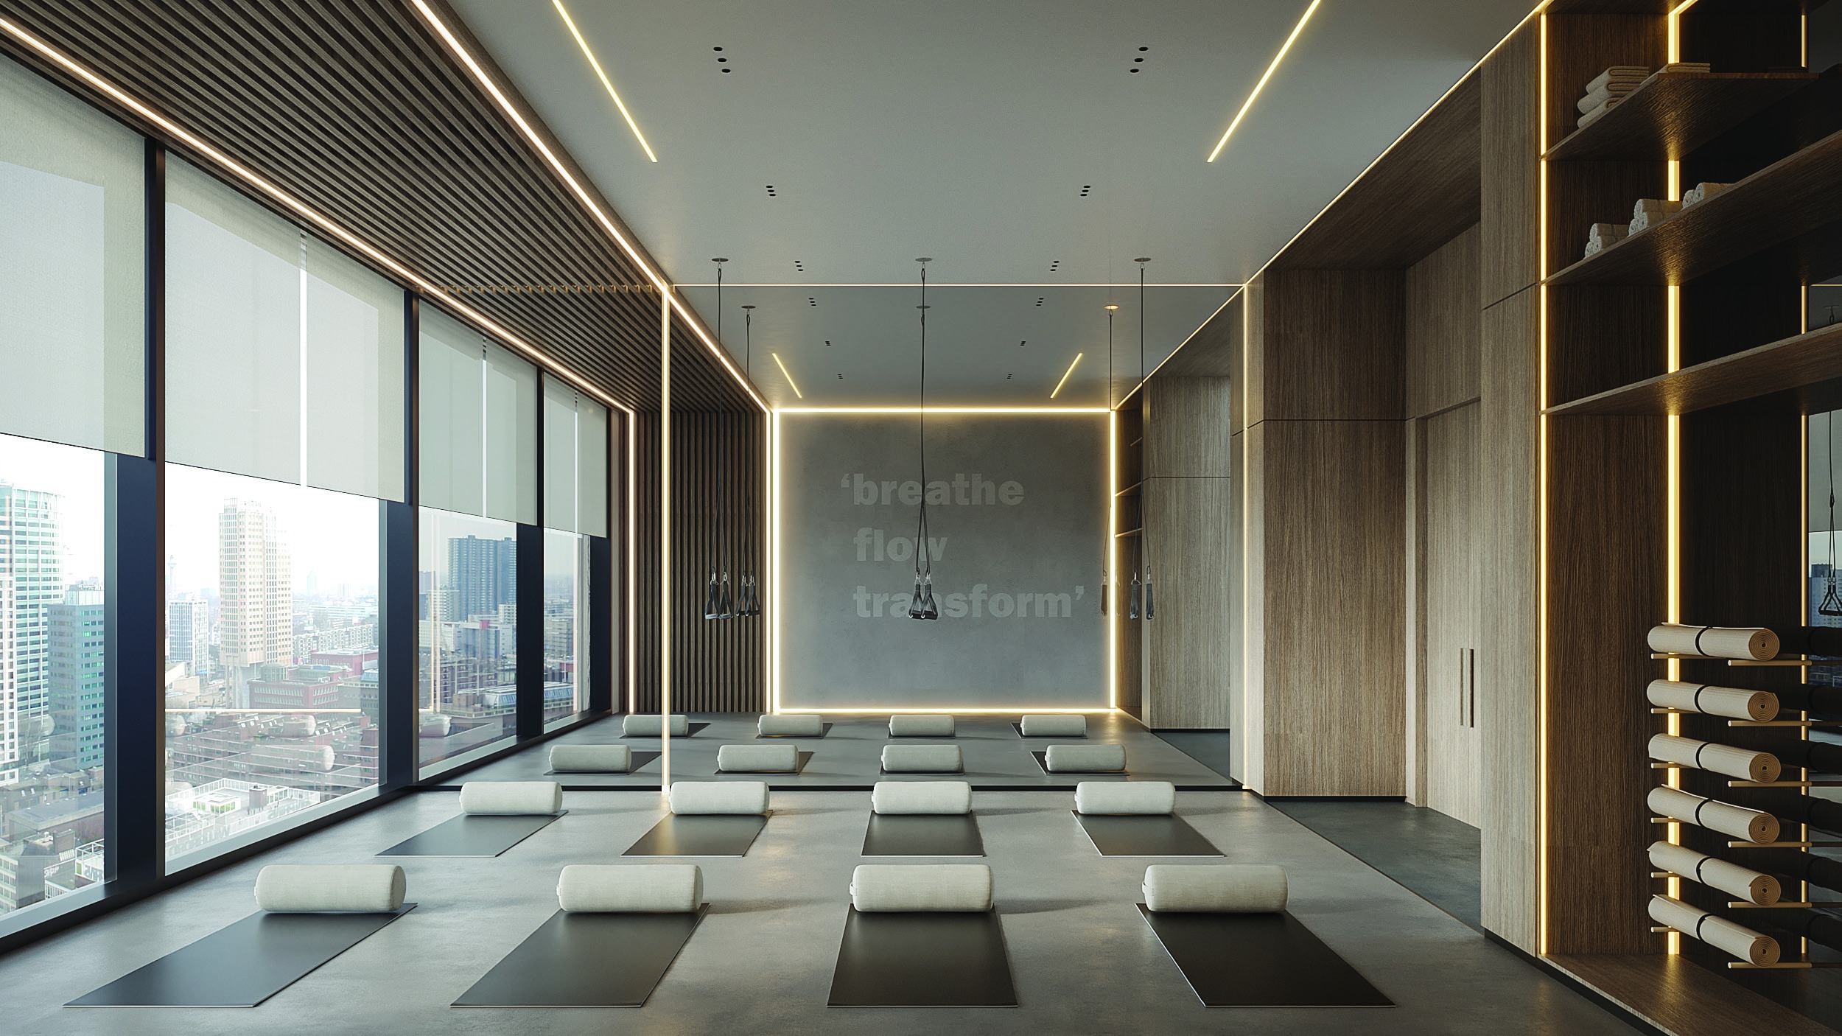
Podium, indoor. The clubhouse, a cigar lounge, a library lounge, a digital library, an indoor theatre, an arcade, pinball, VR, male and female changing rooms, a locker area, rainforest showers and a little explorers' zone. The launch sheet lists indoor amenities as a club lounge or multi-purpose room, cinema room, owner's lounge, games room, kids' play area, gym, yoga studio, sauna and male and female changing rooms and toilets.

12th floor. An Amazonica plant nursery, a telescope viewing deck, an urban farm, a culinary kitchen, a leisure deck, a hanging garden, an observation deck and a zen garden.

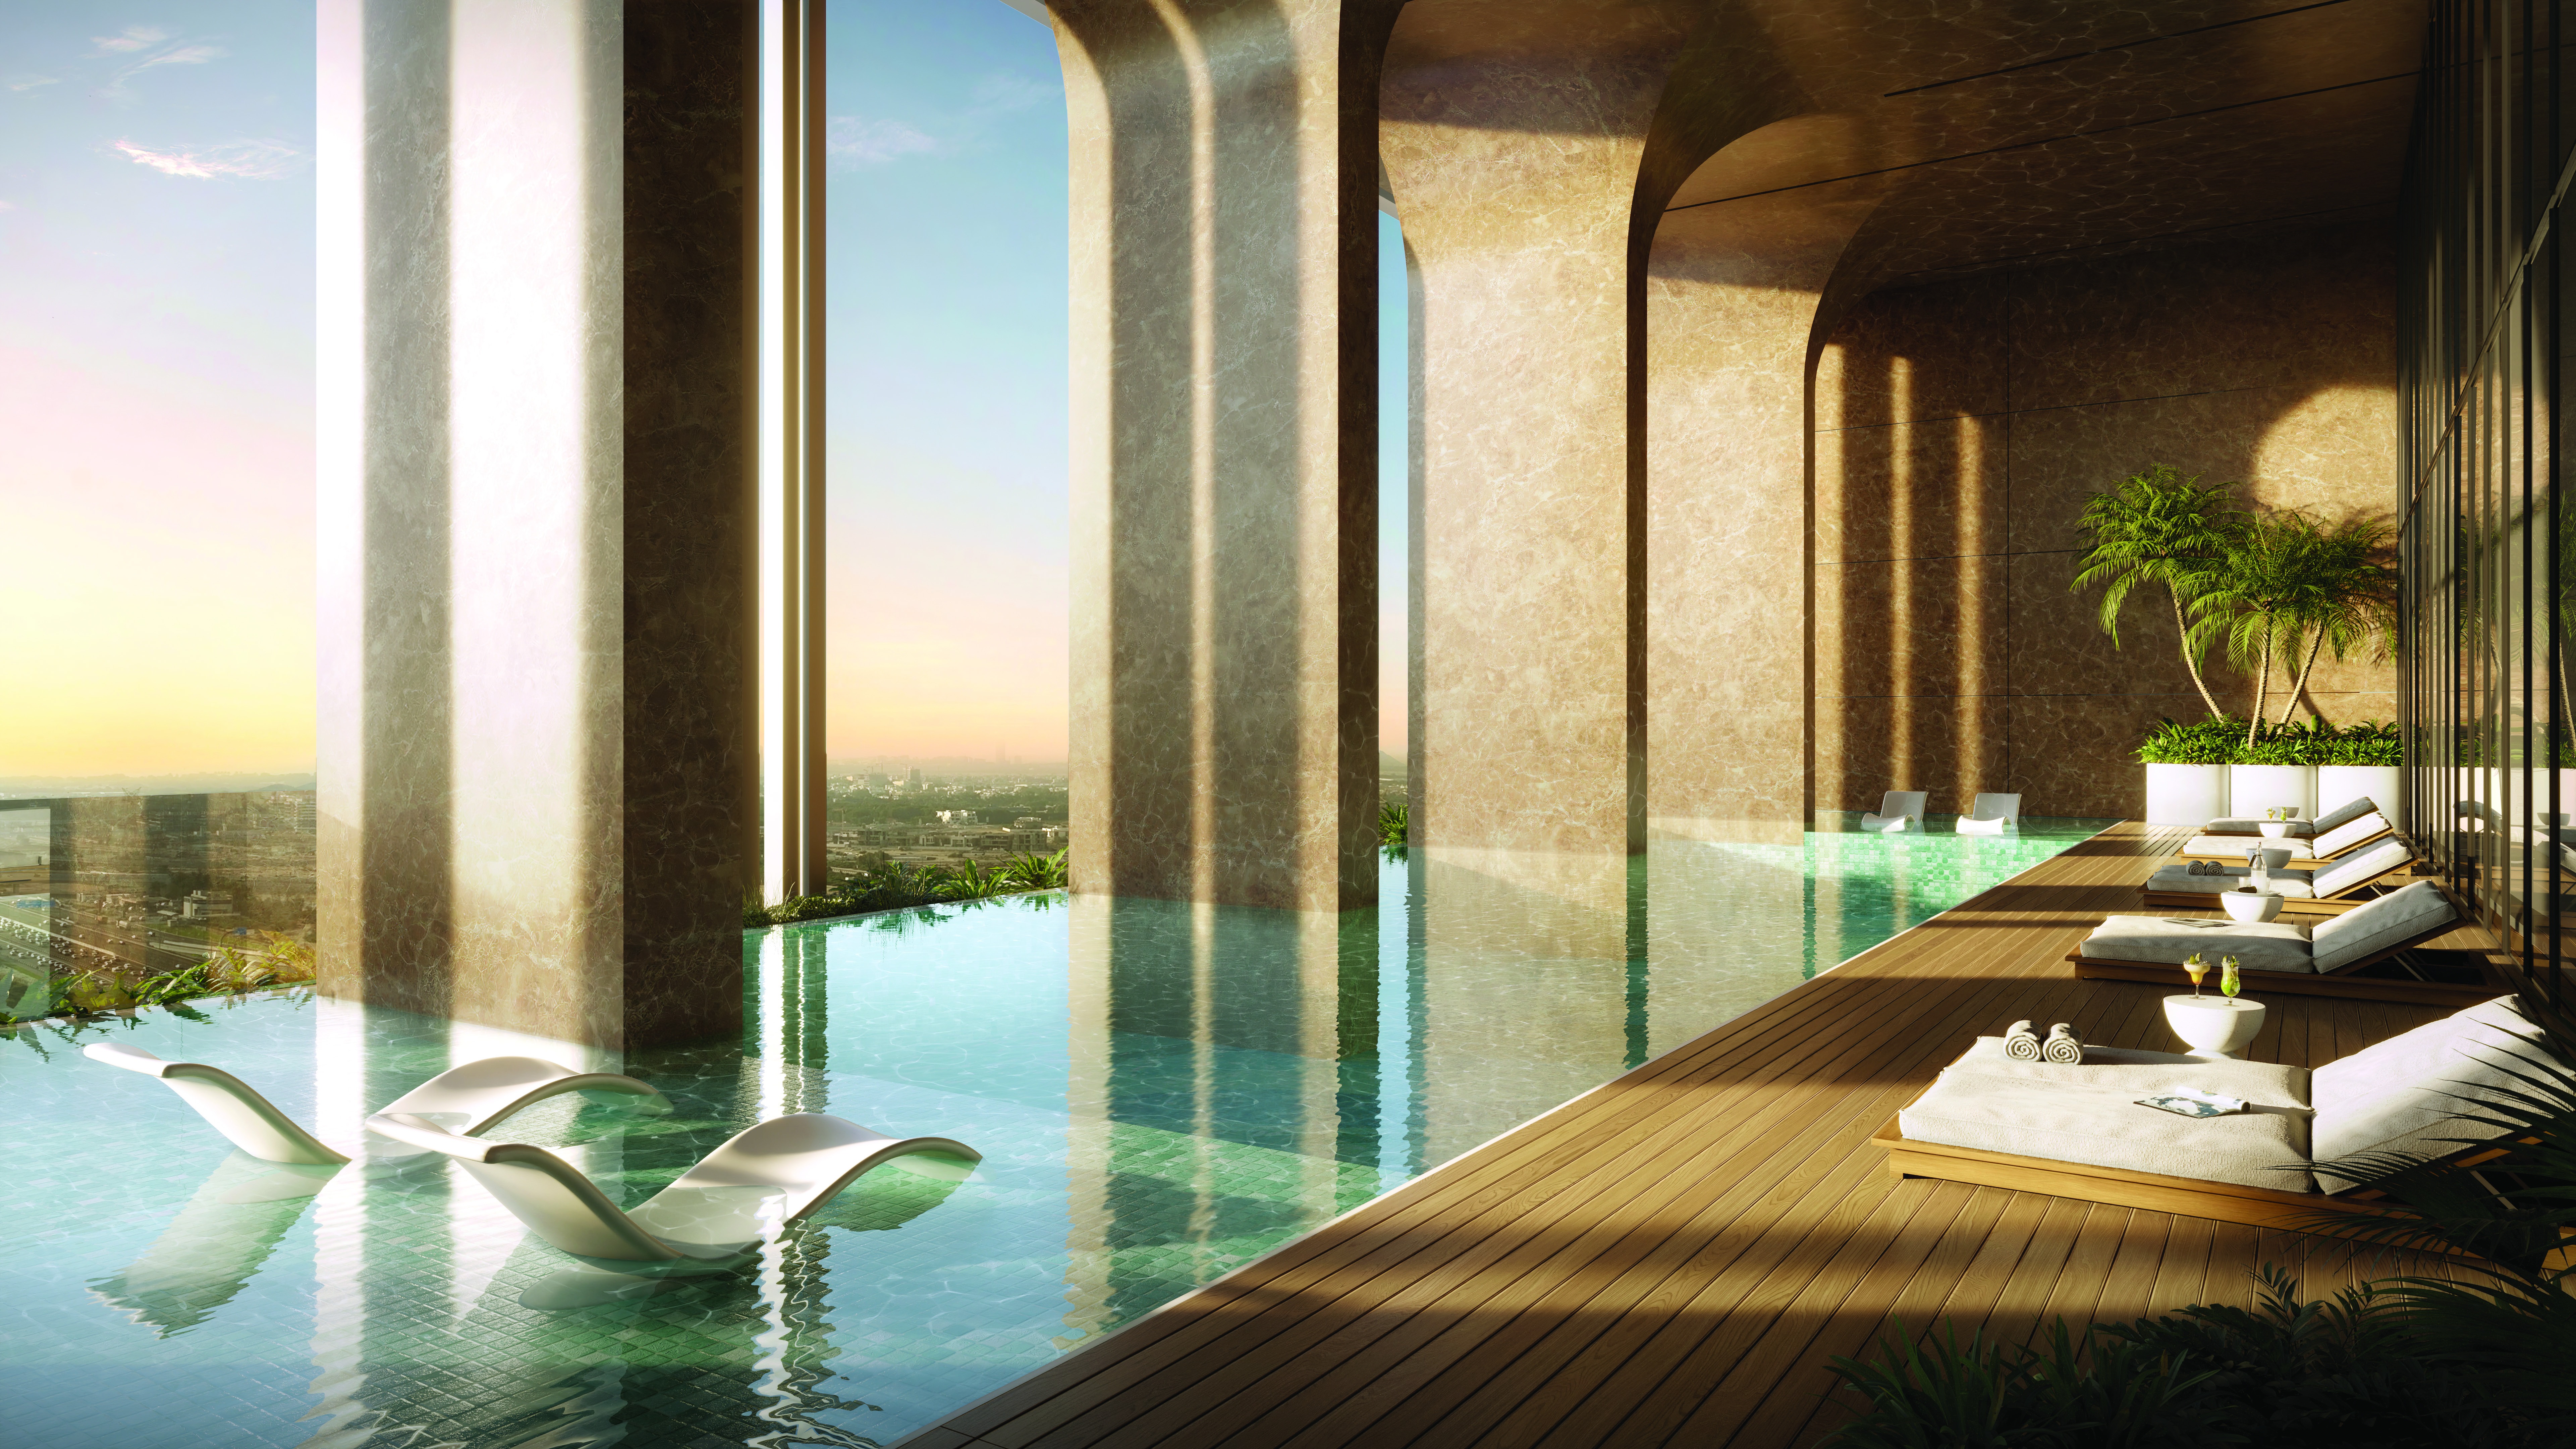
21st floor. A skyline infinity pool, a Prestige fitness centre, a virtual trainer, Prestige yoga, Prestige spa and sauna, a Prestige wellness centre, sunken loungers, male and female changing rooms, rainforest showers and a locker area.

Other Prestige One developments

Other Prestige One briefs on this site include Berkeley Square by Prestige One in Jumeirah Village Circle, Sanctuary by Prestige One in Meydan Horizon and The Boulevard by Prestige One.

Location

Area and connectivity

Parkway by Prestige One is in the Meydan area.

Location record
Area
Meydan

Area and community are from our own project record.

Area and community: our own project record. Neither is a survey.

Location

Parkway by Prestige One — Meydan

Get Directions

Book a private briefing

Book Now
The developer

Prestige One

Prestige One is the developer named on this brief.

Got questions?

Get Answers!
Questions

Common questions

Where is Parkway by Prestige One?

Prestige One's brochure places Parkway in Meydan, Dubai, beside Community Park and overlooking the Meydan crystal lagoon and Meydan's largest park.

What apartments does Parkway offer?

Prestige One's launch sheet lists one-, two- and three-bedroom apartments. Its unit-type plans show seven one-bedroom plans, five two-bedroom plans and one three-bedroom plan.

What are the smallest apartment sizes at Parkway?

Prestige One's unit-type plans print a smallest total area of 725 sq ft (67.39 sq m) for a one-bedroom, 1,104 sq ft (102.52 sq m) for a two-bedroom and 1,736 sq ft (161.32 sq m) for the three-bedroom.

What payment plan does Parkway list?

Prestige One's launch sheet shows 65% paid in instalments and 35% at handover.

When is Parkway due for completion?

Prestige One's launch sheet gives a completion date of Q1 2028.

What amenities does Parkway have?

Prestige One's launch sheet and brochure list indoor amenities such as a club lounge, cinema room, gym, yoga studio and sauna, and outdoor amenities such as a family pool, adults' pool, kids' pool, multi-sports court, mini-putt golf and an outdoor cinema area. The brochure places a skyline infinity pool on the 21st floor.

Small print

Sources

Every figure on this page is traceable
  • Prestige One, Parkway launch sheet, 2 pages, file dated 25 September 2024. Source for: building configuration, indoor and outdoor amenity lists, payment plan and completion date.
  • Prestige One, Parkway brochure, 62 pages, file dated 22 November 2025. Source for: location description, design credit, interiors and amenities by level.
  • Prestige One, Parkway unit types and floor plan document, 28 pages, file dated 11 November 2024 and modified 18 February 2025. Source for: plan types and their areas.

Next step

Enquire about this project

Tell us what you are looking for and we’ll come back with what is actually available, at what price, and the payment terms attaching to it.

Book a private briefing
Need help?