A planned apartment tower by Meraki Developers in Dubai Production City
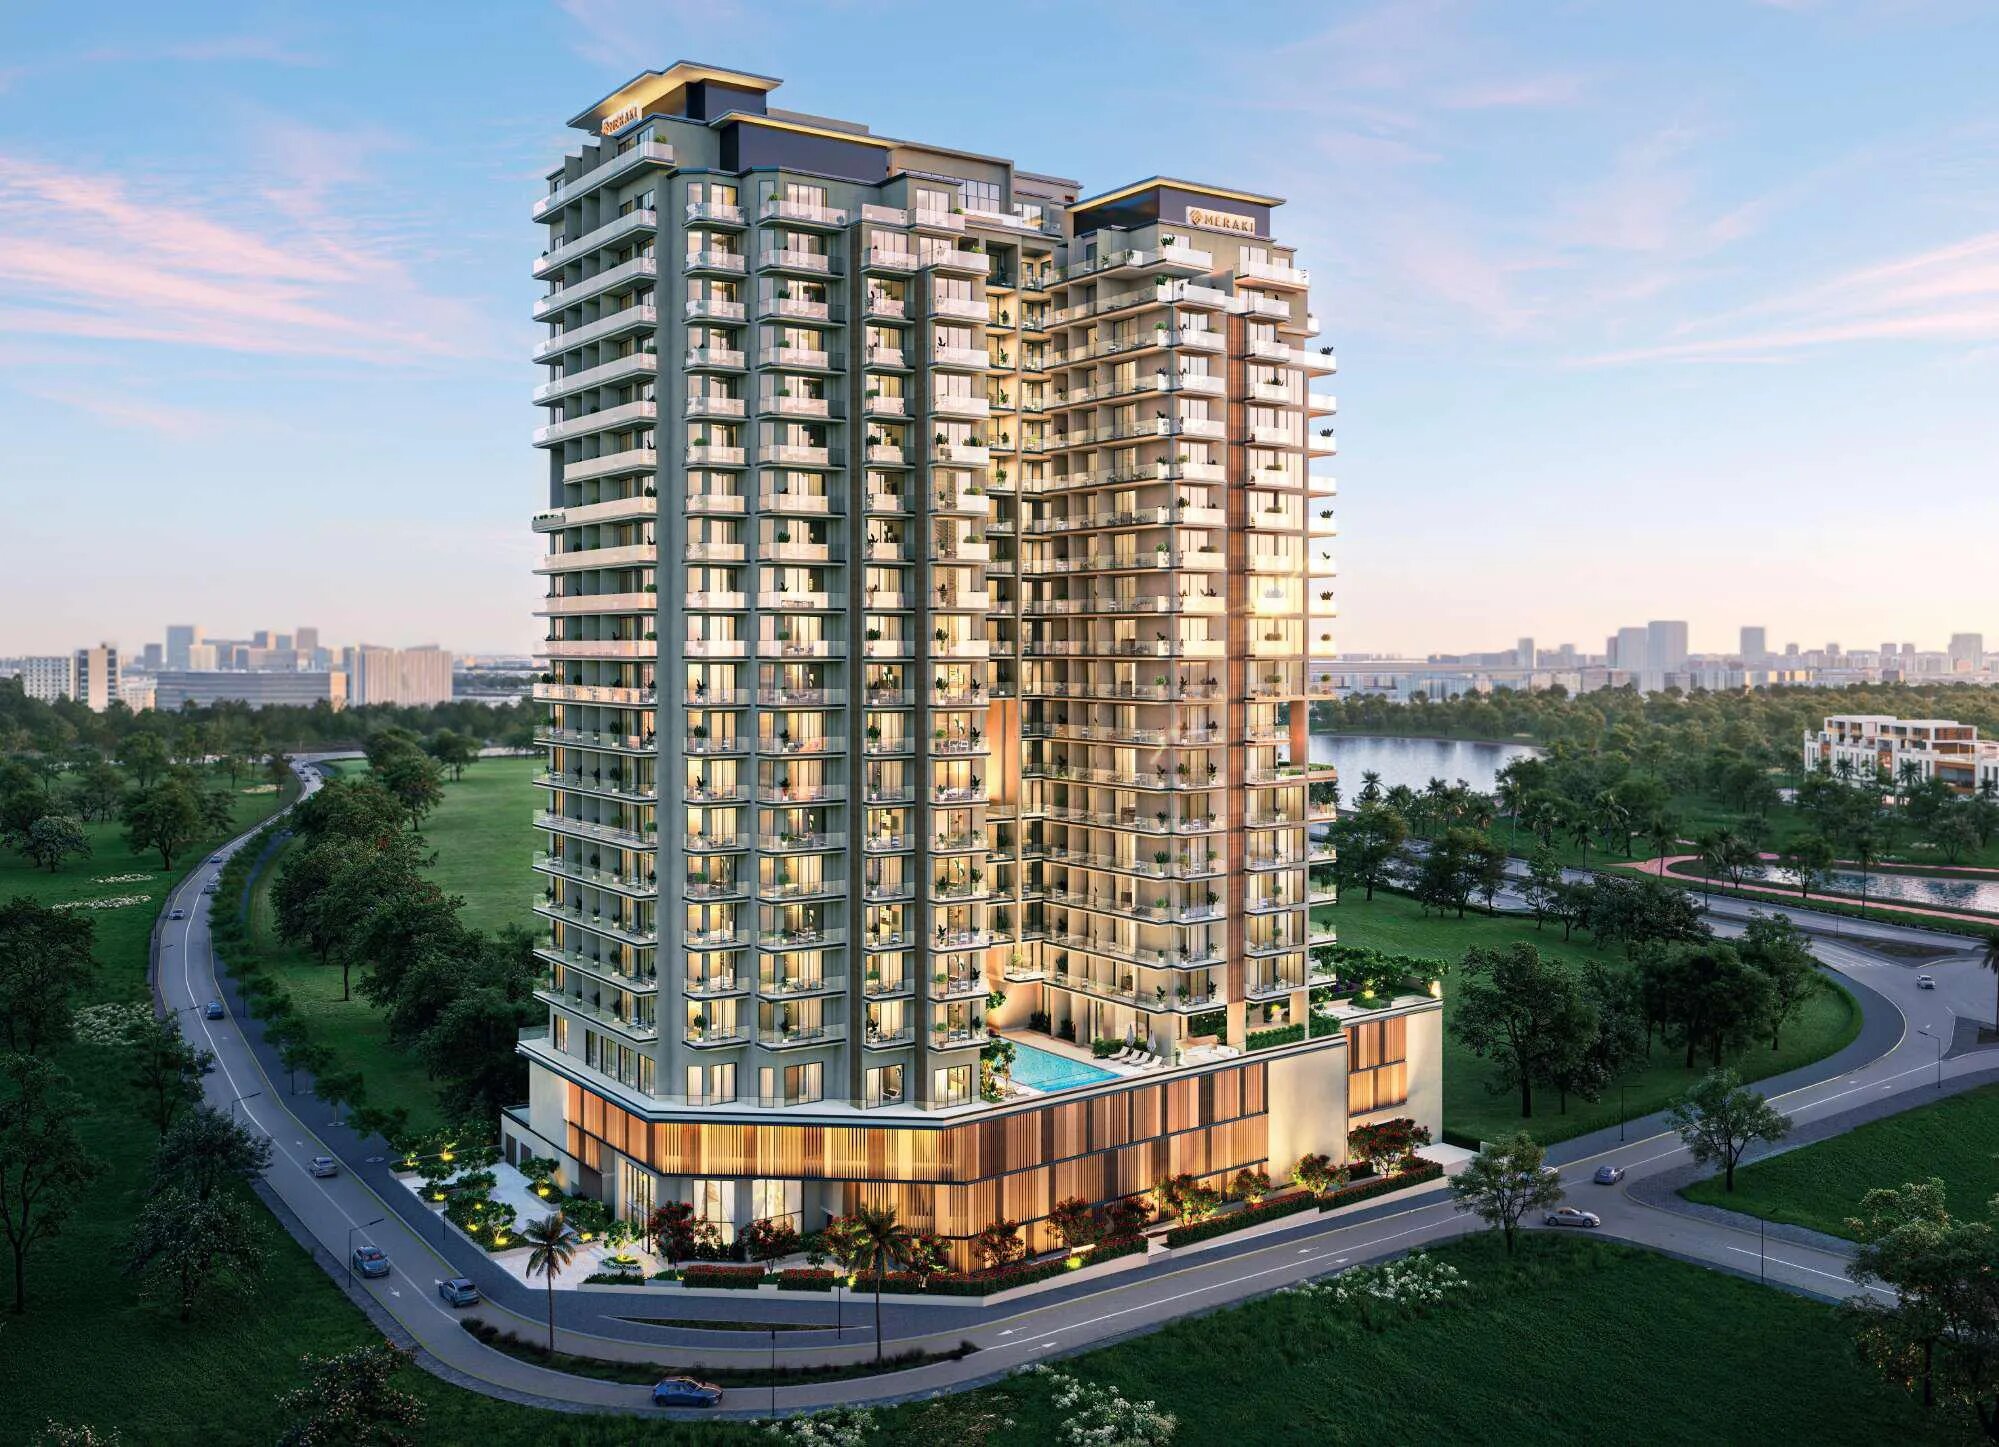
Meraki Developers has planned Nirvana Residences 1 as a residential high-rise in Dubai Production City, which sits within the Me'aisem First district of Dubailand. The design is for a 22-storey tower above two basement levels, with apartments ranging from studios to three bedrooms. Meraki presents the scheme as a wellbeing-focused building.
This brief brings together what has been published about the building and the district around it, so that a buyer can weigh a specific unit against the facts before speaking to anyone who is selling it.
The building and its apartments
The tower is drawn at 22 storeys on a plot measuring 52,085 sq ft. Both basement levels are allocated to car parking.
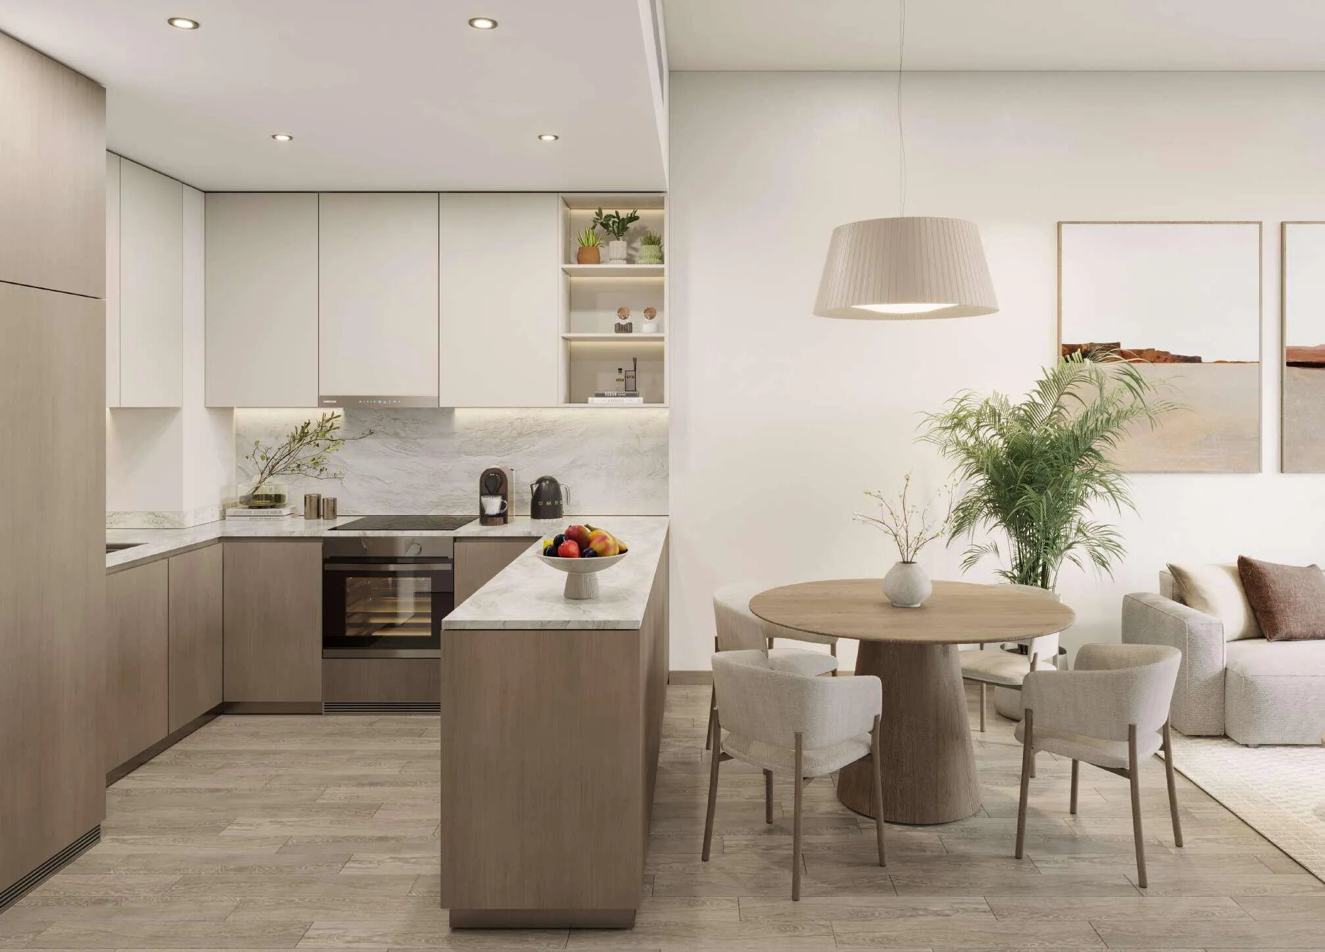
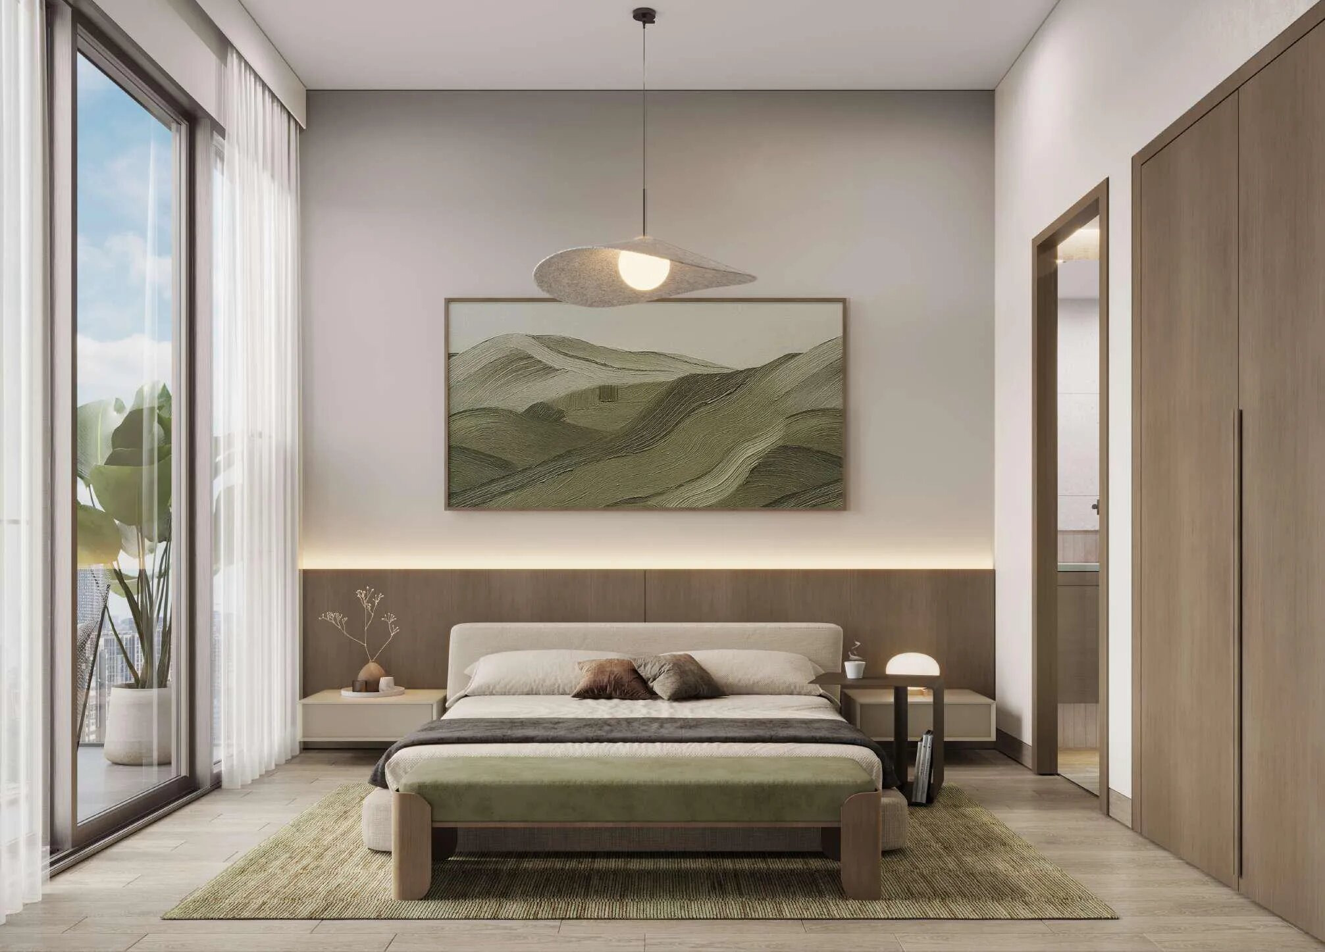
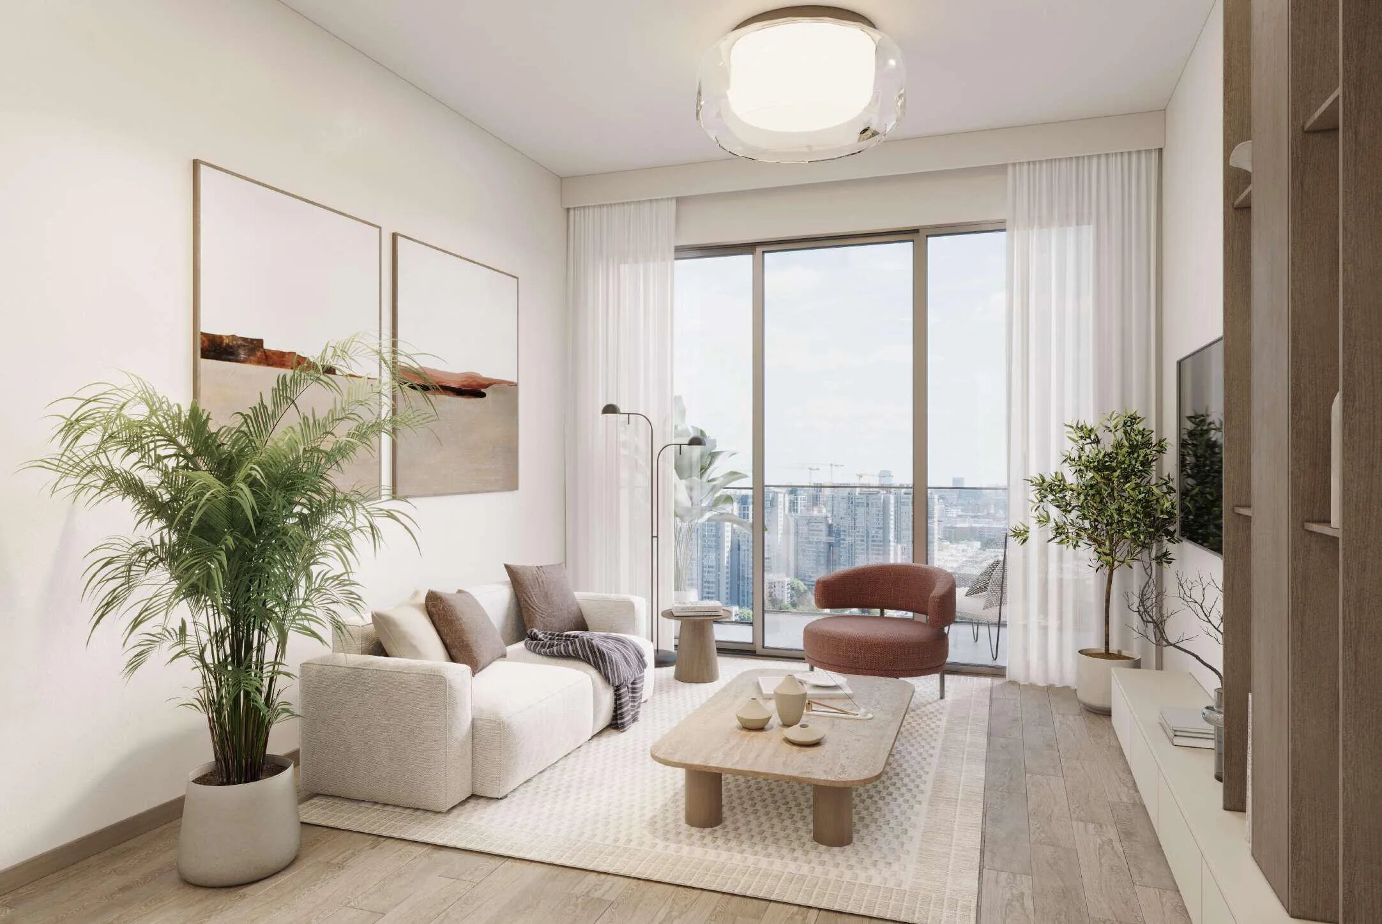
The planned mix starts with studios, which are specified between 405 and 464 sq ft. One-bedroom apartments come in between 723 and 1,052 sq ft, a spread wide enough that two units of the same type can differ substantially in floor area. Apartments with two or three bedrooms complete the mix.
Because the sizes within each type cover a broad span, the useful comparison is unit against unit, not type against type. For any apartment you are considering, ask for its own floor plan, its floor level and which way it faces, and check the area on the plan against the area in the contract.
Facilities planned for the building
Meraki's specification places the shared facilities across several levels of the tower. The list named for the project groups naturally into four parts.
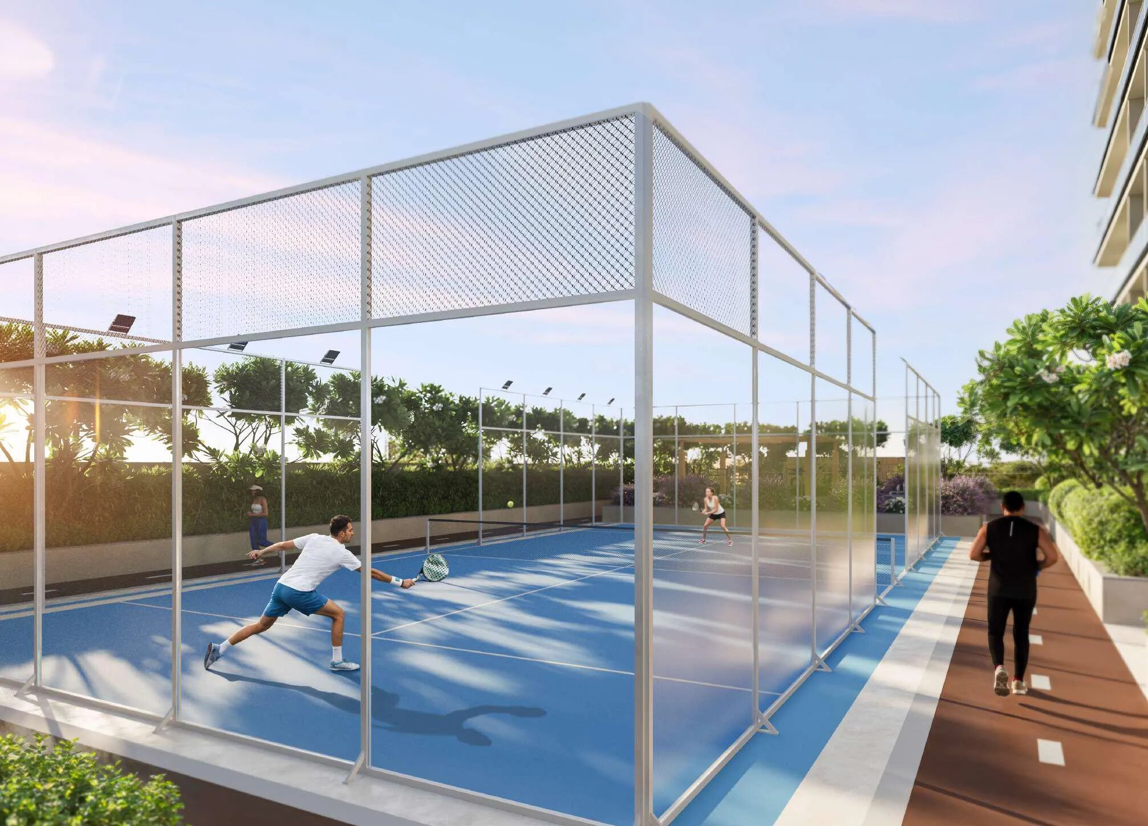
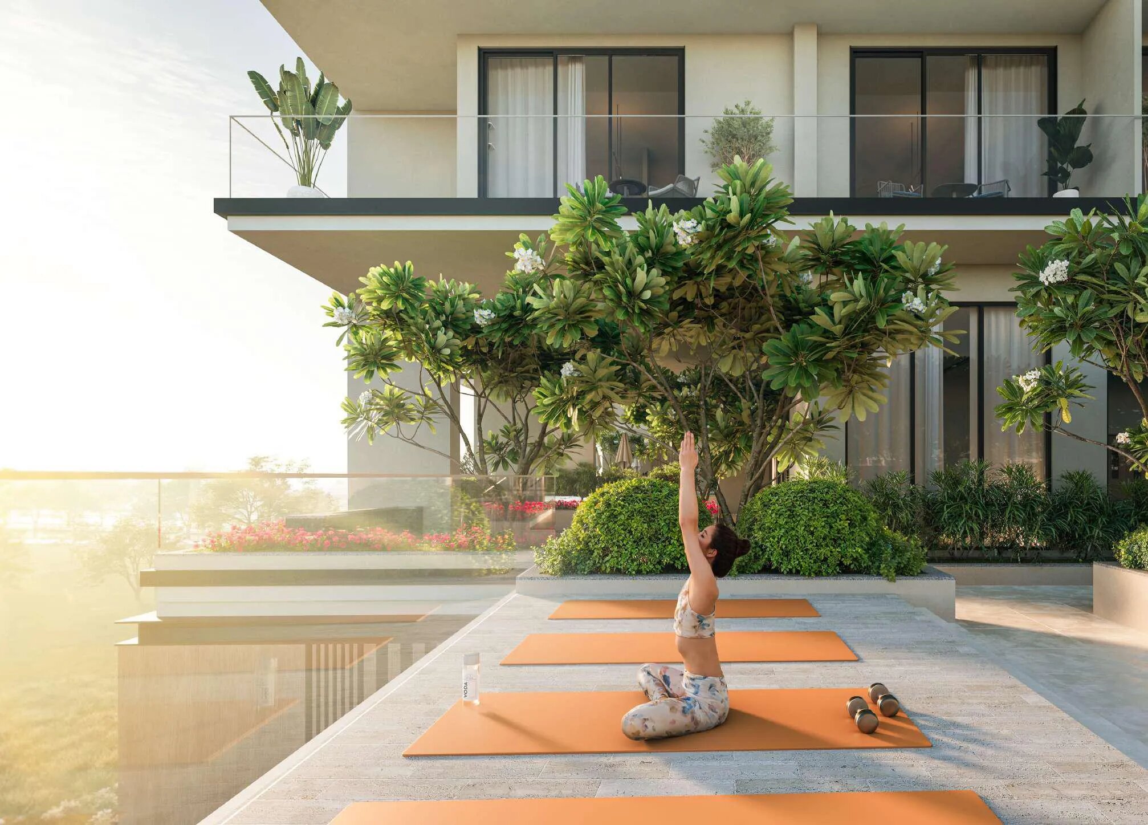
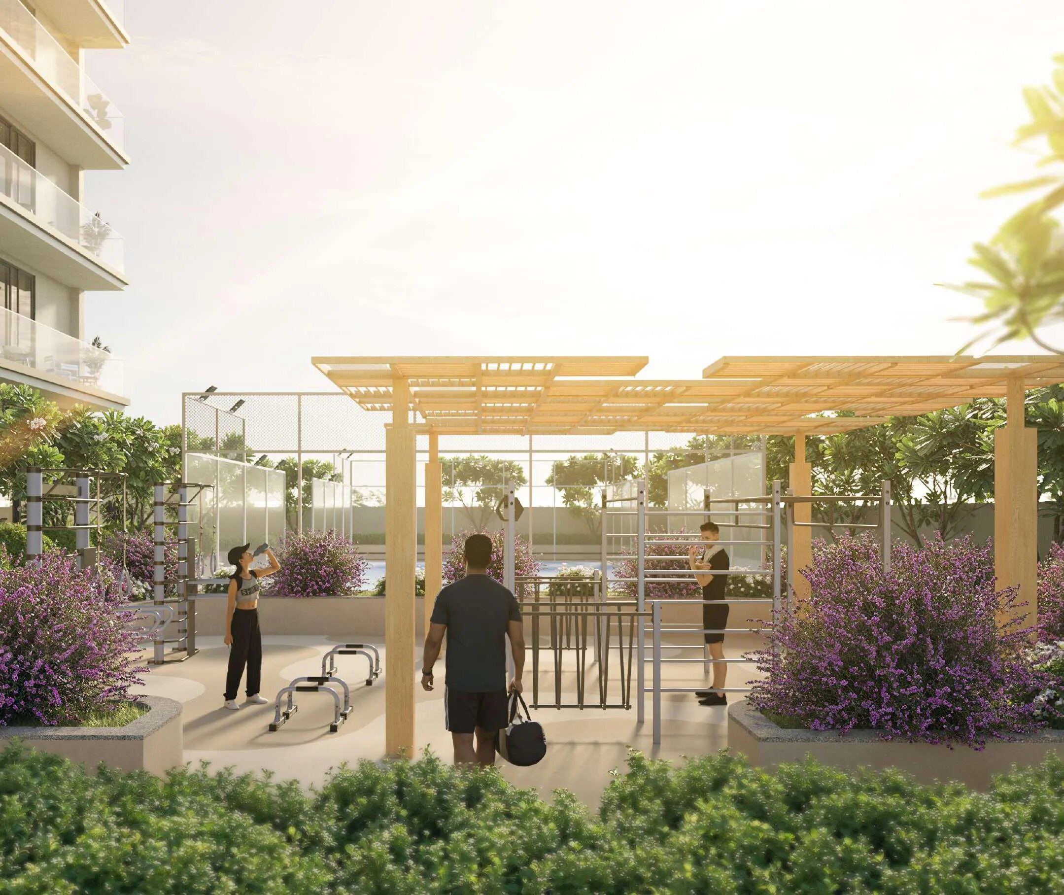
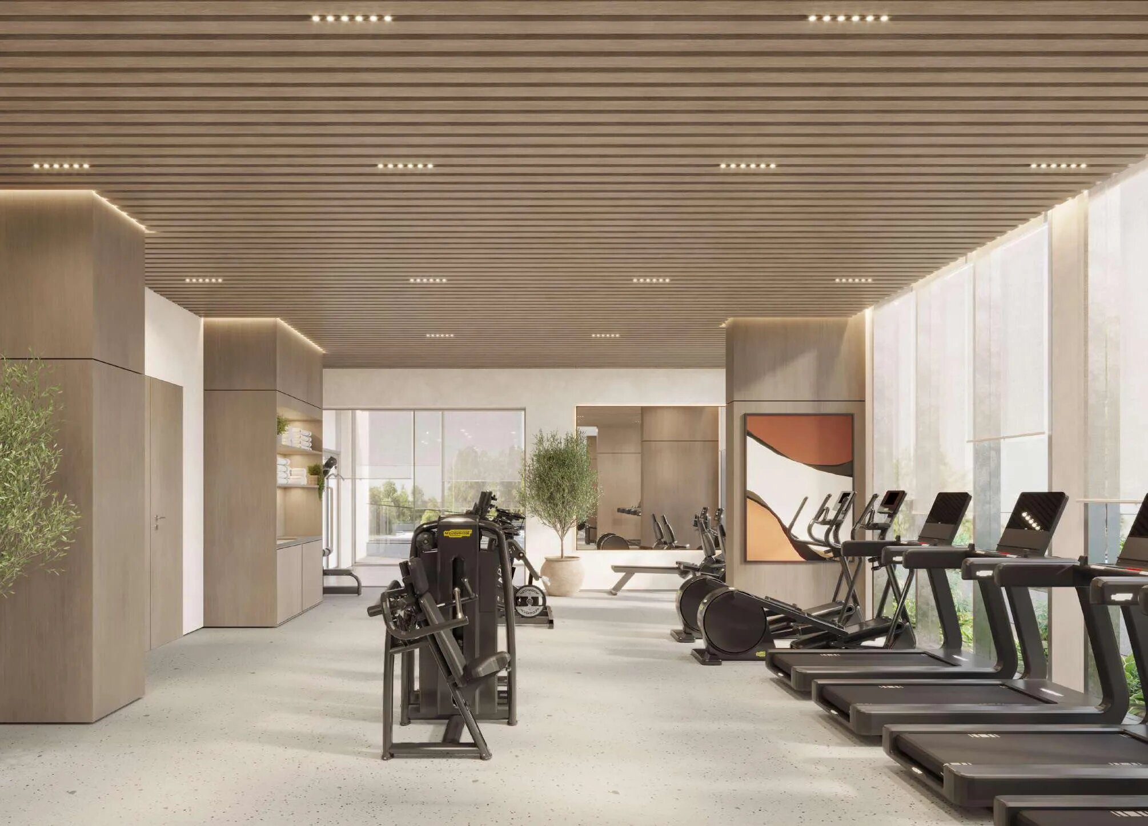
Fitness and sport. A gym with wider health and fitness facilities, calisthenics equipment, a running track, a yoga studio and a padel tennis court, with changing rooms alongside.
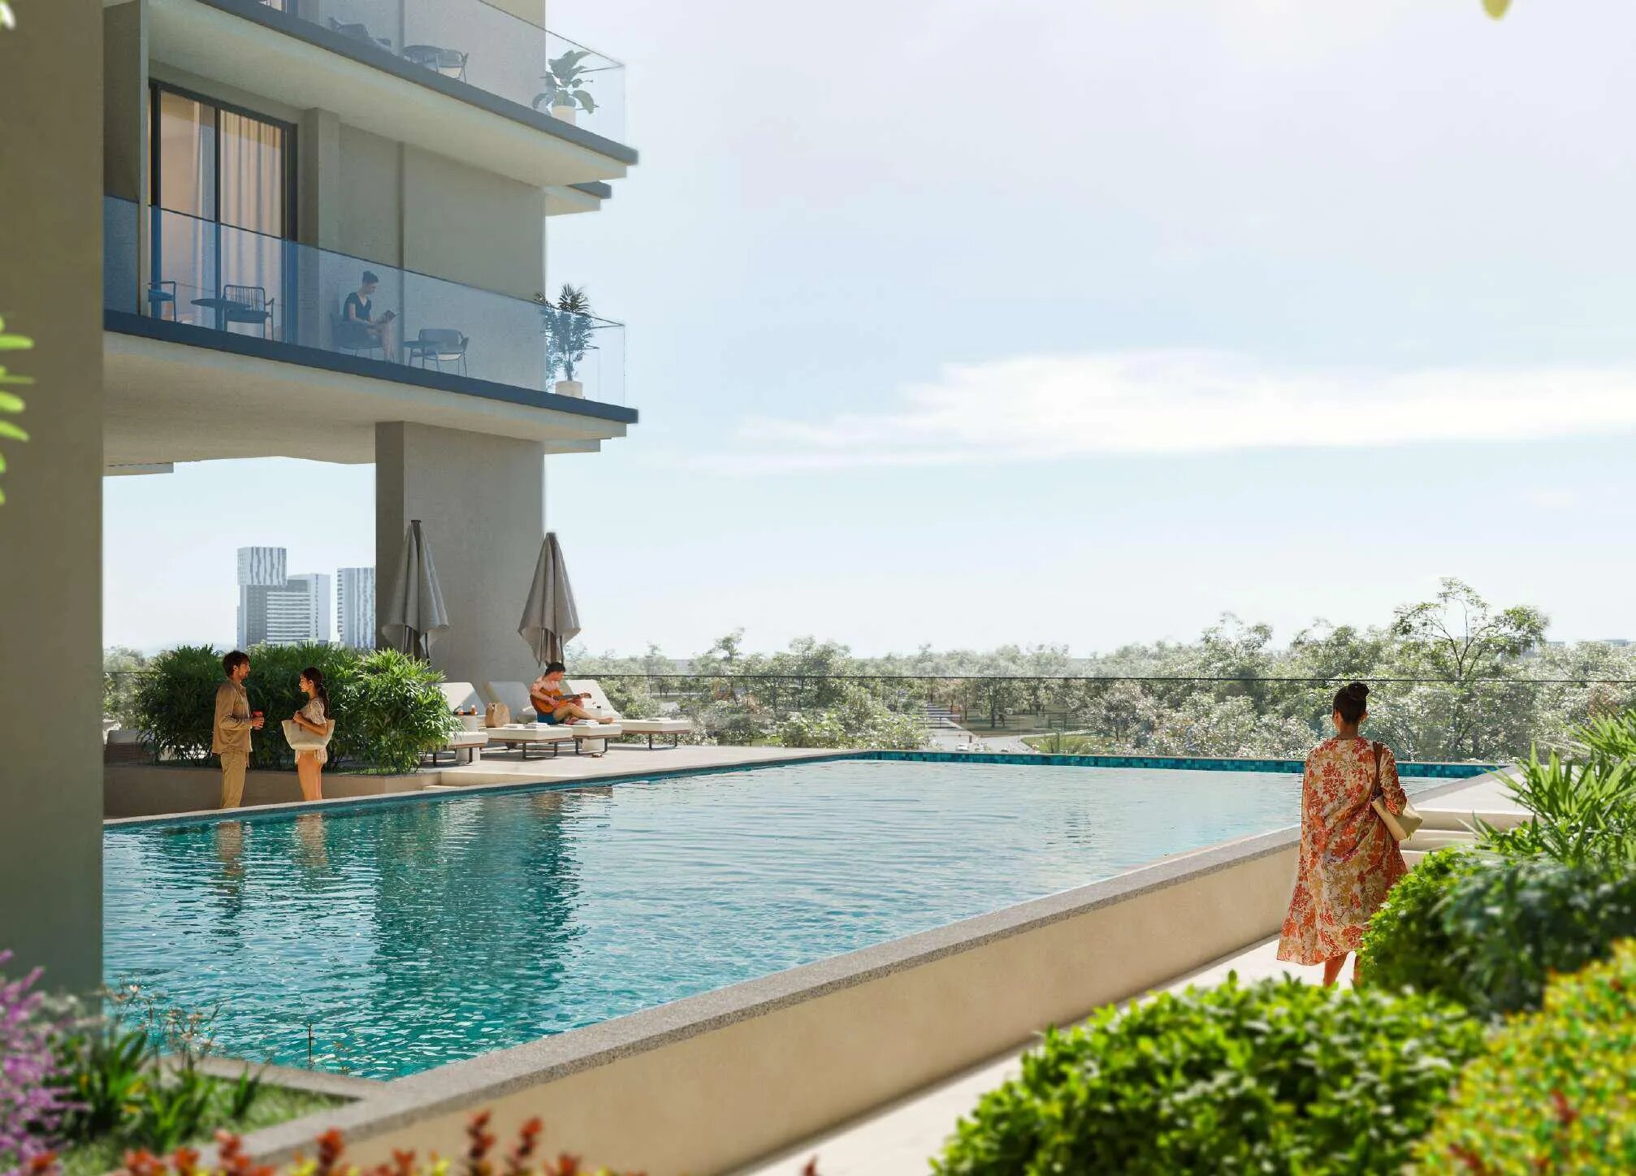
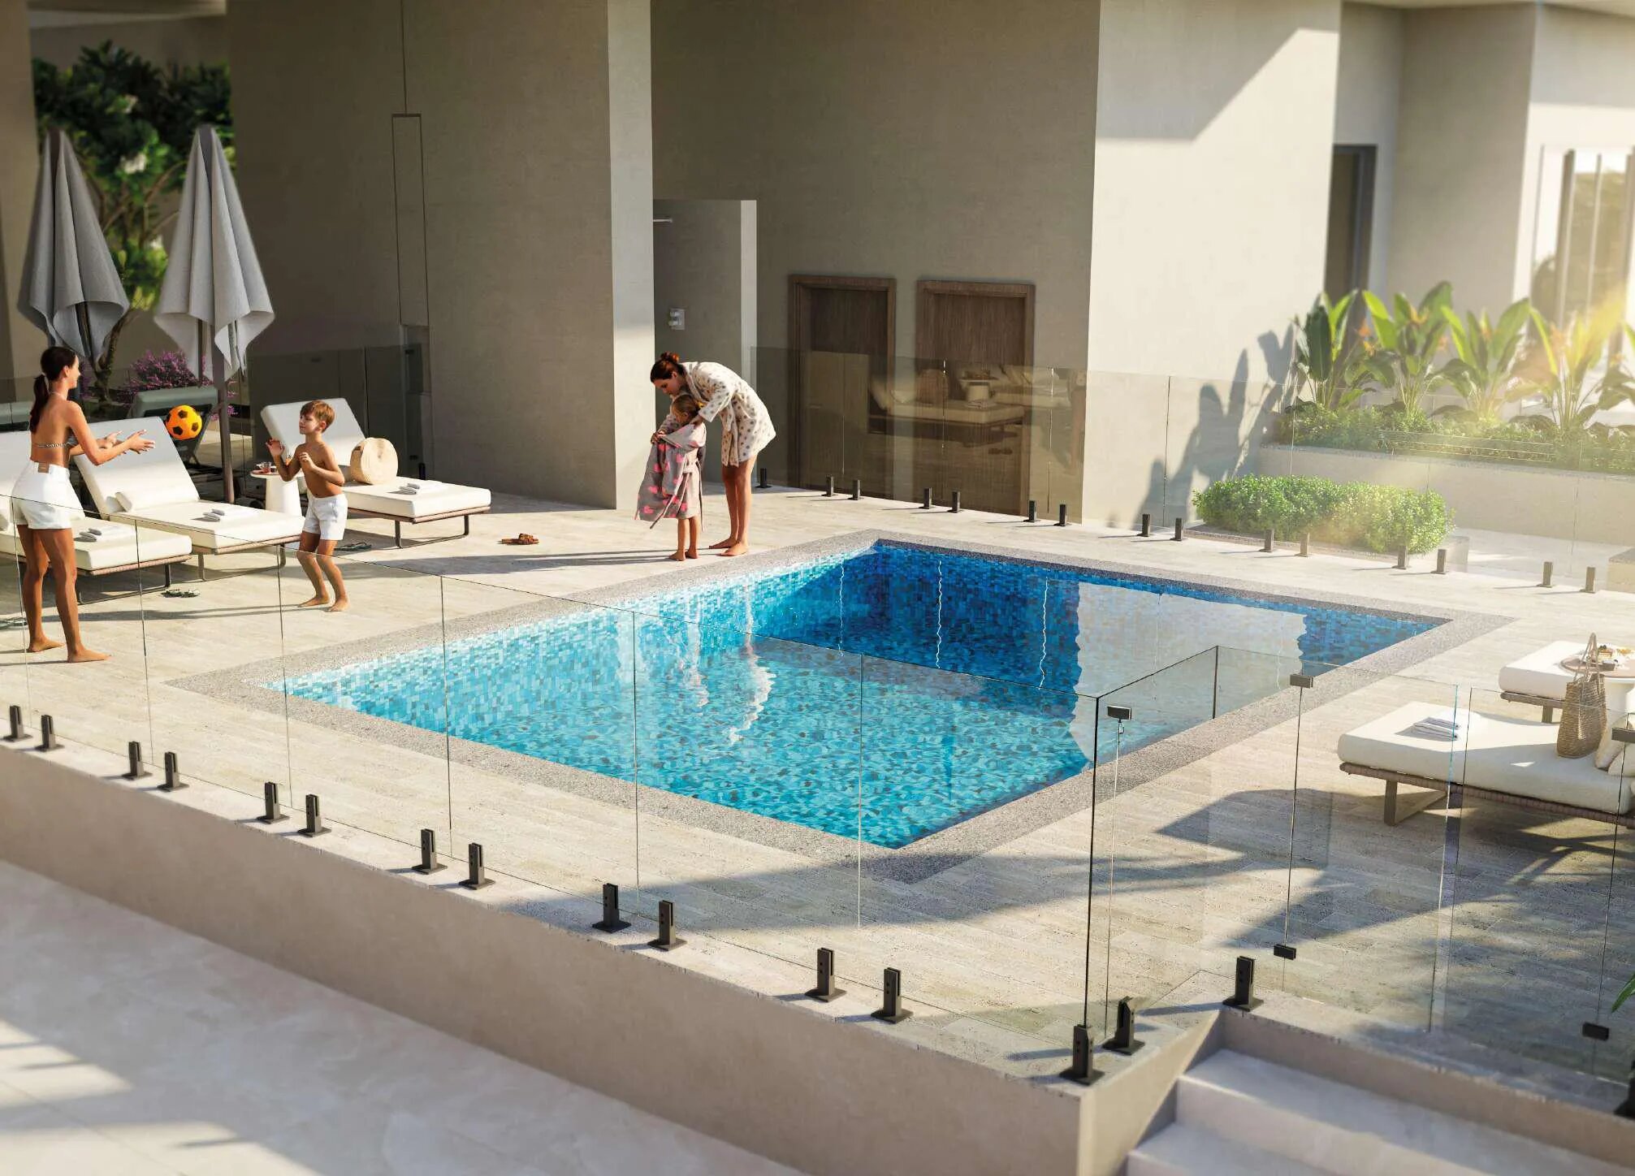
Pools and wellness. A swimming pool, a separate pool for children, spas and a wellness area.
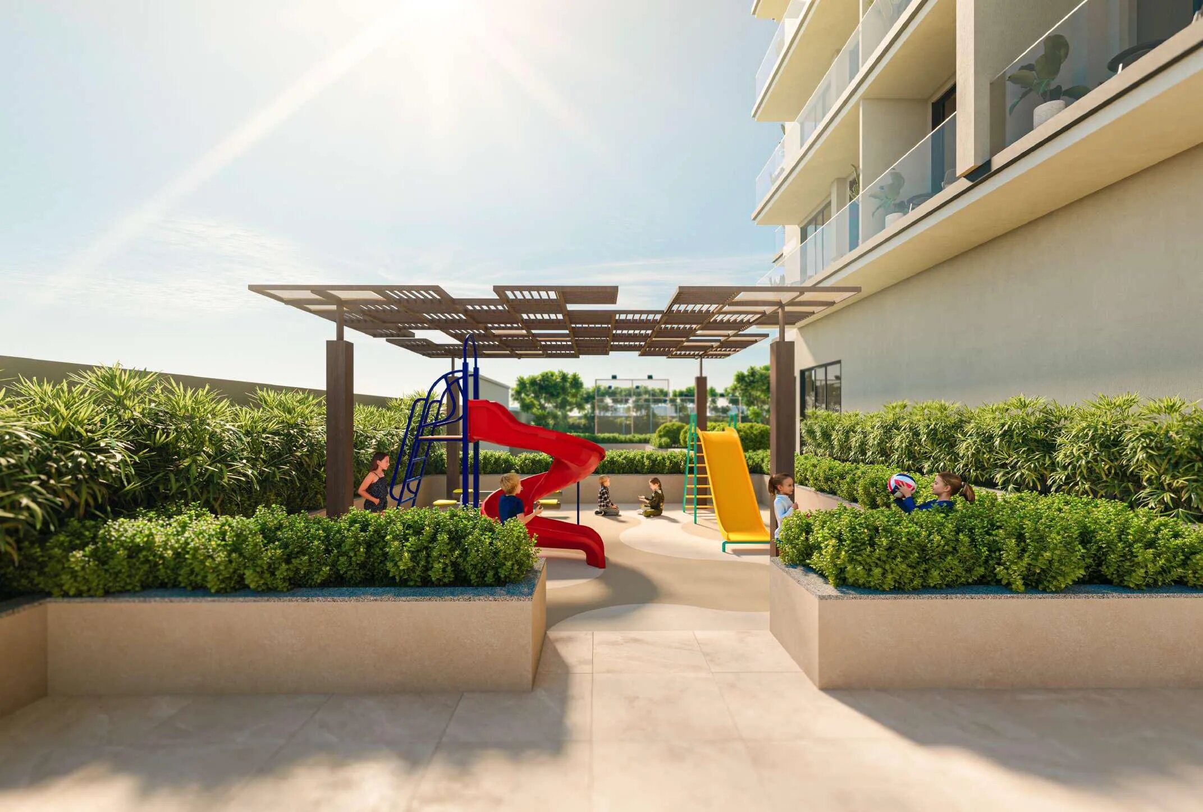
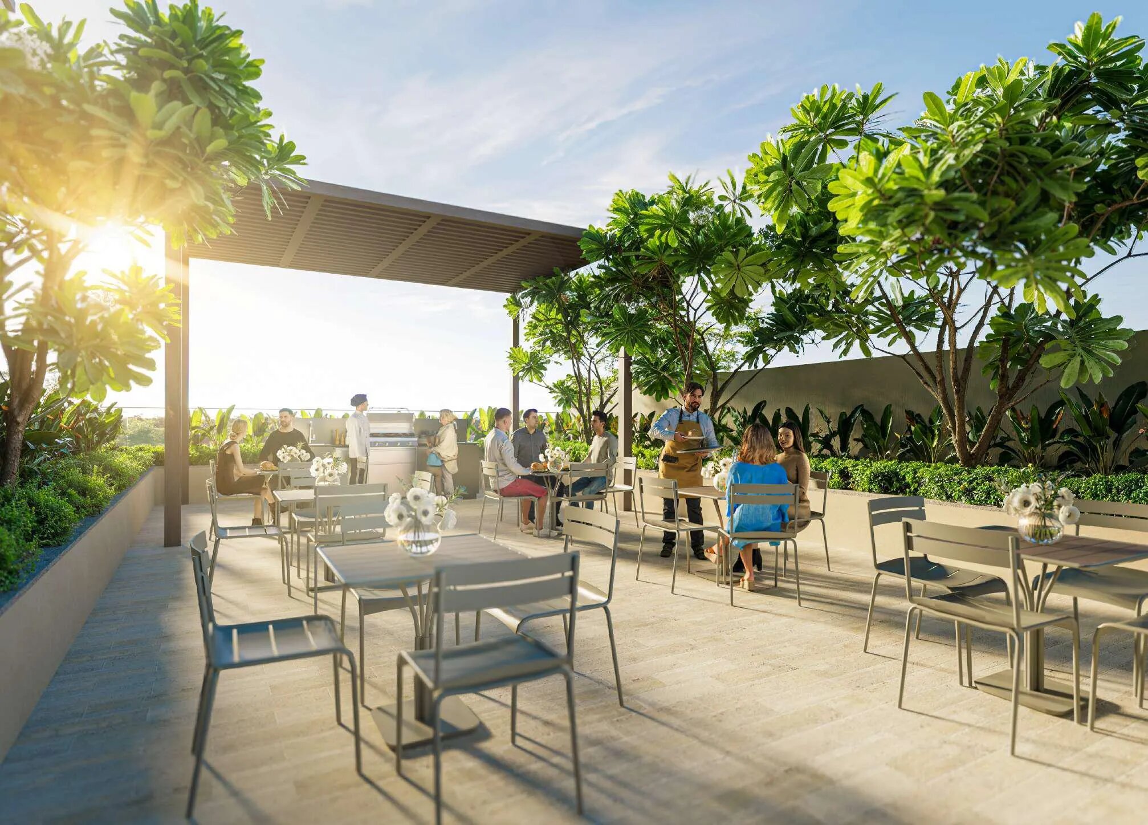
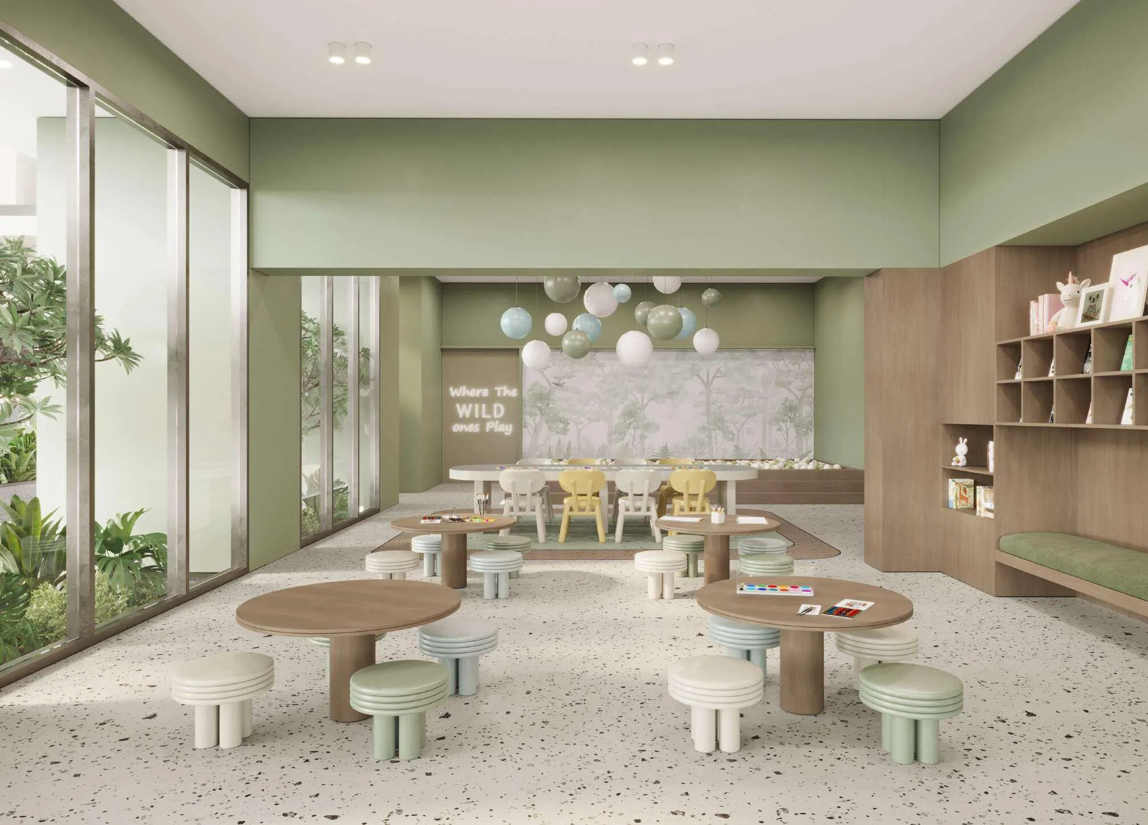
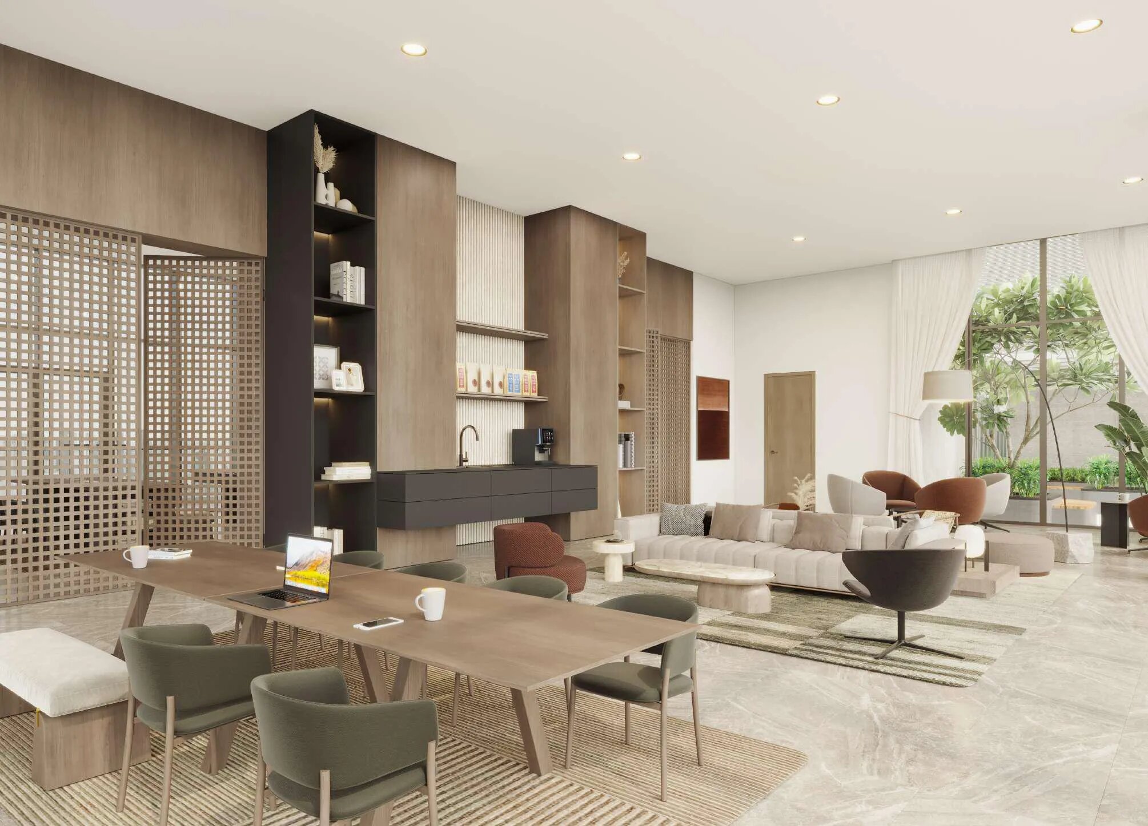
Social and work space. A party hall designed so it can be converted for sport or for events, a games room, shared desks for co-working, an outdoor cinema, a barbecue area, a leisure deck, outdoor seating, social activity areas and children's play areas.
Gardens. Planted green spaces, given the name Nirvana Groves, are specified on more than one floor as quiet areas within the building.
Dubai Production City
Dubai Production City dates from 2003 and was developed by TECOM Group. Its original name was International Media Production Zone, shortened to IMPZ, and it is also known as DPC. It is a mixed-use district of 43 million square feet in Dubailand, next to Dubai Sports City, and it lies where Al Khail Road meets Mohammed Bin Zayed Road.
The district divides broadly in two. The western part is given over to commercial use, with around 20 warehouse and office structures. The eastern half carries the housing: about 17 residential buildings, all of them high-rise apartment complexes, grouped under the names Centrum, The Crescent, Lago Vista and Lakeside, several of them with tennis courts and pools of their own. A group of lakes sits within the district, with running tracks laid around them.
Day-to-day retail centres on City Centre Me'aisem, which has a large supermarket, a bank and smaller local shops. Across the whole district, 172 outlets are recorded as open, among them 45 restaurants, seven supermarkets, 11 pharmacies, two medical clinics and five children's nurseries.