Palm Jumeirah AED 3,548/sqftDubai Maritime City AED 3,132/sqftDowntown Dubai AED 2,855/sqftDubai Islands AED 2,754/sqftDubai Creek Harbour AED 2,558/sqftBusiness Bay AED 2,487/sqftDubai Hills Estate AED 2,464/sqftDubai Marina AED 2,458/sqftJumeirah Lakes Towers AED 2,322/sqftMohammed Bin Rashid City AED 2,098/sqftAl Jaddaf AED 2,049/sqftJumeirah Village Triangle AED 1,656/sqftDubai South AED 1,653/sqftArjan AED 1,585/sqftJumeirah Village Circle AED 1,487/sqftDubai Sports City AED 1,324/sqftALL DLD SALES · OFF-PLAN + EXISTINGPalm Jumeirah AED 3,548/sqftDubai Maritime City AED 3,132/sqftDowntown Dubai AED 2,855/sqftDubai Islands AED 2,754/sqftDubai Creek Harbour AED 2,558/sqftBusiness Bay AED 2,487/sqftDubai Hills Estate AED 2,464/sqftDubai Marina AED 2,458/sqftJumeirah Lakes Towers AED 2,322/sqftMohammed Bin Rashid City AED 2,098/sqftAl Jaddaf AED 2,049/sqftJumeirah Village Triangle AED 1,656/sqftDubai South AED 1,653/sqftArjan AED 1,585/sqftJumeirah Village Circle AED 1,487/sqftDubai Sports City AED 1,324/sqftALL DLD SALES · OFF-PLAN + EXISTING
DLD · MEDIAN 12M TO NOV 2026
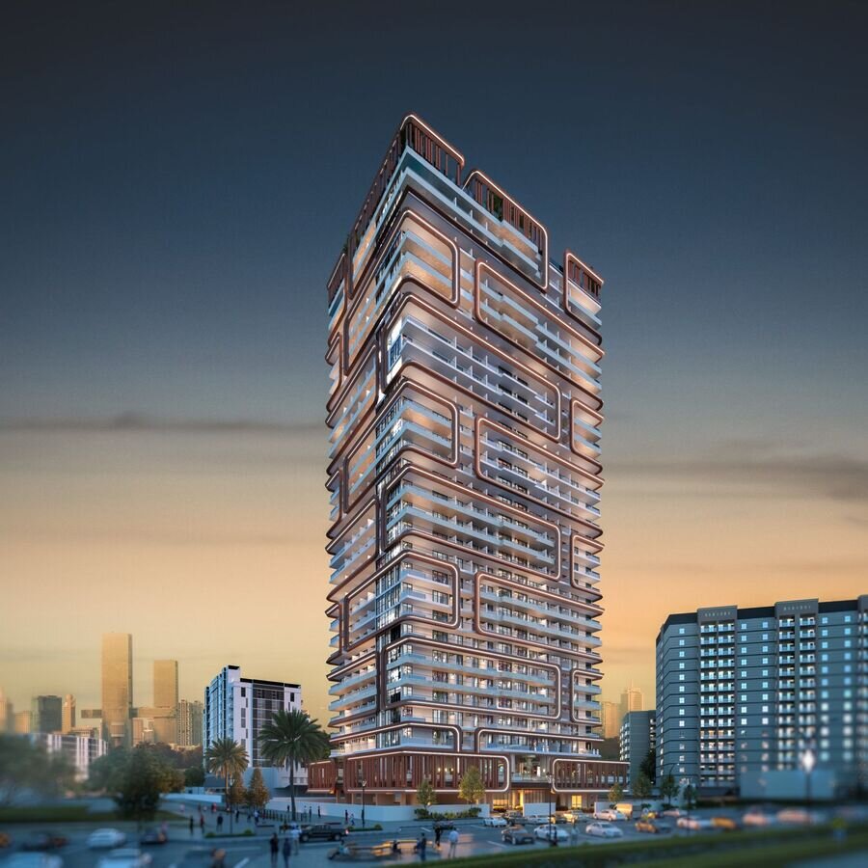
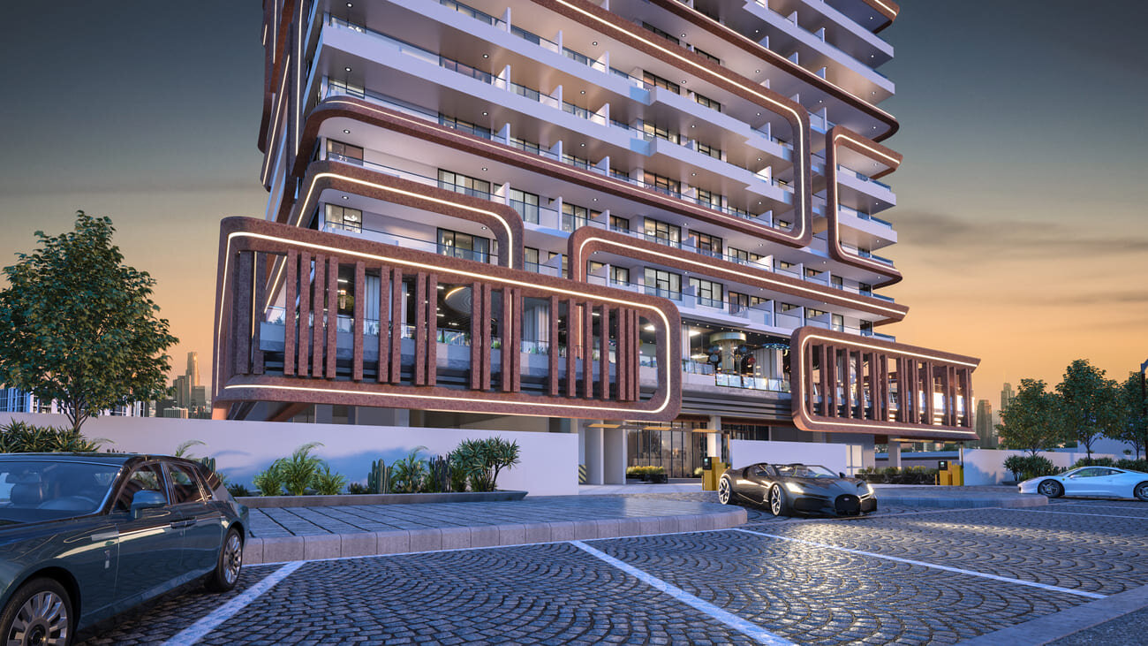
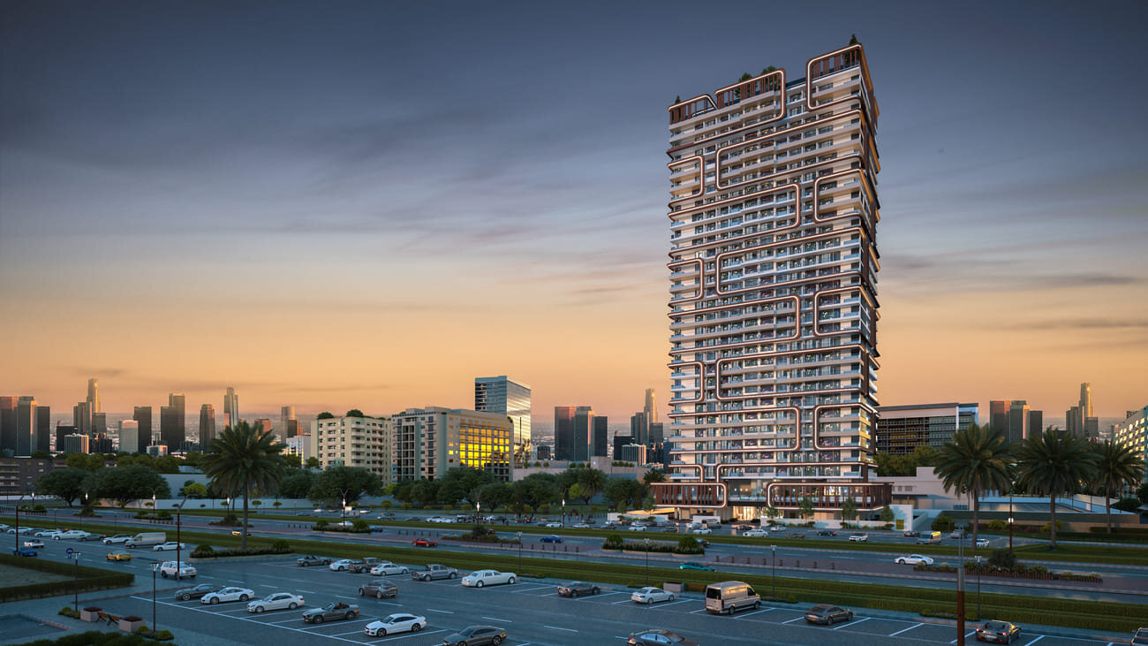
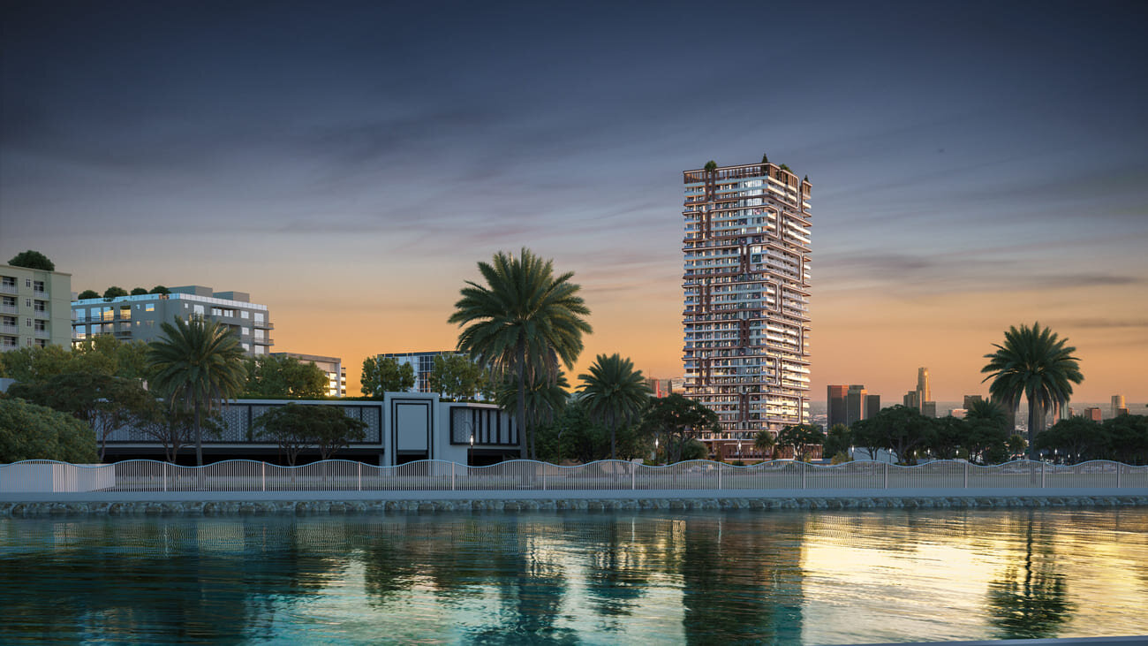
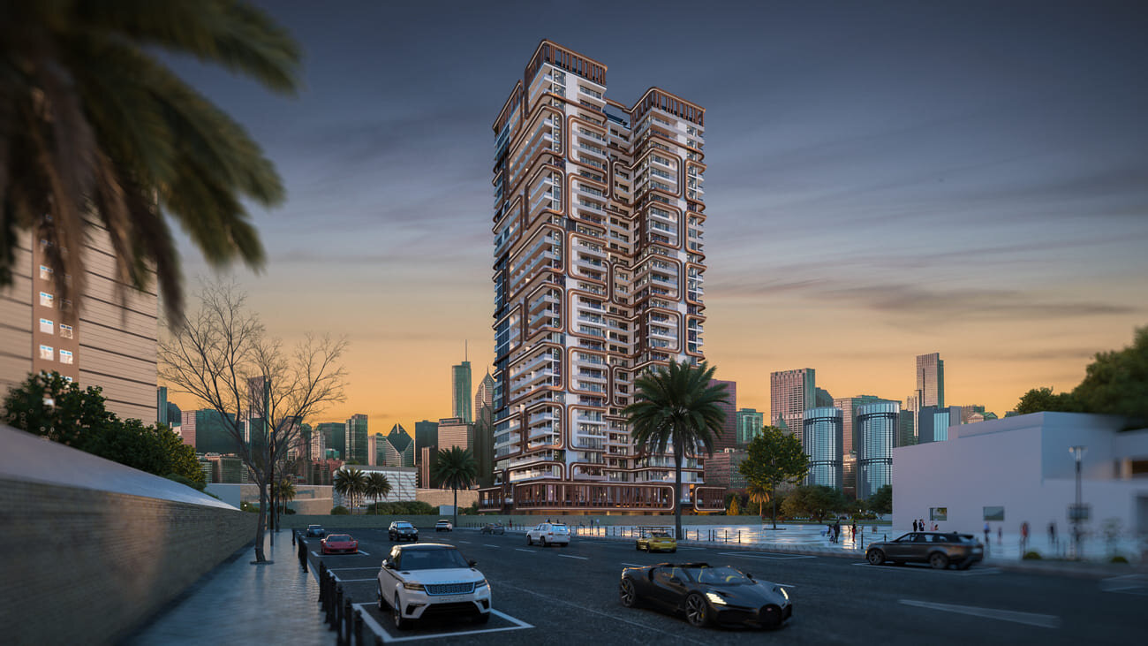
Tower at Empire Lake Views — Liwan, dusk — Mitchell's Commercial Real Estate

Empire Developments

Empire Lake Views

Liwan · Dubai

Empire Lake Views by Empire Developments in Liwan, Dubailand: studios, apartments with one or two bedrooms, and duplexes, many with pool access, and a leisure floor.

Unit typesApartments
Book a private briefing

At a glance

Project summary

3 lines
Developer
Empire Developments
Community
Liwan, Dubai
Unit mix
Apartments

The brief

About this project

Empire Developments' Empire Lake Views in Liwan

Empire Lake Views, from Empire Developments, is an apartment building in Liwan, a neighbourhood within the Wadi Al Safa 2 district of Dubailand. Its unit mix runs from studios through apartments with one or two bedrooms to three-bedroom duplexes, and some of the studios and one-bedroom units are planned with pool access.

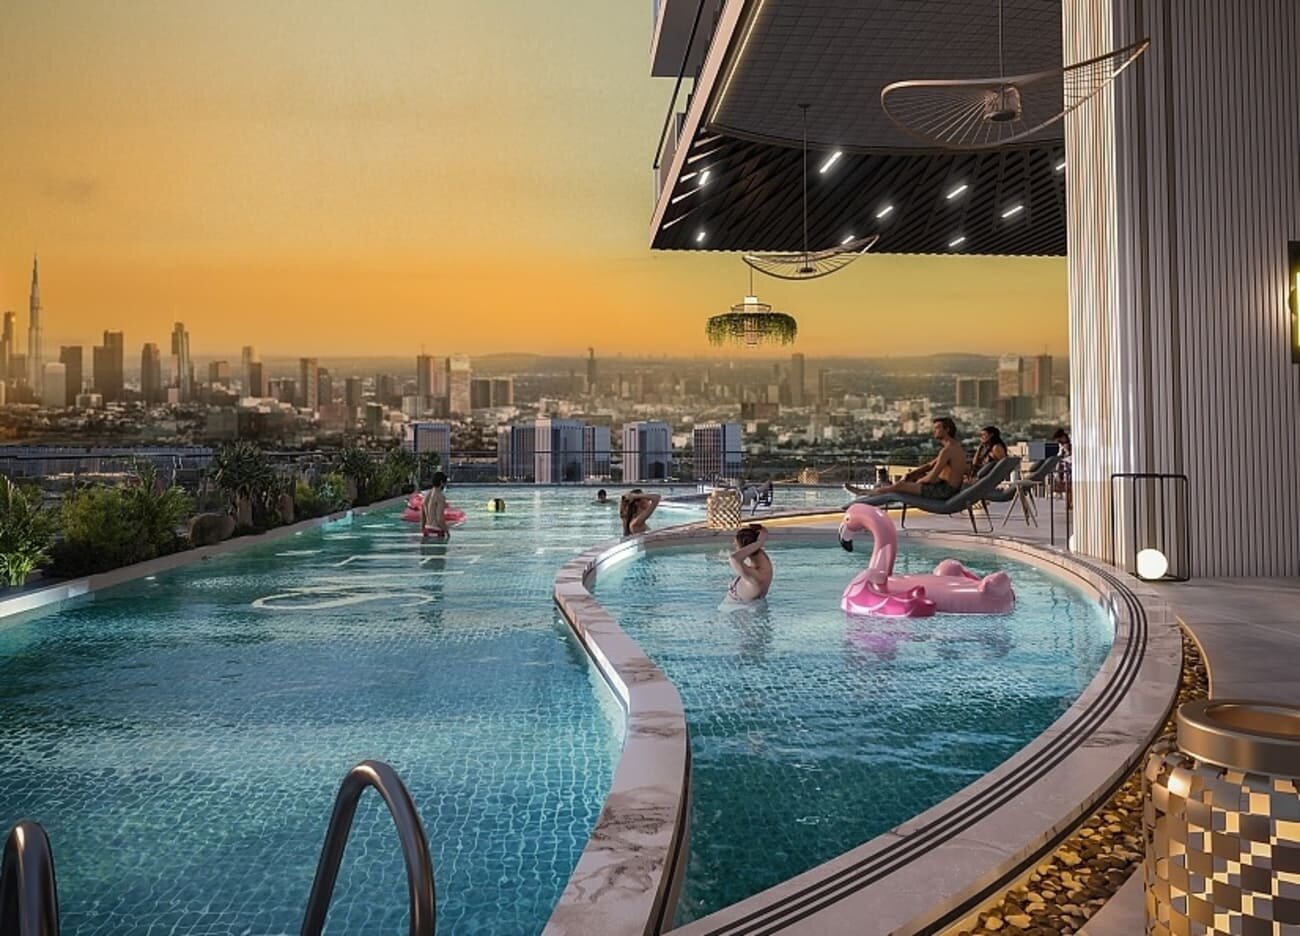
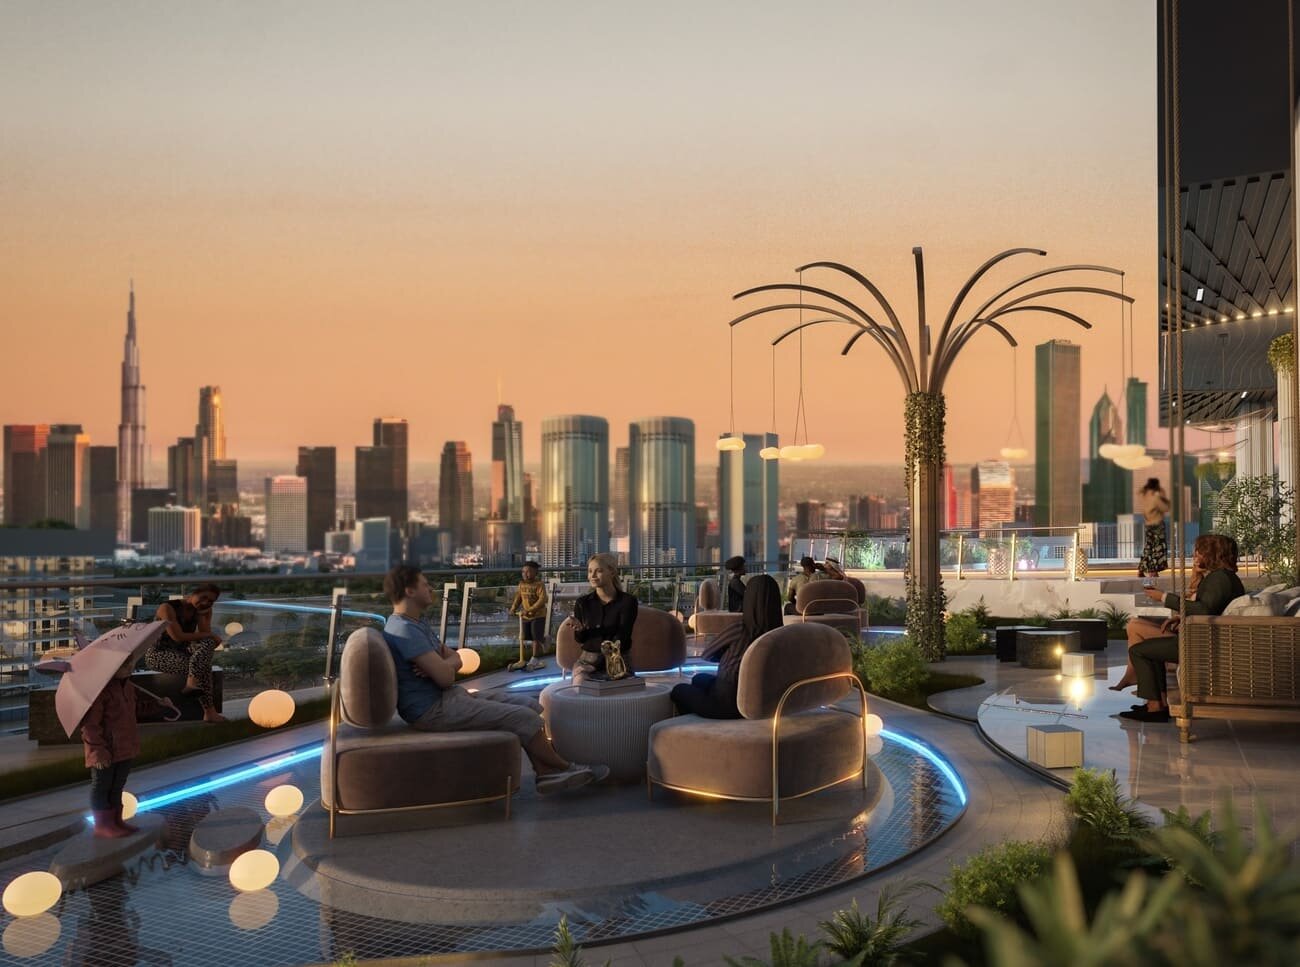
The building is specified with nine lifts in total, for passengers and for service, and one entire floor is planned for leisure facilities.

Location
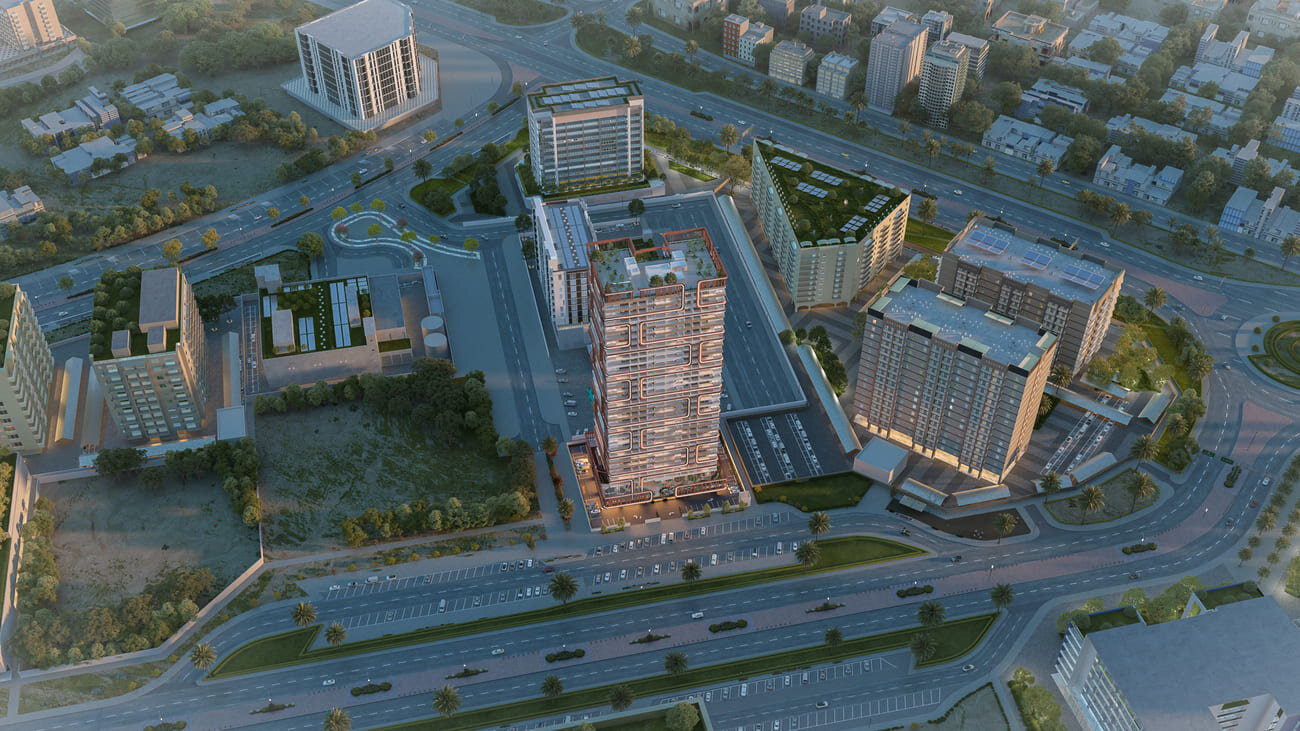
Liwan, in the Wadi Al Safa 2 district of Dubailand
Type
Residential building
Units
Studios; 1 and 2-bedroom apartments; 3-bedroom duplexes
Studio sizes
407 to 425 sq ft with pool; 410 to 432 sq ft without
One-bedroom sizes
789 to 867 sq ft with pool; 753 to 754 sq ft without
Lifts
9, passenger and service
Architectural consultant
Barajeel Engineering Consultants

Unit types are as listed for the project. Sizes are the figures given for each unit type, in square feet.

The units

Studios. Of the studios, 110 are planned with access to a pool and 222 without. The pool-access studios measure from 407 sq ft to 425 sq ft; the others from 410 sq ft to 432 sq ft.

One-bedroom units. With a pool, the one-bedroom units run from 789 sq ft to 867 sq ft. Without one, they sit between 753 sq ft and 754 sq ft.

Duplexes. The three-bedroom duplexes are planned with pool access, laid out over a lower and an upper level.

When comparing units, it is worth asking for the plan of the specific unit, and checking whether the pool is a private plunge pool or shared access, and how the stated size treats any pool deck or terrace.

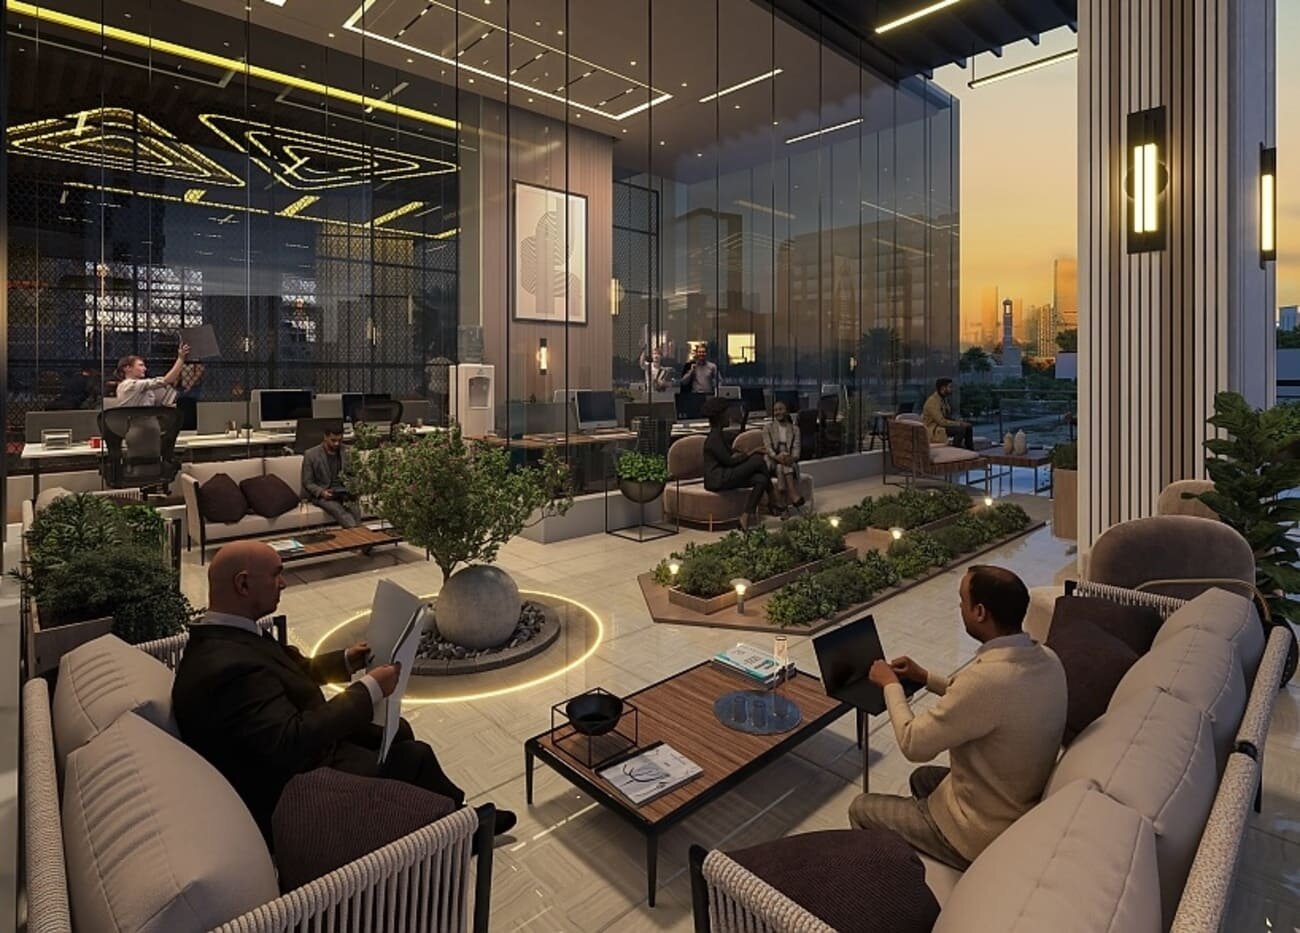
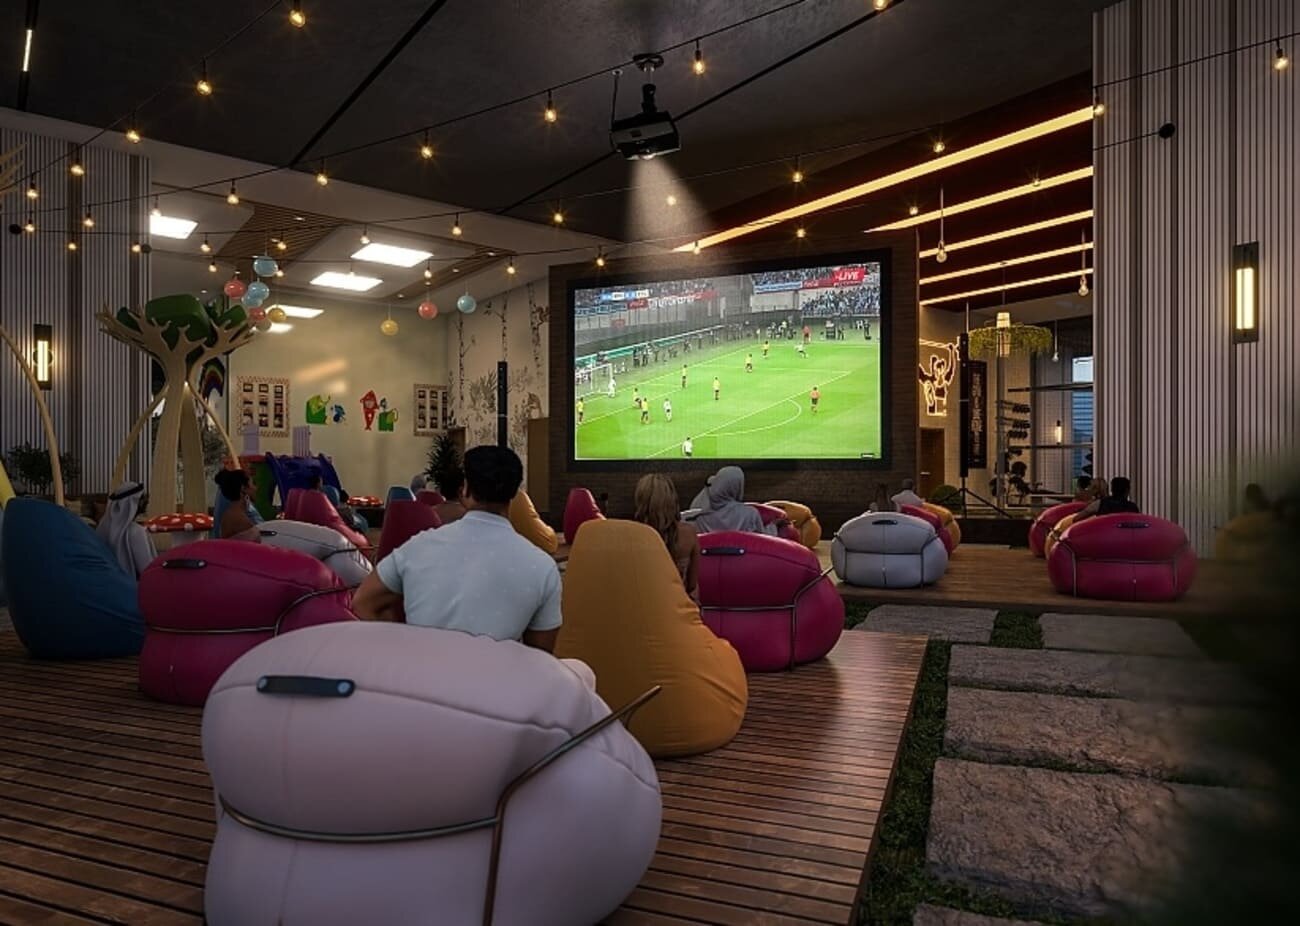
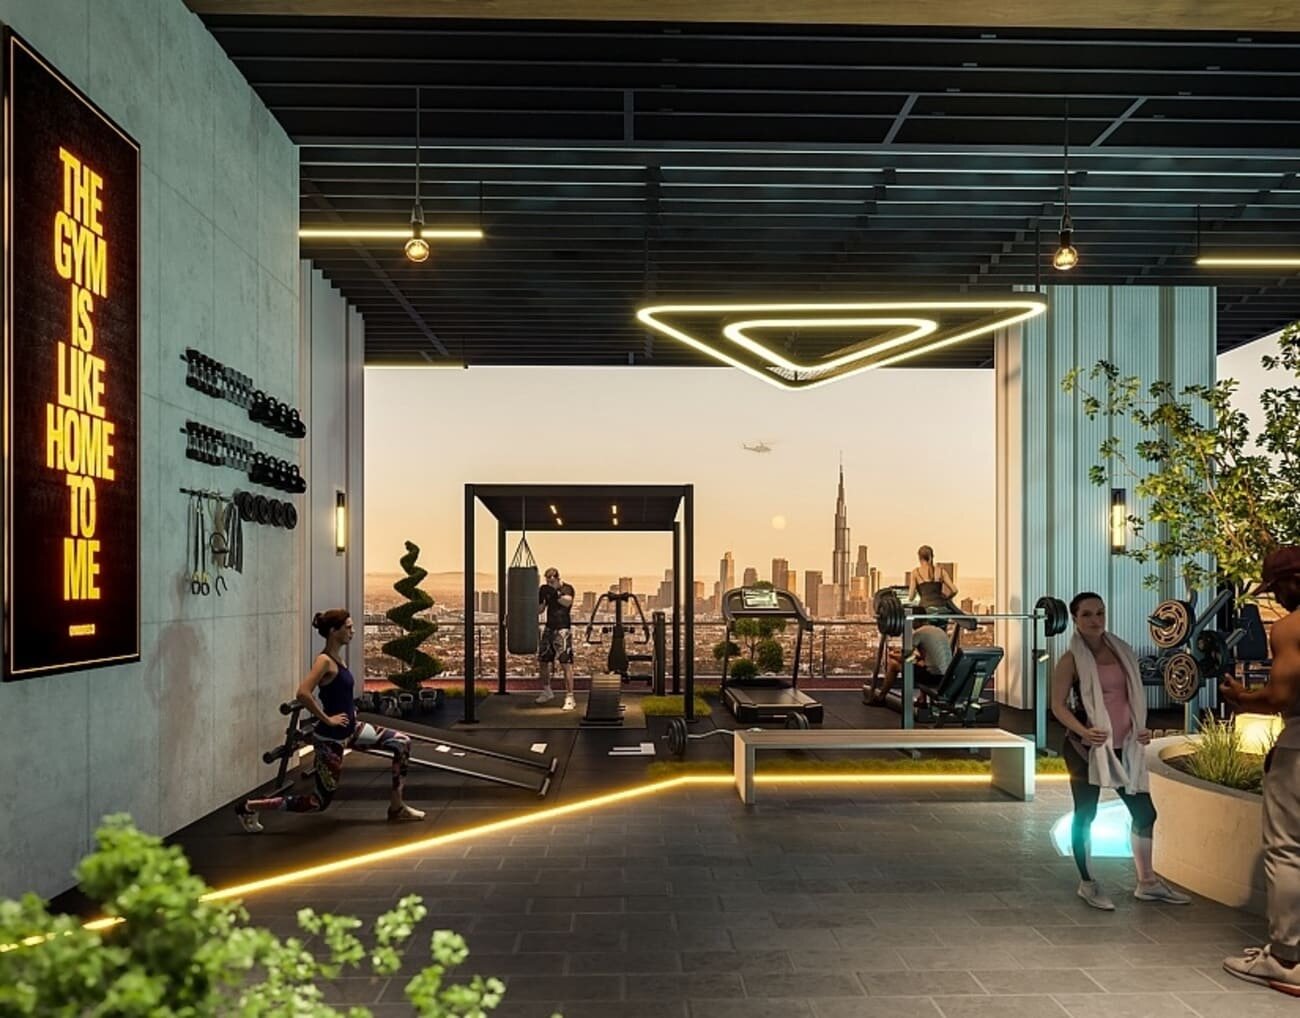
Leisure floor and amenities

The planned leisure floor is specified with more than 16 amenities. Those named for the project are:

  • a swimming pool
  • a gym and an outdoor gym
  • a tennis court and a basketball court
  • a jogging track
  • mini golf
  • an amphitheatre
  • a shared space for co-working
  • a children's play area
  • a playground for pets

Liwan and the surrounding area

Liwan is part of Dubailand, and everyday shopping is close to the building. Amaya Mall, about 0.2 km away, has a large supermarket, a medical clinic, an optician, a laundrette and a gym, and the Al Mashghouni Building in Liwan, about 0.1 km away, has a mini mart and a cafeteria.

Dubai Silicon Oasis, about 2.1 km away, is a free zone that combines business space, from offices to warehouses and manufacturing units, with residential districts of apartments, townhouses and villas.

Distances from Empire Lake Views to established places:

  • 0.2 km to Liwan Active Park
  • 0.8 km to Silicon Towers Park
  • 1.1 km to Liwan Kids Park
  • 1.2 km to Indian International School in Dubai Silicon Oasis
  • 1.3 km to Rugby School Dubai in Nad Al Sheba 1
  • 1.4 km to the Premier Inn hotel in Dubai Silicon Oasis
  • 2.9 km to DubaiLand Residence Complex
  • 3.0 km to Falconcity of Wonders
  • 5.8 km to IMG Worlds of Adventure
  • 7.5 km to The Track Meydan Golf course
  • 7.7 km to Global Village
  • 9.2 km to Ras Al Khor Wildlife Sanctuary

In depth

In depth

Detail, in the order it was written

Developer

Empire Developments is the developer, and it carries out the project through a subsidiary company.

Enquire about Empire Lake Views

Mitchell's acts for the buyer, not the developer. If you are considering a studio, apartment or duplex at Empire Lake Views, we can obtain the unit plans, confirm what pool access means for the unit you are looking at, and compare the building with other projects in Liwan and Dubailand before you commit. Contact our team to start the conversation. Our buying costs calculator sets out the fees on a purchase.

Location

Area and connectivity

Empire Lake Views is in the Liwan area.

Location record
Area
Liwan

Area and community are from our own project record.

Area and community: our own project record. Neither is a survey.

Location

Empire Lake Views — Liwan

Get Directions

Book a private briefing

Book Now
The developer

Empire Developments

Empire Developments is the developer named on this brief.

Got questions?

Get Answers!
Questions

Common questions

Where is Empire Lake Views?

Empire Lake Views is in Liwan, within the Wadi Al Safa 2 district of Dubailand. Liwan Active Park and Amaya Mall are each about 0.2 km from the building.

What units are in Empire Lake Views?

The building is planned with studios, apartments with one or two bedrooms, and three-bedroom duplexes. Studios measure from 407 sq ft to 432 sq ft, and the one-bedroom apartments from 753 sq ft to 867 sq ft, depending on pool access.

Do the units have pool access?

Some are planned with it. 110 studios are planned with pool access and 222 without; one-bedroom apartments are planned both with and without a pool, and the three-bedroom duplexes are planned with pool access.

What amenities are specified for Empire Lake Views?

A whole floor is planned for leisure, with more than 16 amenities. Those named include a swimming pool, a gym, an outdoor gym, a tennis court, a basketball court, a jogging track, mini golf, an amphitheatre, space for co-working, a children's play area and a pets' playground.

Next step

Enquire about this project

Tell us what you are looking for and we’ll come back with what is actually available, at what price, and the payment terms attaching to it.

Book a private briefing
Need help?