Palm Jumeirah AED 3,554/sqftDubai Maritime City AED 3,144/sqftDowntown Dubai AED 2,884/sqftDubai Islands AED 2,770/sqftDubai Creek Harbour AED 2,561/sqftBusiness Bay AED 2,497/sqftDubai Marina AED 2,471/sqftDubai Hills Estate AED 2,461/sqftJumeirah Lakes Towers AED 2,321/sqftMohammed Bin Rashid City AED 2,098/sqftAl Jaddaf AED 2,051/sqftJumeirah Village Triangle AED 1,655/sqftDubai South AED 1,653/sqftArjan AED 1,589/sqftJumeirah Village Circle AED 1,487/sqftDubai Sports City AED 1,325/sqftALL DLD SALES · OFF-PLAN + EXISTINGPalm Jumeirah AED 3,554/sqftDubai Maritime City AED 3,144/sqftDowntown Dubai AED 2,884/sqftDubai Islands AED 2,770/sqftDubai Creek Harbour AED 2,561/sqftBusiness Bay AED 2,497/sqftDubai Marina AED 2,471/sqftDubai Hills Estate AED 2,461/sqftJumeirah Lakes Towers AED 2,321/sqftMohammed Bin Rashid City AED 2,098/sqftAl Jaddaf AED 2,051/sqftJumeirah Village Triangle AED 1,655/sqftDubai South AED 1,653/sqftArjan AED 1,589/sqftJumeirah Village Circle AED 1,487/sqftDubai Sports City AED 1,325/sqftALL DLD SALES · OFF-PLAN + EXISTING
DLD · MEDIAN 12M TO NOV 2026
Derby Heights — Meydan — Mitchell's Commercial Real Estate

Amis

Derby Heights

Meydan · Dubai

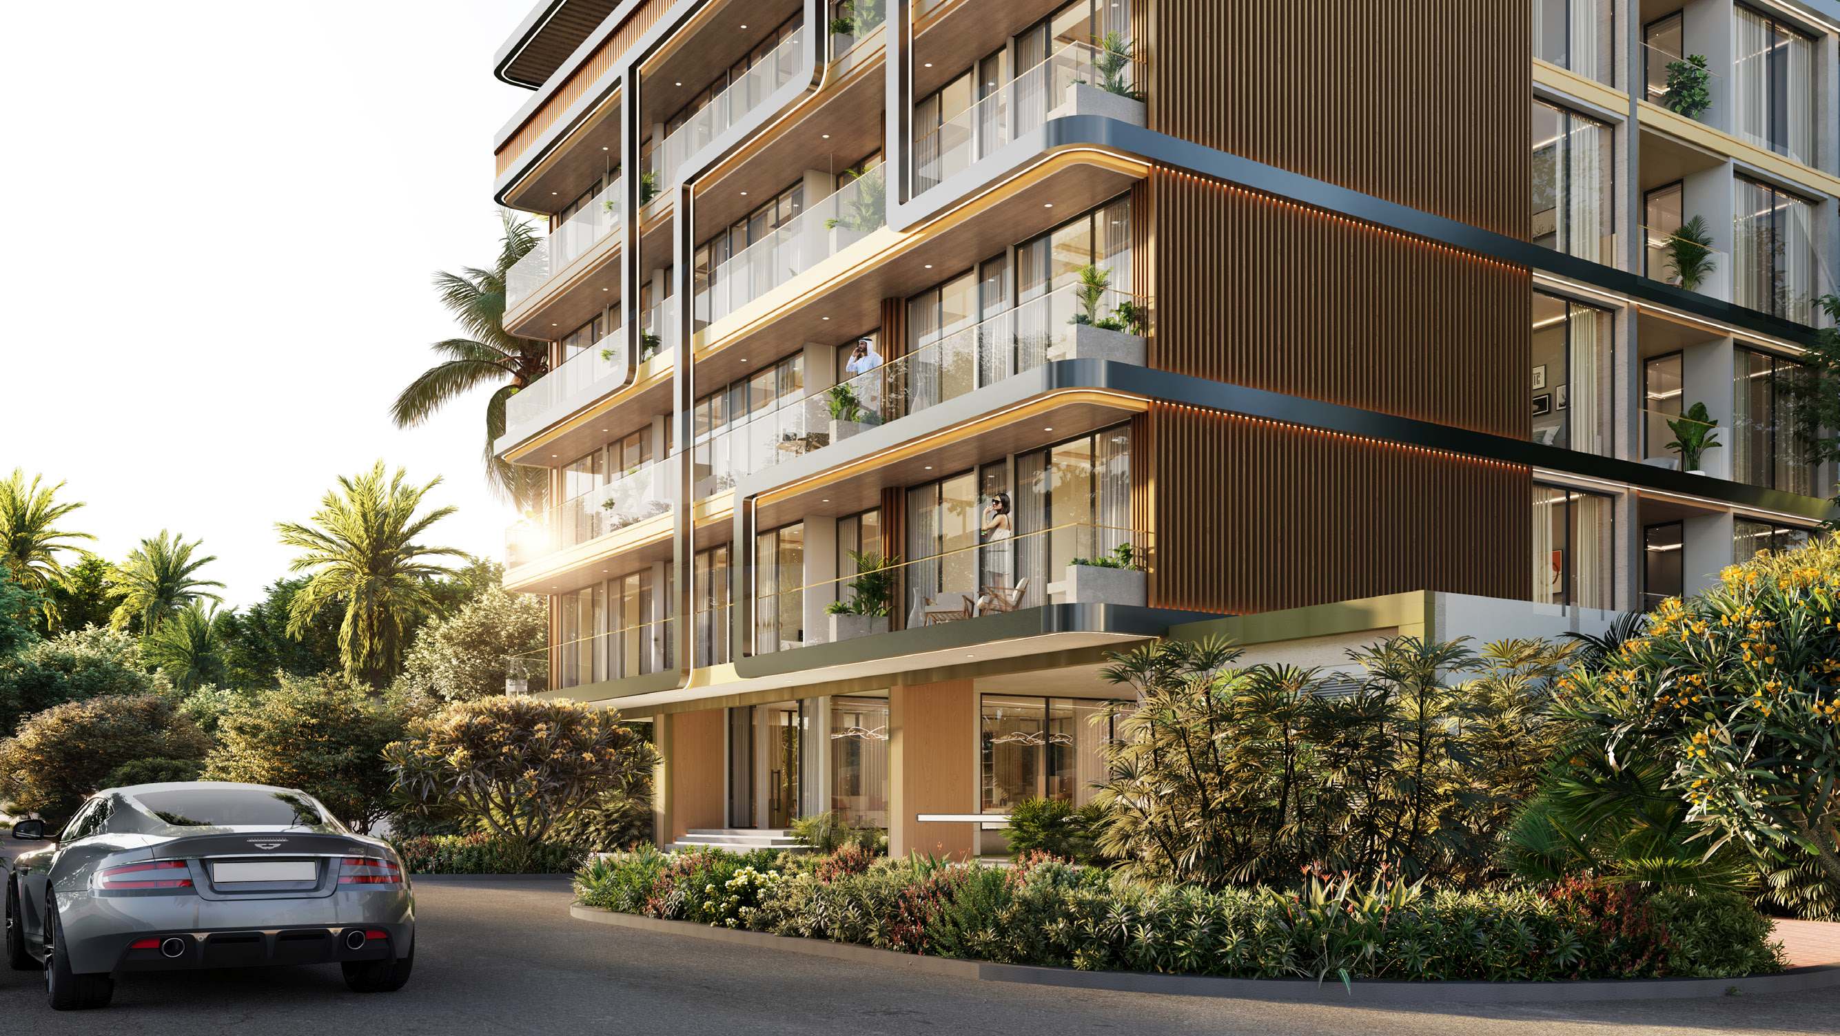
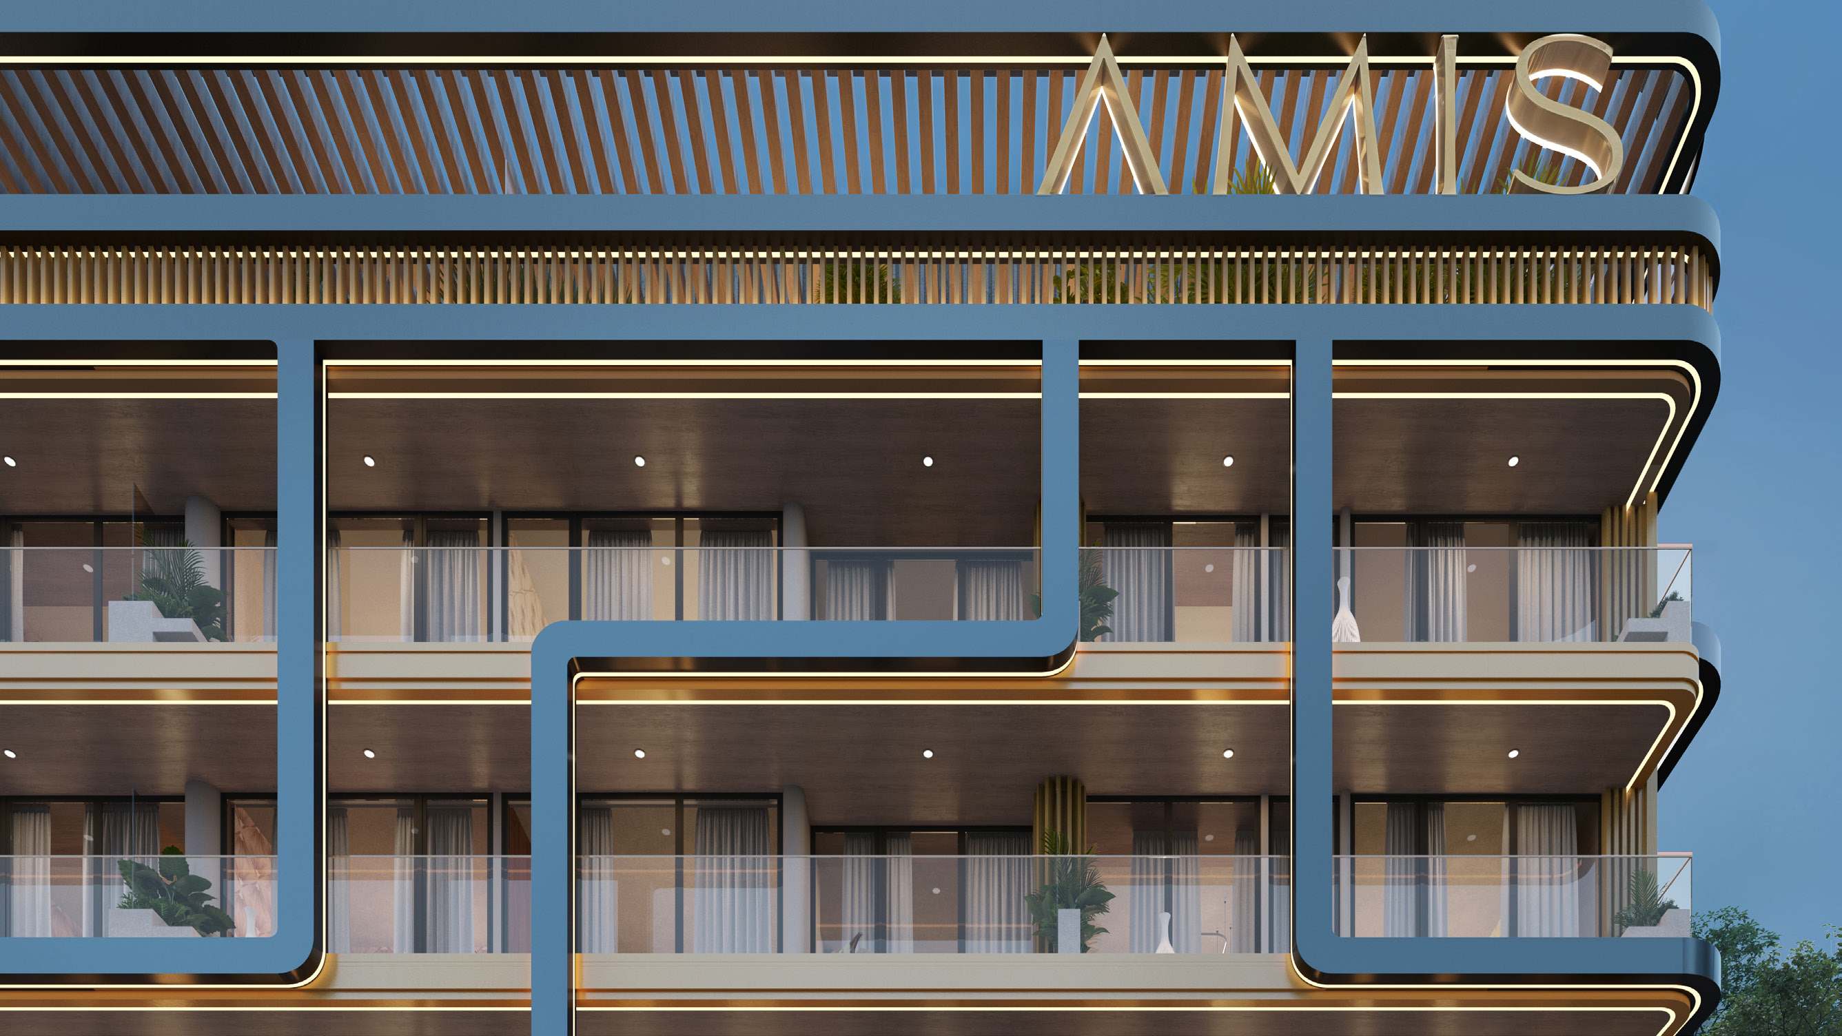
Derby Heights by AMIS in Meydan, Dubai: one- and two-bedroom apartments with floor-to-ceiling windows, balconies and a rooftop infinity pool, 12 km from Downtown.

Unit typesApartments
Book a private briefing

At a glance

Project summary

3 lines
Developer
Amis
Community
Meydan, Dubai
Unit mix
Apartments

Project resources

Download

Free · no sign-up

Download any document directly — no form, no sign-up. We keep the resources open so you can review the detail on your own terms.

The brief

About this project

Derby Heights by AMIS in Meydan

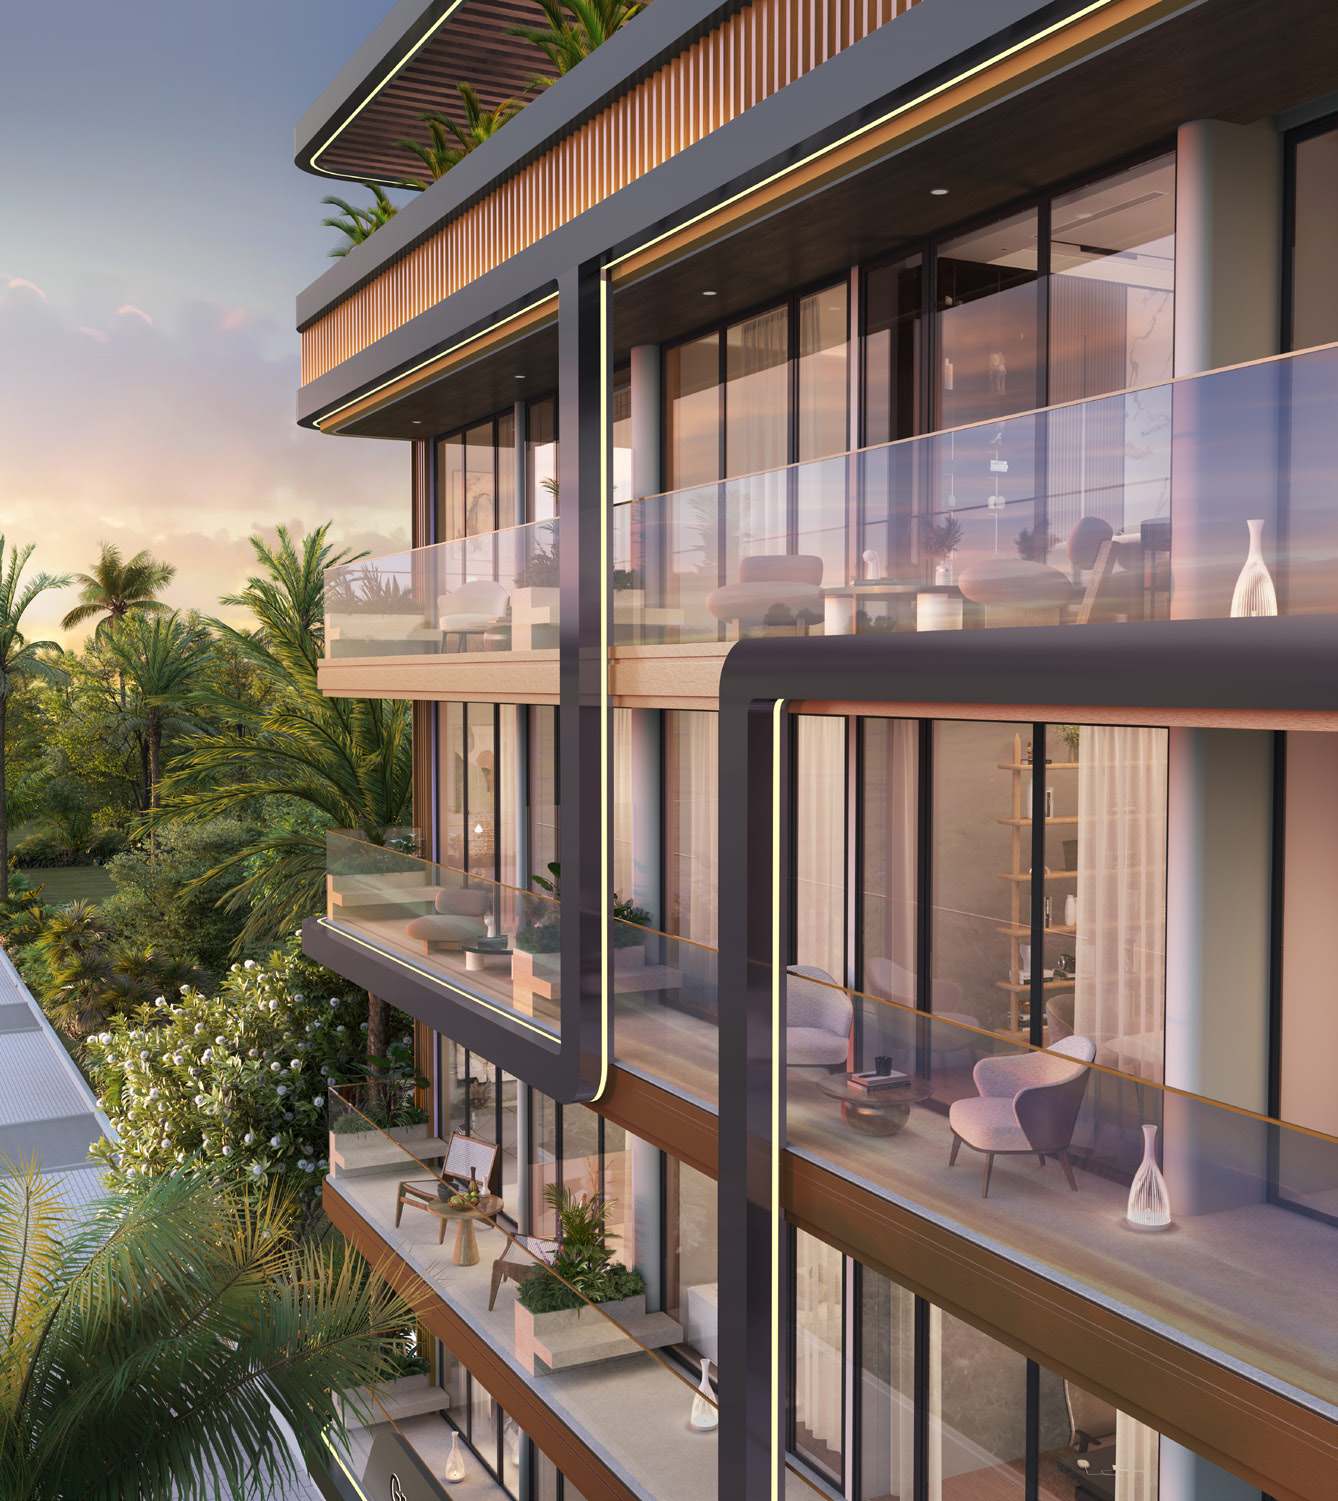
Derby Heights is a residential building by AMIS in Meydan, Dubai. AMIS's brochure offers one- and two-bedroom apartments with open-plan living, floor-to-ceiling windows and balconies, a rooftop with an infinity pool, and a location it puts 12 kilometres from Downtown Dubai and 5 minutes from Meydan Mall and Racecourse. Its tagline is "Your front door to the city".

Location
Meydan, Dubai
Type
Residential apartment building
Apartments
1 and 2 bedrooms per AMIS's brochure
Total areas
1 bedroom 595.67 to 872.95 sq ft · 2 bedrooms 1,287.58 to 1,521.91 sq ft, with units 107 to 109 as set out below
Rooftop
Infinity pool and sun deck per AMIS
Distance to Downtown Dubai
12 kilometres per AMIS

Areas are the total areas AMIS prints on its unit plans.

Apartments

AMIS's brochure offers a choice of one- or two-bedroom apartments, each with an open-plan layout and floor-to-ceiling windows that bring daylight into the living and dining space. Its unit plans are numbered from 101 to 111 through 401 to 411, with a separate group of units from 501 to 507. Where a plan number repeats, for example 101, 201 and 301, the apartments share one layout.

Each plan prints three areas in square feet and square metres: the suite area, the balcony area and the total. They are set out in the table below, with the printed square metres in brackets.

Unit numbers Type Suite area, sq ft (sq m) Balcony area, sq ft (sq m) Total area, sq ft (sq m)
101, 201, 301 1 bedroom with study room 628.61 (58.4) 147.79 (13.73) 776.40 (72.13)
401 1 bedroom with study room 628.61 (58.4) 234.01 (21.74) 862.62 (80.14)
102, 202, 302, 402 1 bedroom 631.20 (58.64) 162.86 (15.13) 794.05 (73.77)
103, 203, 303, 403 1 bedroom 631.20 (58.64) 162.86 (15.13) 794.05 (73.77)
104, 204, 304 1 bedroom with study room 638.08 (59.28) 144.88 (13.46) 782.97 (72.74)
404 1 bedroom with study room 638.08 (59.28) 233.78 (21.72) 871.88 (81.00)
105, 205, 305, 405 1 bedroom 519.79 (48.29) 75.89 (7.05) 595.67 (55.34)
106, 206, 306, 406 1 bedroom 574.04 (53.33) 75.13 (6.98) 649.17 (60.31)
107, 207, 307, 407 1 or 2 bedrooms (see note) 1,028.81 (95.58) 113.45 (10.54) 1,142.27 (106.12)
108, 208, 308, 408 1 or 2 bedrooms (see note) 877.69 (81.54) 178.57 (16.59) 1,056.26 (98.13)
109, 209, 309, 409 1 or 2 bedrooms (see note) 988.67 (91.85) 112.59 (10.46) 1,101.26 (102.31)
110, 410 1 bedroom 552.62 (51.34) 131.21 (12.19) 683.83 (63.53)
210 1 bedroom 552.62 (51.34) 87.83 (8.16) 640.45 (59.5)
310 1 bedroom 552.62 (51.34) 80.30 (7.46) 632.92 (58.8)
111, 411 1 bedroom 565.21 (52.51) 131.86 (12.25) 697.07 (64.76)
211 1 bedroom 565.21 (52.51) 88.91 (8.26) 654.12 (60.77)
311 1 bedroom 565.21 (52.51) 80.51 (7.48) 645.73 (59.99)
501 2 bedrooms 801.27 (74.44) 486.31 (45.18) 1,287.58 (119.62)
502 1 bedroom 578.99 (53.79) 293.96 (27.31) 872.95 (81.1)
503 1 bedroom 545.41 (50.67) 166.30 (15.45) 711.71 (66.12)
504 1 bedroom 524.63 (48.74) 164.58 (15.29) 689.21 (64.03)
505 2 bedrooms 880.60 (81.81) 641.31 (59.58) 1,521.91 (141.39)
506 2 bedrooms 853.15 (79.26) 618.39 (57.45) 1,471.53 (136.71)
507 1 bedroom 501.17 (46.56) 184.39 (17.13) 685.55 (63.69)

Units 107 to 109 are labelled one bedroom in two of AMIS's floor-plan files and two bedrooms in the third. The areas are the same in all three. Each plan draws two rooms labelled bedroom.

One-bedroom apartments, 595.67 to 872.95 sq ft. The smallest plan, for units 105, 205, 305 and 405, totals 595.67 sq ft (55.34 sq m), with a 519.79 sq ft suite and a 75.89 sq ft balcony. The largest, unit 502, totals 872.95 sq ft (81.1 sq m), with a 578.99 sq ft suite and a 293.96 sq ft balcony.

Two-bedroom apartments, 1,287.58 to 1,521.91 sq ft. Unit 505 is the largest at 1,521.91 sq ft (141.39 sq m), made up of an 880.60 sq ft suite (81.81 sq m) and a 641.31 sq ft balcony (59.58 sq m). Units 506 and 501 are the other two-bedroom plans, and all three are labelled two bedrooms in every edition of the plans.

Balconies. AMIS's balcony areas vary widely. The smallest balcony is 75.13 sq ft (units 106, 206, 306 and 406) and the largest is 641.31 sq ft (unit 505).

Interiors

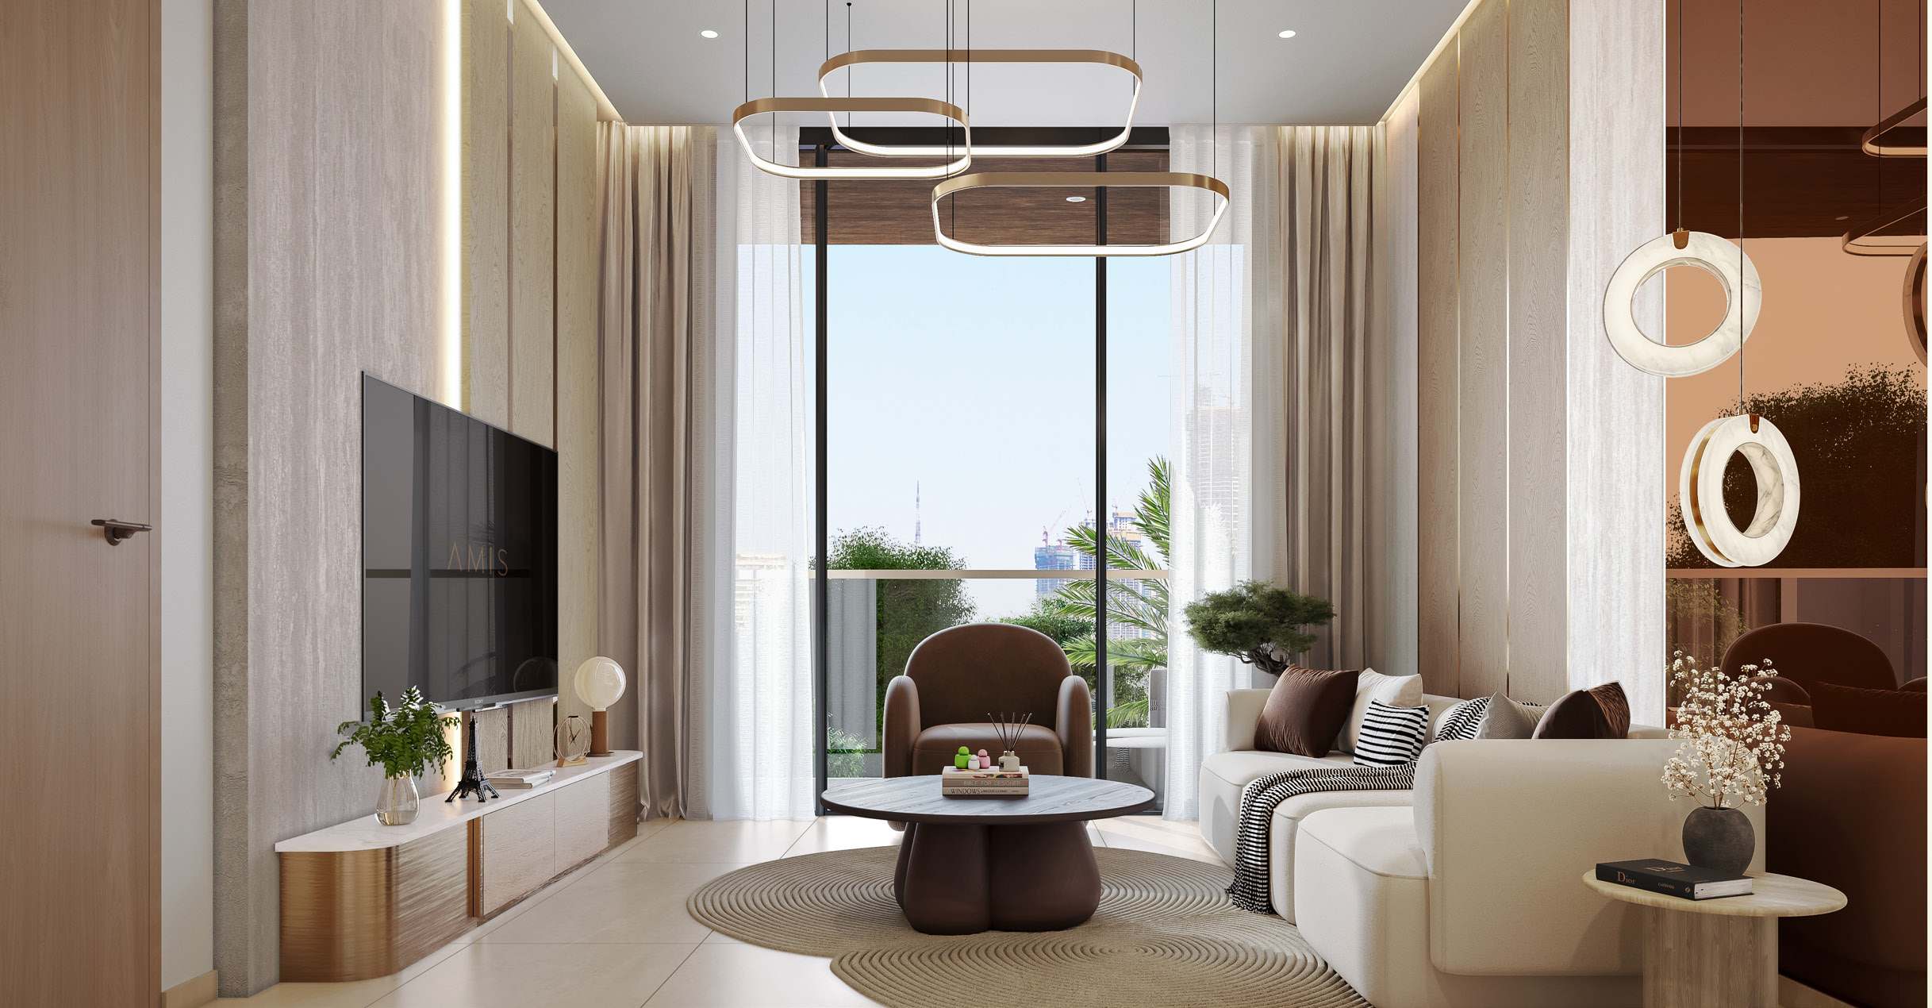
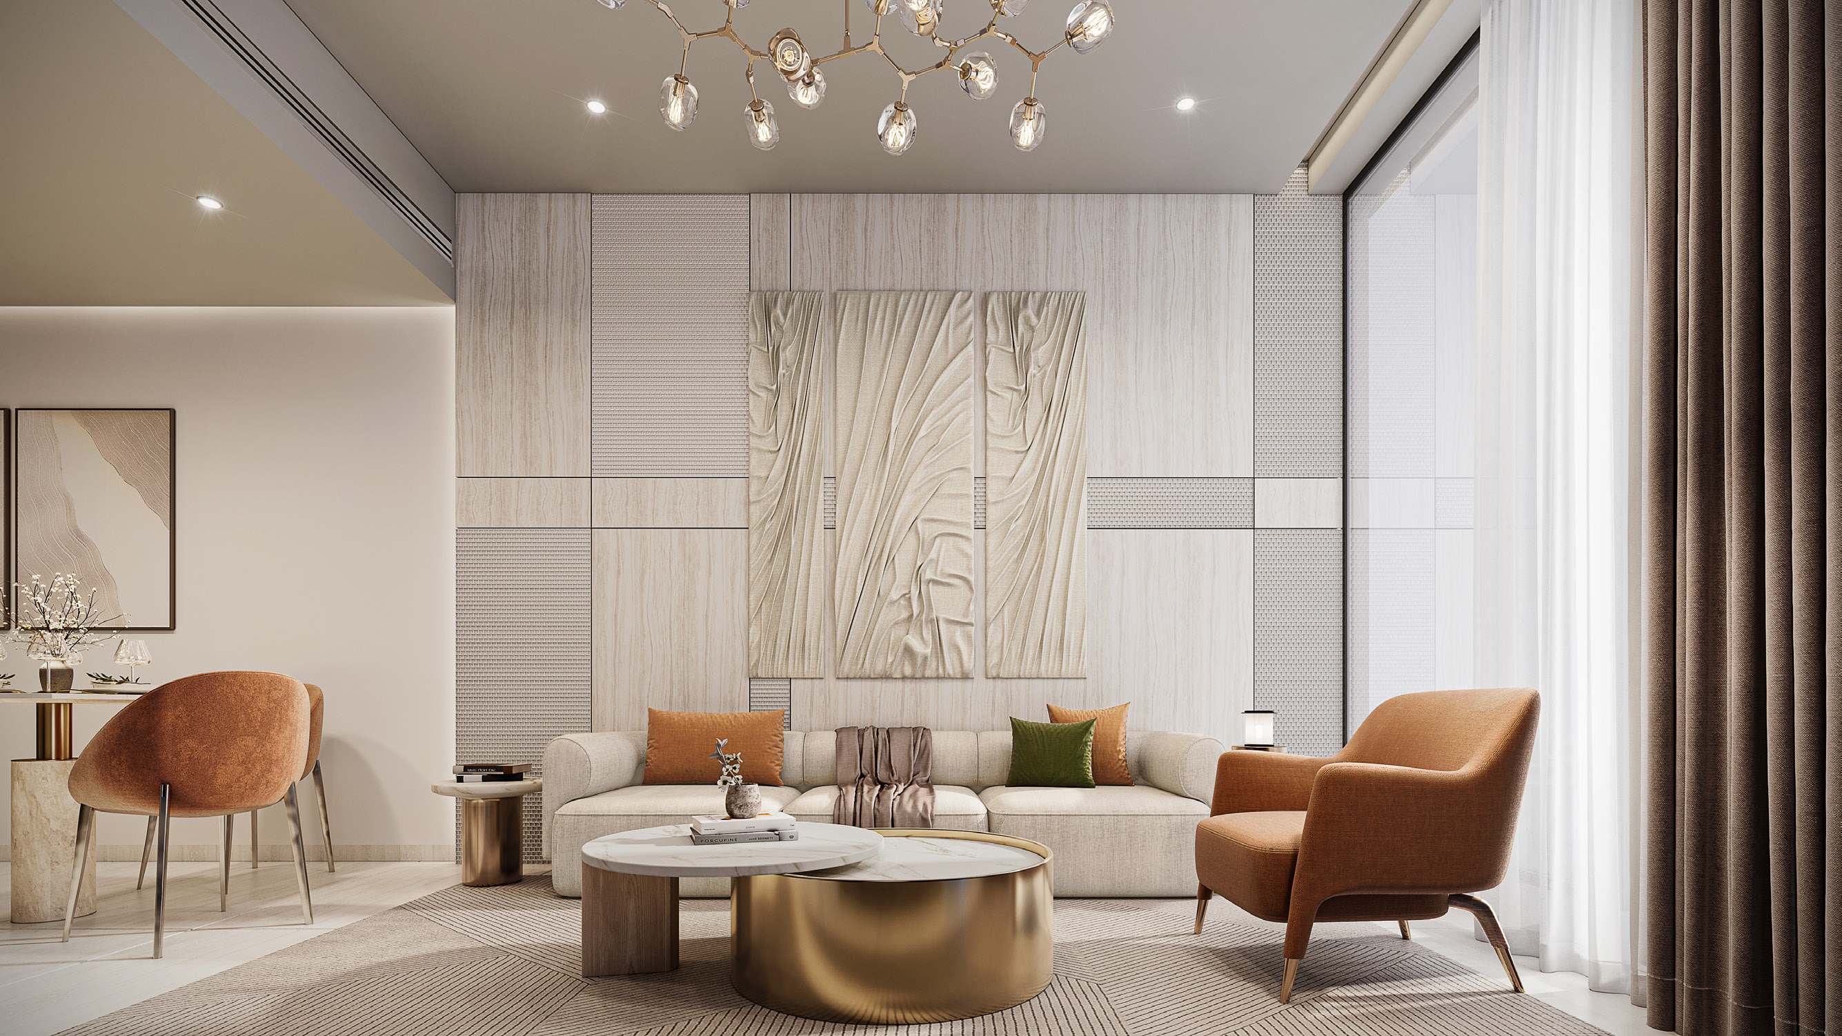
AMIS describes interiors built around rich timber tones, soft pendant lighting and clean lines.

Living and dining. Open-plan, with floor-to-ceiling windows that flood the room with light.

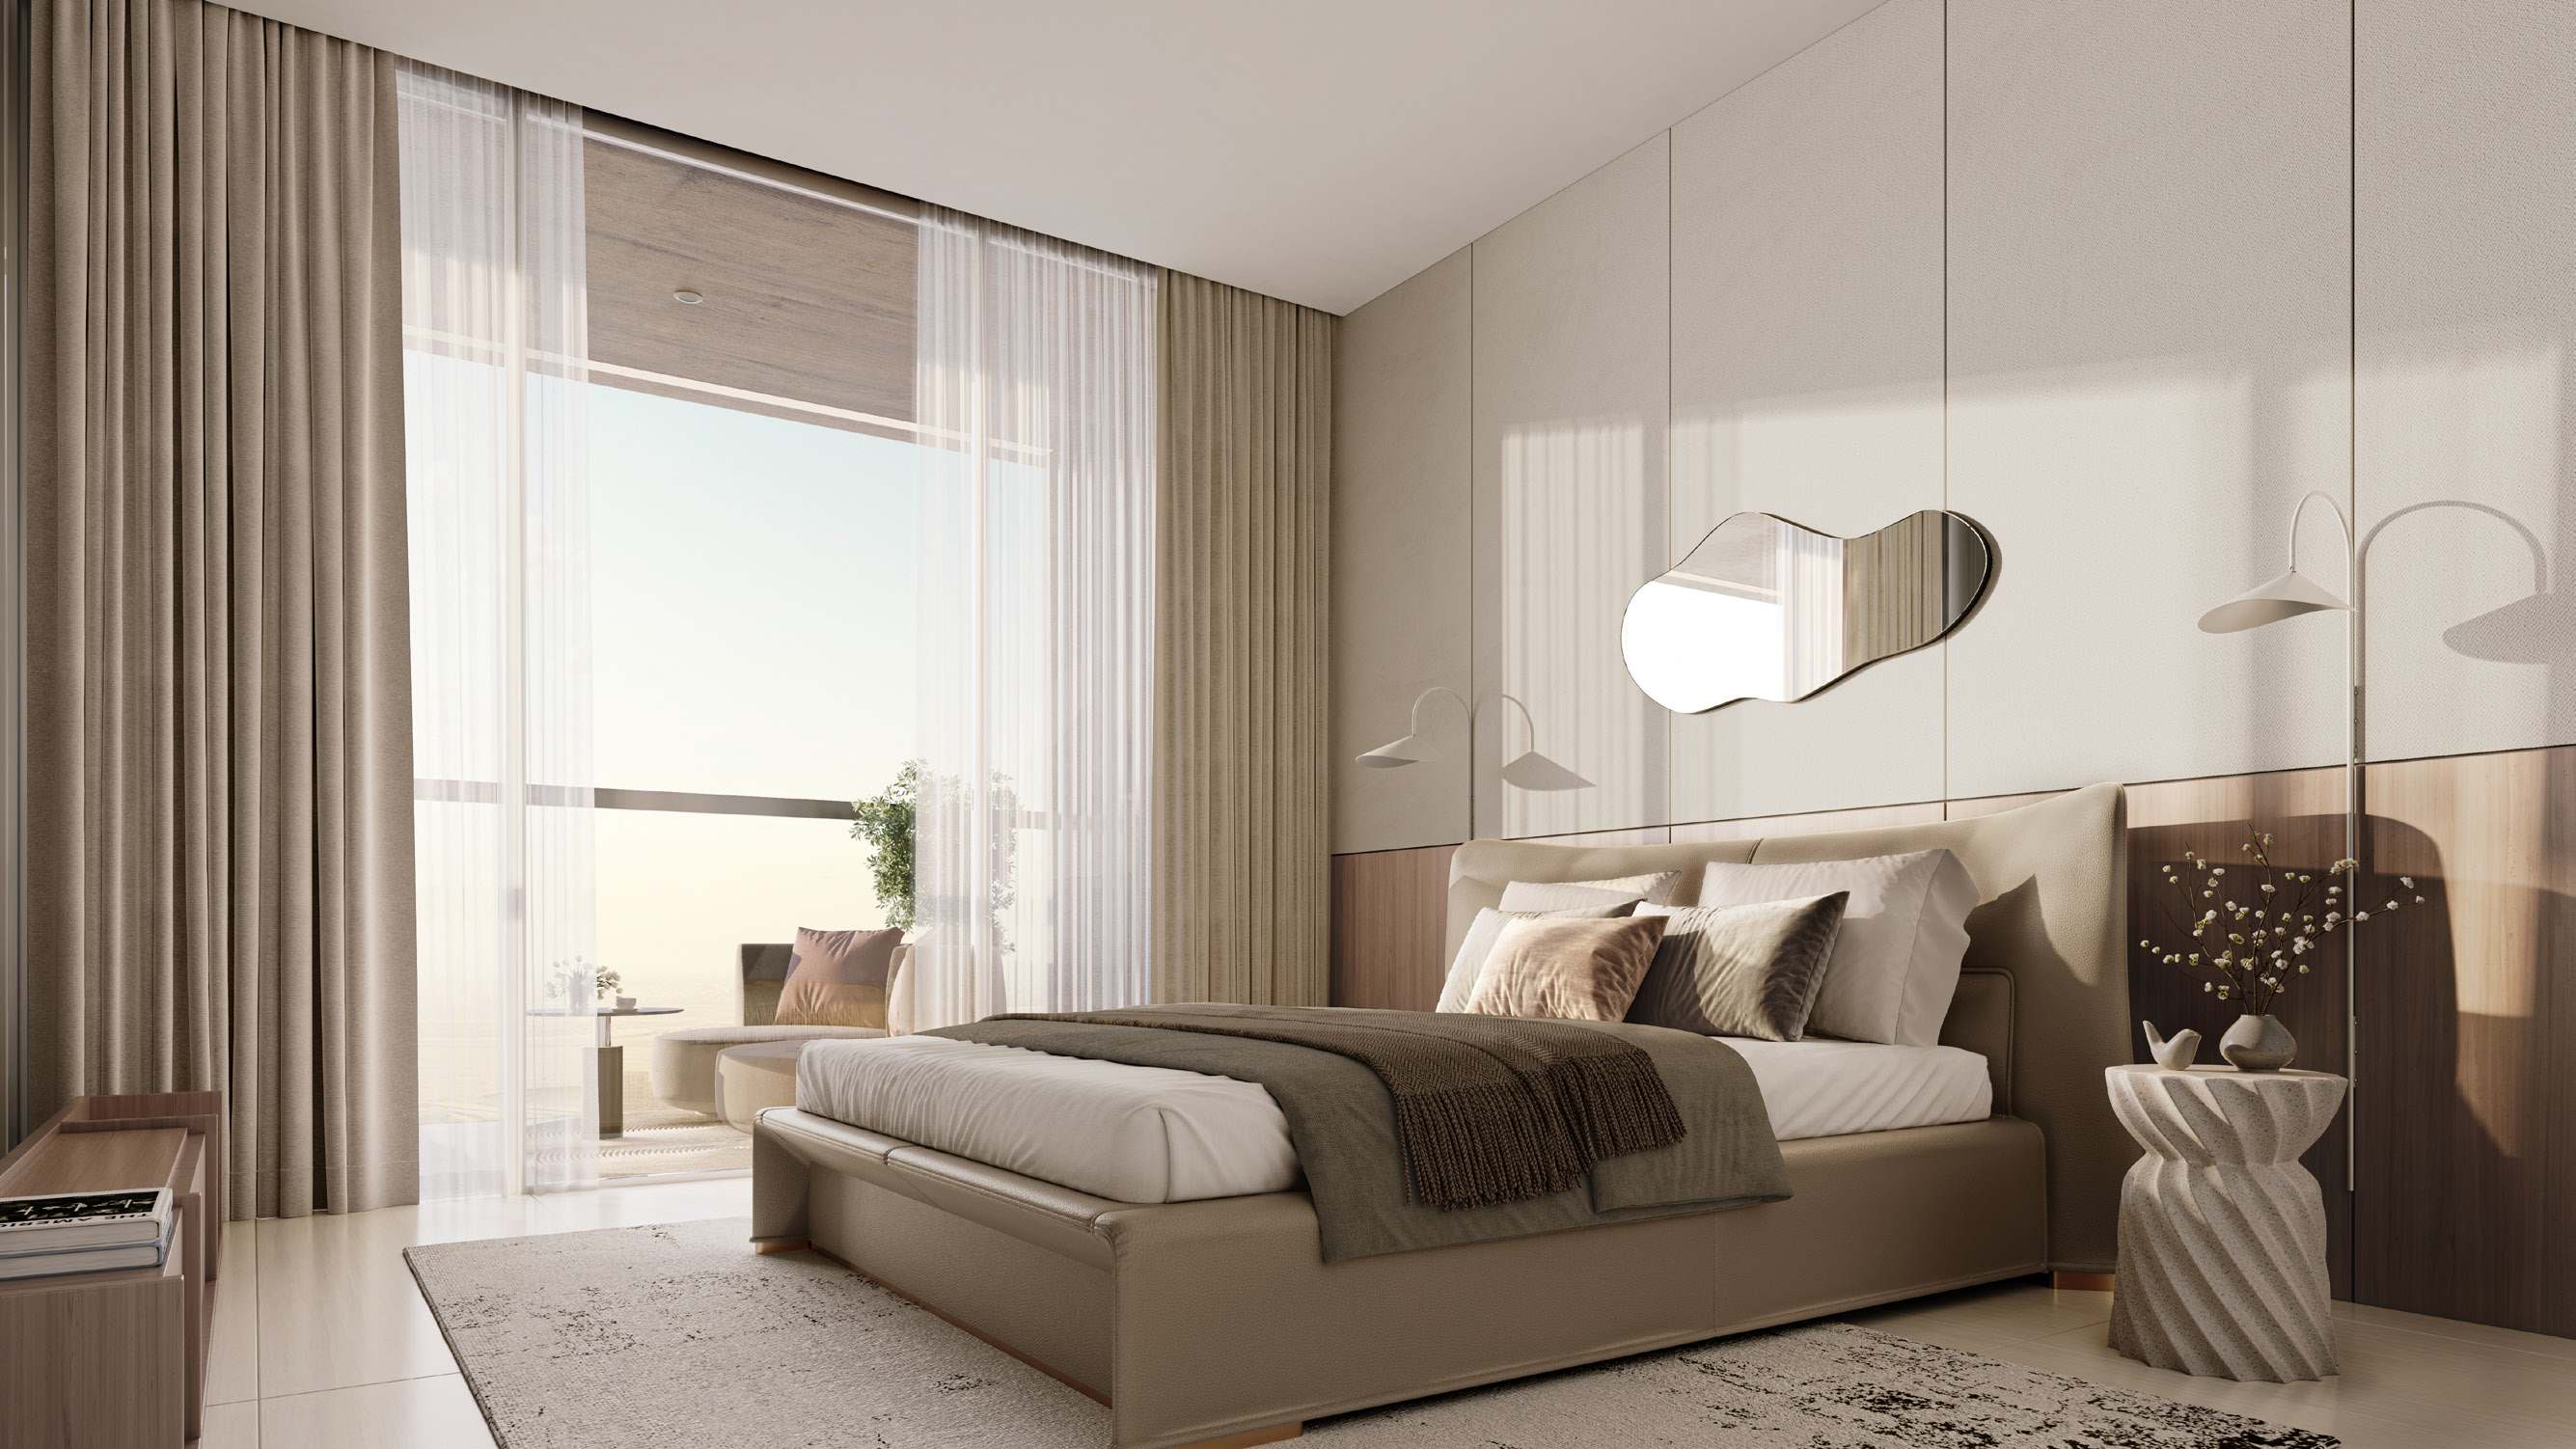
Bedroom. Panoramic floor-to-ceiling windows draw in daylight over soft, earthy tones and natural wood finishes. A balcony looks out to the city skyline, and flush-fitted wardrobes keep the room clear.

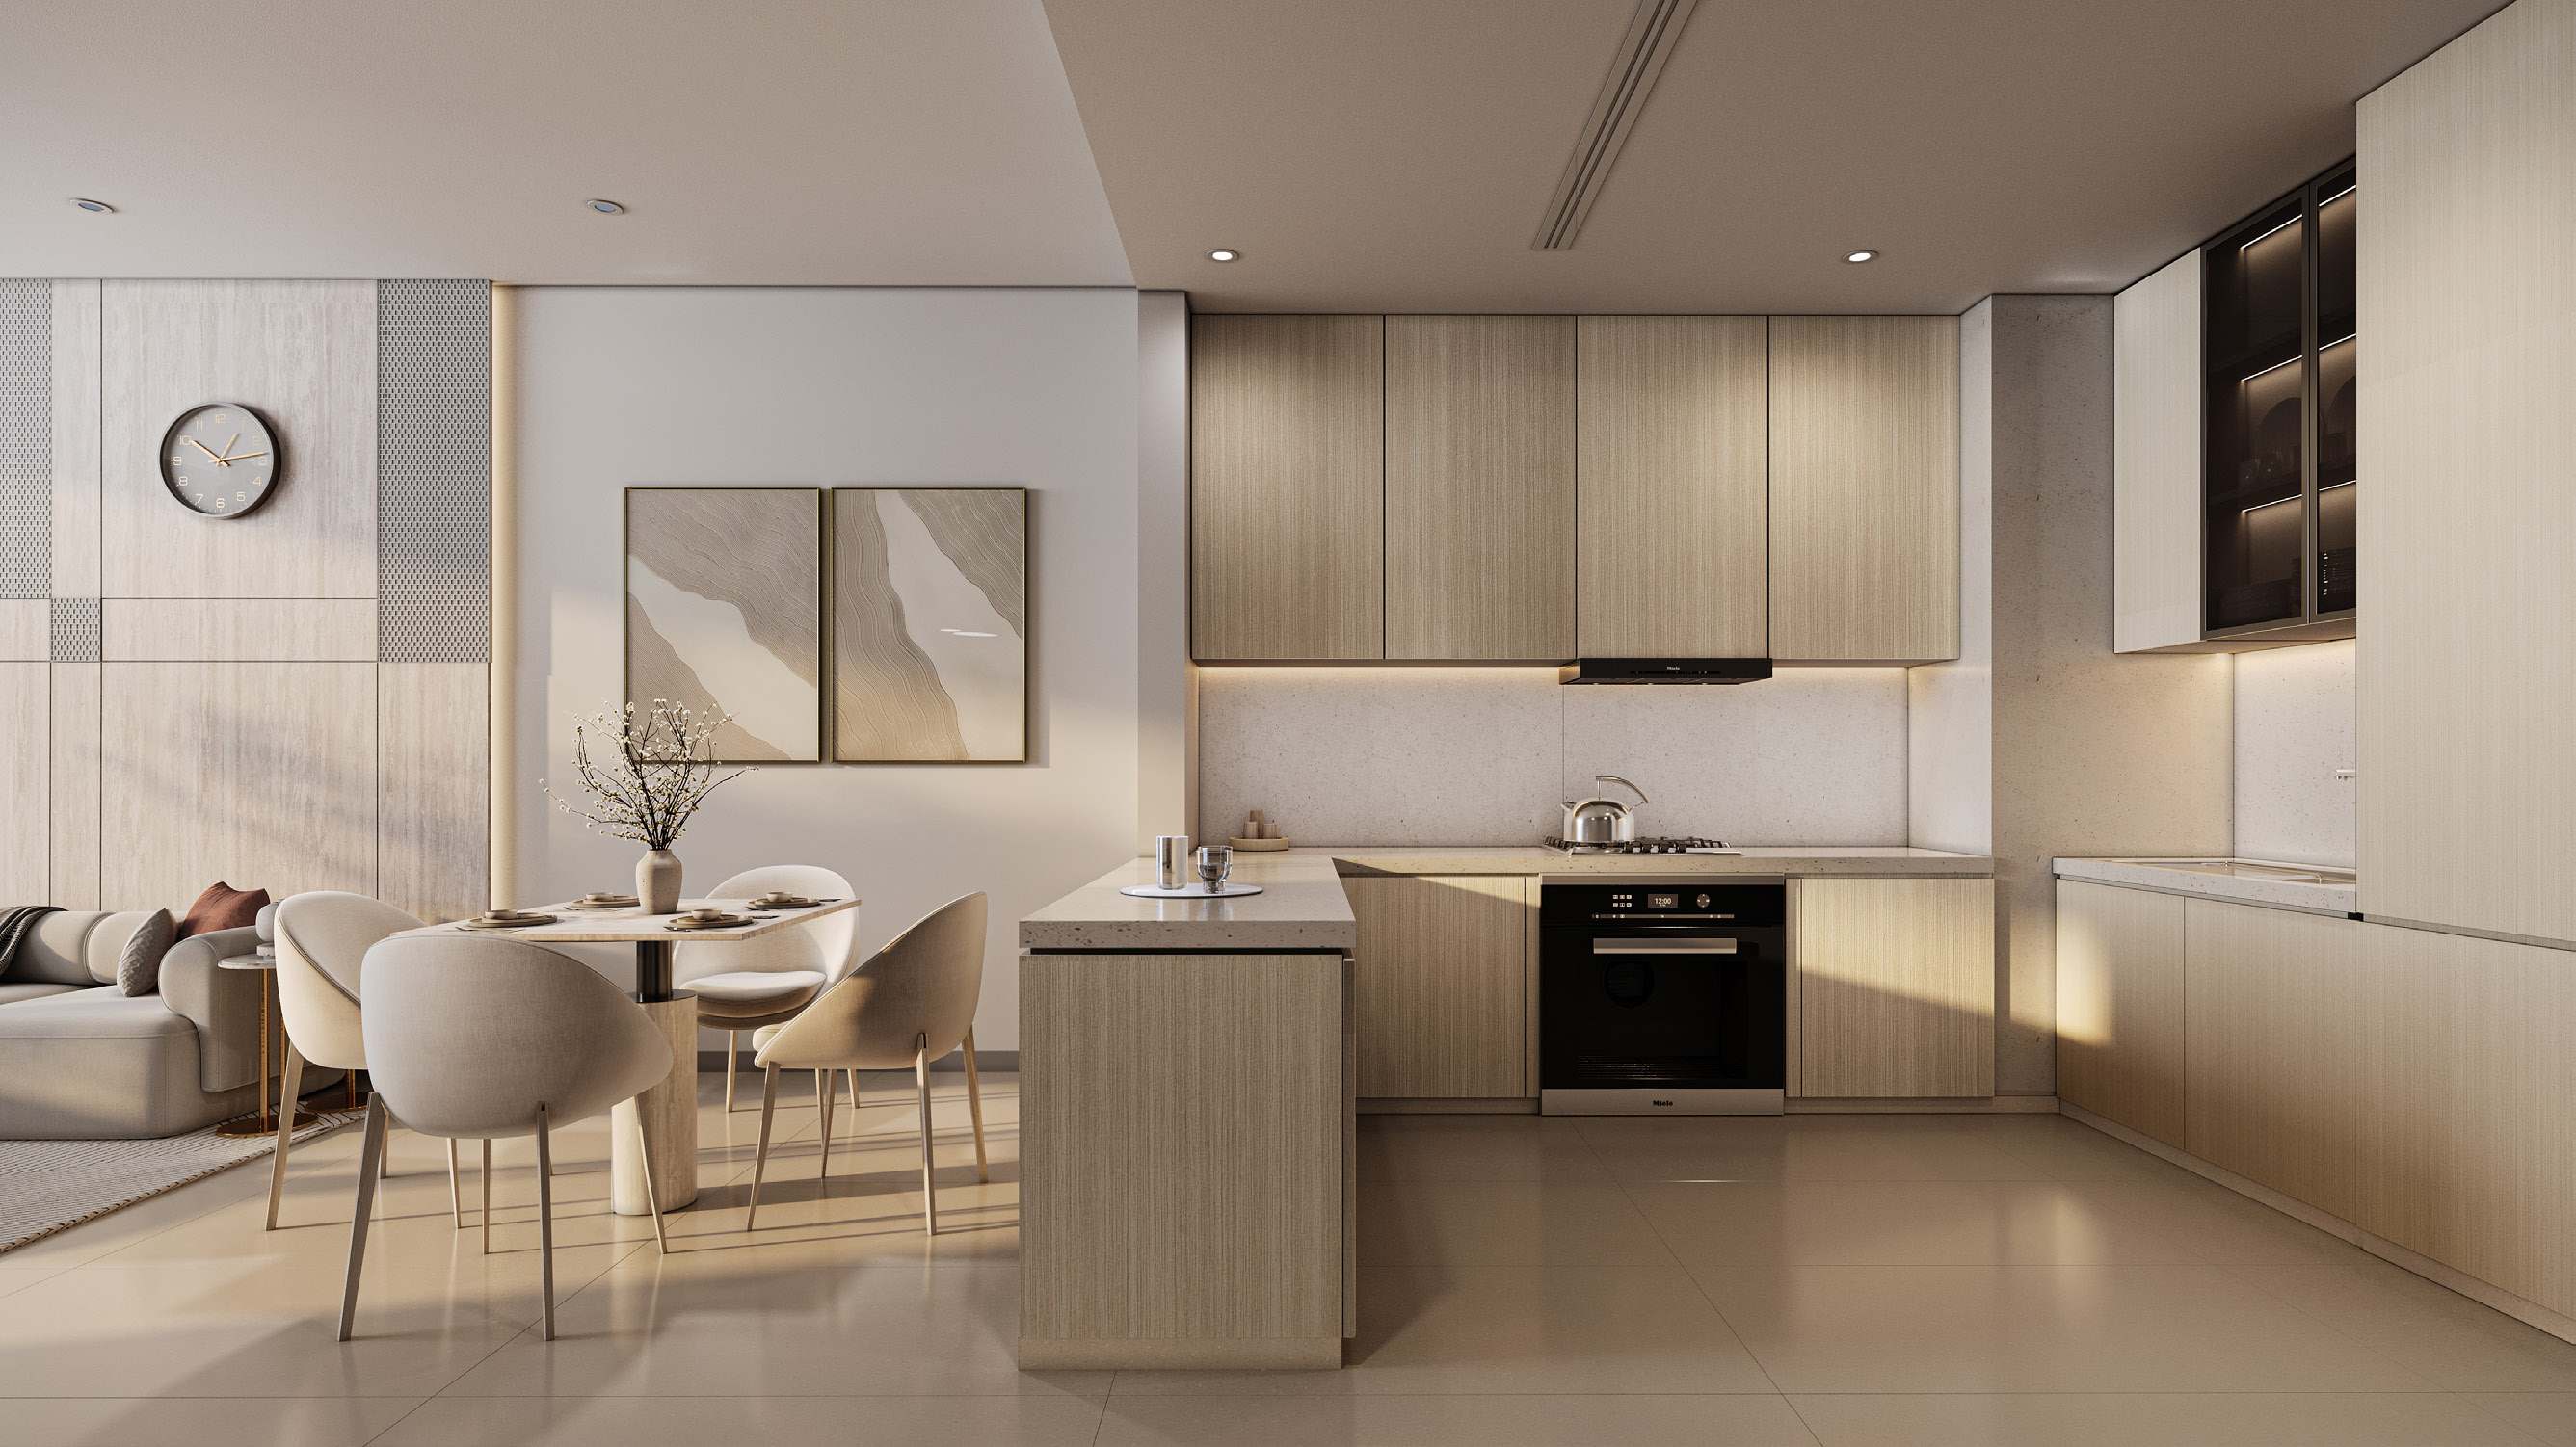
Kitchen. Open-plan and laid out for connection and conversation, with stone countertops, ambient lighting and built-in appliances.

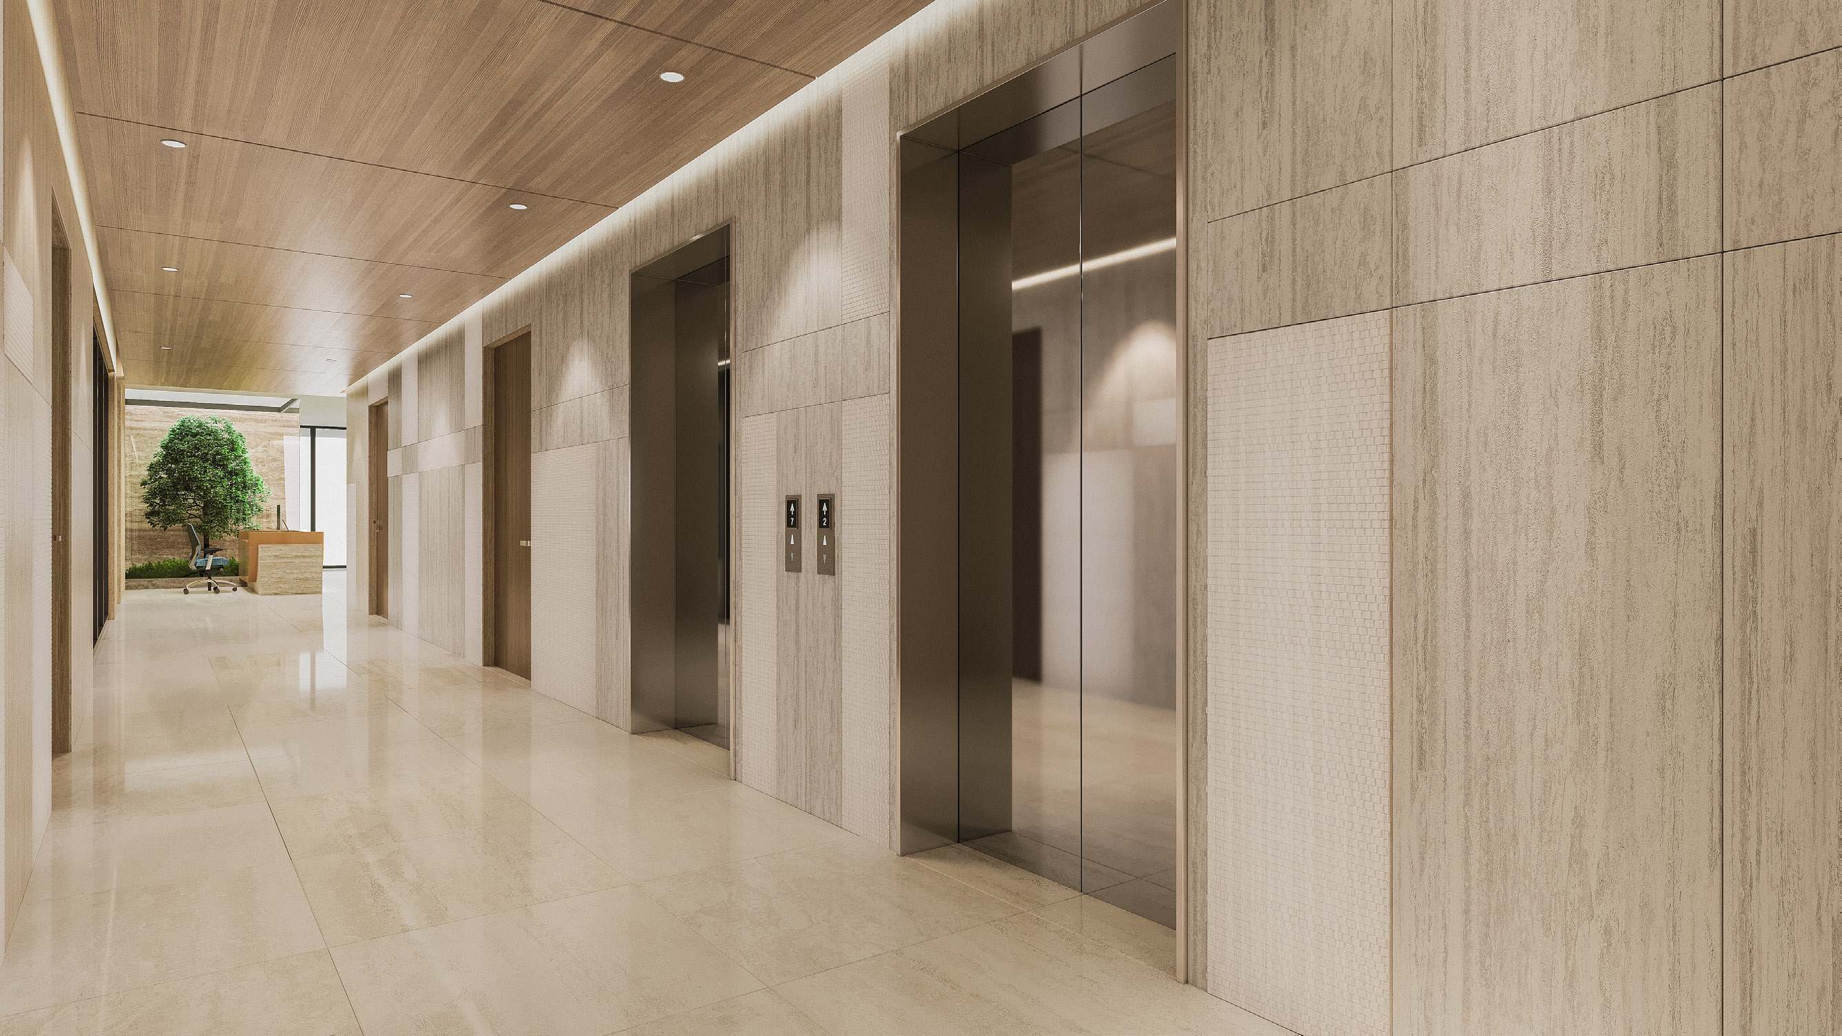
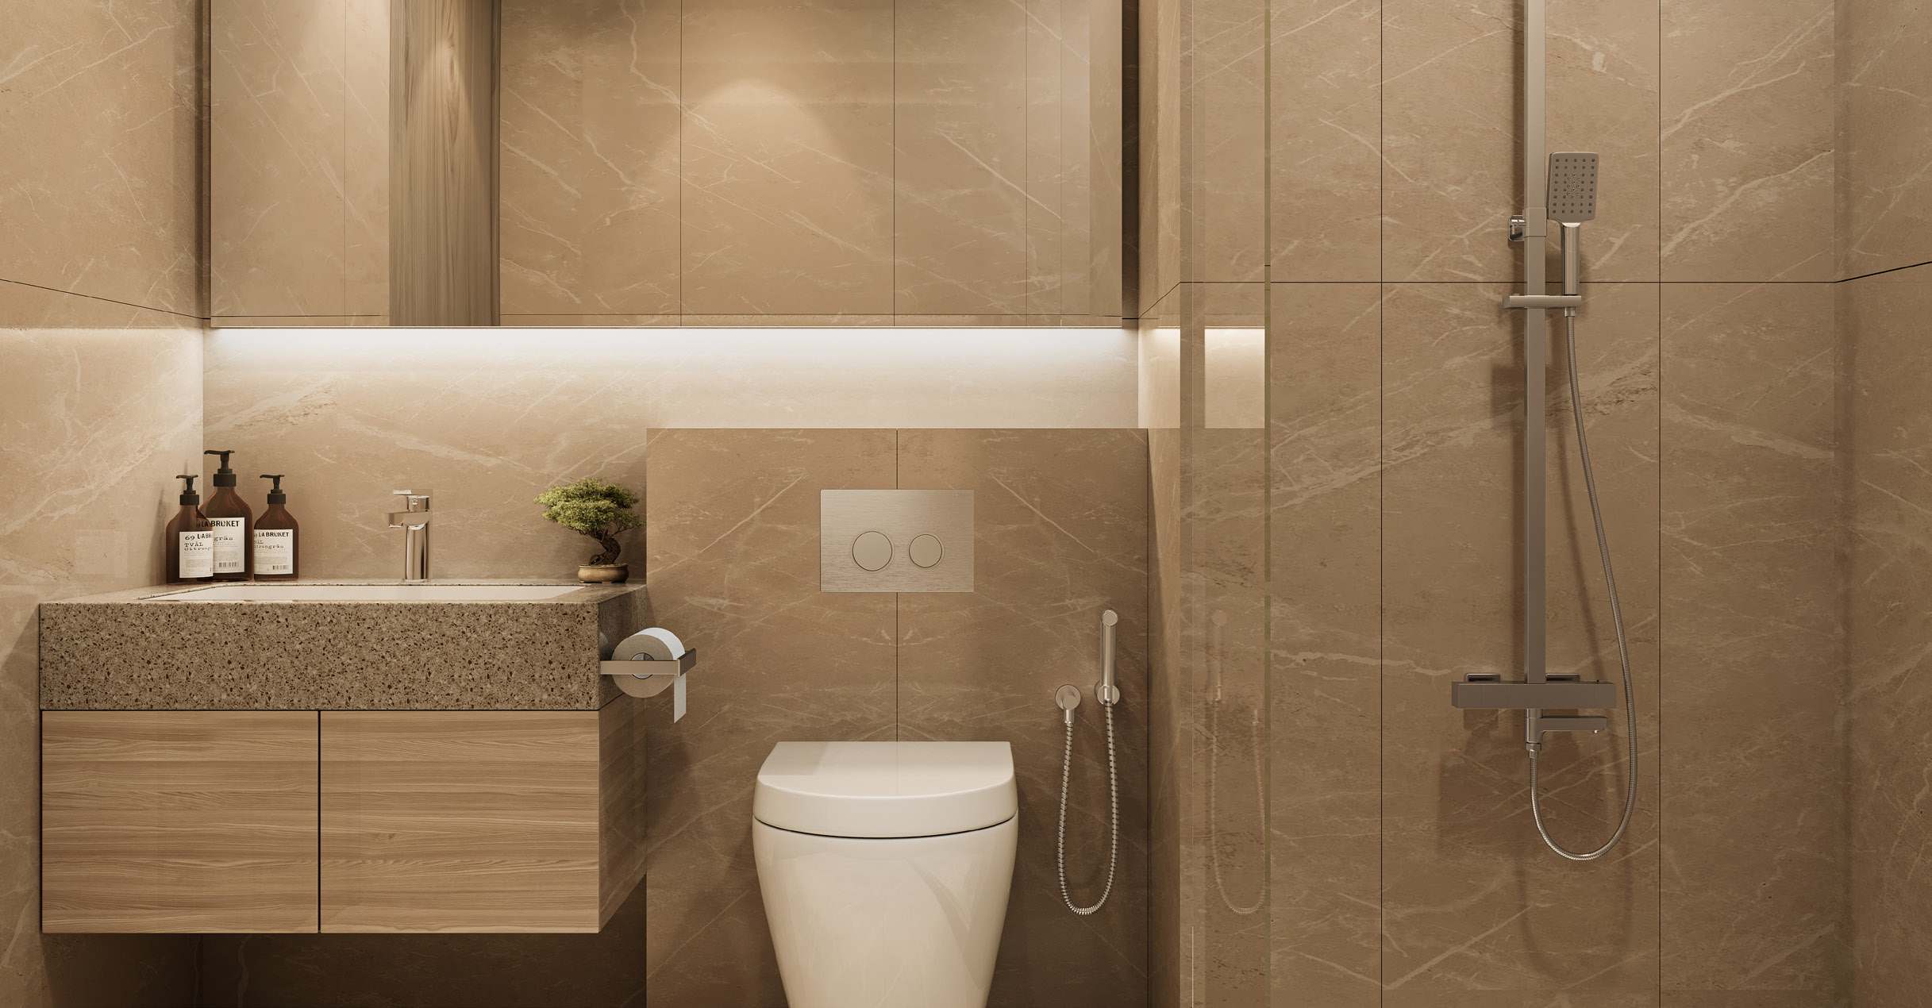
Bathroom. Integrated lighting, brushed metal fixtures, soft-toned tiles, a glass-walled shower and built-in cabinetry.

Amenities

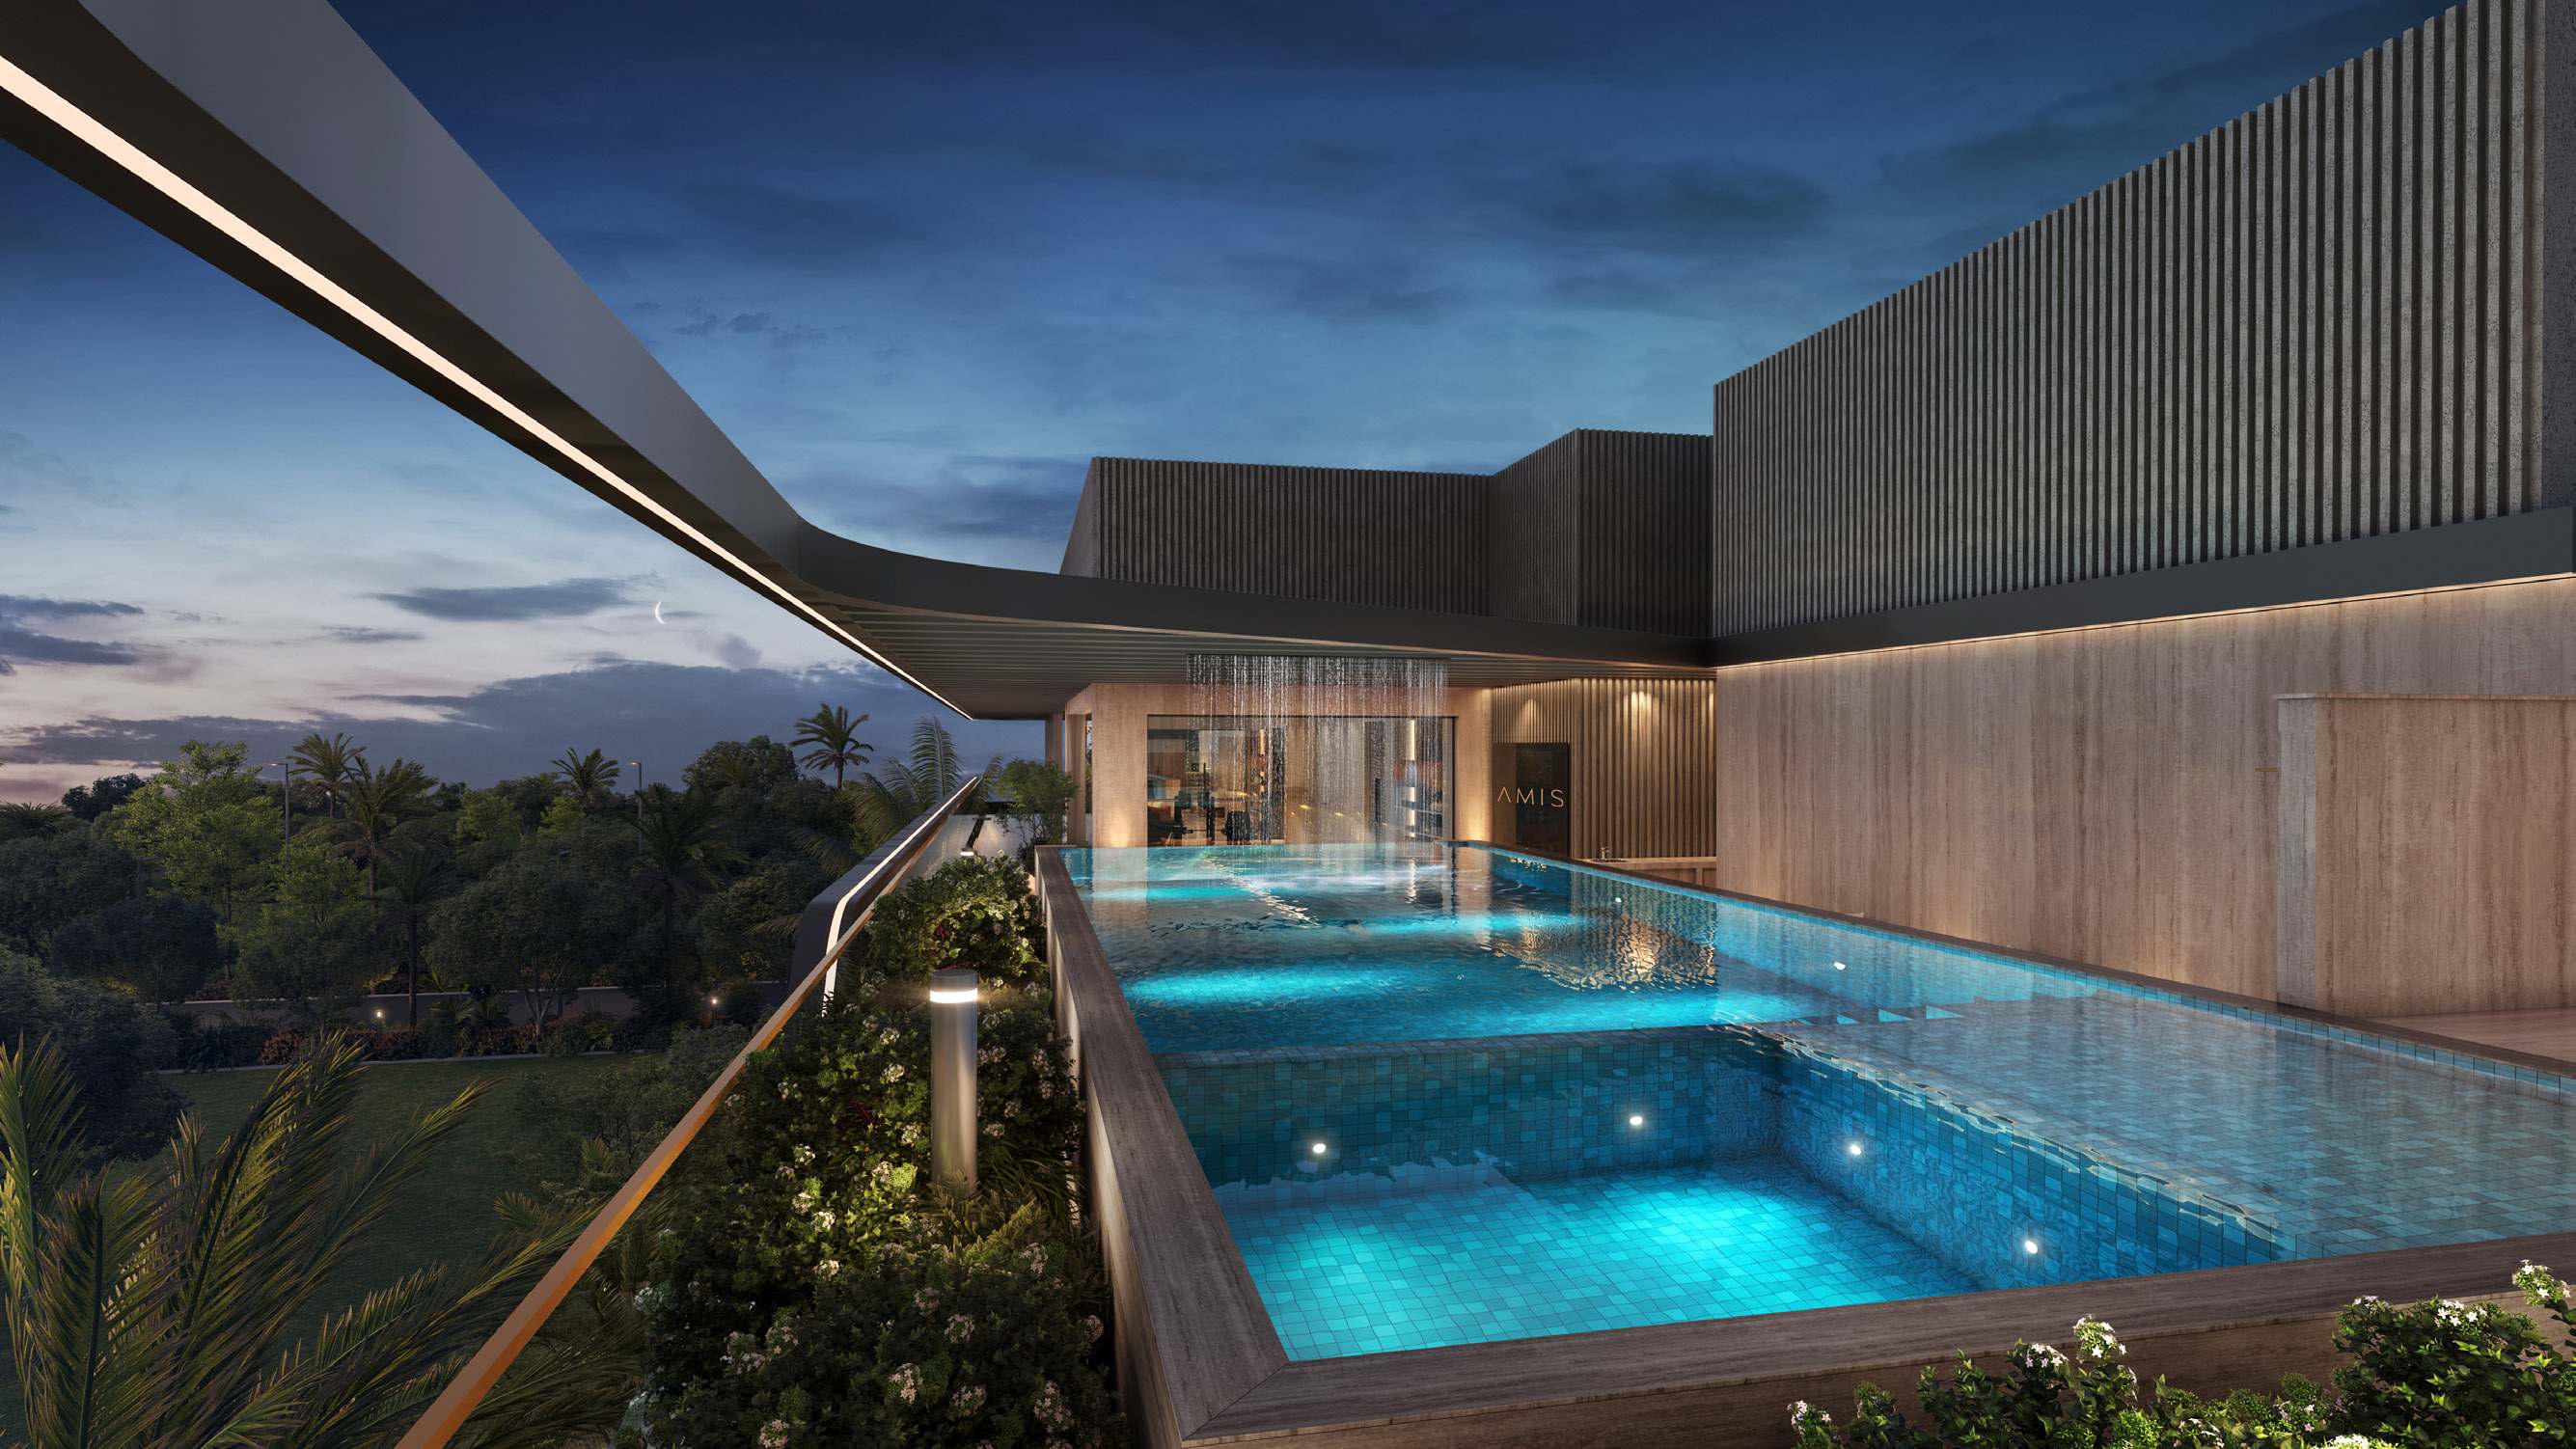
Rooftop. AMIS describes a rooftop with an infinity pool, a sun-soaked deck with loungers, shallows where children can splash and cabanas for reading or listening to a podcast.

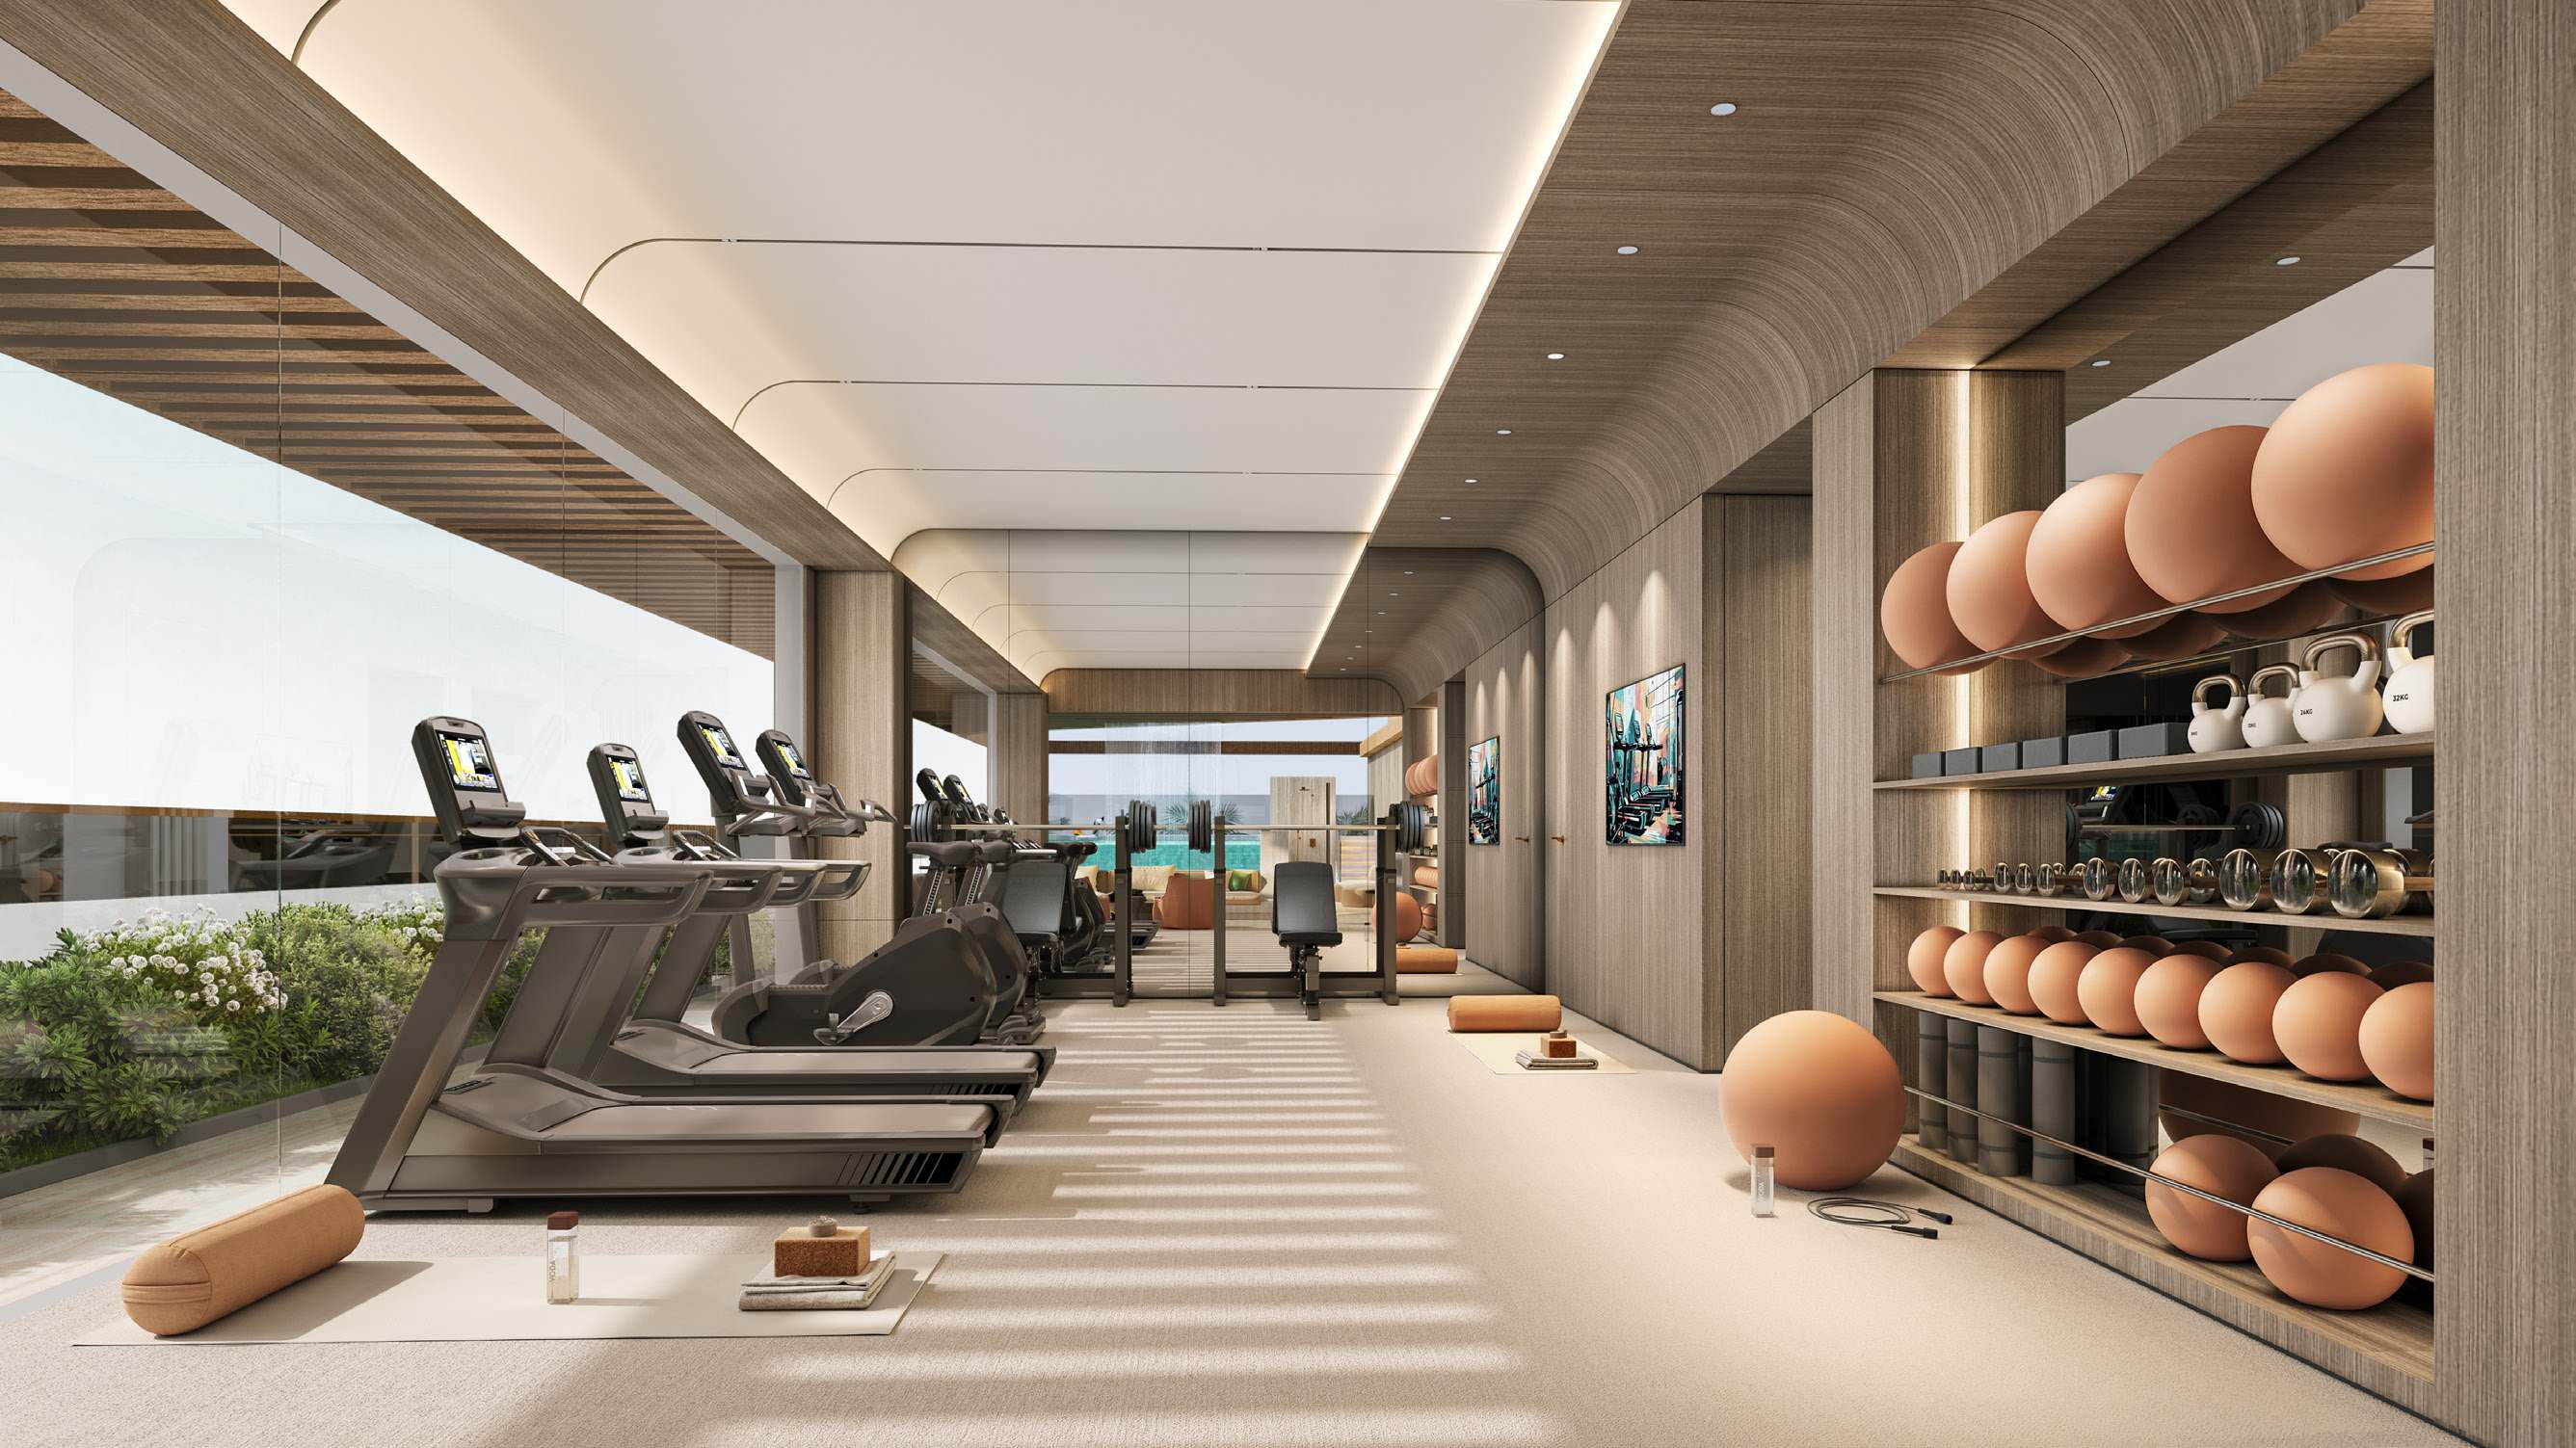
Wellness. AMIS lists a fully equipped gym and a space designed for stillness, and says wellness is built into the day.

Parks and play. The brochure points to nearby parks in District 11 and Nad Al Sheba, shaded jogging tracks and playgrounds.

In depth

In depth

Detail, in the order it was written

Location

AMIS places Derby Heights in Meydan and describes the area as bringing legacy and liveability together. The brochure names the golf club, the Dubai World Cup at the racecourse, nearby restaurants and cafes, top-rated schools, supermarkets and malls.

AMIS gives these journey times:

  • 5 minutes to Meydan Mall and Racecourse
  • 12 minutes to Dubai Hills Mall
  • 12 minutes to Burj Khalifa and Downtown Dubai
  • 12 minutes to Museum of the Future and DIFC
  • 15 minutes to Dubai Healthcare City
  • 20 minutes to Dubai International Airport
  • 23 minutes to Burj Al Arab
  • 25 minutes to Palm Jumeirah

The brochure adds direct links to major highways and the Dubai Metro, and that the beach at JBR is 25 minutes away.

AMIS's location map numbers 21 places around the building: Meydan Racecourse, The Meydan Hotel, Meydan Golf, Al Quoz Pond Park, Business Bay, Dubai Design District, Dubai Mall, Burj Khalifa, DIFC, Jumeirah Emirates Towers, Al Wasl, Safa Park and Dubai Festival City Mall; six schools, namely Repton School Dubai, Kings' School Nad Al Sheba, Kent College Dubai, Hartland International School Dubai, GEMS Jumeirah Primary School and Jumeirah English Speaking School; and two hospitals, Medcare Hospital Al Safa and King's College Hospital in Dubai Hills. The map also marks the Ras Al Khor Wildlife Sanctuary and District 11.

Around Derby Heights

The brochure describes everyday life in the neighbourhood: landscaped parklands, artisanal cafes, supermarkets, malls and a racecourse close by. It describes the pace as calmer than central Dubai while Downtown stays within a short drive, and gives the example of shopping at The Dubai Mall, a show at Dubai Opera or dinner on the Boulevard.

About AMIS

AMIS describes itself as a leading force in Dubai's luxury real estate scene, with projects that range from upscale towers to mixed-use communities, and says its team brings design and build quality together with smart home technology. The brochure lists three signature projects in District 11 and Meydan: Woodland Residences, Woodland Terraces and Woodland Crest. Our Woodland Terraces brief covers one of them in detail.

Location

Area and connectivity

Derby Heights is in the Meydan area.

Location record
Area
Meydan

Area and community are from our own project record.

Area and community: our own project record. Neither is a survey.

Location

Derby Heights — Meydan

Get Directions

Book a private briefing

Book Now
The developer

Amis

Amis is the developer named on this brief.

Got questions?

Get Answers!
Questions

Common questions

Where is Derby Heights?

Derby Heights is in Meydan, Dubai. AMIS's brochure gives 12 kilometres to Downtown Dubai, 5 minutes to Meydan Mall and Racecourse, 12 minutes to Burj Khalifa and Downtown Dubai, 20 minutes to Dubai International Airport and 23 minutes to Burj Al Arab.

What apartments are in Derby Heights?

AMIS's brochure offers one- and two-bedroom apartments. Its floor plans give total areas from 595.67 sq ft to 872.95 sq ft for the one-bedroom plans and from 1,287.58 sq ft to 1,521.91 sq ft for the two-bedroom plans that every edition labels as two bedrooms.

What amenities does Derby Heights have?

AMIS lists a rooftop infinity pool, a sun deck with loungers and cabanas, shallows for children and a fully equipped gym.

Small print

Sources

Every figure on this page is traceable
  • AMIS, Derby Heights brochure, 33 pages. Source for: the apartment types (p13); the interiors (pp12 to 21); the rooftop (p22) and wellness (p24); the neighbourhood and parks (pp3, 6, 7, 26, 29); the journey times, the 12 kilometres and the location map (pp8, 11); the developer description and its other projects (pp30, 31).
  • AMIS, Derby Heights floor plans, three 25-page files. Source for: the suite, balcony and total area of every unit plan and the unit numbering.

Next step

Enquire about this project

Tell us what you are looking for and we’ll come back with what is actually available, at what price, and the payment terms attaching to it.

Book a private briefing
Need help?