Nearby
DAMAC's brochure describes DAMAC Hills as a 42 million sq ft master community, and the factsheet uses the same figure. On open space the two documents differ in their wording: the brochure gives nearly four million sq ft of parkland, and the factsheet gives 4 million sq ft of private parkland.
The brochure and the presentation list travel times to schools, hospitals, malls and leisure venues around the community. The table below gives the landmarks where both documents print the same figure.
| Landmark |
Minutes, as printed |
| Jebel Ali School |
5 |
| Aster Medical Centre |
9 |
| Dubai Polo & Equestrian Club |
10 |
| Plantation Equestrian and Polo Club |
11 |
| First Avenue Mall |
11 |
| Fairgreen International School |
11 |
| Dubai Autodrome |
12 |
| Mediclinic Parkview Hospital |
12 |
| Miracle Garden |
13 |
| Dubai International Stadium |
14 |
| Global Village |
14 |
| IMG Worlds of Adventure |
14 |
| City Centre Me'aisem |
14 |
| Hamdan Sports Complex |
15 |
| Global Indian International School |
16 |
| Safa Community School |
18 |
| NMC Royal Hospital |
19 |
| Kings' School |
21 |
| Mall of the Emirates |
24 |
Minutes as printed in both DAMAC's brochure and its presentation for Autograph Collection.
Our DAMAC Hills investment guide covers the community in more depth. Every project brief we publish in the community is listed on the DAMAC Hills projects page.
Amenities
The brochure presents the villas as connected to the facilities of DAMAC Hills as a whole. The brochure's community map sorts them into two groups.
Essentials. The map lists Jebel Ali International School and CreaKids Nursery, the Carrefour, Spinneys, Viva and Bakericious supermarkets, Saudi German Clinic and Medicina Pharmacy, a community centre, Corner Barber, 4Her Salon, Maison de Coiffure, Line Circle Cafe and food trucks. It also marks the Radisson Dubai DAMAC Hills hotel and Trump International Golf Club Dubai.
Leisure. The map lists courts for basketball, tennis, volleyball and padel, pitches for football and cricket, a jogging track, a skate park and an ice rink. For families it marks a kids' play area, kids' crazy golf, a petting farm and horse stables. The open spaces it names include Central Park, a picnic park, a fruit park, a lake, a fishing lake and the Wet Wadi Fountain.
The brochure singles out Malibu Bay, the community's wave pool, which it describes with food and drink outlets beside the water, and to the golf club. The presentation adds a dog park and an outdoor gym, and describes the community mall as holding Carrefour, Spinneys, Viva Supermarket, Geant Express and Big Buy Supermarket.
Interiors
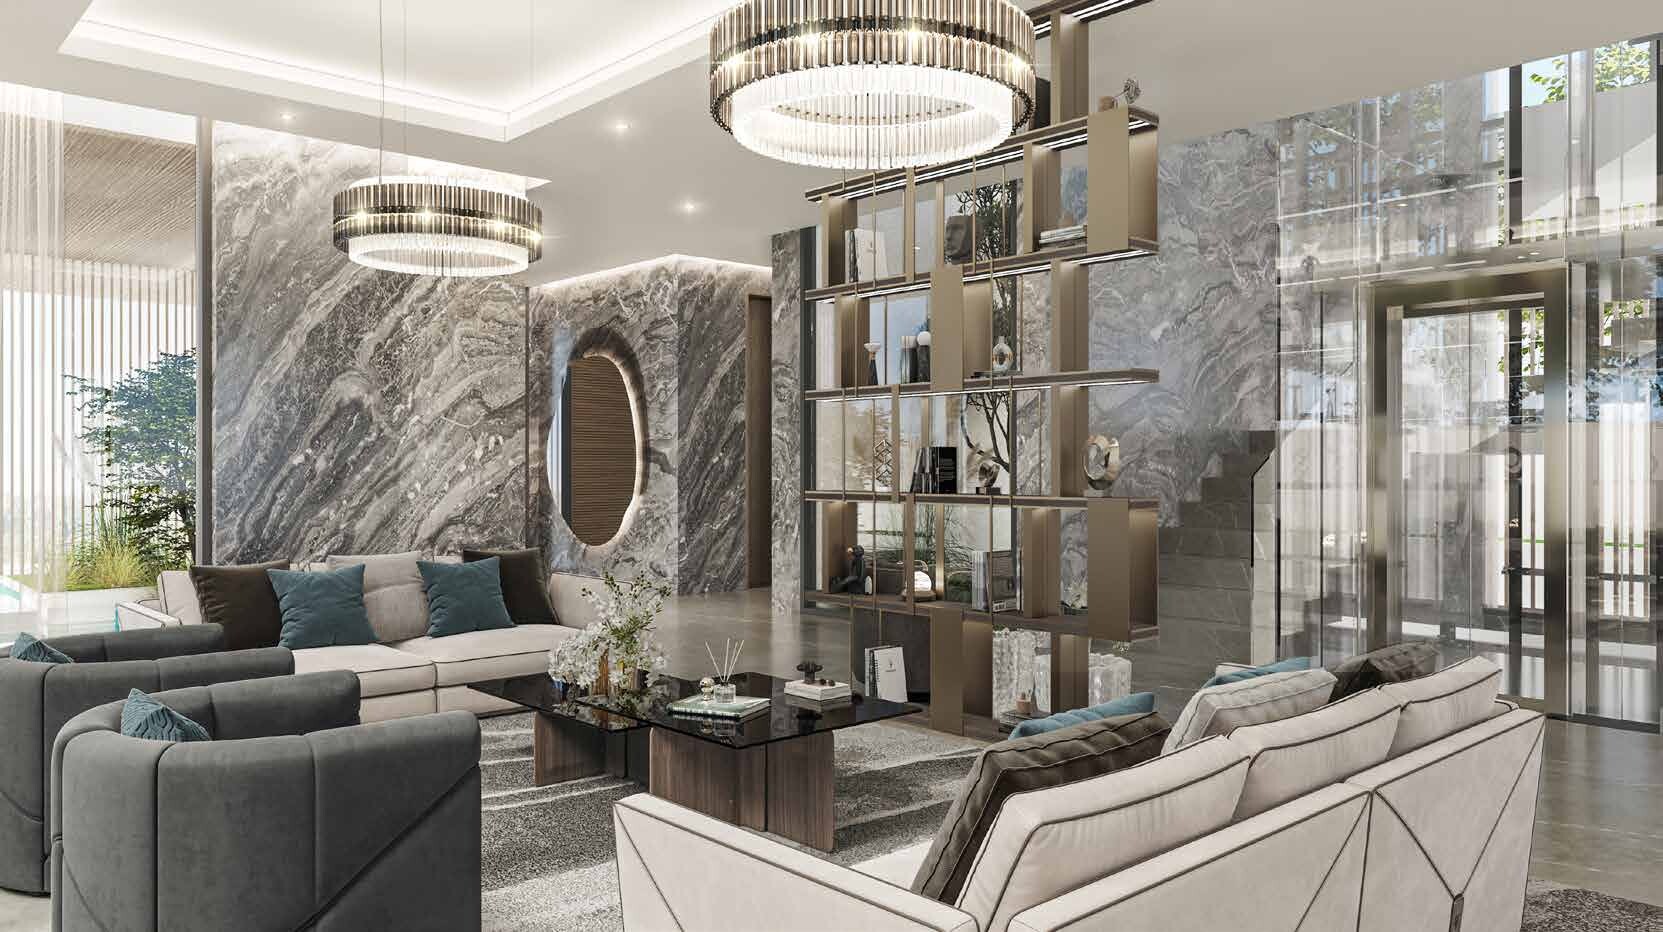
The brochure and the presentation give a long section to finishes. The brochure says the stone is drawn from Italy, Greece and Spain and the timber from several countries. The materials it names on the interior pages are Armani Grey Marble, Serpentine Marble, Volakas Marble, Sahara Noir, Timber Veneer, Brushed Bronze Metal, Textured Wallpaper, Parquet Flooring, and Arabescato Corcia, Nero Marquina, Orobico and Calacatta porcelain tiles, with mesh, frosted and textured glass.
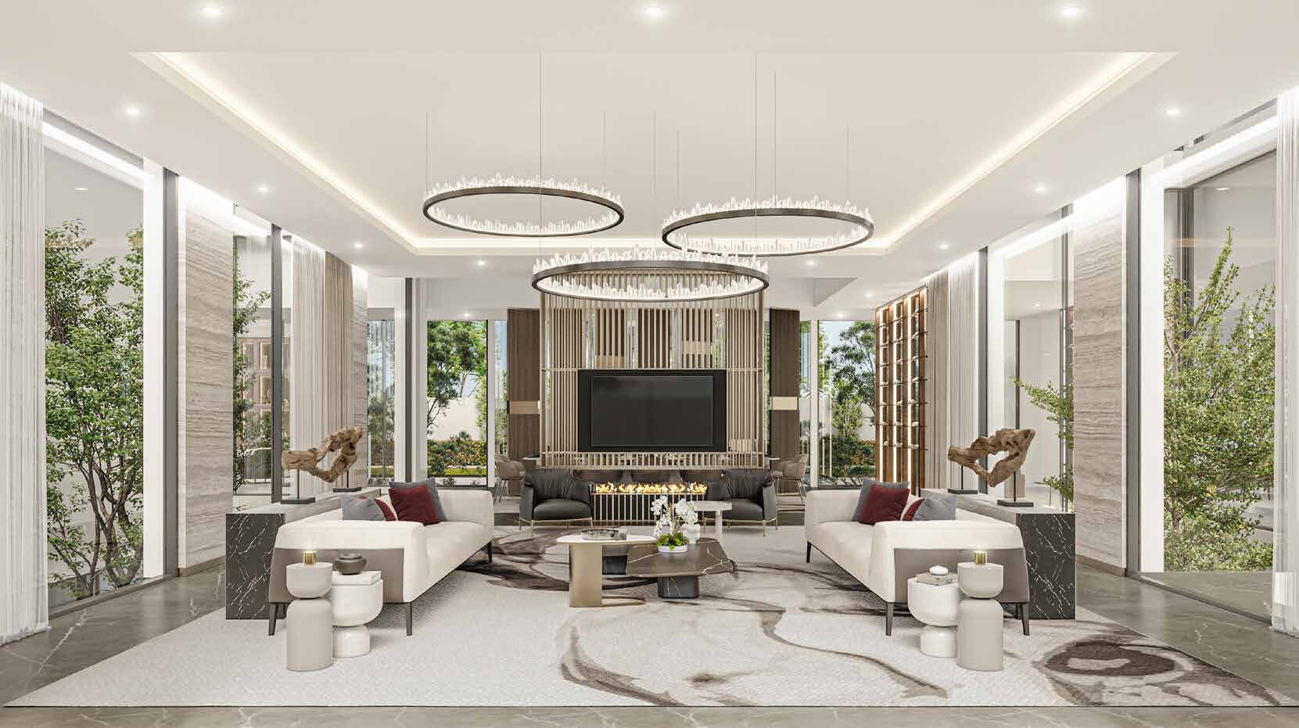
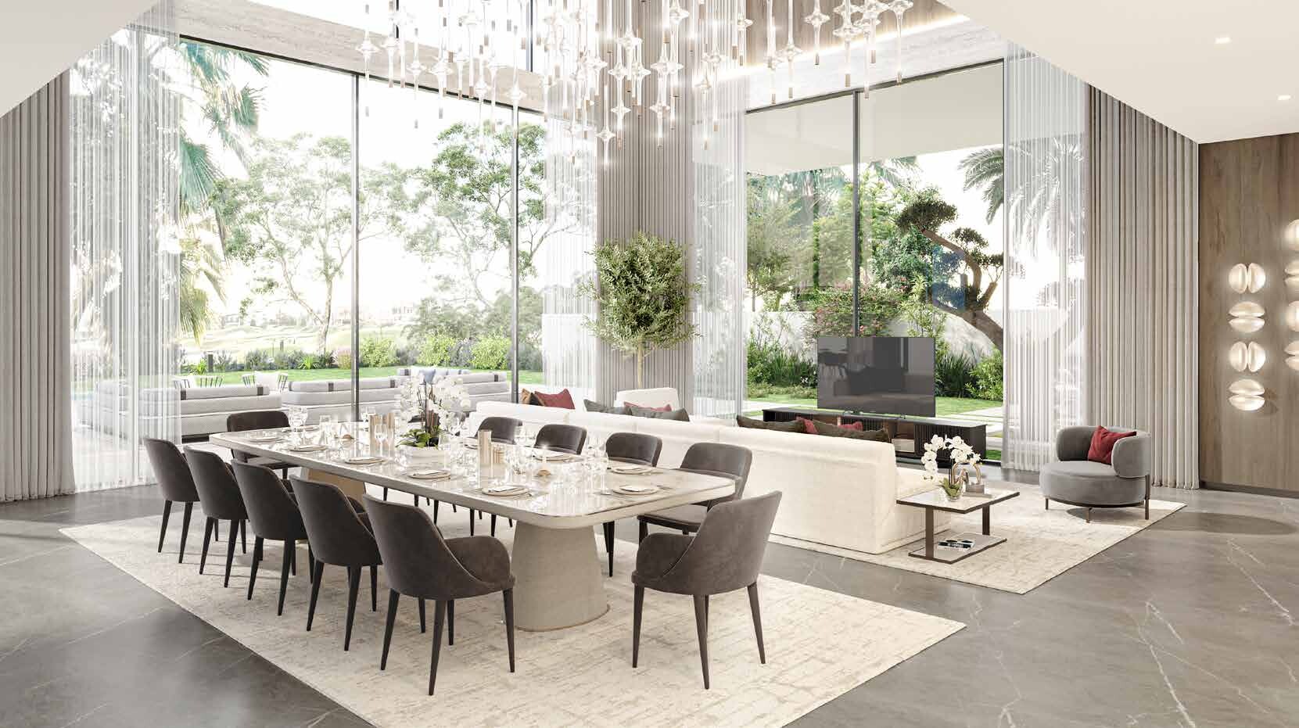
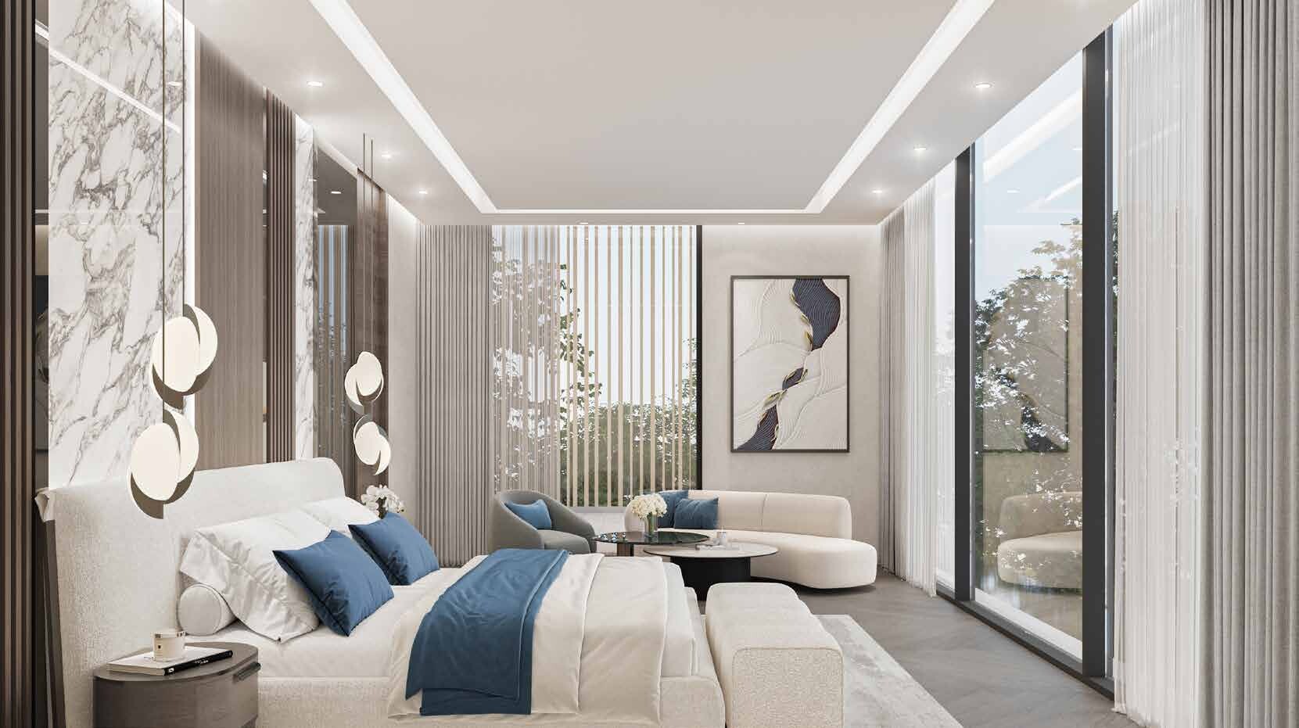
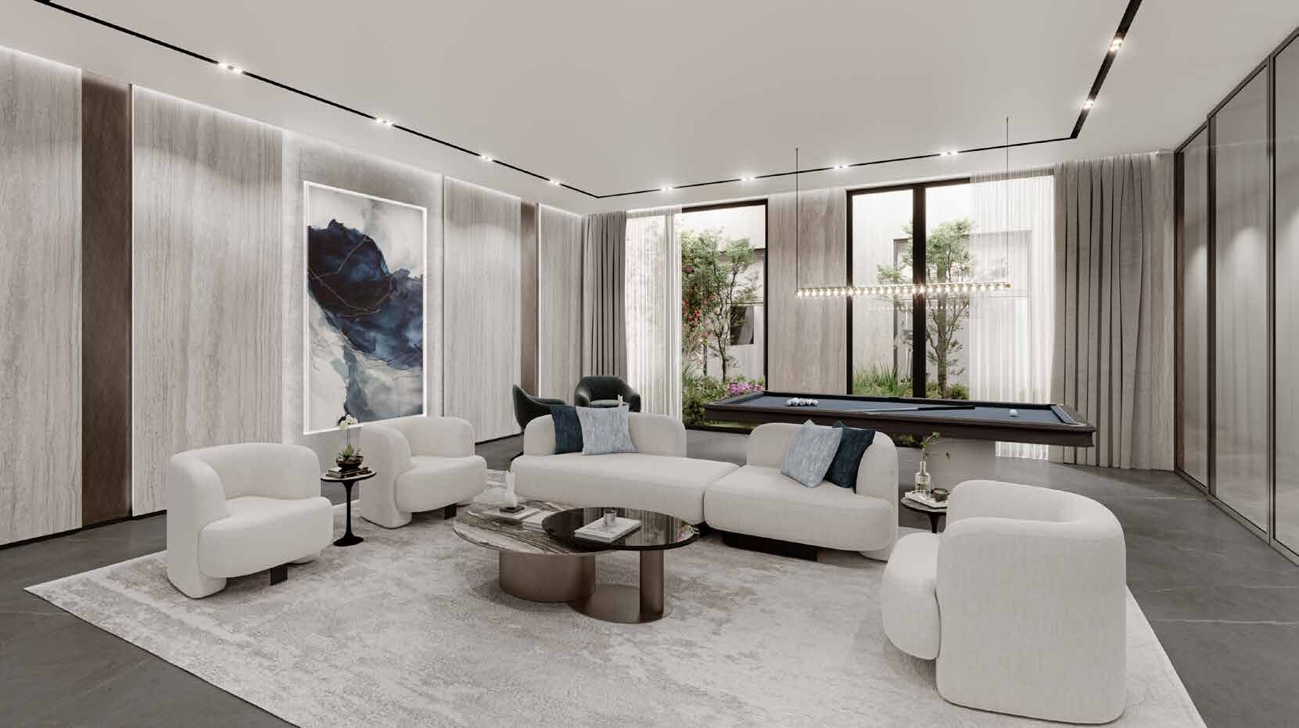
The rooms shown in the brochure's interior renders are an entrance lobby, a formal dining and living room, a family area with a show kitchen, a primary bedroom with a walk-in closet and an ensuite, a multipurpose room on the roof floor and an entertainment area in the basement. The presentation adds a gym and a games room.
Brochure
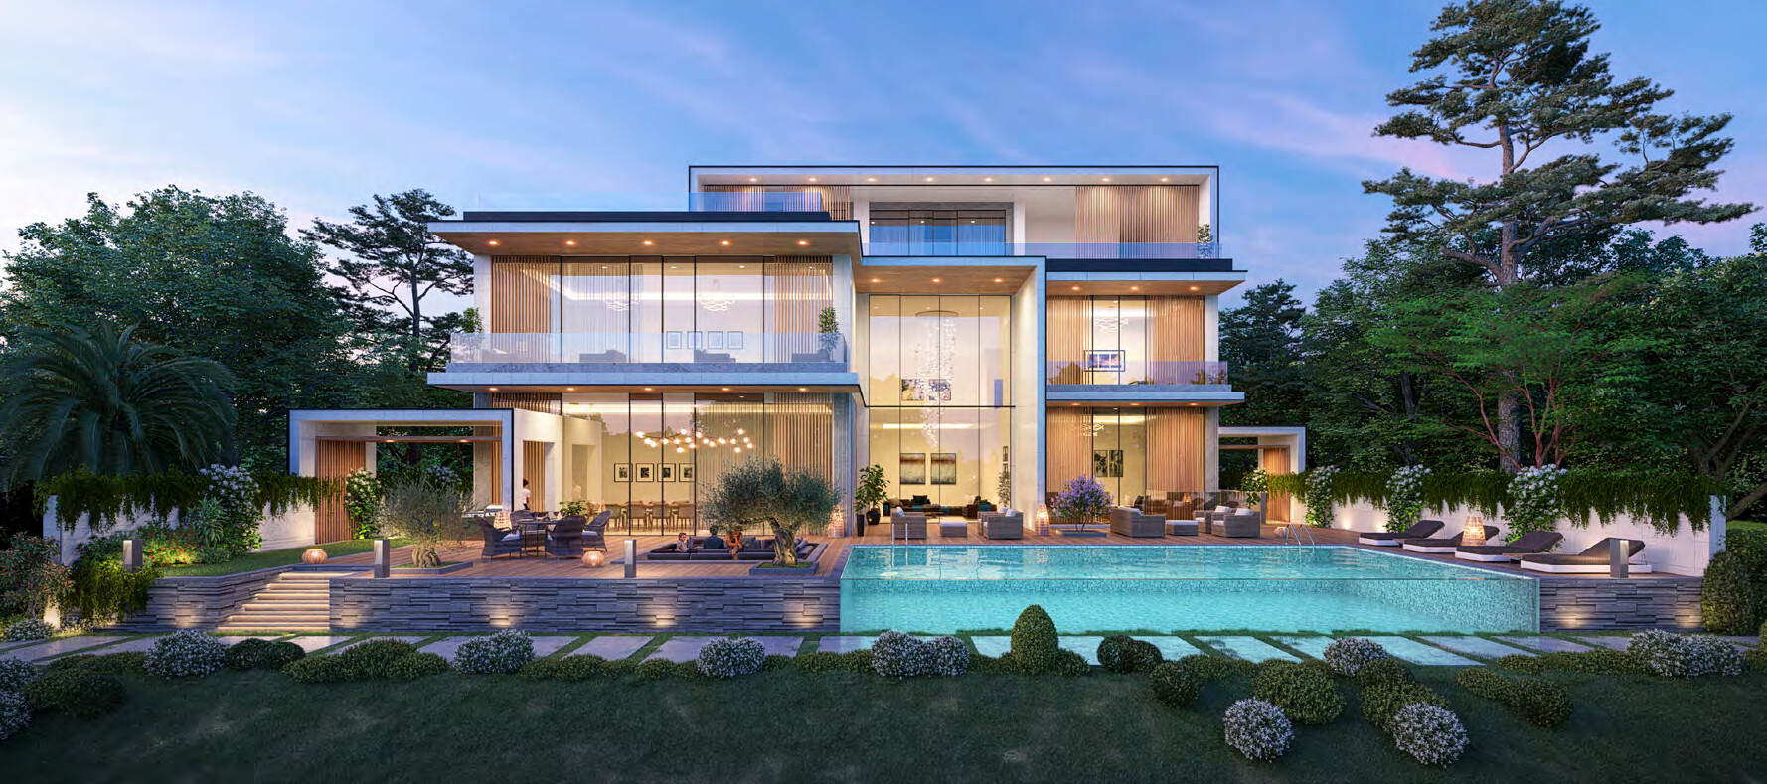
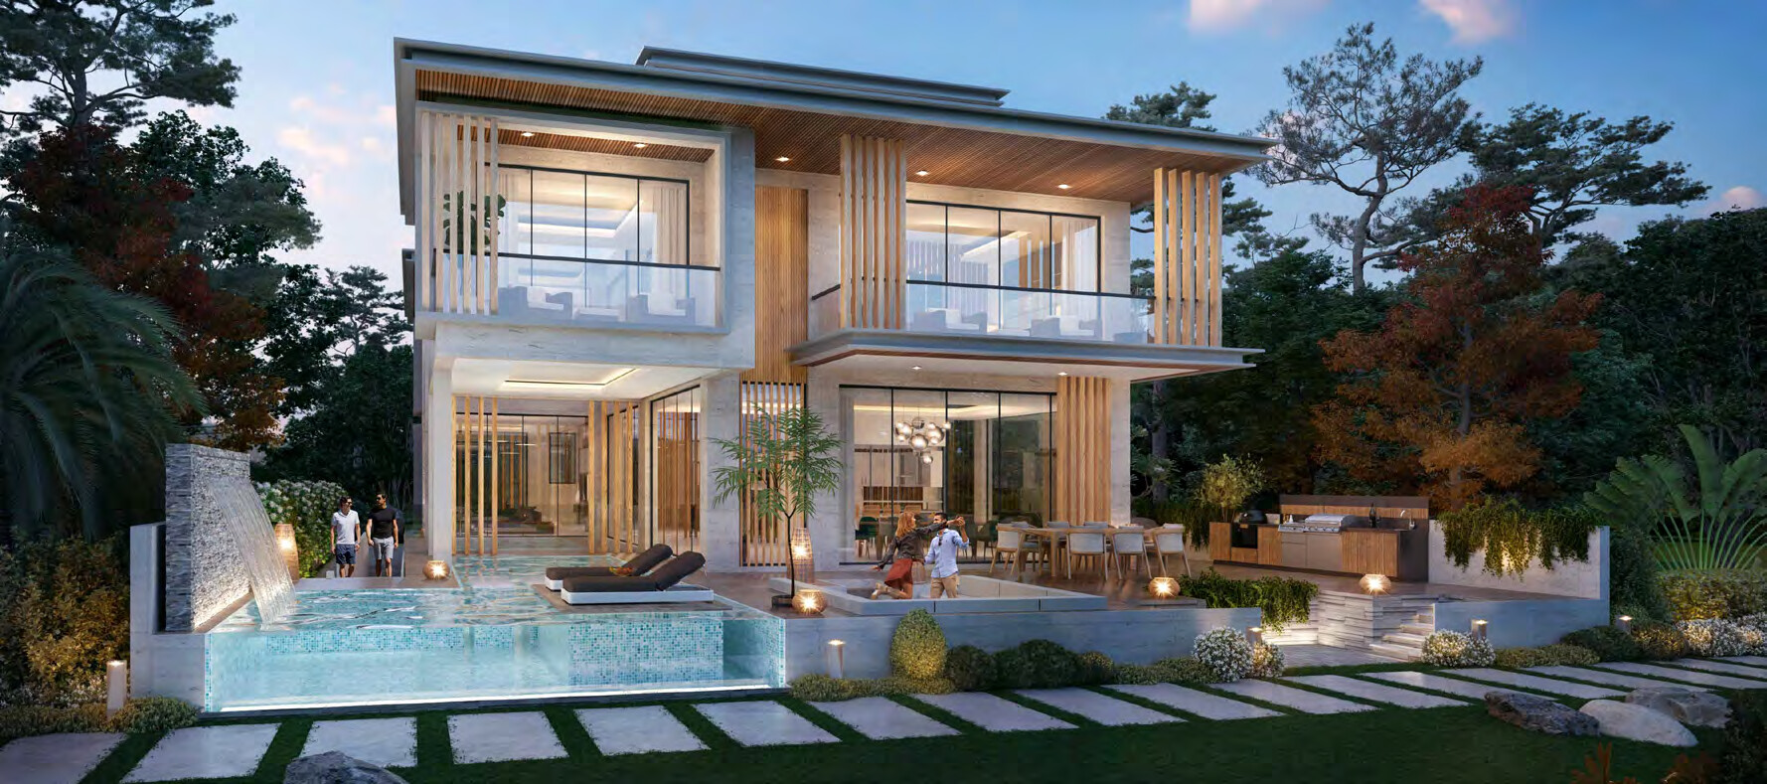
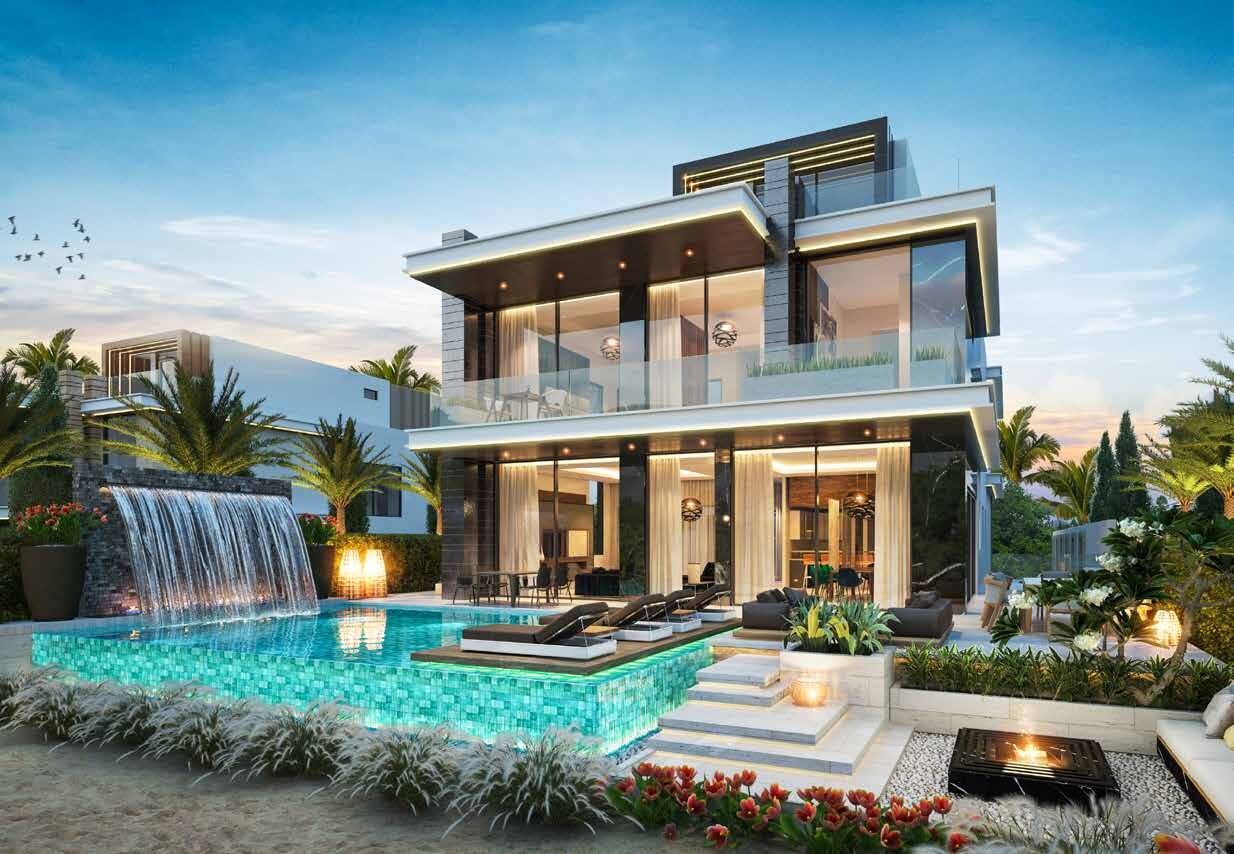
The brochure offered with this page is DAMAC's 76-page digital edition for Autograph Collection. The first part covers DAMAC Hills, its facilities and the travel times above. The middle part sets out the interior finishes and then the collection map, with the number of villas of each typology. The longest part is the run of typology sheets: for each one, front and rear renders, a floor plan for every level, the Saleable Area, the Plot Area and the clusters where it is built. The closing page gives DAMAC's company overview.
Buyer checks
These are the points we would settle with the developer, and check against the sale and purchase agreement, before a deposit is paid on any villa here:
- Which plot is the villa on, in which cluster, and what plot area does the agreement state for that plot?
- How is the Saleable Area on the typology sheet measured, and is the same figure written into the agreement?
- Does the villa's typology carry a basement and a roof floor, and do the plans attached to the agreement match the brochure's sheet?
- What sale date does the agreement set, given that every instalment falls due a fixed number of months after it?
- Where do the 34 months of instalments end against the completion date the agreement gives?
- Does the escrow account named in the agreement match the one the DLD register records for project 3035?
- What service charge does the developer estimate for the villa, and on which area is it charged?
- Is the villa a first sale from DAMAC or a resale, and how much has already been paid on it?
Other DAMAC developments
Our brief on DAMAC Bay by Cavalli covers DAMAC's three-tower project in Dubai Harbour. Our brief on Damac Towers covers DAMAC's project in Business Bay.
Enquiries
Mitchell's Commercial Real Estate acts for buyers. If one of these villas is on your list, we can sit down with the typology sheet and the plot schedule for the villa you are weighing, set the instalment months against your own cash flow, and read the register entry with you. Our buying costs calculator sets out the fees on a purchase in Dubai.