Overview
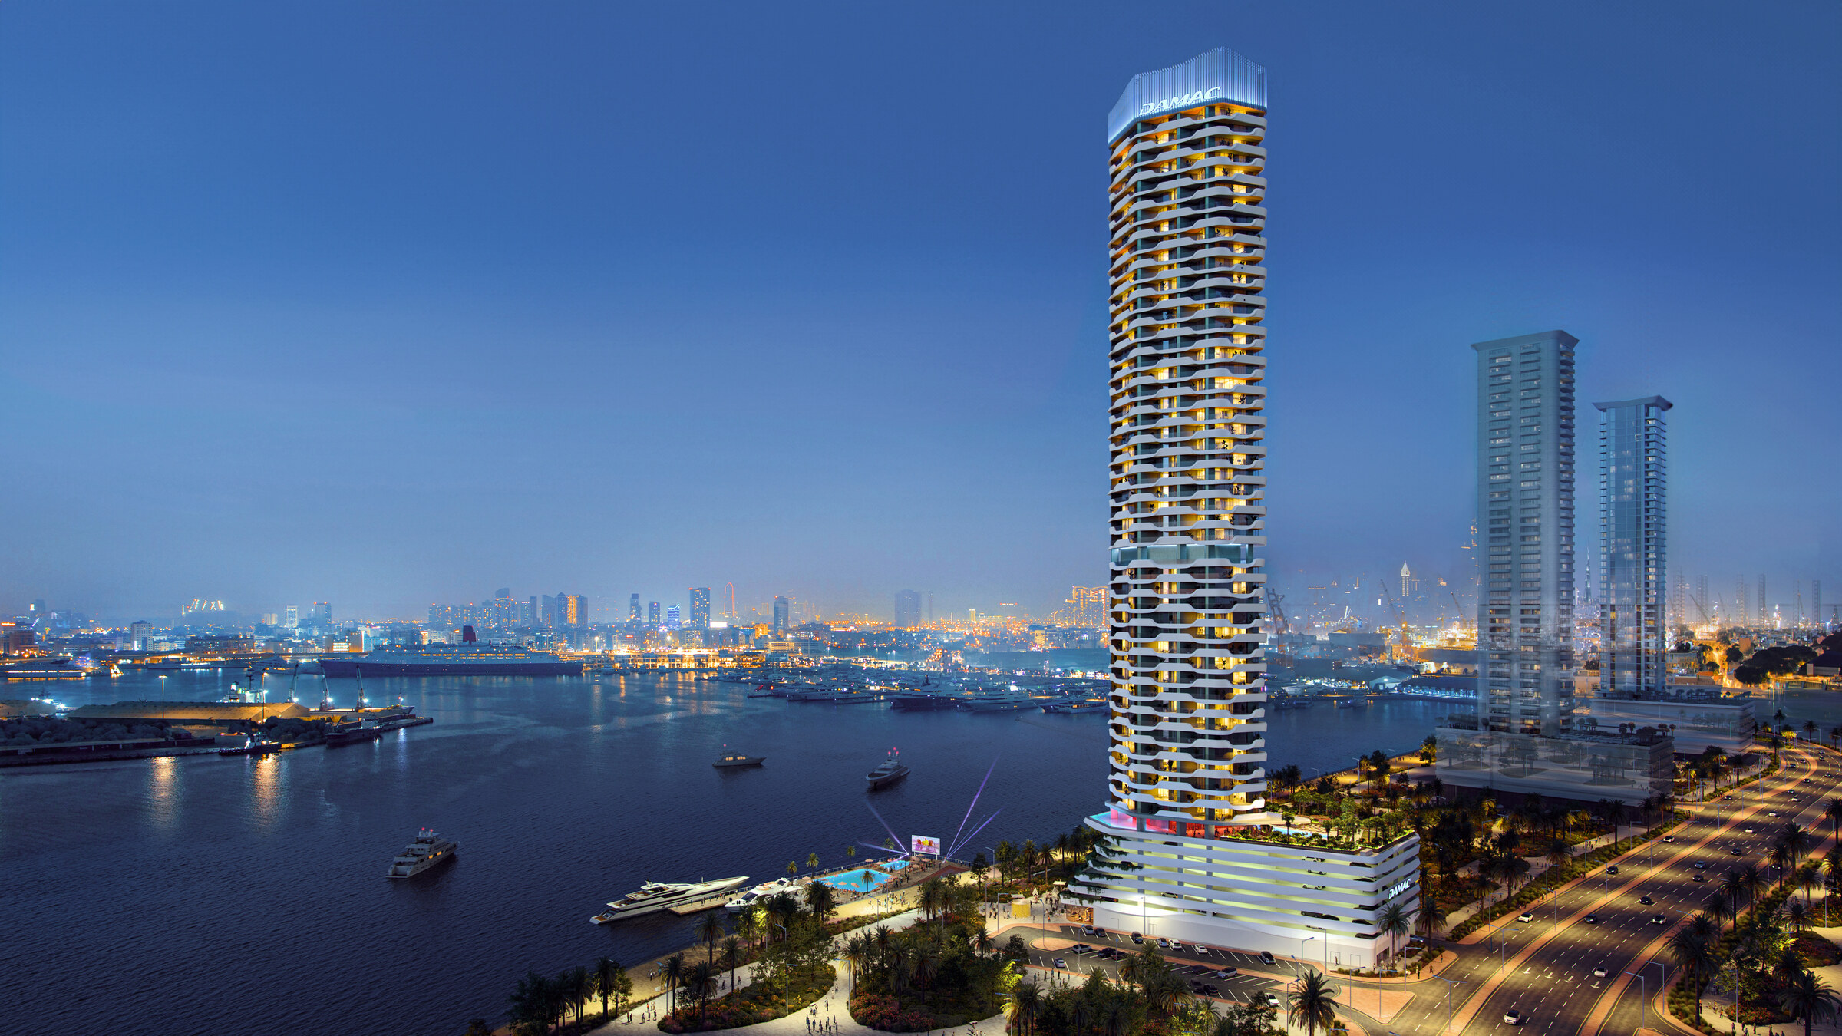
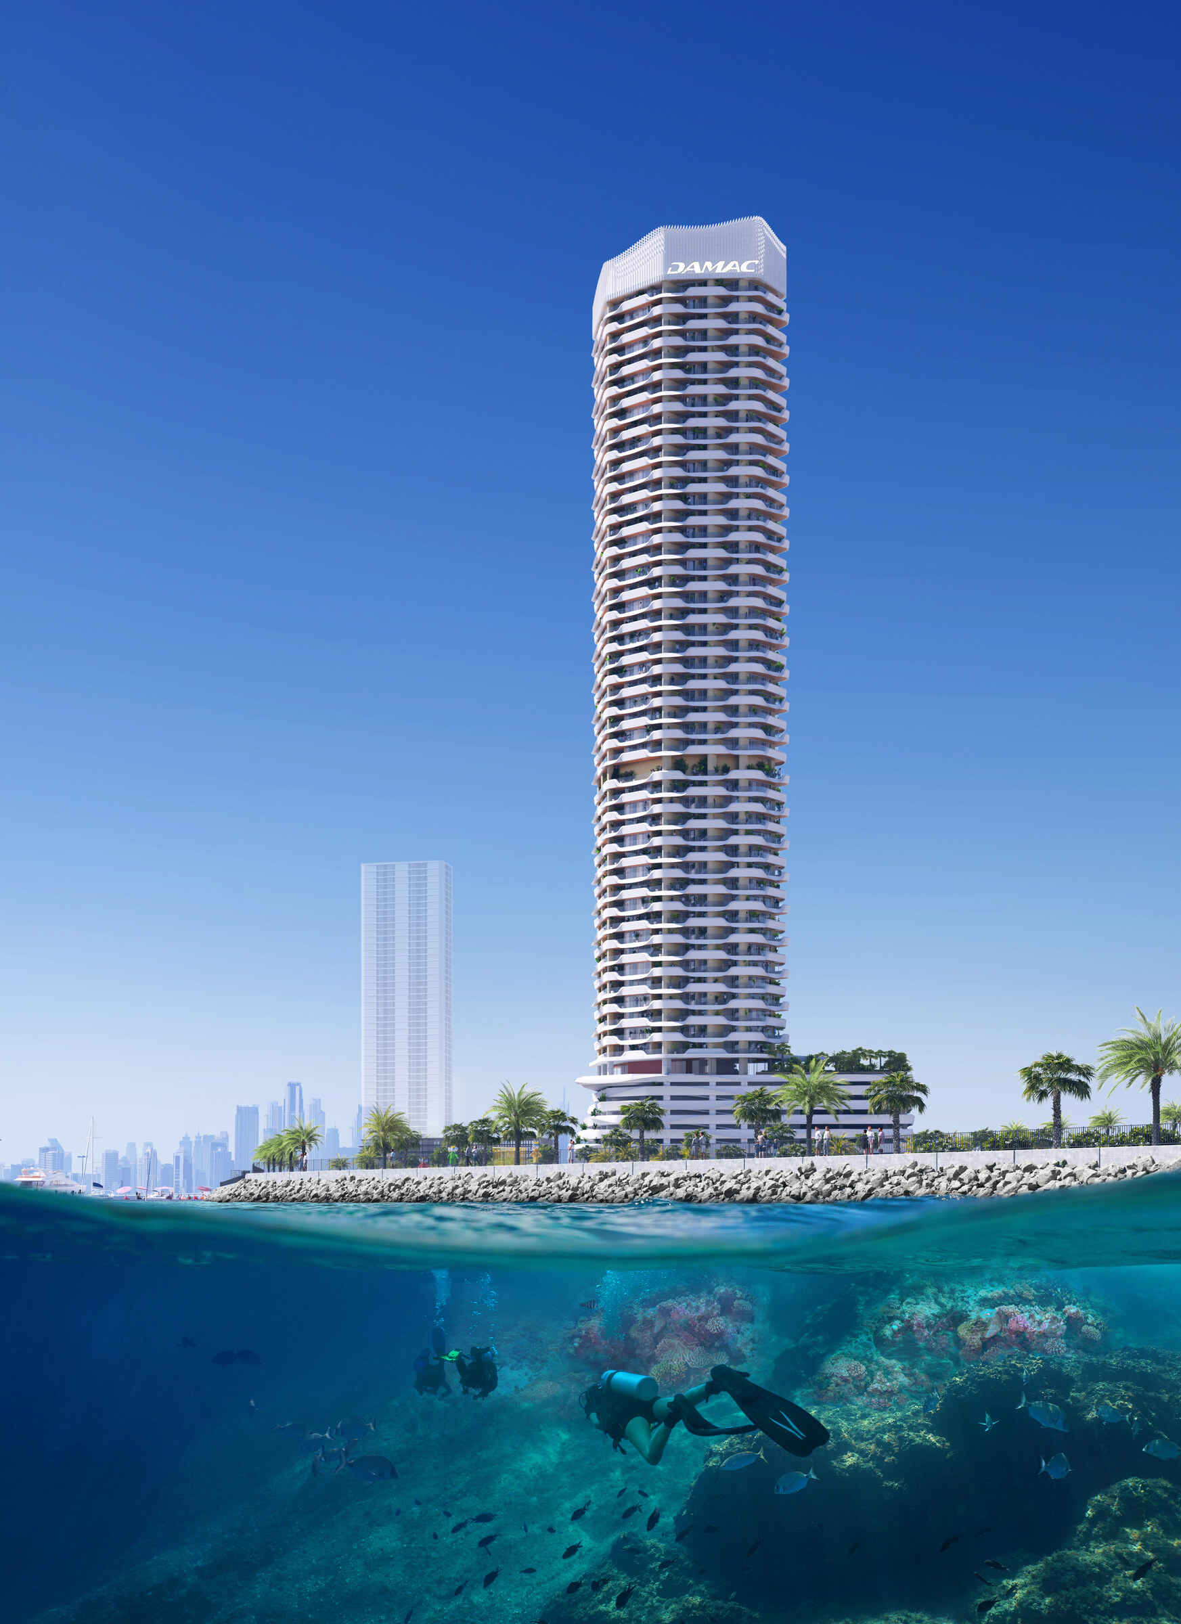
Coral Reef is a single residential tower in Dubai Maritime City, sold off-plan by DAMAC. The tower stands on the breakwater of the district, and DAMAC's brochure presents it as a building on the water, with sea views from its one-, two- and three-bedroom apartments. The theme throughout the brochure and the presentation is the coral reef that gives the project its name, carried into the amenities, the corridors and the finishes.
The DLD register, read 10 November 2026, lists Coral Reef as project 2729 and records 280 units in one building. It records the project as active, with construction starting on 18 October 2023 and 32.87% complete as at 10 August 2026.
DAMAC sells on a plan that starts with a 20% deposit. A further 44% is paid in instalments every three months for four years after the sale date, and 6% in three payments tied to construction milestones. The last 30% falls due on completion.
Building
DAMAC's brochure describes Coral Reef as rising 54 storeys above the sea. DAMAC's presentation sets out the configuration as G+6P+48+R: a ground level, six podium levels, 48 levels and a roof. On its tower diagram, the presentation puts the apartments on levels 2 to 48, the main amenity deck on level 1 and a second group of amenities at sea level.
The DLD register describes the project as a 1B+G+6P+47F+MECH+R residential building with retail outlets. The register's reading is one basement, a ground floor, six podium floors, 47 floors, a mechanical level and a roof. The three descriptions are set out here as each source gives them.
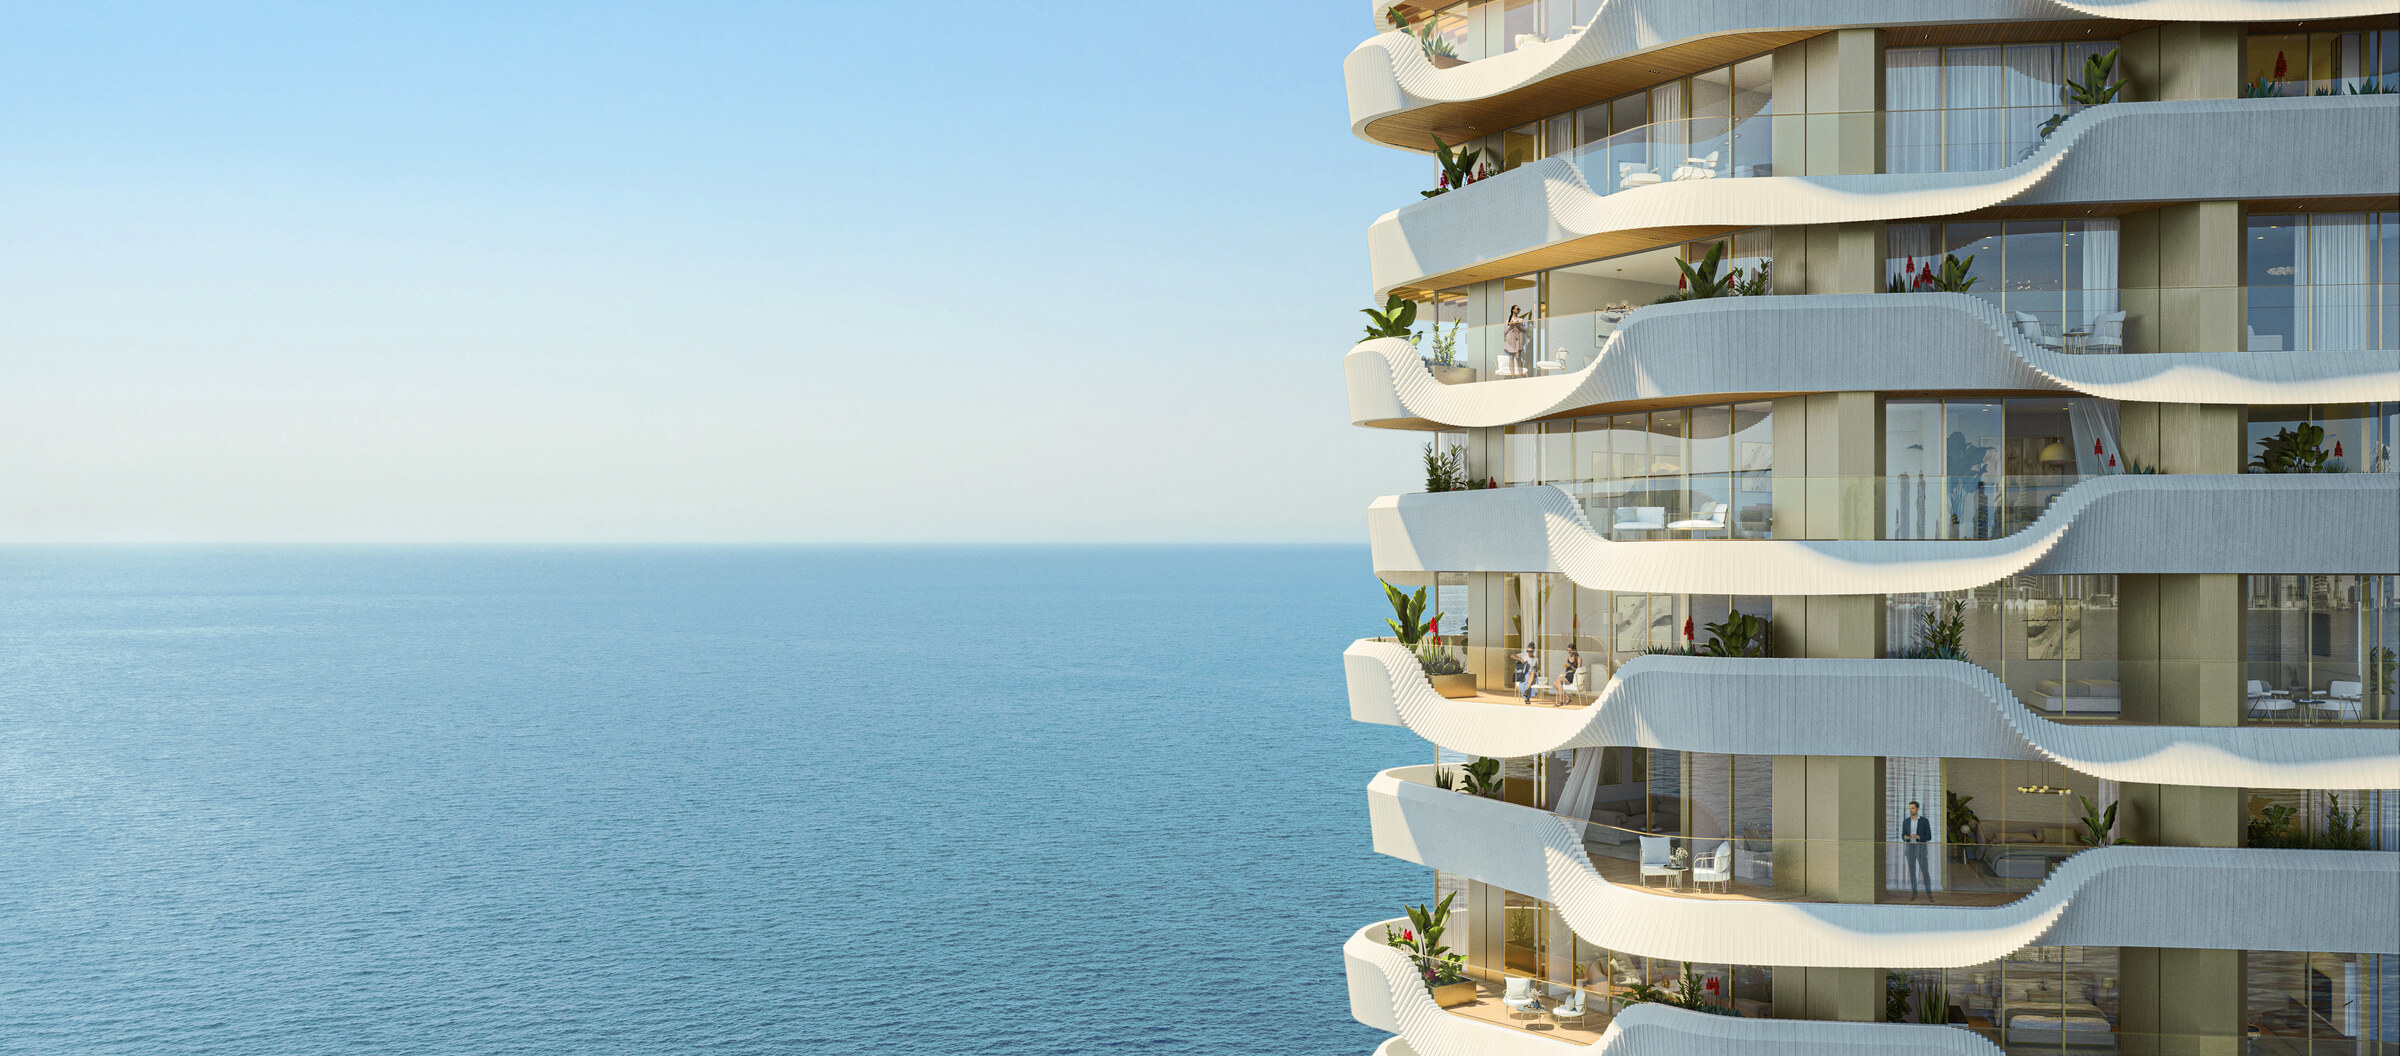
The presentation includes a typical floor plate, with each apartment shaded by bedroom count and the sea-facing sides marked. The brochure states that its one-, two- and three-bedroom apartments all look out over the sea.
Homes
The floor plans in DAMAC's brochure label each layout with a bedroom count, a type letter and a version number, and list the levels where each layout sits. The plans print room dimensions in metres and show a balcony on each layout.
One-bedroom apartments. Types A, B and C run up the tower from level 2 to level 48. Each type comes in two versions, numbered 1 and 2, which alternate from one floor to the next. Types D, E and F appear only on the lower floors: version 1 on levels 2 and 4, version 2 on level 3.
Two-bedroom apartments. Types A and B start higher, from level 5, and run to level 48. As with the one-bedroom layouts, versions 1 and 2 alternate floor by floor.
Three-bedroom apartments. A single type, A, runs from level 2 to level 48, again in two alternating versions.
Saleable areas. DAMAC's presentation prints a saleable area for one sample layout of each size: 725.5 sq ft for the one-bedroom Type C1, 1,149 sq ft for the two-bedroom Type B2, and 1,639 sq ft for the three-bedroom Type A2. These are the developer's figures on its stated saleable basis, and they apply to the named types only. A buyer looking at a different layout should read the area the sale and purchase agreement gives for that unit.
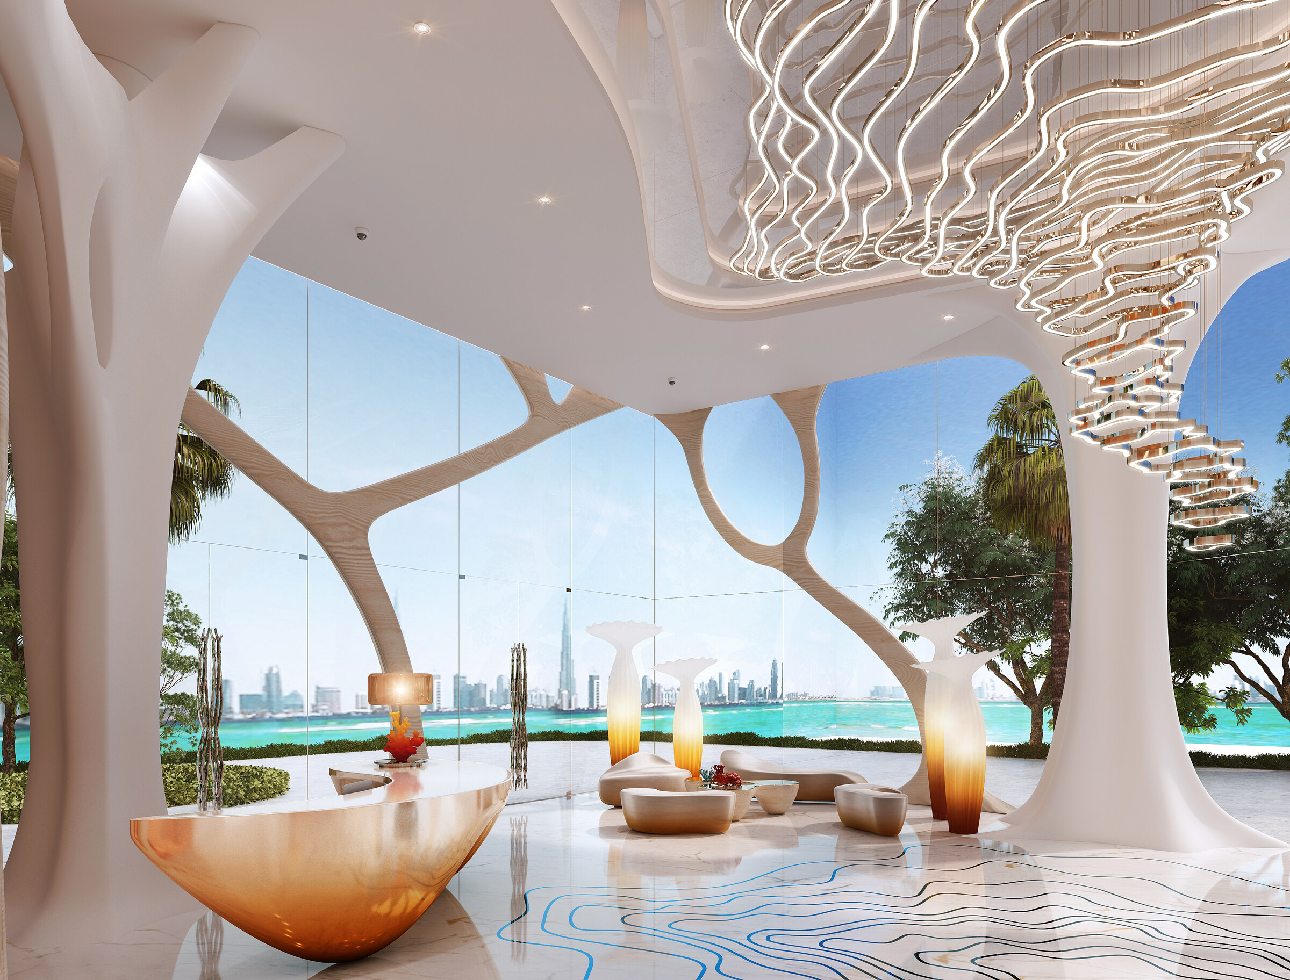
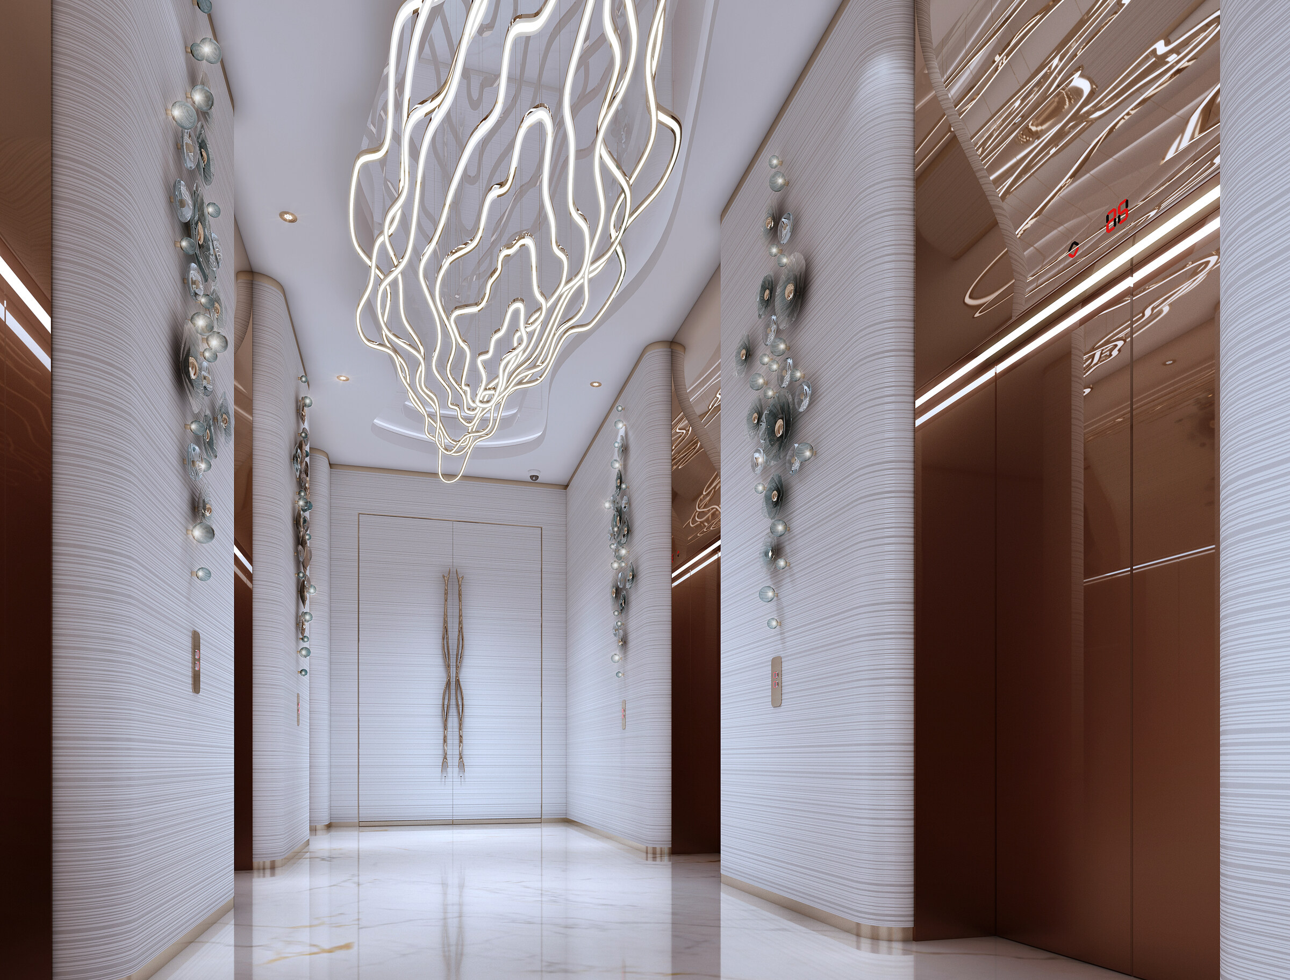
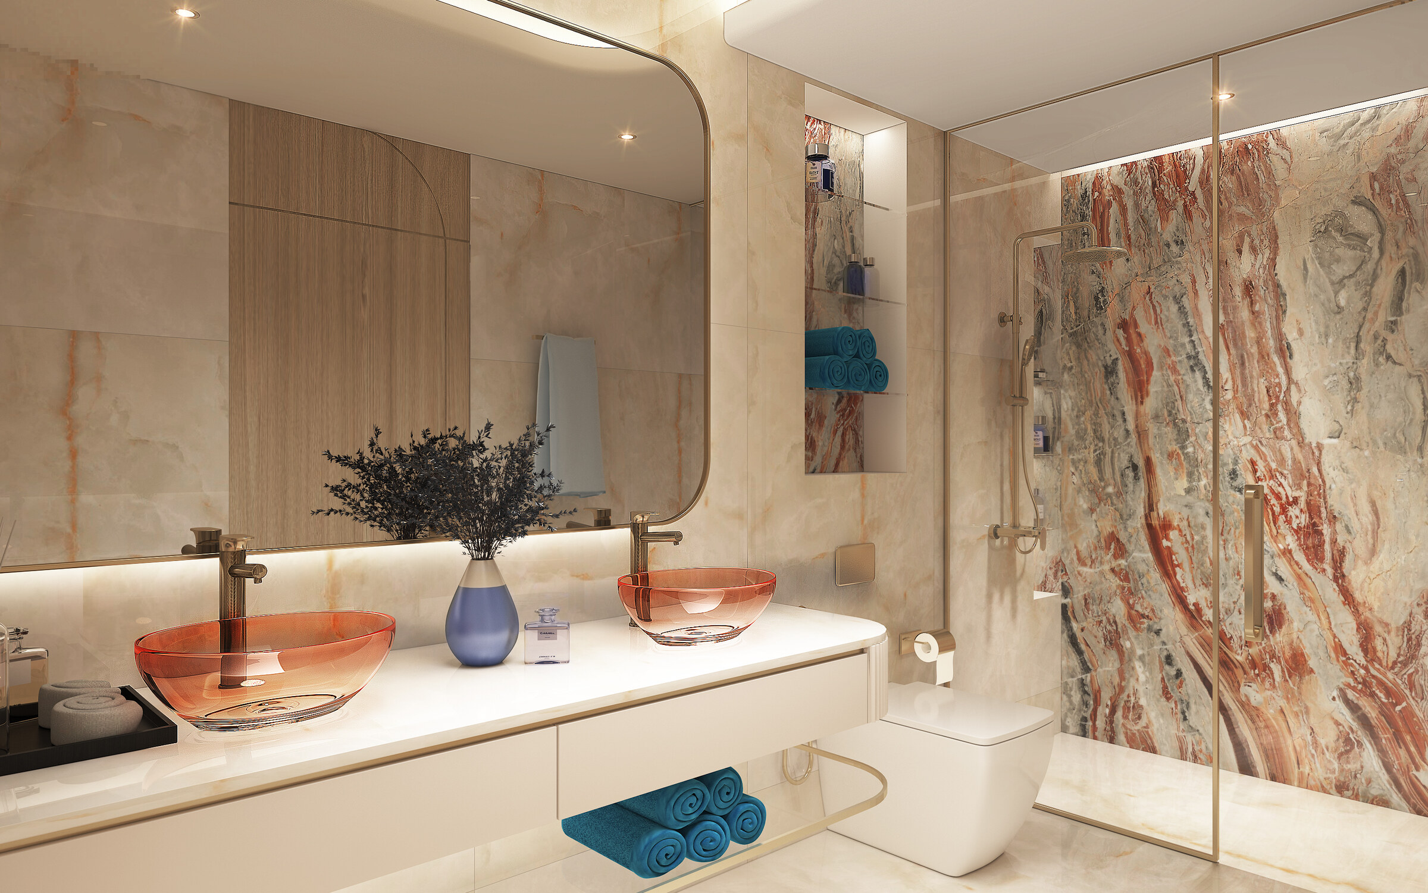
The presentation's interior renders cover the lobby, the lift lobby, a living and dining room, a main bedroom, a main bathroom and a terrace. DAMAC's brochure describes the finishes as drawn from life under the sea.
Amenities
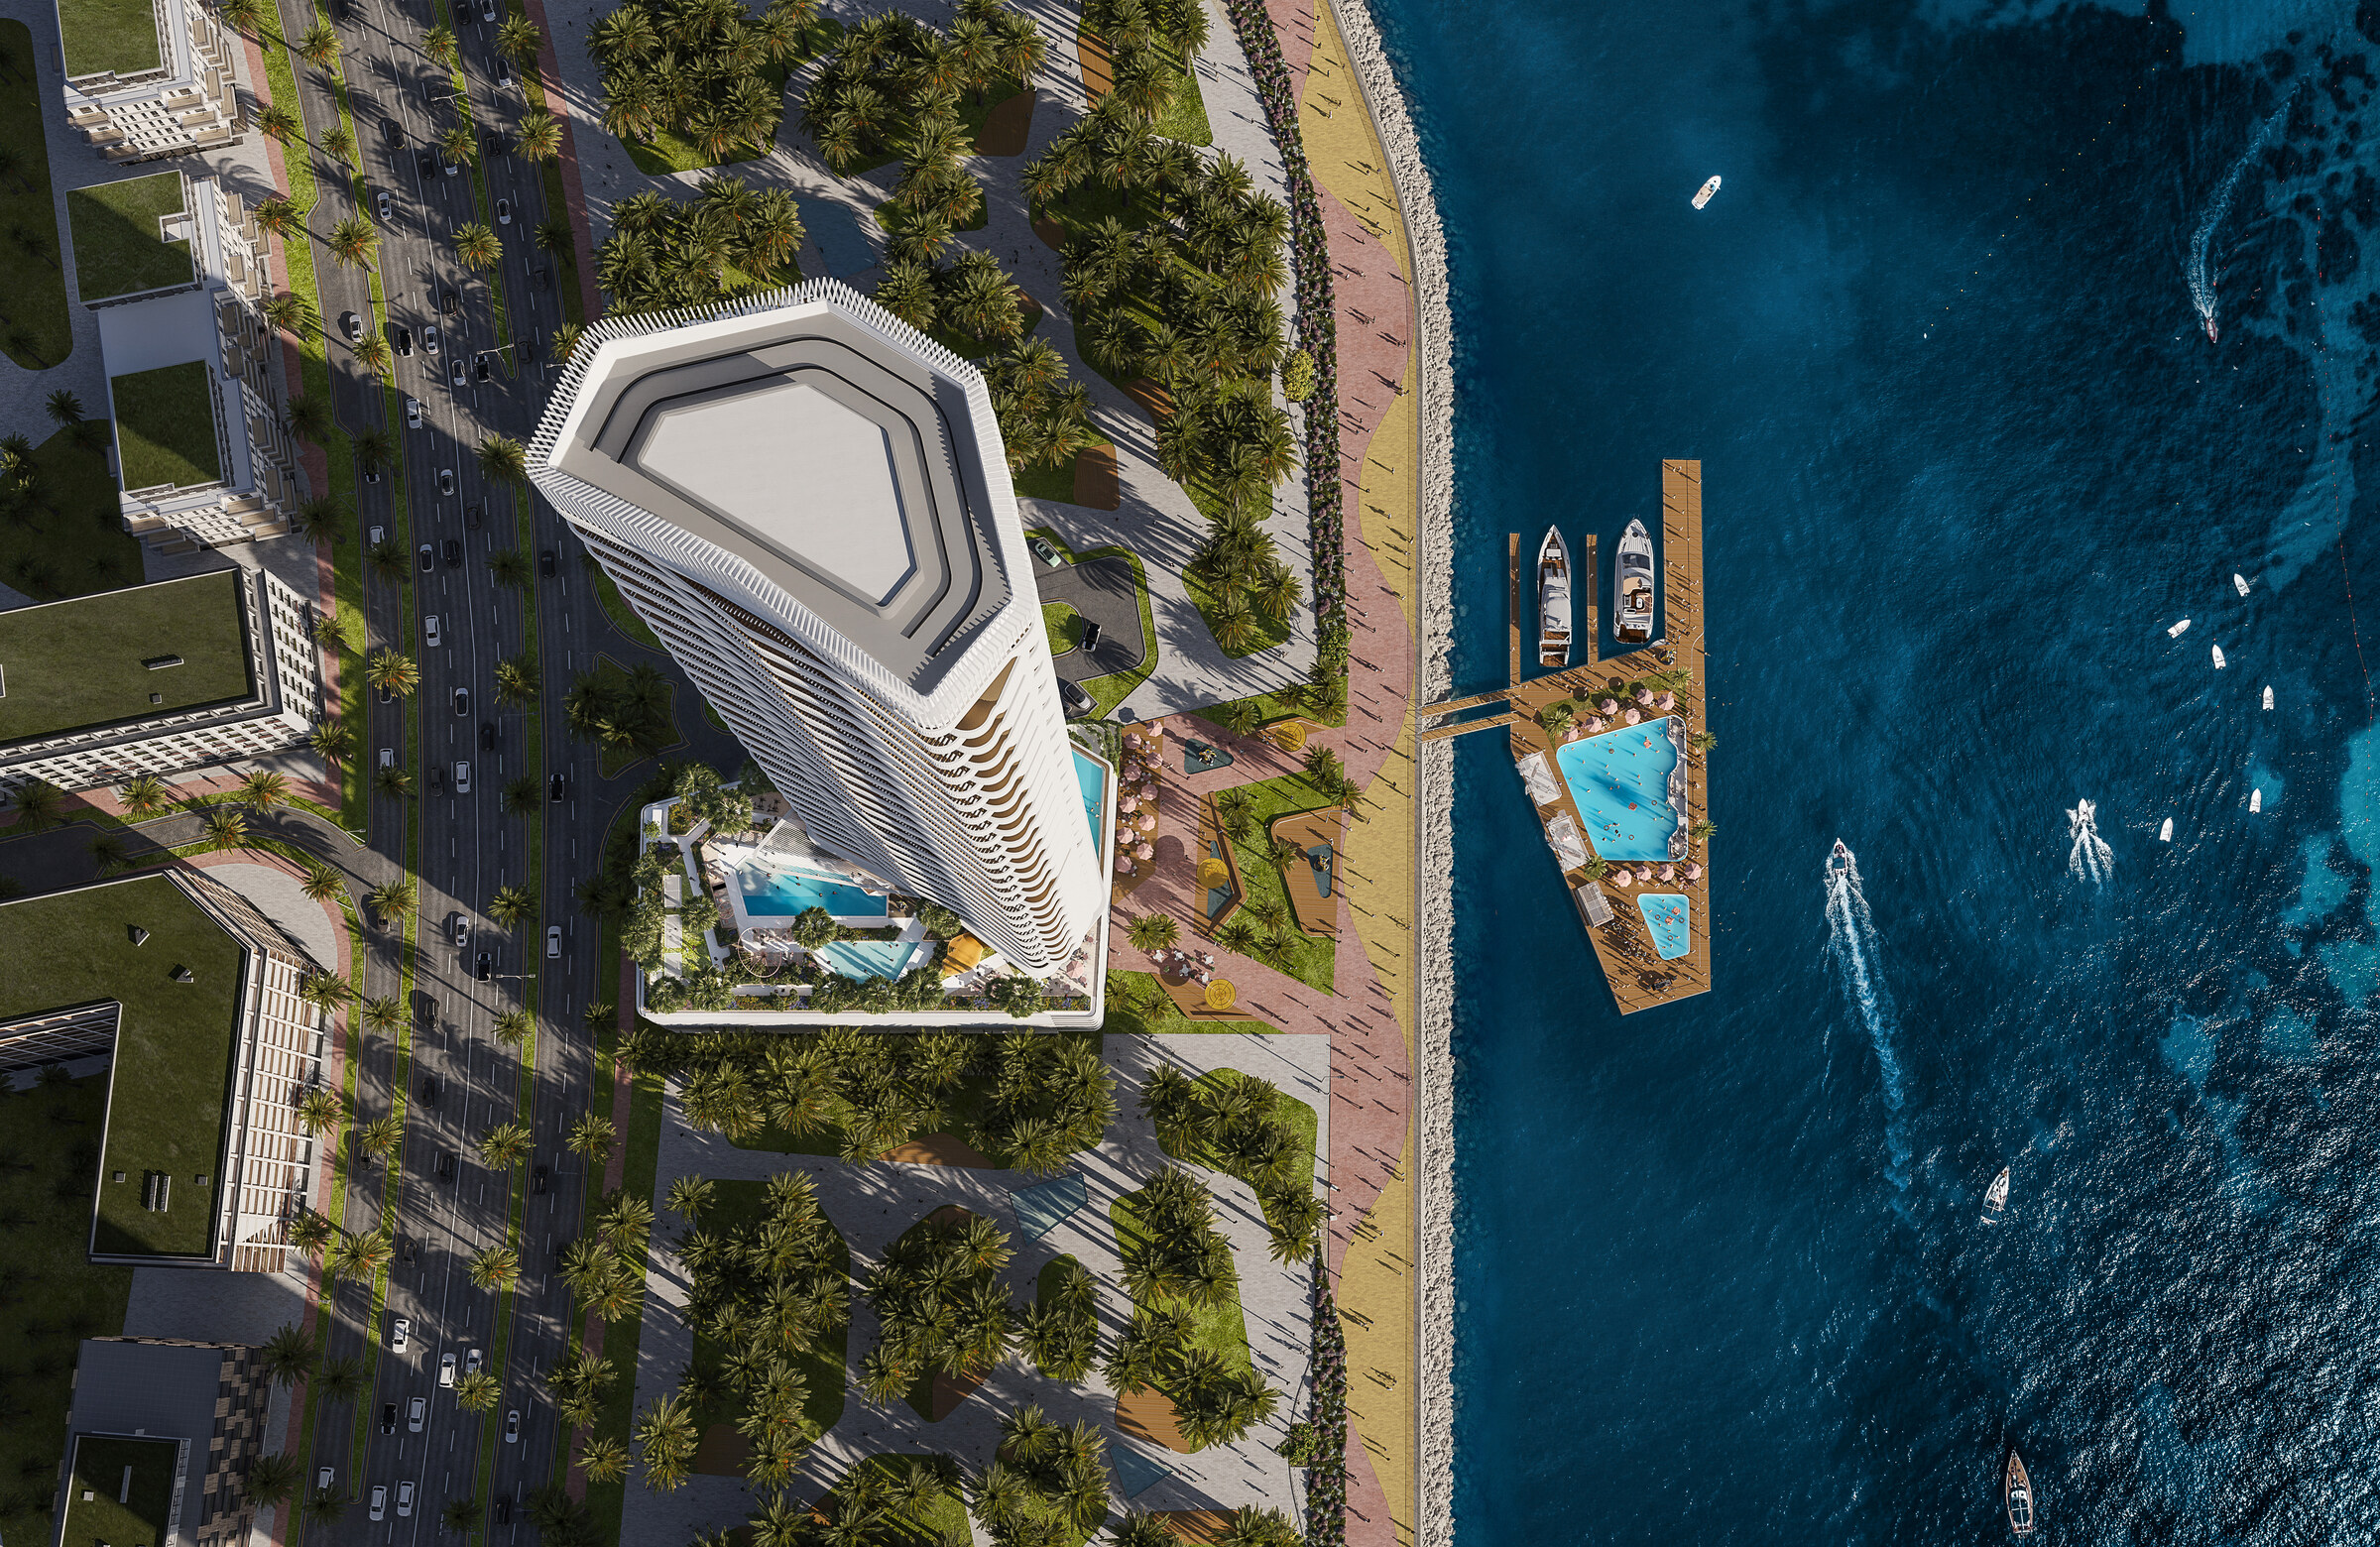
DAMAC's documents place the amenities on two levels of the building: level 1 and sea level.
Level 1. DAMAC's presentation lists a swimming pool, a tunnel and pavilion for children's play, coral trees, a gym, an infinity LED pool and a spa on level 1. The brochure describes several pools in the tower, including the infinity LED pool, with space to lie out beside the water and hammocks.
Sea level. The presentation lists a floating pool and a beach it calls the pastel or coral beach. The brochure describes the floating pool as residents-only and suggests it for film nights on calm water.
Coral features. The brochure describes a coral tunnel and a coral garden above the water. The presentation shows hanging corals over the floating pool.
Corridors and spa. The brochure and the presentation both describe the corridors as a sensory experience, designed to create different atmospheres on the way through the building. The brochure pairs these corridors with the spa.
All of these are described by DAMAC in its marketing documents for a building still under construction. The sale and purchase agreement is where the facilities a buyer is paying for are set down.