Apartments and duplexes in two buildings at City Walk
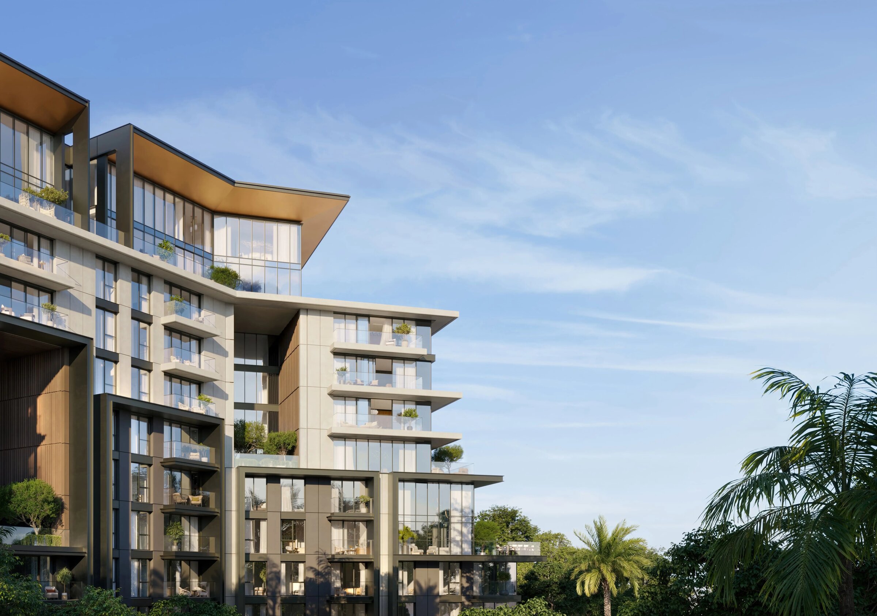
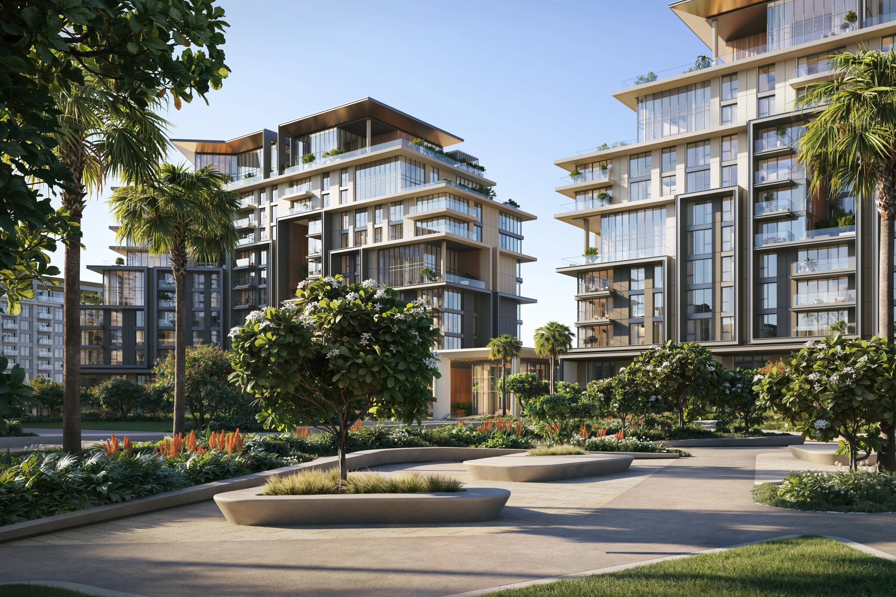
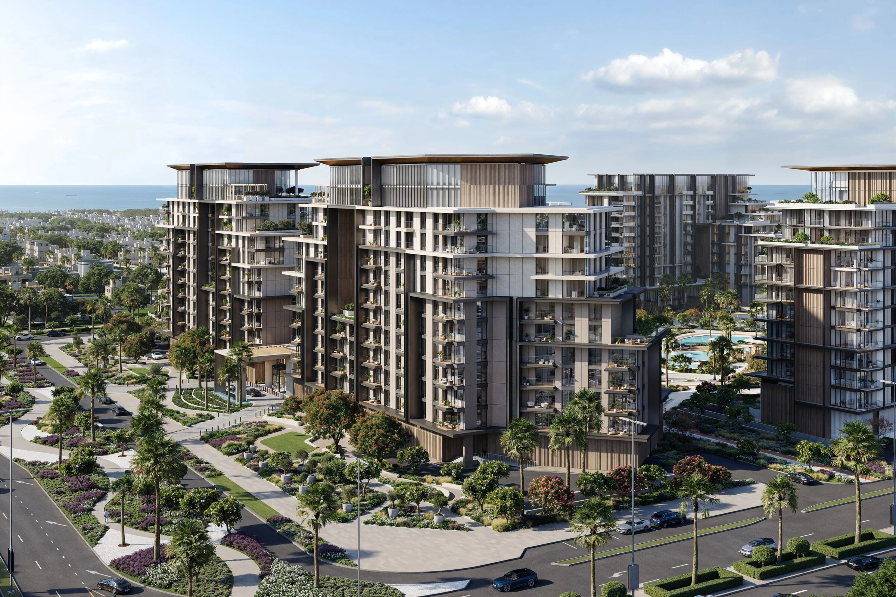
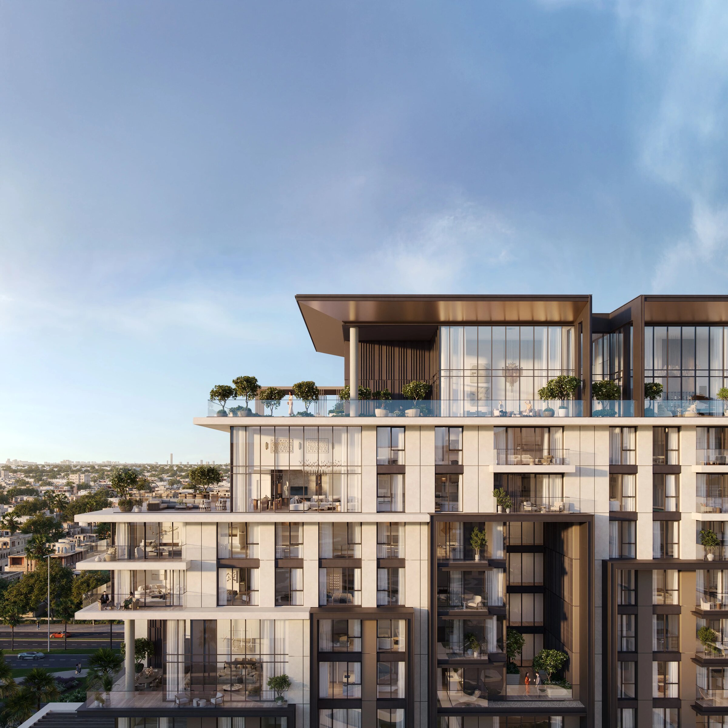
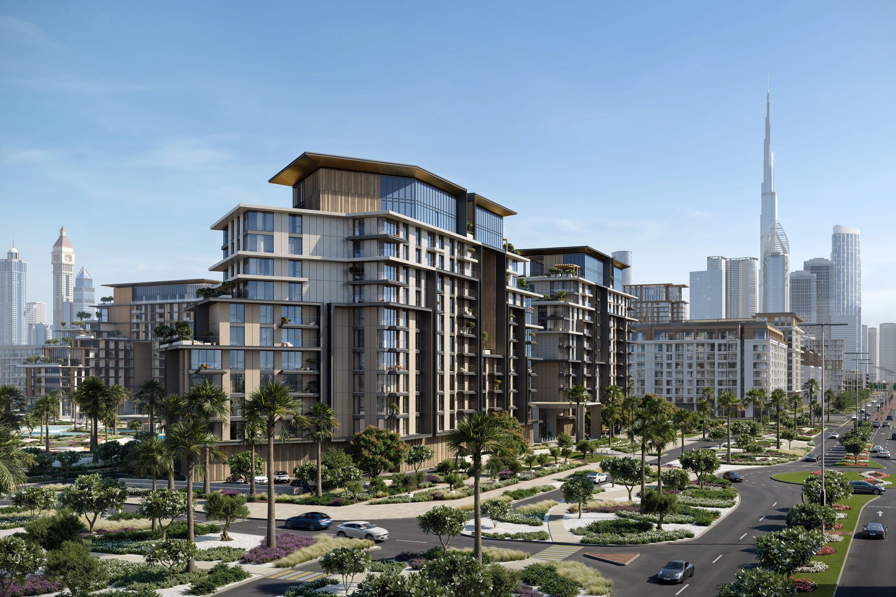
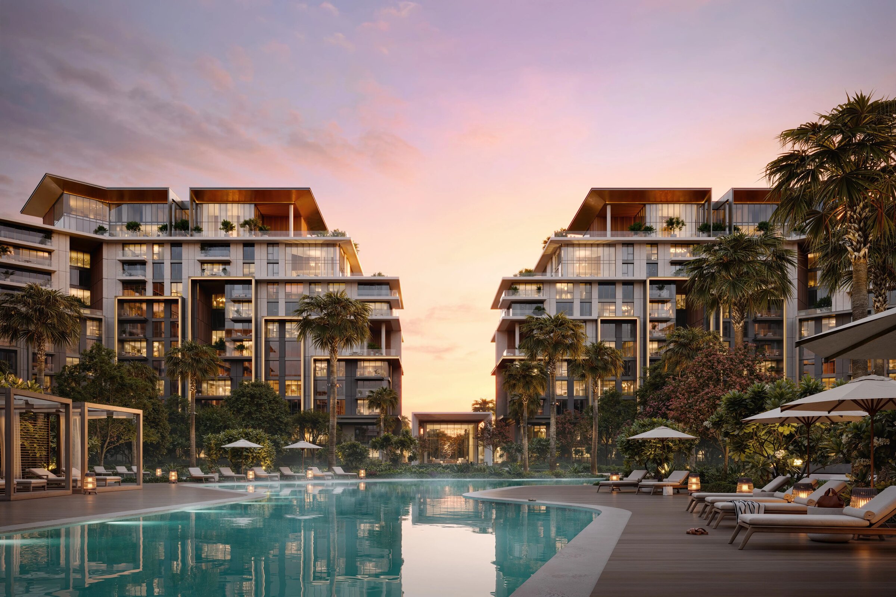
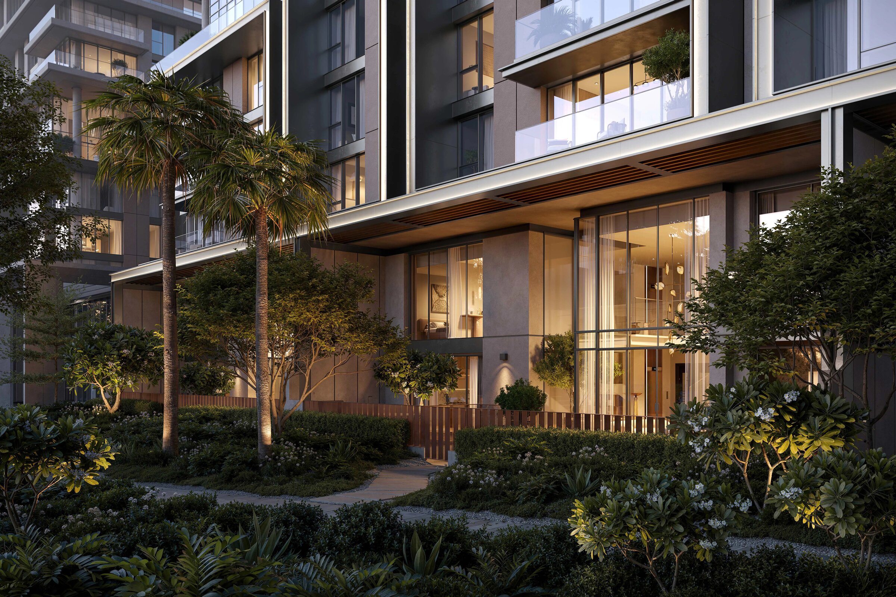
Meraas is developing City Walk Crestlane 3, a residential complex of two buildings within the Phase 3 sub-community of City Walk, one of six sub-communities in the district, in the Al Wasl area of Dubai. Building A and Building B are specified at 12 and 11 storeys above a single basement level.
The buildings and units
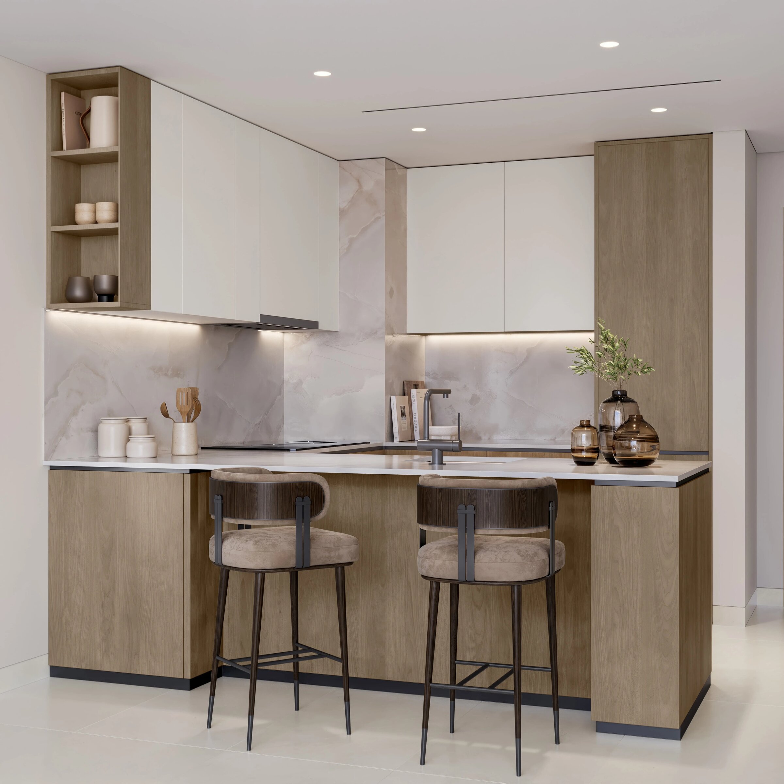
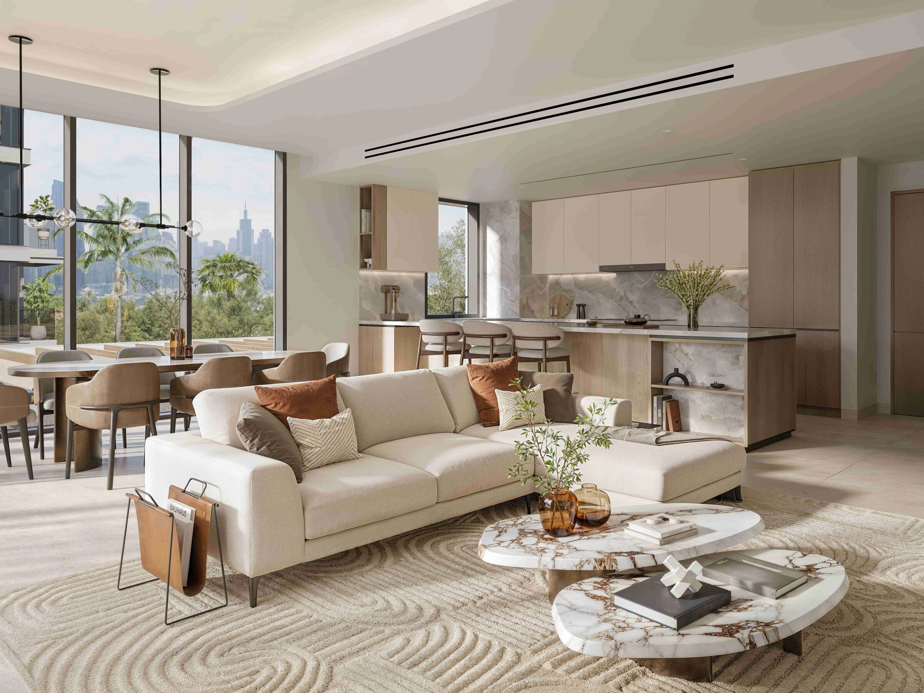
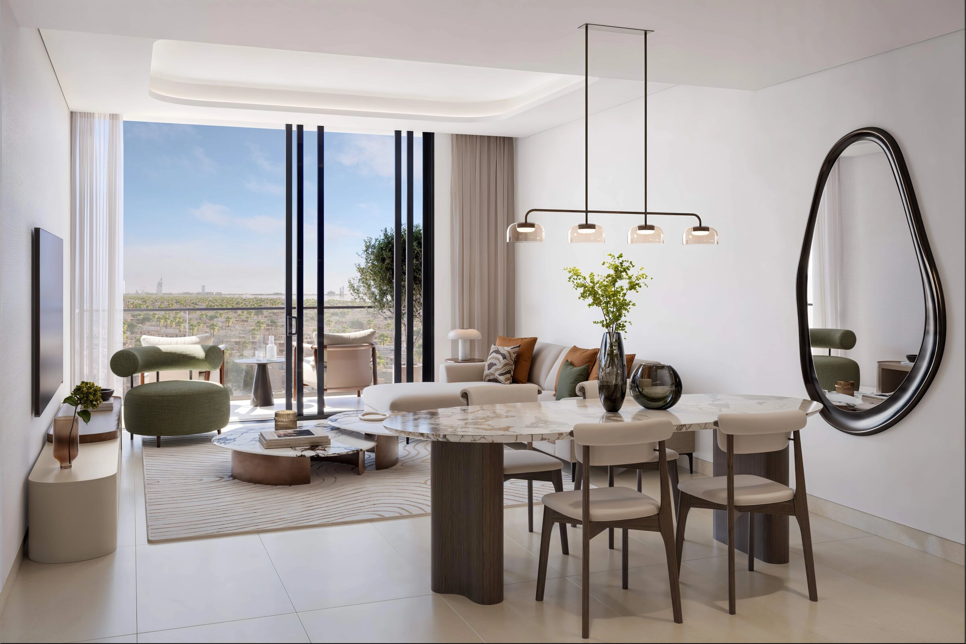
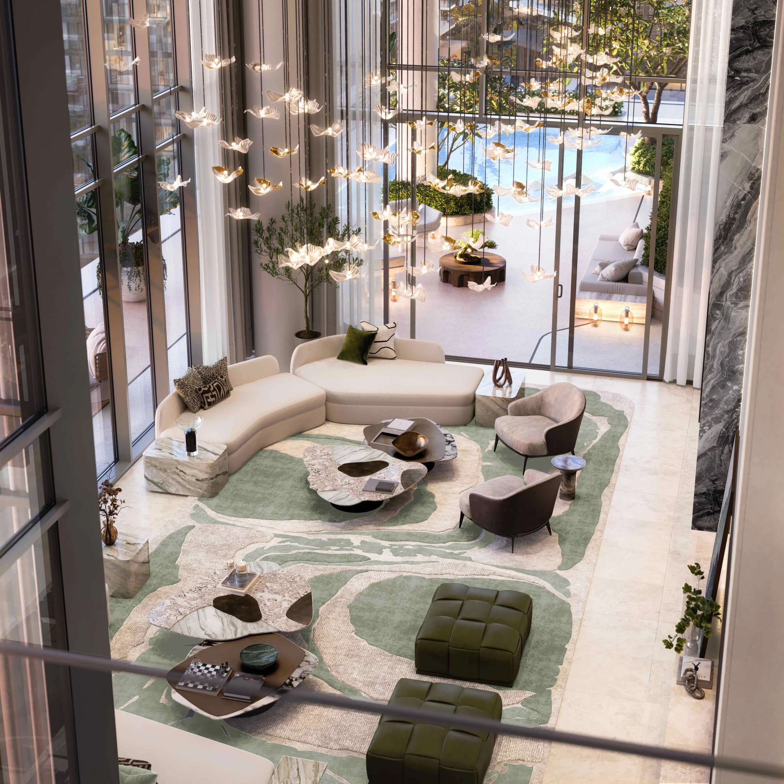
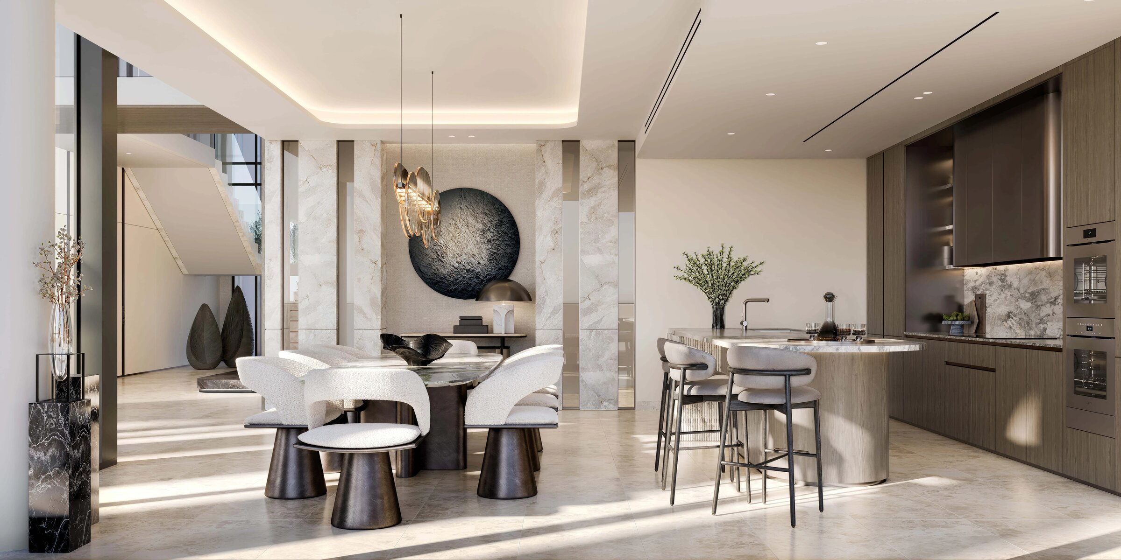
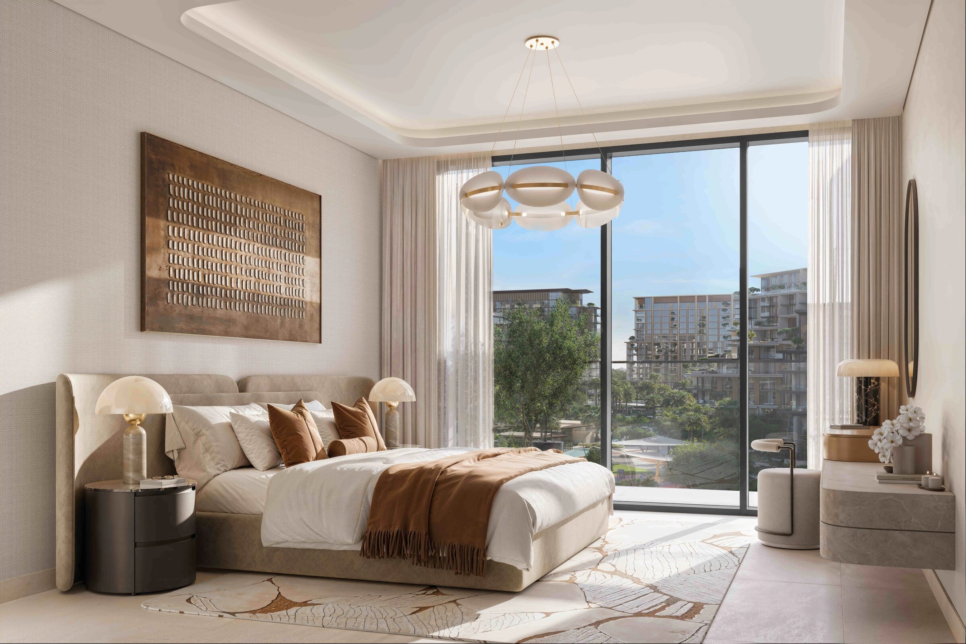
Both buildings are planned with apartments from one bedroom up to four, along with duplex units. Four-bedroom duplexes are named among the unit types.
Groundworks
Meraas has appointed International Foundation Group to carry out the foundation stage. The scope of that contract covers preparing the site, excavation, improving the soil, dewatering, and designing and building the shoring and piling. It is the stage that readies the plot for the main structure.
Amenities
The amenities named for the project are planned facilities, to be delivered with the buildings:
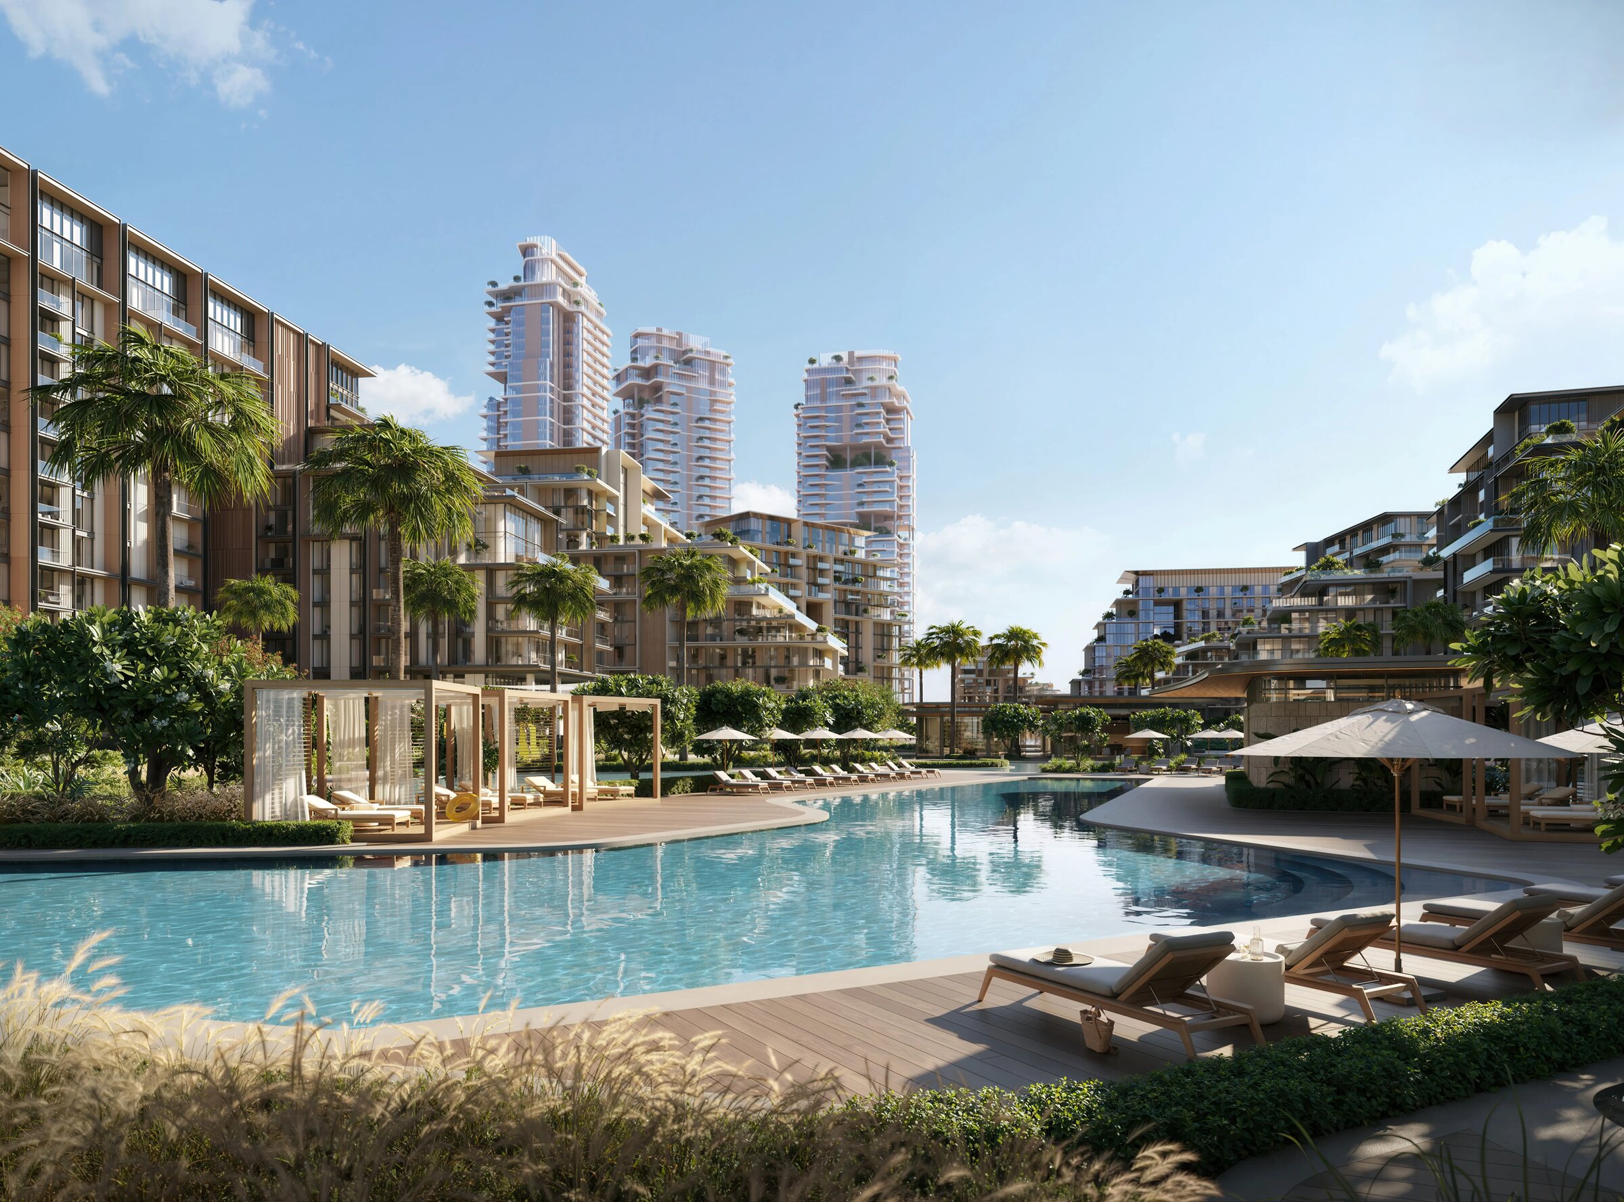
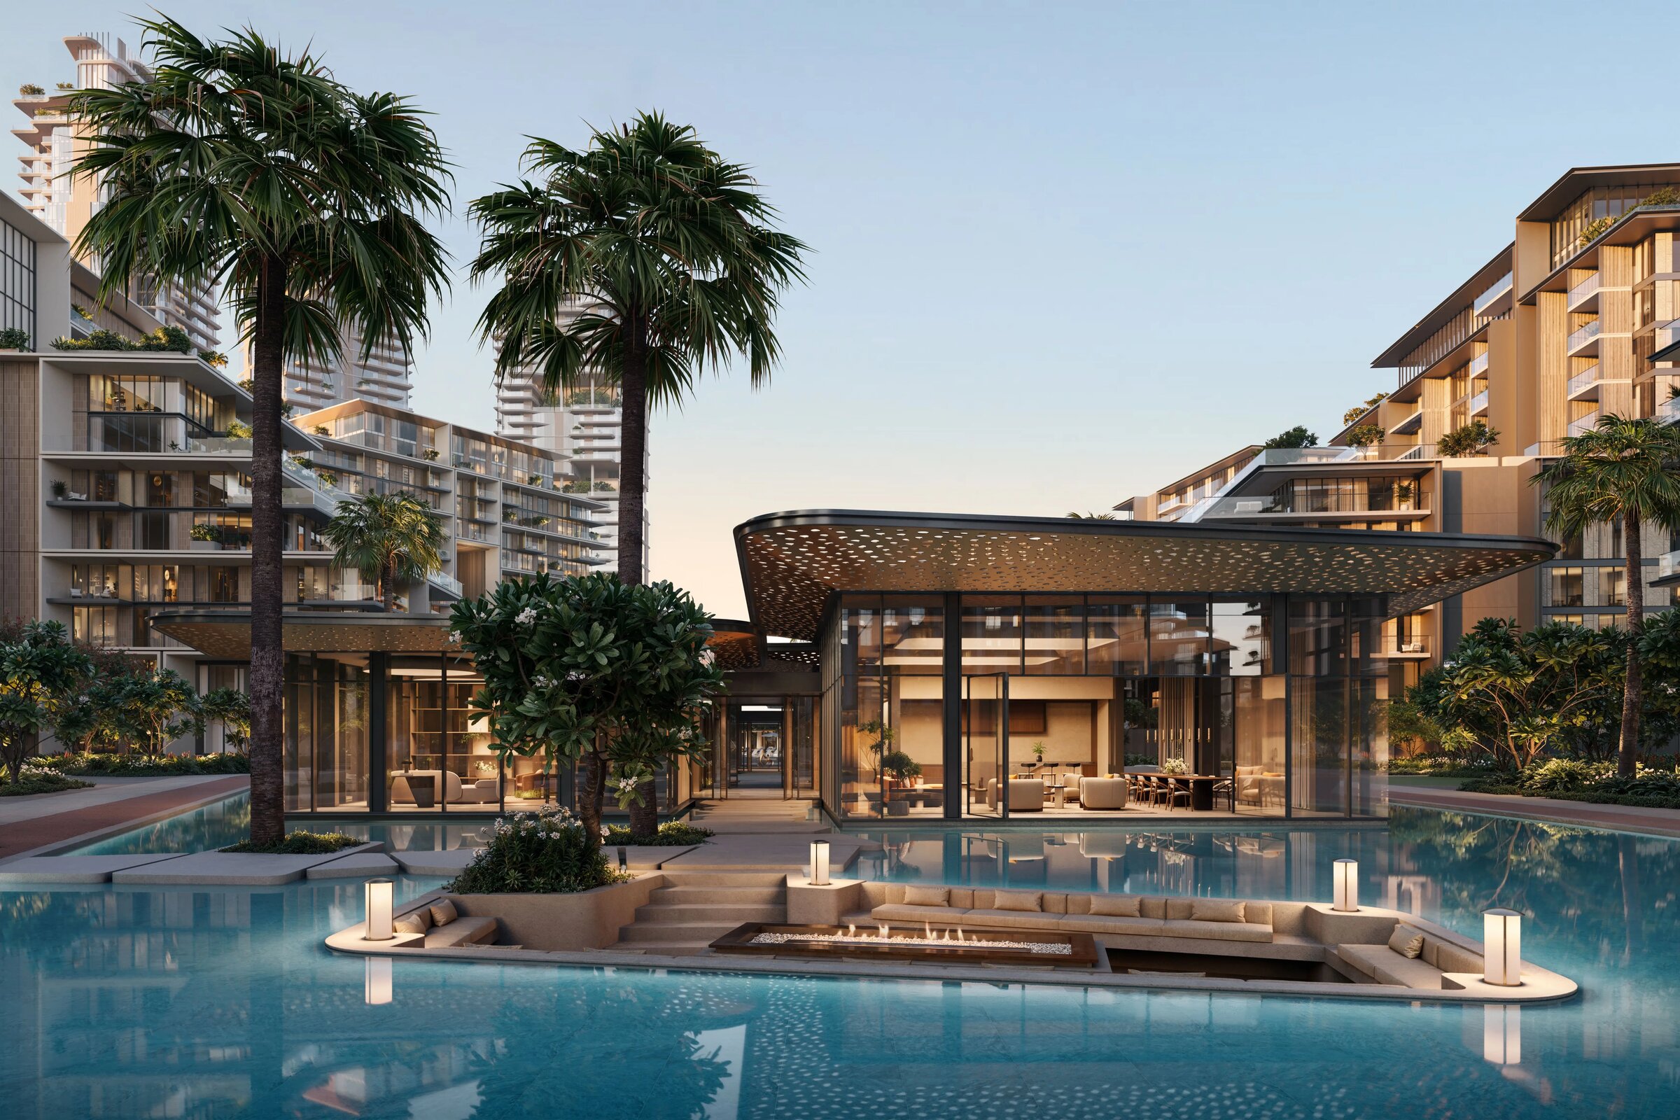
- Water and pools: an infinity pool, further swimming pools, a separate children's pool and water features
- Sport: tennis courts, a padel tennis court, other sports courts, a jogging track and cycle paths
- Fitness: fitness studios and a yoga studio
- Work and quiet: a co-working space and a library
- Outdoors and social: a grass lawn, sunken seating, terraces, a sky deck, an events area and an outdoor cinema
- Children: play areas
City Walk
City Walk is a mixed-use regeneration by Meraas in the Jumeirah district, built in three phases over 900,000 sq m of land that had stood empty close to Downtown Dubai. Safa Road runs along it, Sheikh Zayed Road and Al Wasl Road lie to either side, and it sits beside the interchange that serves Dubai Mall. Dewan Architects & Engineers acted as architectural consultant for the district, while Al Futtaim Carillion and Al Shafar General Contractors handled the main construction.
The district was designed as a town centre rather than an enclosed mall. Its retail runs through glass-roofed boulevards and open-air streets with London-style frontages, and today holds shops, restaurants, clinics, wellness and fitness businesses, car showrooms, offices and a university. The public space includes a water feature and a children's play space that converts into a venue for markets, concerts or exhibitions.
How the district was built
- Phase One, The Avenue: a 350m run of shops, a large supermarket, food and drink outlets and a medical clinic where Safa Road meets Al Wasl Road, with landscaping and water features around it.
- Phase Two: a larger retail and family entertainment extension, including The Green Planet, a bio-dome holding a tropical forest housing over 3,000 living plants and animals.
- Phase Three: 34 five- and six-storey apartment buildings, a mosque, the Dubai Arena and green corridors running between the blocks.
City Walk's Central Park was launched within Phase Two. It is planned as a park of 230,000 sq m with mid-rise apartment blocks around it, and is still under development. The district's hotel, La Ville Hotel & Suites, is an eight-storey building with 68 serviced apartments alongside its 86 rooms.
Nearby
Measured from the Crestlane 3 site:
- Galleria Mall Al Wasl, with a Vox cinema: 0.2 km
- The Hub, with a Roxy cinema: 0.8 km
- Boxpark and Citizens School: each 1.0 km
- Mercato Beach and Jumeirah Fishing Harbour: each 1.3 km
- Japanese School Dubai and Jumeira Baccalaureate School: each 1.5 km