Palm Jumeirah AED 3,560/sqftDubai Maritime City AED 3,145/sqftDowntown Dubai AED 2,882/sqftDubai Islands AED 2,773/sqftDubai Creek Harbour AED 2,563/sqftBusiness Bay AED 2,499/sqftDubai Marina AED 2,478/sqftDubai Hills Estate AED 2,460/sqftJumeirah Lakes Towers AED 2,322/sqftMohammed Bin Rashid City AED 2,098/sqftAl Jaddaf AED 2,053/sqftJumeirah Village Triangle AED 1,656/sqftDubai South AED 1,653/sqftArjan AED 1,586/sqftJumeirah Village Circle AED 1,487/sqftDubai Sports City AED 1,328/sqftALL DLD SALES · OFF-PLAN + EXISTINGPalm Jumeirah AED 3,560/sqftDubai Maritime City AED 3,145/sqftDowntown Dubai AED 2,882/sqftDubai Islands AED 2,773/sqftDubai Creek Harbour AED 2,563/sqftBusiness Bay AED 2,499/sqftDubai Marina AED 2,478/sqftDubai Hills Estate AED 2,460/sqftJumeirah Lakes Towers AED 2,322/sqftMohammed Bin Rashid City AED 2,098/sqftAl Jaddaf AED 2,053/sqftJumeirah Village Triangle AED 1,656/sqftDubai South AED 1,653/sqftArjan AED 1,586/sqftJumeirah Village Circle AED 1,487/sqftDubai Sports City AED 1,328/sqftALL DLD SALES · OFF-PLAN + EXISTING
DLD · MEDIAN 12M TO OCT 2026
Cavendish Square — Jumeirah Village Triangle — Mitchell's Commercial Real EstateOFF-PLAN

Leos Developments

Cavendish Square

Jumeirah Village Triangle · Dubai

Cavendish Square by Leos Developments in Jumeirah Village Triangle, Dubai: studios and one-bedroom apartments of 429.91 to 1,208.89 sq ft, plus a rooftop garden.

Unit typesApartmentsThe unit mix below has the detail per type.
Book a private briefing

Unit mix and sizes are Leos Developments' own, as published in this brief.

At a glance

Project summary

4 lines
Developer
Leos Developments
Community
Jumeirah Village Triangle, Dubai
Status
Off-plan
Unit mix
Apartments

Documents

Documents

Free · no sign-up

Download any document directly — no form, no sign-up. We keep the resources open so you can review the detail on your own terms.

Unit mix

9 types, as published in this brief.
Plan typeTotal area (sq ft)Internal area (sq ft)External area (sq ft)Actions
Studio Type A429.91358.5571.36
Studio Type B429.91358.5571.36
Studio Type C535.50441.9793.54
Studio Type D470.60377.3893.22
One bedroom Type A1,208.89783.72425.17
One bedroom Type B826.67718.49108.18
One bedroom Type C819.56718.49101.07
One bedroom Type D819.56717.31102.26
One bedroom Type E1,050.45875.54174.91
Ask about

Source: Leos Developments Cavendish Square brochure, unit plans. Areas are the brochure's total, internal and external areas for each plan type.

The brief

About this project

Overview

Cavendish Square is a residential building by Leos Developments in Jumeirah Village Triangle, Dubai. The developer's brochure describes 138 apartments on five residential floors, all of them studios or one-bedroom apartments. The Dubai Land Department project register lists the same 138 apartments and records the plot usage as residential and retail.

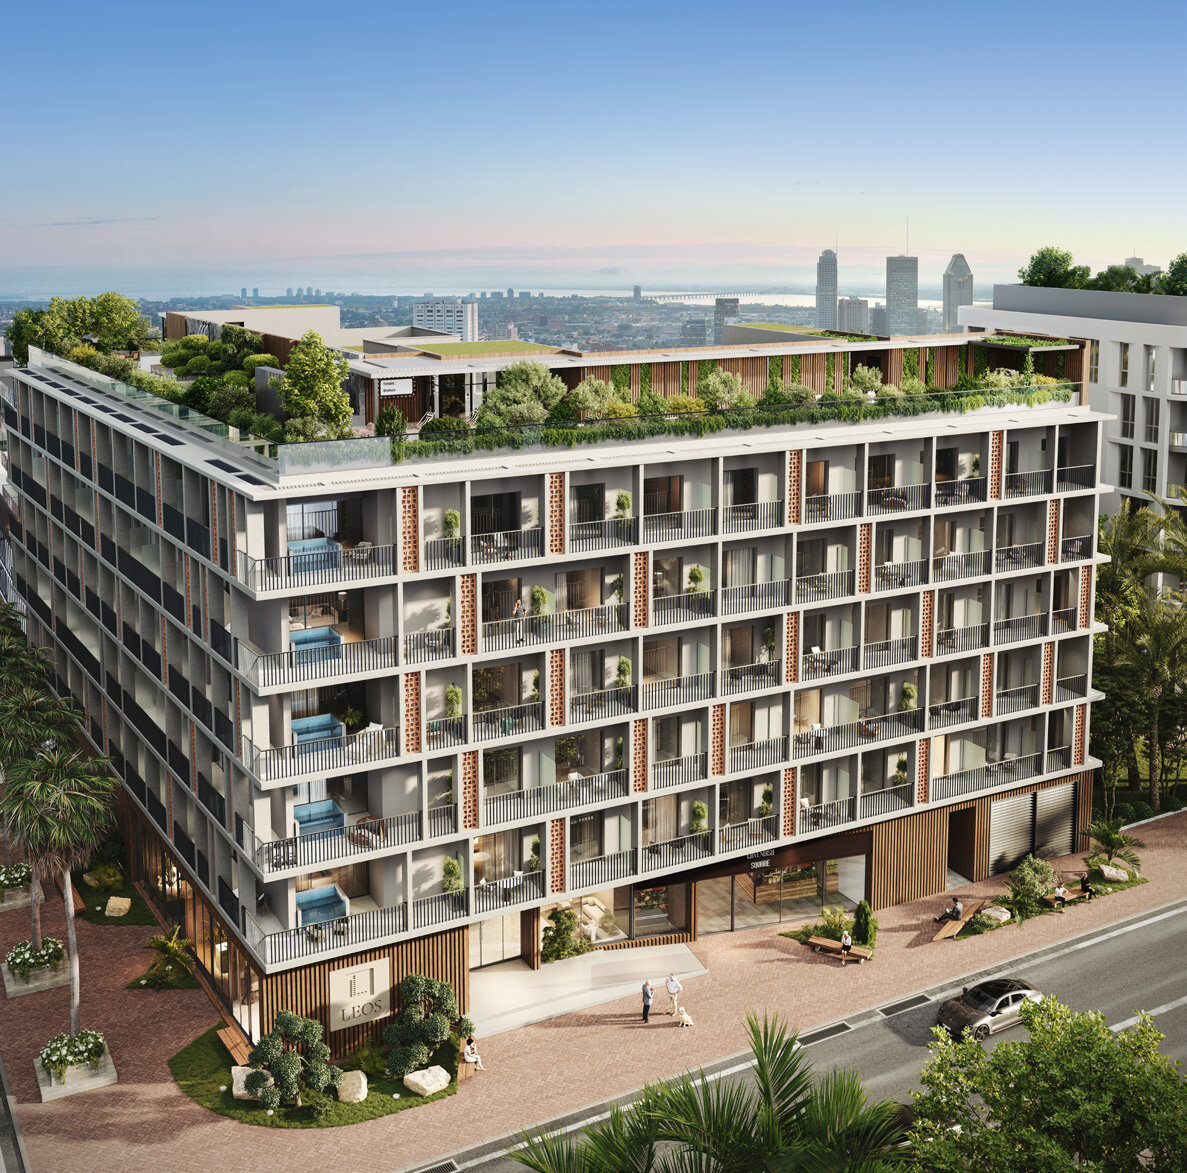
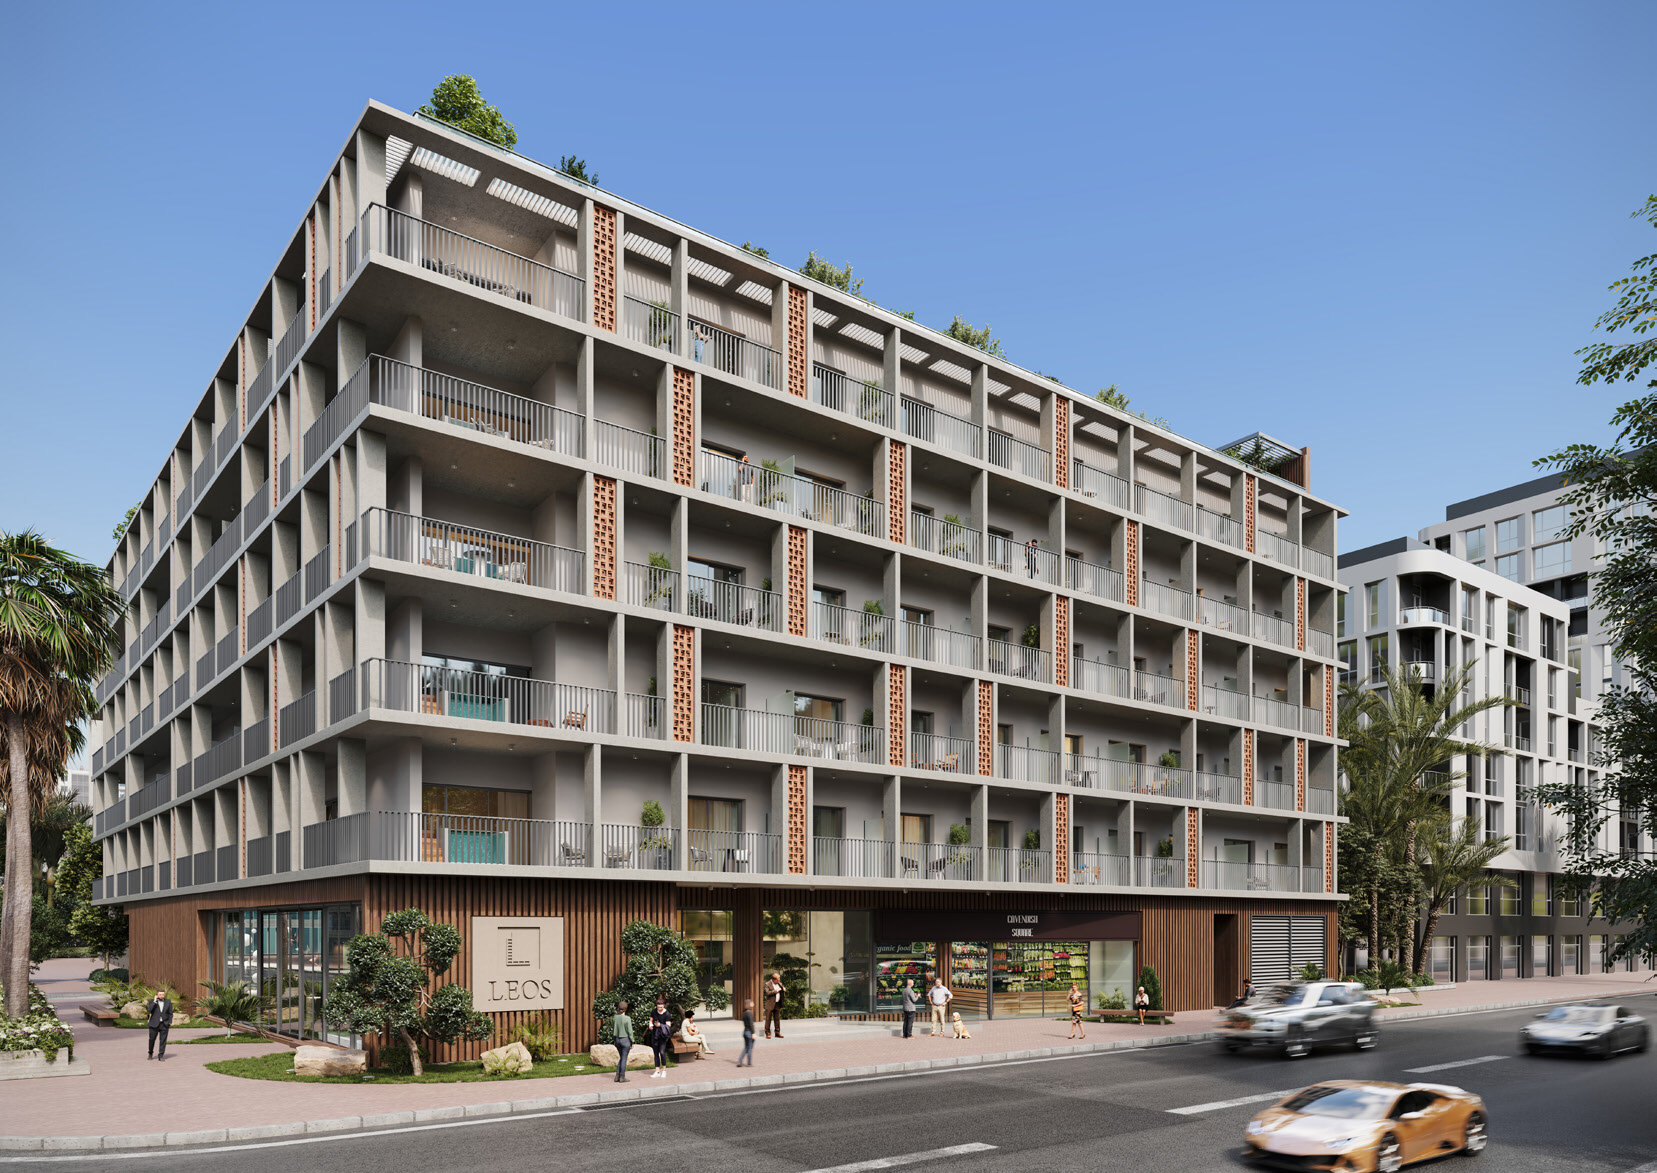
The brochure describes a low-rise residential development with "sleek minimalist architecture and beautiful terracotta touches". Its pages describe "Contemporary Europe meets Dubai", "characterised by geometric architecture", and "the best of British and European quality". It places the building in a well-established residential district surrounded by greenery, close to Dubai Marina, Downtown Dubai and The Palm Jumeirah.

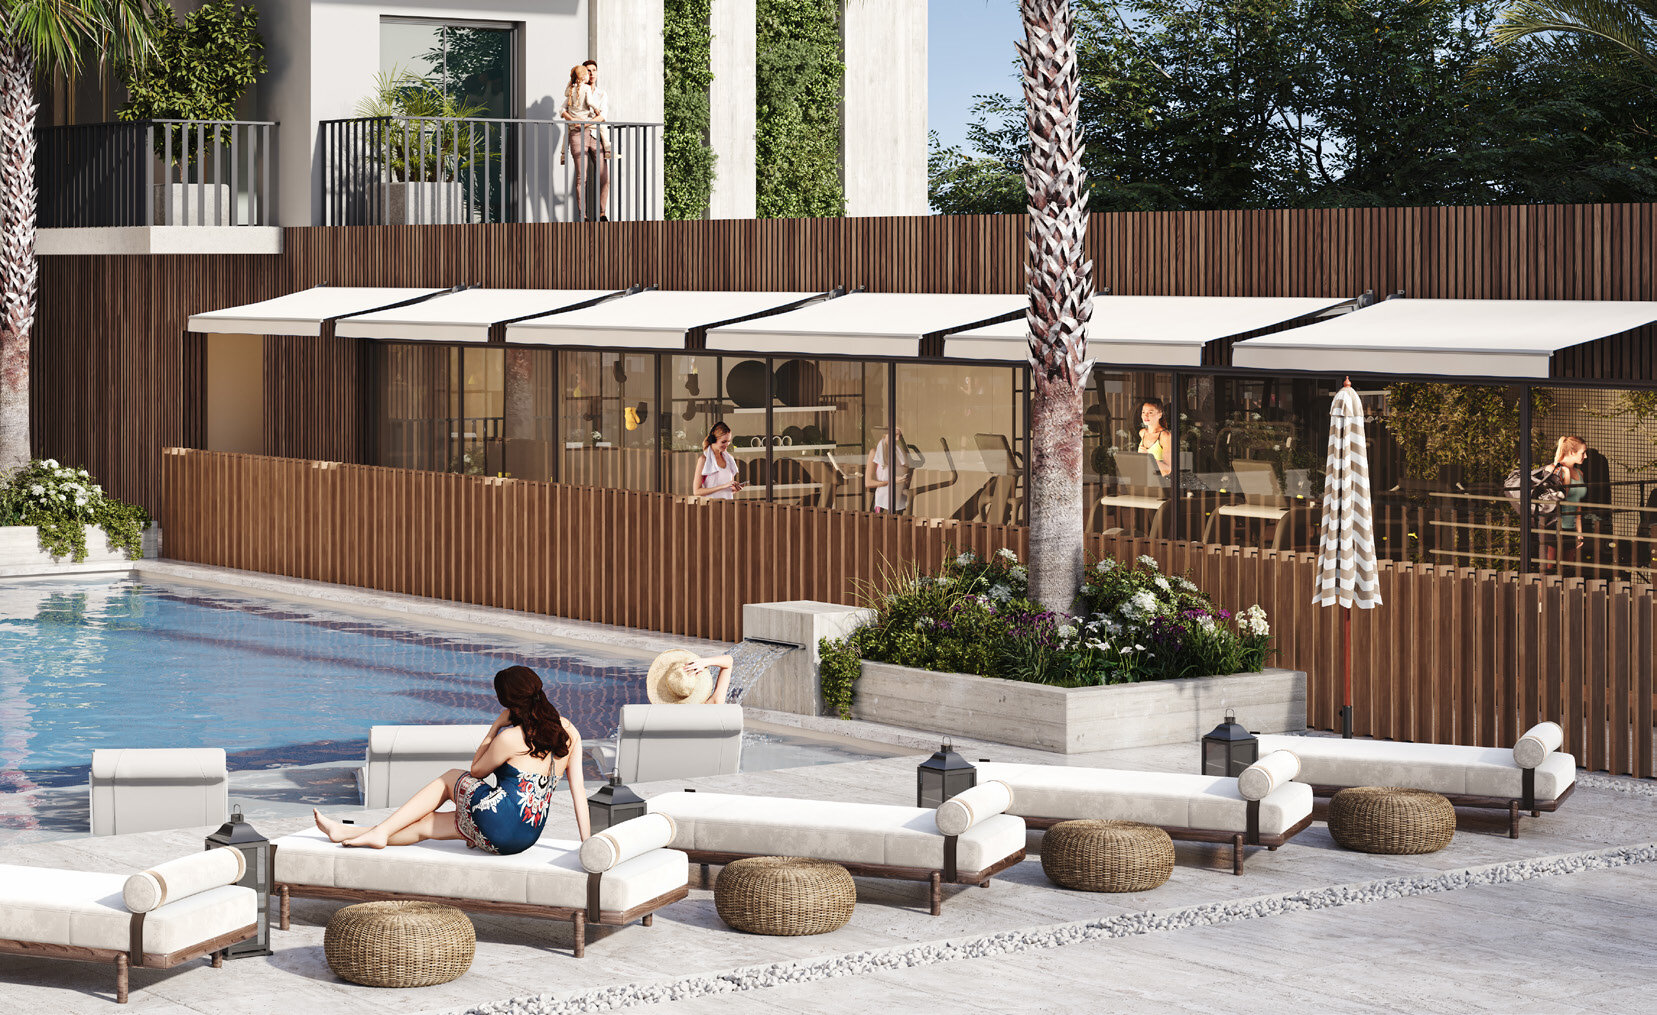
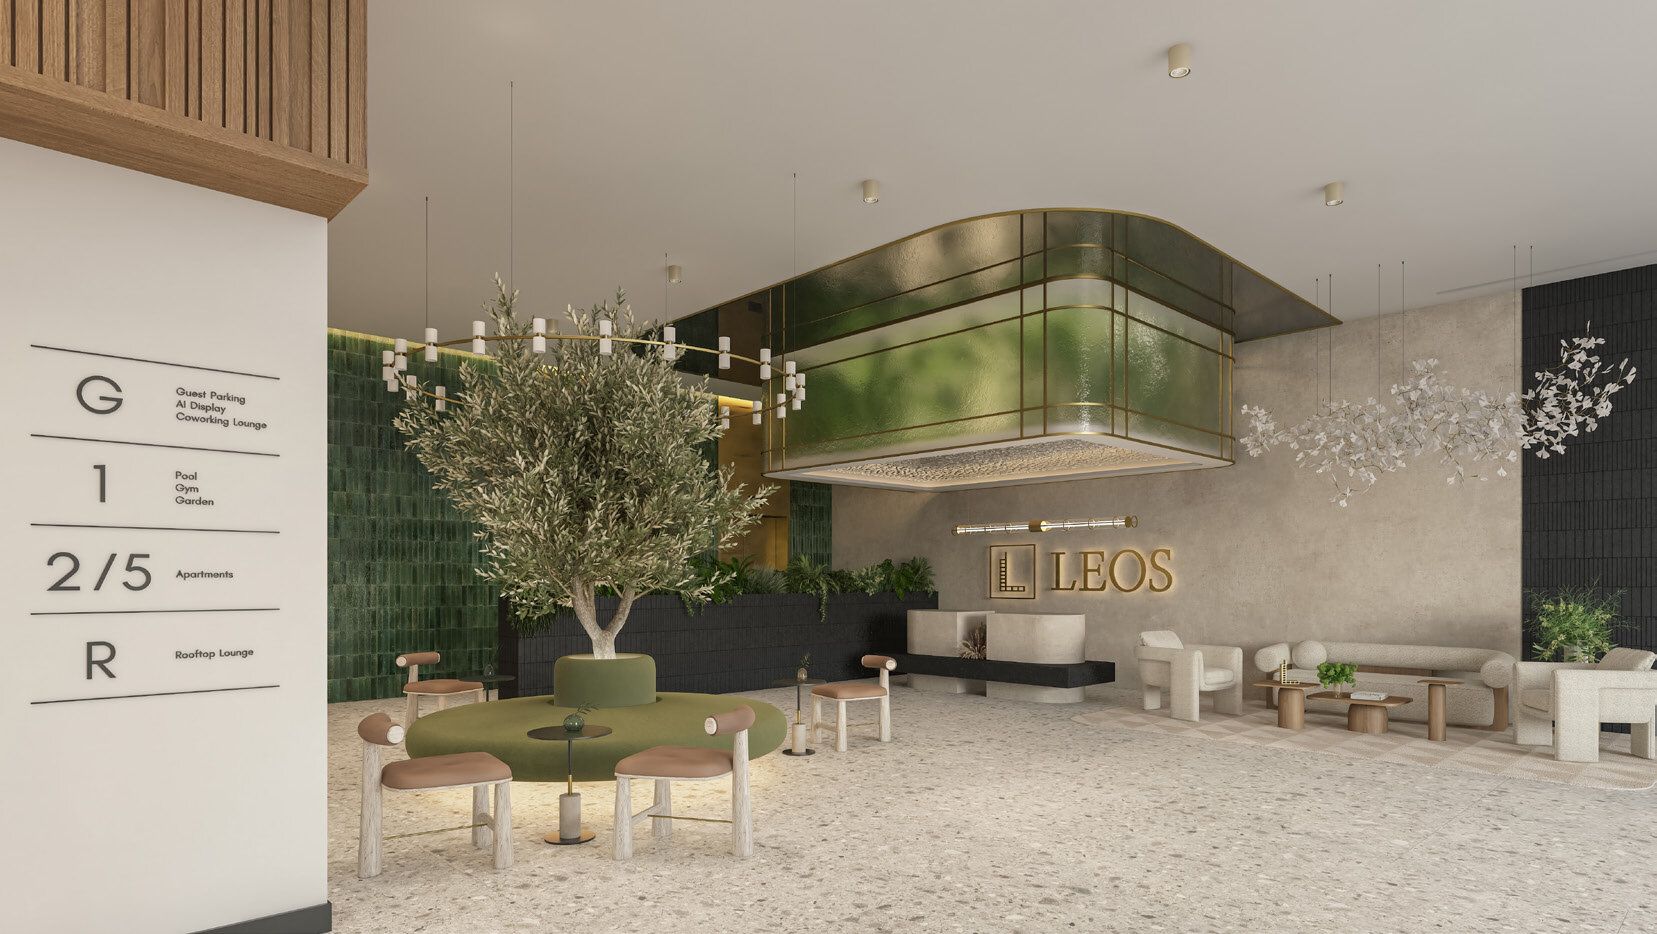
Every living area connects to a terrace, according to the brochure. The amenities sit on three levels: a lobby, co-working space and security on the ground floor, a pool deck, gym and studios at pool level, and a roof garden above. A ground-floor retail unit, Retail 02, has its own page: Cavendish Square retail.

Community
Jumeirah Village Triangle, Dubai
Type
Studios and one-bedroom apartments
Apartments
138 (Leos Developments brochure; DLD project register)
Studio total area
429.91 to 535.50 sq ft (brochure plans)
One-bedroom total area
819.56 to 1,208.89 sq ft (brochure plans)
Building
Two basements, ground floor, five floors and roof (DLD project register)
Parking
156 spaces provided (DLD project register)
Lifts
2 (DLD project register)

Apartment counts and plan areas per the Leos Developments Cavendish Square brochure. Building, parking and lift figures per the DLD project register description.

Unit plans

Each plan page in the brochure shows one unit in dark grey and typical units of the same type in light grey. The brochure states that dimensions are approximate and not to scale, that units are measured as a typical floor in the building, and that unit and balcony length and width vary by floor and orientation.

The brochure shows four studio plans. Types A and B have the same areas. Type C is the largest studio and its plan labels a study area. Type D is 470.60 sq ft in total.

The brochure shows five one-bedroom plans. Type A is the largest at 1,208.89 sq ft, of which 425.17 sq ft is external area. Types C and D are 819.56 sq ft each. Type E has a room labelled "Office room". The brochure says all one-bedroom apartments have their own master en-suite.

Specification

The brochure describes the finishes and fittings as follows.

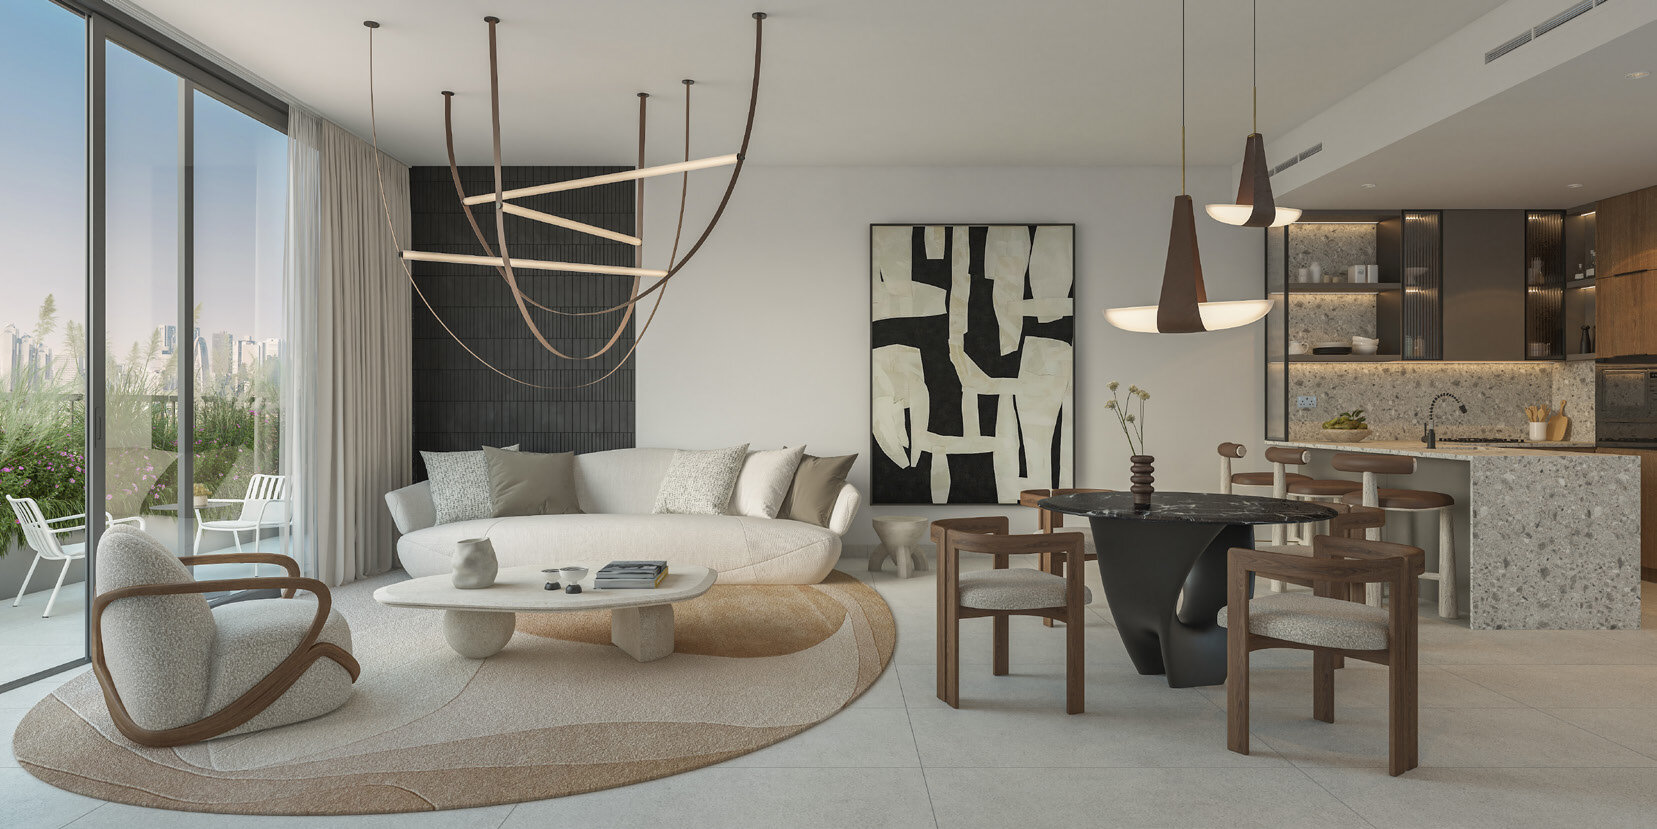
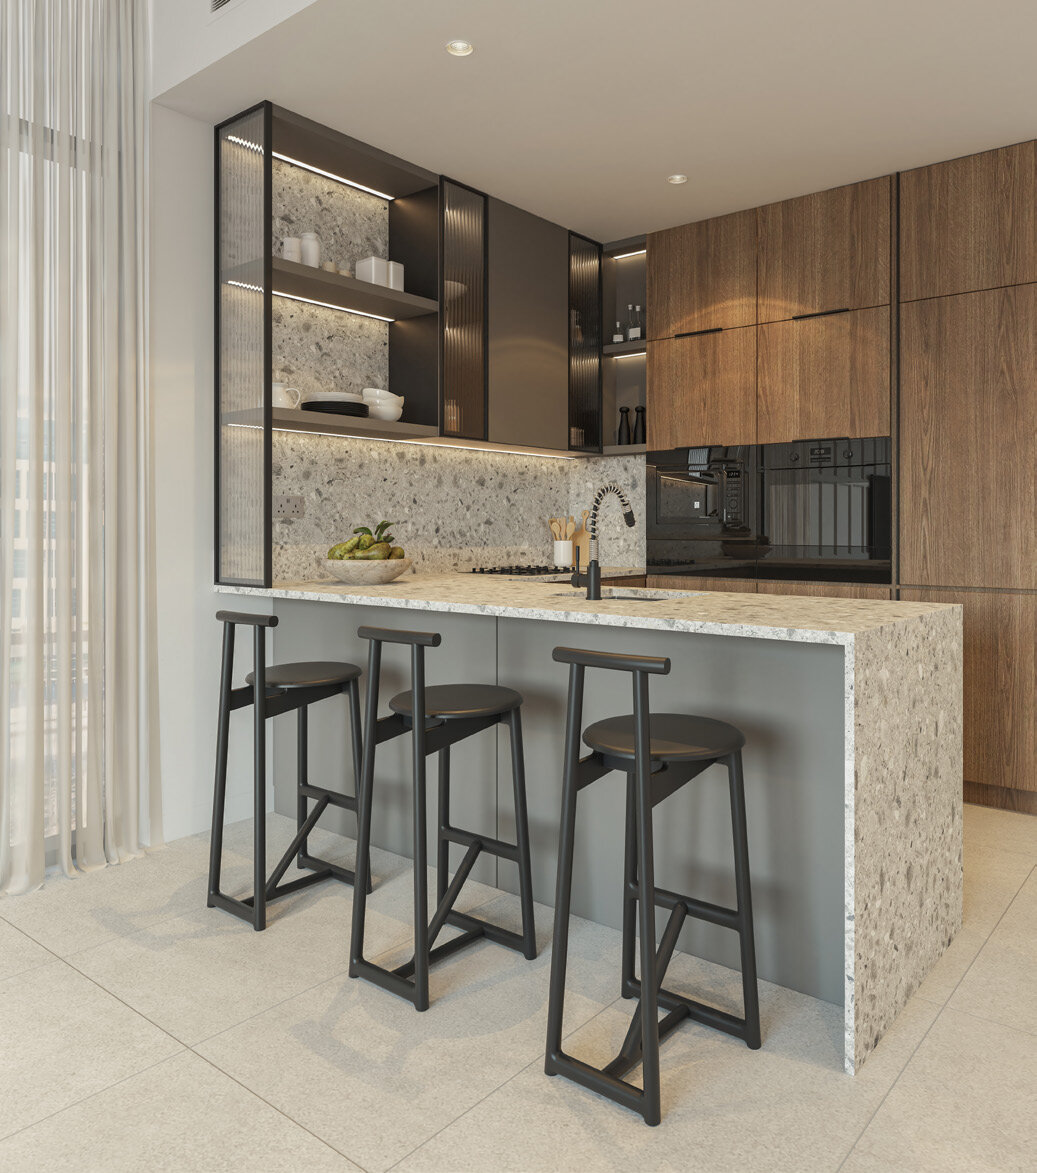
  • Kitchens: quartz worktops, premium quality wooden cabinets, ambient LED lighting, integrated branded appliances and a breakfast bar.
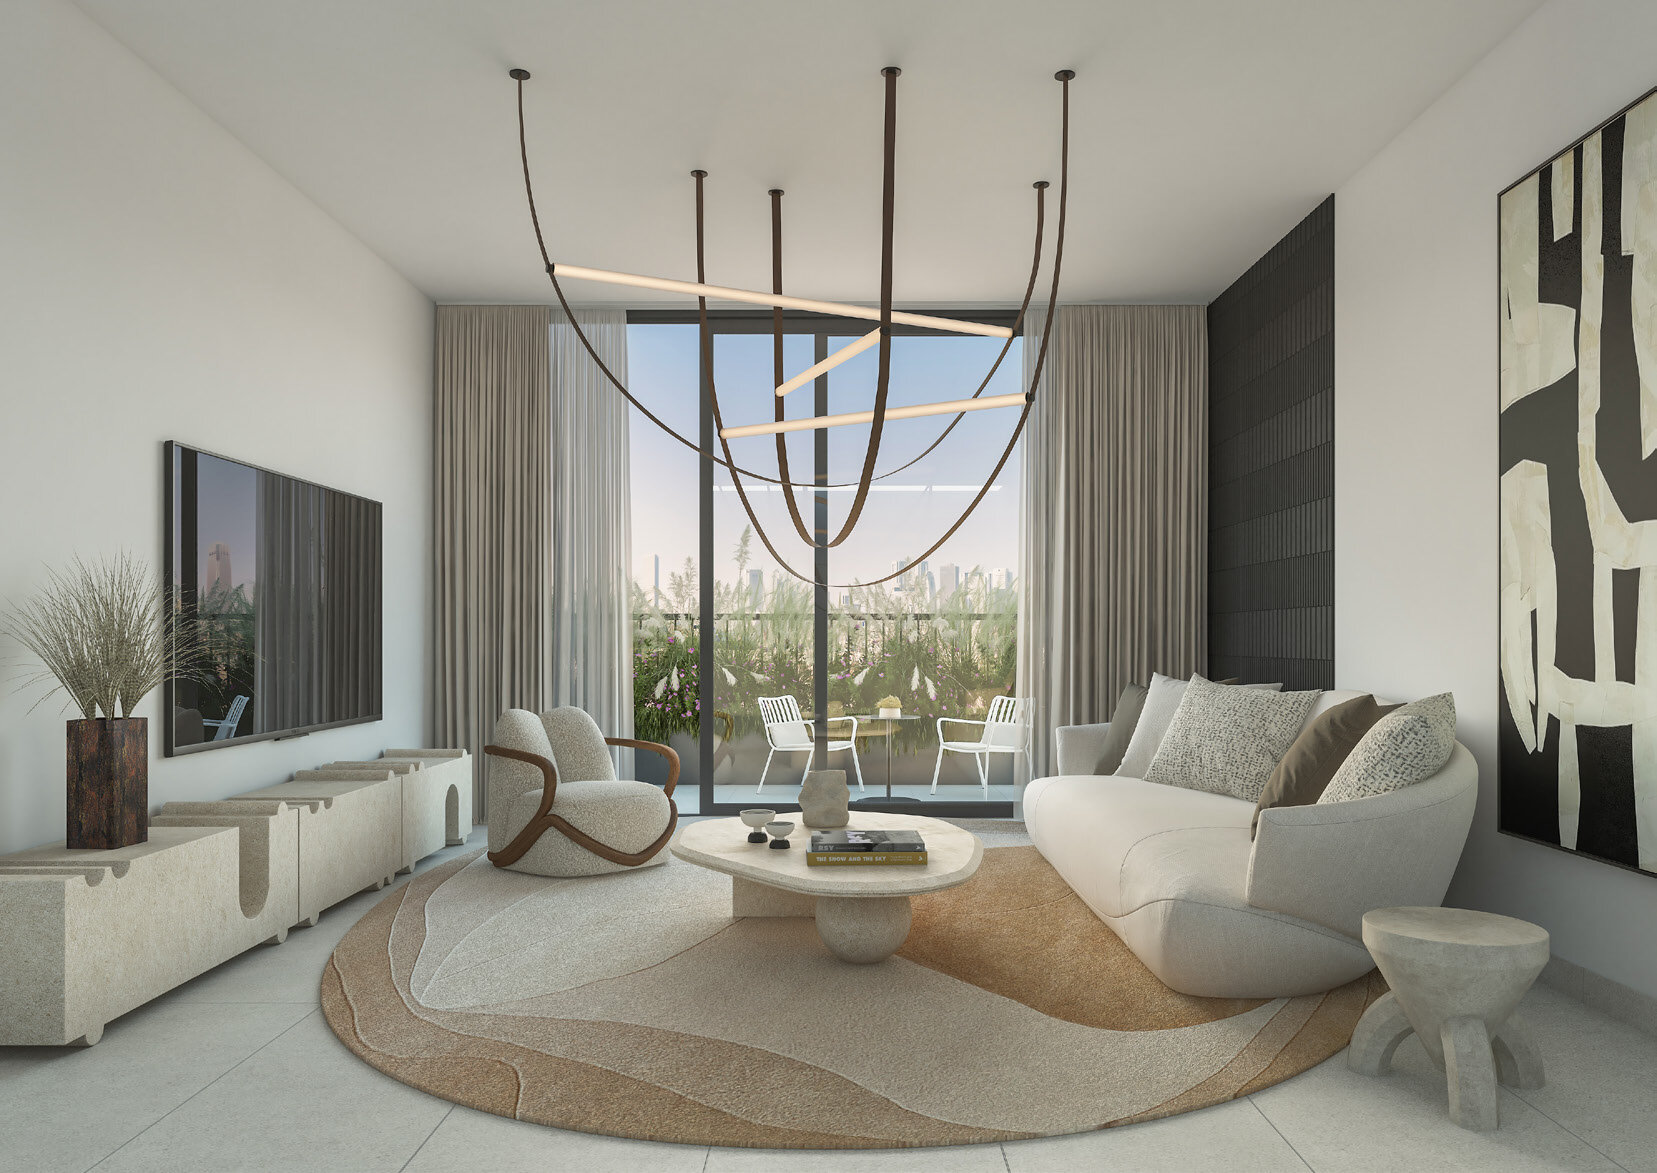
  • Living areas: modern open plan, high ceilings and porcelain tiles throughout. Every living area connects to a sunny terrace with neighbourhood or pool views.
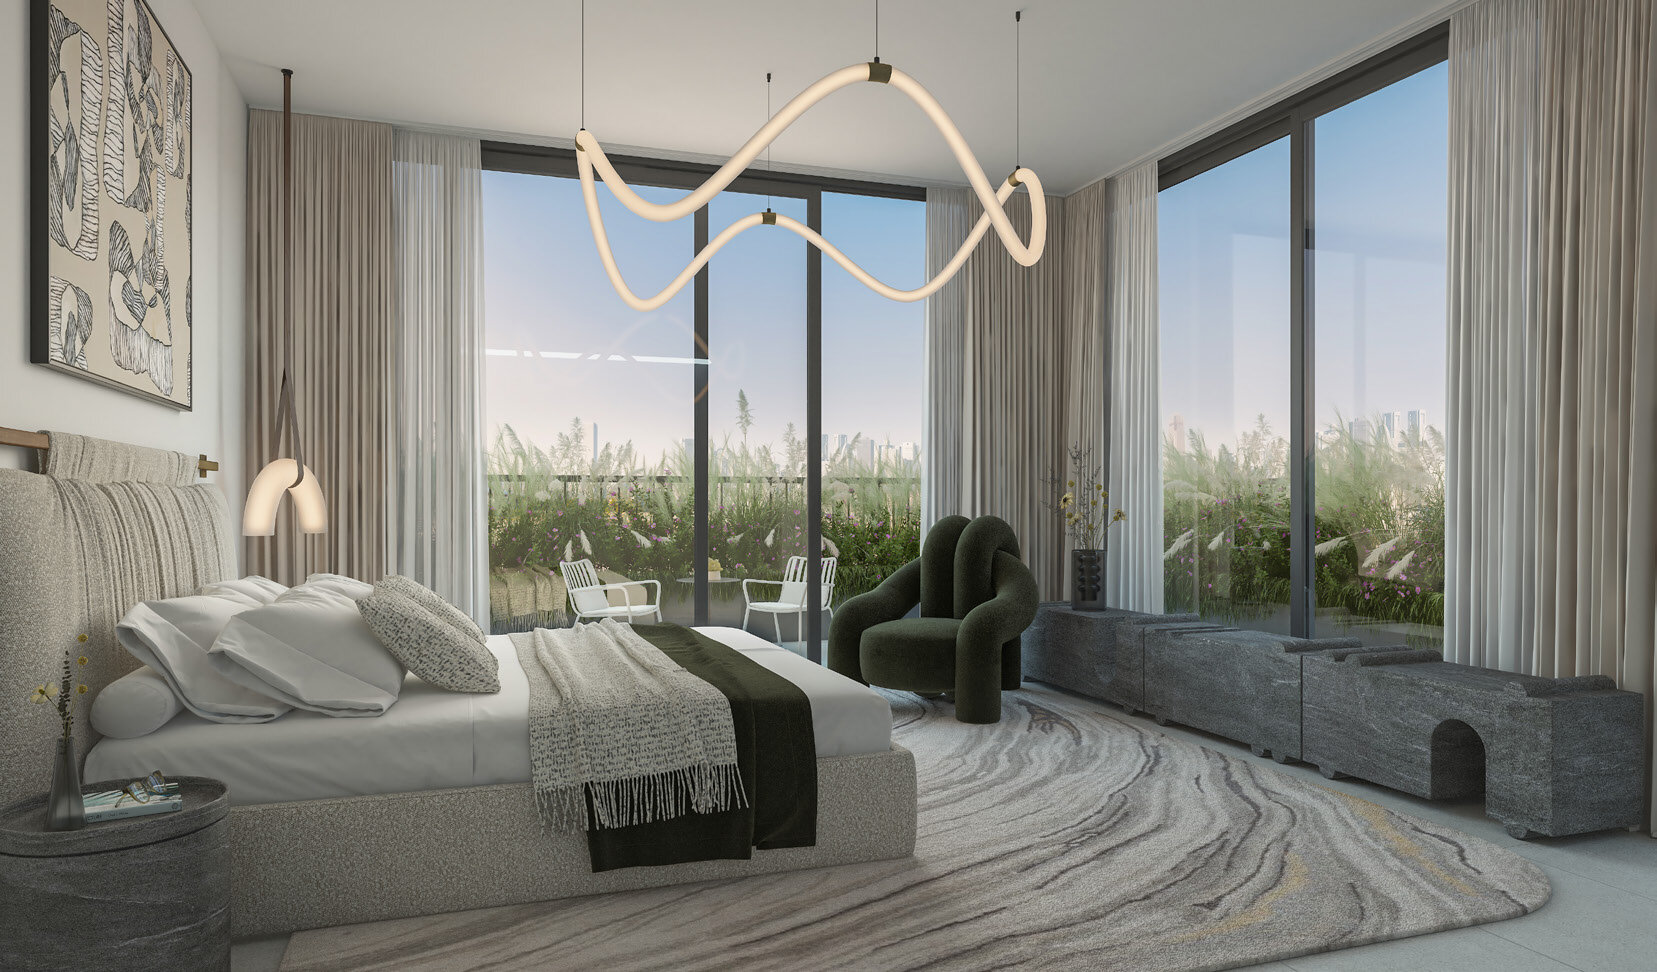
  • Bedrooms: porcelain flooring, built-in wardrobes and a private sunny terrace.
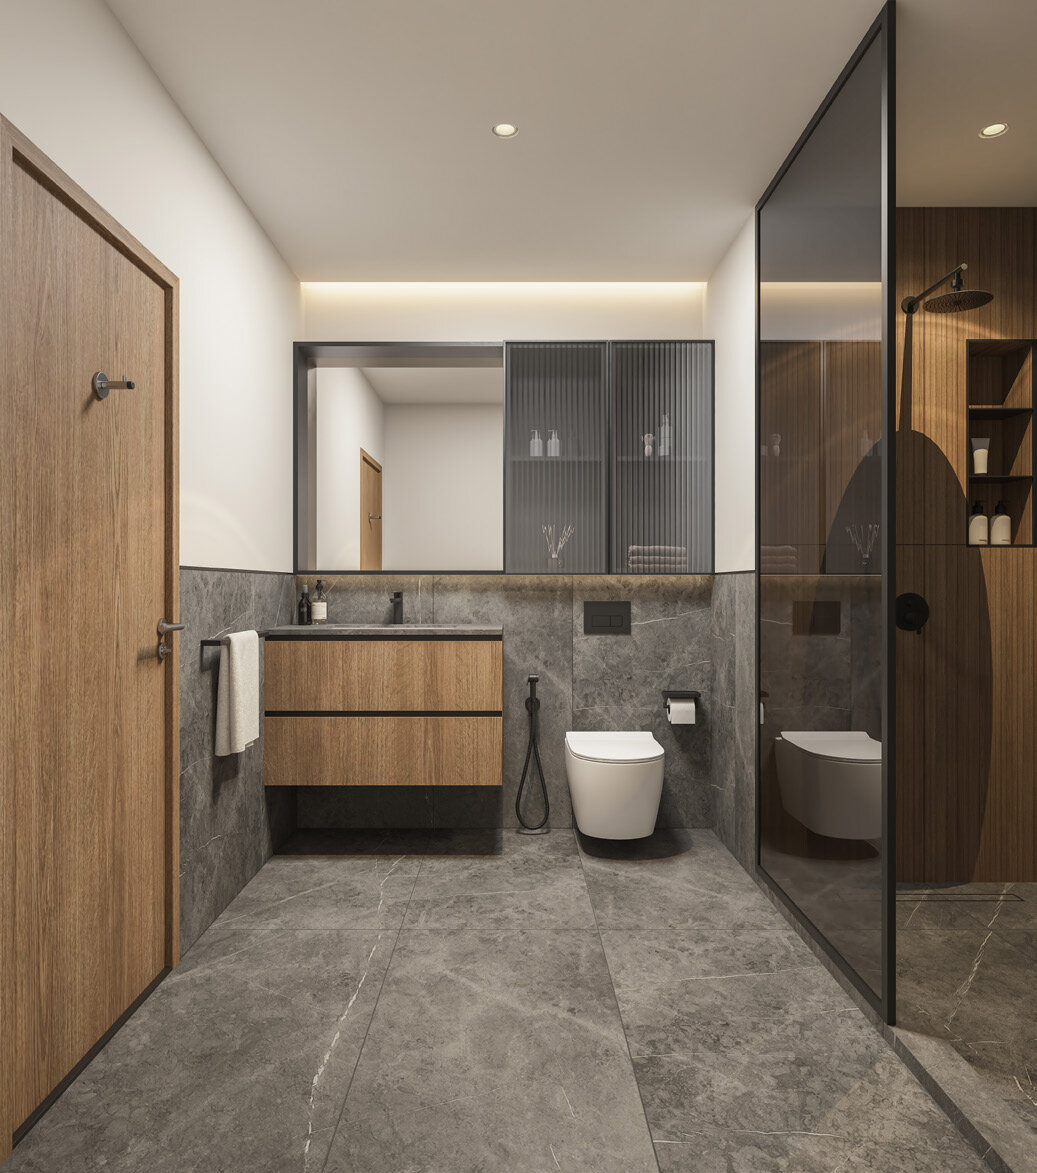
  • Bathrooms: grey porcelain flooring, walk-in showers, contemporary wooden cabinets, branded sanitaryware and LED downlights.
  • Terraces: all properties have private terraces with decorative terracotta panels. The brochure says premium corner one-bedroom apartments have an L-shape patio with their own hot tub.

The brochure states that all images are illustrative and not contractual, and that the developer may substitute materials of similar or equal quality.

Amenities

The brochure lists the amenities by level.

Level Amenities
Ground floor Reception lobby, 24-hour security, co-working space, supermarket, café lounge, Concierge by LEOS App and guest valet parking
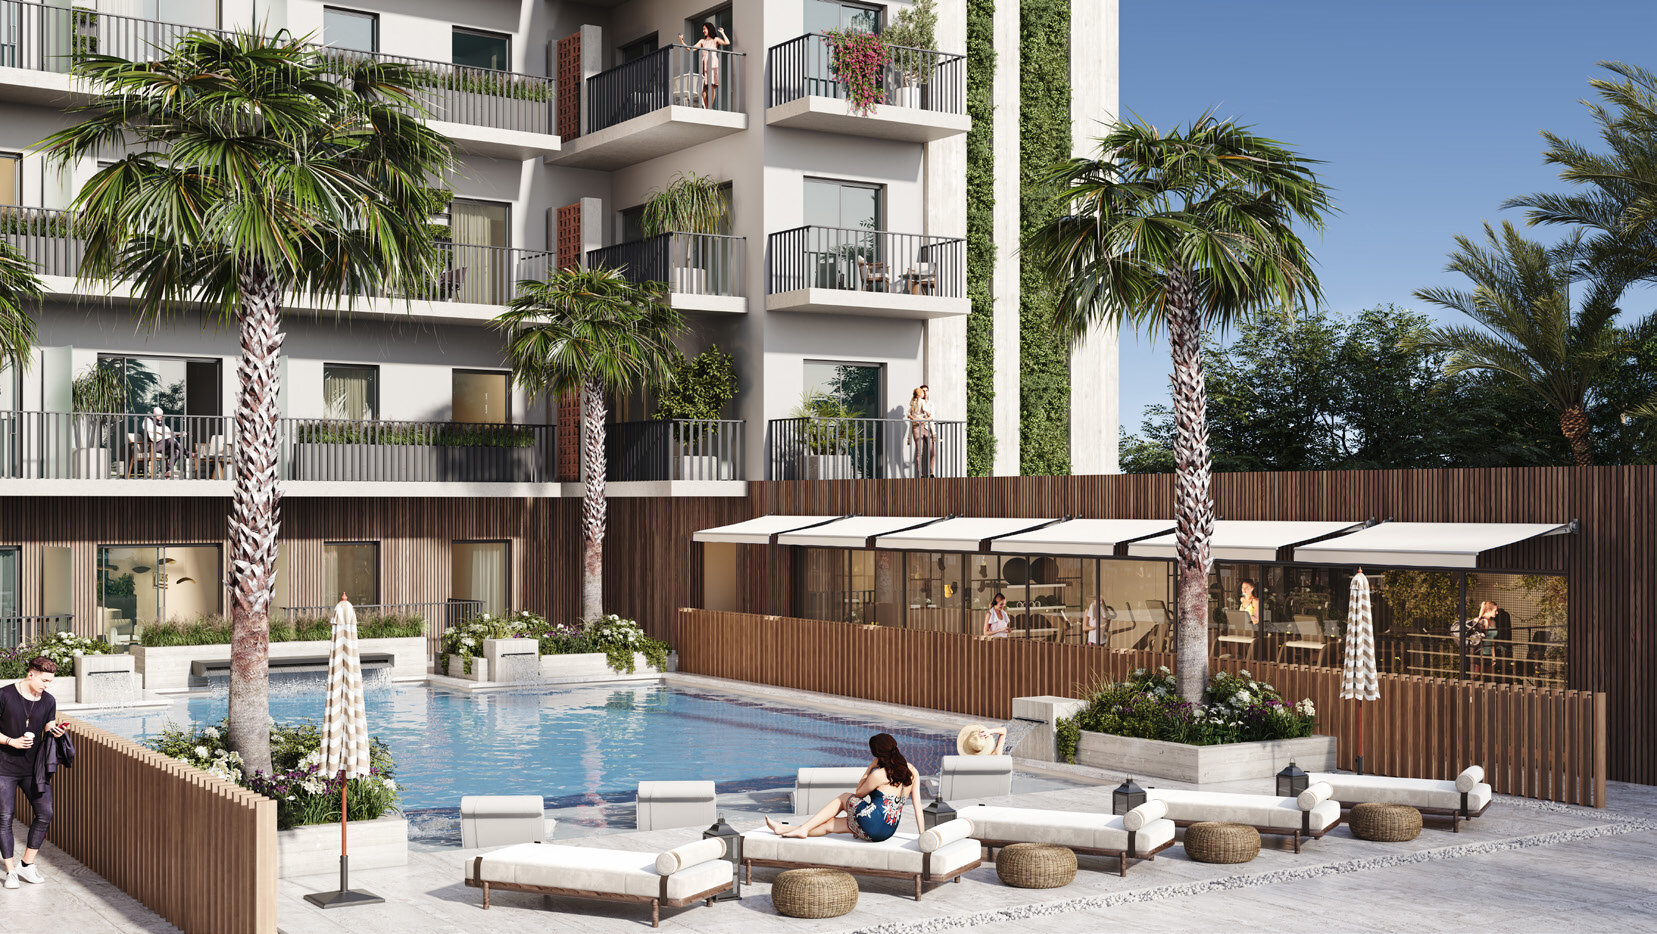
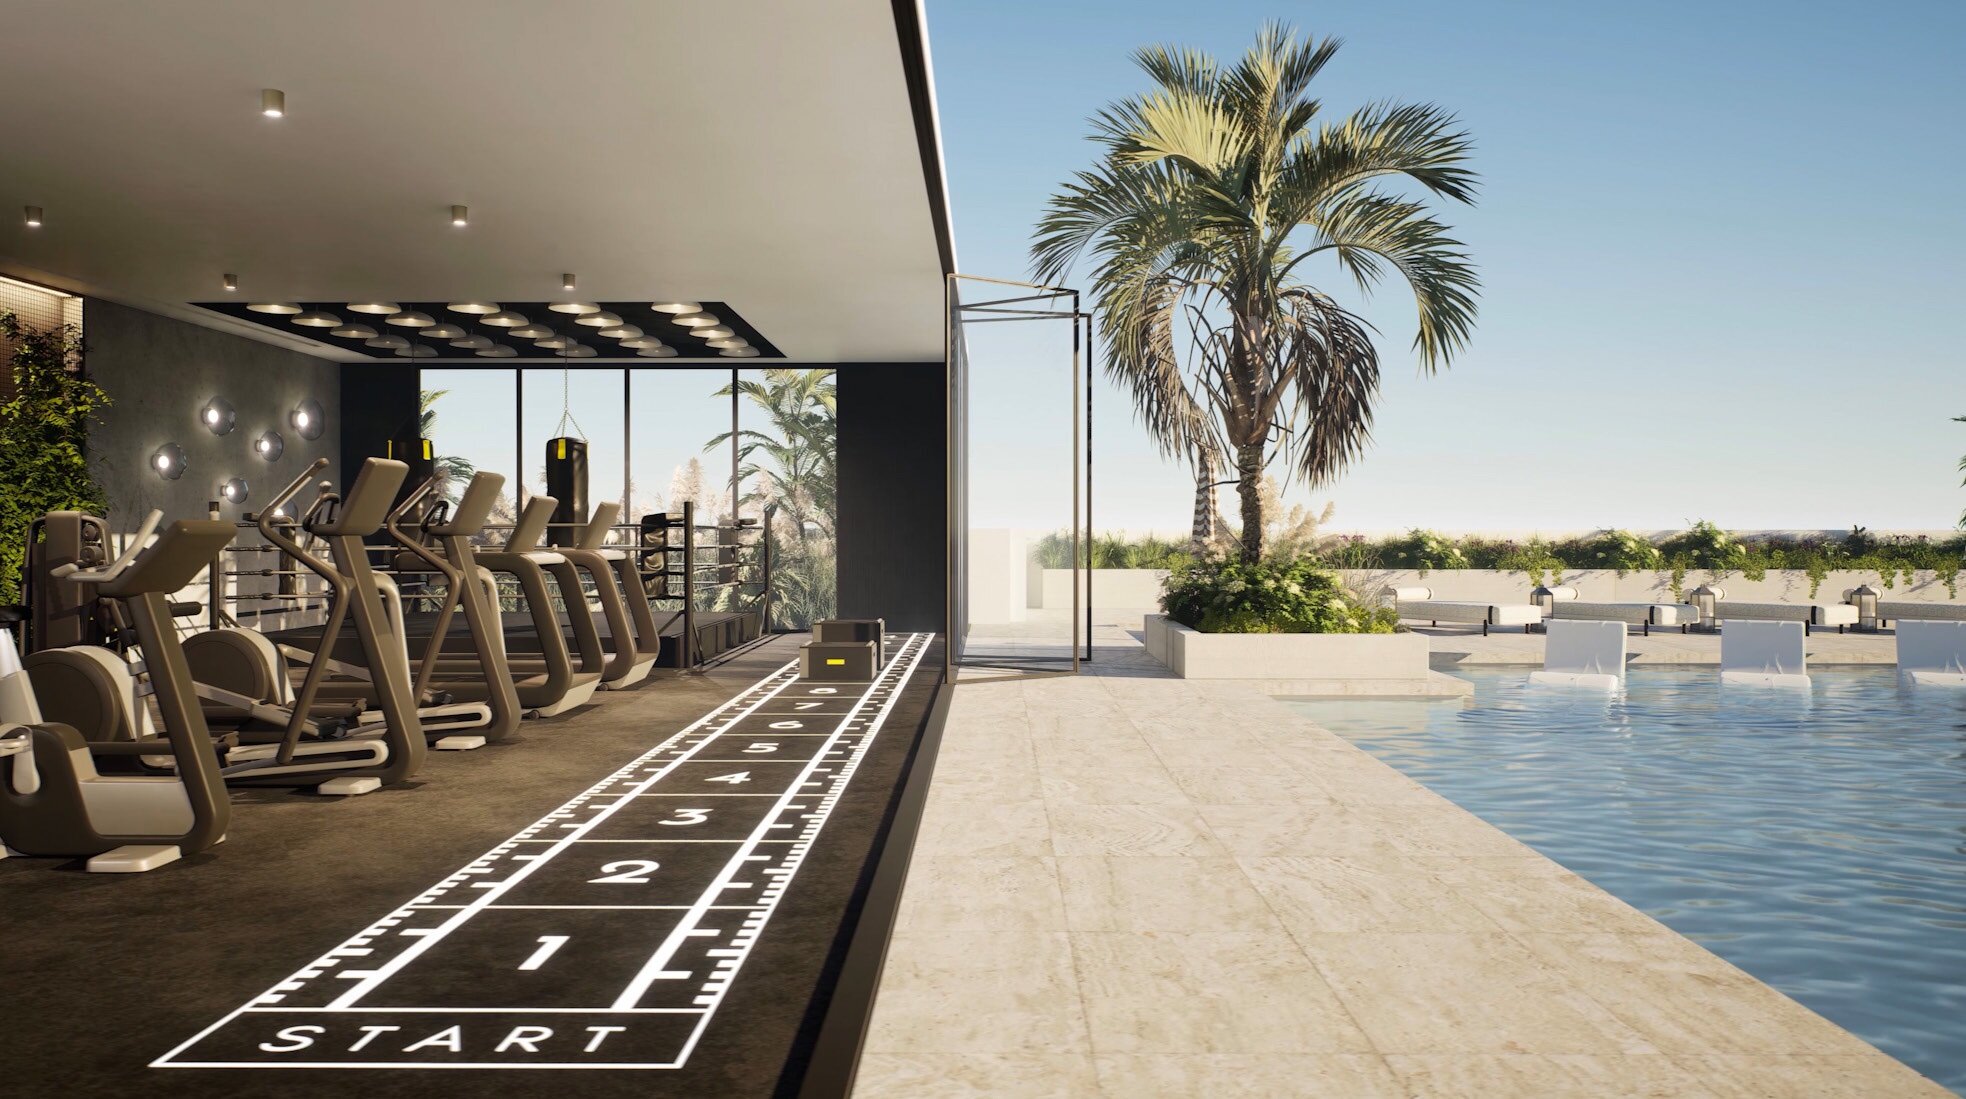
First floor, pool level Gymnasium, LEOS boxing studio, LEOS dance and yoga studio, swimming pool, pool deck with sunbeds and in-water loungers, pool aerobics, tea house, saunas, showers and changing rooms, outdoor seating
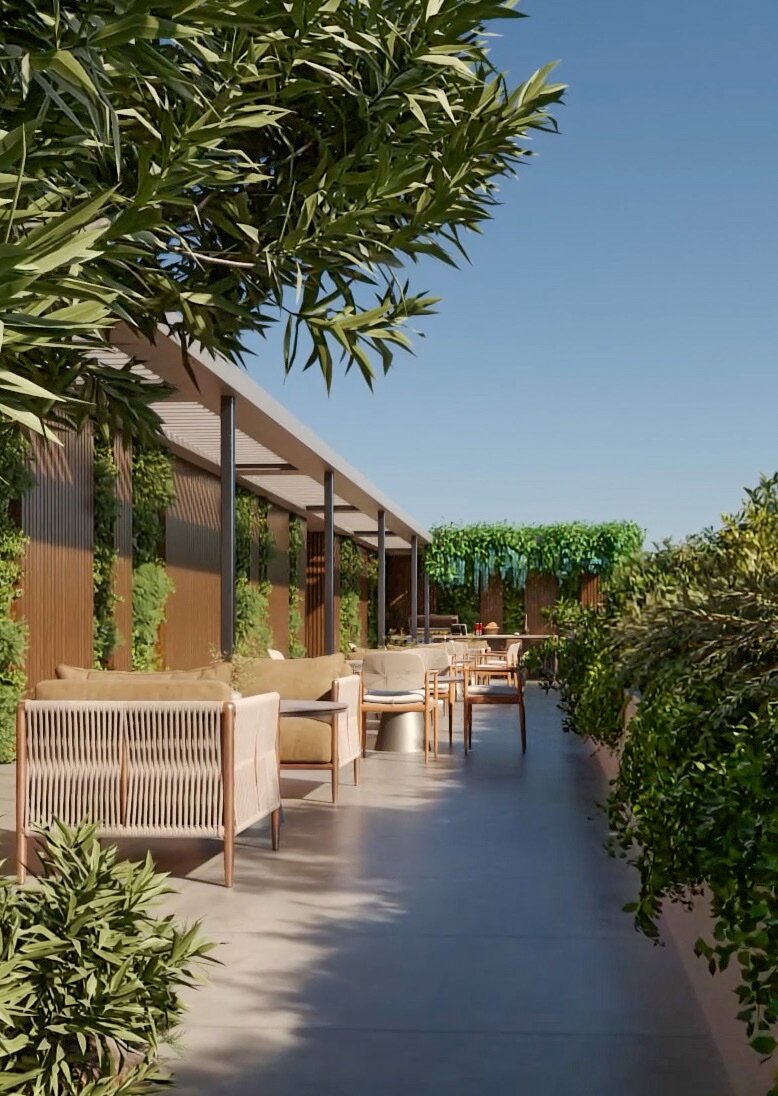
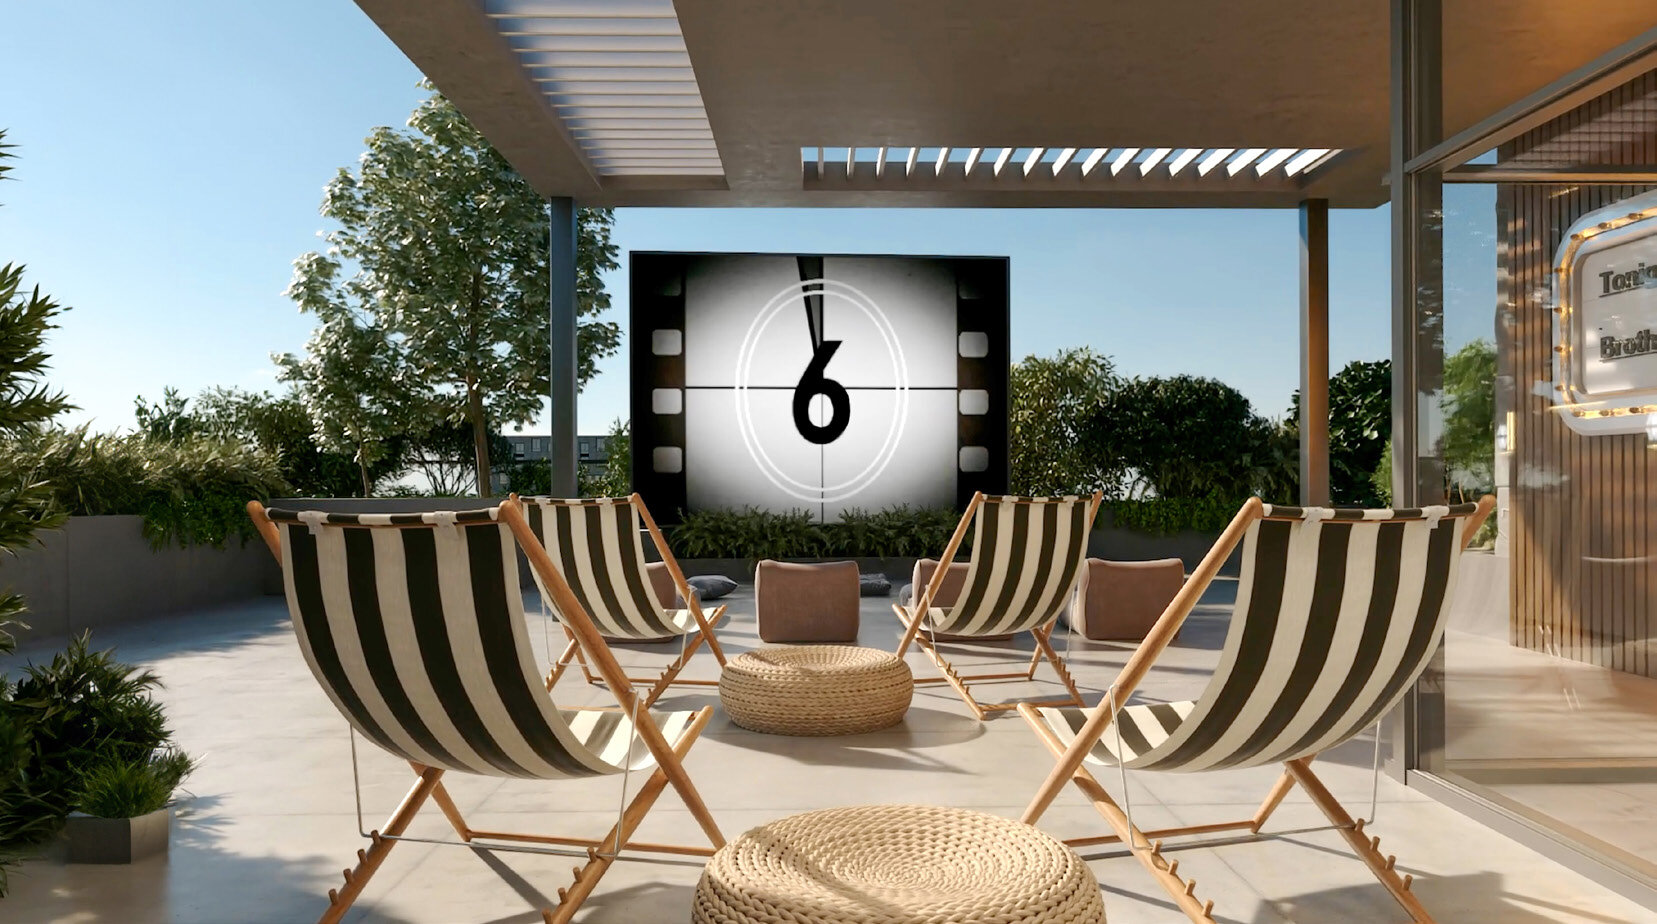
Rooftop Urban farm, roof garden, outdoor seating, zen Japanese garden, outdoor cinema, pizzeria, BBQ area

Source: Leos Developments Cavendish Square brochure, amenity lists.

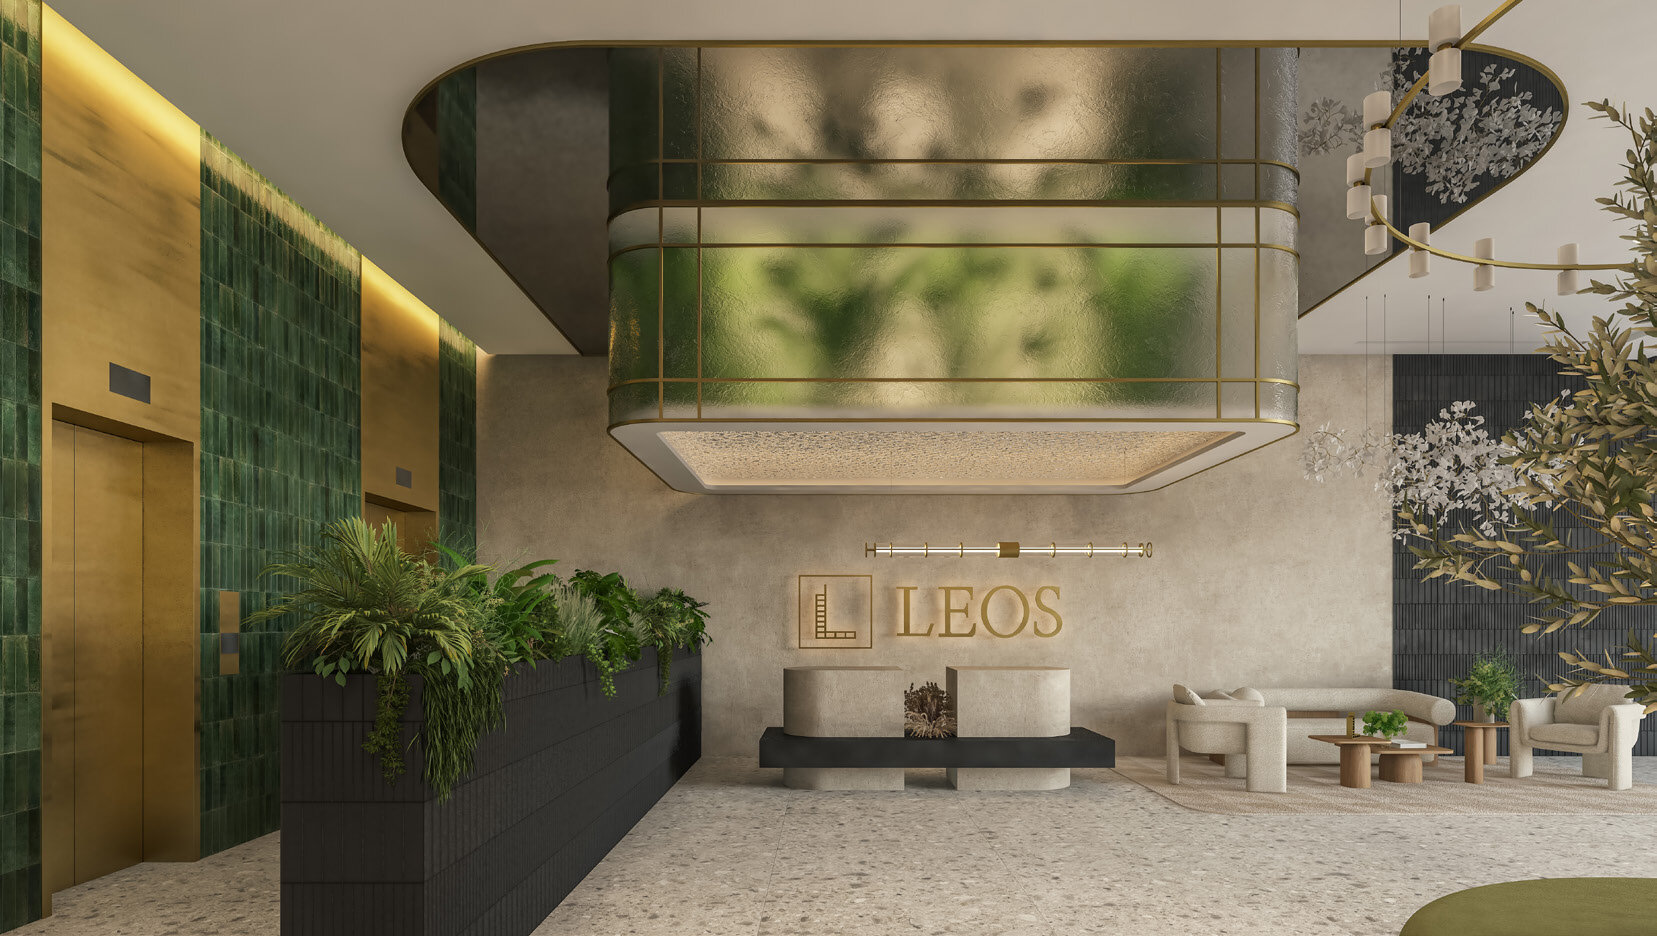
The brochure describes the lobby as inspired by nature and the Garden of Eden. The co-working space has fire-glazed green tiles, an olive tree and petal-like lighting, and the brochure says it reflects the design of LEOS' Clubhouse. The gym overlooks the pool. The roof garden adds a water feature to the planting, and the pool is described as a community pool for use all year.

In depth

In depth

Detail, in the order it was written

Location

Leos Developments' brochure places Cavendish Square in Jumeirah Village Triangle and describes a strategic location with excellent connectivity, close to schools, colleges, clinics and hospitals. Its location map gives these journey times in minutes from the building.

Destination Minutes
Jumeirah Village Circle and Circle Mall 10
The Els Club 15
Mall of the Emirates 18
Dubai Marina 20
The Palm Jumeirah 20
Bluewaters Island 23
Kite Beach, Jumeirah 25
The Dubai Mall 30
Dubai International Airport 30
Dubai World Central 30
Downtown Dubai 30
Abu Dhabi 60

Source: Leos Developments Cavendish Square brochure, location map.

Nearby

The same map marks places in the community: tennis courts and parks, Sunmarke School, Arcadia School, a football academy, padel courts, a basketball, cricket and badminton area, Aster Clinic and the Mövenpick, Novotel and Adagio hotels. The brochure says Jumeirah Village Triangle also has community basketball, tennis and badminton courts and cricket pitches.

Our Jumeirah Village Triangle investment guide covers the community as a whole.

Retail

The DLD project register records the plot usage as residential and retail. Retail 02, a ground-floor unit with a sales offer dated 24 September 2026, is described on Cavendish Square retail.

Location

Area and connectivity

Cavendish Square is in the Jumeirah Village Triangle area.

Location record
Area
Jumeirah Village Triangle

Area and community are from our own project record.

Area and community: our own project record. Neither is a survey.

Location

Cavendish Square — Jumeirah Village Triangle

Get Directions

Book a private briefing

Book Now
The developer

Leos Developments

Leos Developments is the developer named on this brief.

Got questions?

Get Answers!
Questions

Common questions

Where is Cavendish Square?

Leos Developments' brochure places Cavendish Square in Jumeirah Village Triangle, Dubai. Its location map gives 10 minutes to Jumeirah Village Circle and Circle Mall, 20 minutes to Dubai Marina and The Palm Jumeirah, and 30 minutes to Downtown Dubai and The Dubai Mall.

Our Jumeirah Village Triangle investment guide covers the wider community.

What units are in Cavendish Square?

Leos Developments' brochure describes 138 apartments on five residential floors, all studios and one-bedroom apartments. The Dubai Land Department project register lists the same 138 apartments.

How big are the apartments at Cavendish Square?

The brochure's plans give total areas from 429.91 sq ft for the studio Types A and B to 535.50 sq ft for Type C, and from 819.56 sq ft to 1,208.89 sq ft for the one-bedroom types. Each total is the internal area plus the external area.

What amenities does Cavendish Square have?

The brochure lists a reception lobby, 24-hour security, a co-working space and guest valet parking on the ground floor. The pool level has a gymnasium, boxing, dance and yoga studios, a swimming pool and saunas, and the rooftop has an urban farm, a roof garden, a Japanese garden and an outdoor cinema.

Is there retail at Cavendish Square?

The register records the plot usage as residential and retail. A ground-floor unit, Retail 02, is described on our Cavendish Square retail page.

Small print

Sources

Every figure on this page is traceable
  • Leos Developments, Cavendish Square brochure (English edition): unit plans, specification, amenities and location map.
  • Dubai Land Department project register: project 2866 description (apartment count, plot usage, building configuration, parking and lifts).

Next step

Enquire about this project

Tell us what you are looking for and we’ll come back with what is actually available, at what price, and the payment terms attaching to it.

Book a private briefing
Need help?