Studios to two-bedroom apartments and retail at Binghatti Starfall, Al Jaddaf
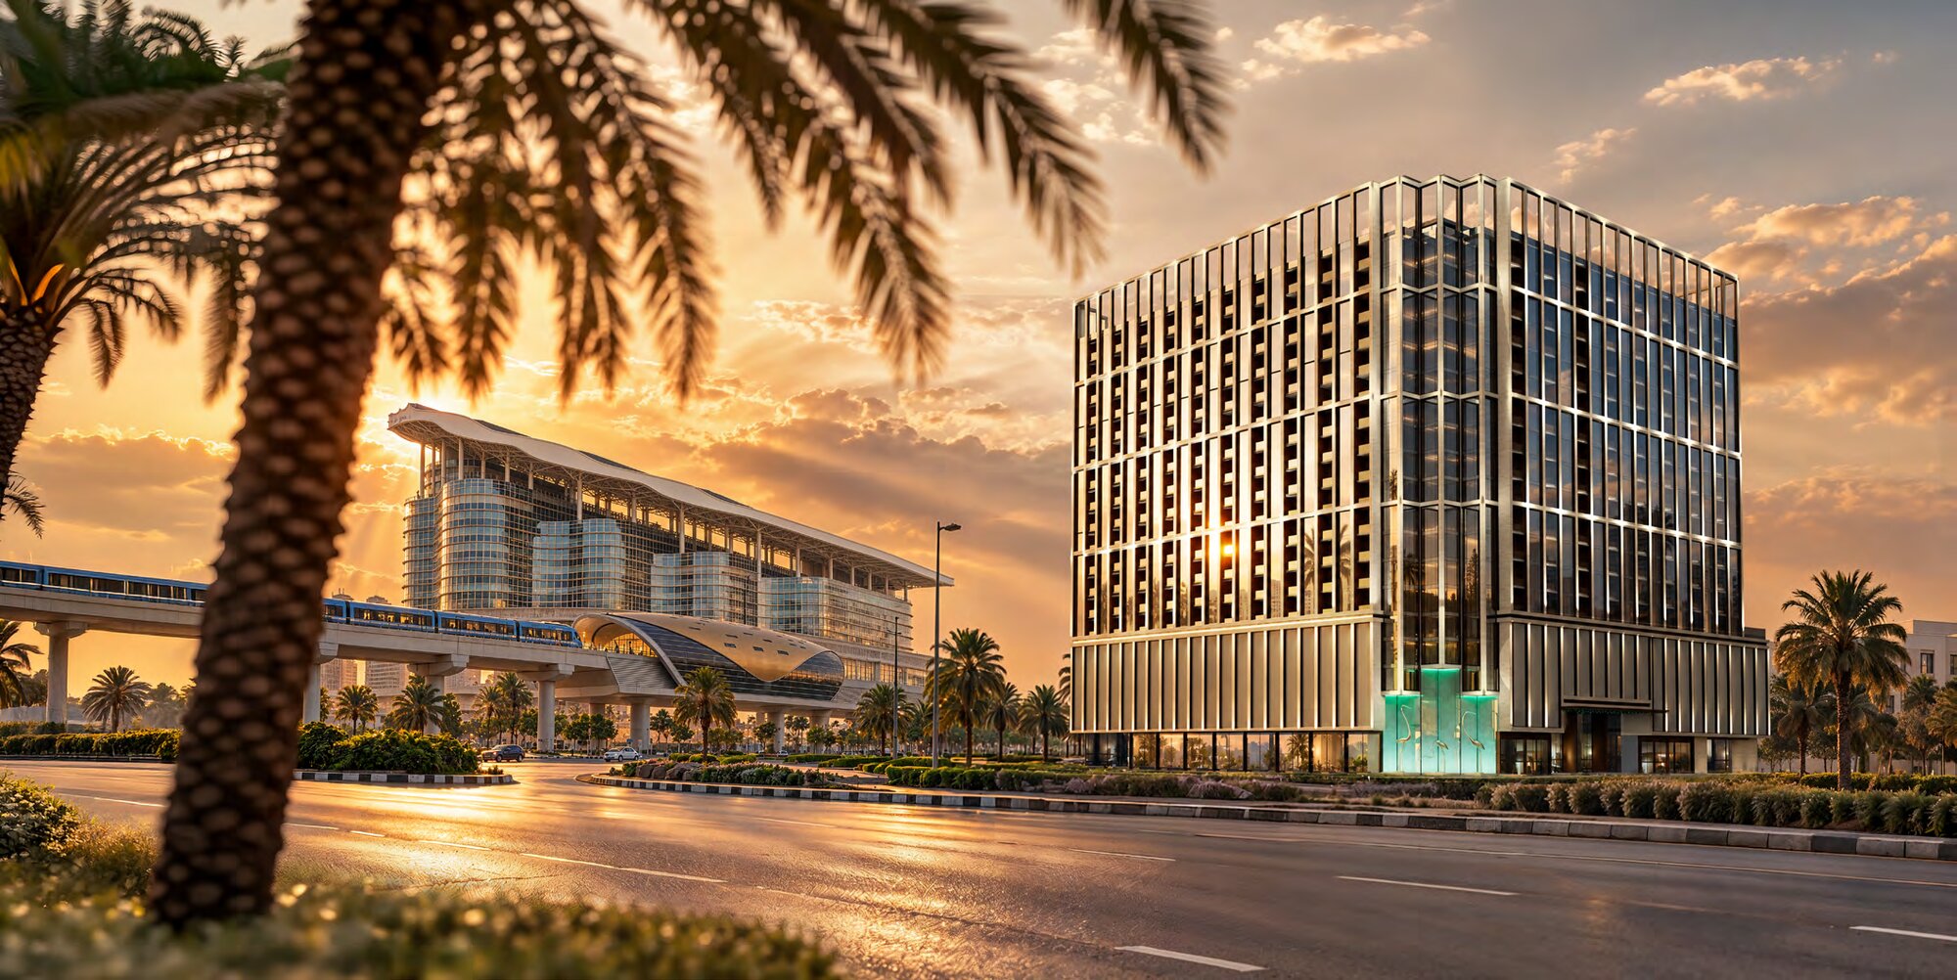
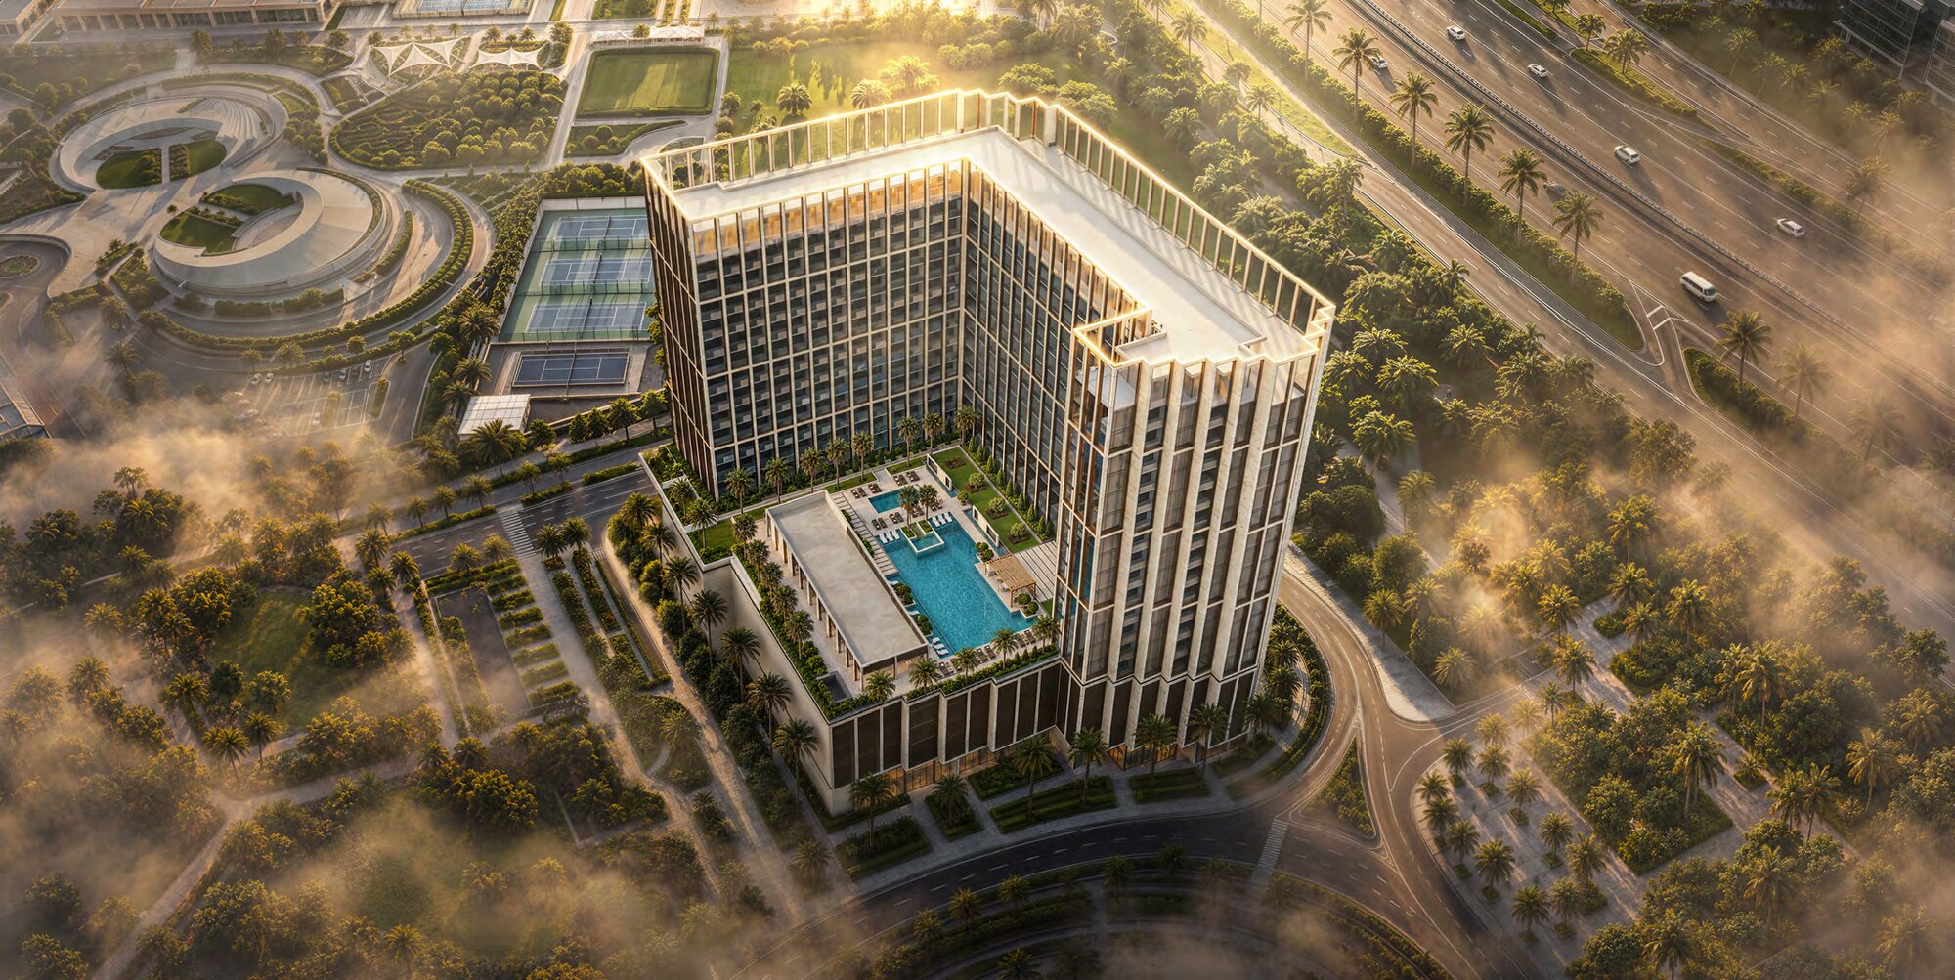
Binghatti Starfall is a residential and retail tower in Al Jaddaf, Dubai. It is registered with the Dubai Land Department as project number 4483, under the developer Binghatti Developers Fze, with United Arab Bank as escrow agent on account 9134025839071. Binghatti's brochure describes it as a mixed-use residential and retail development on a plot of 5,630 sq m (60,602 sq ft).
Units and sizes in the release
Binghatti's release gave these unit types and average sizes:
| Unit type |
Average size |
| Studio |
411 sq ft |
| 1 bedroom |
718 sq ft |
| 1 bedroom Royal Suite |
1,926 sq ft |
| 2 bedroom |
1,117 sq ft |
| 2 bedroom Royal Suite |
1,888 sq ft |
Every size above is an average for its type, as the release stated it. It is not a unit size and not a minimum.
Unit count
Binghatti's brochure and the Dubai Land Department register each give a unit count. Binghatti's brochure counts 754 apartments and 17 ground-floor retail stores: 528 studios, 168 one-bedroom apartments, 1 one-bedroom Royal Suite, 55 two-bedroom apartments, 2 two-bedroom Royal Suites and 17 retail units. The Dubai Land Department register holds 771 units in total for project 4483.
Floors and structure
The sources describe the building differently, and each is shown as it is printed.
- Binghatti's brochure describes a development "19 stories high" and gives the description 2B + G + 4P + 14 Residential Floors + Roof, that is two basements, a ground floor, four podium levels, 14 residential floors and a roof.
- The Dubai Land Department register lists registered building number 620 with 22 floors.
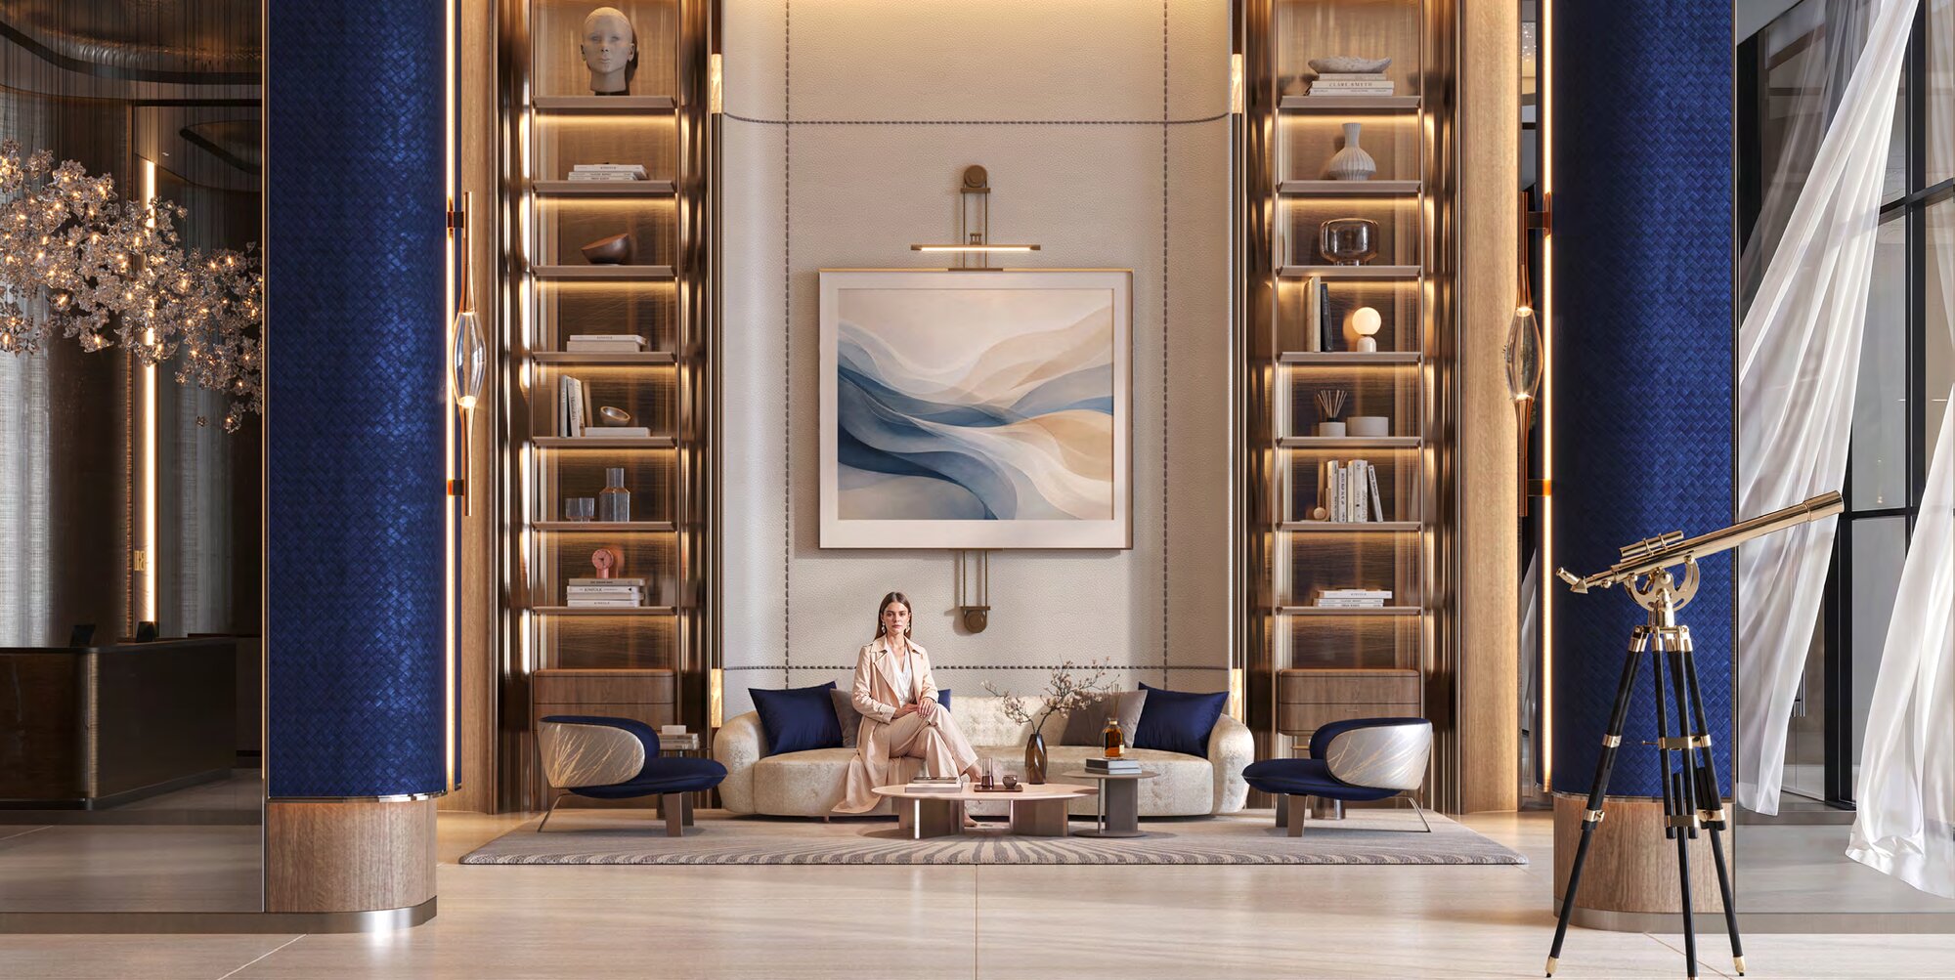
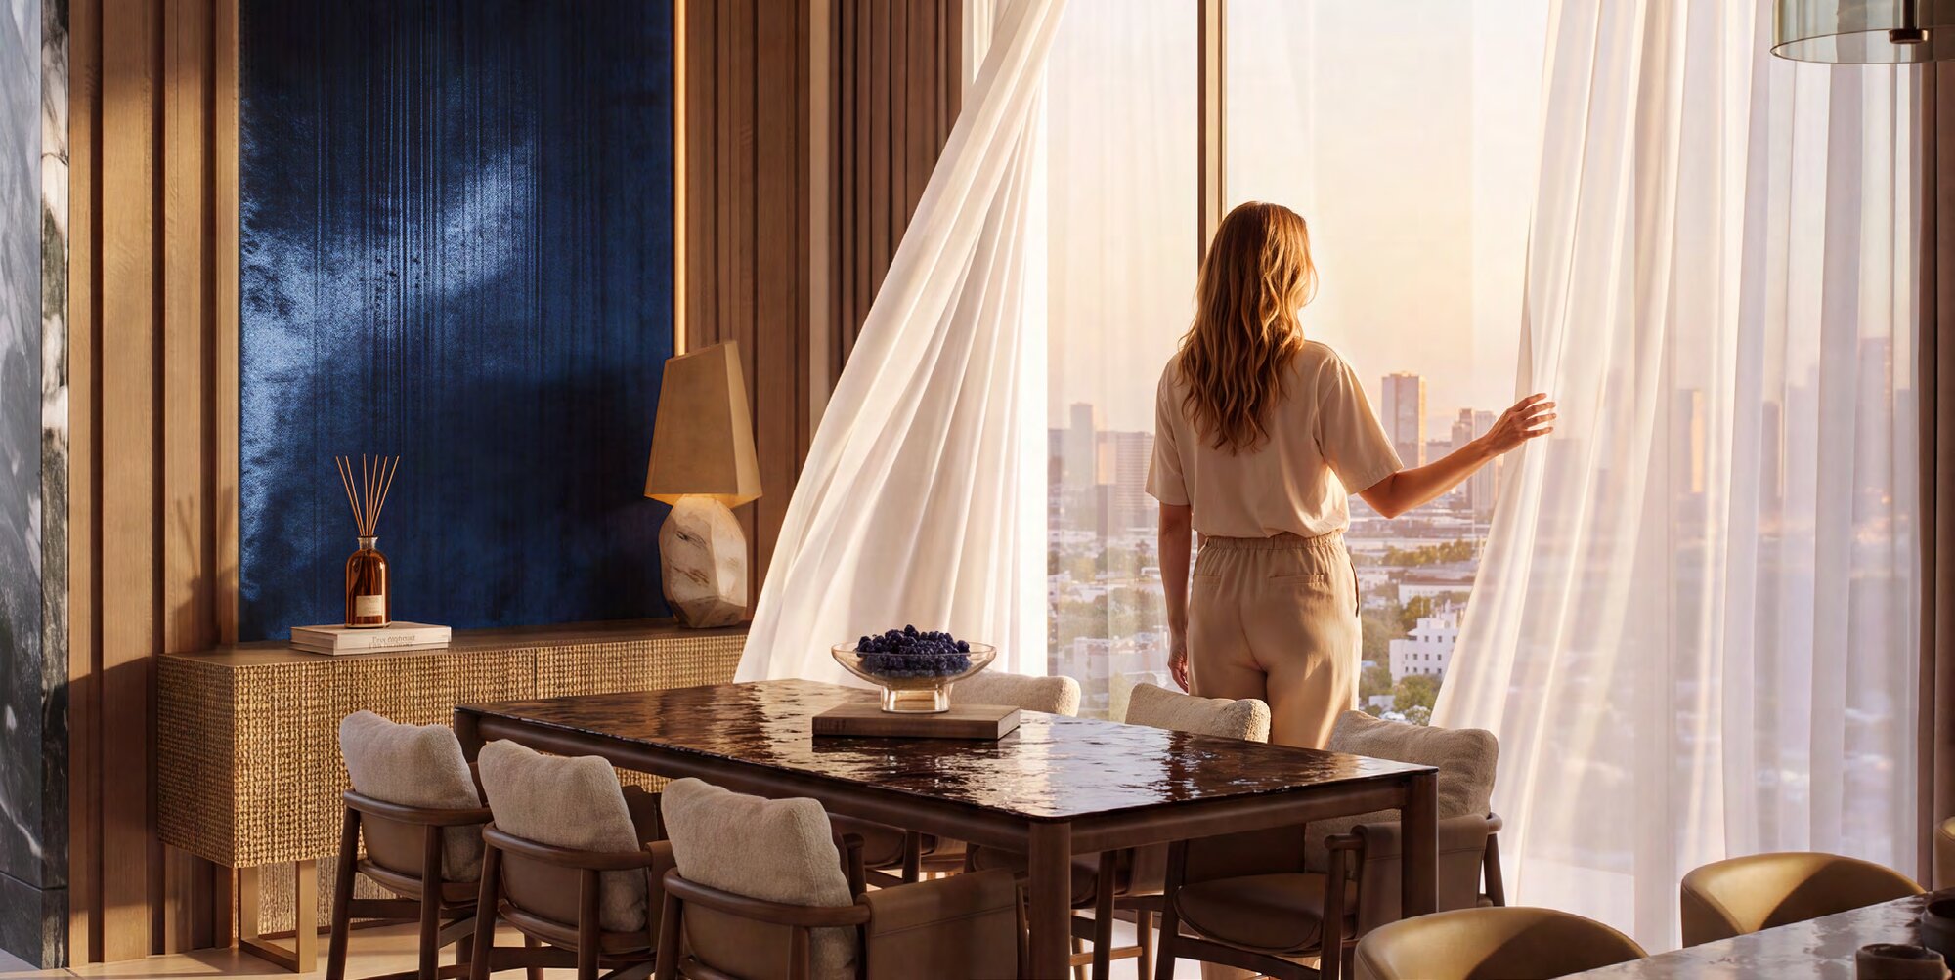
Binghatti's brochure sets out the levels this way: the ground floor holds a double-height entry lobby, a retail strip and the entrance; the four podium levels are given to resident parking and infrastructure; and the 14 residential floors sit above them, under the roof. It also describes a corner position, with views stretching across Dubai Creek and Garhoud Bridge and towards Zaabeel and the Downtown skyline with the Burj Khalifa.
Floor plans: unit types and areas
Binghatti's floor-plan set shows eight studio layouts (Types 01 to 08), six one-bedroom layouts (Types 01 to 06) and seven two-bedroom layouts (Types 01 to 07). The areas below are copied as Binghatti prints them, in sq m with sq ft beside each:
| Layout |
Suite area |
Balcony area |
Total unit area |
| Studio Type 01 |
29.30 sq m (315 sq ft) |
10.58 sq m (114 sq ft) |
39.88 sq m (429 sq ft) |
| Studio Type 02 |
30.81 sq m (332 sq ft) |
11.30 sq m (121 sq ft) |
42.11 sq m (453 sq ft) |
| Studio Type 05 |
30.81 sq m (332 sq ft) |
7.57 sq m (81 sq ft) |
38.38 sq m (413 sq ft) |
| Studio Type 06 |
29.40 sq m (316 sq ft) |
6.98 sq m (76 sq ft) |
36.38 sq m (392 sq ft) |
| Studio Type 07 |
32.52 sq m (350 sq ft) |
11.80 sq m (127 sq ft) |
44.32 sq m (477 sq ft) |
| Studio Type 08 |
32.32 sq m (348 sq ft) |
7.65 sq m (82 sq ft) |
39.97 sq m (430 sq ft) |
| 1 bedroom Type 01 |
66.71 sq m (718 sq ft) |
5.62 sq m (61 sq ft) |
72.33 sq m (779 sq ft) |
| 1 bedroom Type 02 |
53.09 sq m (571 sq ft) |
5 sq m (54 sq ft) |
58.09 sq m (625 sq ft) |
| 1 bedroom Type 03 |
54.47 sq m (586 sq ft) |
5.0 sq m (54 sq ft) |
59.47 sq m (640 sq ft) |
| 2 bedroom Type 01 |
103.79 sq m (1,117 sq ft) |
29.21 sq m (315 sq ft) |
133 sq m (1,432 sq ft) |
| 2 bedroom Type 02 |
74.72 sq m (804 sq ft) |
4.8 sq m (52 sq ft) |
79.52 sq m (856 sq ft) |
| 2 bedroom Type 03 |
94.64 sq m (1,019 sq ft) |
5.34 sq m (57 sq ft) |
99.98 sq m (1,076 sq ft) |
| 2 bedroom Type 05 |
108.51 sq m (1,168 sq ft) |
10.81 sq m (116 sq ft) |
119.32 sq m (1,284 sq ft) |
Binghatti states that the suite area is measured to the centre line of the walls shared with neighbouring units and to the outer face of external walls, that all dimensions are approximate and subject to change, that units are measured at a typical floor, and that the sale and purchase agreement gives the actual size of each unit.
Ground floor and podium plans
Binghatti's ground-floor plan set has two sheets, the ground floor plan and the Podium-1 floor plan.
The ground floor plan marks the retail units from RETAIL-G 01 to RETAIL-G 17 with two entrances, a main lobby and a lift lobby for the retail units. It also shows a drive way, a fire command room, a CCTV room and a garbage room.
The Podium-1 plan prints 39 retail parking spaces and 72 residential parking spaces, and labels retail and F&B areas. It marks a prayer hall for men of 1,141 sq ft (106.00 sq m as printed) and a prayer hall for women of 589 sq ft (54.75 sq m as printed), with an ablution room. A note on the plan says that unit numbers 1 to 5 on all floors use the second elevator group, and that parking for those units is on Podium Level 1 only.
Amenities
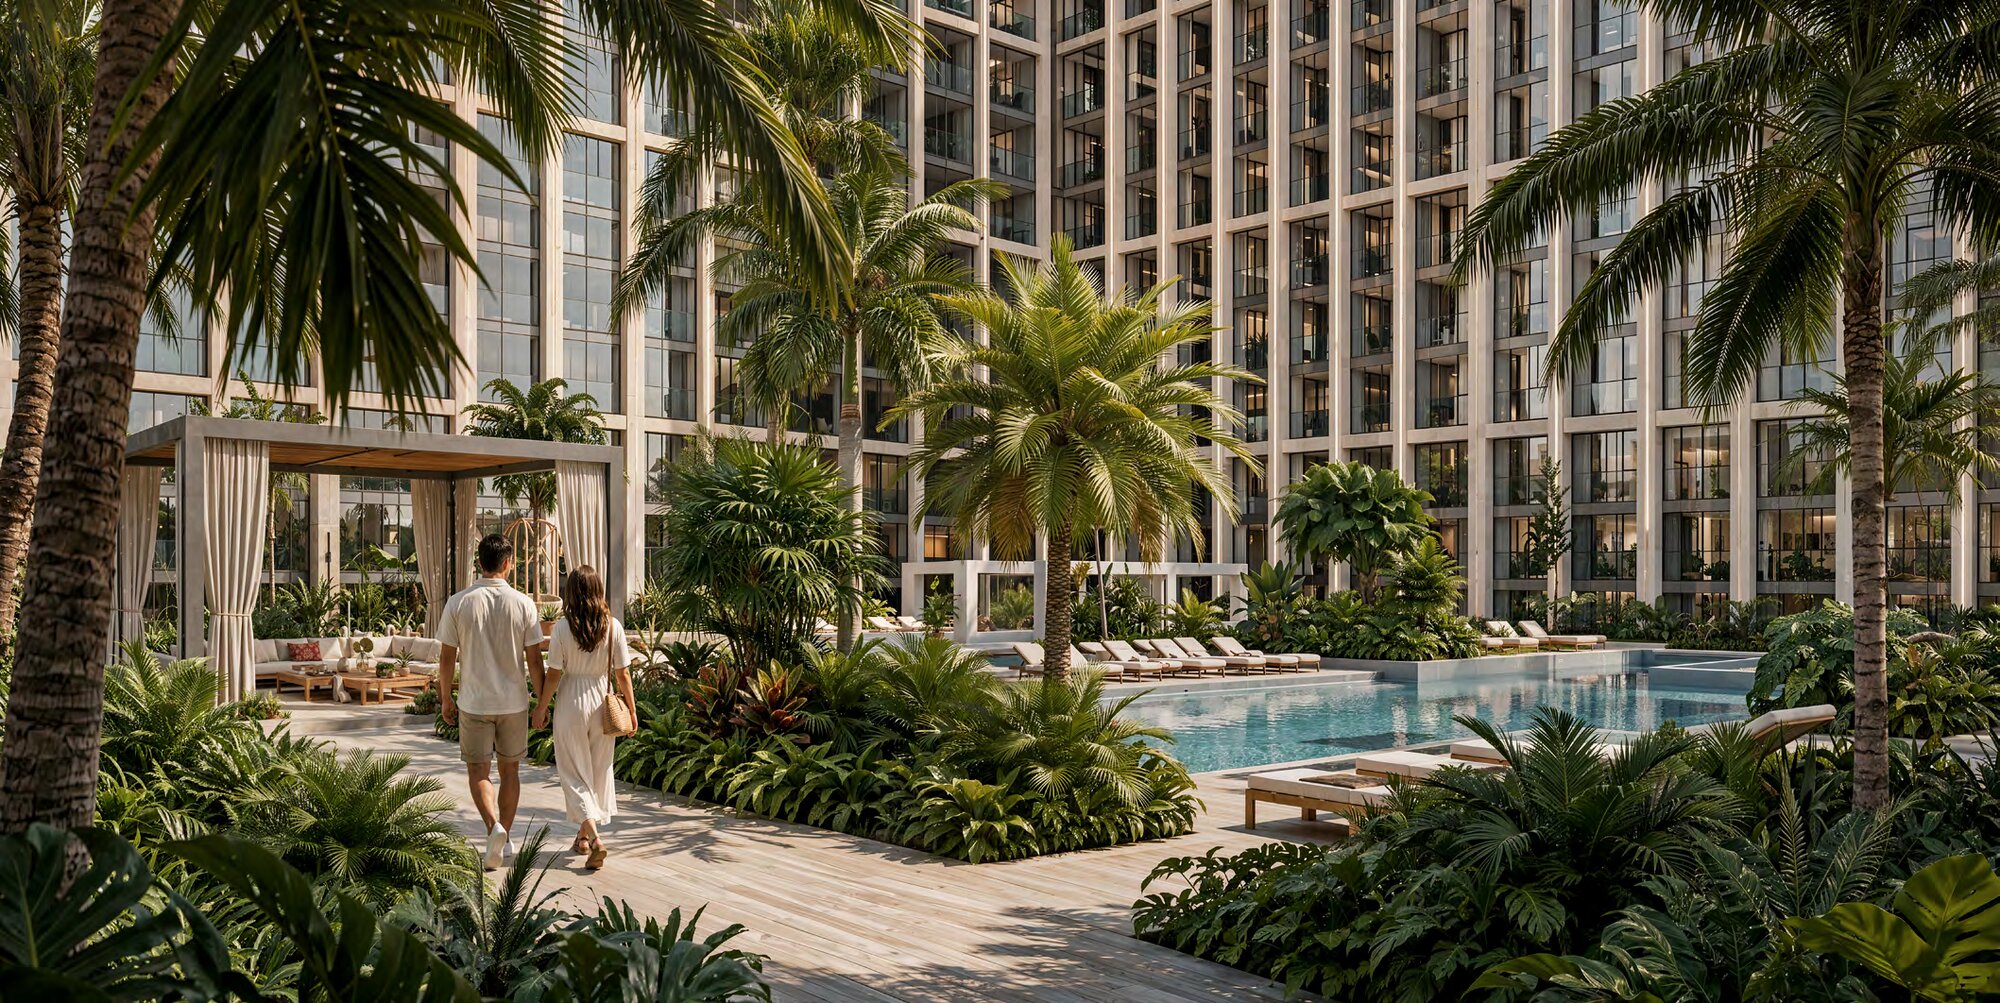
Binghatti's brochure places the amenities on a raised lifestyle deck on the podium and counts more than 10 of them. It lists:
- an adults' pool and jacuzzi, and a kids' pool with an aqua splash zone;
- outdoor showers and a multi-purpose gazebo;
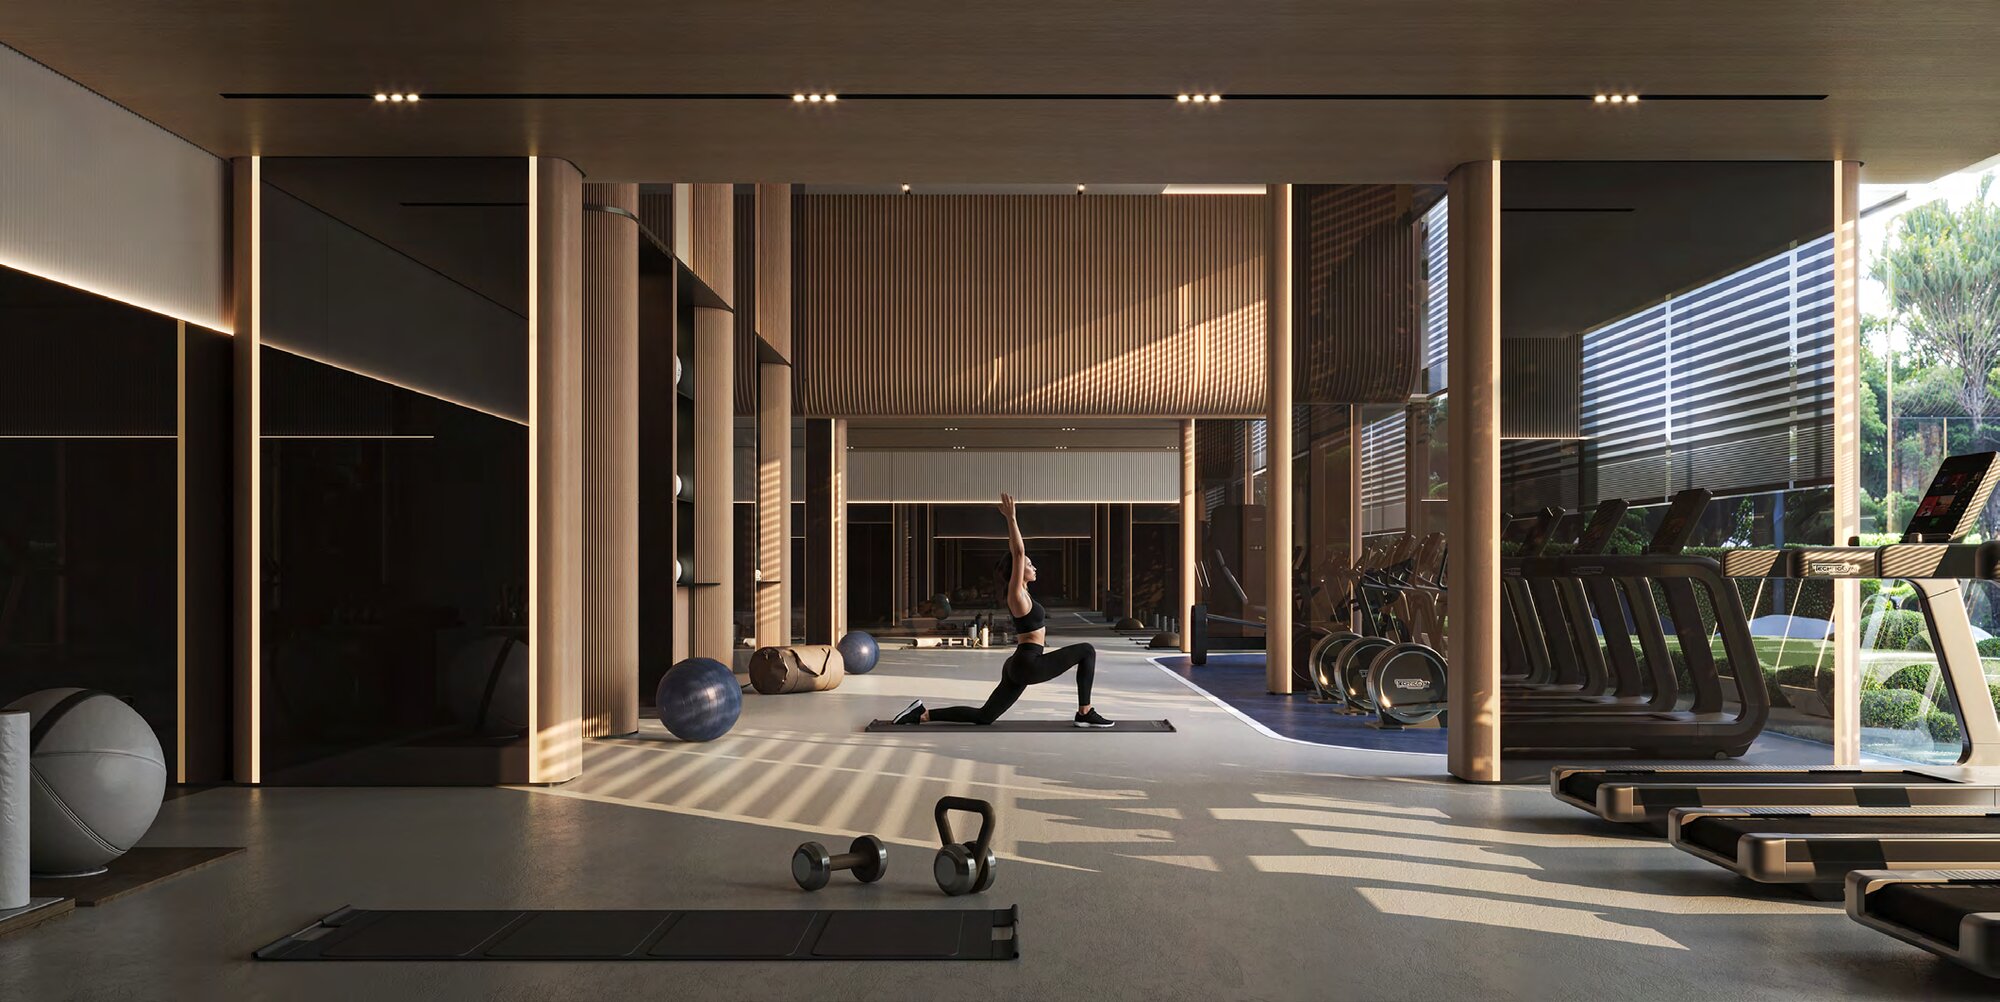
- an indoor gym with locker rooms, showers and changing facilities;
- an outdoor yoga and aerobics platform;
- an observatory deck with telescopes and viewing areas;
- family zones and sunken seating, with outdoor lounges and activity tables.
The brochure adds a reception desk that manages automated parcel deliveries, guest welcomes and building security in the double-height lobby, and a Binghatti after-sales care network for property management and maintenance.
Interiors and materials
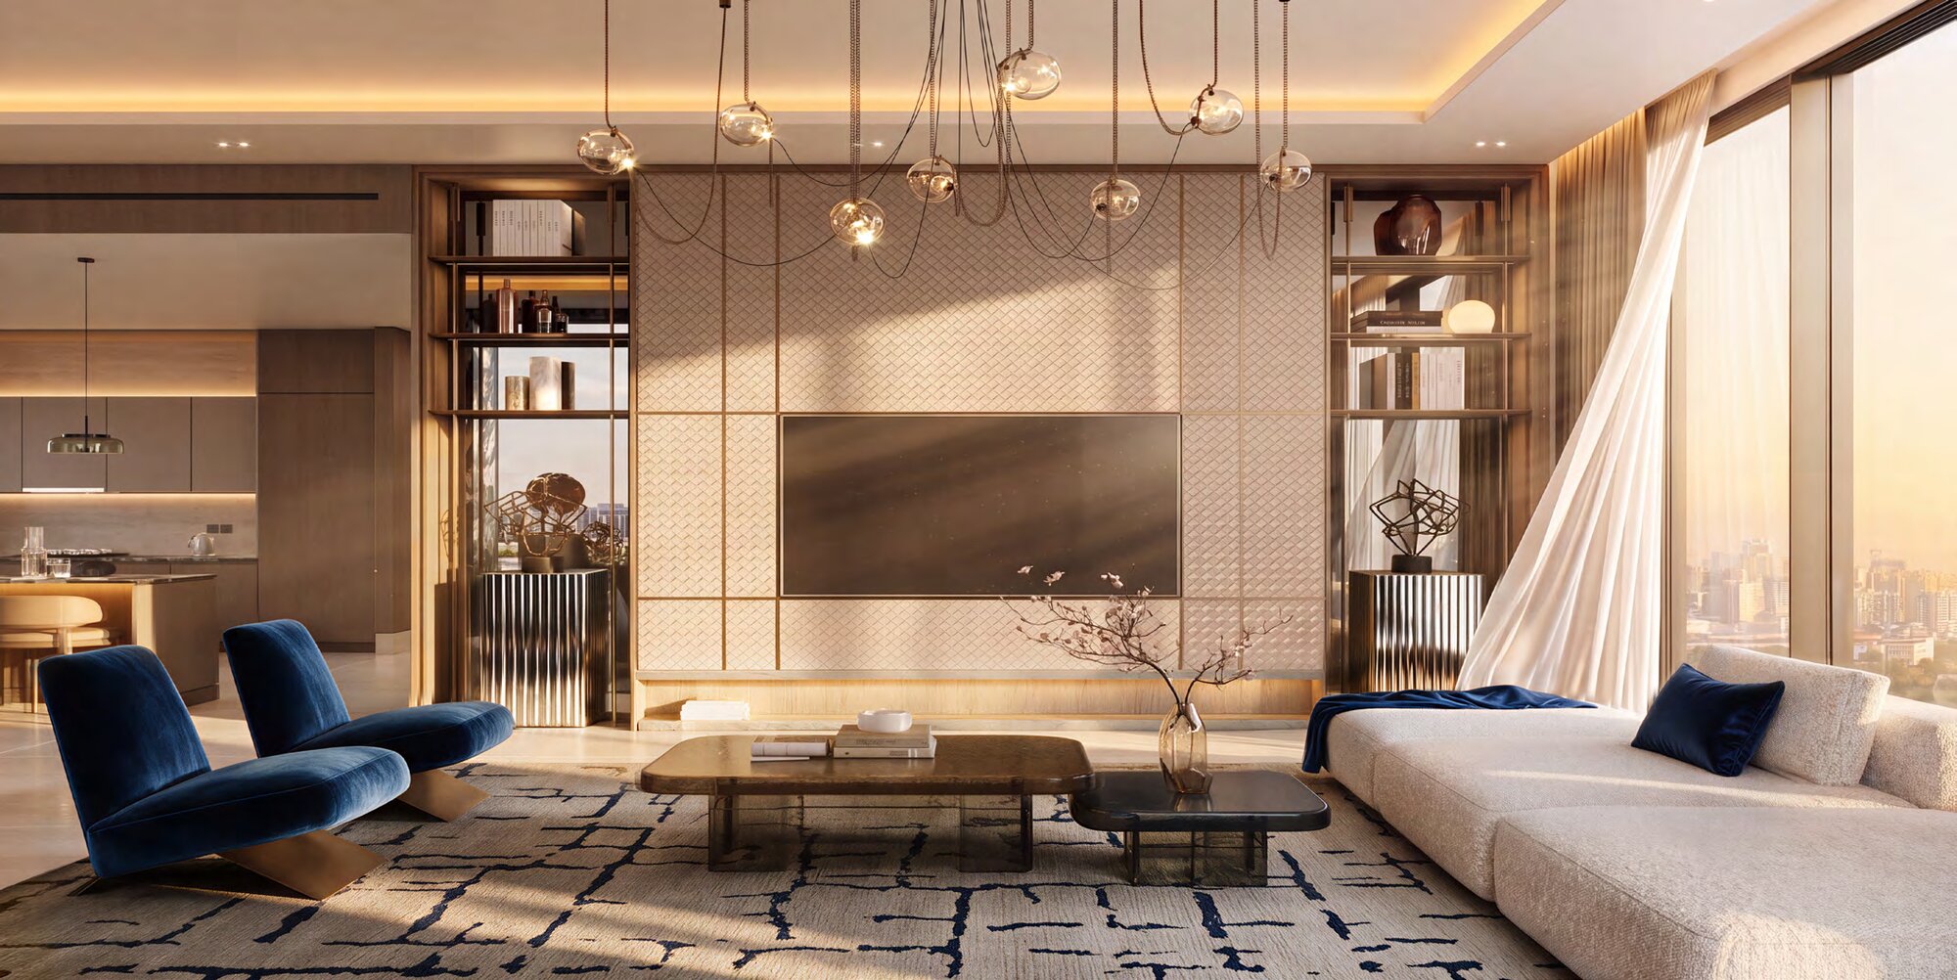
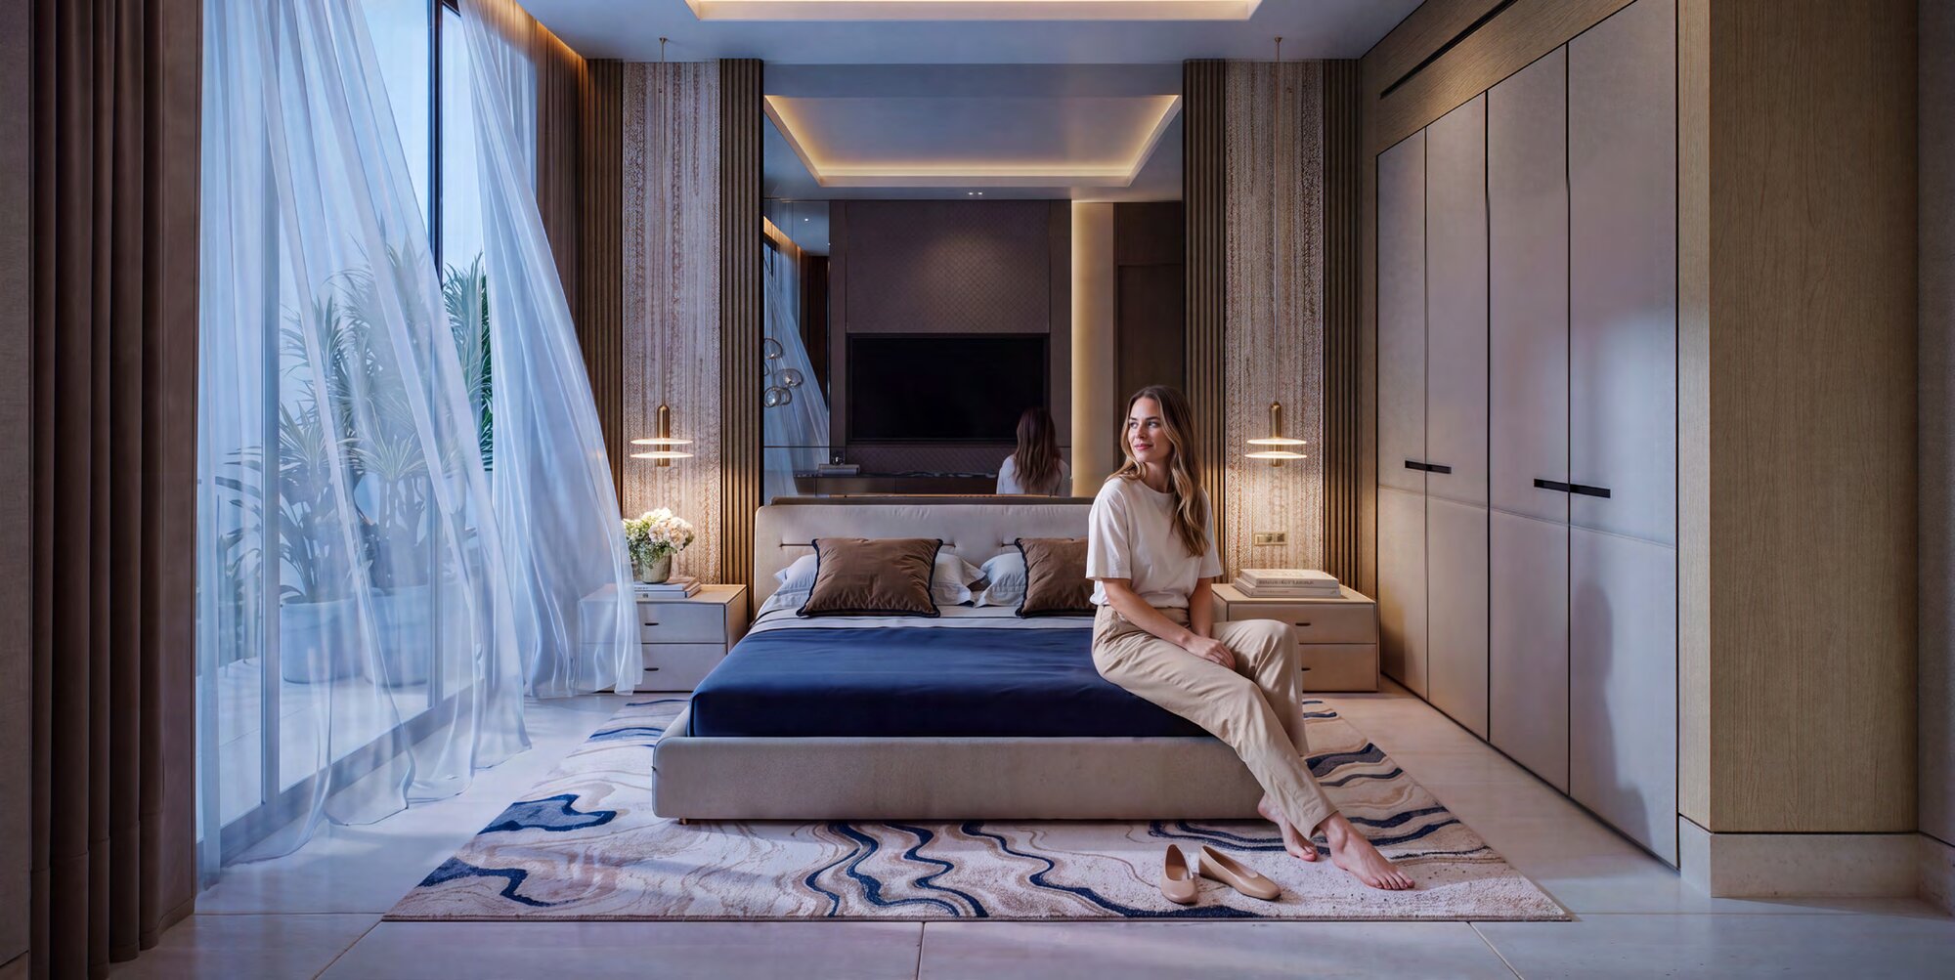
Binghatti's brochure describes floor-to-ceiling windows and a muted palette of stone finishes and brushed metals. Its material list names travertine stone flooring at the lobby and travertine-look ceramic tiles for apartments, European walnut, champagne metal finish, navy woven leather and feature navy wood at the lobby, a bronze textured paint at the lobby ceiling, rubber flooring for the gym and painted wood for wardrobes.
Retail units
The release includes retail units. They are listed on the Binghatti Starfall retail page.
Plot location
Binghatti Starfall stands in Sama Al Jaddaf, a sub-community of Al Jaddaf in Dubai. The Land Department's own transaction record places the Starfall plot in the sub-community it writes as "Sama Al Jadaf", not in Jaddaf Waterfront or Dubai Healthcare City Phase 2, the two other sub-communities inside the same Al Jaddaf sector.
The Land Department registers the building at latitude 25.224662, longitude 55.329488. Binghatti describes the site as minutes from Al Jaddaf Metro Station and DEWA Headquarters.
Binghatti's brochure places the building at the northern end of its cluster, next to the E11 corridor, and says that merging onto Sheikh Rashid Road takes only moments from the basement garage exit. It gives these journey times:
| Destination |
Time printed by Binghatti |
| Dubai International Airport (DXB) |
6 minutes |
| Downtown Dubai and Burj Khalifa |
8 minutes |
| Business Bay |
9 minutes |
| Dubai Festival City |
9 minutes |
| Museum of the Future |
10 minutes |
The brochure also gives a 3-minute drive to the bank of the Jaddaf Waterfront, and names Jameel Arts Centre, Mohammed Bin Rashid Library and Dubai Design District among the places nearby.
Dubai Land Department register, project 4483
These figures are the Dubai Land Department's own, from its project register as pulled on 8 September 2026:
- Project number: 4483
- Registered developer: Binghatti Developers Fze (developer number 1051)
- Status: active, under construction
- Construction progress: 0%, at DLD's own site inspection of 20 May 2026
- Registration date: 23 July 2026
- Construction start: 1 July 2026
- Projected completion: 30 September 2028, as read from the register on 2 November 2026
- Escrow agent: United Arab Bank
- Escrow account: 9134025839071
- Registered building: number 620
The completion date above is DLD's projected date.
The developer
Binghatti's brochure describes Binghatti Holding Limited as a vertically integrated developer founded in 2008 with roots as a contractor. It gives a total portfolio of more than 100 projects valued at nearly AED 100 billion, more than 50 projects delivered to date and a pipeline of approximately 30 million sq ft of sellable area.
Indicative studio price
Binghatti's release gave indicative studio guidance of AED 750,000 to AED 799,000 (September 2026 release), against an average studio size of 411 sq ft.