Palm Jumeirah AED 3,558/sqftDubai Maritime City AED 3,148/sqftDowntown Dubai AED 2,920/sqftDubai Islands AED 2,769/sqftDubai Creek Harbour AED 2,564/sqftBusiness Bay AED 2,511/sqftDubai Marina AED 2,484/sqftDubai Hills Estate AED 2,446/sqftJumeirah Lakes Towers AED 2,304/sqftMohammed Bin Rashid City AED 2,098/sqftAl Jaddaf AED 2,048/sqftJumeirah Village Triangle AED 1,664/sqftDubai South AED 1,651/sqftArjan AED 1,588/sqftJumeirah Village Circle AED 1,492/sqftDubai Sports City AED 1,328/sqftALL DLD SALES · OFF-PLAN + EXISTINGPalm Jumeirah AED 3,558/sqftDubai Maritime City AED 3,148/sqftDowntown Dubai AED 2,920/sqftDubai Islands AED 2,769/sqftDubai Creek Harbour AED 2,564/sqftBusiness Bay AED 2,511/sqftDubai Marina AED 2,484/sqftDubai Hills Estate AED 2,446/sqftJumeirah Lakes Towers AED 2,304/sqftMohammed Bin Rashid City AED 2,098/sqftAl Jaddaf AED 2,048/sqftJumeirah Village Triangle AED 1,664/sqftDubai South AED 1,651/sqftArjan AED 1,588/sqftJumeirah Village Circle AED 1,492/sqftDubai Sports City AED 1,328/sqftALL DLD SALES · OFF-PLAN + EXISTING
DLD · MEDIAN 12M TO OCT 2026
Azizi Venice — Dubai South — Mitchell's Commercial Real EstateOFF-PLAN

Azizi

Azizi Venice

Dubai South · Dubai

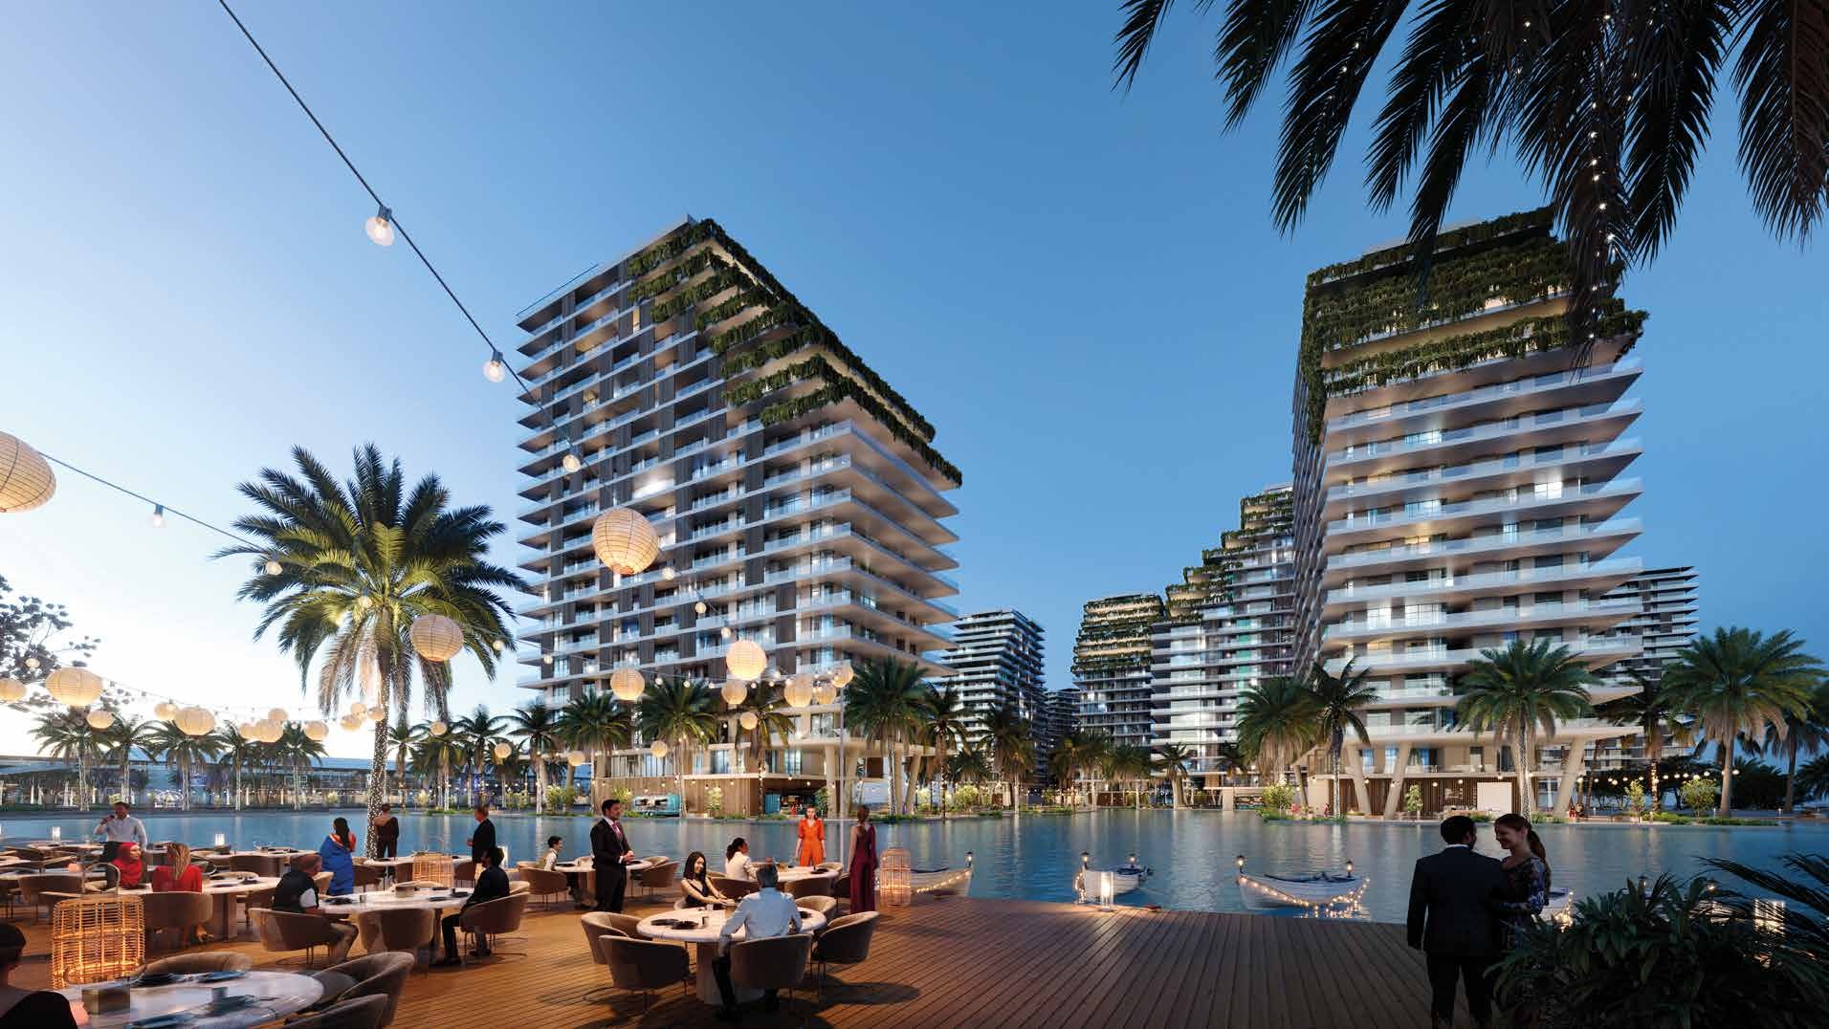
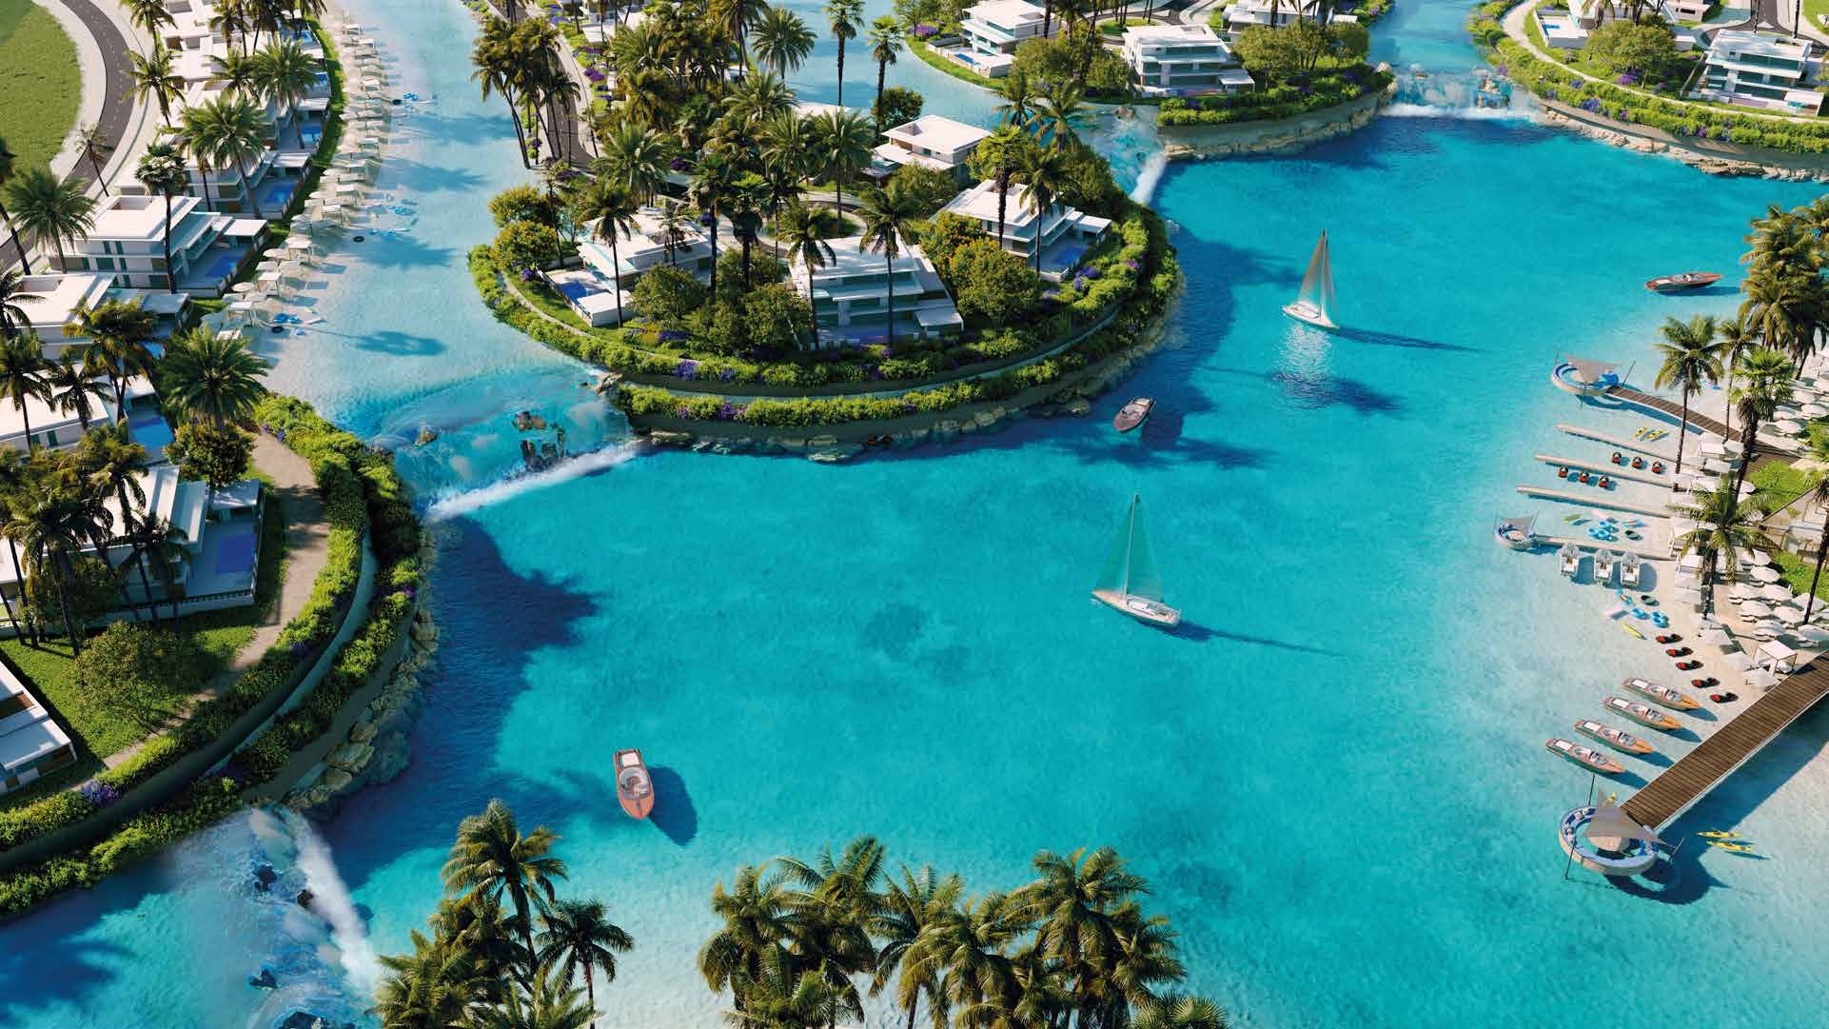
Azizi Venice in Dubai South by Azizi Developments: a 336-acre lagoon community of studio to three-bedroom apartments, a 1,500-seat opera house and a 700 m boulevard.

The homesStudios, 1, 2 & 3-bedroom apartments
Book a private briefing

At a glance

Project summary

4 lines
Developer
Azizi
Community
Dubai South, Dubai
Status
Off-plan
Unit mix
Studios, 1, 2 & 3-bedroom apartments

Documents

Documents

Free · no sign-up

Download any document directly — no form, no sign-up. We keep the resources open so you can review the detail on your own terms.

The brief

About this project

A 336-acre lagoon community in Dubai South by Azizi Developments

Azizi Venice is a master community by Azizi Developments in Dubai South, close to Al Maktoum International Airport on Emirates Road. Azizi's factsheet describes it as 336 acres of waterfront living around a lagoon, with residential neighbourhoods, commercial areas, education, healthcare and recreation. The homes are studios and one, two and three-bedroom apartments.

This page covers the community as Azizi presents it. The factsheet is a Spanish edition, dated May 2025, and the brochure is Arabic. The Phase 1 payment plan is dated July 2026.

Location
Dubai South, Dubai
Type
Waterfront master community
Size
336 acres
Homes
Studios, one, two and three-bedroom apartments
Lagoon
Lagoon access for every building
Boulevard
700 m, climate-controlled, with retail
Opera house
1,500 seats
Parks and green space
40 acres
Retail and dining
1.5 million sq ft on the boulevard, plus 950,000 sq ft of convenience retail
Metro
Direct access to a future Dubai Metro station

Per Azizi's factsheet, a Spanish edition, file dated May 2025.

What Azizi plans for the community

Azizi's factsheet places the apartments on a boulevard, with a mansion island, a clubhouse, a five-star family hotel and a lifestyle hotel in the same community. Every building has access to the lagoon, and there is a children's water park.

Azizi lists these services.

  • A performing arts centre and a 1,500-seat opera house.
  • Dedicated offices and business centres.
  • A private hospital.
  • A K-12 school, a nursery and a kindergarten.
  • A climate-controlled commercial boulevard.
  • A mosque.
  • Infinity pools overlooking the lagoon.
  • 40 acres of parks and green space.
  • A cable car linking the metro station with the opera house and the boulevard.
  • 18 km of artificial beaches suitable for swimming, with walkways.
  • A wide range of restaurants and cafes.

For living, Azizi lists a 5.5 km cycling and jogging track, multipurpose halls, a cinema room and clubhouse, Technogym gyms, a pool dedicated to each building, simulated sports courts and children's play areas.

The apartments

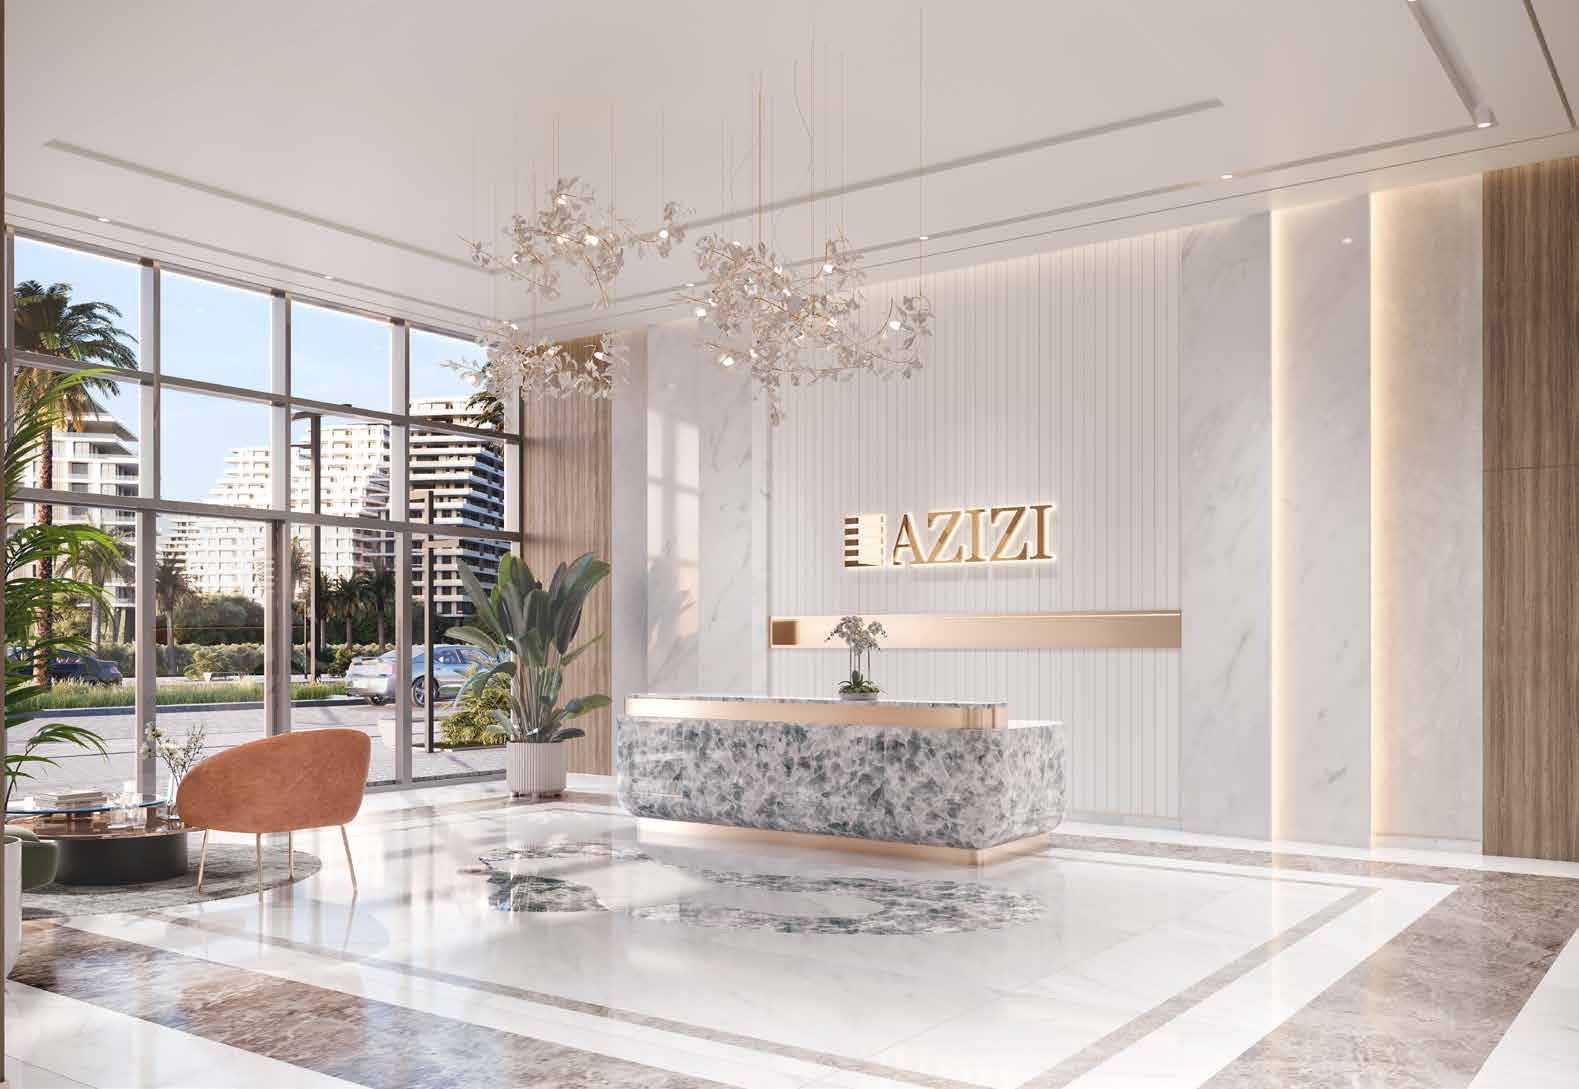
Azizi's factsheet lists studios and one, two and three-bedroom apartments, each with appliances fitted. The brochure's renders show the lobbies, kitchens, bedrooms and bathrooms, and a number of lagoon-facing towers of differing heights.

Phase 1 payment plan

Instalment Payment Due
1st instalment 10% On booking
2nd instalment 10% 30 days from booking
3rd instalment 10% 120 days from booking
On completion 70% On handover

Azizi Venice Phase 1 payment plan, as published by Azizi Developments, in a file dated 1 July 2026. "This payment plan is subject to change at the company's discretion."

Location

Azizi gives these travel times from the community.

Destination Time
Emirates Road (E611) 5 minutes
Al Maktoum International Airport (DWC) 7 minutes
Dubai Parks and Resorts 15 minutes
Dubai Marina 25 minutes
The Palm Jebel Ali 35 minutes

Travel times as given by Azizi in the Azizi Venice factsheet.

For the wider district, see our Dubai South investment guide and our Azizi Venice investment guide.

Location

Area and connectivity

Azizi Venice is in the Dubai South area.

Location record
Area
Dubai South

Area and community are from our own project record.

Area and community: our own project record. Neither is a survey.

Location

Azizi Venice — Dubai South

Get Directions

Book a private briefing

Book Now
The developer

Azizi

A privately held Dubai developer, building at volume across the city and now beyond it.

Azizi Developments is a Dubai-based private developer, which describes itself as construction-driven and vertically integrated across design, procurement, construction management and project delivery. On its own account Azizi has delivered more than 45,000 homes to residents and investors of over 100 nationalities, and has approximately 150,000 units under construction.

In September 2026 Azizi announced its first development outside Dubai, in Sharjah, which it describes as its largest master community to date.

Homes delivered
45,000+
Delivered to residents and investors of over 100 nationalities, as stated by Azizi — Azizi Developments launch release, 9 September 2026, read 10 September 2026.
Units under construction
~150,000
As stated by Azizi — Azizi Developments launch release, 9 September 2026, read 10 September 2026.

Both figures come from Azizi Developments’ own public announcements about its business. They are carried here as the developer reports them — not an independent measurement, an audit, or a forecast — and they describe Azizi as a whole rather than this or any other individual project.

Got questions?

Get Answers!
Questions

Common questions

Where is Azizi Venice?

In Dubai South, along Emirates Road. Azizi's factsheet puts Emirates Road (E611) 5 minutes away, Al Maktoum International Airport 7 minutes, Dubai Parks and Resorts 15 minutes, Dubai Marina 25 minutes and The Palm Jebel Ali 35 minutes.

How big is Azizi Venice?

Azizi's factsheet gives the community as 336 acres of waterfront living, with residential neighbourhoods, retail, education, healthcare and leisure areas.

What homes does Azizi Venice offer?

Azizi's factsheet lists studios and one, two and three-bedroom apartments. It also lists boulevard apartments, a mansion island, a clubhouse, a five-star family hotel and a lifestyle hotel.

What is the Phase 1 payment plan?

Azizi's Phase 1 plan, in a file dated 1 July 2026, asks for 10% on booking, 10% at 30 days from booking, 10% at 120 days from booking and 70% on handover. Azizi states that the plan is subject to change at the company's discretion.

What is there to do in the community?

Azizi's factsheet lists a lagoon with artificial beaches, a 700 m climate-controlled boulevard, a 1,500-seat opera house, a children's water park, 40 acres of parks and green space and a 5.5 km cycling and jogging track.

Small print

Sources

Every figure on this page is traceable
  • Azizi Developments, Azizi Venice factsheet (Spanish), 2 pages, file dated May 2025. Source for: the size, the home types, the services, the lifestyle facilities and the travel times.
  • Azizi Developments, Azizi Venice brochure (Arabic), 71 pages, file dated May 2024. Source for: the renders and the description of the apartments.
  • Azizi Developments, Azizi Venice Phase 1 payment plan, 1 page, file dated 1 July 2026. Source for: the payment schedule.

Next step

Enquire about this project

Tell us what you are looking for and we’ll come back with what is actually available, at what price, and the payment terms attaching to it.

Book a private briefing
Need help?