Amenities
The brochure and floor plans set out the shared spaces floor by floor.
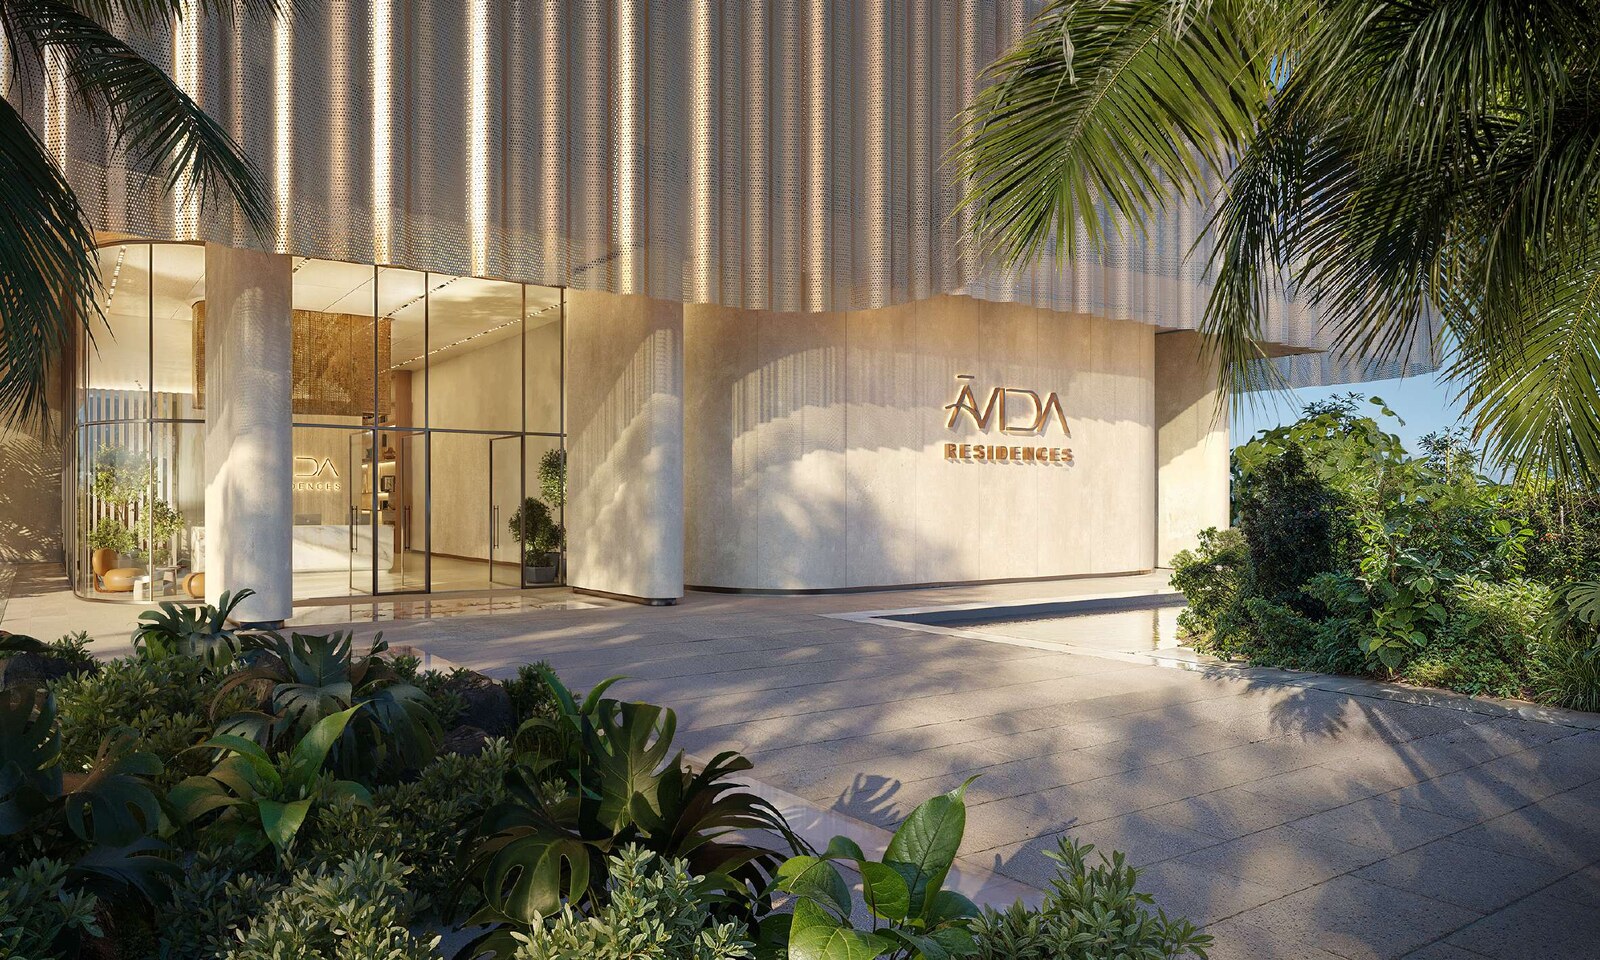
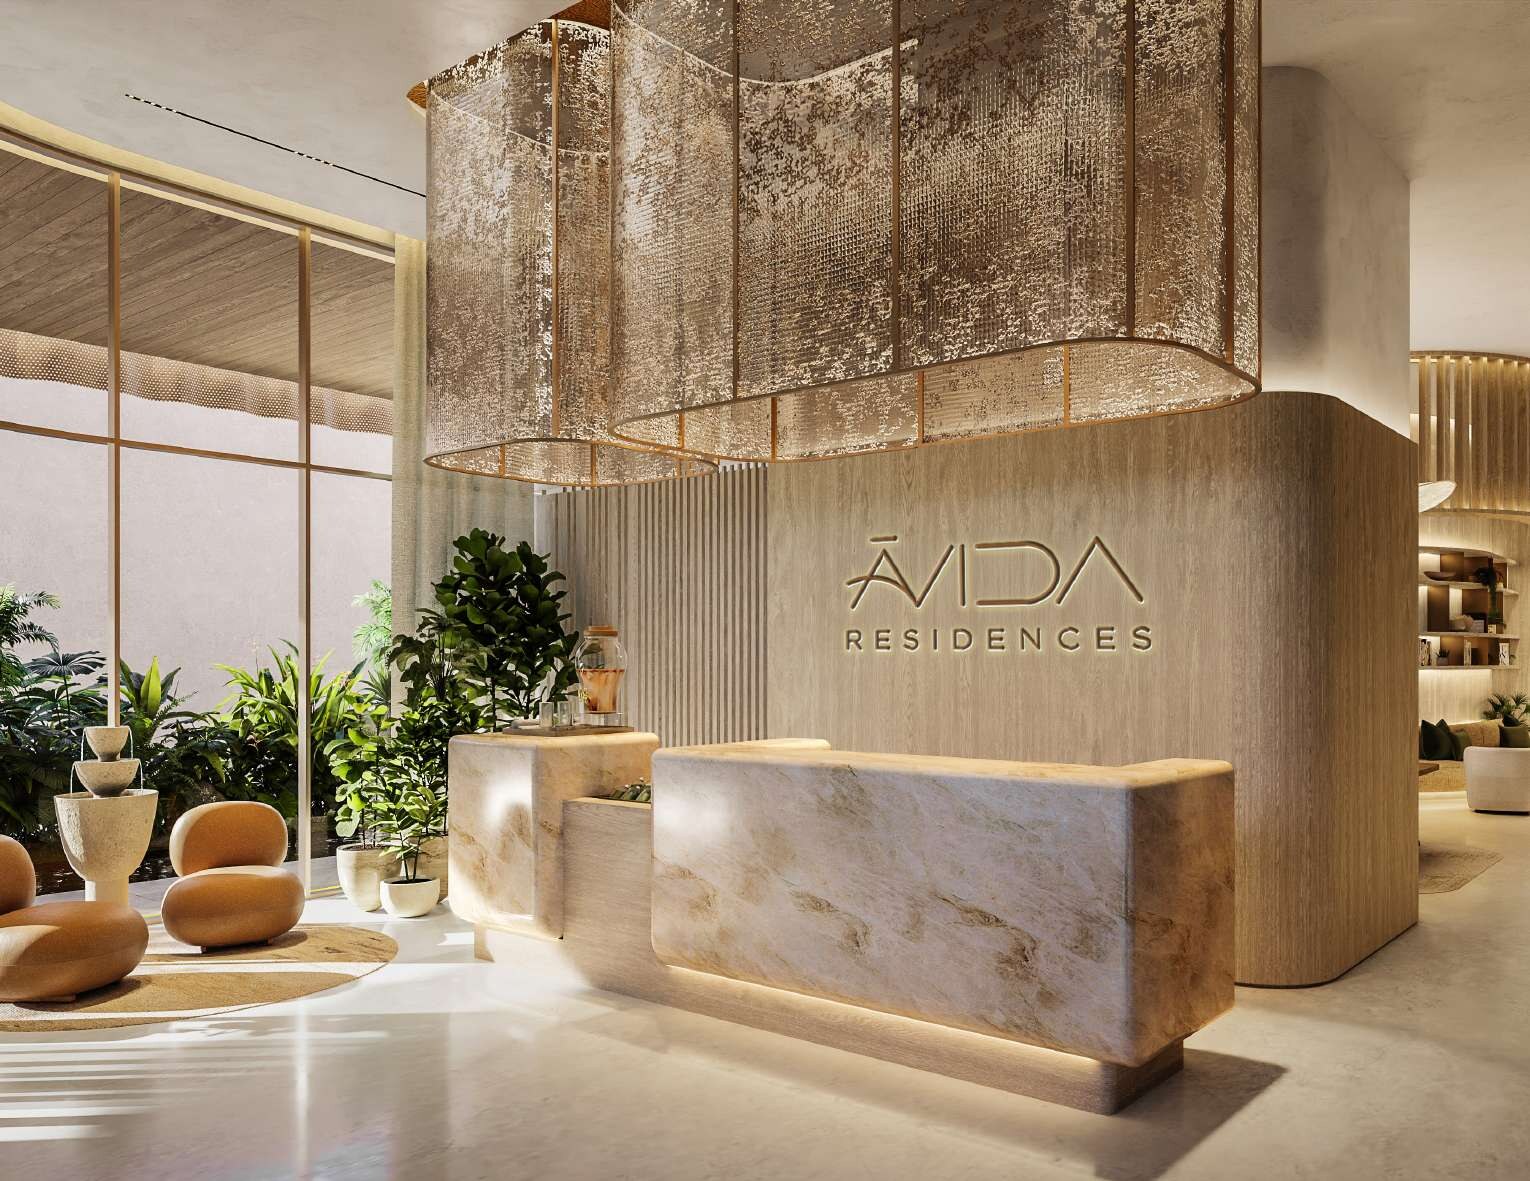
Ground floor. The lobby has a reception, a hydration bar, a communal table and a concierge team. The floor plans add a coworking area and a meeting room.
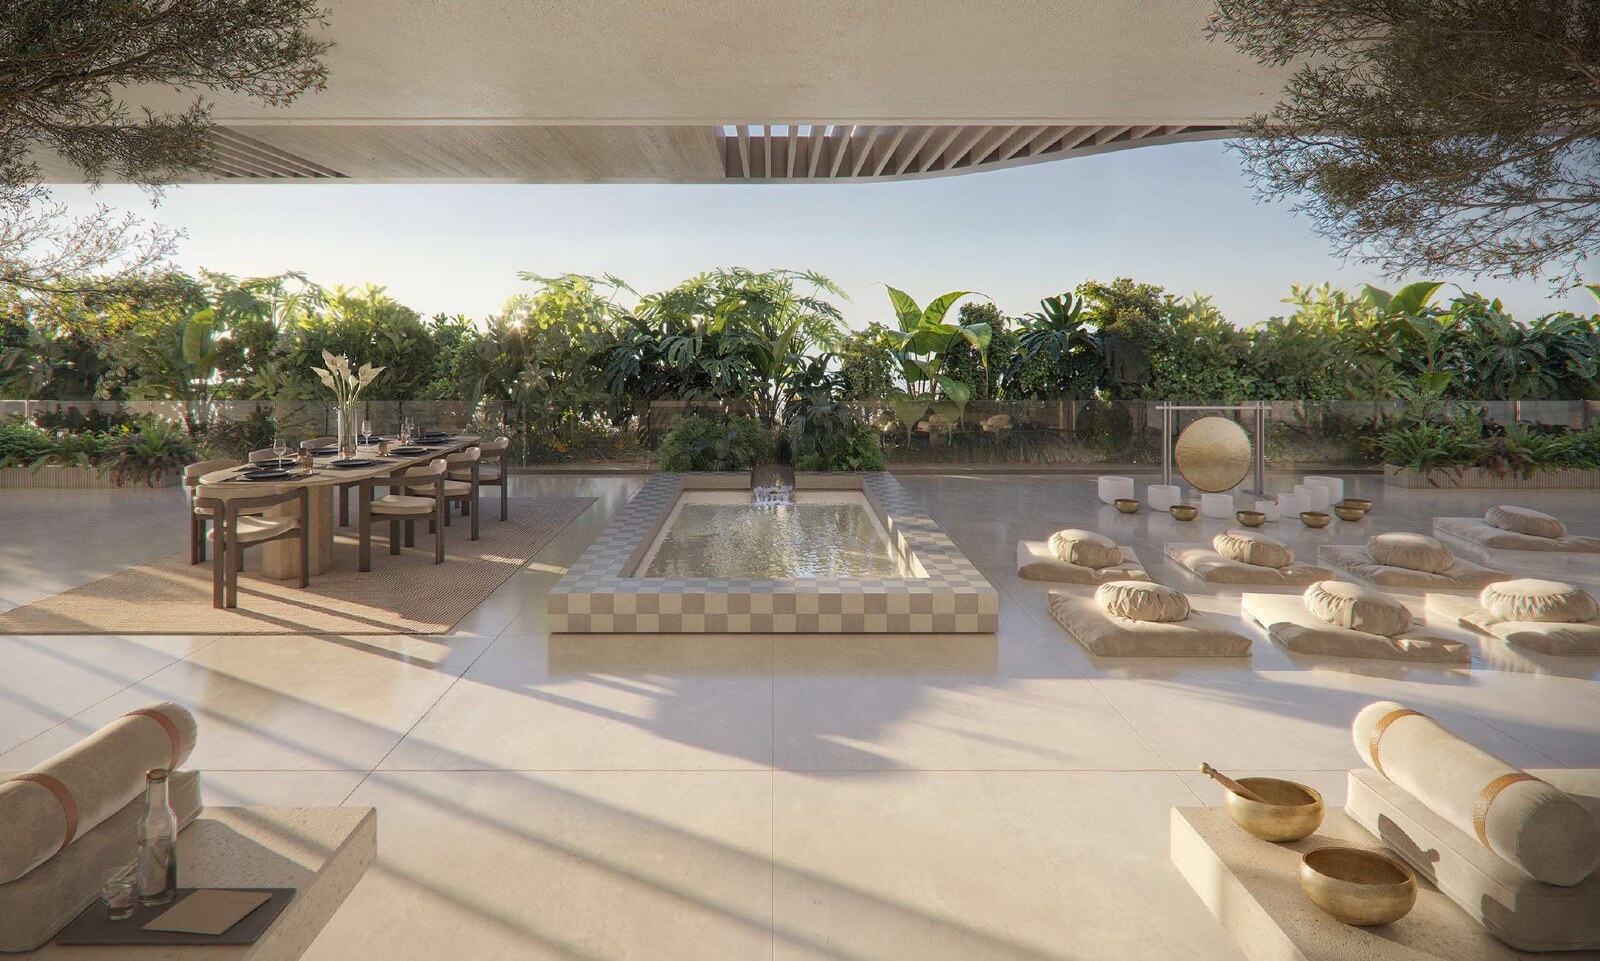
First floor. The brochure describes open-air green spaces with landscaped gardens and water features, a communal dining area and a multi-functional activities area. The floor plans show a hydroponic garden, a recreation area and a communal space, which the brochure says hosts yoga and workshops alongside a reading area.
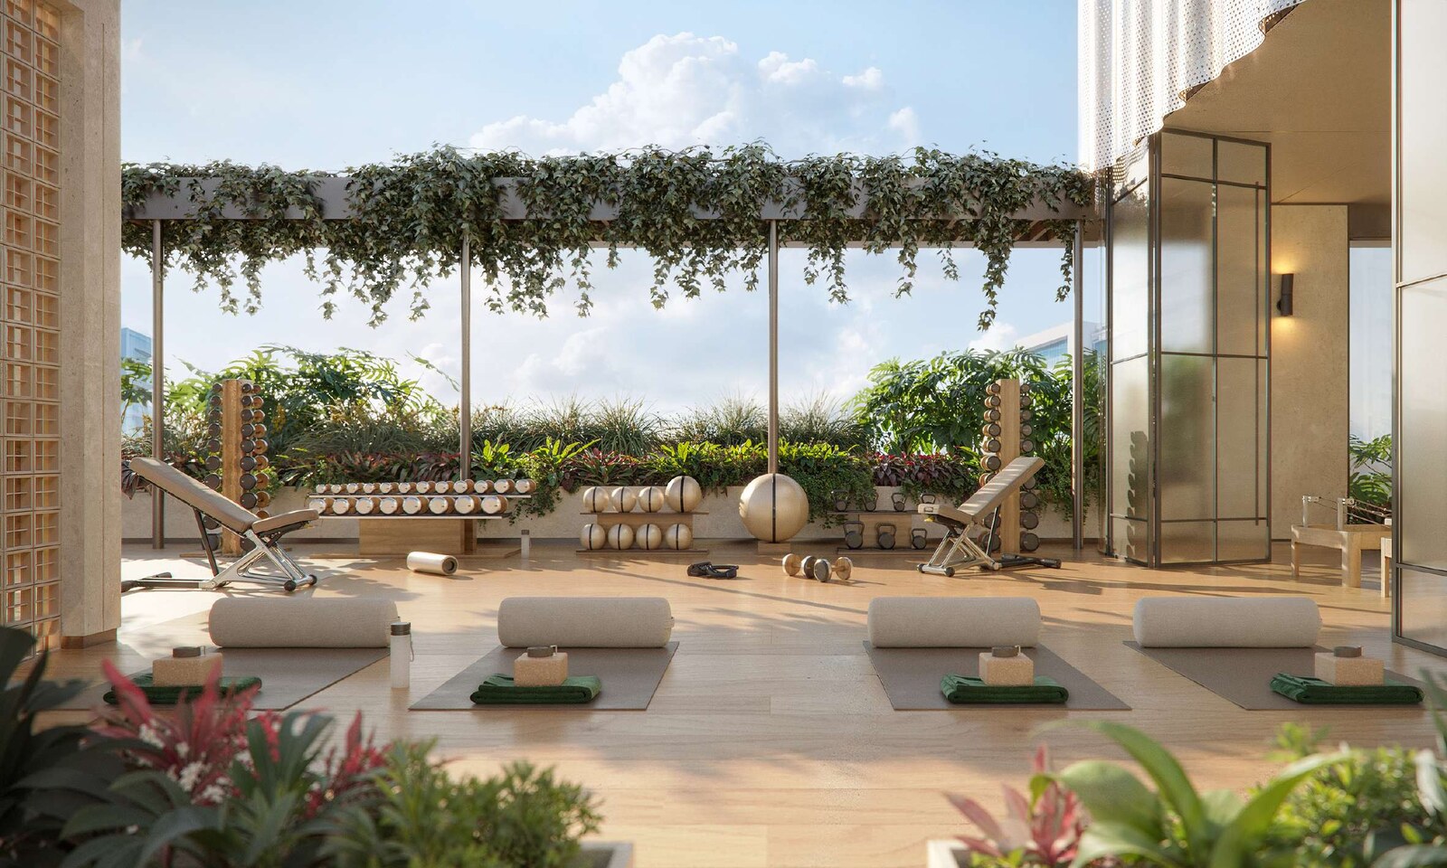
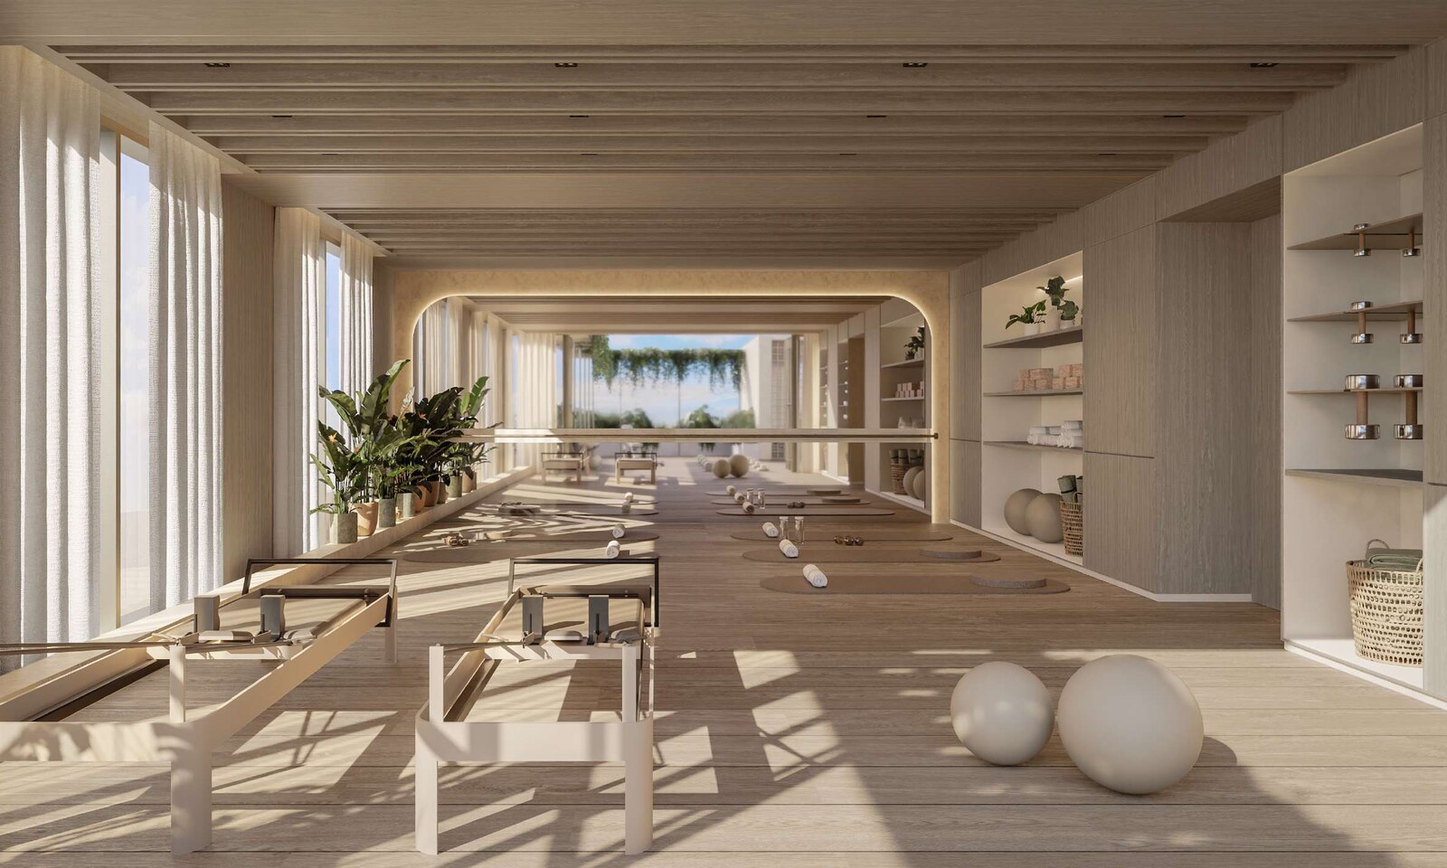
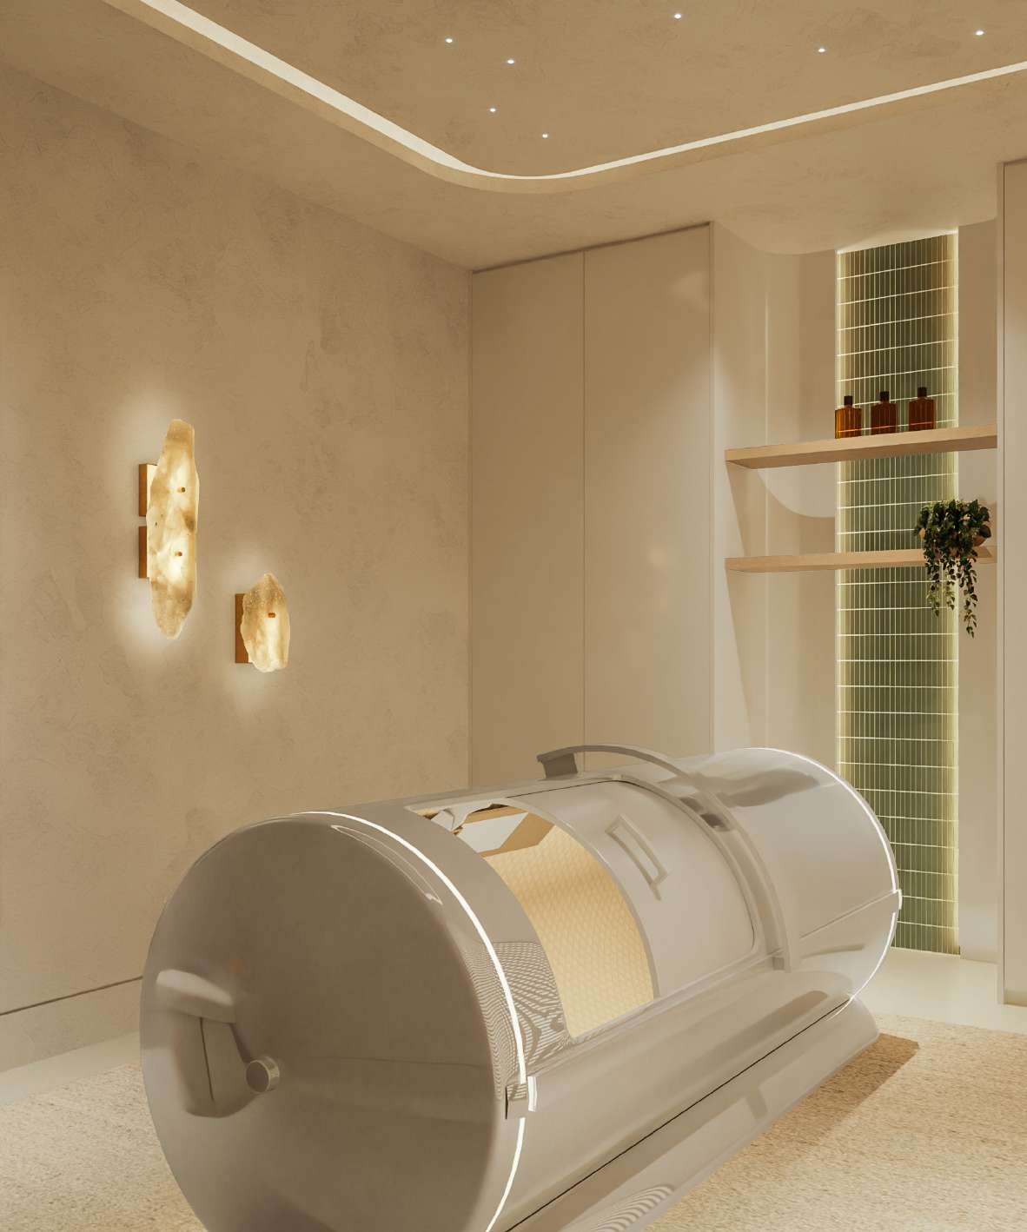
Sixth floor. The brochure calls this floor Avida Longevity. The floor plans show an outdoor gym and an indoor gym, a mindful movement studio, a recovery room, a hyperbaric oxygen chamber, longevity consultation rooms, an infrared sauna, a cold plunge, a recreational area, and changing rooms with showers. The brochure lists treatment suites offering acupuncture, functional medicine, massage and facials, and says an initial health coaching consultation is included.
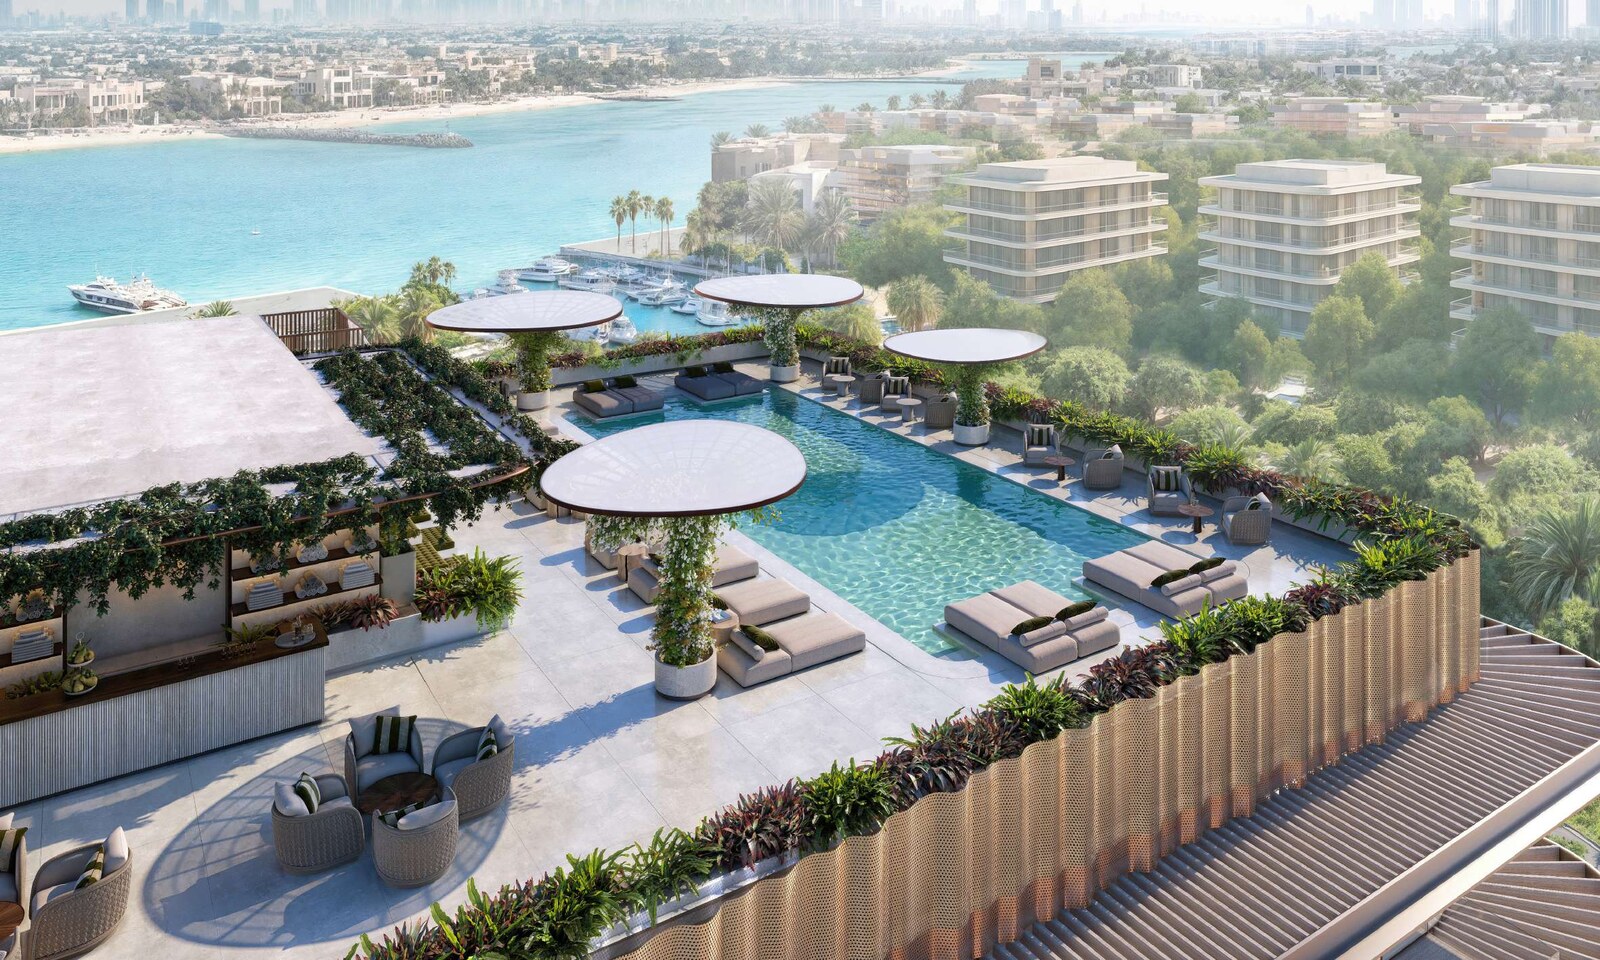
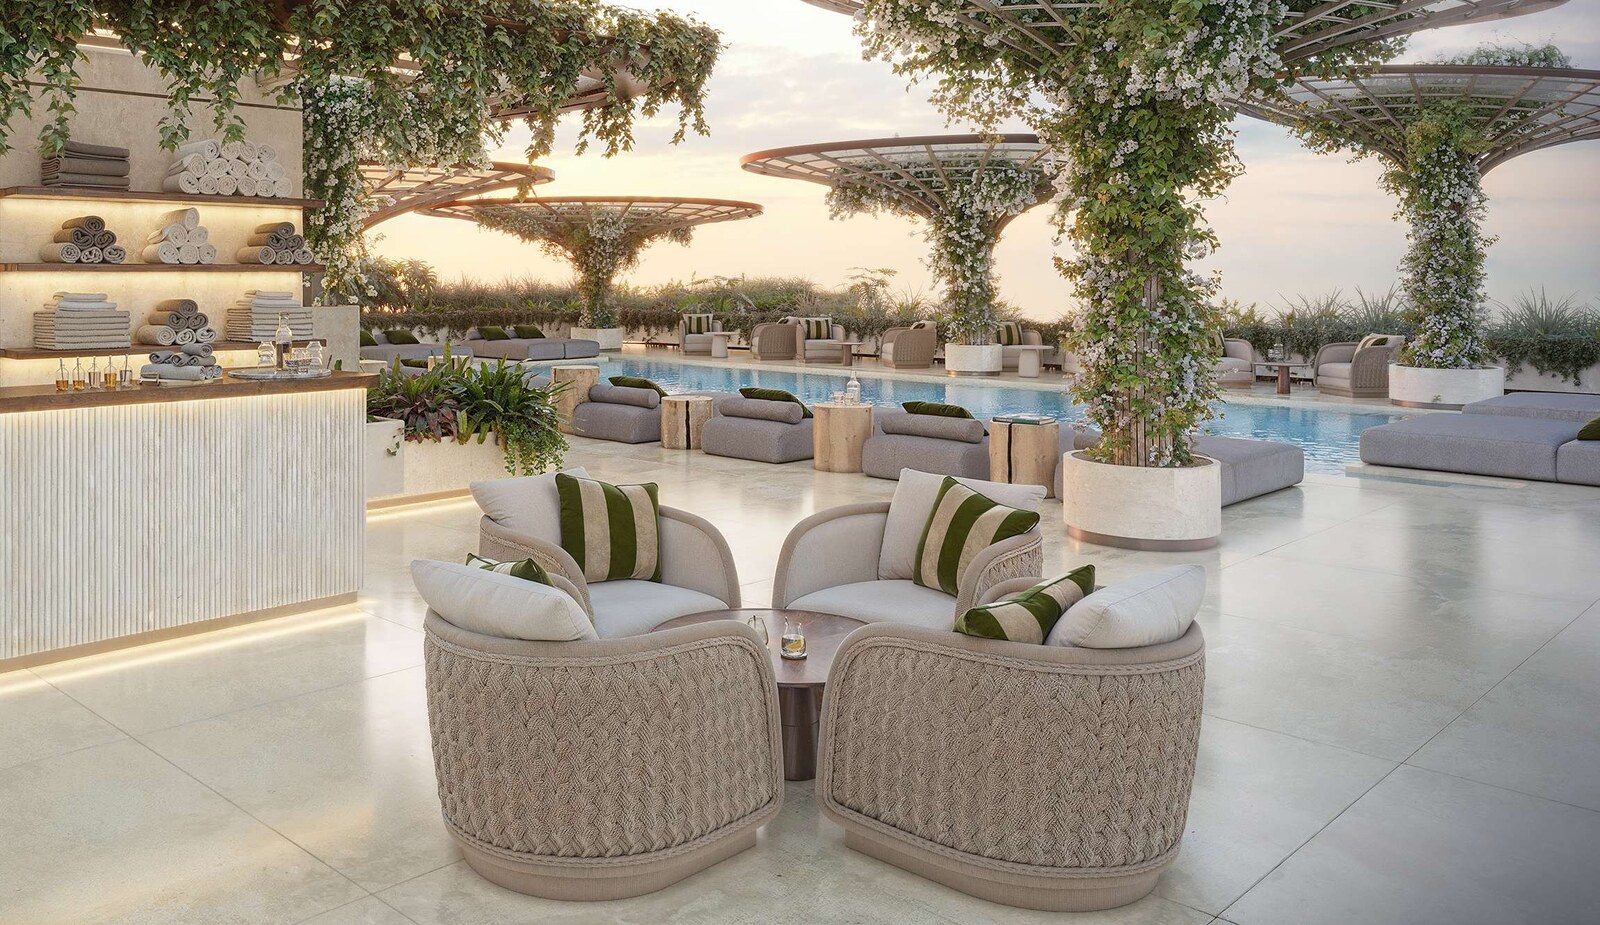
Rooftop. The brochure describes a 17-metre outdoor pool with private cabanas, shaded parasols, outdoor showers and changing rooms. The floor plans add a hydration bar, a seating area, loungers and a second cold plunge.
Resident services
The brochure and fact sheet divide the wellness offer into core services and à la carte services.
The core services cover a wellness concierge, a calendar of resident events built around wellness, the fitness centre, mobility studio and recovery equipment, and access to contrast therapy and the rooftop cold plunge. They also include aromatherapy diffusers in the penthouses and common areas, the hydration bar, an initial health consultation with Avida Longevity, access to the mindful movement studio, a set of outdoor wellness and recreation equipment, and 24-hour security.
The à la carte list adds access to the hyperbaric oxygen chamber and the recovery suite, movement and fitness classes, and personal training. It also covers wellness services by Avida Longevity, which the brochure lists as massage, skin health, facial treatments, and longevity and nutrition assessments. Further items are performance assessments and consultations with specialists, an annual performance assessment designed by Avida Longevity, organic toxin-free cleaning in the home, and wellness products approved by Avida Longevity.
Interiors
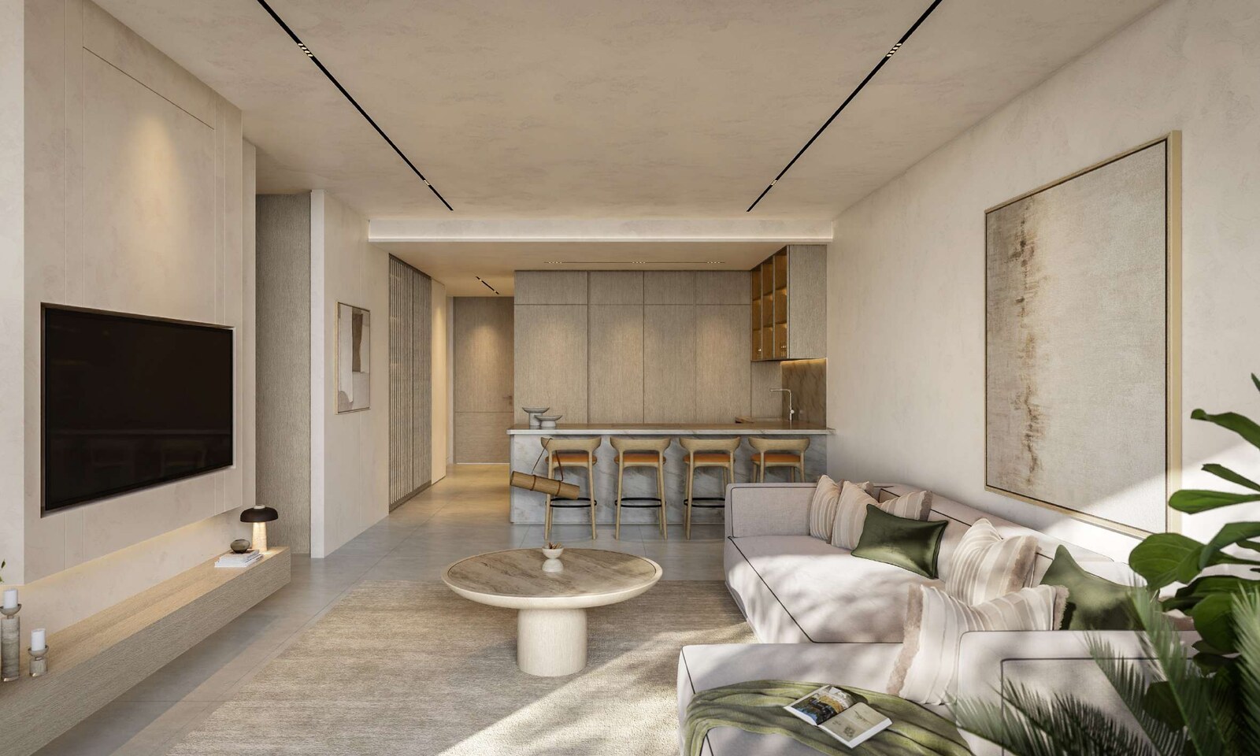
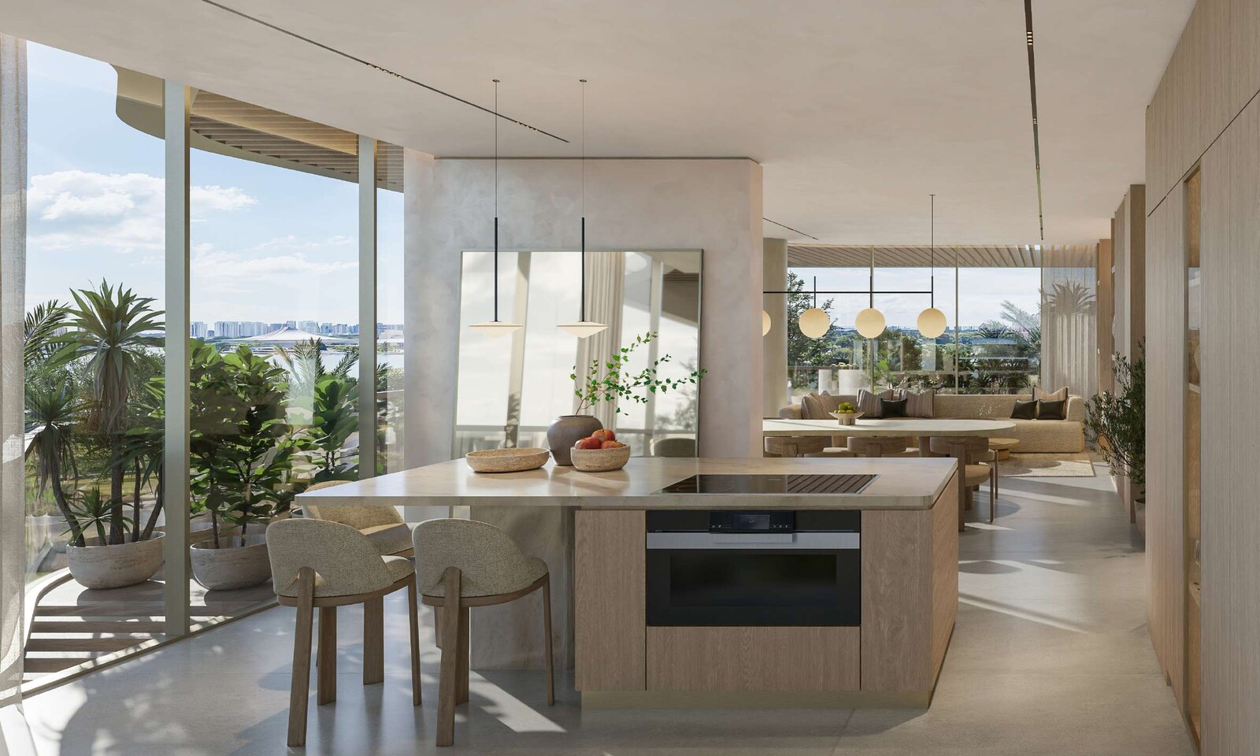
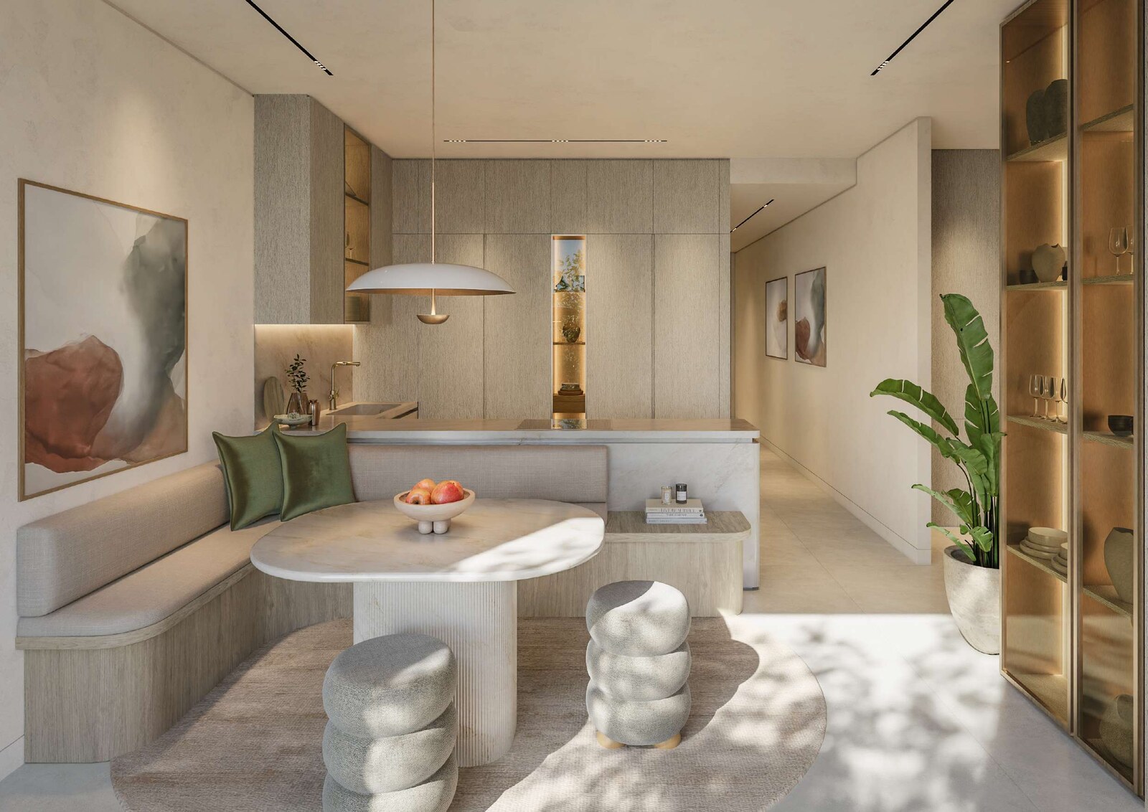
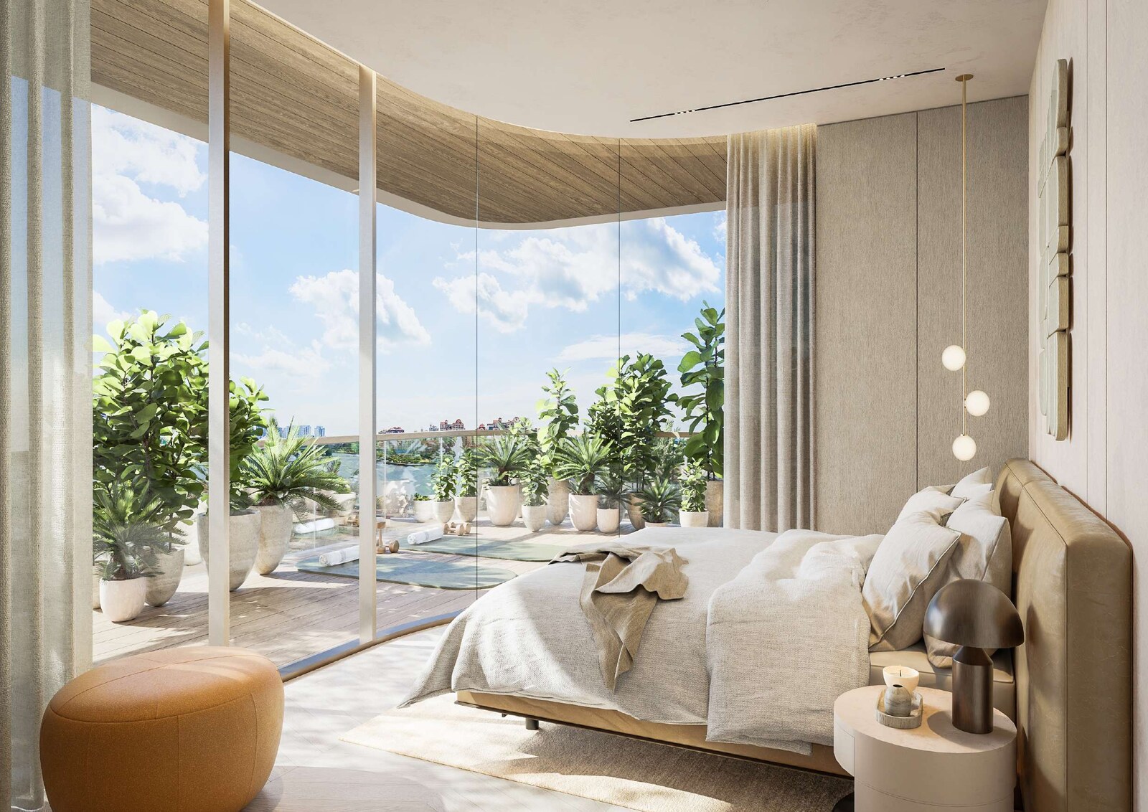
The brochure and fact sheet describe floor-to-ceiling windows and generous terraces throughout. Kitchens are fitted with Siemens appliances, which the brochure specifies in matte black. Bathrooms carry ivory tiles from Living Ceramics and Grohe fixtures in brushed nickel. The brochure describes wood panelling in the bedrooms.
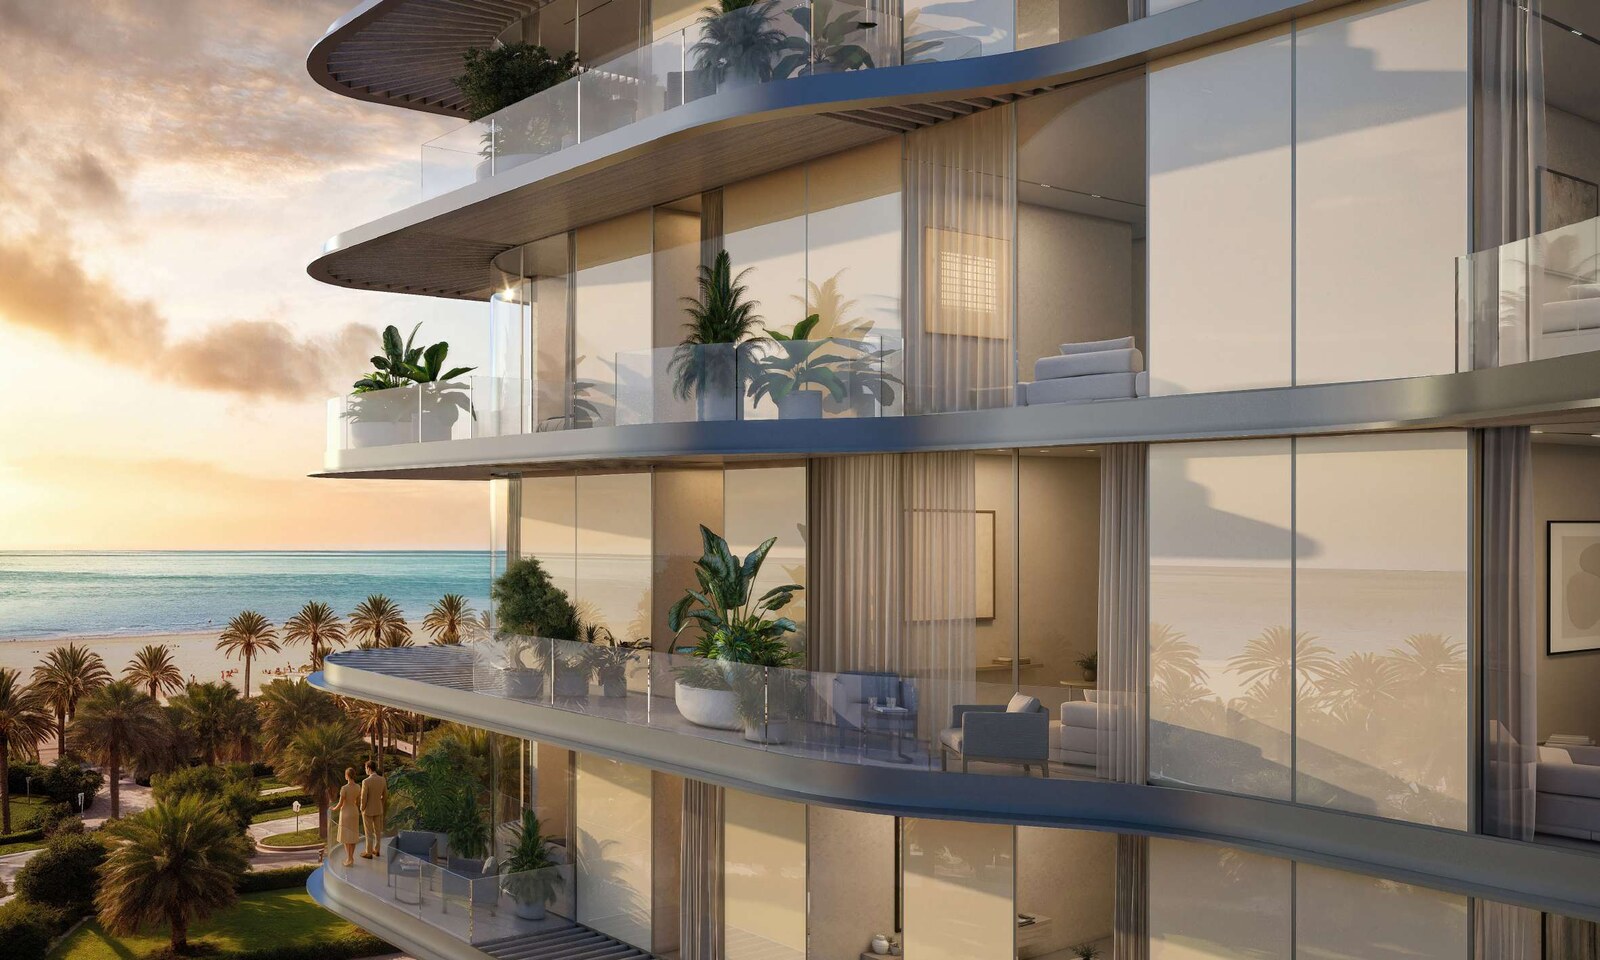
The brochure describes the building's form as fluid and organic, with soft contours, generous overhangs, layered planting, undulating balconies and full-height glazing.
Residence management
The brochure names Avida as the project's brand and residence management. In its own words: "Avida collaborates with visionary developers to integrate longevity as a foundational layer of residential living. Through our technical guidelines, The Avida Way, we apply a structured, science-informed approach."
The brochure presents Avida Longevity as the health and wellness specialists behind the sixth-floor facility. The developer is IQUNA Properties.
Design team
The brochure credits AND Architects, which it describes as an award-winning architecture and design firm, as the architect. It credits Sneha Divias Atelier, which it describes as an award-winning boutique interior architecture studio based in Dubai, with the interiors.
The brochure's developer page describes IQUNA Properties' homes as crafted with care, foresight and enduring relevance, and speaks of long-term value.
Nearby
The brochure places the building on the shores of Dubai Islands. It describes the islands as a set of five with over 20 kilometres of waterfront (brochure page 4). Its stat panel on the next page lists 9 marinas, "21 km of pristine beaches", 87 resorts and hotels and two golf courses, one of 18 holes and one of 9.
The brochure and the fact sheet print the same eight travel times:
| Destination |
Minutes |
| Dubai Islands Beach |
3 |
| Waterfront Market |
7 |
| Dubai Airport |
10 |
| Downtown Dubai |
12 |
| Dubai Mall |
14 |
| City Walk |
15 |
| DIFC |
16 |
| Jumeirah Beach |
20 |
Travel times as printed in the brochure and the fact sheet.
Our Dubai Islands investment guide covers the wider community. Every project brief we publish in the community is listed on the Dubai Islands projects page.