
Altair 52 in Dubai South Residential District
Altair 52 is a mid-rise residential building of apartments in the Dubai South Residential District, within the Madinat Al Mataar area of Dubai. It has no basement level.

Acube Abodes Real Estate Development L.L.C · Madinat Al Mataar
Dubai South Residential District · Dubai
Altair 52 by Acube Abodes in Dubai South Residential District: 52 apartments in one G+4+R building, under construction; amenities to include an infinity pool.
The money figures are the Dubai Land Department transaction register as at 12 October 2026 — arm's-length sales only, offices and shops excluded, duplicates removed. A dated extract, not a live query.
At a glance
Independent, registered evidence — not asking prices. Every figure below is drawn from arm’s-length sales at Altair 52 recorded by the Dubai Land Department, taken from a single extract pulled on 9 Nov 2026 and covering sales registered up to 29 Oct 2026: 23 in all, the earliest dated 12 Dec 2025.
| Beds | Sales | Median size | Median PSF | Median price |
|---|---|---|---|---|
| Studio | 8 | 488 sqft | 1,434 | AED 697k |
| 1 BR | 9 | 746 sqft | 1,364 | AED 1.02M |
| 2 BR | 5 | 1,171 sqft | 1,269 | AED 1.48M |
| Date | Beds | Size (sqft) | Price (AED) | AED/sqft |
|---|---|---|---|---|
| 12 Oct 2026 | Studio | 527 | 725,944 | 1,378 |
| 8 Oct 2026 | 2 BR | 1,103 | 1,400,000 | 1,269 |
| 8 Oct 2026 | 1 BR | 745 | 987,046 | 1,325 |
| 2 Jul 2026 | 2 BR | 1,171 | 1,476,386 | 1,261 |
| 24 Jun 2026 | 2 BR | 1,171 | 1,438,105 | 1,228 |
| 24 Jun 2026 | Studio | 527 | 743,161 | 1,411 |
| 24 Jun 2026 | Studio | 527 | 689,646 | 1,309 |
| 27 Apr 2026 | 2 BR | 1,171 | 1,647,011 | 1,406 |
| 27 Apr 2026 | 2 BR | 1,172 | 1,571,449 | 1,341 |
| 10 Apr 2026 | 1 BR | 746 | 1,148,755 | 1,541 |
| 18 Feb 2026 | 1 BR | 746 | 981,163 | 1,316 |
| 16 Feb 2026 | 1 BR | 746 | 1,000,000 | 1,341 |
Individual arm’s-length sales as registered with the Dubai Land Department. Sizes are as recorded on the title deed; price is the registered consideration, which excludes transfer costs and any agency or developer charges.
Registered DLD transactions for this project. Where the project appears in the DLD transaction feed, the headline comes from that feed. Its registered-sales count covers the project's whole history, with two exclusions. Where the project has also sold units or villas, sales of the land plot and of the whole building are left out. Office, shop, showroom, workshop and store sales are left out too, unless they make up more than half of the sales that remain; the project is then treated as commercial and they are counted. The headline median is the feed's last six months of apartment and villa sales only. Every other figure in this band (range, quarterly and monthly series, bedroom table, recent sales), and the headline itself where the project is not in the feed, comes from a separate extract of arm's-length 'Sales' of apartments only (flats, serviced apartments and stacked townhouses) since the first sale in that extract. The extract leaves out intra-family 'Gifts' transfers, zero-price rows, land, whole-building and villa sales, hotel rooms, and offices, shops, showrooms and other non-residential units; offices and shops price far above the apartments above them and would otherwise set the top of the price-per-square-foot range. Where the register holds the same sale twice, the duplicate is removed before anything is counted. A project is published at any count, down to a single sale; below 30 qualifying sales it is marked as a small sample, and no percentage or purchase-price seed is derived from it. Period and bedroom figures are medians of AED per square foot, which are robust to the outliers that skew a mean on a thin sample. A bedroom row or quarter resting on a handful of registered sales is shown with its sale count and marked as a small sample, because a median over one or two sales describes those sales and not the market. Benchmarks are medians of apartment sales over the trailing 12 months for the same area and registration type. This is a dated extract, not a live query: it changes only when the extract is regenerated with `npm run data:dld`. Dates are the Dubai Land Department's own registration dates. Where a sale reaches us twice — once in DLD's bulk export and once in its daily feed — we keep the bulk record, and DLD registers on working days, so a sale agreed at a weekend carries the following working day. Source: Dubai Land Department (DLD) transaction register, via Mitchell's DLD pipeline. Data as at 12 Oct 2026; extract generated 9 Nov 2026. Past registered prices are evidence of what has been paid, not a forecast of future value.
Gallery
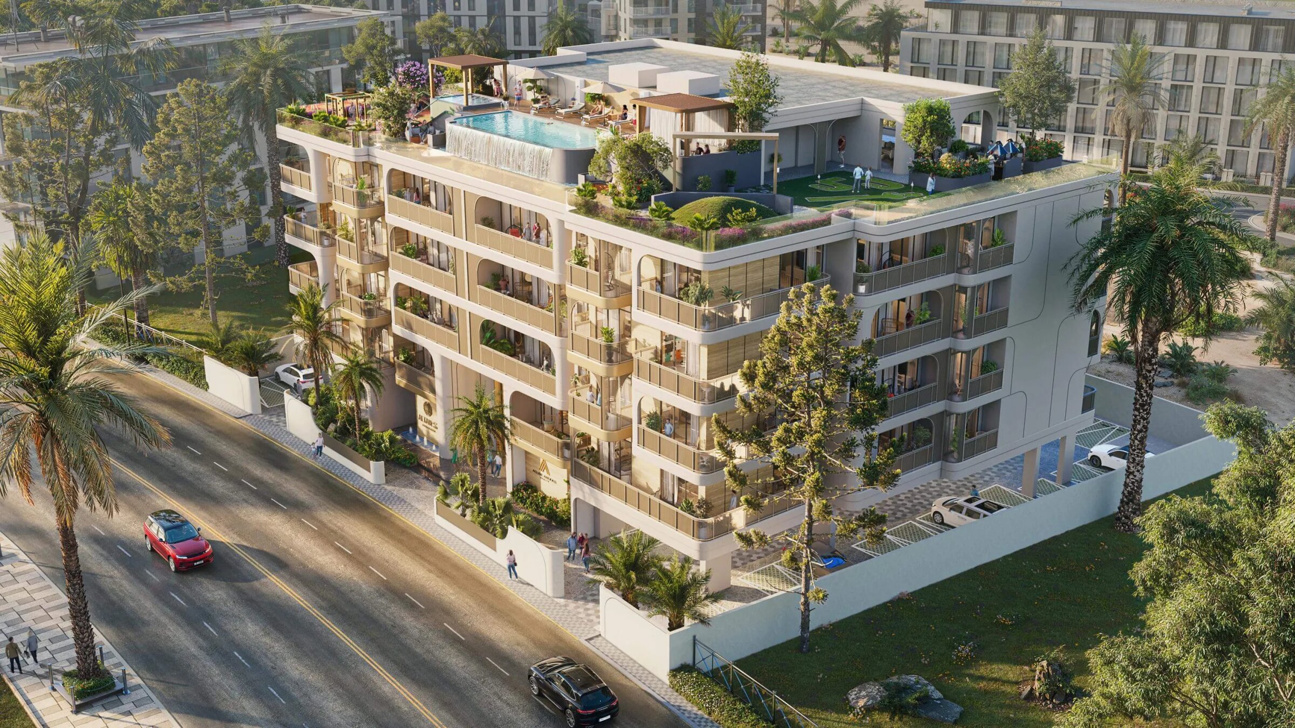
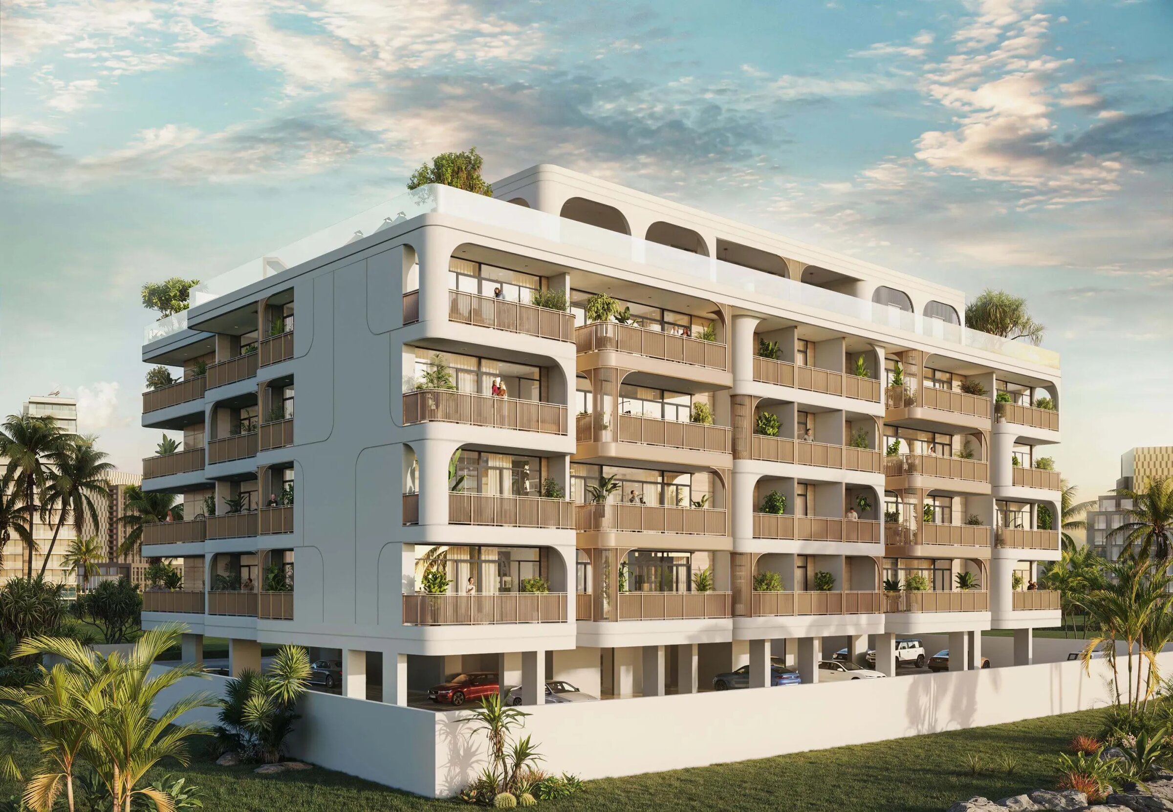
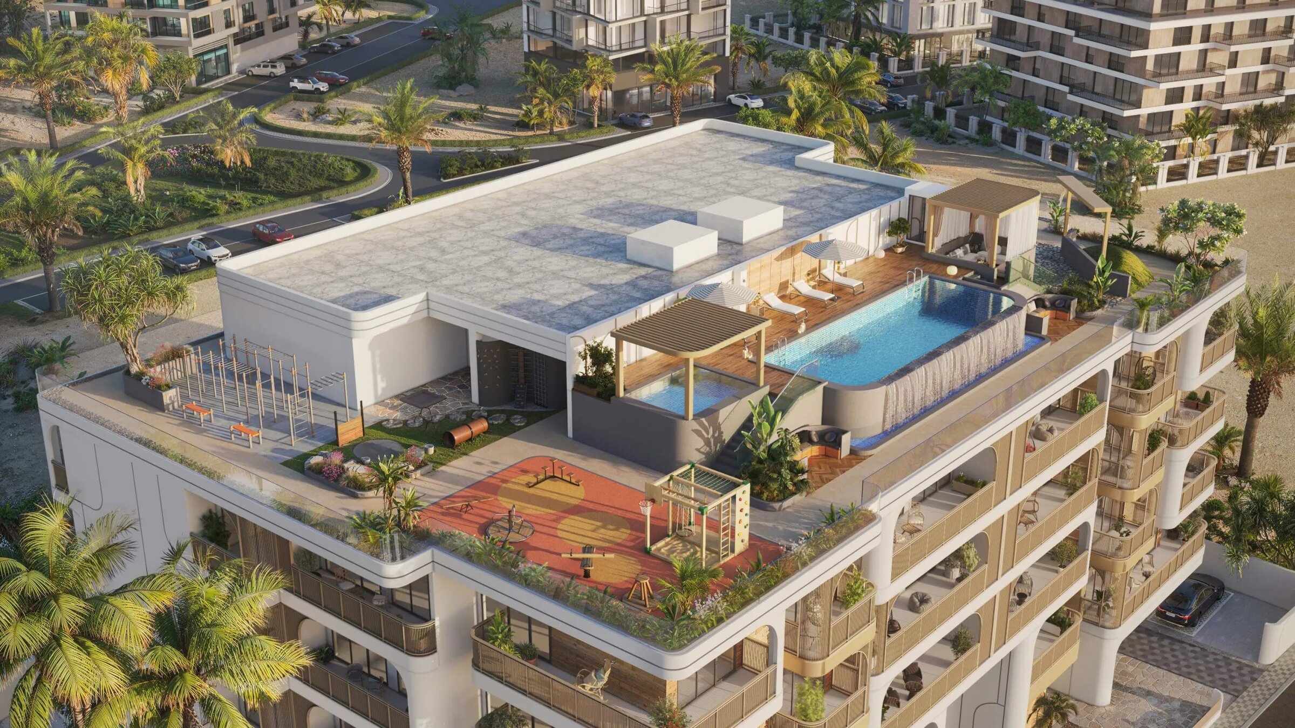
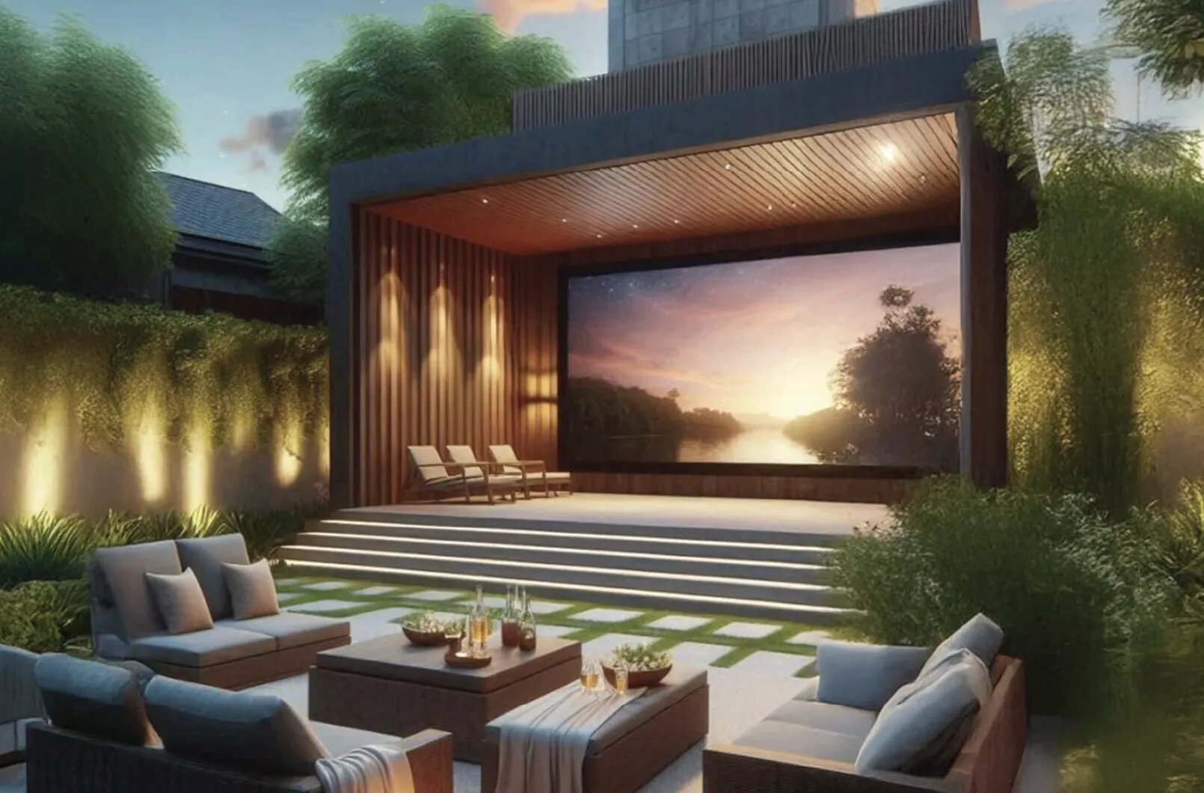
The brief
Altair 52 is a mid-rise residential building of apartments in the Dubai South Residential District, within the Madinat Al Mataar area of Dubai. It has no basement level.
All rows are from the Dubai Land Department register, read 7 November 2026. Completion is projected, as the register gives it.
The register entry is for a single building of ground floor, four upper floors and a roof. The unit mix is intended to be studios, one-bedroom and two-bedroom apartments.
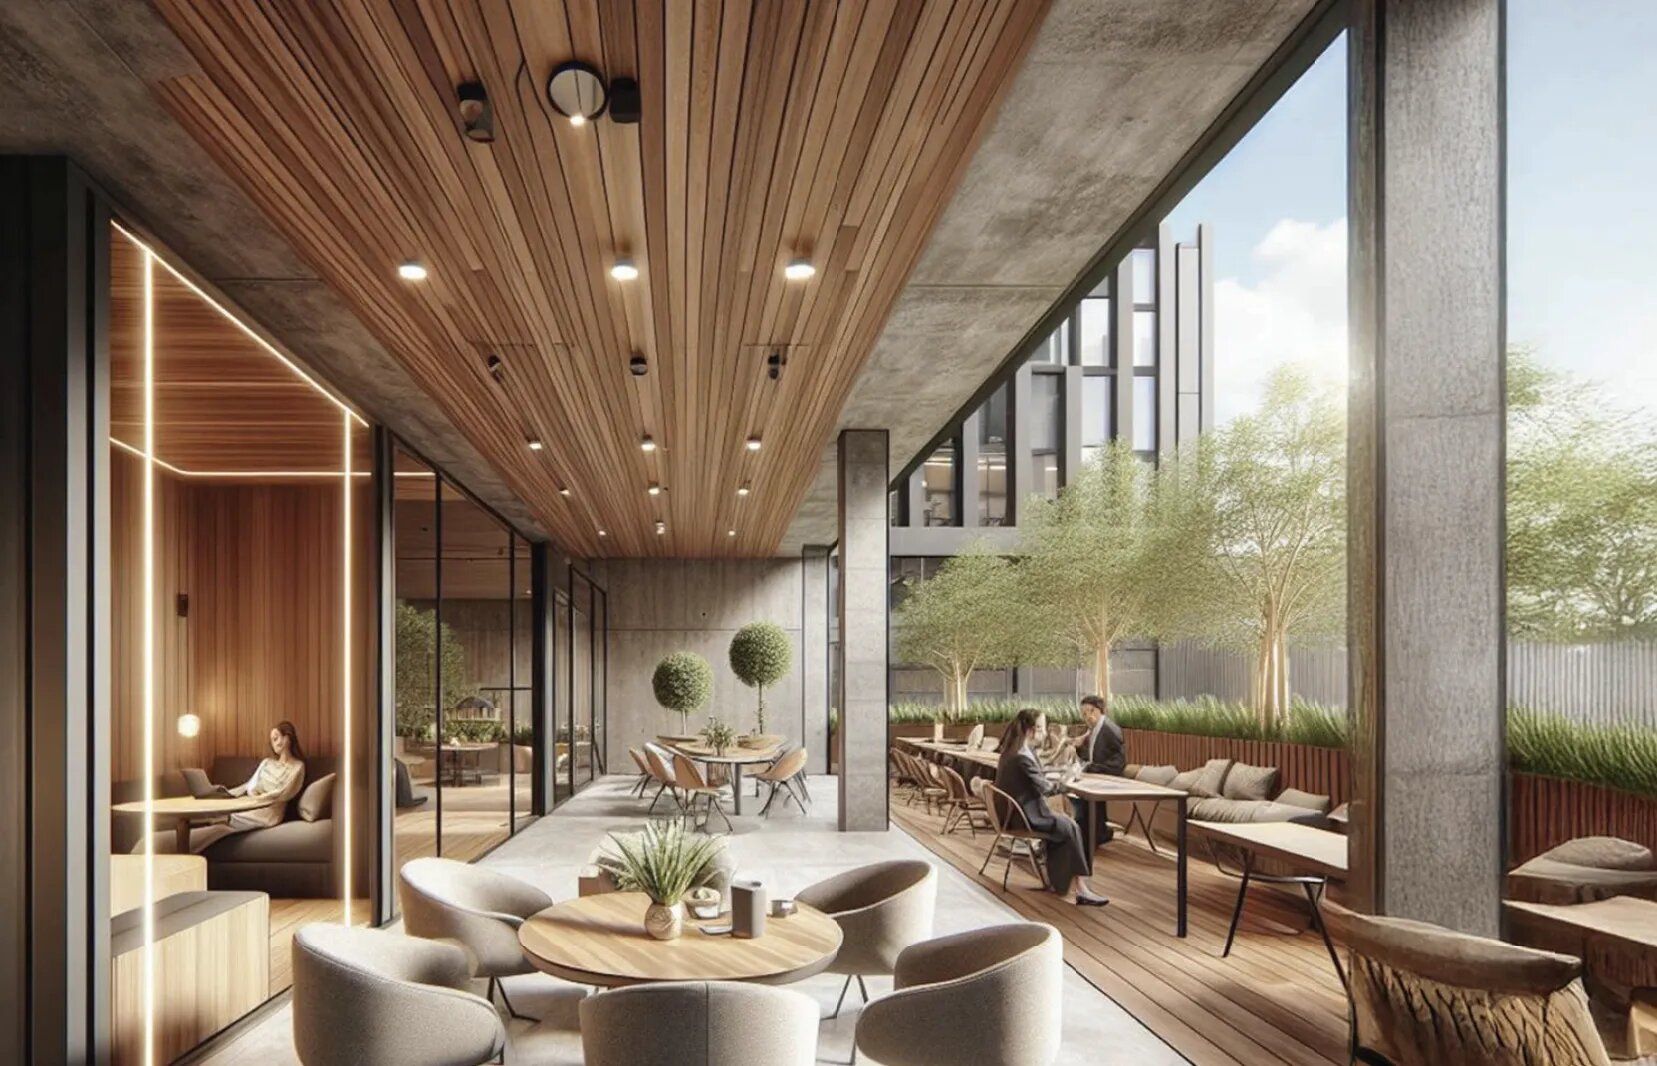
Its design includes a separate entrance lobby, a raised lift lobby and lifts reserved for certain apartments. Apartments are designed with their own balconies and glazing that runs from floor to ceiling.
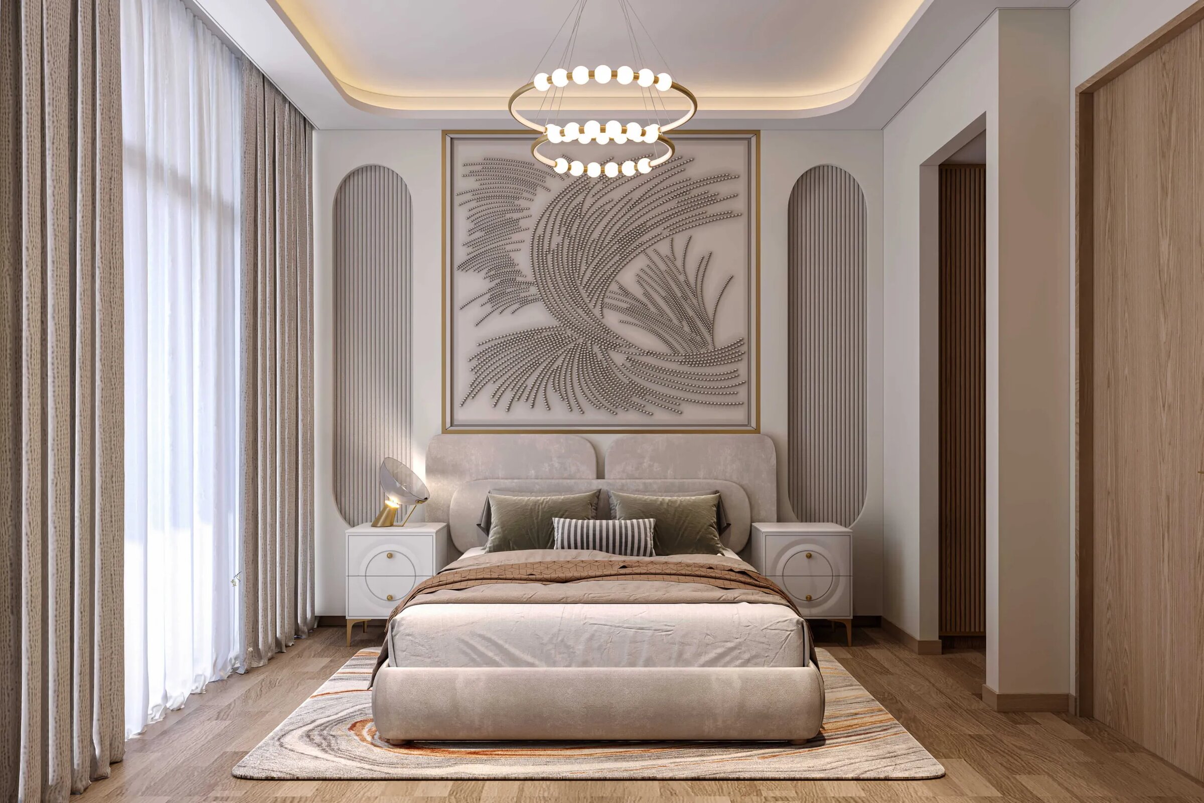
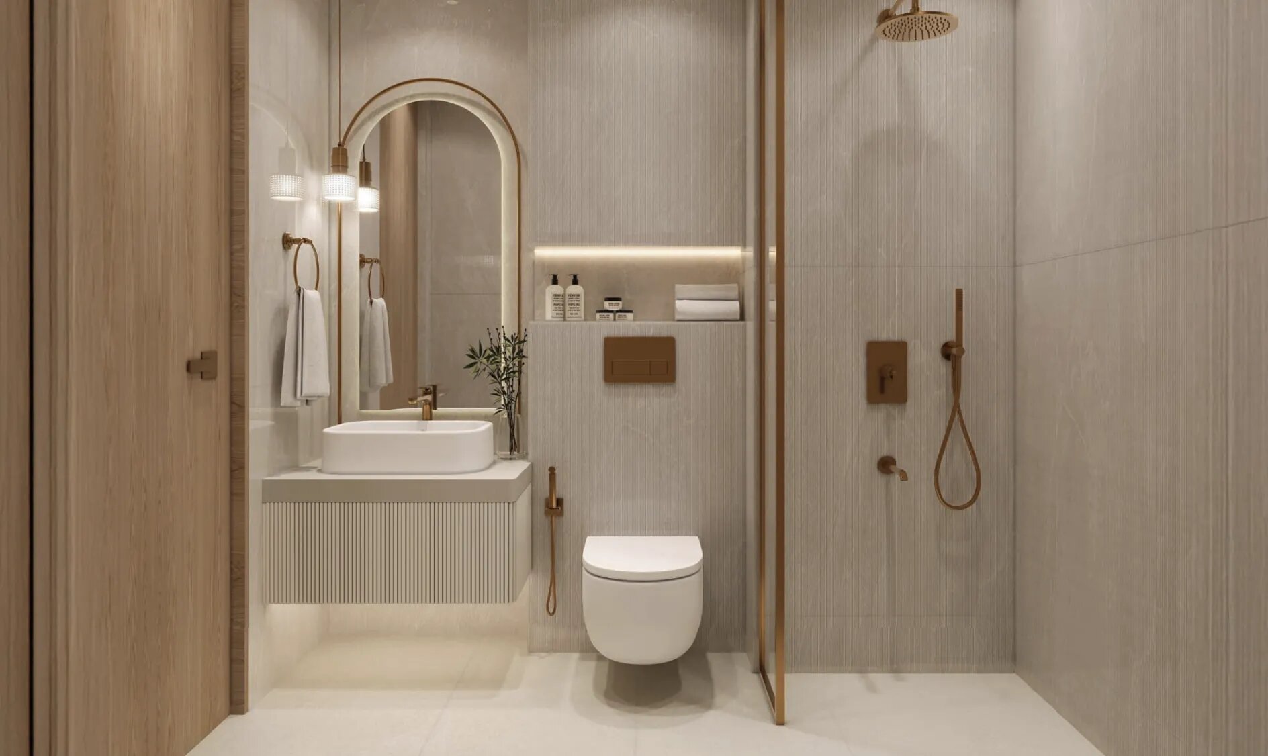
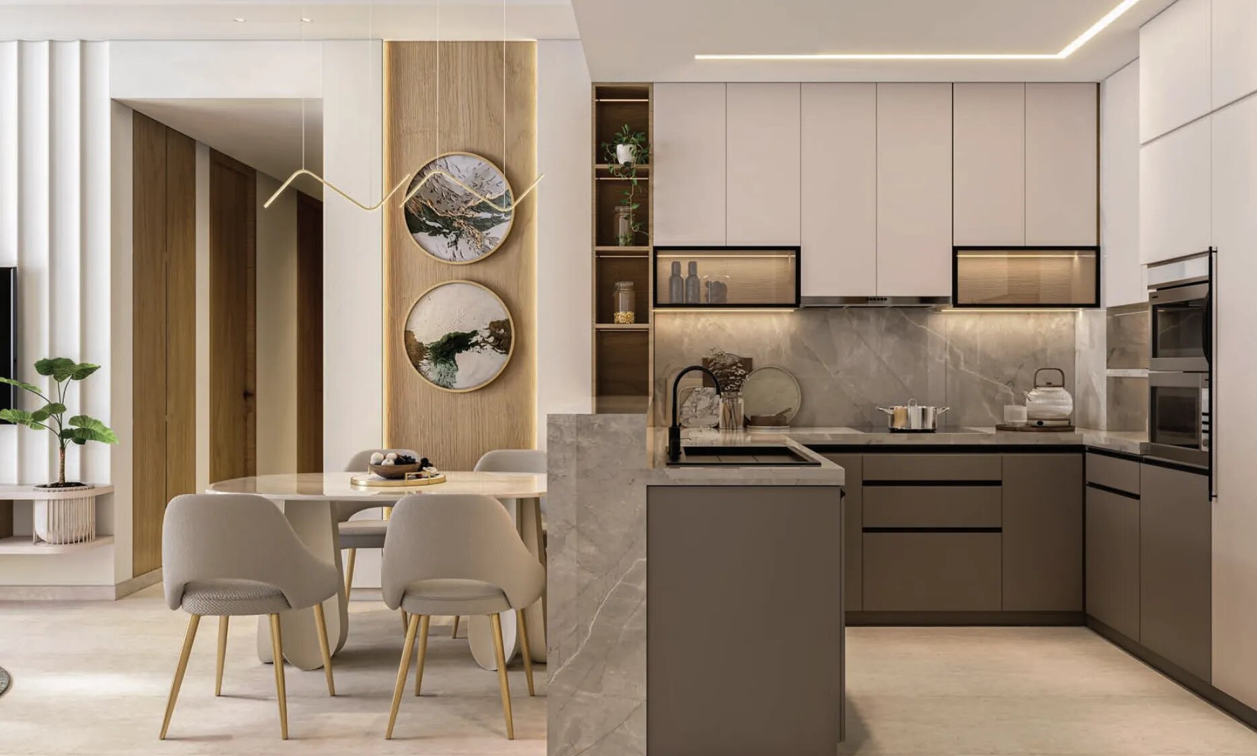
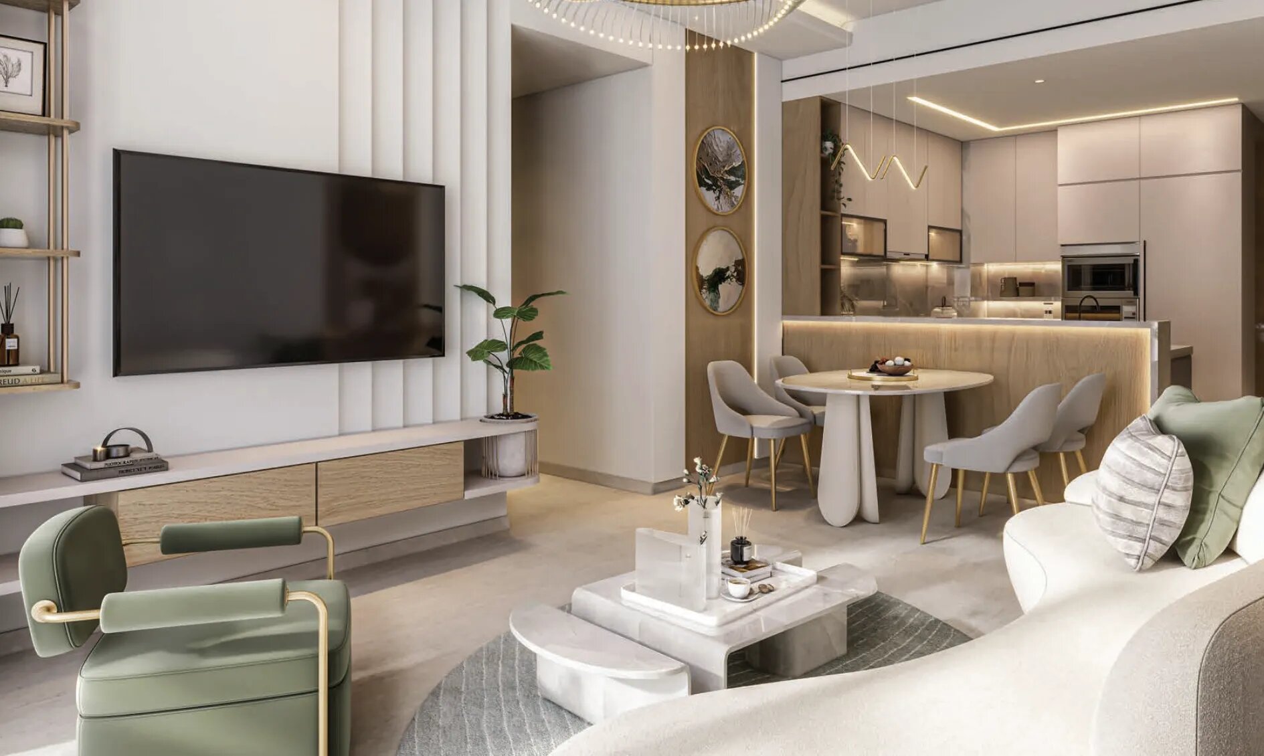
Lobby finishes include stone cladding on the walls and textured surfaces, with decorative lighting. Inside the apartments, the finishes listed are wall panelling, wallpaper and veneer in living areas and kitchens, fluted panels and tiled floors in guest bedrooms, and bathrooms with a fluted vanity, tinted mirrors and bronze detailing.
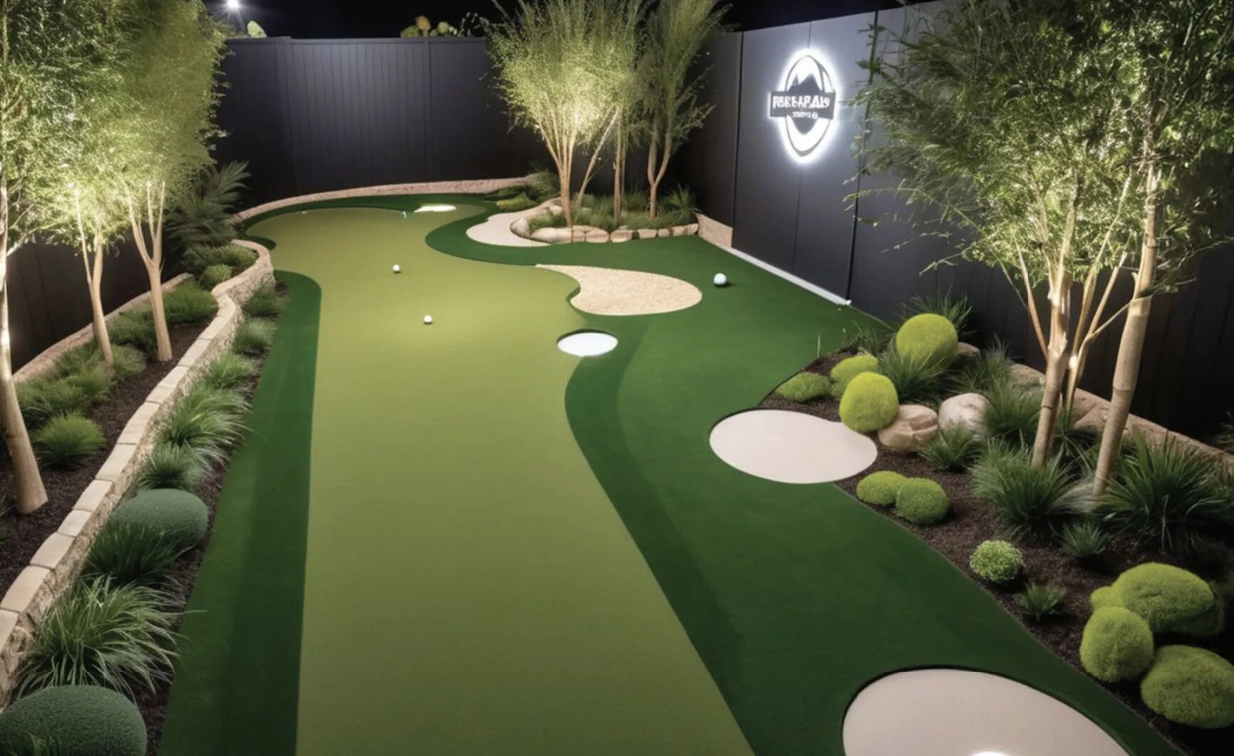
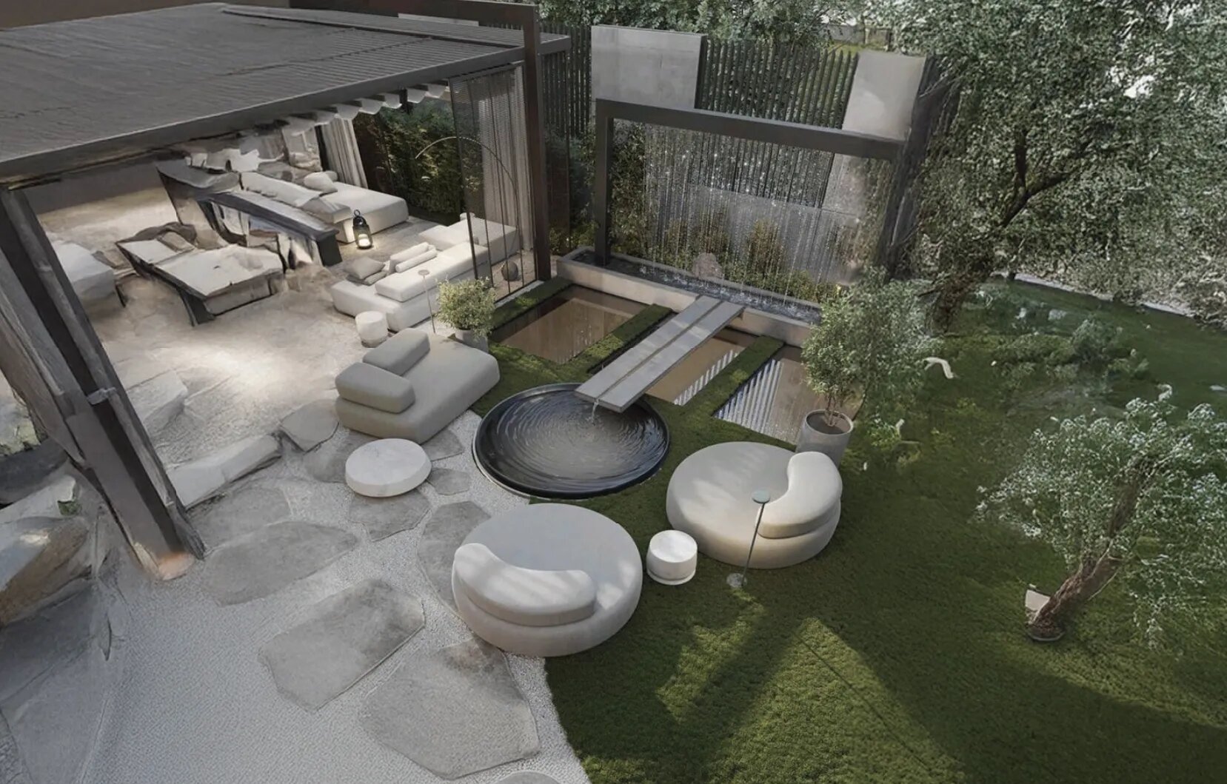
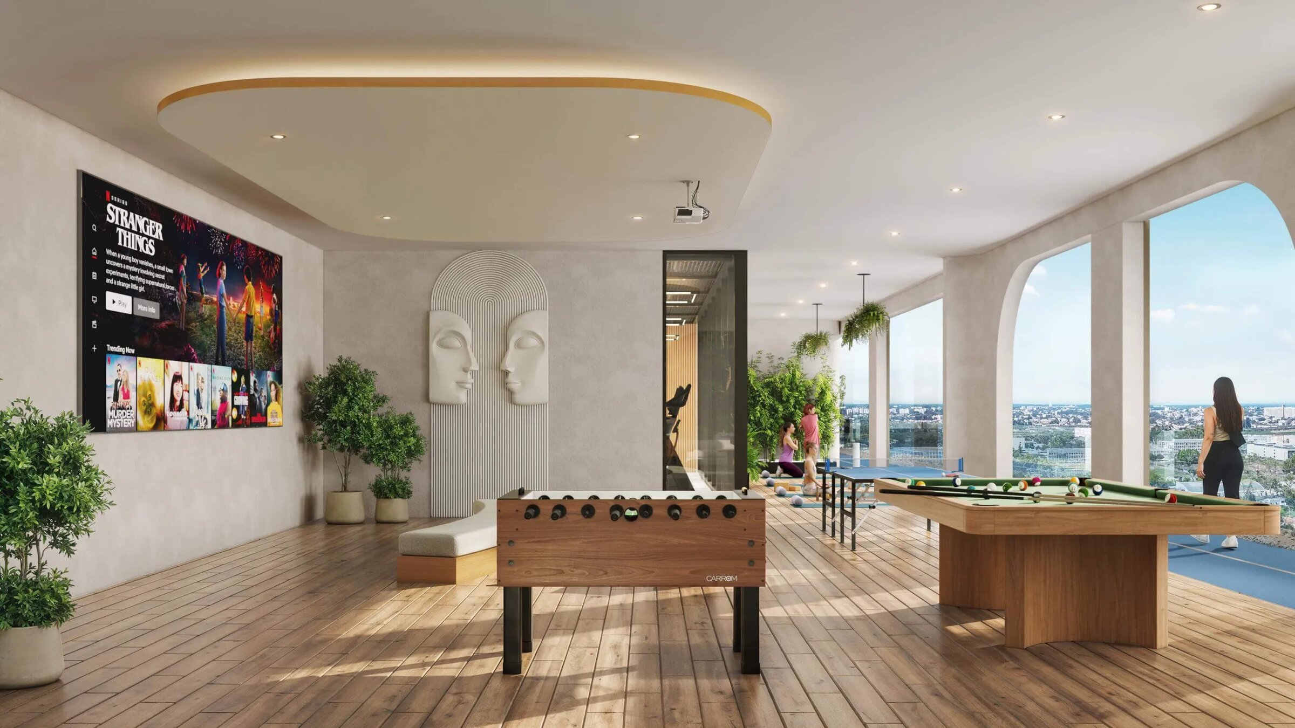
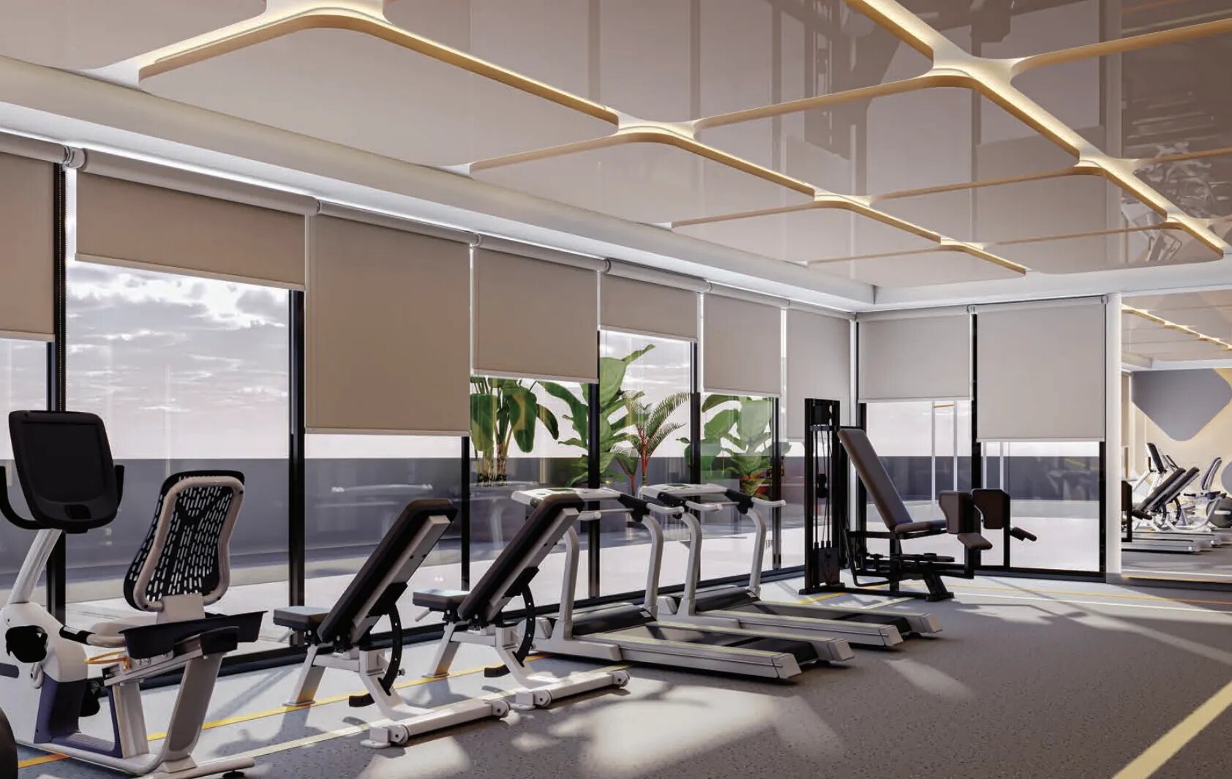
For fitness, the project's amenity list names a gymnasium, calisthenics equipment, a yoga deck, a rock climbing wall and a jogging track. For water and family use it names an infinity pool, a swimming pool and a splash pool for children, and a playground. It also lists an events area, an outdoor cinema, a miniature golf course, a co-working space, barbecue facilities, cabanas, sunken seating, rooftop terraces and a zen garden.
Dubai South covers roughly 145 square kilometres, laid out in eight districts around Al Maktoum International Airport, already in operation. Property in Dubai South is held on both freehold and leasehold terms and covers residential, office, retail and commercial use. The Dubai South Residential District had more than 25,000 residents by 2022.
Pulse Community Park 2 lies 0.3 km from the building, Pulse Community Park 1 lies 0.5 km away and DSRC Central Park is at 0.6 km. In The Pulse, a completed community in the same district, handovers had passed 1,400 townhouses and apartments by 2022, and the community has paths for walking, jogging and cycling.
Further out, Expo City Dubai is 7.1 km away and Dubai Investments Park is 6.4 km away. Remraam is 7.6 km away. The International School of Choueifat in Dubai Investments Park is 7.0 km from the building. Dubai South has a direct link to Jebel Ali Port through a logistics corridor, and an extension of the Dubai Metro Red Line to the Expo site was finished in May 2020.
In depth
The Dubai Land Department register, read 7 November 2026, names Al Ahli Bank Of Kuwait K S C P Dubai Branch as the project's escrow agent.
The register names Acube Abodes Real Estate Development L.L.C as the developer of Altair 52.
Mitchell's Commercial Real Estate acts for buyers. If you are weighing Altair 52 against other projects in Dubai South, we can check the register entry with you and explain what a given stage of construction means for a buyer. We can also set it beside comparable buildings and say which questions to put to the seller. Contact us and we will take you through it. Our buying costs calculator sets out the fees on a purchase.
Altair 52 is in Dubai South Residential District, within the Madinat Al Mataar area. The Dubai Land Department register records the nearest landmark against the project — that is the point shown below.
Diagram, not a map. Node positions are for orientation only — they are not to scale, not to bearing, and imply no distance or travel time.
Area and community are from our own project record. Each connectivity point is the nearest of its kind recorded against this project in the Dubai Land Department register, named without distance or journey time.
Connectivity points: Dubai Land Department project register. Area and community: our own project record. Neither is a survey.
Altair 52 — Dubai South Residential District, Madinat Al Mataar
Every figure below is derived from arm’s-length sales registered with the Dubai Land Department — completed transactions, not asking prices. The register was read on 9 Nov 2026. The most recent qualifying sale at Altair 52 is dated 12 Oct 2026. Medians are of AED per square foot across all unit types unless stated otherwise.
Premium and discount compare Altair 52’s median AED/sqft with each benchmark median from the same extract; n is the number of registered sales behind each median. A premium is neither good nor bad in itself — it reflects specification, unit mix, floor level and how recently the sales were registered. Bar length is proportional to the median shown.
Only off-plan sales are on the register for this project as at 12 Oct 2026, so no off-plan-to-resale comparison can be evidenced here.
Source: Dubai Land Department (DLD) transaction register, via Mitchell's DLD pipeline. Register read 9 Nov 2026; most recent qualifying sale 12 Oct 2026. Only arm’s-length sales are counted.
Acube Abodes Real Estate Development L.L.C is the developer named on this brief.
Two different things sit on this page: transaction evidence taken from the Dubai Land Department’s public register, and the mechanics of buying in Dubai. The four notes below explain how the figures were built and what they can fairly be used for.
Altair 52 is in the Dubai South Residential District of Dubai South, in the Madinat Al Mataar area, according to the Dubai Land Department register, read 7 November 2026. The Pulse Community Park 2 is 0.3 km from the building and Expo City Dubai is 7.1 km away.
The Dubai Land Department register, read 7 November 2026, shows project 3657 as active and under construction, 10.06% complete as at 24 September 2026. Its projected completion date is 31 December 2027.
The register, read 7 November 2026, records 52 units in one building and no villas. The building is entered as a G+4+R residential building. The unit mix is intended to be studios, one-bedroom and two-bedroom apartments.
The amenity list names an infinity pool, a children's pool and playground, a gymnasium, a jogging track, a yoga deck, an outdoor cinema, a co-working space, a miniature golf course, a rock climbing wall and rooftop terraces.
Next step
Tell us what you are looking for and we’ll come back with what is actually available, at what price, and the payment terms attaching to it.

