Palm Jumeirah AED 3,549/sqftDubai Maritime City AED 3,139/sqftDowntown Dubai AED 2,874/sqftDubai Islands AED 2,762/sqftDubai Creek Harbour AED 2,558/sqftBusiness Bay AED 2,497/sqftDubai Marina AED 2,468/sqftDubai Hills Estate AED 2,464/sqftJumeirah Lakes Towers AED 2,321/sqftMohammed Bin Rashid City AED 2,098/sqftAl Jaddaf AED 2,049/sqftJumeirah Village Triangle AED 1,657/sqftDubai South AED 1,653/sqftArjan AED 1,585/sqftJumeirah Village Circle AED 1,488/sqftDubai Sports City AED 1,325/sqftALL DLD SALES · OFF-PLAN + EXISTINGPalm Jumeirah AED 3,549/sqftDubai Maritime City AED 3,139/sqftDowntown Dubai AED 2,874/sqftDubai Islands AED 2,762/sqftDubai Creek Harbour AED 2,558/sqftBusiness Bay AED 2,497/sqftDubai Marina AED 2,468/sqftDubai Hills Estate AED 2,464/sqftJumeirah Lakes Towers AED 2,321/sqftMohammed Bin Rashid City AED 2,098/sqftAl Jaddaf AED 2,049/sqftJumeirah Village Triangle AED 1,657/sqftDubai South AED 1,653/sqftArjan AED 1,585/sqftJumeirah Village Circle AED 1,488/sqftDubai Sports City AED 1,325/sqftALL DLD SALES · OFF-PLAN + EXISTING
DLD · MEDIAN 12M TO NOV 2026
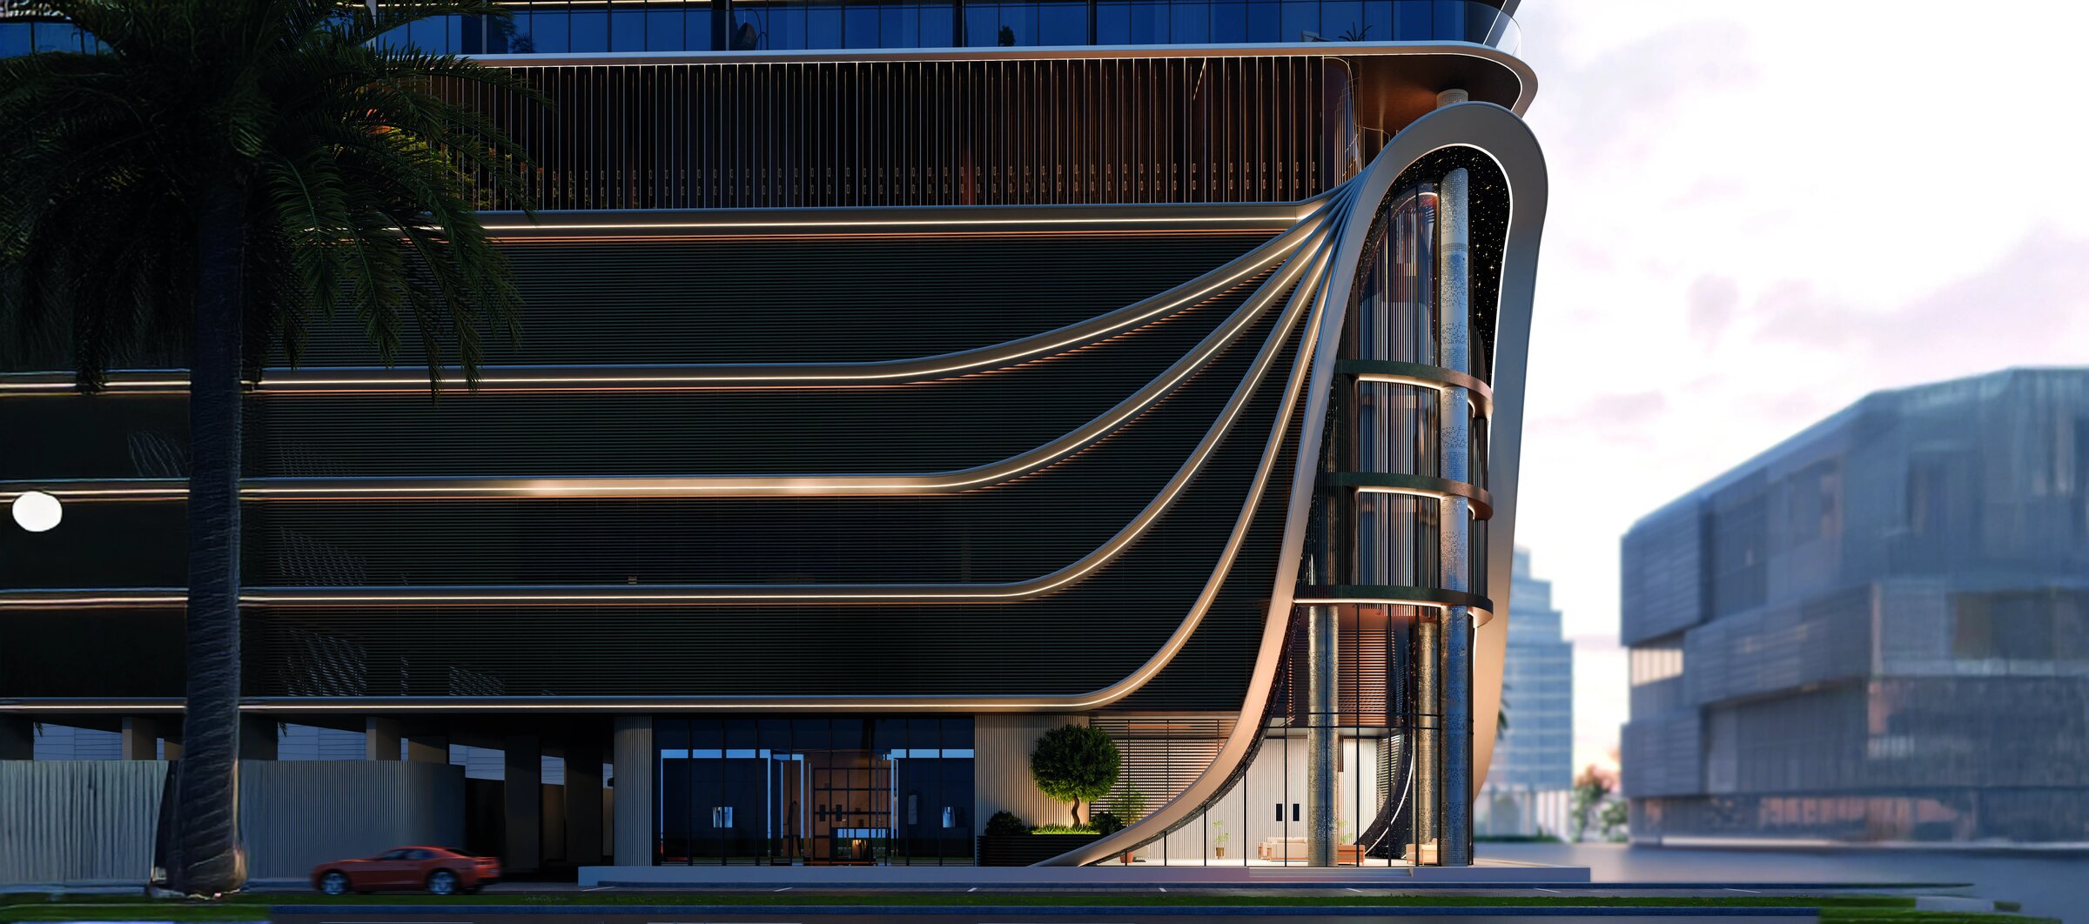
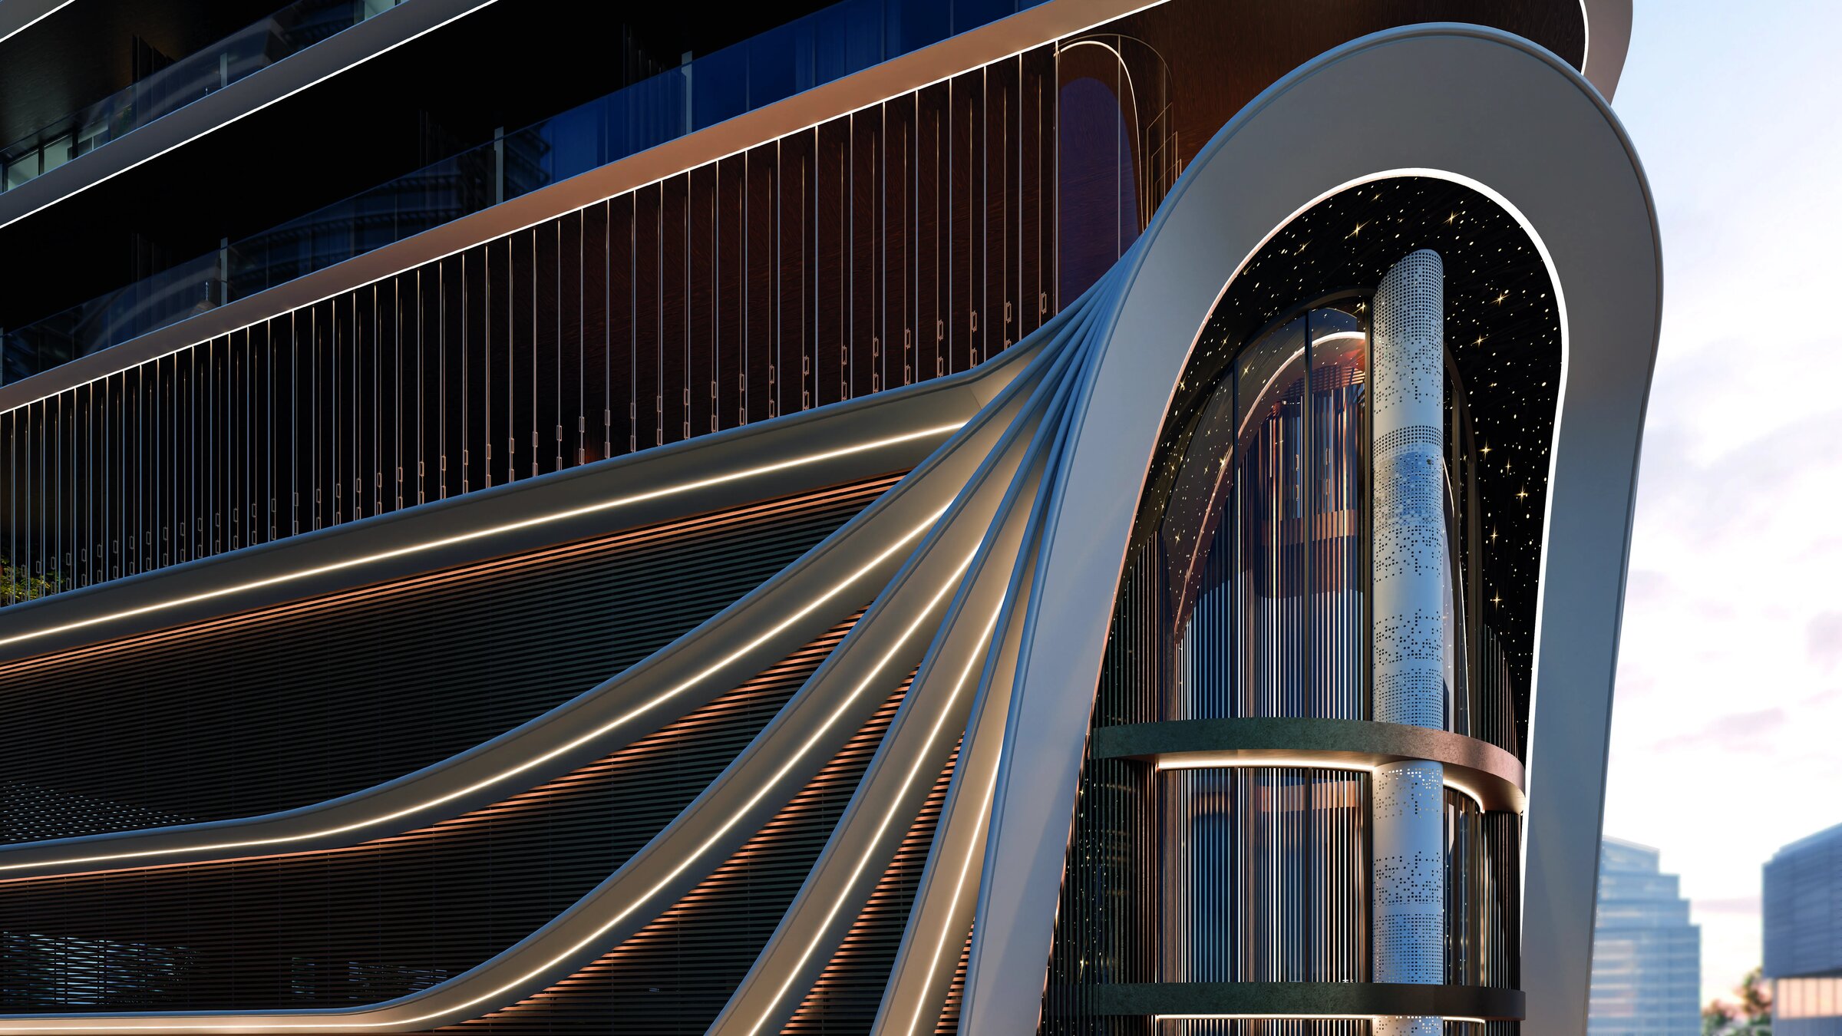
Exterior facade of 368 Park Ln, Jumeirah Village Circle — Mitchell's Commercial Real EstateOFF-PLAN

Tabeer Developments

368 Park Ln, Jumeirah Village Circle

Jumeirah Village Circle · Dubai

368 Park Ln by Tabeer Developments in Jumeirah Village Circle: studios to a three-bed duplex, launch prices from AED 670,000, DLD project 4176 and its amenities.

Unit typesApartments
Registered sales, median per unit, DLD, 27 January 2026 to 6 November 2026AED 1,082,500Median of 116 sales registered with the Dubai Land Department between 27 January 2026 and 6 November 2026, at a median 796 sq ft. Offices and shops excluded, duplicates removed — a dated extract, not a live query.
Book a private briefing

The money figures are the Dubai Land Department transaction register as at 6 November 2026 — arm's-length sales only, offices and shops excluded, duplicates removed. A dated extract, not a live query.

At a glance

Project summary

4 lines
Developer
Tabeer Developments
Community
Jumeirah Village Circle, Dubai
Status
Off-plan
Unit mix
Apartments

Project resources

Download

Free · no sign-up

Download any document directly — no form, no sign-up. We keep the resources open so you can review the detail on your own terms.

Market evidence

Registered sales

DLD registerAs at 6 Nov 2026

Independent, registered evidence — not asking prices. Every figure below is drawn from arm’s-length sales at 368 Park Ln, Jumeirah Village Circle recorded by the Dubai Land Department, taken from a single extract pulled on 9 Nov 2026 and covering sales registered up to 29 Oct 2026: 113 in all, the earliest dated 27 Jan 2026.

Median AED/sqft, last 6 months
AED 1,339
Apartments and villas, 11 sales to 29 Oct 2026
Registered sales, all time
113
27 Jan 2026 to 29 Oct 2026
PSF range
1,138 – 1,709
Low to high, AED/sqft, apartments since Jan 2026
Median sale price
AED 1.08M
Apartments since Jan 2026
Median AED/sqft by month, apartments since Jan 2026
n = registered sales in each month
1,6001,000AED/sqft1,138Jan 261 txn1,438Feb 2612 txns1,394Mar 2683 txns1,344Apr 266 txns1,339May 263 txns1,380Jun 262 txns1,314Aug 262 txns1,221Sep 261 txn1,351Oct 263 txns1,535Nov 263 txns
By bedroom count
BedsSalesMedian sizeMedian PSFMedian price
Studio37444 sqft1,573AED 710k
1 BR72807 sqft1,368AED 1.10M
2 BR61,364 sqft1,226AED 1.67M
3 BR12,323 sqft1,394AED 3.24M

A row in a lighter tone rests on fewer than 5 registered sales: read it as those sales, not as the rate for that bedroom count.

Off-plan first sale from the developer
1,389 AED/sqft
Median of 116 registered sales
100% of these sales
Most recent registered sales
12 most recent of 116 apartment and villa sales since Jan 2026, to 6 Nov 2026
DateBedsSize (sqft)Price (AED)AED/sqft
6 Nov 20261 BR7491,150,0001,535
6 Nov 2026Studio439725,0001,652
2 Nov 2026Studio444680,0001,533
29 Oct 20261 BR659990,0001,503
29 Oct 20261 BR749981,0001,310
27 Oct 2026Studio443598,0001,351
24 Sep 20262 BR1,3641,665,0001,221
31 Aug 20261 BR807995,0001,234
13 Aug 20263 BR2,3233,237,5001,394
5 Jun 20261 BR795960,0001,208
2 Jun 2026Studio455706,8001,553
22 May 20261 BR8071,180,0001,463

Individual arm’s-length sales as registered with the Dubai Land Department. Sizes are as recorded on the title deed; price is the registered consideration, which excludes transfer costs and any agency or developer charges.

Registered DLD transactions for this project. Where the project appears in the DLD transaction feed, the headline comes from that feed. Its registered-sales count covers the project's whole history, with two exclusions. Where the project has also sold units or villas, sales of the land plot and of the whole building are left out. Office, shop, showroom, workshop and store sales are left out too, unless they make up more than half of the sales that remain; the project is then treated as commercial and they are counted. The headline median is the feed's last six months of apartment and villa sales only. Every other figure in this band (range, quarterly and monthly series, bedroom table, recent sales), and the headline itself where the project is not in the feed, comes from a separate extract of arm's-length 'Sales' of apartments only (flats, serviced apartments and stacked townhouses) since the first sale in that extract. The extract leaves out intra-family 'Gifts' transfers, zero-price rows, land, whole-building and villa sales, hotel rooms, and offices, shops, showrooms and other non-residential units; offices and shops price far above the apartments above them and would otherwise set the top of the price-per-square-foot range. Where the register holds the same sale twice, the duplicate is removed before anything is counted. A project is published at any count, down to a single sale; below 30 qualifying sales it is marked as a small sample, and no percentage or purchase-price seed is derived from it. Period and bedroom figures are medians of AED per square foot, which are robust to the outliers that skew a mean on a thin sample. A bedroom row or quarter resting on a handful of registered sales is shown with its sale count and marked as a small sample, because a median over one or two sales describes those sales and not the market. Benchmarks are medians of apartment sales over the trailing 12 months for the same area and registration type. This is a dated extract, not a live query: it changes only when the extract is regenerated with `npm run data:dld`. Dates are the Dubai Land Department's own registration dates. Where a sale reaches us twice — once in DLD's bulk export and once in its daily feed — we keep the bulk record, and DLD registers on working days, so a sale agreed at a weekend carries the following working day. Source: Dubai Land Department (DLD) transaction register, via Mitchell's DLD pipeline. Data as at 6 Nov 2026; extract generated 9 Nov 2026. Past registered prices are evidence of what has been paid, not a forecast of future value.

Layout

Floor plans

12 drawings
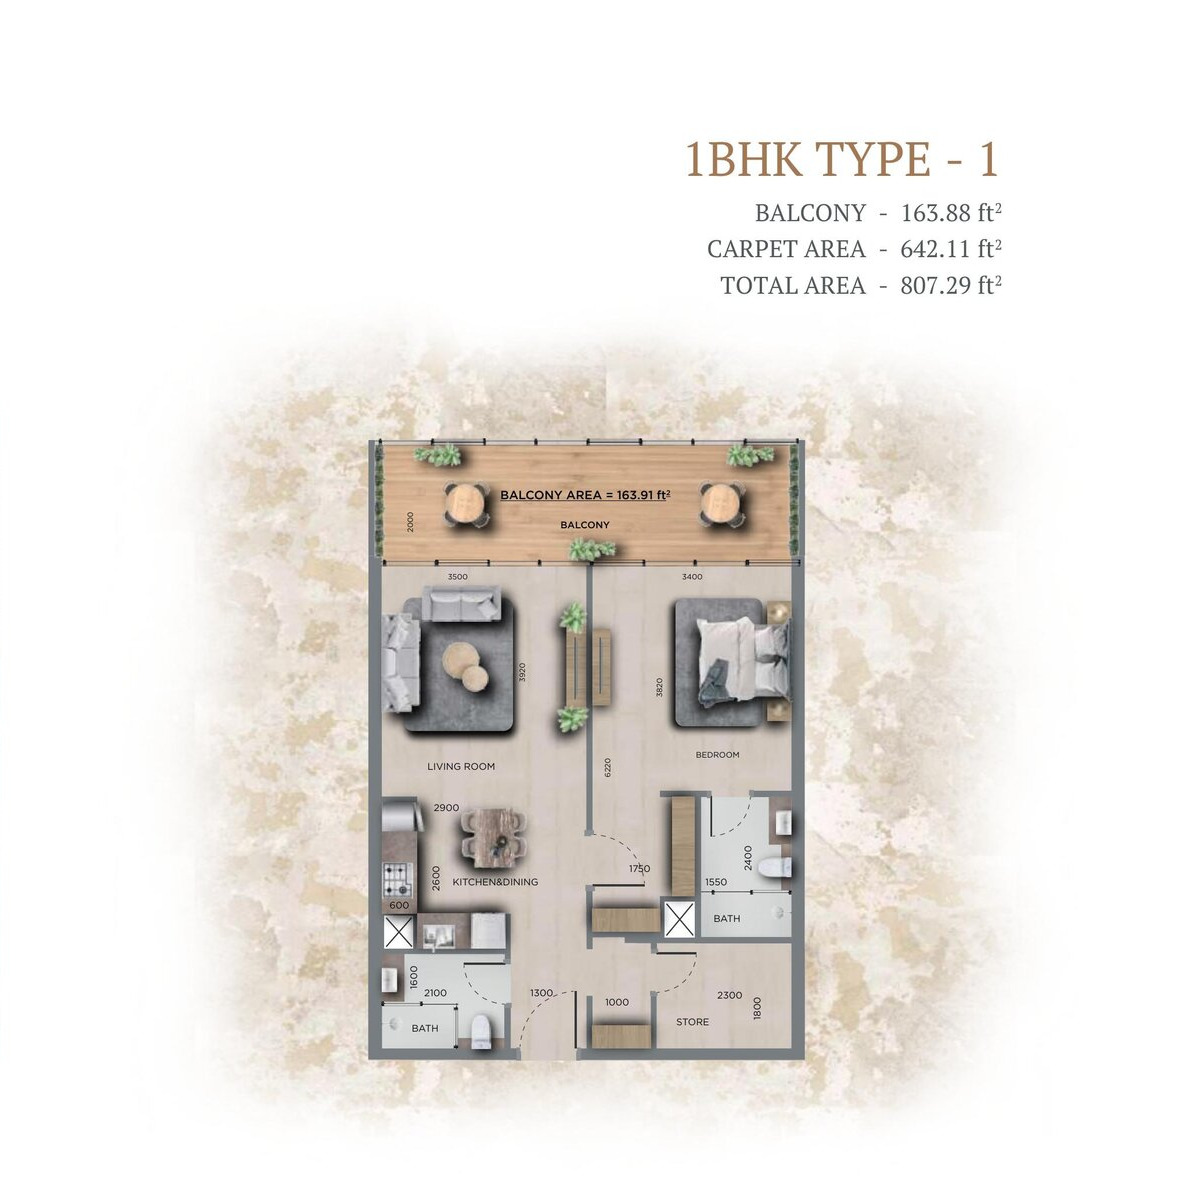
Floor plan, 1 bed type 1 — 368 Park Ln, Jumeirah Village CircleFloor plan 1View full size

Floor plan 1

Floor plan, 1 bed type 1 — 368 Park Ln, Jumeirah Village Circle
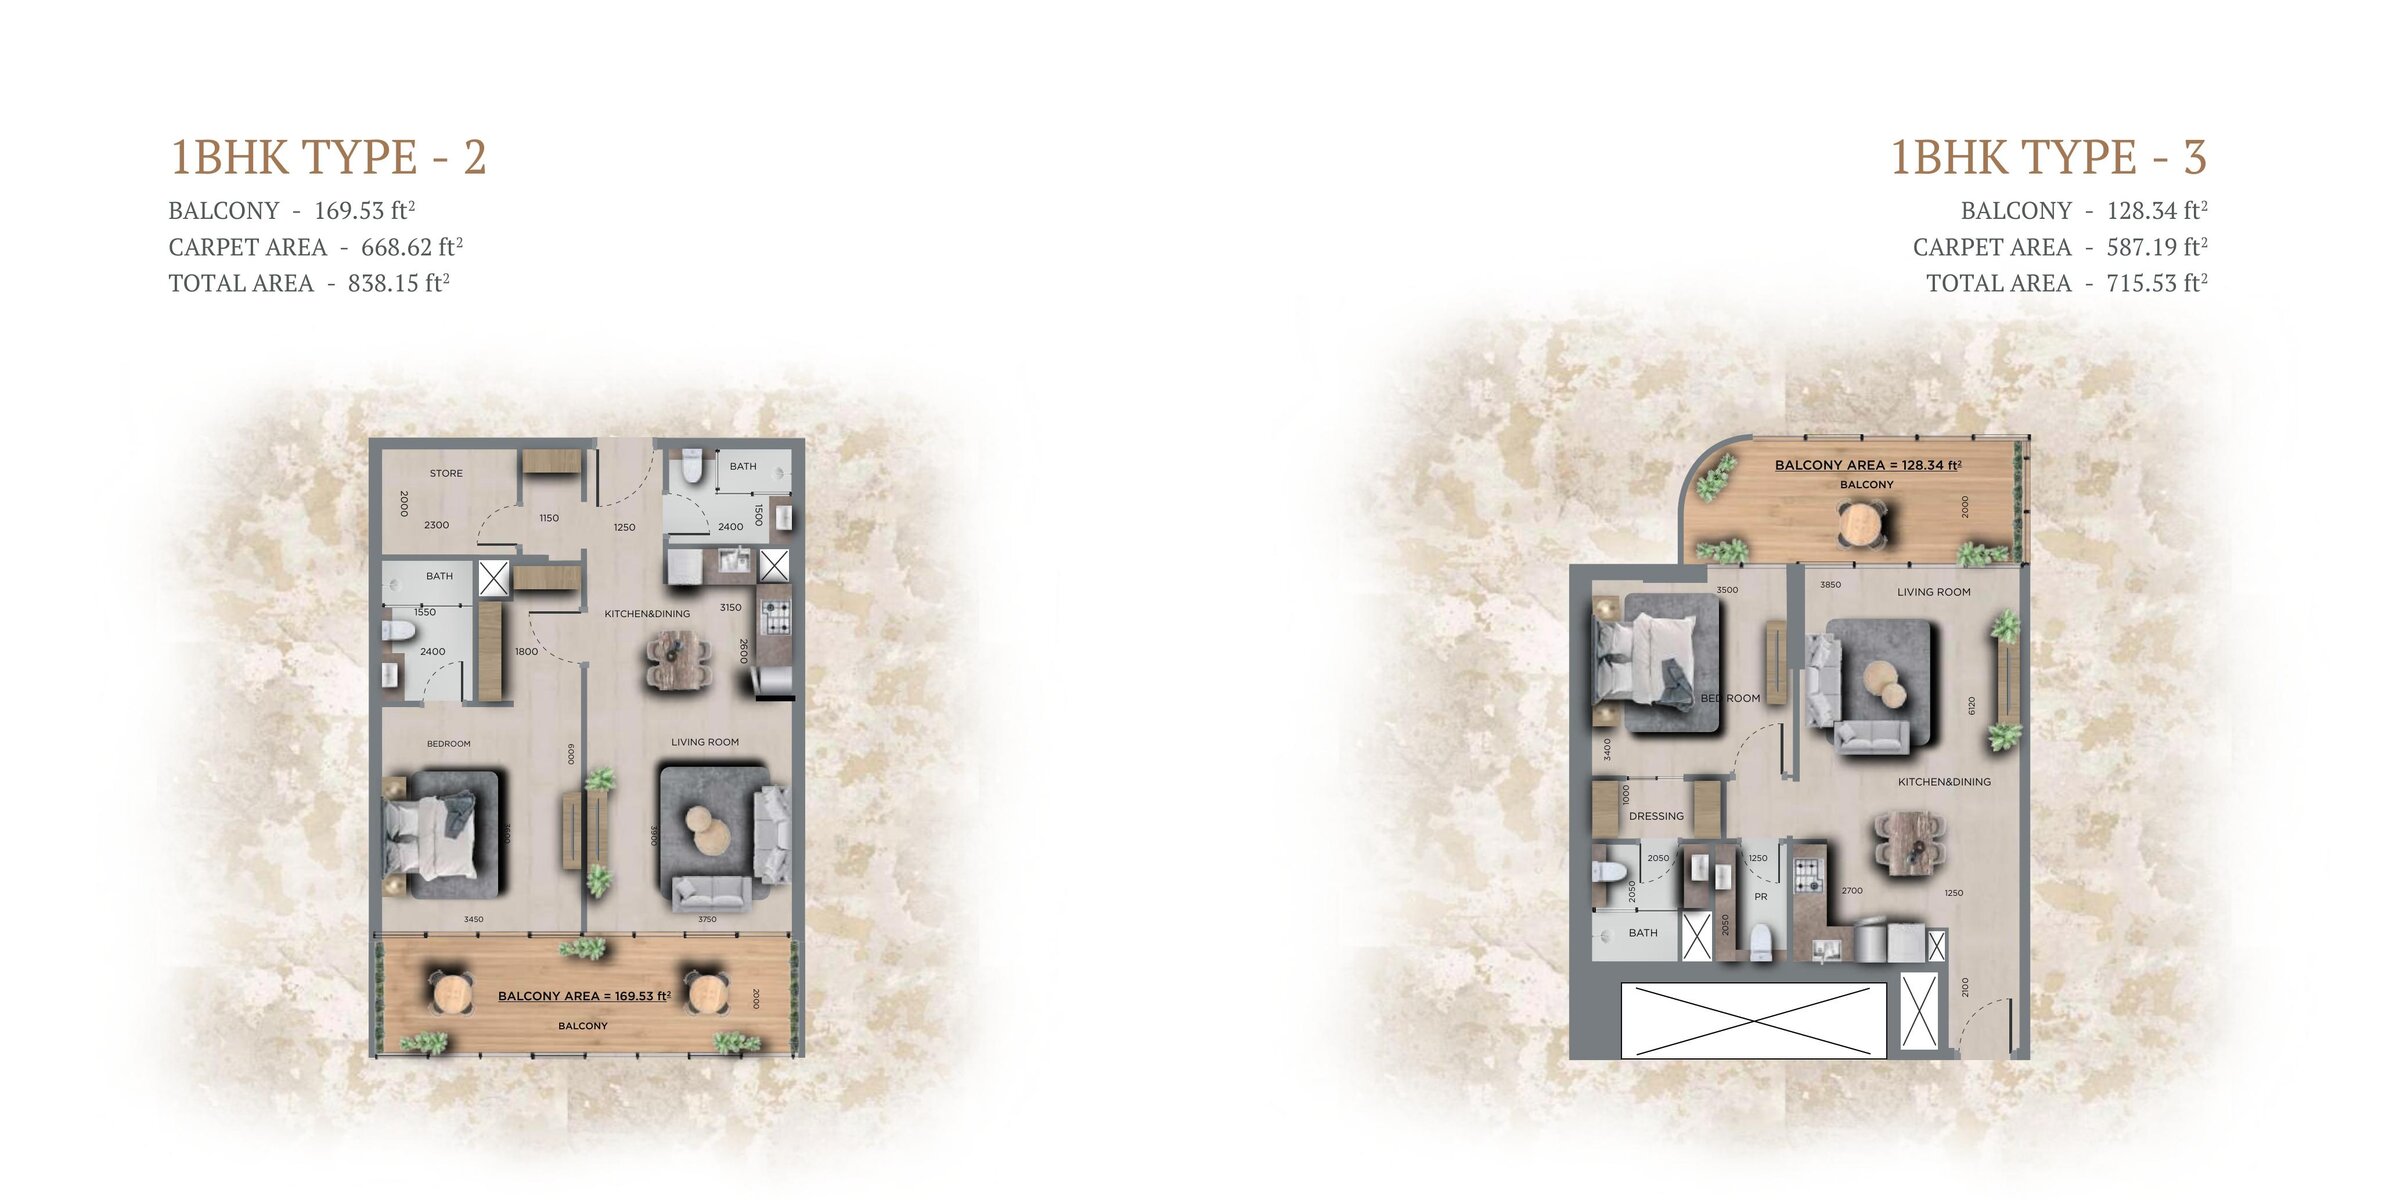
Floor plan, 1 bed types 2 3 — 368 Park Ln, Jumeirah Village CircleFloor plan 2View full size

Floor plan 2

Floor plan, 1 bed types 2 3 — 368 Park Ln, Jumeirah Village Circle
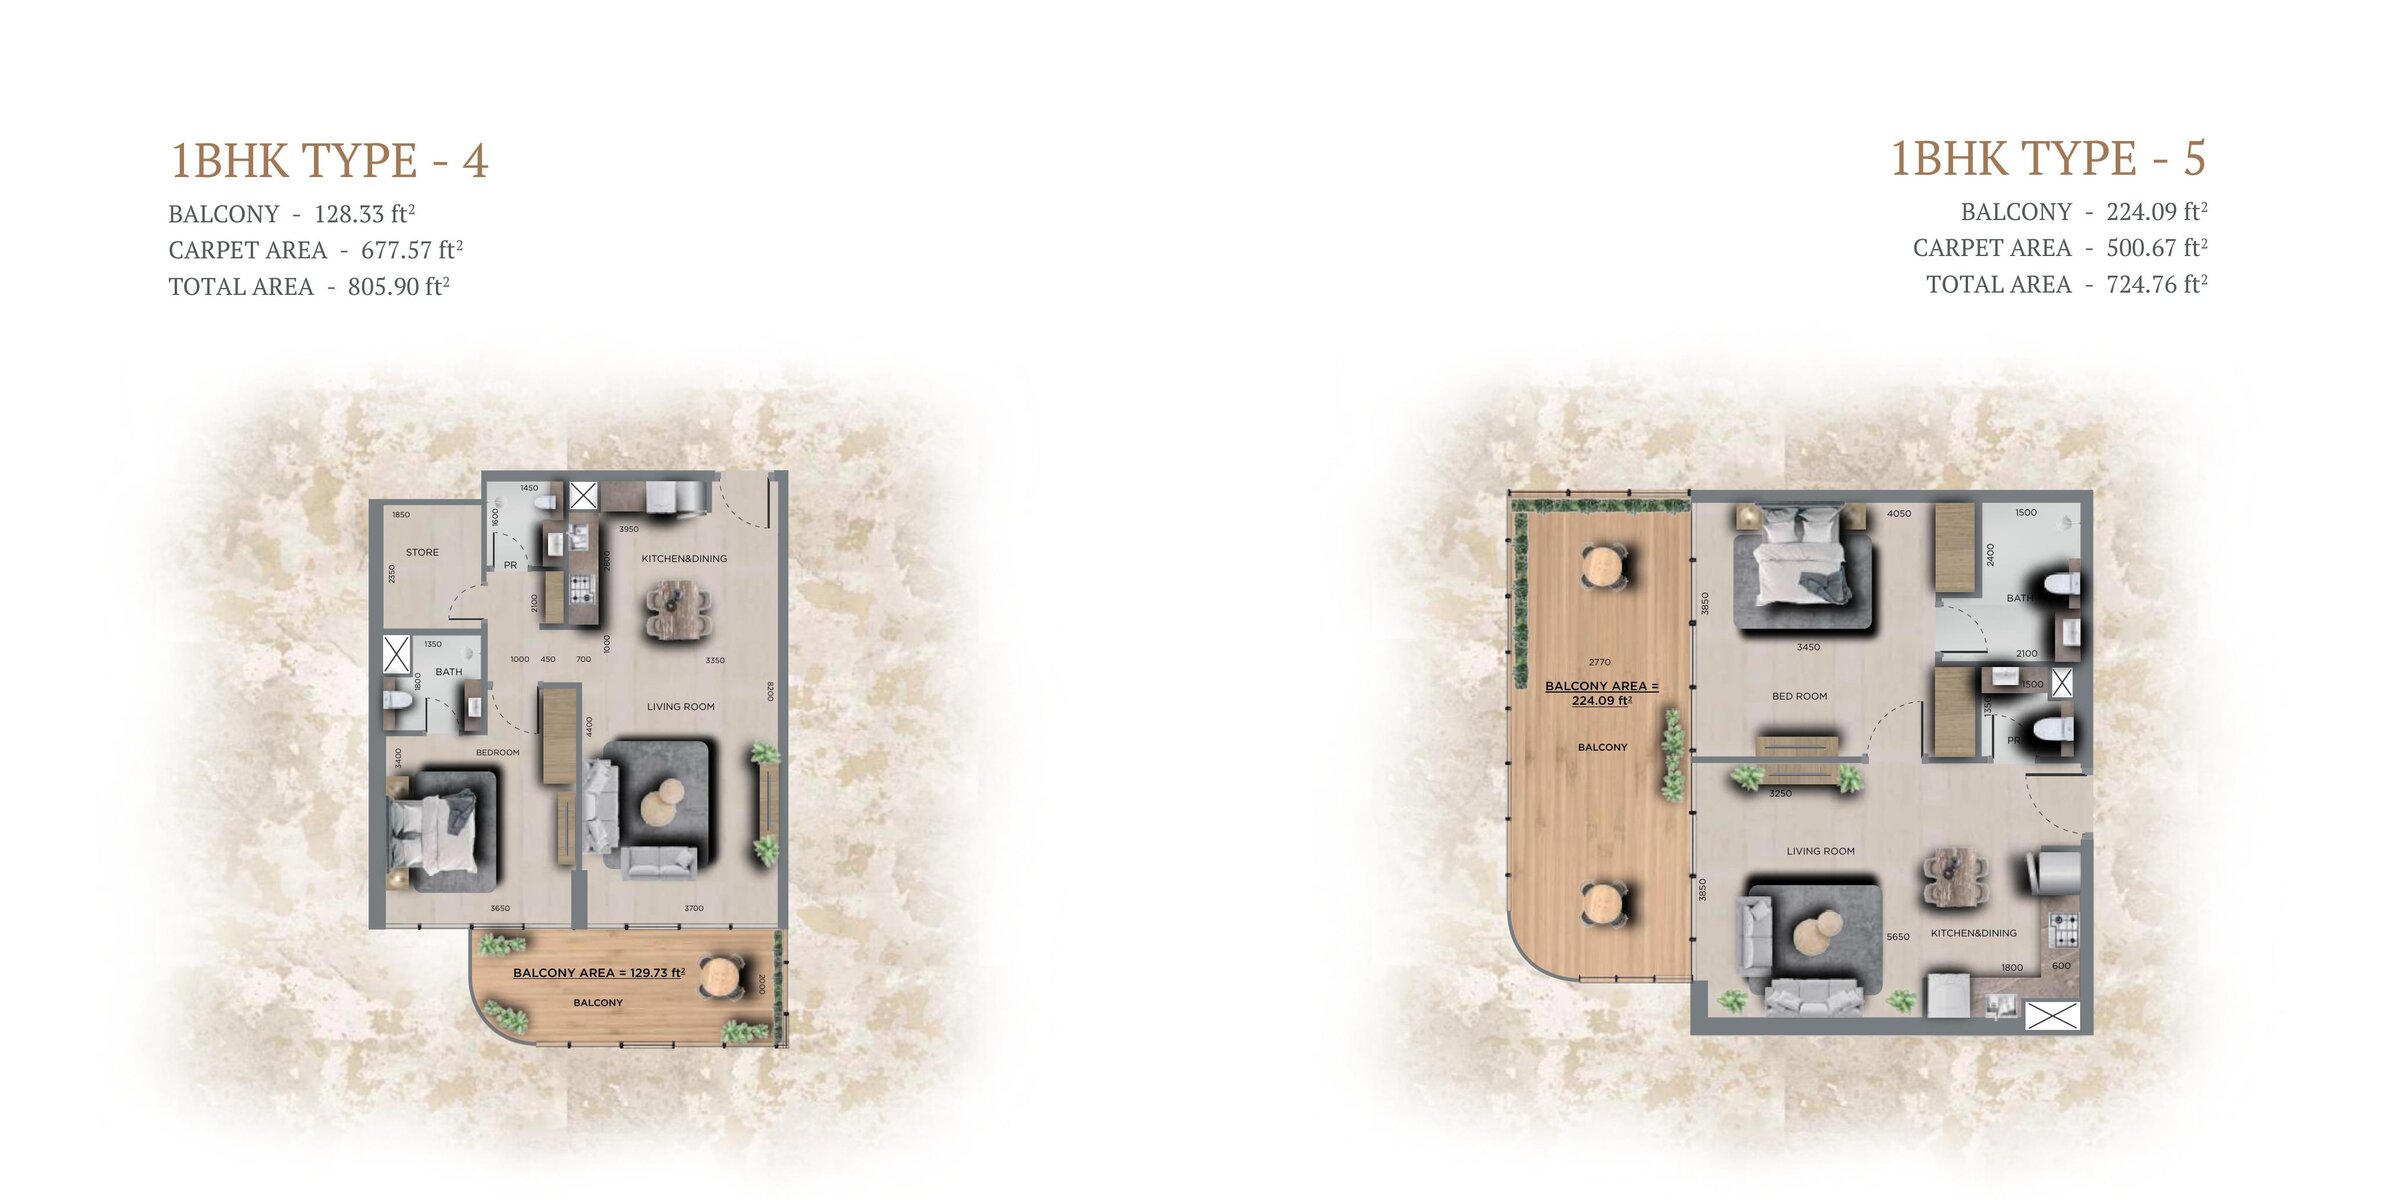
Floor plan, 1 bed types 4 5 — 368 Park Ln, Jumeirah Village CircleFloor plan 3View full size

Floor plan 3

Floor plan, 1 bed types 4 5 — 368 Park Ln, Jumeirah Village Circle
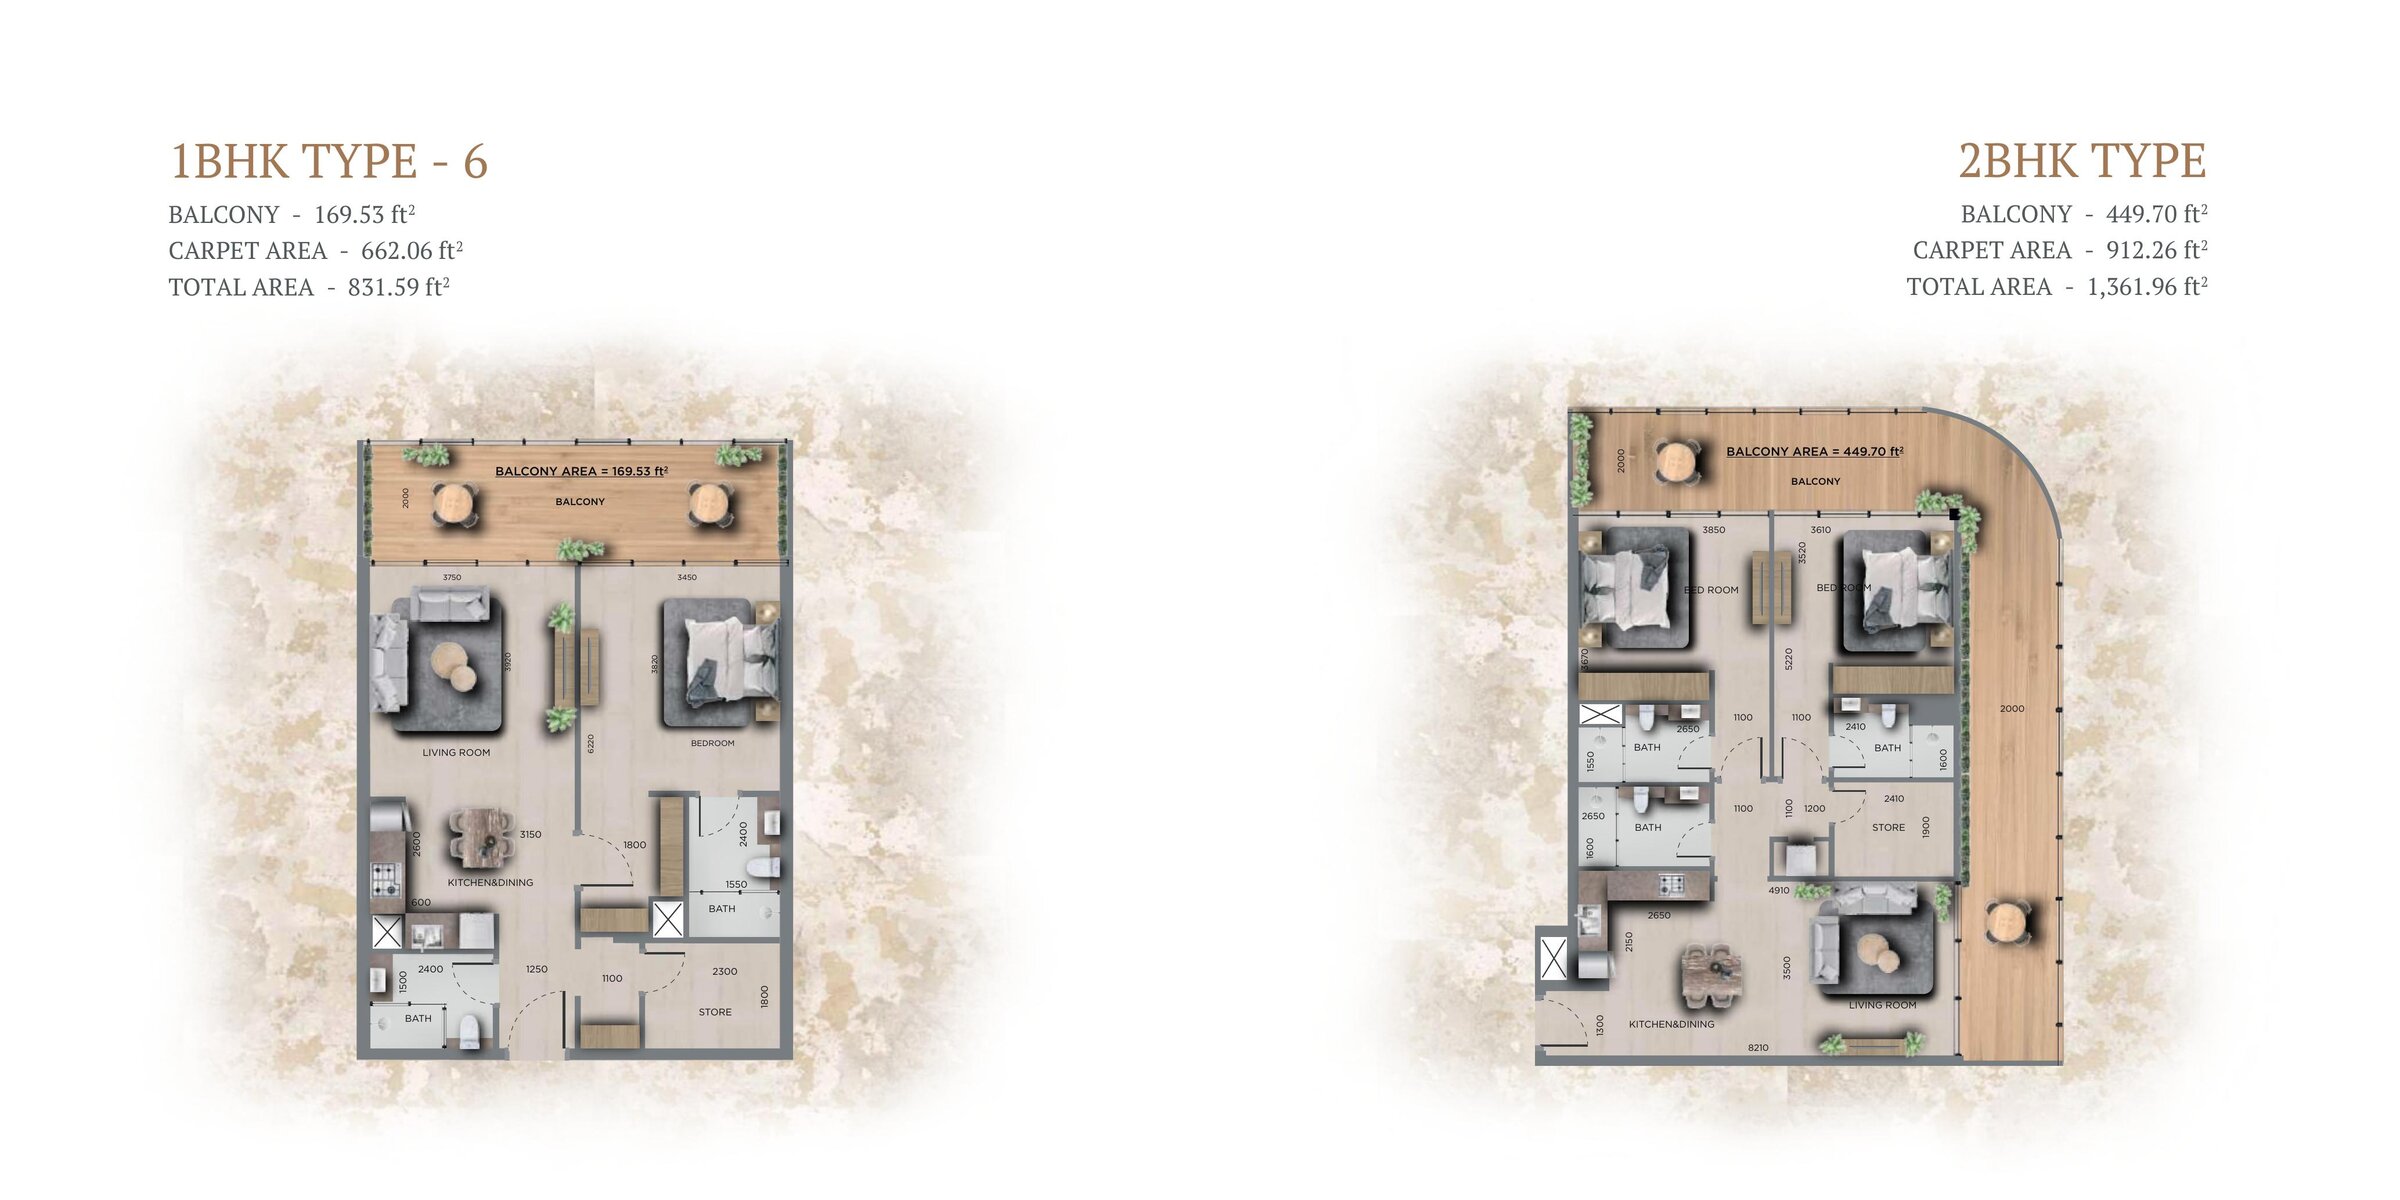
Floor plan, 1 bed type 6 2 bed — 368 Park Ln, Jumeirah Village CircleFloor plan 4View full size

Floor plan 4

Floor plan, 1 bed type 6 2 bed — 368 Park Ln, Jumeirah Village Circle
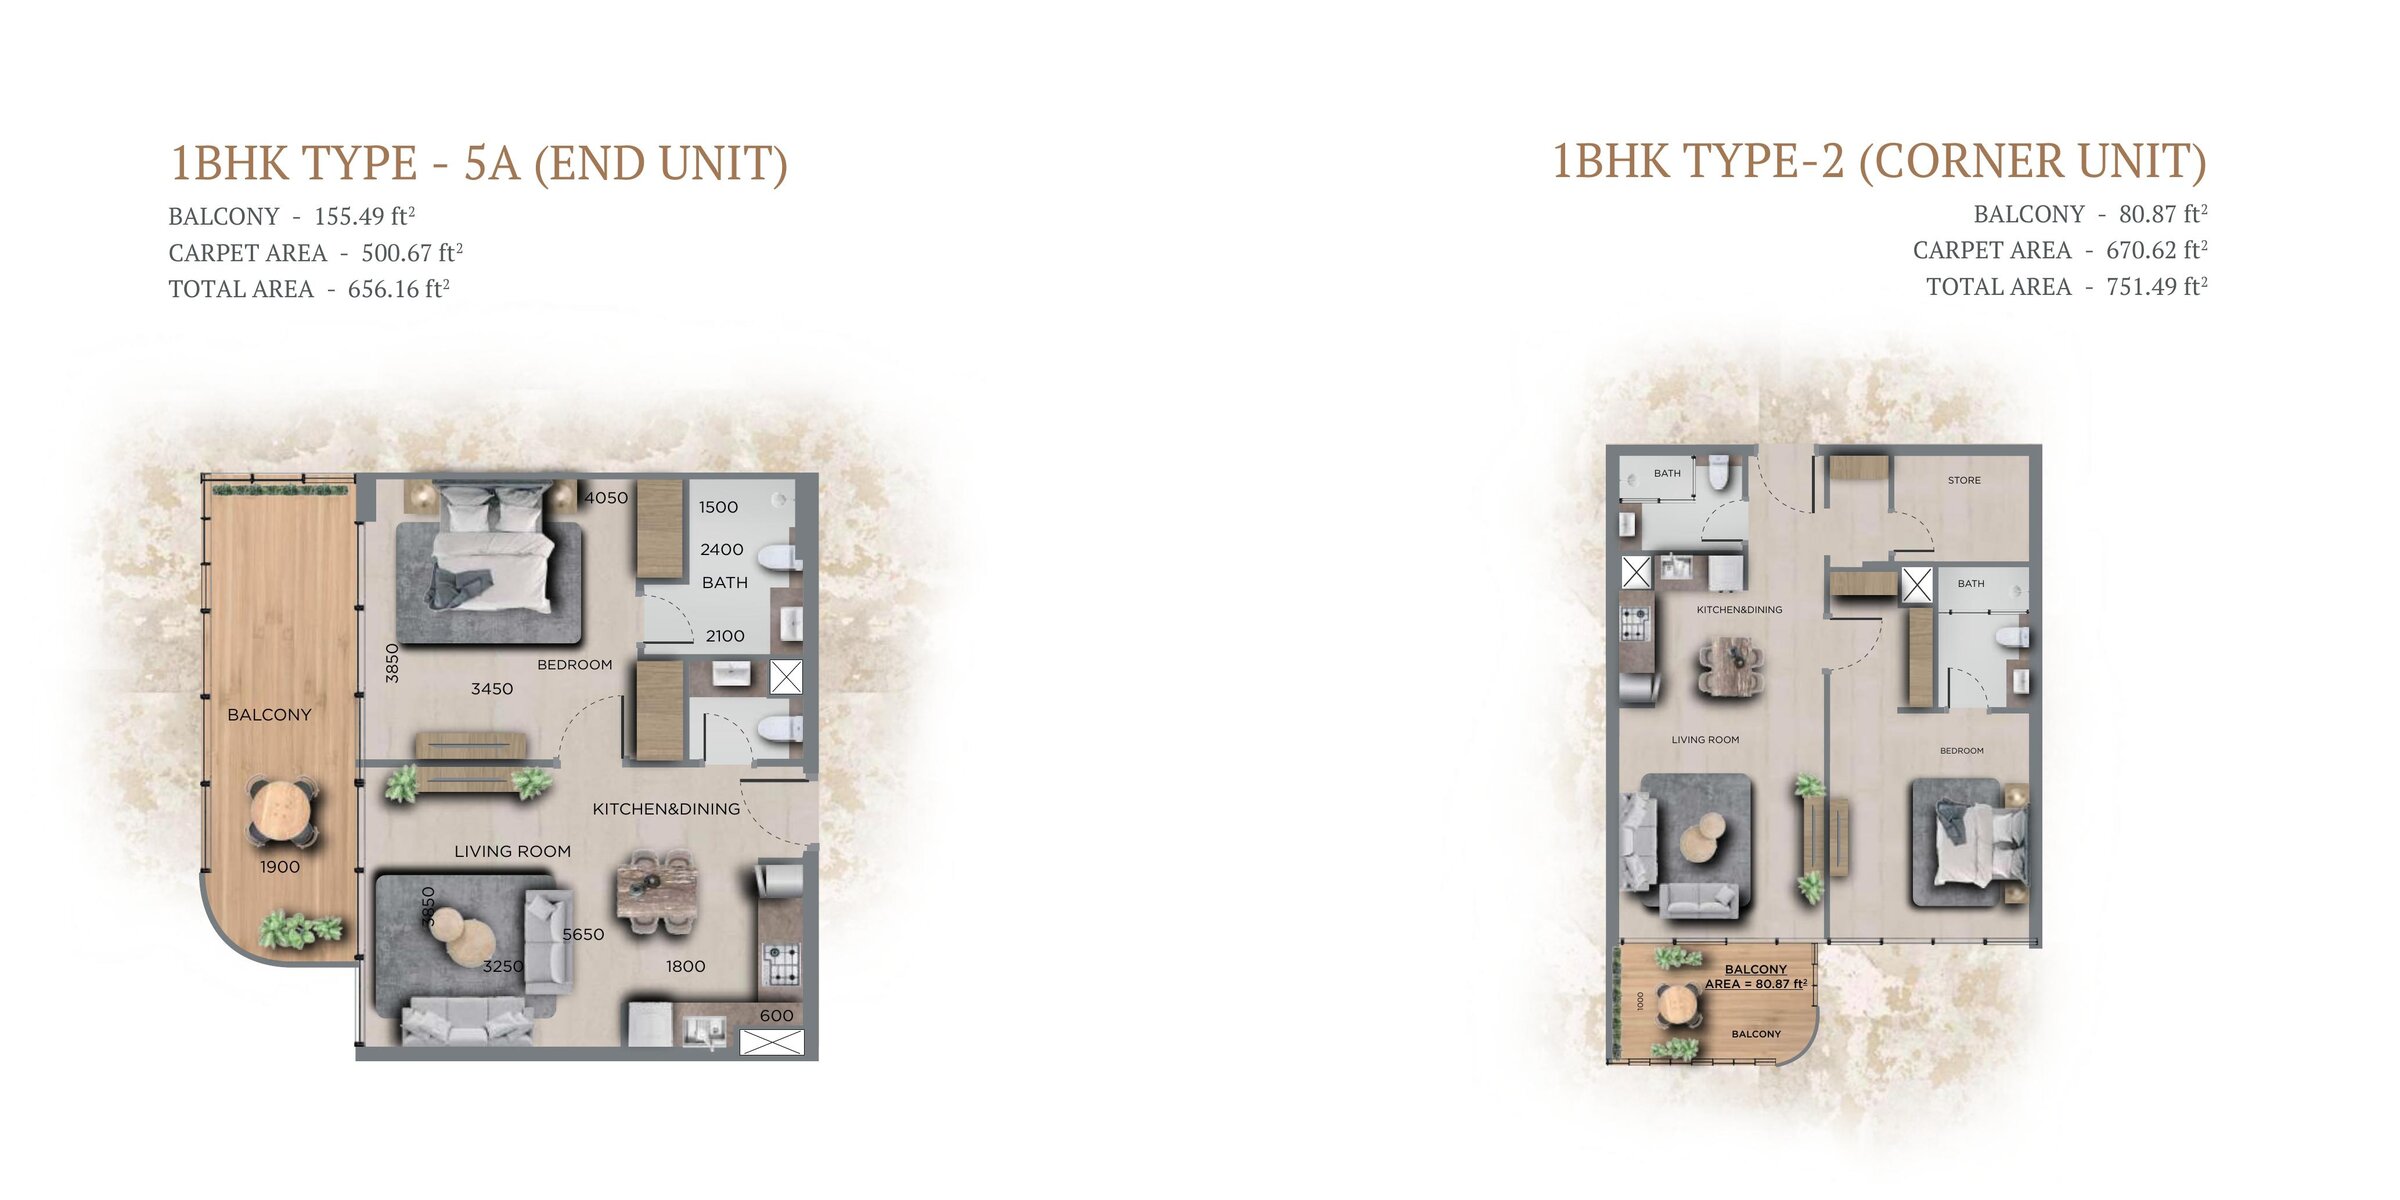
Floor plan, 1 bed end corner — 368 Park Ln, Jumeirah Village CircleFloor plan 5View full size

Floor plan 5

Floor plan, 1 bed end corner — 368 Park Ln, Jumeirah Village Circle
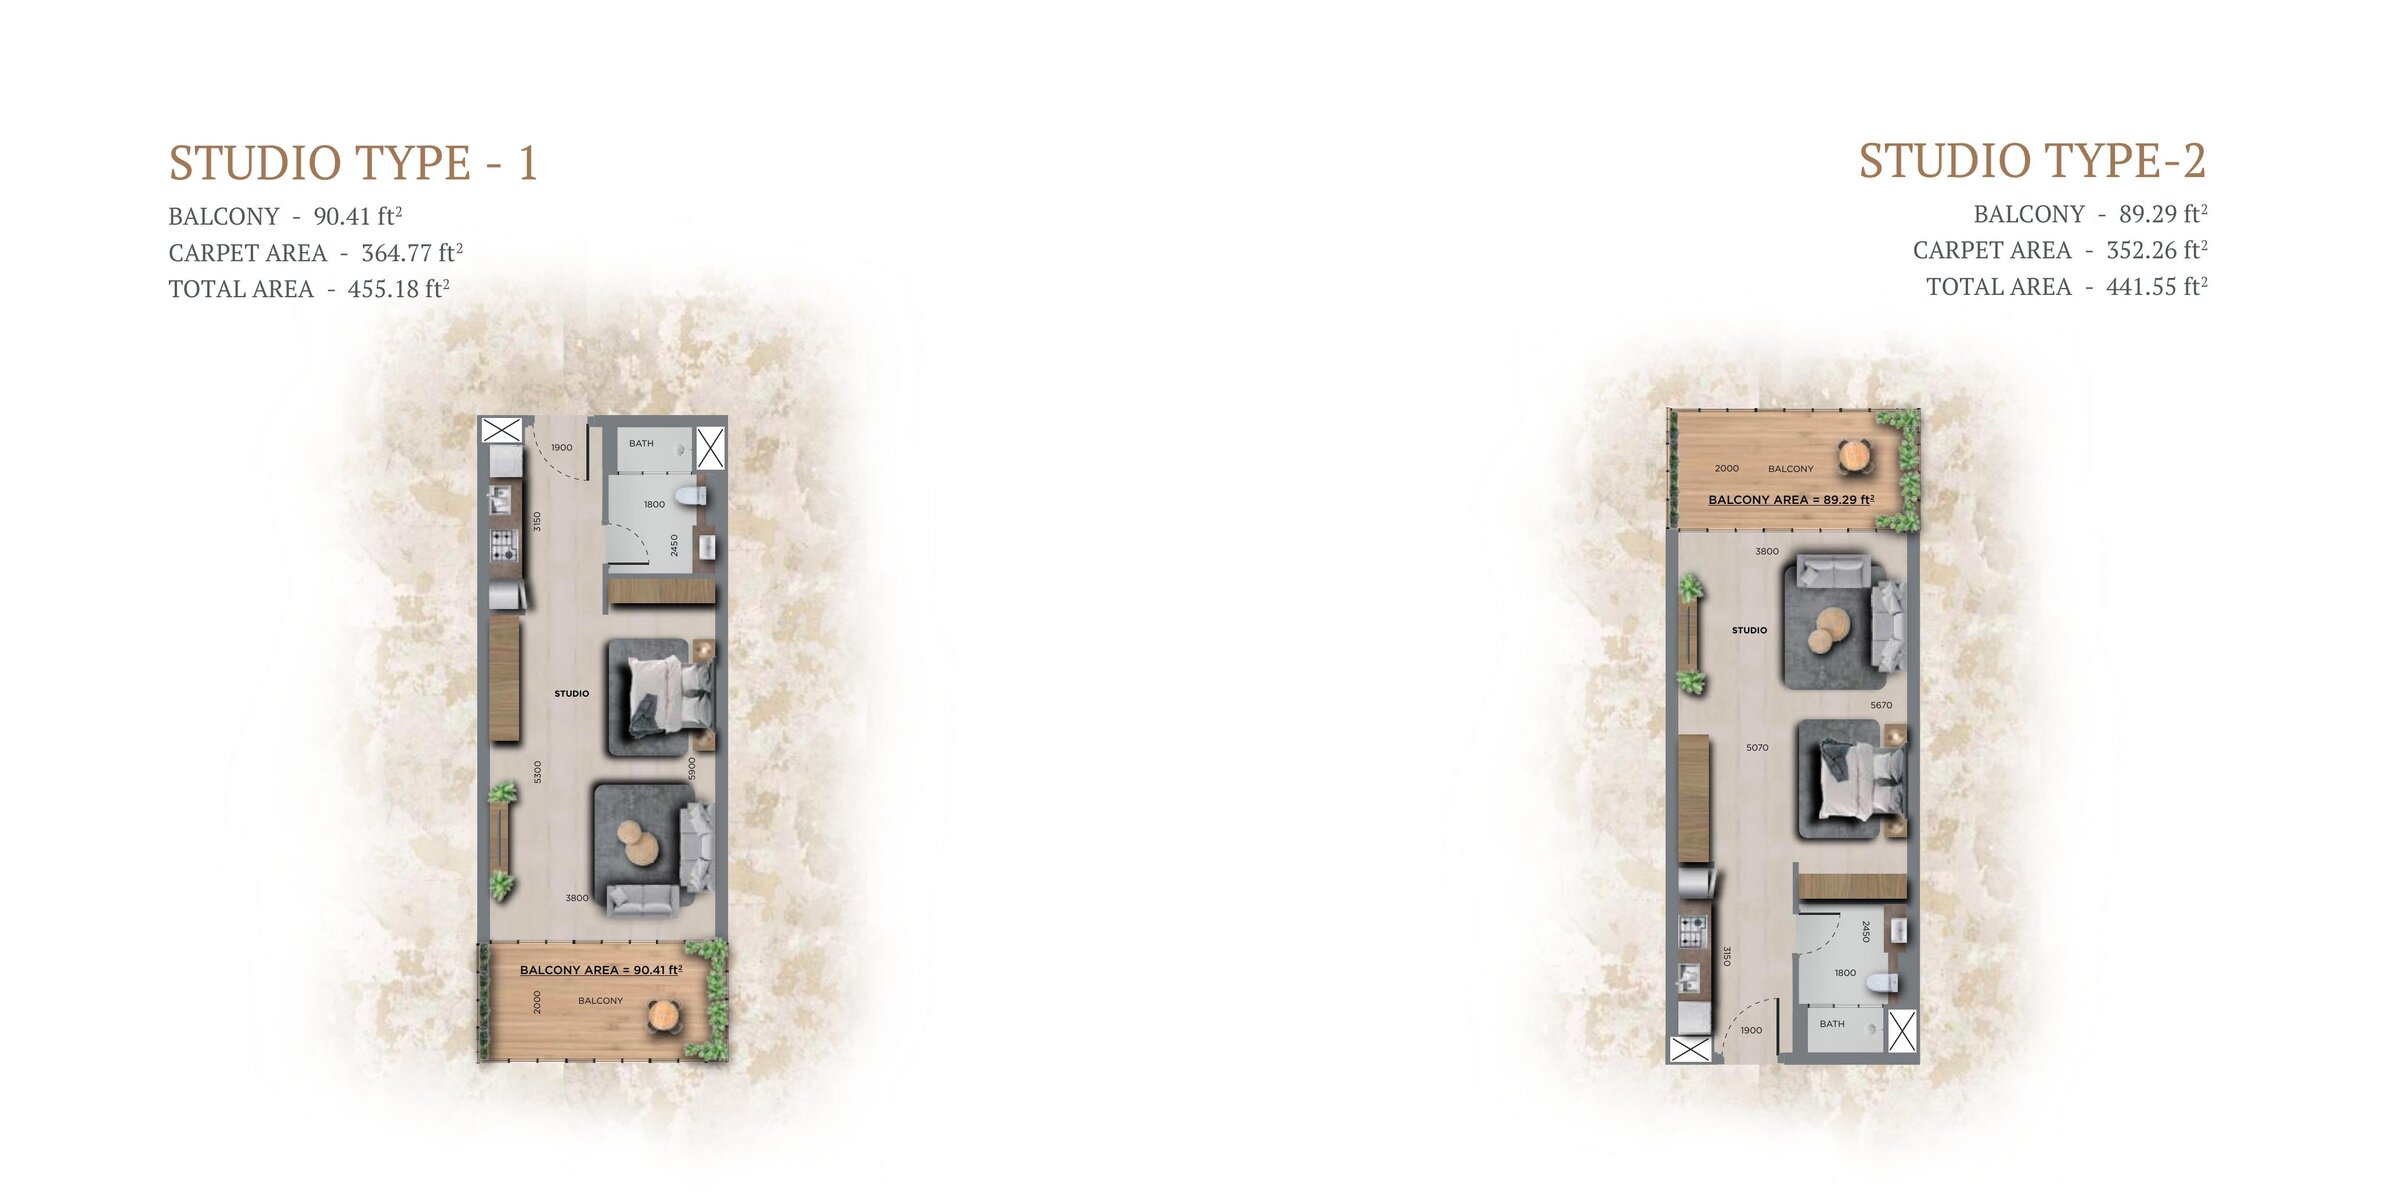
Floor plan, studio types 1 2 — 368 Park Ln, Jumeirah Village CircleFloor plan 6View full size

Floor plan 6

Floor plan, studio types 1 2 — 368 Park Ln, Jumeirah Village Circle
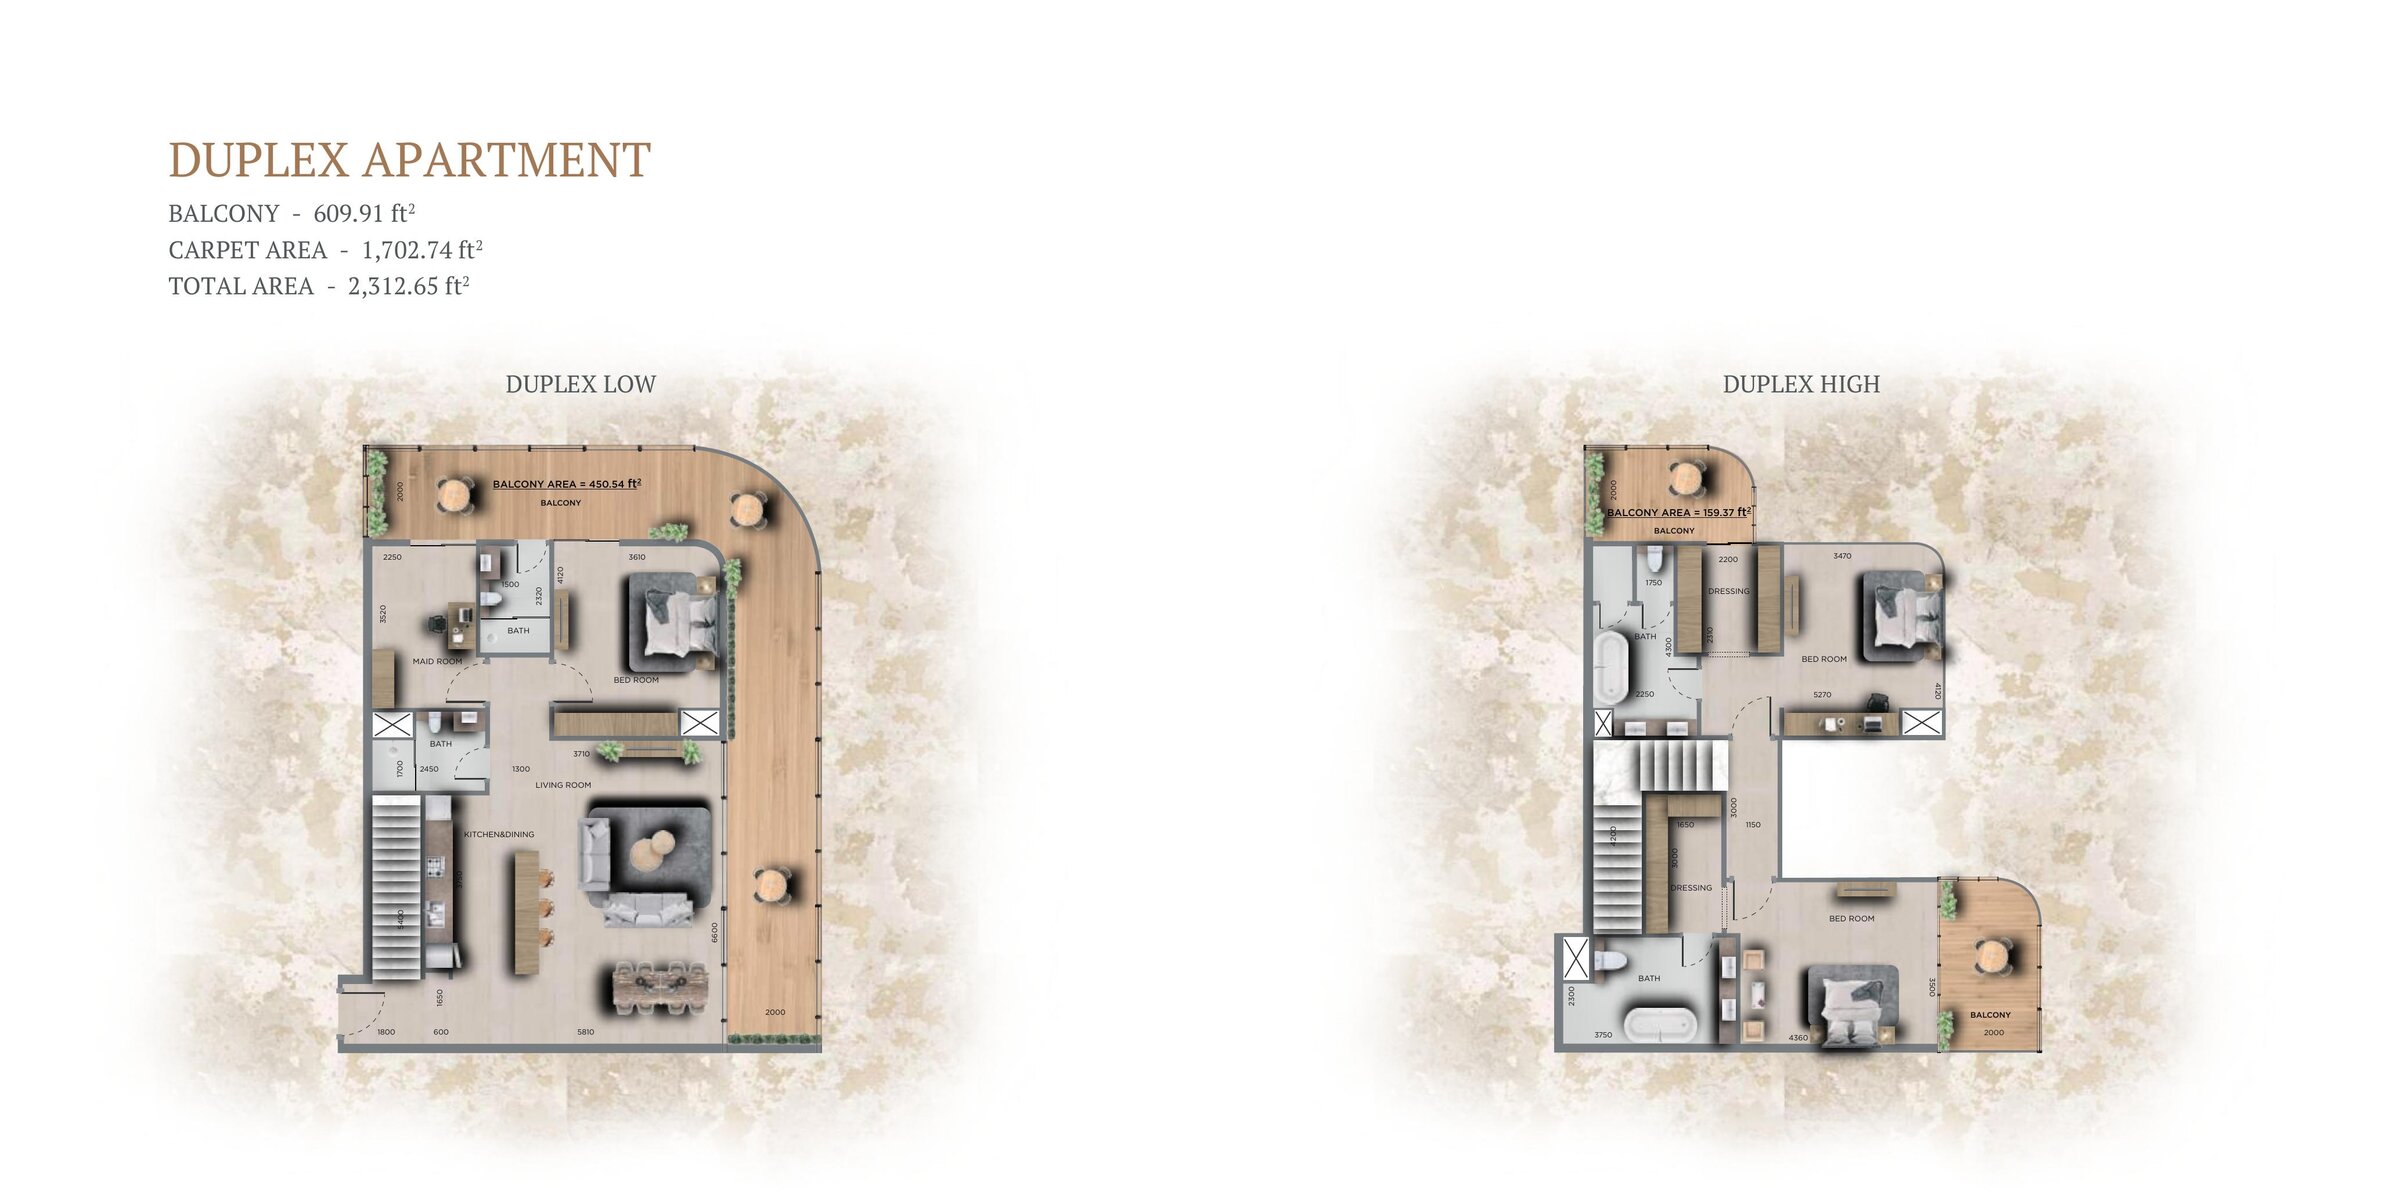
Floor plan, duplex — 368 Park Ln, Jumeirah Village CircleFloor plan 7View full size

Floor plan 7

Floor plan, duplex — 368 Park Ln, Jumeirah Village Circle
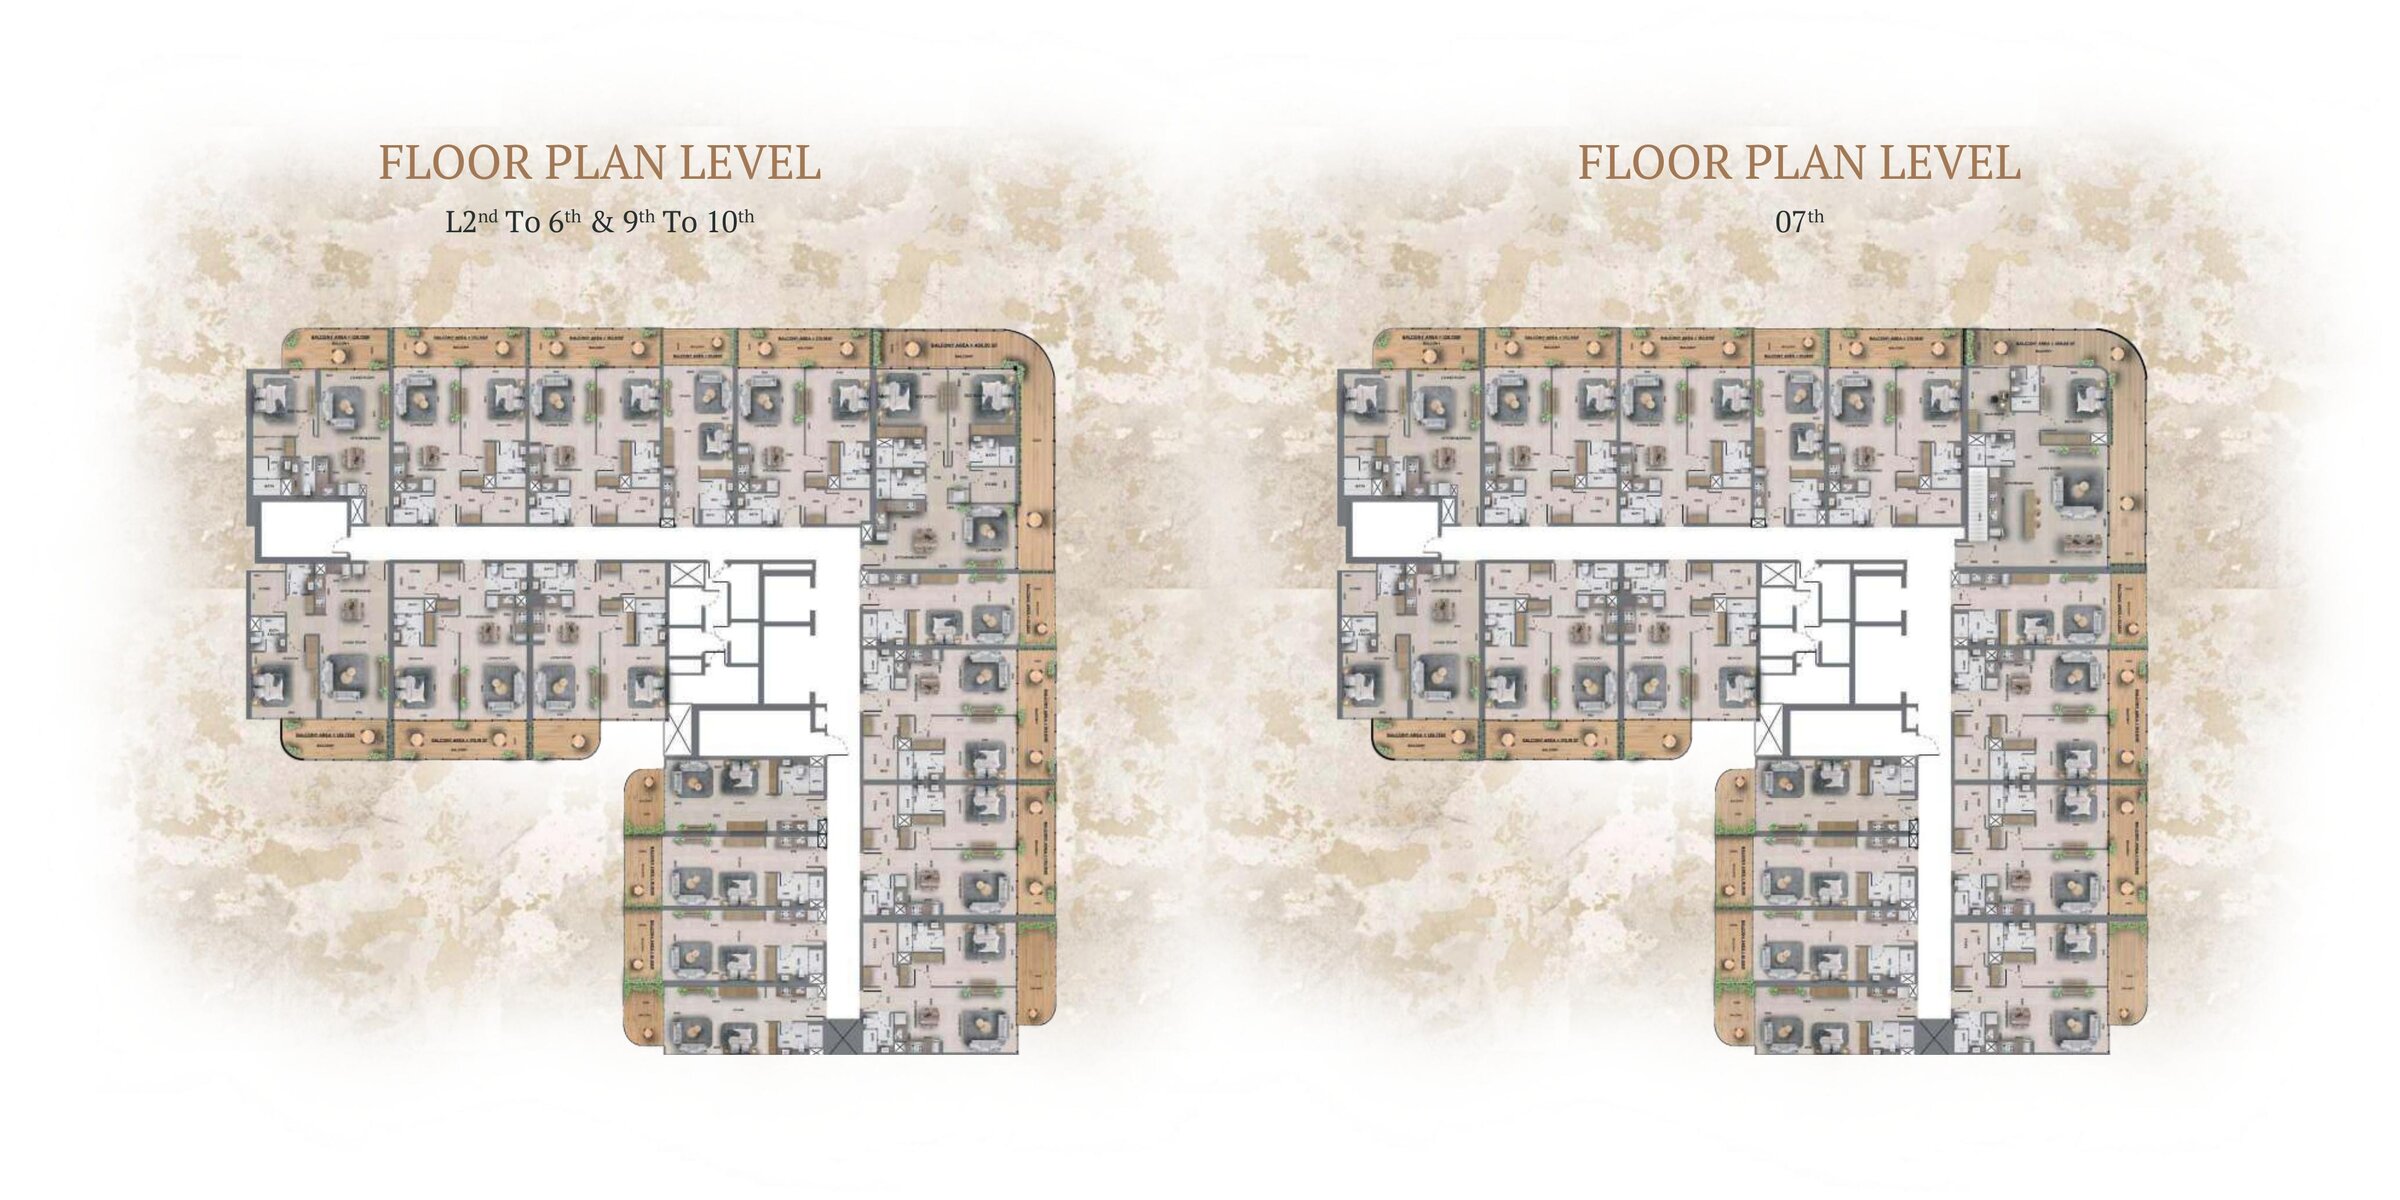
Floor plan, typical floor a — 368 Park Ln, Jumeirah Village CircleFloor plan 8View full size

Floor plan 8

Floor plan, typical floor a — 368 Park Ln, Jumeirah Village Circle
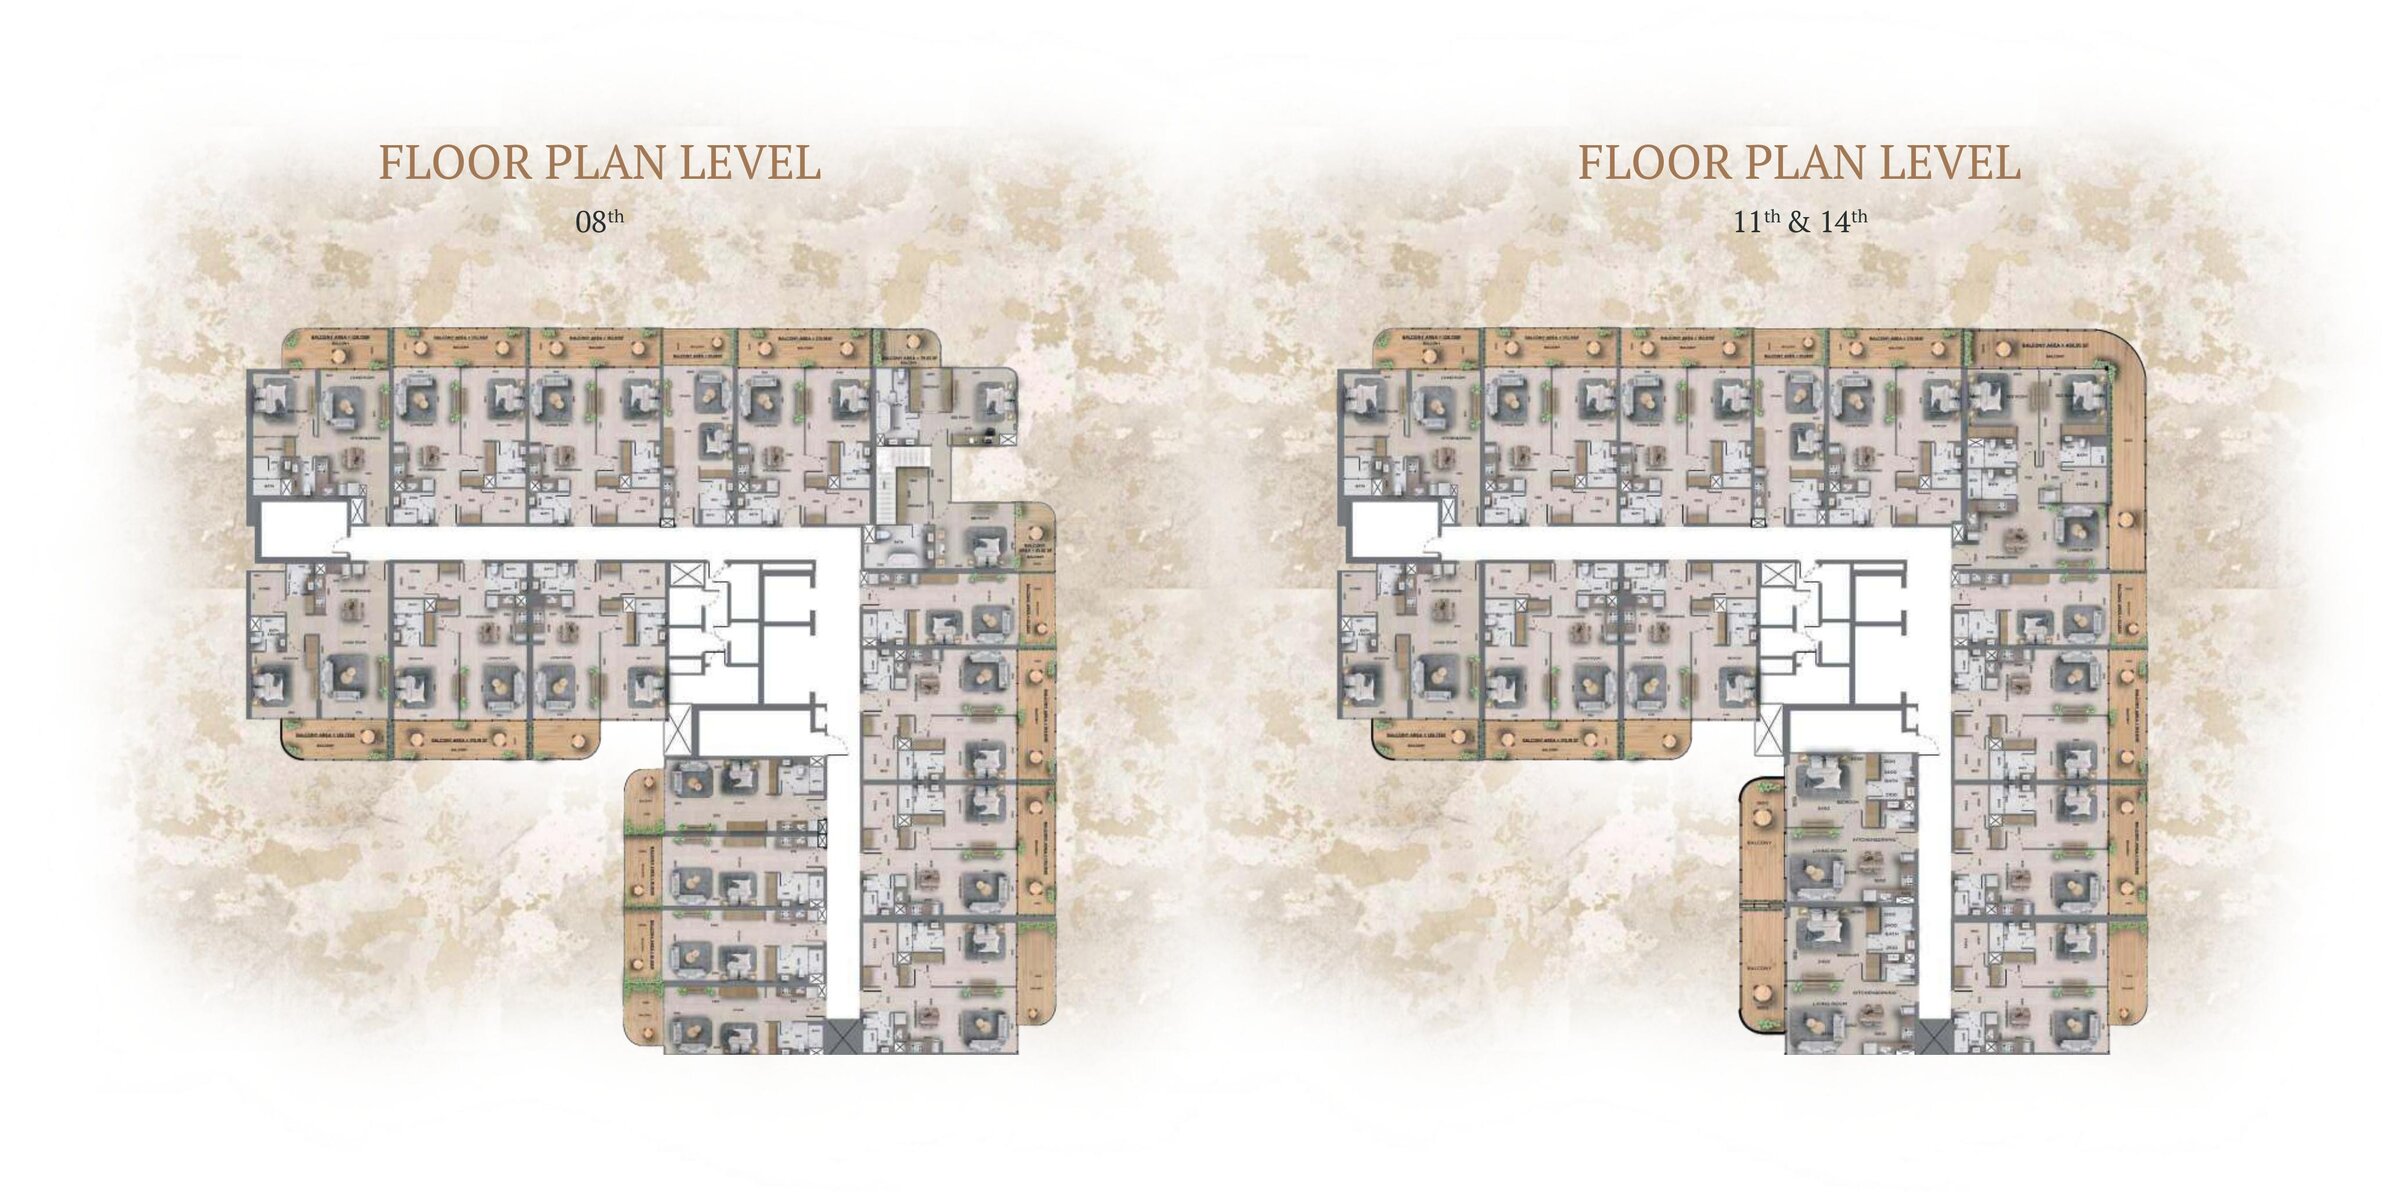
Floor plan, typical floor b — 368 Park Ln, Jumeirah Village CircleFloor plan 9View full size

Floor plan 9

Floor plan, typical floor b — 368 Park Ln, Jumeirah Village Circle
Floor plan, typical floor c — 368 Park Ln, Jumeirah Village CircleFloor plan 10View full size

Floor plan 10

Floor plan, typical floor c — 368 Park Ln, Jumeirah Village Circle
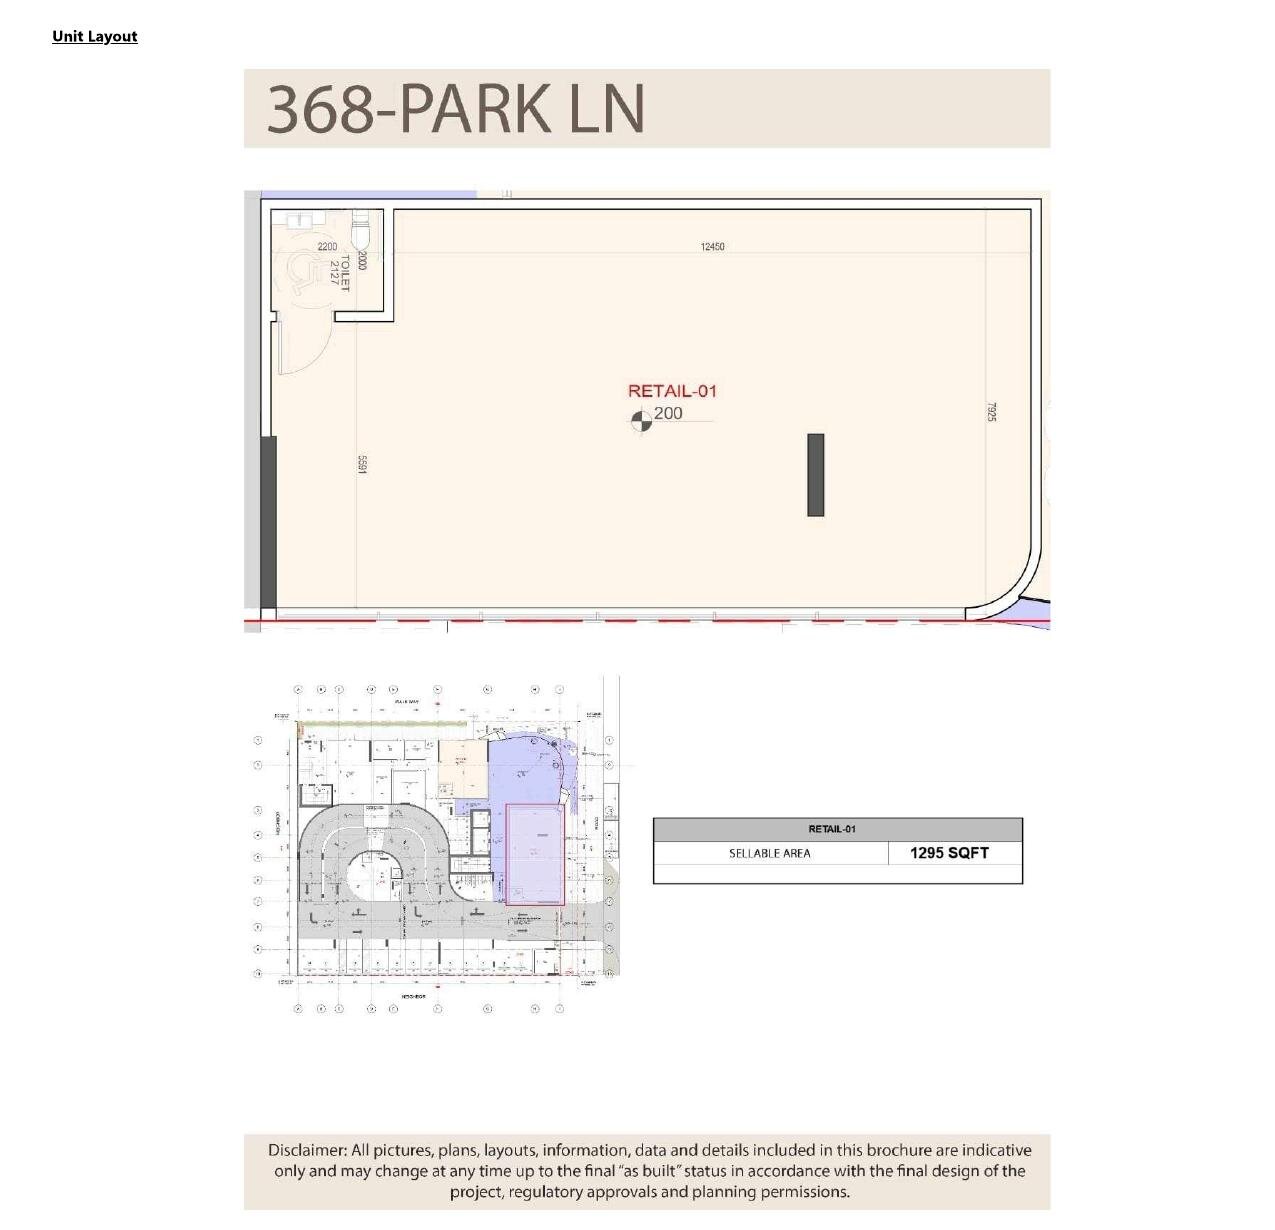
Floor plan, retail unit a — 368 Park Ln, Jumeirah Village CircleFloor plan 11View full size

Floor plan 11

Floor plan, retail unit a — 368 Park Ln, Jumeirah Village Circle
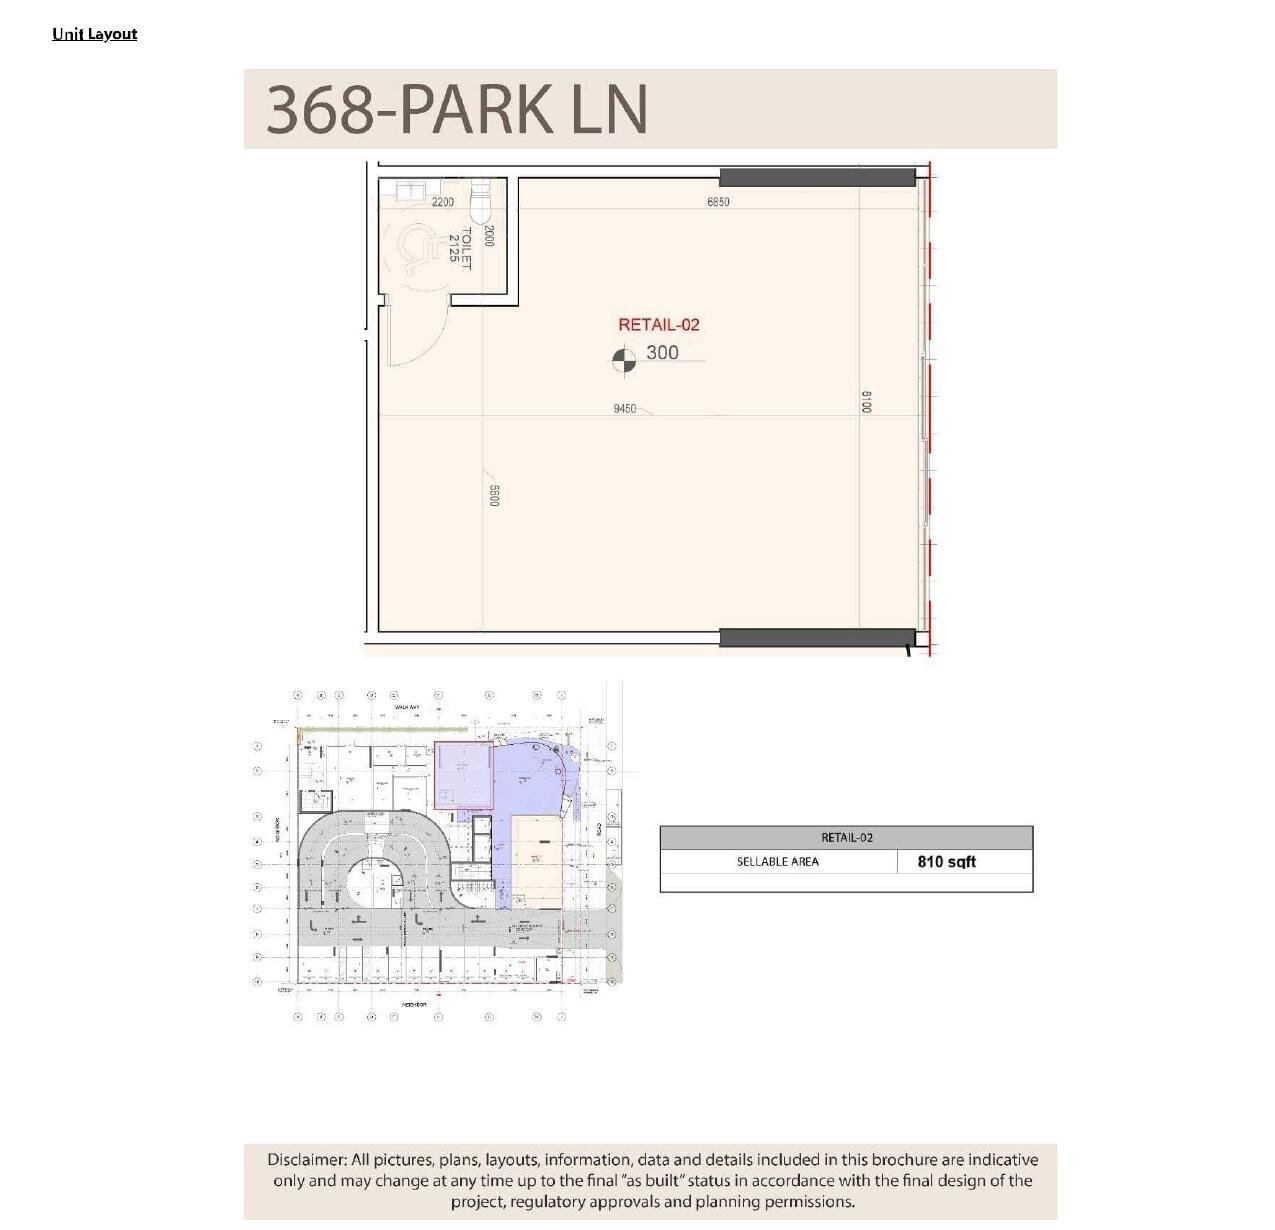
Floor plan, retail unit b — 368 Park Ln, Jumeirah Village CircleFloor plan 12View full size

Floor plan 12

Floor plan, retail unit b — 368 Park Ln, Jumeirah Village Circle

The brief

About this project

368 Park Ln by Tabeer Developments

368 Park Ln is a residential building by Tabeer Developments in Jumeirah Village Circle (JVC), Dubai. The developer sets it under the line "A New Language of Living" and says it is designed for first-time buyers and families. Its brochure describes life in the building as a blend of comfort, convenience and community, told through one family's day.

The apartments run from studios to a three-bed-plus-study duplex.

Community
Jumeirah Village Circle, Dubai
Register area
Al Barsha South Fourth (register, read 7 November 2026)
Register project number
4176
Units in the register
213 (register, read 7 November 2026)
Unit types
Studio, one bed, one bed + study, two bed + study, three bed + study duplex (developer's fact sheet)
Amenities
Nine listed in the developer's fact sheet
Sales gallery
Tabeer Sales Gallery, Arjan, Dubai

The units

The developer's fact sheet prints a typical area for each type of apartment: 441 sq ft for the studio, 715 sq ft for the one bed, 805-820 sq ft for the one bed + study, 1361 sq ft for the two bed + study, and 2312 sq ft for the three bed + study duplex.

The brochure then gives a carpet area, a balcony area and a total area for each plan, in square feet. It labels its one-bedroom plans "1BHK" types, and includes an end unit and a corner unit.

Plan Balcony (sq ft) Carpet area (sq ft) Total area (sq ft)
Studio type 1 90.41 364.77 455.18
Studio type 2 89.29 352.26 441.55
1BHK type 1 163.88 642.11 807.29
1BHK type 2 169.53 668.62 838.15
1BHK type 3 128.34 587.19 715.53
1BHK type 4 128.33 677.57 805.90
1BHK type 5 224.09 500.67 724.76
1BHK type 5A (end unit) 155.49 500.67 656.16
1BHK type 6 169.53 662.06 831.59
1BHK type 2 (corner unit) 80.87 670.62 751.49
2BHK 449.70 912.26 1,361.96
Duplex apartment 609.91 1,702.74 2,312.65

Areas as printed in the brochure's floor plans.

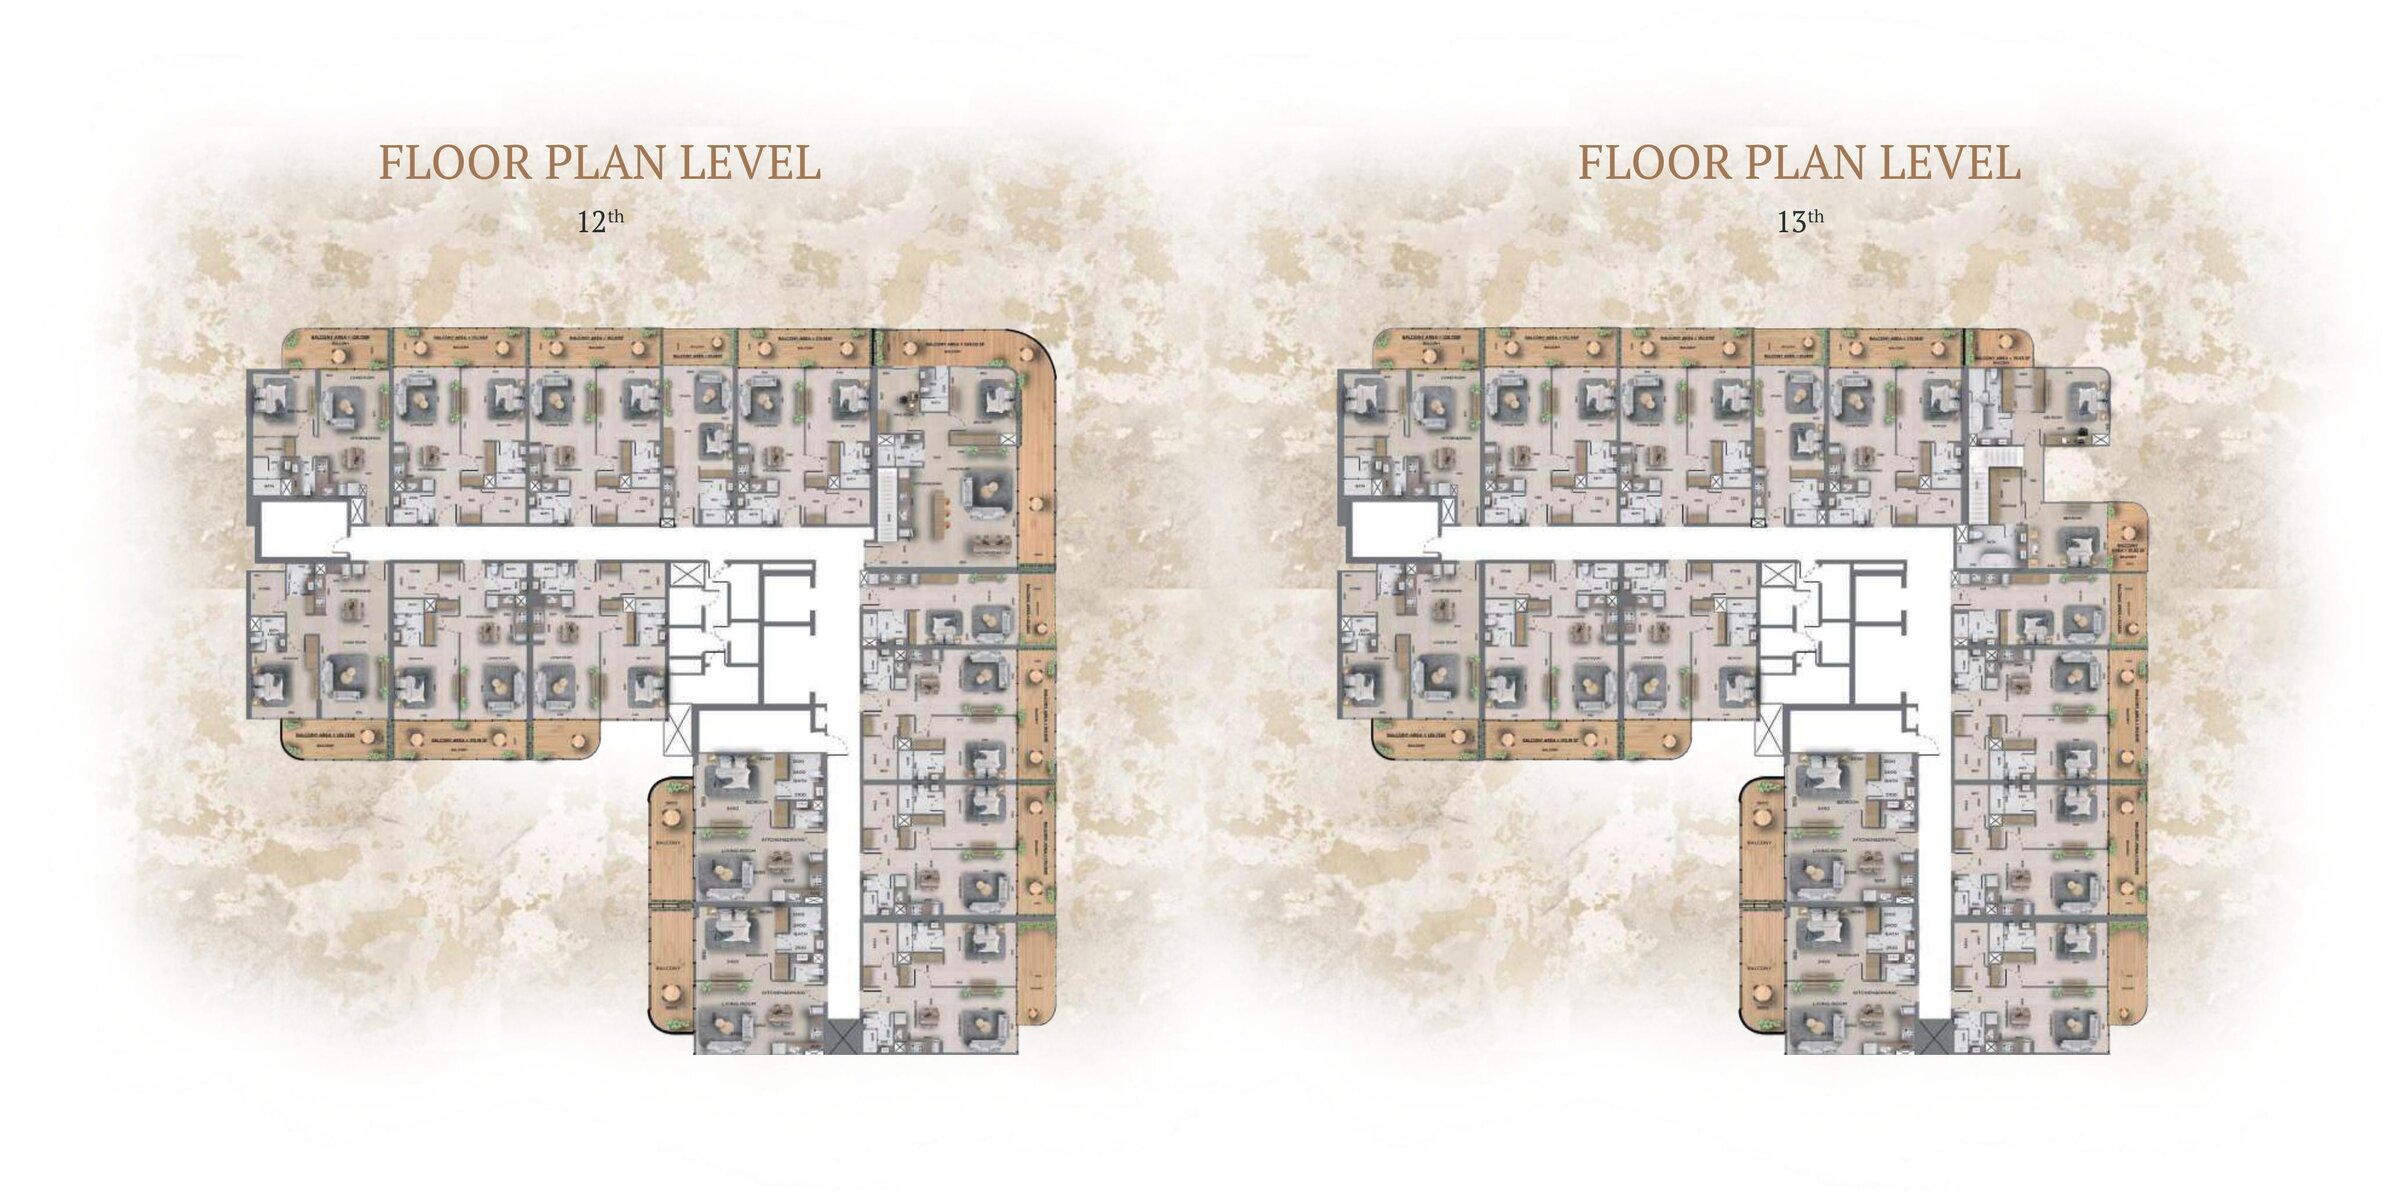
The brochure issues its floor plans by level: 2nd to 6th and 9th to 10th, 07th, 08th, 11th and 14th, 12th, and 13th. It adds that each plan is designed with families in mind. A separate developer document of retail floor plans is among the downloads.

Launch prices and launch payment plan

Launch prices in the developer's fact sheet (the brochure prints the same figures):

Unit type Launch price, from
Studio AED 670,000
One bed AED 1,030,000
One bed + study AED 1,080,000
Two bed + study AED 1,650,000
Three bed + study duplex AED 3,500,000

These are the developer's launch figures, not a current price list.

The launch payment plan in the developer's fact sheet:

Instalment % of purchase price Payment date
Booking amount 20% On booking
1st instalment 5% February 2026
2nd instalment 5% May 2026
3rd instalment 5% August 2026
4th instalment 5% November 2026
5th instalment 5% February 2027
6th instalment 5% May 2027
7th instalment 5% August 2027
8th instalment 5% November 2027
Final payment 40% On completion, March 2028

Specifications and amenities

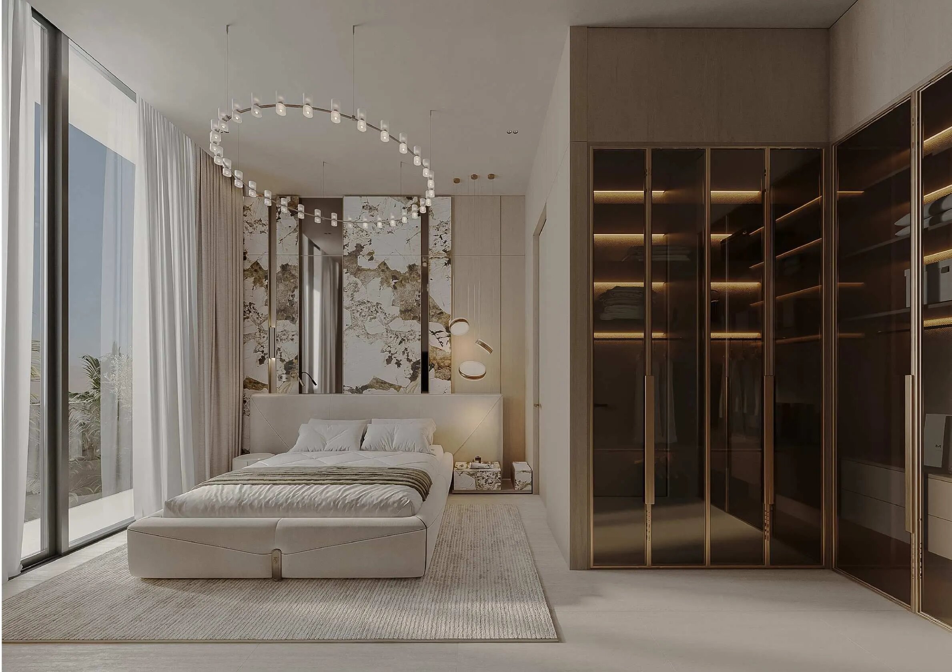
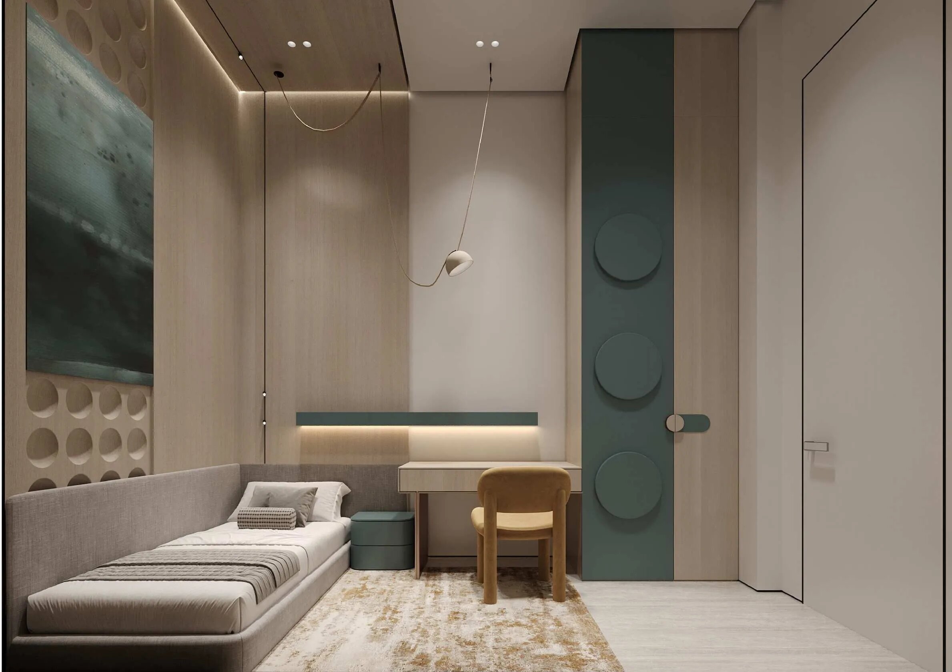
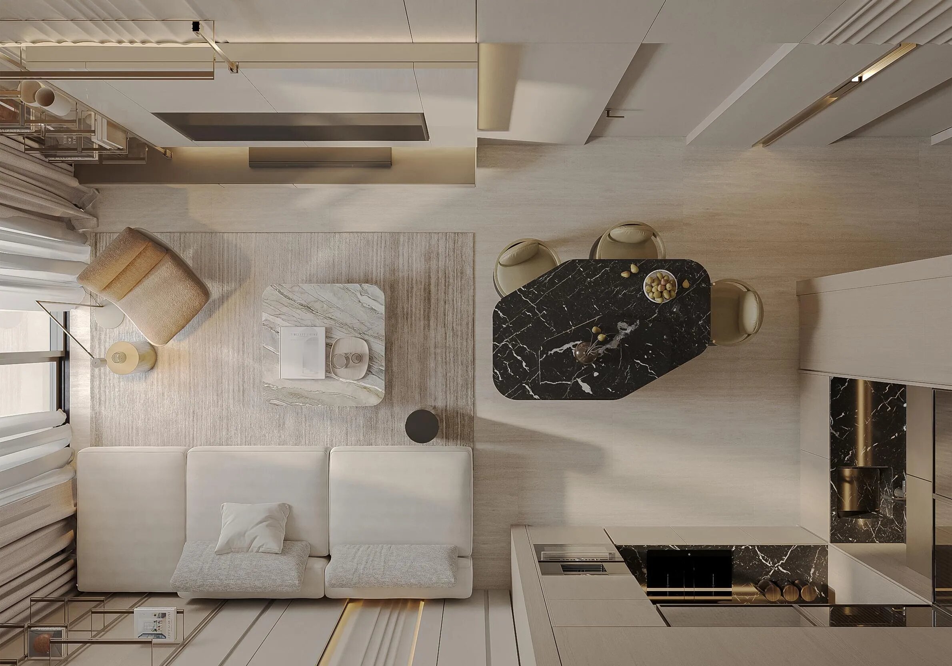
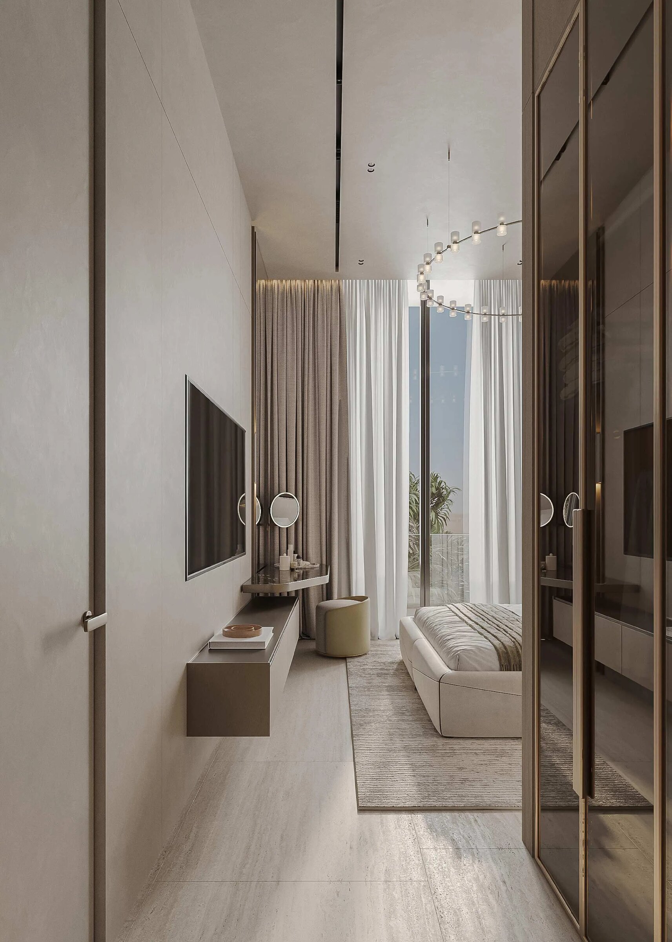
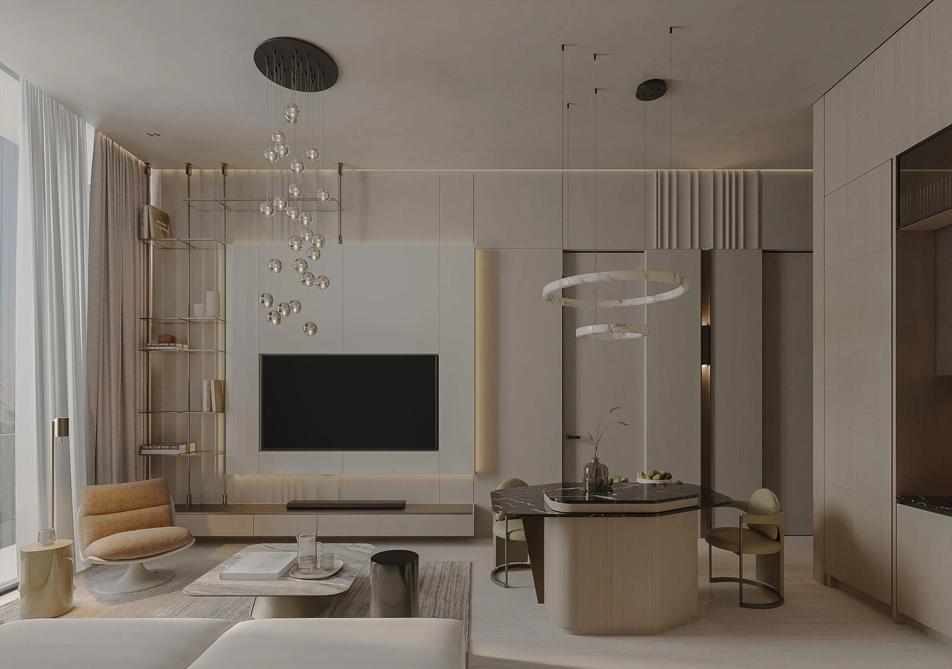
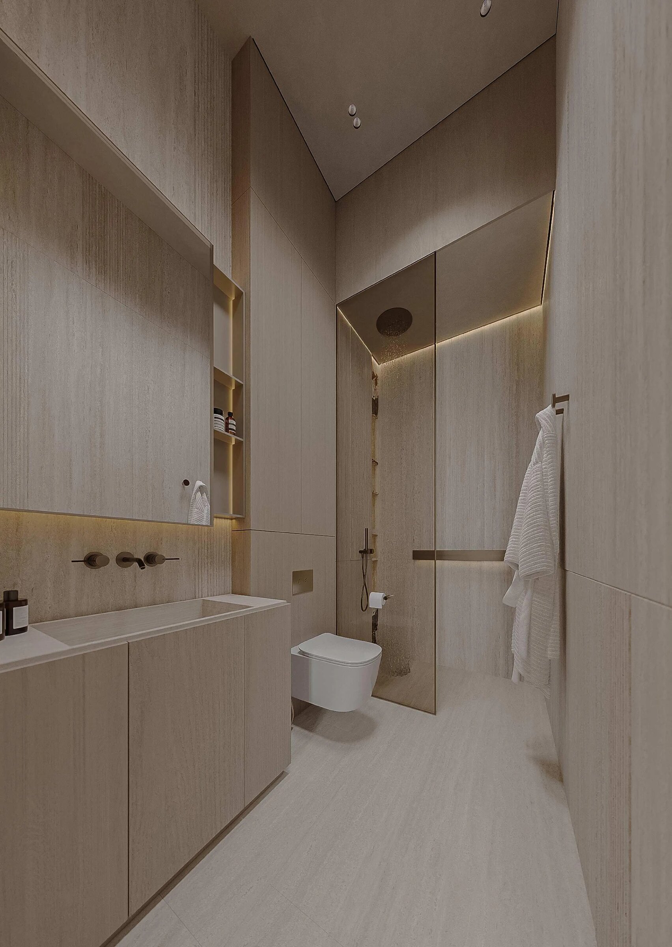
The brochure describes the interiors room by room. Bedrooms are spacious and take morning sunlight. Each apartment plan includes a balcony. Bathrooms are designed in a spa-like style. The kitchen is European-branded, and the living room is described as spacious and inviting. A dining space is part of the family's evening in the brochure. The brochure describes a grand lobby as a space where elegance meets warmth.

The developer's fact sheet and brochure list nine amenities:

  • Swimming pool (the brochure calls it a beach-style pool)
  • Kids play area (a dedicated play zone in the brochure)
  • Mini golf area
  • Fitness studio (a gym in the brochure's day-in-the-life pages)
  • The Harmony Spa
  • Multi-purpose hall
  • Rooftop lounge
  • Rooftop open air cinema
  • Barbecue area

The brochure adds a note that its images and content are illustrative and may vary in the final project, depending on approvals and changes requested by the authorities.

In depth

In depth

Detail, in the order it was written

Location

The developer places 368 Park Ln in JVC. Its fact sheet, under Location & Accessibility, gives these journey times:

  • 10 minutes to Mall of the Emirates
  • 15 minutes to Dubai Marina Mall
  • 25 minutes to Dubai Al Maktoum Airport
  • 20 minutes to Downtown Dubai and Dubai Mall
  • 30 minutes to Dubai International Airport

The brochure carries a second journey-time graphic with different groupings: 10 minutes to Dubai Media City and to Dubai Internet City; 15 minutes to Dubai Marina, Mall of the Emirates and Burj Al Arab; and 25 minutes to Downtown Dubai, Business Bay and Dubai Mall. Both are the developer's figures, printed as given. Its location map also marks Ibn Battuta Mall, Jumeirah Islands, Emirates Hills, Montgomerie Golf Club, Jebel Ali Race Course, Dubai International Cricket Stadium and Palm Jumeirah. For weekends the brochure names Circle Mall and Dubai Hills Mall.

Nakheel launched Jumeirah Village Circle in 2005 as a freehold master community next to Sheikh Zayed Road; it is split into six districts. It mixes villas, townhouses and apartments. Nearby neighbourhoods include Jumeirah Village Triangle, Dubai Sports City, The Springs, Arjan and Motor City.

Dubai Land Department register

The Dubai Land Department register, read 7 November 2026, holds project 4176 under the name "368 Park Ln", with the developer shown as Tabeer Real Estate Development L.L.C. The register files it under the area Al Barsha South Fourth and the community Jumeirah Village Circle.

  • Status: active, labelled under construction.
  • Completion: 0 per cent as at 6 November 2025, the date the register gives for that figure.
  • Start date: 28 February 2026.
  • Projected completion: 31 August 2028.
  • Buildings: 1, with no villas.
  • Description: UG+1B+G+4P+14+R residential building.
  • Escrow agent: First Abu Dhabi Bank P.J.S.C.

The developer's payment plan schedules the final payment on completion in March 2028.

Developer

The developer's materials present Tabeer Developments as a company with over 15 years of experience, and the building under the line "The Tabeer Promise". Tabeer's sales gallery is in Arjan, Dubai. Contact details printed in the brochure and fact sheet: 800-TABEER, info@tabeer.ae and www.tabeer.ae.

Enquiries

Mitchell's Commercial Real Estate acts for buyers. If you want to look at 368 Park Ln against other apartments in Jumeirah Village Circle, or want the developer's brochure, fact sheet and floor plans read alongside the register entry, get in touch and we will go through them with you. Our buying costs calculator sets out the fees on a purchase.

Location

Area and connectivity

DLD register

368 Park Ln, Jumeirah Village Circle is in the Jumeirah Village Circle area. The Dubai Land Department register records the nearest metro station, retail centre and landmark against the project — those are the points shown below.

Connectivity schematic
AREA · JUMEIRAH VILLAGE CIRCLEPROJECT368 PARK LN, JUMEIRAHVILLAGE CIRCLENEAREST METRODubai Internet CityNEAREST MALLMall of the EmiratesNEAREST LANDMARKSports City SwimmingAcademy

Diagram, not a map. Node positions are for orientation only — they are not to scale, not to bearing, and imply no distance or travel time.

Location record
Area
Jumeirah Village Circle
Nearest metro (DLD record)
Dubai Internet City
Nearest mall (DLD record)
Mall of the Emirates
Nearest landmark (DLD record)
Sports City Swimming Academy

Area and community are from our own project record. Each connectivity point is the nearest of its kind recorded against this project in the Dubai Land Department register, named without distance or journey time.

Connectivity points: Dubai Land Department project register. Area and community: our own project record. Neither is a survey.

Location

368 Park Ln, Jumeirah Village Circle — Dubai

Get Directions

Book a private briefing

Book Now
DLD sales data

Pricing against the market

Registered evidence · as at 6 Nov 2026

Every figure below is derived from arm’s-length sales registered with the Dubai Land Department — completed transactions, not asking prices. The register was read on 9 Nov 2026. The most recent qualifying sale at 368 Park Ln, Jumeirah Village Circle is dated 6 Nov 2026. Medians are of AED per square foot across all unit types unless stated otherwise.

Median AED / sqft — 368 Park Ln, Jumeirah Village Circle against its benchmarks
368 Park Ln, Jumeirah Village Circlen = 116 registered sales since Jan 2026
1,389AED / sqft
this project
Jumeirah Village CircleCommunity median, off-plan properties · n = 4,820 sales
1,568AED / sqft
−11.4%discount
Wider district around Jumeirah Village CircleDLD district median, off-plan properties · n = 2,903 sales
1,560AED / sqft
−11.0%discount

Premium and discount compare 368 Park Ln, Jumeirah Village Circle’s median AED/sqft with each benchmark median from the same extract; n is the number of registered sales behind each median. A premium is neither good nor bad in itself — it reflects specification, unit mix, floor level and how recently the sales were registered. Bar length is proportional to the median shown.

Off-plan vs resale
Off-plan
1,389
AED/sqft median · n = 116
Resale
—
No registrations · n not reported

Only off-plan sales are on the register for this project as at 6 Nov 2026, so no off-plan-to-resale comparison can be evidenced here.

Source: Dubai Land Department (DLD) transaction register, via Mitchell's DLD pipeline. Register read 9 Nov 2026; most recent qualifying sale 6 Nov 2026. Only arm’s-length sales are counted.

The developer

Tabeer Developments

Tabeer Developments is the developer named on this brief.

Got questions?

Get Answers!
Method & questions

Method

Figures as at 6 Nov 2026

Two different things sit on this page: transaction evidence taken from the Dubai Land Department’s public register, and the mechanics of buying in Dubai. The four notes below explain how the figures were built and what they can fairly be used for.

  1. Registered salesEvery Dubai Land Department figure on this page comes from a sale that completed and was entered on the public register, so it tells you what buyers have paid. A developer’s price list tells you what the developer is asking today, which is a different measure, so asking prices, portal listings and price lists are not counted in these figures.
  2. MediansProject samples are often thin, and a single penthouse or one bulk-discounted floor will pull an average a long way off. The median — the middle transaction — describes the typical unit far more reliably at these sample sizes. The count behind each figure is always shown so you can judge how much weight it deserves.
  3. Sales only“Sales” means arm’s-length sales. Intra-family and other “Gift” transfers are excluded, as are rows registered at zero or nominal consideration, because neither is evidence of a market price.
  4. A dated snapshotThese are a snapshot, stated as at 6 Nov 2026, taken from one extract of the register rather than queried live. A figure for this project quoted elsewhere, or taken from a different extract, may not match what you see here.

Common questions

Who is developing 368 Park Ln and where is it?

Tabeer Developments is the developer. The building is in Jumeirah Village Circle, Dubai; the Dubai Land Department register, read 7 November 2026, files the project under the area Al Barsha South Fourth.

What unit types does 368 Park Ln have?

The developer's fact sheet lists studios, one-bed units, one-bed-plus-study units, two-bed-plus-study units and a three-bed-plus-study duplex. Its typical areas run from 441 sq ft for the studio to 2312 sq ft for the duplex.

What were the launch prices?

In the developer's fact sheet, launch prices start from AED 670,000 for a studio, AED 1,030,000 for a one-bed, AED 1,080,000 for a one-bed plus study, AED 1,650,000 for a two-bed plus study and AED 3,500,000 for the three-bed-plus-study duplex.

When is 368 Park Ln due to complete?

The developer's payment plan schedules the final payment on completion in March 2028. The Dubai Land Department register, read 7 November 2026, gives a projected completion date of 31 August 2028.

What amenities does 368 Park Ln list?

The developer lists a swimming pool, kids play area, mini golf area, fitness studio, The Harmony Spa, multi-purpose hall, rooftop lounge, rooftop open air cinema and barbecue area.

Next step

Enquire about this project

Tell us what you are looking for and we’ll come back with what is actually available, at what price, and the payment terms attaching to it.

Book a private briefing
Need help?