
top of page

368 Park Ln

JVC

Tabeer Developments

Asking Price: 

*From AED 3,271 PSF

368 Park Ln by Tabeer Developments

ONLY 2 UNITS AVAILABLE!

Project Type

Retail

Project Status

Off Plan

Completion Date

Q1 2028

Payment Plan

60/40

Available Sizes

810 - 1,295 sq. ft.

DETAILED PROPERTY DESCRIPTION

368 Park Ln by Tabeer Developments


Location: District 11, Jumeirah Village Circle (JVC), Dubai

CONNECT NOW FOR COMMERCIAL AND RESIDENTIAL ENQUIRIES


Jumeirah Village Circle is one of Dubai's most consistently high-demand residential communities, anchored by a growing permanent population, strong rental absorption, and direct access to major arterials. District 11 sits within the established heart of JVC, surrounded by lush parks, schools, and neighbourhood retail — generating the kind of steady, community-driven footfall that supports ground-floor commercial units rather than destination-dependent traffic.


The community is positioned centrally between Dubai Marina and Downtown Dubai, with Sheikh Mohammed Bin Zayed Road (E311) and Al Khail Road (E44) both accessible within minutes. Internet and Media City is 10 minutes away, Mall of the Emirates 10 minutes, and Dubai Marina Mall 15 minutes — connecting 368 Park Ln to some of Dubai's most active commercial and residential corridors.


Project Overview


A Premium Residential Tower with Ground-Floor Retail in the Heart of JVC

368 Park Ln is developed by Tabeer Developments, a Dubai-based developer with over 15 years of experience in lifestyle-driven residential communities. The project is a high-rise mixed-use tower offering 211 residential units across studio, one-bedroom, two-bedroom, and three-bedroom configurations, with ground-floor retail at podium level serving both building residents and the surrounding JVC community.


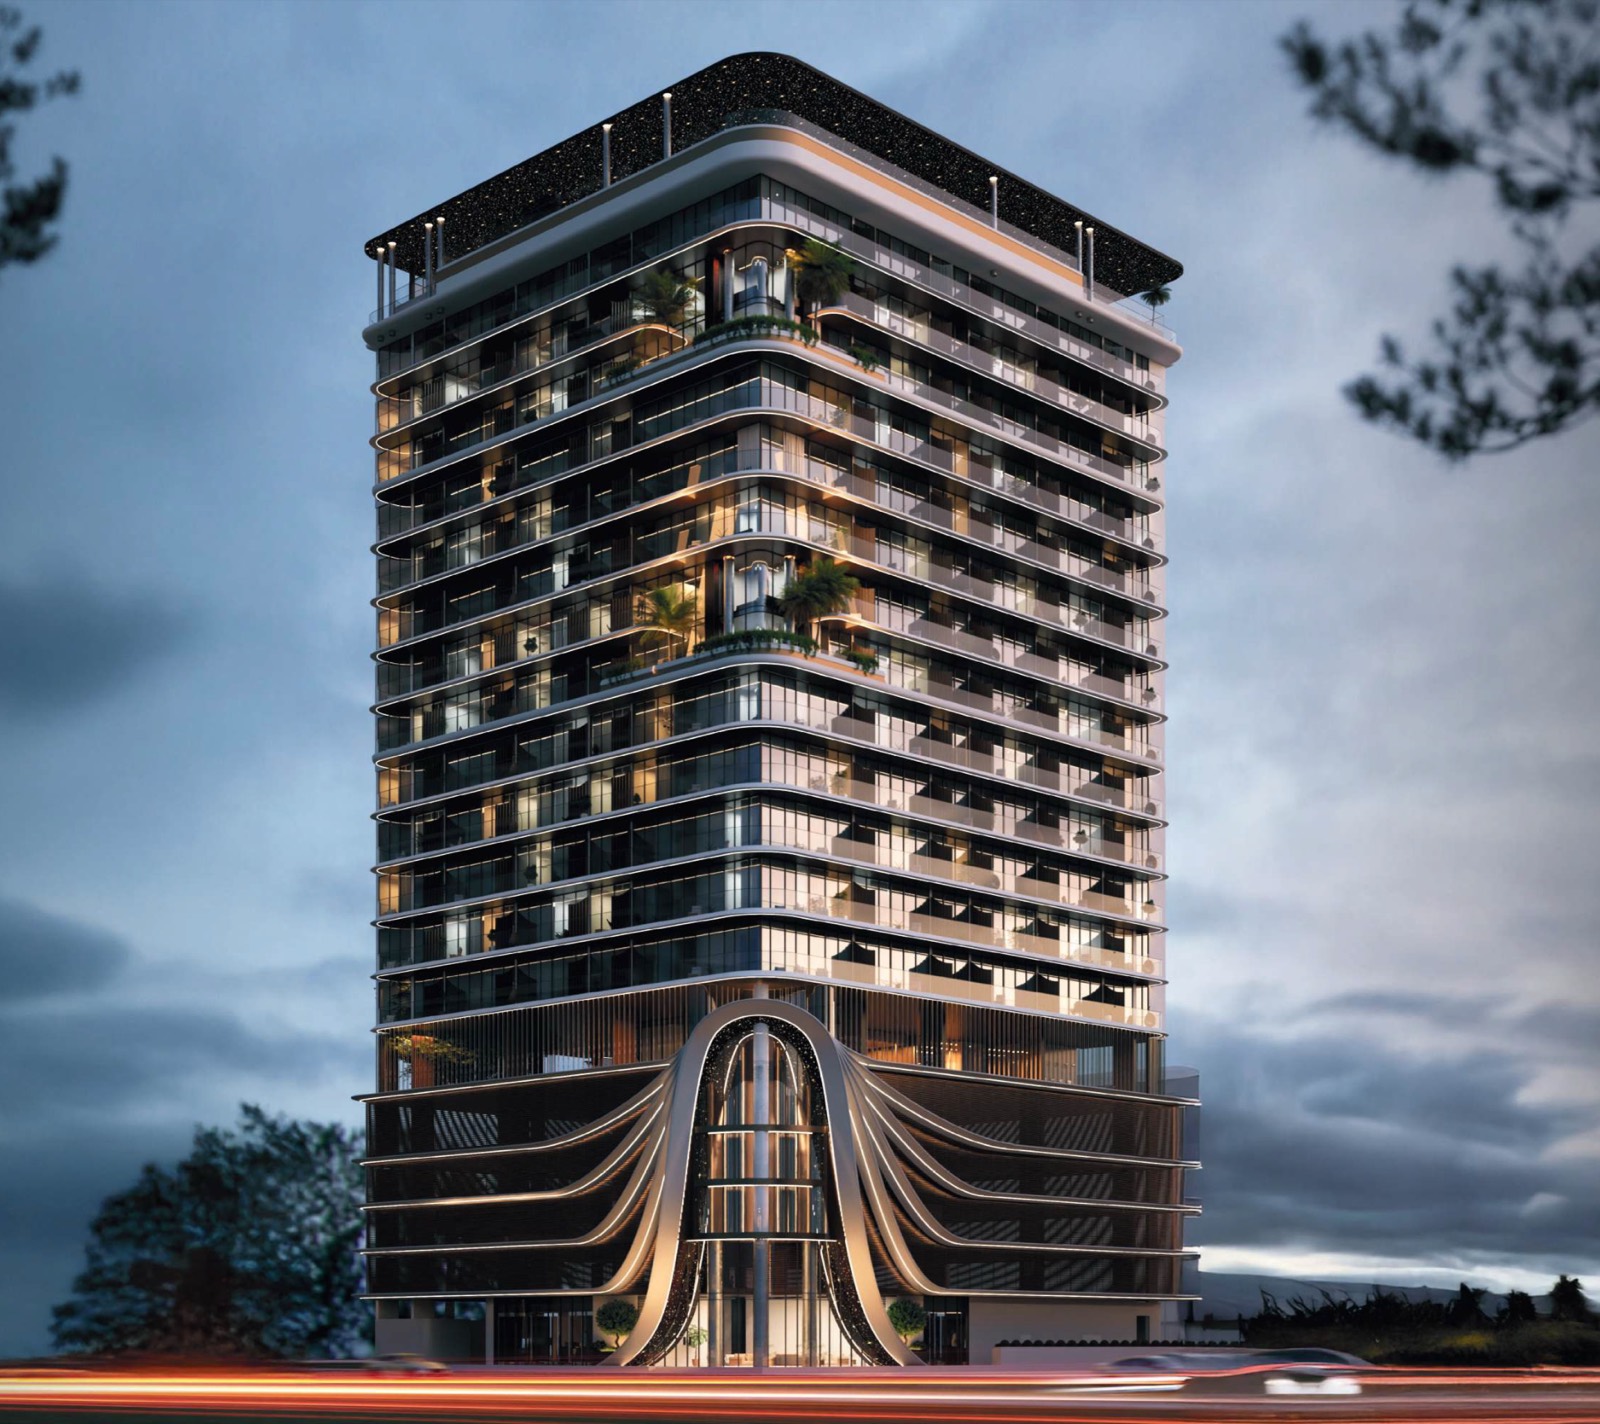
The tower's architectural identity is defined by its distinctive façade — curved, layered balconies in a wave formation — anchored at street level by a grand arched entry portal. Amenities span multiple floors including a dedicated rooftop level, positioning the building as a lifestyle destination within JVC rather than a standard residential tower.


Building Configuration


  • Ground floor (Podium): Two retail units — G01 (1,295 sq. ft.) and G02 (810 sq. ft.)

  • Level 2 onwards: Residential floors — studios, 1BR, 1BR + Study, 2BR + Study

  • Upper levels: 3BR + Study Duplex units

  • Rooftop: Open-air cinema, rooftop lounge, mini golf, barbecue area

  • Total residential units: 211 (62 studios, 21 one-bedroom, 117 one-bedroom + study, 9 two-bedroom + study, 2 three-bedroom + study duplex)

  • Completion: March 2028


Residential Unit Mix, Sizes & Pricing


***CONTACT US FOR SPECIAL NEGOTIATED PRICE

Unit Type

Total Units

Size

Starting Price

Studio

62

441 sq. ft.

AED 670,000

1 BR

21

715 sq. ft.

AED 1,030,000

1 BR + Study

117

805 – 820 sq. ft.

AED 1,080,000

2 BR + Study

9

1,361 sq. ft.

AED 1,650,000

3 BR + Study Duplex

2

2,312 sq. ft.

AED 3,500,000

Retail Overview


Unit

Floor

Type

Size

G01

Ground

Retail

1,295 sq. ft.

G02

Ground

Retail

810 sq. ft.

368 Park Ln has two ground-floor retail units at podium level, both fronting the building's main street-facing elevation adjacent to the building's signature arched entry portal — one of the most visible ground-floor positions in the JVC District 11 streetscape.


G01 is the larger unit at 1,295 sq. ft., configured as a self-contained commercial space with a dedicated toilet provision.


G02 is a more compact unit at 810 sq. ft., also fully internal with no external terrace allocation and a dedicated toilet provision.


Both units benefit from community-facing frontage and serve the building's 211 residential units as well as the surrounding JVC neighbourhood catchment.


  • Starting Price: From AED 3,271 PSF ***CONTACT US FOR SPECIAL NEGOTIATED PRICE

  • Completion: March 2028

  • Payment Plan: 60/40 (60% on booking / 40% on completion) — applicable to both units


Payment Plan (60/40)

Installment

%

Date / Milestone

Booking Amount

20%

On Booking

1st Installment

5%

February 2026

2nd Installment

5%

May 2026

3rd Installment

5%

August 2026

4th Installment

5%

November 2026

5th Installment

5%

February 2027

6th Installment

5%

May 2027

7th Installment

5%

August 2027

8th Installment

5%

November 2027

Final Payment

40%

On Completion — March 2028

Pre-handover total: 60% / On completion: 40%


Residential — 50/50 Plan (Select Units Only)

Offer

Details

Reservation Amount

5% on booking

Second Payment

45% within 7 days of booking

Balance on Completion

50% on project completion

Expected Completion

March 2028

Pre-handover total: 50% / On completion: 50%


***The following apply to all payment plans:

  • A 4% DLD fee is applicable on all purchases.

  • An admin fee of AED 3,150 is payable on booking.


Project Amenities


  • Beach-Style Swimming Pool

  • Fitness Studio

  • The Harmony Spa

  • Rooftop Open-Air Cinema

  • Rooftop Lounge

  • Mini Golf Area

  • Kids Play Area

  • Barbecue Area

  • Multi-Purpose Hall

  • 24/7 Security & CCTV

  • Dedicated Resident Parking with visitor parking

  • Concierge


Design & Finishes


  • High-end luxury finishes throughout

  • European-branded kitchen appliances (all residential units)

  • Smart home technology — lighting, climate control, and access

  • Private balcony on every residential unit with community or skyline views

  • Contemporary design with premium flooring and fittings

  • Unfurnished units — residents may style interiors independently


Views


Retail G01 & G02 — Ground Floor

  • Both units front the building's main street-facing elevation adjacent to the signature arched entry portal

  • Community-facing frontage toward the JVC District 11 streetscape and landscaped surrounds

  • No external terrace or balcony on either unit — both are fully internal


Residential Units

  • Studios and lower-floor units: community views

  • Upper-floor units: community and skyline views depending on orientation


Investment Outlook — Developer's Projections


***Figures and projections are sourced from the developer.


Tabeer Developments' analysis positions 368 Park Ln as a competitive entry point within JVC based on the following metrics:

Metric

Studio

1 BR + Study

Entry Price

AED 670,000

AED 1,100,000

Projected Price (2028)

AED 800,000

AED 1,250,000

Projected Capital Appreciation

~19%

~18%

Expected Rental Income (2028)

AED 60,000 – 70,000 p.a.

AED 92,000 – 105,000 p.a.

Gross Rental Yield

7.5% – 9%

7.5% – 8.5%

The developer's analysis notes that JVC studios and 1BR units represent the most liquid unit types in the community, and that quality projects at correct entry pricing have historically outperformed average stock in the district even during periods of elevated supply.


Location


Where Convenience Meets Community in JVC

JVC is one of Dubai's most populated mid-market residential communities, with a large and growing permanent resident base that drives consistent demand for neighbourhood retail and services. District 11 in particular benefits from direct park access — residents are within 1 minute's walk of a large community park — contributing to above-average pedestrian activity at ground level.


Connectivity

  • Sheikh Mohammed Bin Zayed Road (E311) — immediate access northbound to Dubai Marina and southbound toward Al Maktoum Airport

  • Al Khail Road (E44) — links directly to Downtown Dubai and Business Bay

  • Internal JVC ring roads connect all districts within the community


Proximity to Landmarks

  • 10 minutes — Mall of the Emirates, Internet & Media City

  • 15 minutes — Dubai Marina Mall, Burj Al Arab

  • 20 minutes — Downtown Dubai, Dubai Mall

  • 25 minutes — Dubai Al Maktoum Airport, Business Bay

  • 30 minutes — Dubai International Airport


With only two retail units in the entire building, G01 and G02 together offer operators sole commercial presence across all 211 residential units and their visitors — a captive community footfall base in one of Dubai's most densely populated mid-market districts.

GOT QUESTIONS?

bottom of page
