Palm Jumeirah AED 3,548/sqftDubai Maritime City AED 3,132/sqftDowntown Dubai AED 2,855/sqftDubai Islands AED 2,754/sqftDubai Creek Harbour AED 2,558/sqftBusiness Bay AED 2,487/sqftDubai Hills Estate AED 2,464/sqftDubai Marina AED 2,458/sqftJumeirah Lakes Towers AED 2,322/sqftMohammed Bin Rashid City AED 2,098/sqftAl Jaddaf AED 2,049/sqftJumeirah Village Triangle AED 1,656/sqftDubai South AED 1,653/sqftArjan AED 1,585/sqftJumeirah Village Circle AED 1,487/sqftDubai Sports City AED 1,324/sqftALL DLD SALES · OFF-PLAN + EXISTINGPalm Jumeirah AED 3,548/sqftDubai Maritime City AED 3,132/sqftDowntown Dubai AED 2,855/sqftDubai Islands AED 2,754/sqftDubai Creek Harbour AED 2,558/sqftBusiness Bay AED 2,487/sqftDubai Hills Estate AED 2,464/sqftDubai Marina AED 2,458/sqftJumeirah Lakes Towers AED 2,322/sqftMohammed Bin Rashid City AED 2,098/sqftAl Jaddaf AED 2,049/sqftJumeirah Village Triangle AED 1,656/sqftDubai South AED 1,653/sqftArjan AED 1,585/sqftJumeirah Village Circle AED 1,487/sqftDubai Sports City AED 1,324/sqftALL DLD SALES · OFF-PLAN + EXISTING
DLD · MEDIAN 12M TO NOV 2026
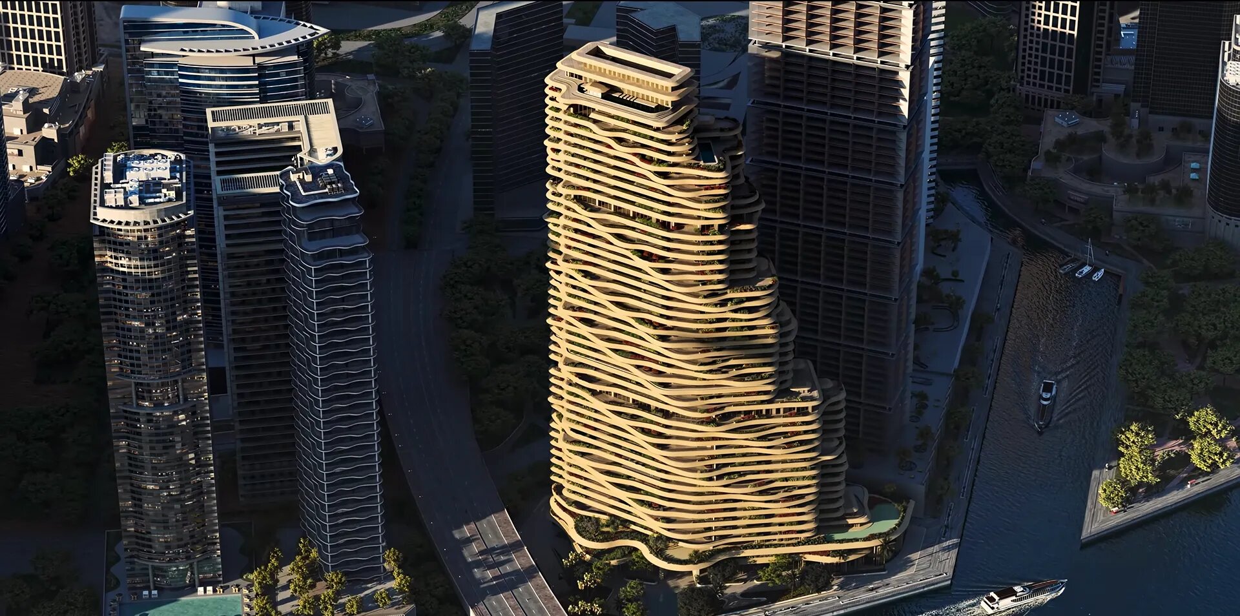
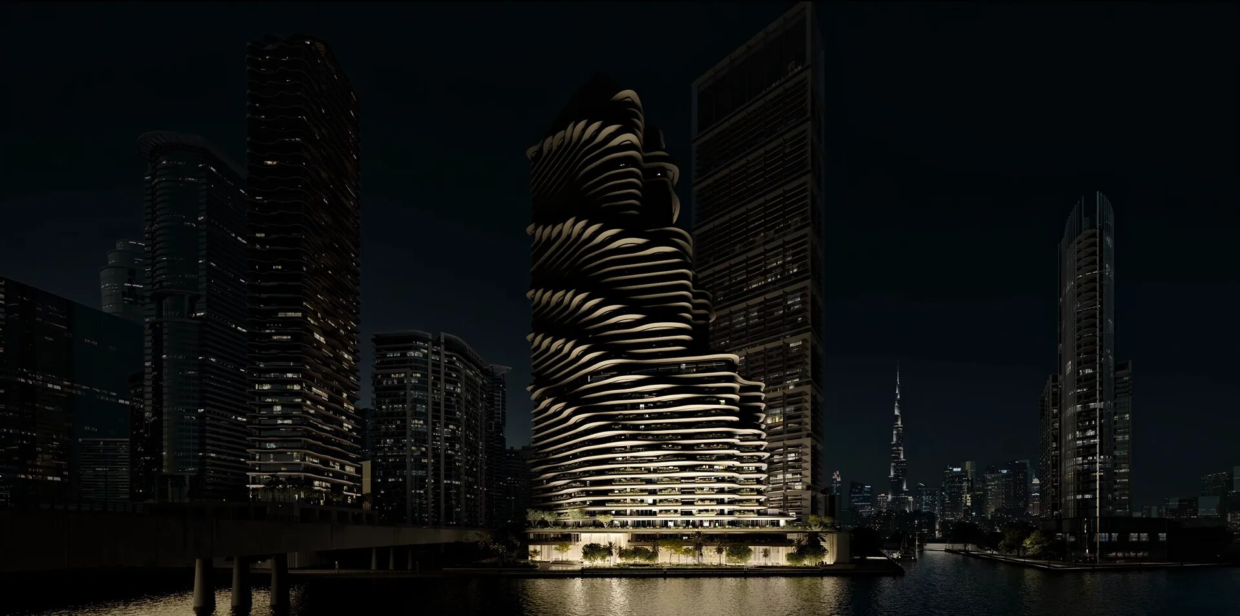
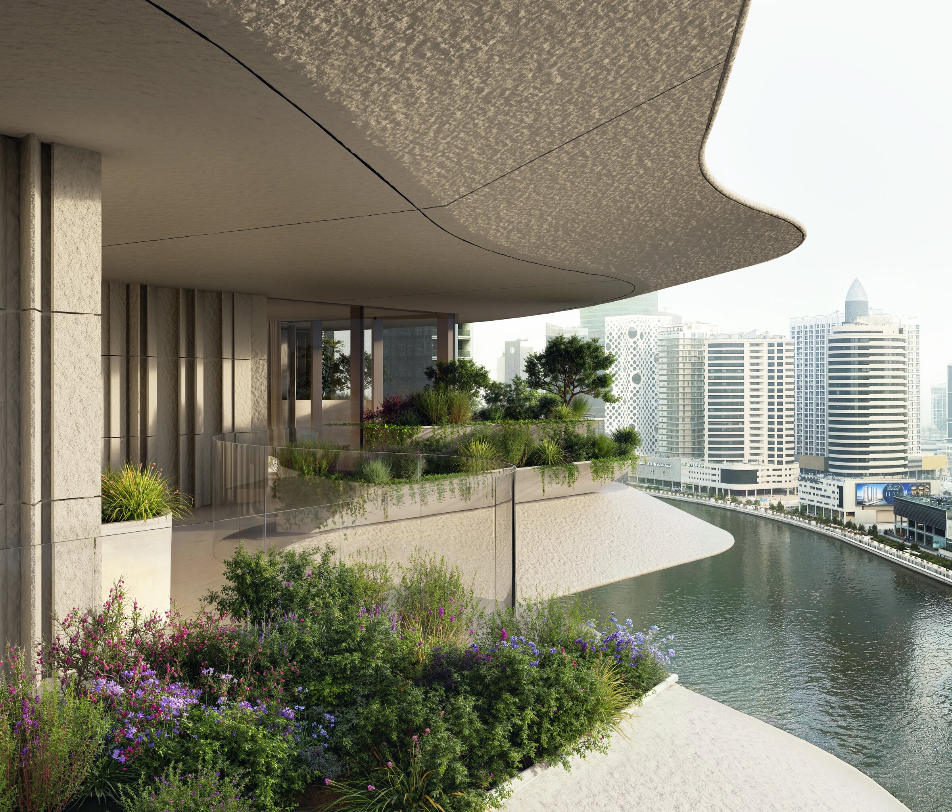
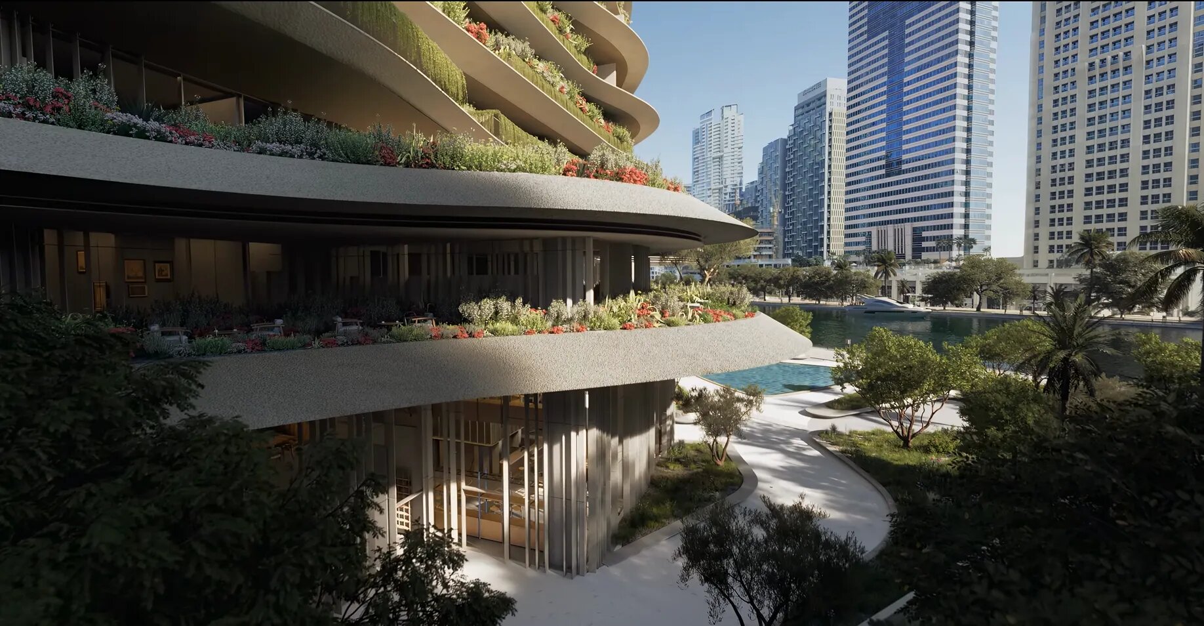
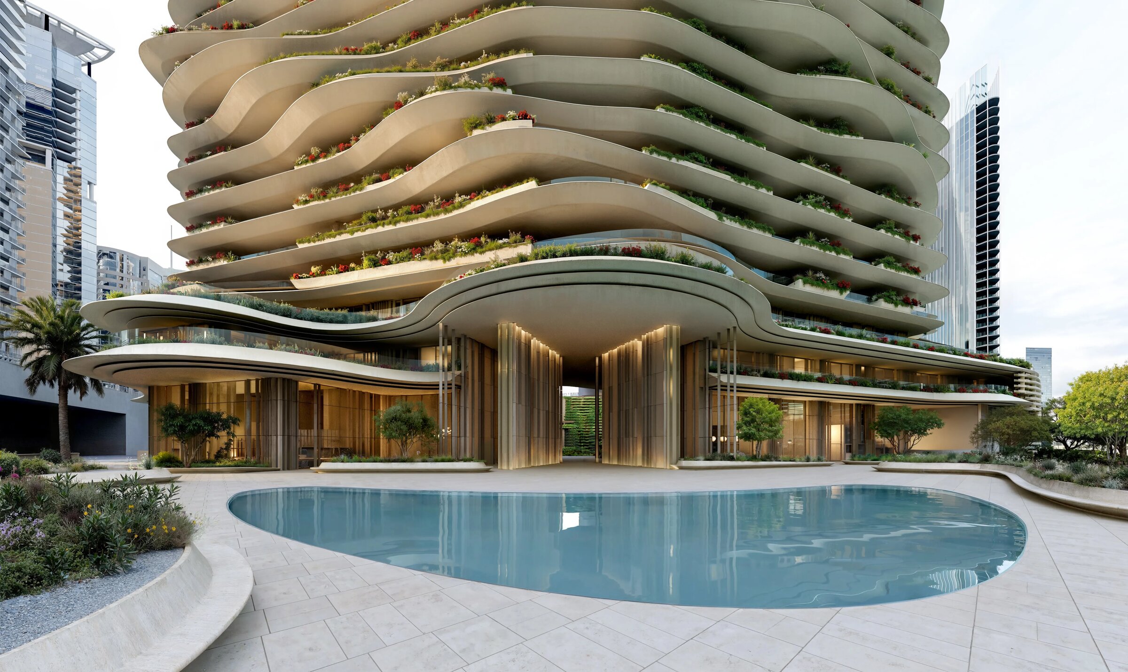
Exterior facade of Wedyan – The Canal — Business Bay, pool — Mitchell's Commercial Real Estate

Al Ghurair Collection

Wedyan – The Canal

Business Bay · Dubai

Wedyan – The Canal by Al Ghurair Collection in Business Bay: a planned 46-storey tower of apartments with three to five bedrooms, two penthouses and a sky villa.

Unit typesApartments
Book a private briefing

At a glance

Project summary

3 lines
Developer
Al Ghurair Collection
Community
Business Bay, Dubai
Unit mix
Apartments

The brief

About this project

Wedyan – The Canal by Al Ghurair Collection in Business Bay

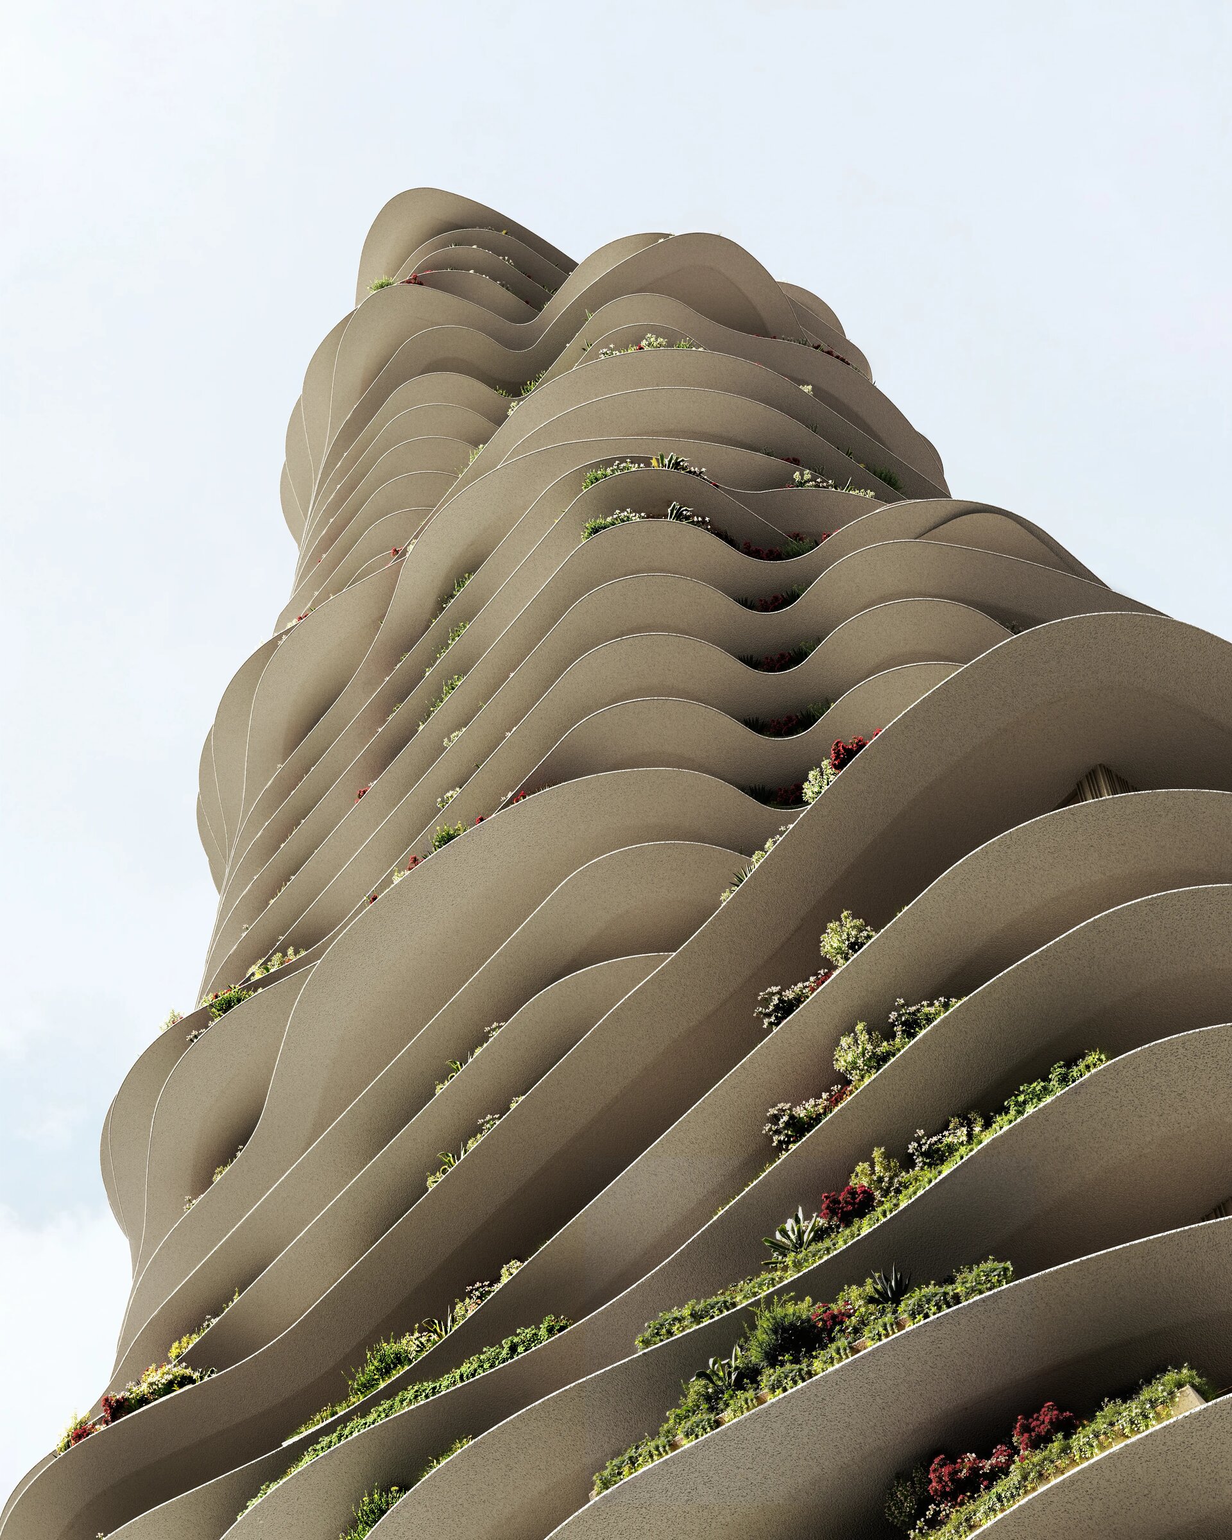
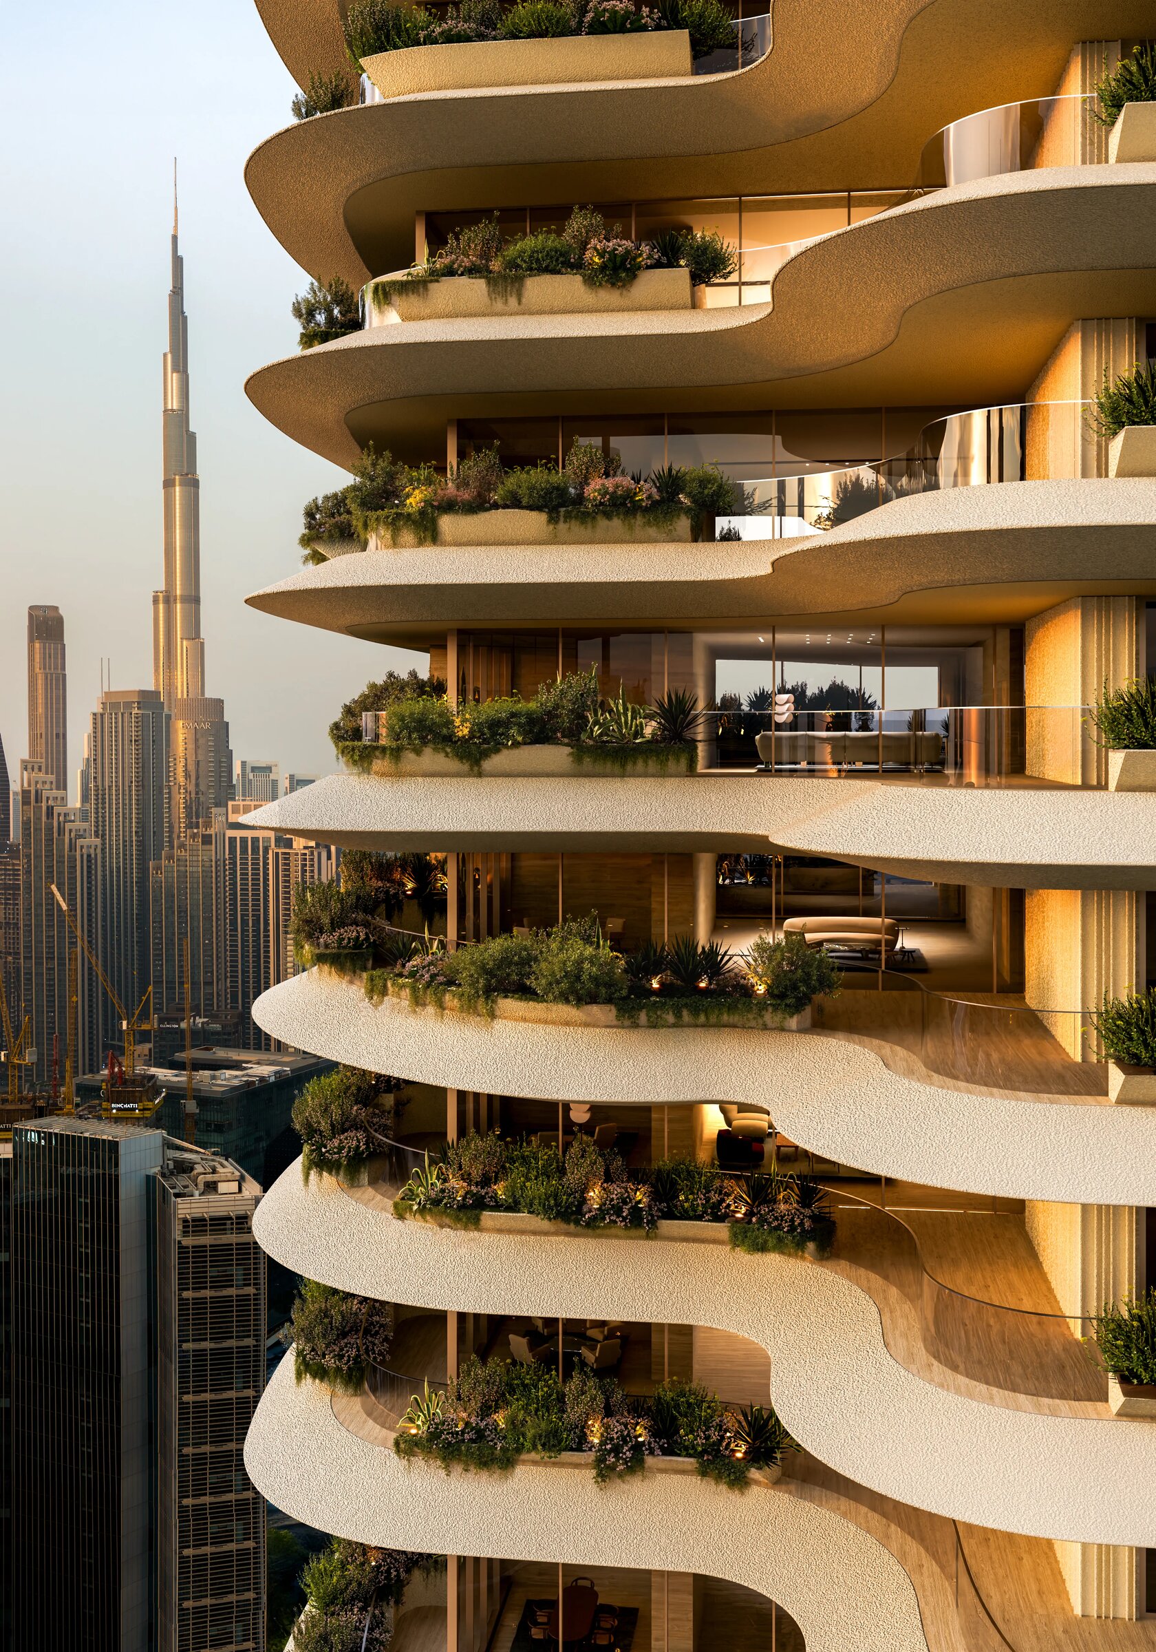
Wedyan – The Canal is planned as a mixed-use tower of 46 storeys in Business Bay, beside the Dubai Canal. It is the first project in the Al Ghurair Collection. The design takes its cues from the valleys, mountains and desert dunes of the region, and the tower is drawn with a soft, flowing outline rather than hard edges.

Location
Business Bay, Dubai
Type
Mixed-use tower
Status
Planned
Storeys
46, plus three basement levels
Residences
3, 4 and 5 bedrooms; two full-floor penthouses; a sky villa over three storeys
Architectural consultant
Brewer Smith Brewer Group
Landscape and terraces
Gustafson Porter + Bowman

The residences

The apartments are planned with three, four or five bedrooms. At the top of the range, two penthouses are each specified to occupy a whole floor, and a sky villa is planned across three storeys.

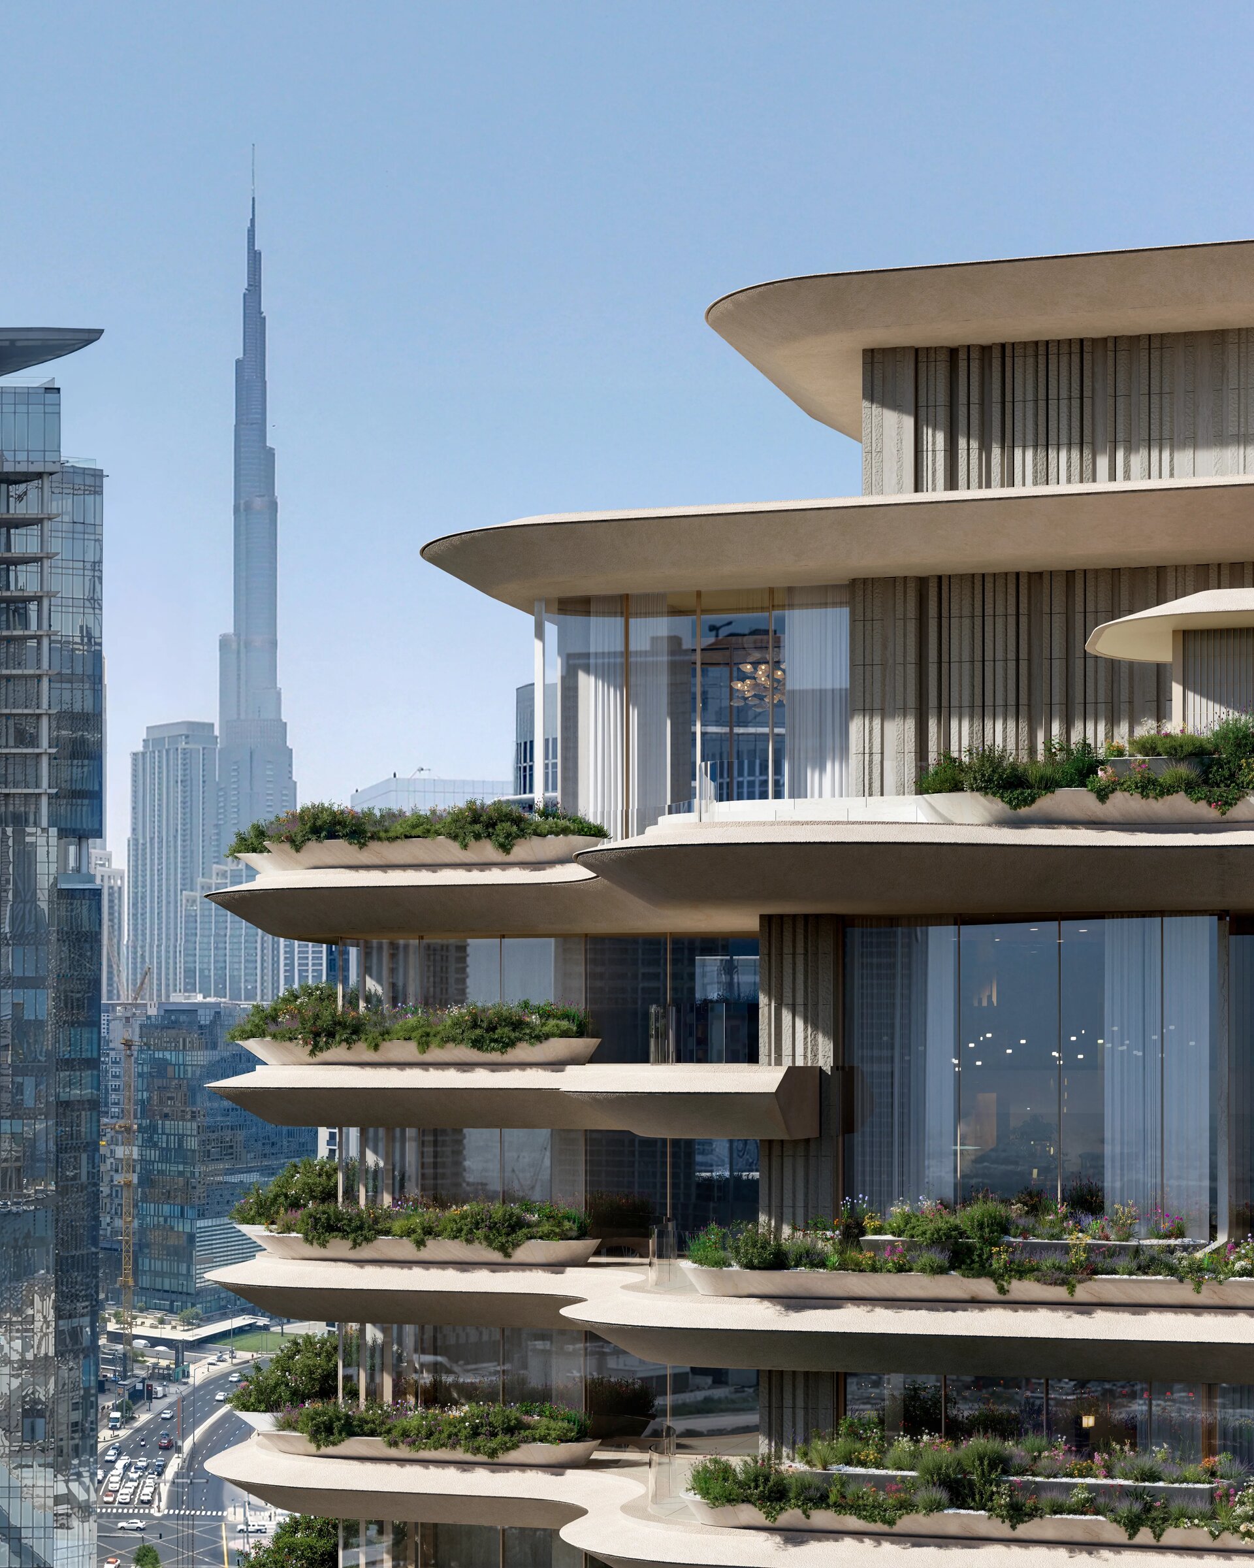
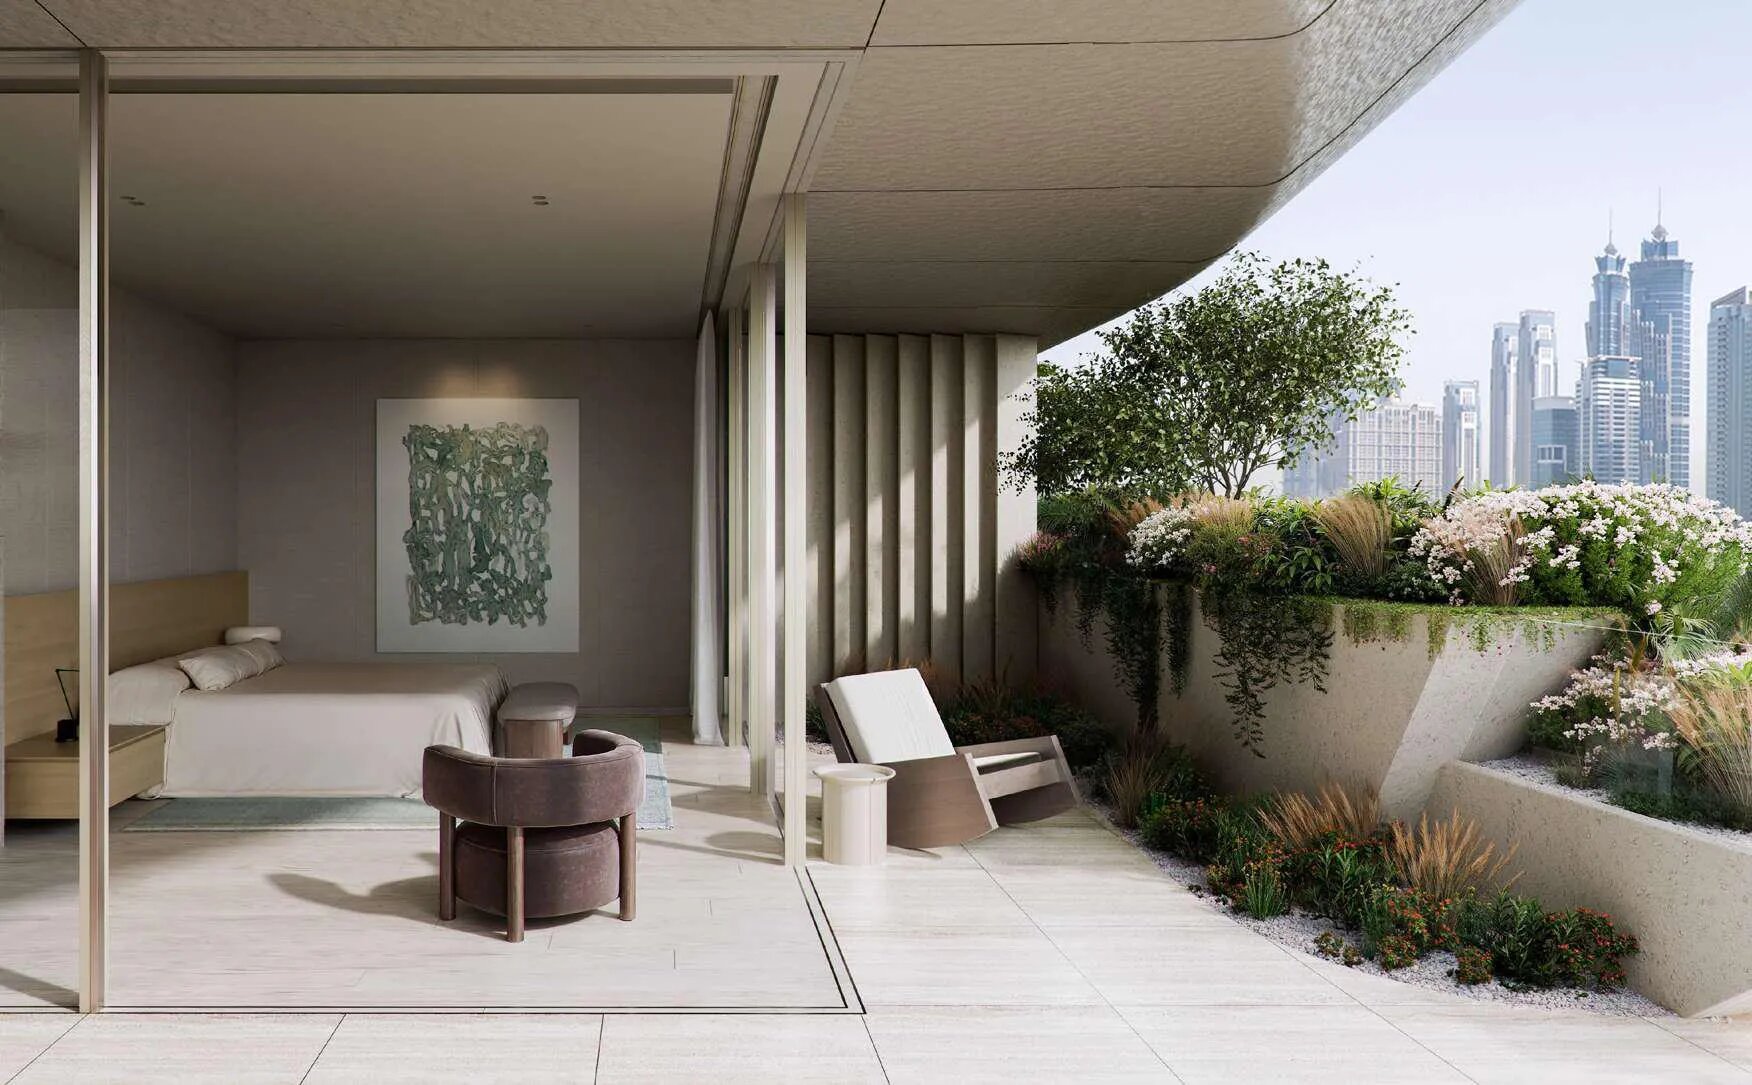
Each residence is designed with two kitchens: a show kitchen to entertain in and a service kitchen that staff reach through a separate entrance. Terraces are planned for privacy, and master bedrooms are specified to face the morning sun. A number of units are specified with a private pavilion modelled on the Japanese tea house, a flexible room that can serve as a lounge, a place for meditation or a recording studio.

Parking

The three basement levels are planned for parking. The tower is also specified with a car stacker in which temperature and humidity are controlled, intended for storing classic cars and supercars.

Amenities

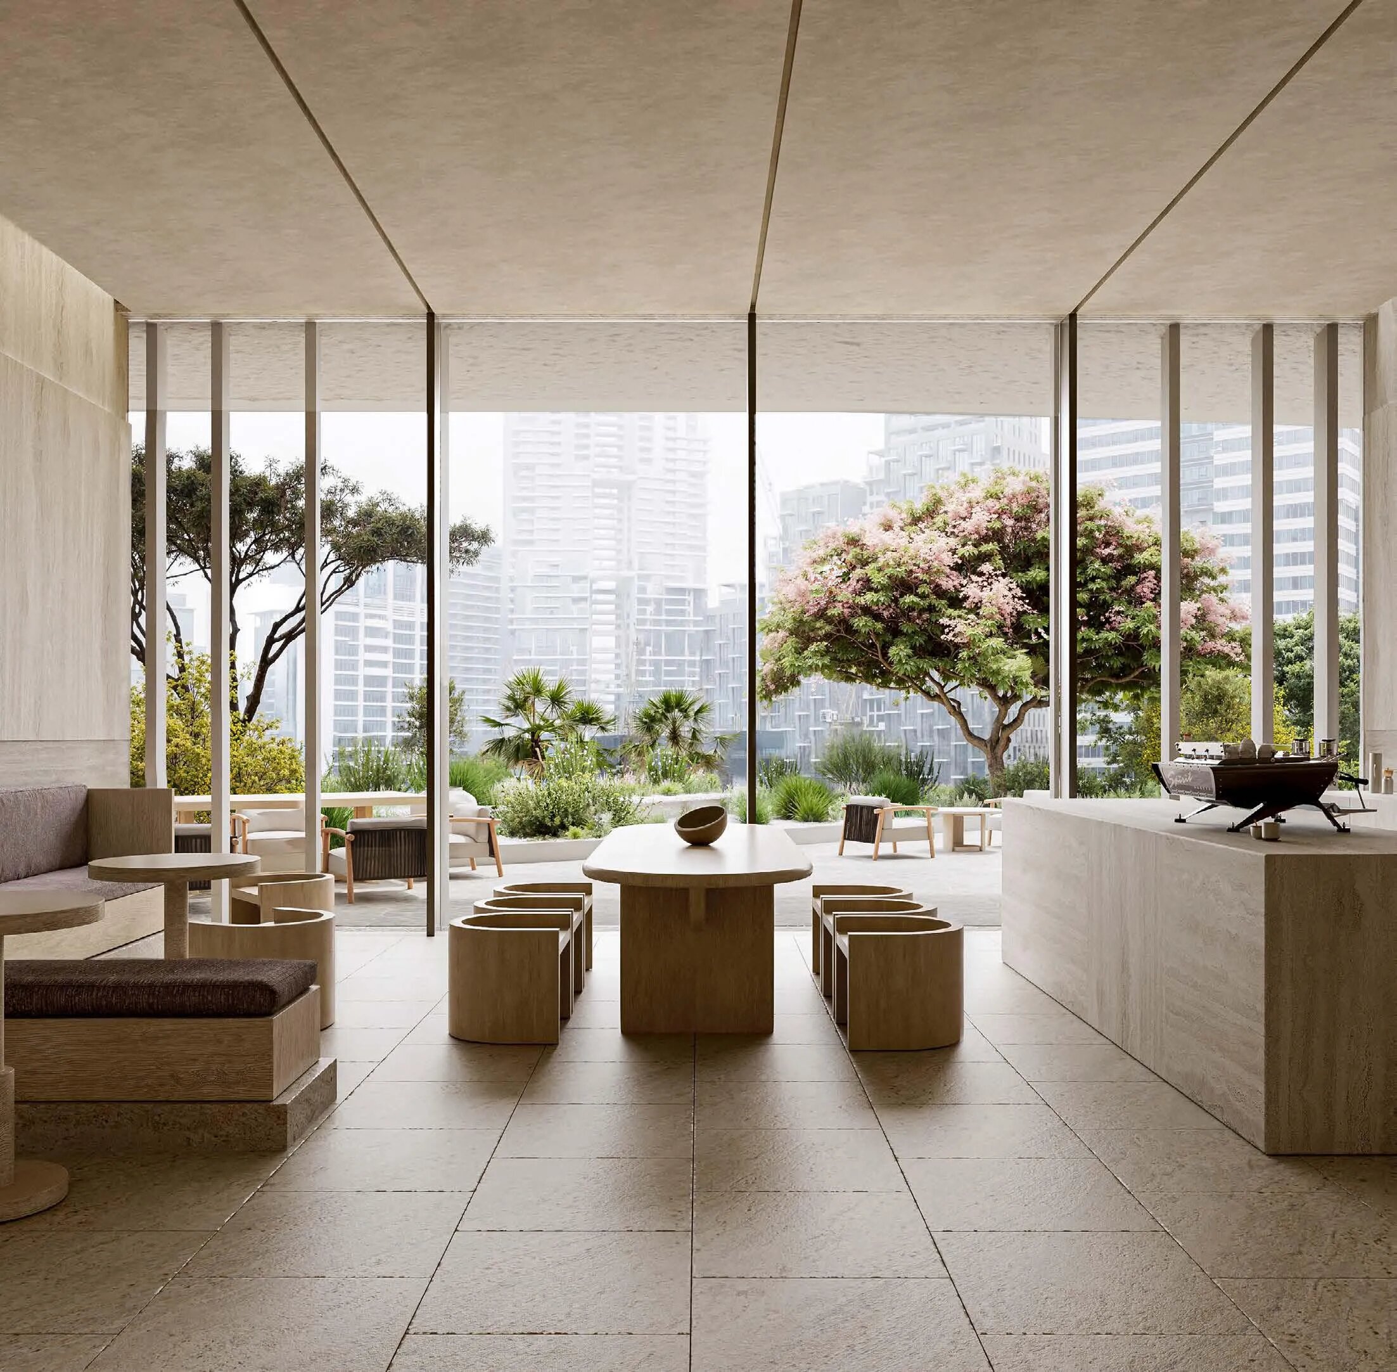
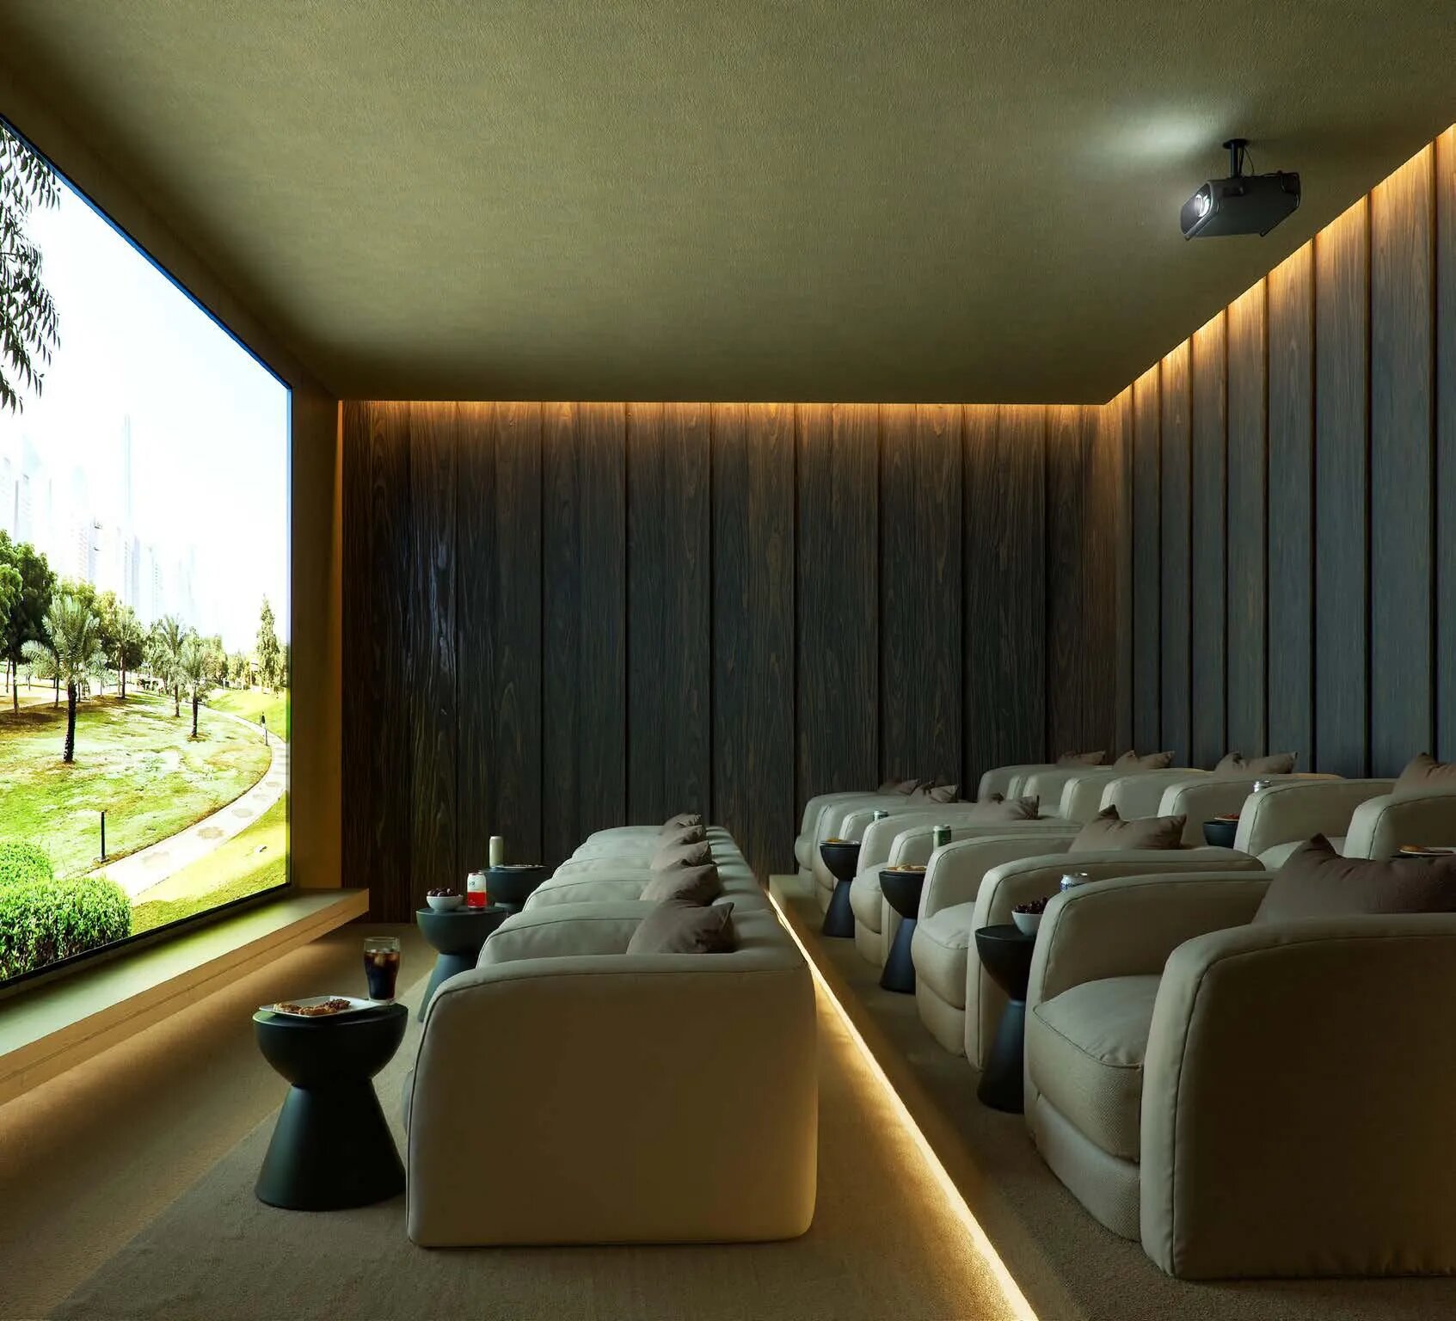
Most of the shared facilities are planned for level 3, named The Shore, which is to have swimming pools, dining lounges, a private cinema, a games room and a golf simulator.

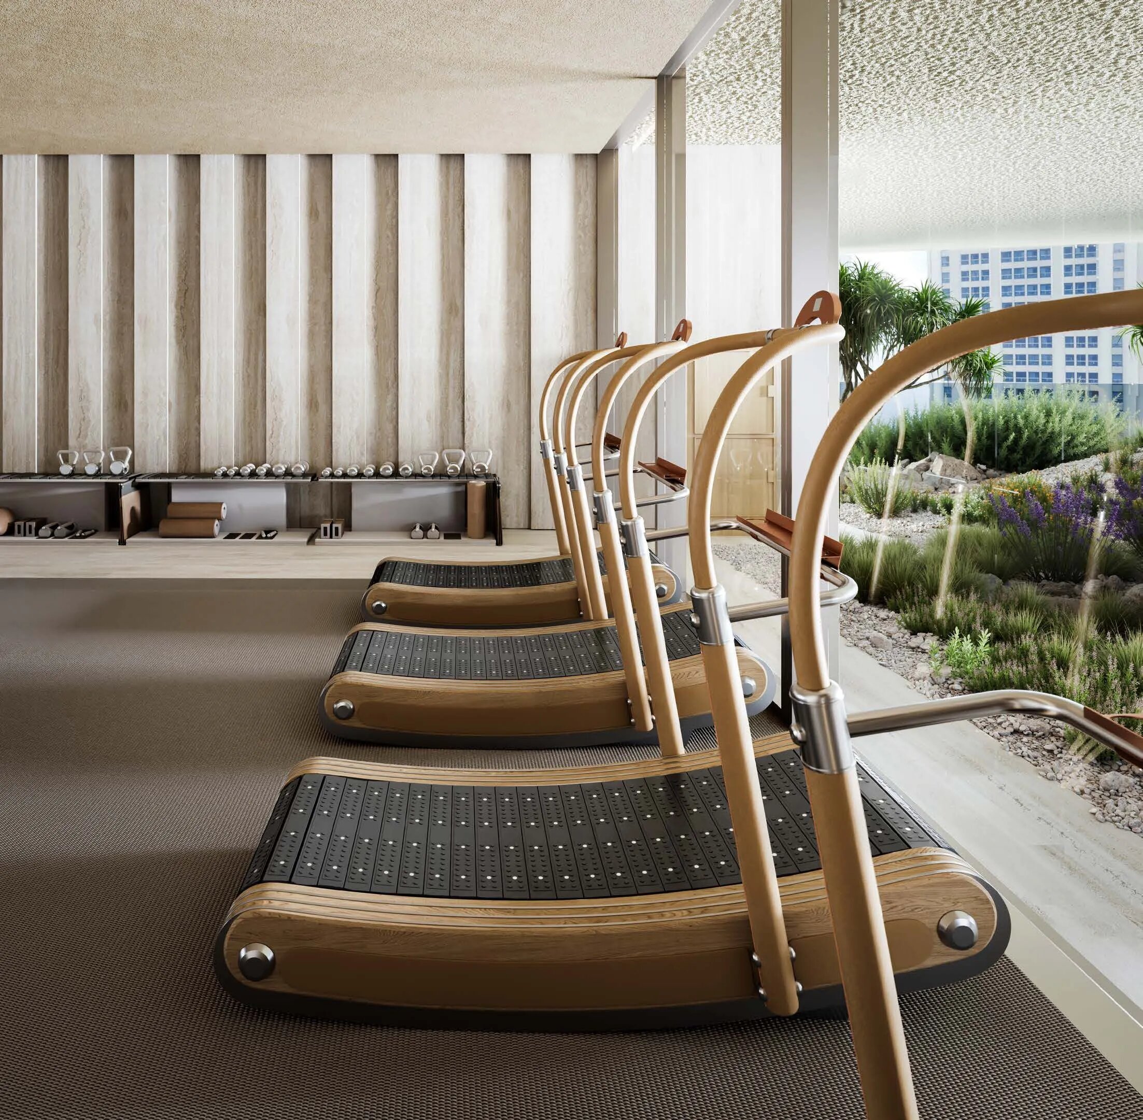
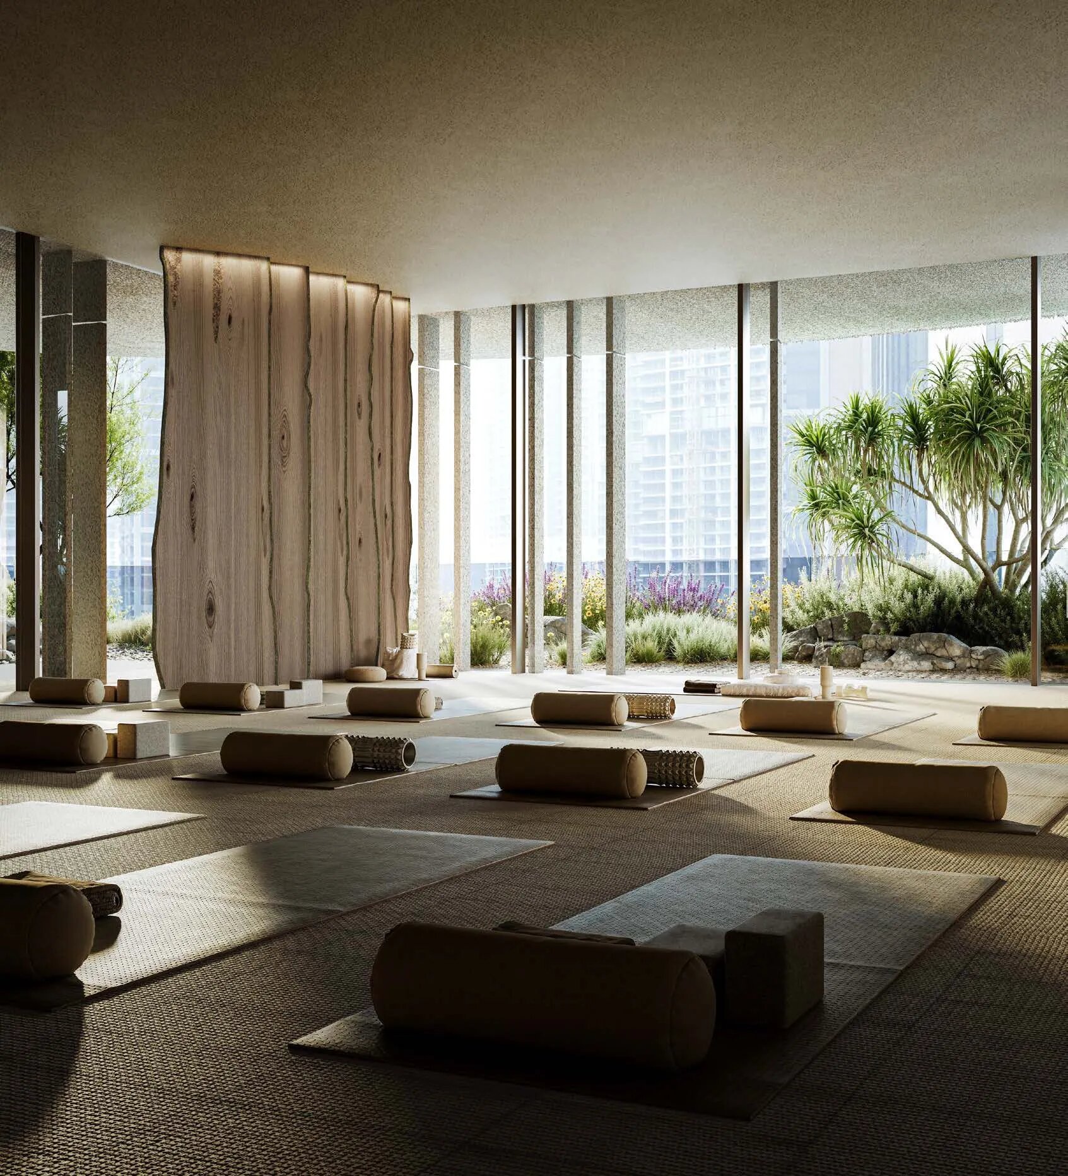
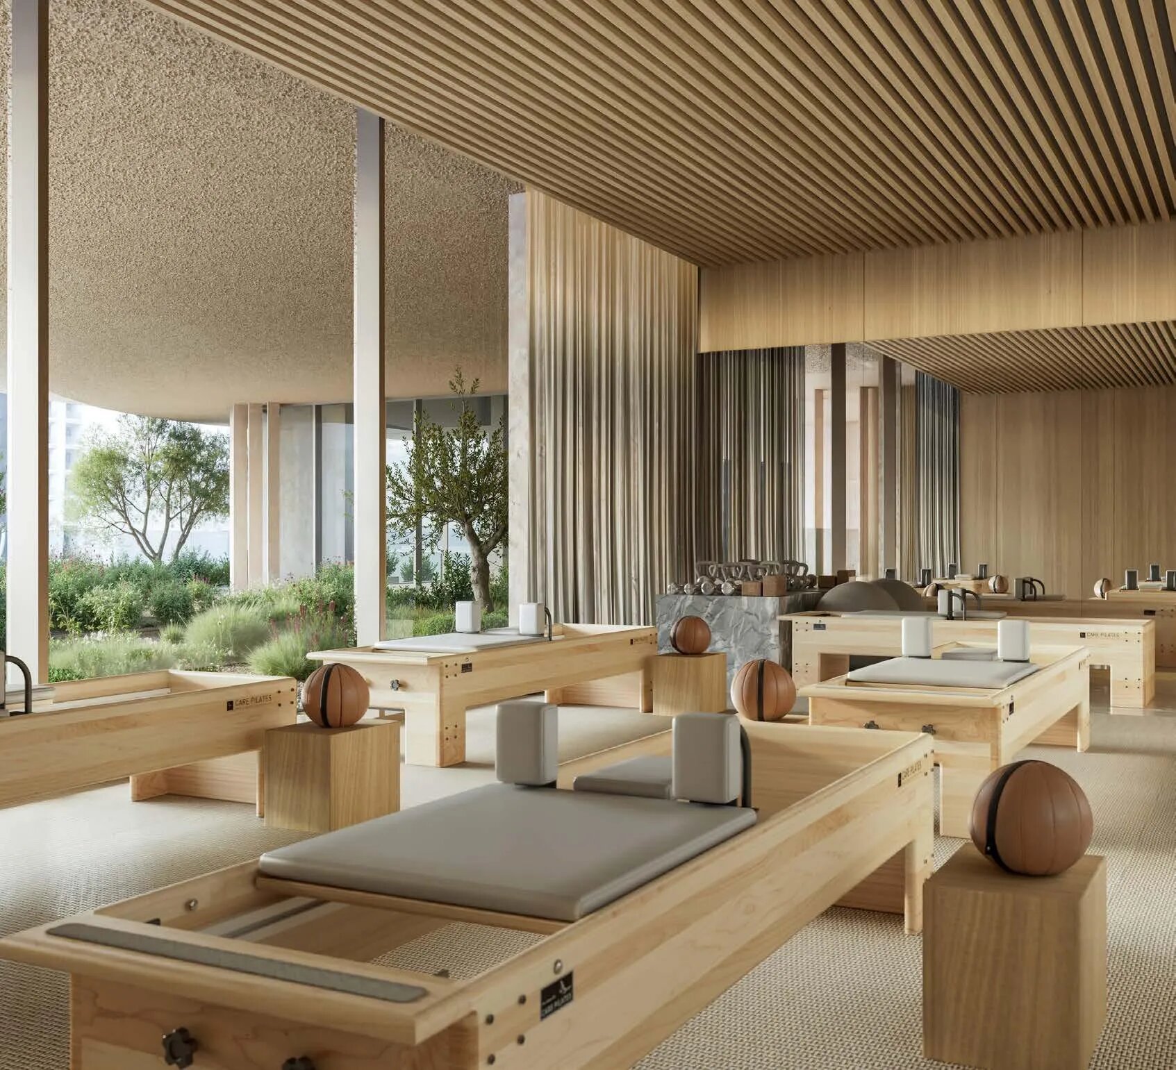
Level 2 is planned as the fitness floor. Its specification covers cardio and strength training in a central fitness hub, a studio for reformer pilates and yoga, a dedicated spin studio and a padel court.

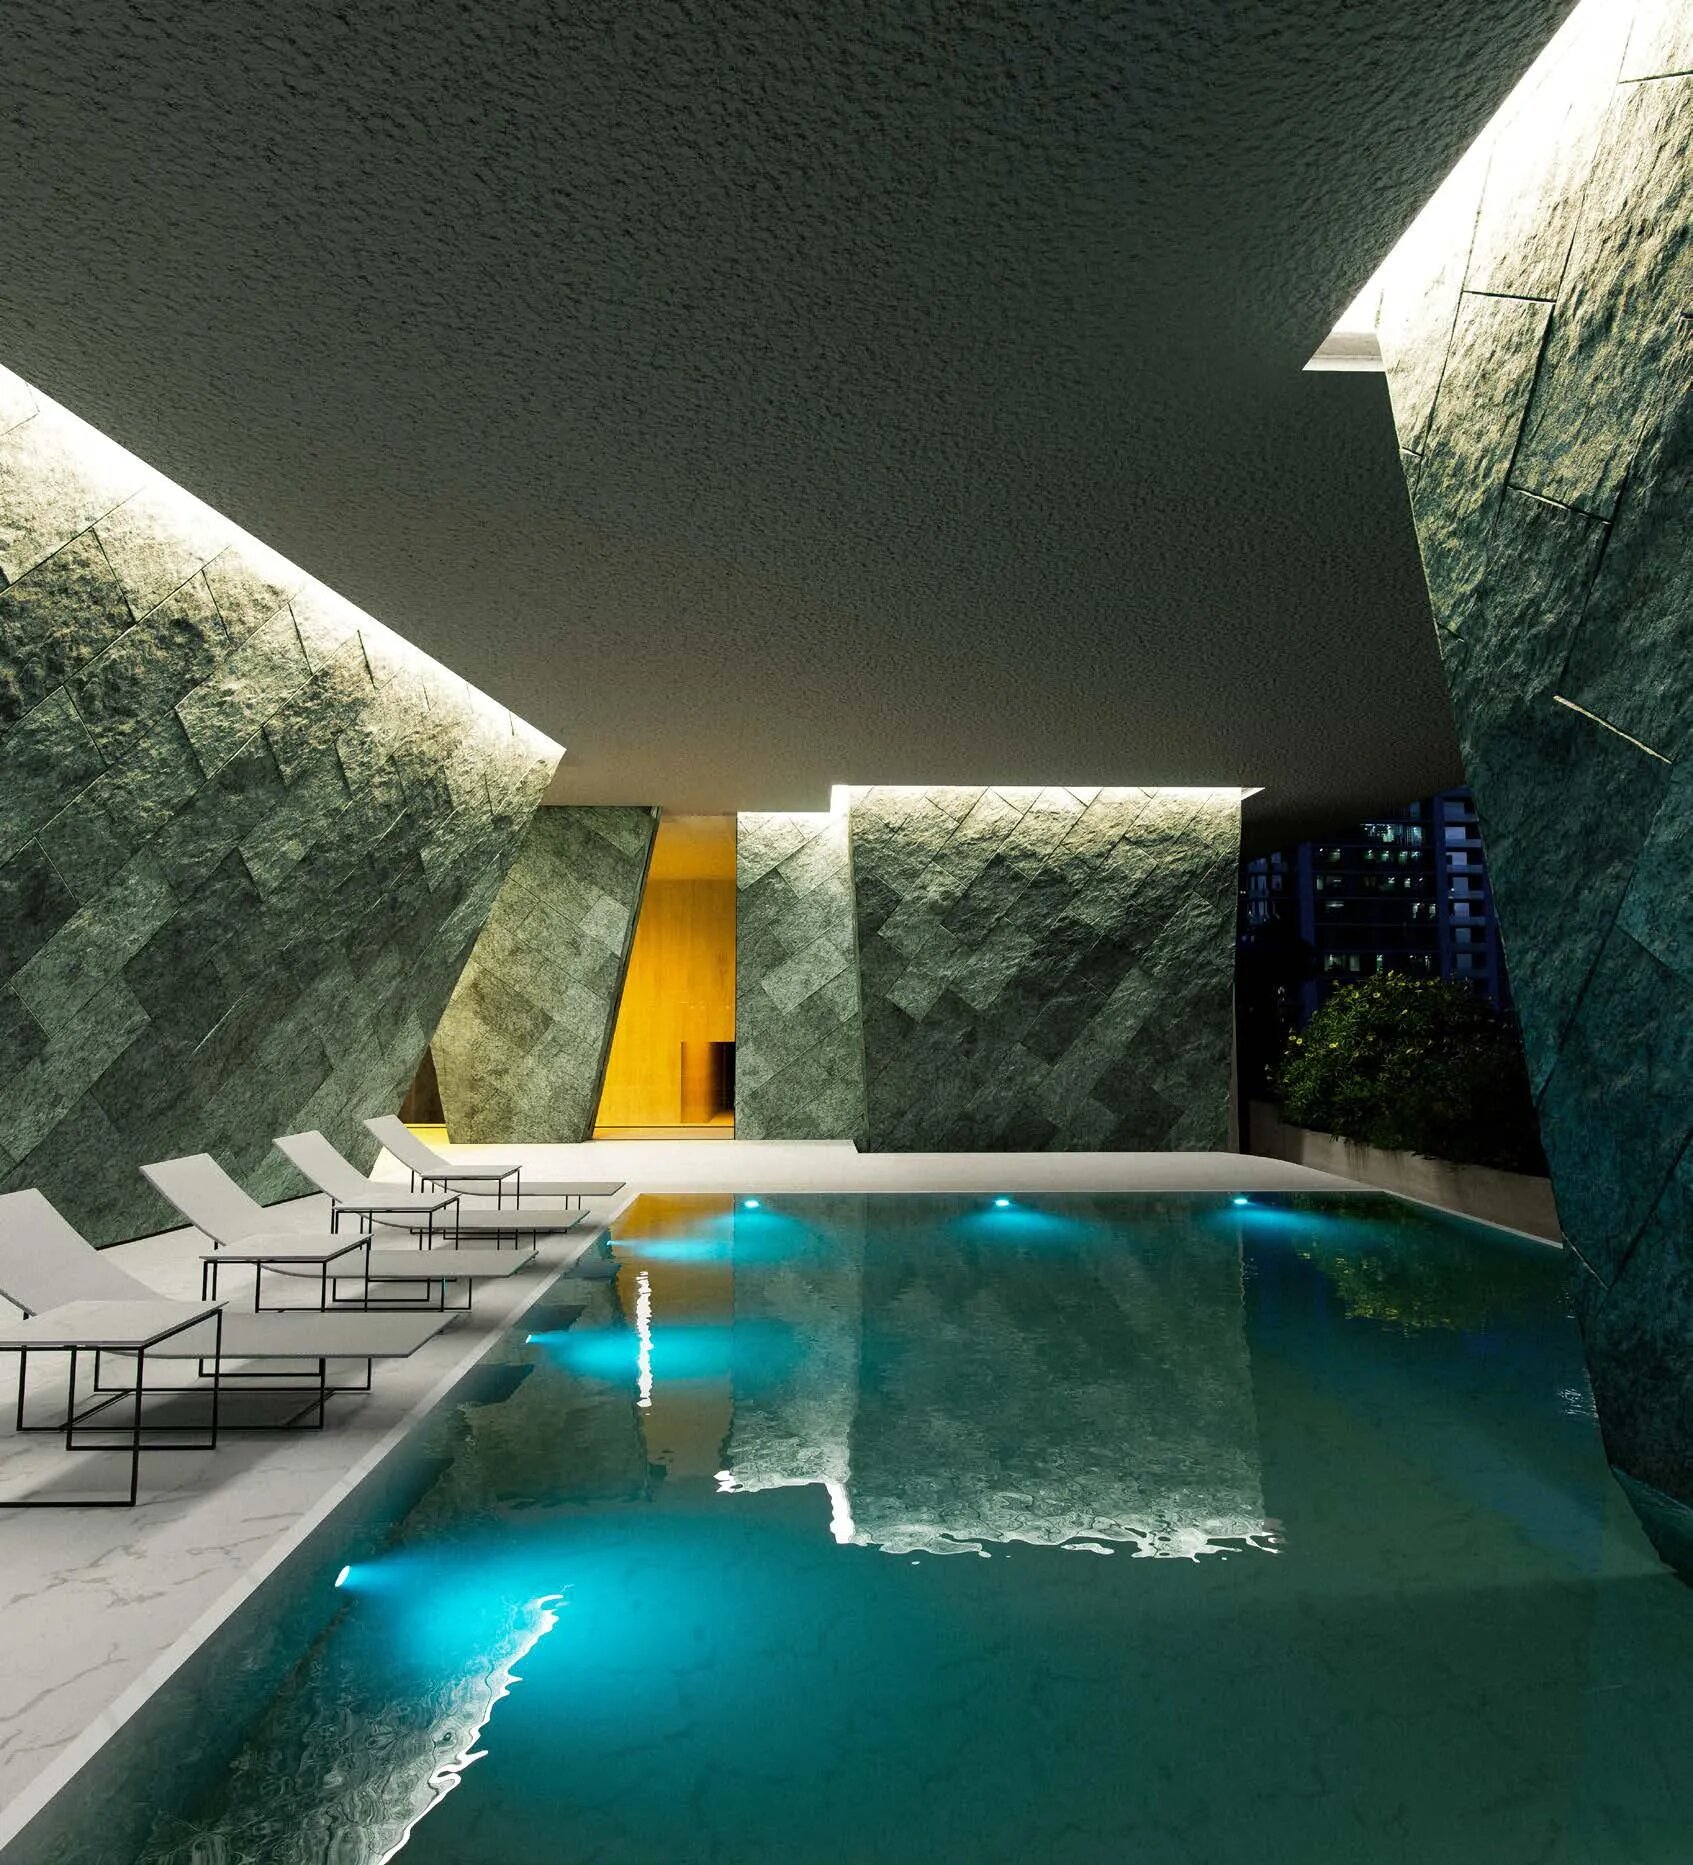
A wellness complex called The Cave is planned around an indoor lagoon, with a spa for hydrotherapy, a heated salt room, rooms for holistic treatments, an ice bath, a deck for refreshments and a lounge.

The wider amenity list for the project also names a majlis, a cigar room, meeting rooms, an area for meditation, social activity areas, cycle paths, restaurants, a shopping centre and terraces.

In depth

In depth

Detail, in the order it was written

The site

The plot was first set aside for a different scheme, Starhill Towers & Gallery, which was later cancelled.

Business Bay

Business Bay sits about 1.5 km from Burj Khalifa on the Dubai Canal, the 100-metre-wide waterway that runs from Dubai Creek at Deira out to the sea at Jumeirah. Freehold projects in the district total some 64 million square feet, spread over nine sub-communities. The district mixes office and residential towers with landscaped gardens, roads and waterways. Water bus and private boat stations line both banks of the canal, and Business Bay Metro station serves the district. The district connects to both of the highways that run the length of Dubai, Al Khail Road and Sheikh Zayed Road.

Around the site, the nearest green space is Business Bay West Park, within 0.3 km, with the community's Action Park at 0.5 km and Business Bay East Park at 0.8 km. At 0.9 km is Bay Avenue Mall & Park; at 1.9 km both the Dubai Mall fountains and Downtown Dubai. City Walk and District One are each 2.4 km away, and DIFC 3.8 km. The nearest hotels include the Anantara in Downtown Dubai at 0.3 km and the JW Marriott Marquis at 0.6 km.

The closest schools are 1.2 km away, in Al Quoz and Al Safa. Fourteen schools in the surrounding area hold one of the two top government inspection ratings; Horizon English School Dubai is among those rated 'Outstanding', as is Jumeirah English Speaking School.

About Al Ghurair

Al Ghurair Investment is developing Wedyan through a subsidiary that carries the Wedyan name. Brewer Smith Brewer Group is appointed as architectural consultant, and also serves as the lead consultant and the structural engineer. Turner & Townsend has the project management role, and the London firm Gustafson Porter + Bowman is responsible for the landscaping and terraces.

Enquiries

Mitchell's acts for the buyer. If you are considering Wedyan – The Canal or other apartments in Business Bay, contact us and we will walk you through the tower, its residences and its setting. Our buying costs calculator sets out the fees on a purchase.

Location

Area and connectivity

Wedyan – The Canal is in the Business Bay area.

Location record
Area
Business Bay

Area and community are from our own project record.

Area and community: our own project record. Neither is a survey.

Location

Wedyan – The Canal — Business Bay

Get Directions

Book a private briefing

Book Now
The developer

Al Ghurair Collection

Al Ghurair Collection is the developer named on this brief.

Got questions?

Get Answers!
Questions

Common questions

Where is Wedyan – The Canal?

Wedyan – The Canal is planned for Business Bay, the district on the Dubai Canal. Business Bay West Park lies 0.3 km from the site, and Downtown Dubai is 1.9 km away.

What residences are planned at Wedyan – The Canal?

The tower is specified with apartments of three, four or five bedrooms, two penthouses that each take a full floor, and a sky villa set over three storeys.

What amenities are planned at Wedyan – The Canal?

Level 3, called The Shore, is planned with swimming pools, dining lounges, a private cinema, a games room and a golf simulator. Level 2 is planned as the fitness floor, with a padel court and spin studio, and a wellness complex called The Cave is specified with an indoor lagoon and hydrotherapy spa.

Who is developing Wedyan – The Canal?

Al Ghurair is developing the tower through a dedicated Wedyan subsidiary, and it is the first project under the Al Ghurair Collection name.

Next step

Enquire about this project

Tell us what you are looking for and we’ll come back with what is actually available, at what price, and the payment terms attaching to it.

Book a private briefing
Need help?