Palm Jumeirah AED 3,548/sqftDubai Maritime City AED 3,132/sqftDowntown Dubai AED 2,855/sqftDubai Islands AED 2,754/sqftDubai Creek Harbour AED 2,558/sqftBusiness Bay AED 2,487/sqftDubai Hills Estate AED 2,464/sqftDubai Marina AED 2,458/sqftJumeirah Lakes Towers AED 2,322/sqftMohammed Bin Rashid City AED 2,098/sqftAl Jaddaf AED 2,049/sqftJumeirah Village Triangle AED 1,656/sqftDubai South AED 1,653/sqftArjan AED 1,585/sqftJumeirah Village Circle AED 1,487/sqftDubai Sports City AED 1,324/sqftALL DLD SALES · OFF-PLAN + EXISTINGPalm Jumeirah AED 3,548/sqftDubai Maritime City AED 3,132/sqftDowntown Dubai AED 2,855/sqftDubai Islands AED 2,754/sqftDubai Creek Harbour AED 2,558/sqftBusiness Bay AED 2,487/sqftDubai Hills Estate AED 2,464/sqftDubai Marina AED 2,458/sqftJumeirah Lakes Towers AED 2,322/sqftMohammed Bin Rashid City AED 2,098/sqftAl Jaddaf AED 2,049/sqftJumeirah Village Triangle AED 1,656/sqftDubai South AED 1,653/sqftArjan AED 1,585/sqftJumeirah Village Circle AED 1,487/sqftDubai Sports City AED 1,324/sqftALL DLD SALES · OFF-PLAN + EXISTING
DLD · MEDIAN 12M TO NOV 2026
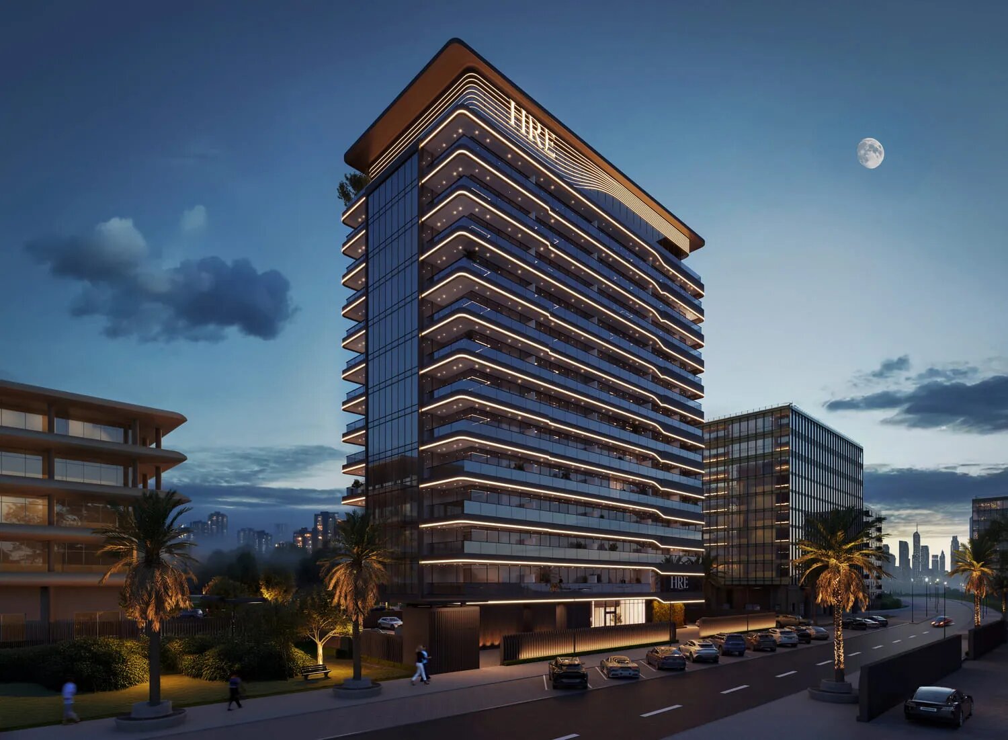
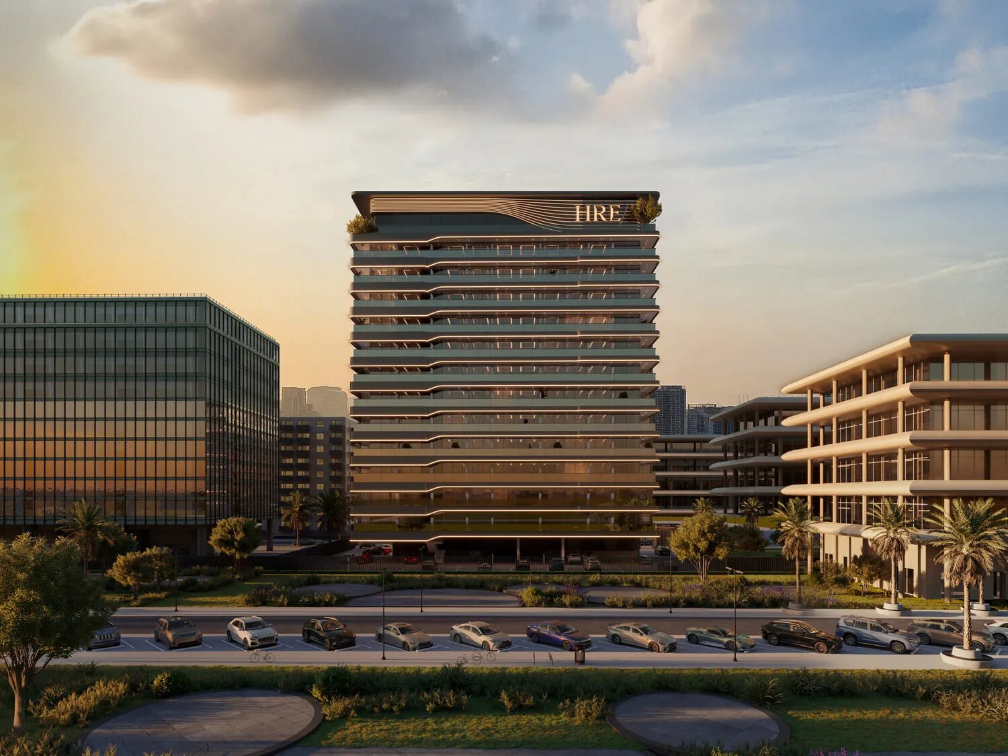
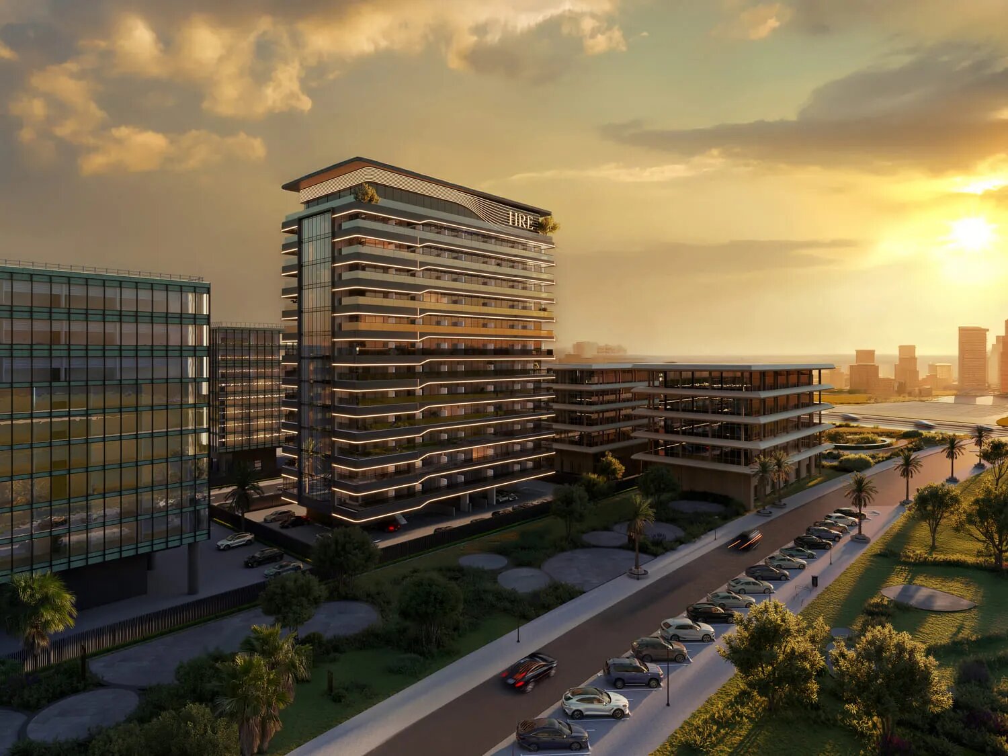
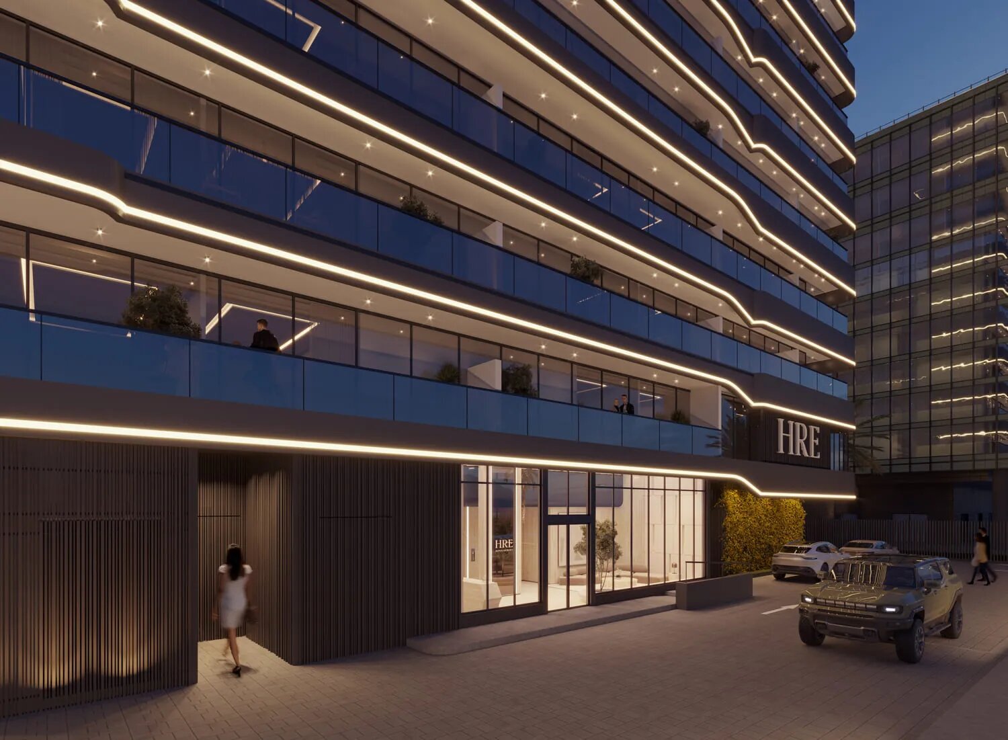
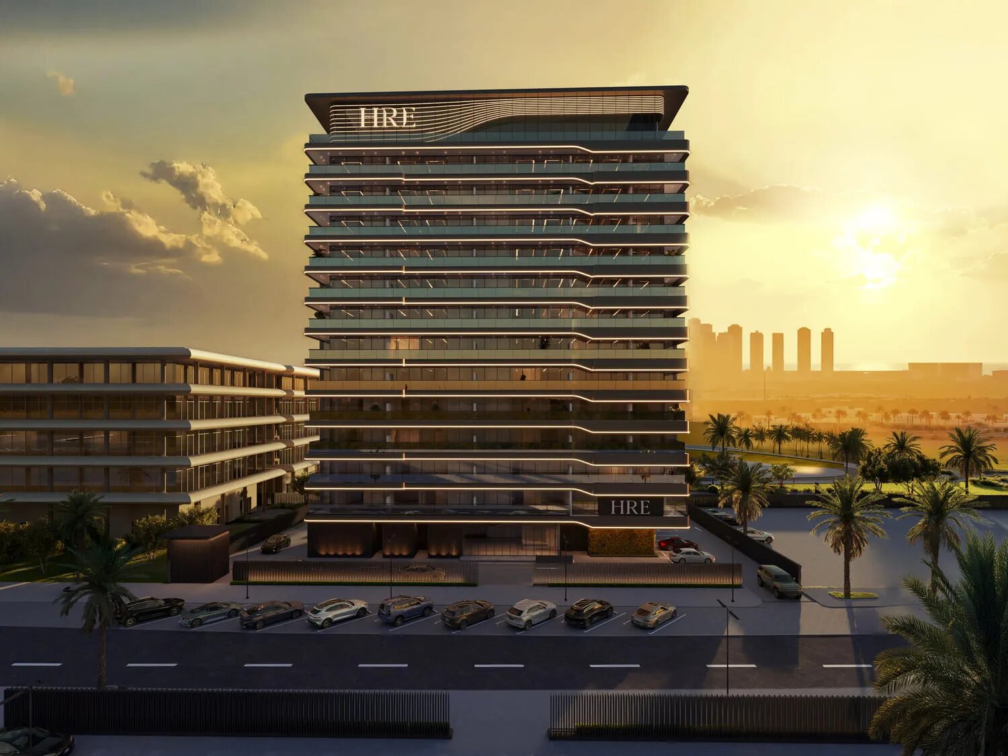
Exterior facade of Wadi Hills — Dubai Land Residence Complex, sunset — Mitchell's Commercial Real Estate

HRE Development · Dubailand Residence Complex

Wadi Hills

Dubai Land Residence Complex · Dubai

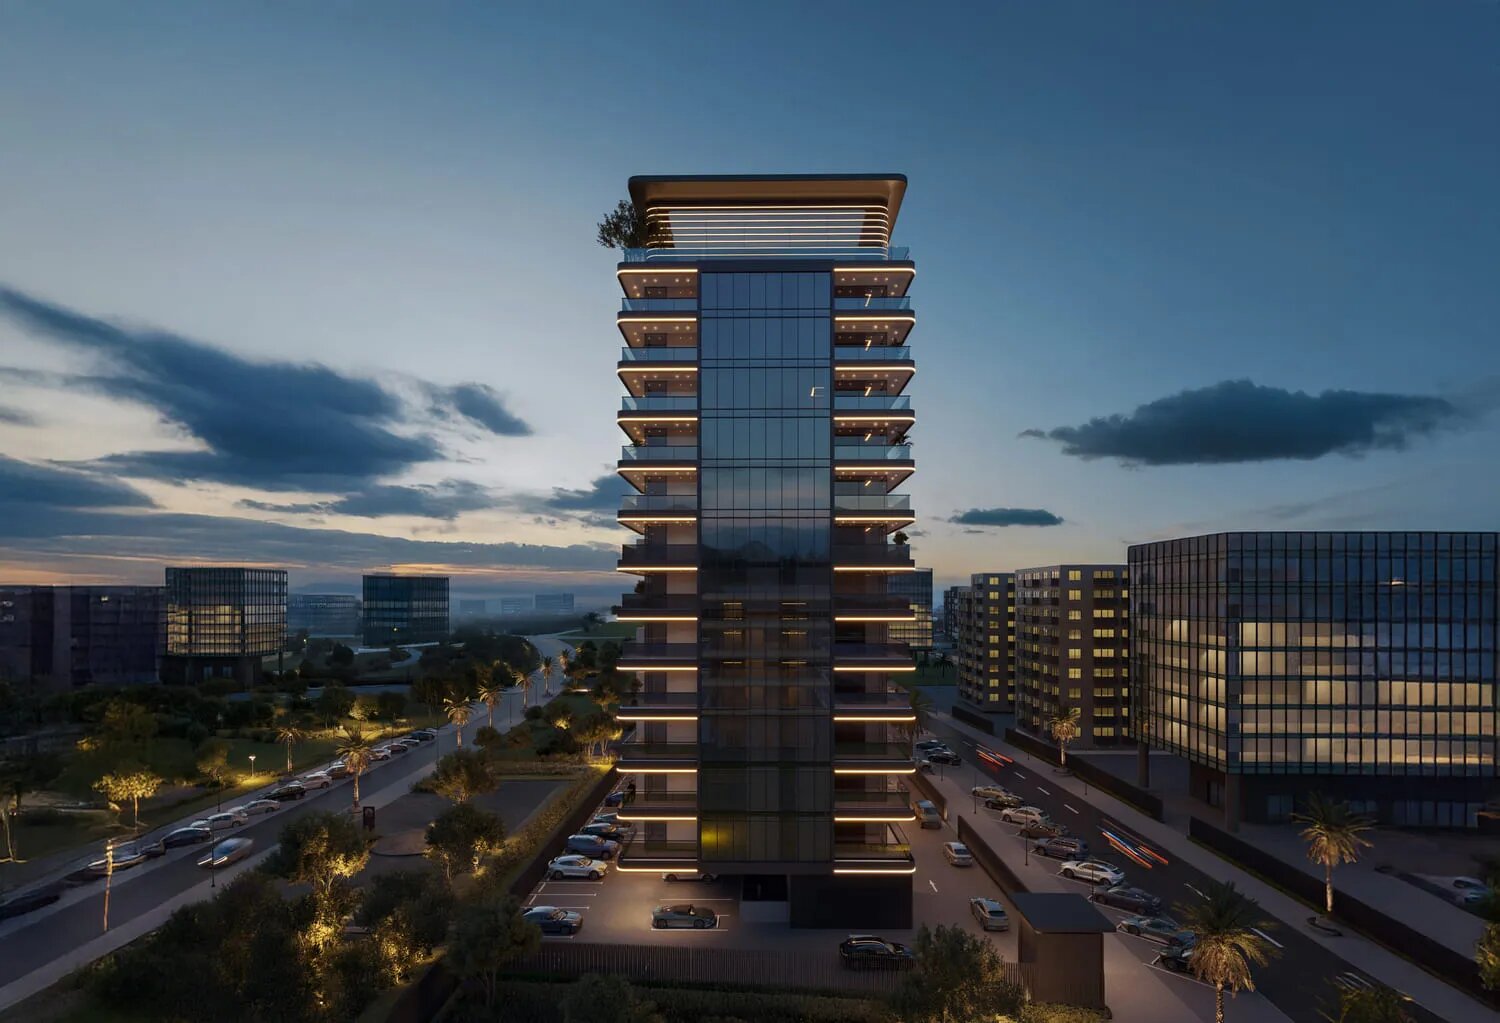
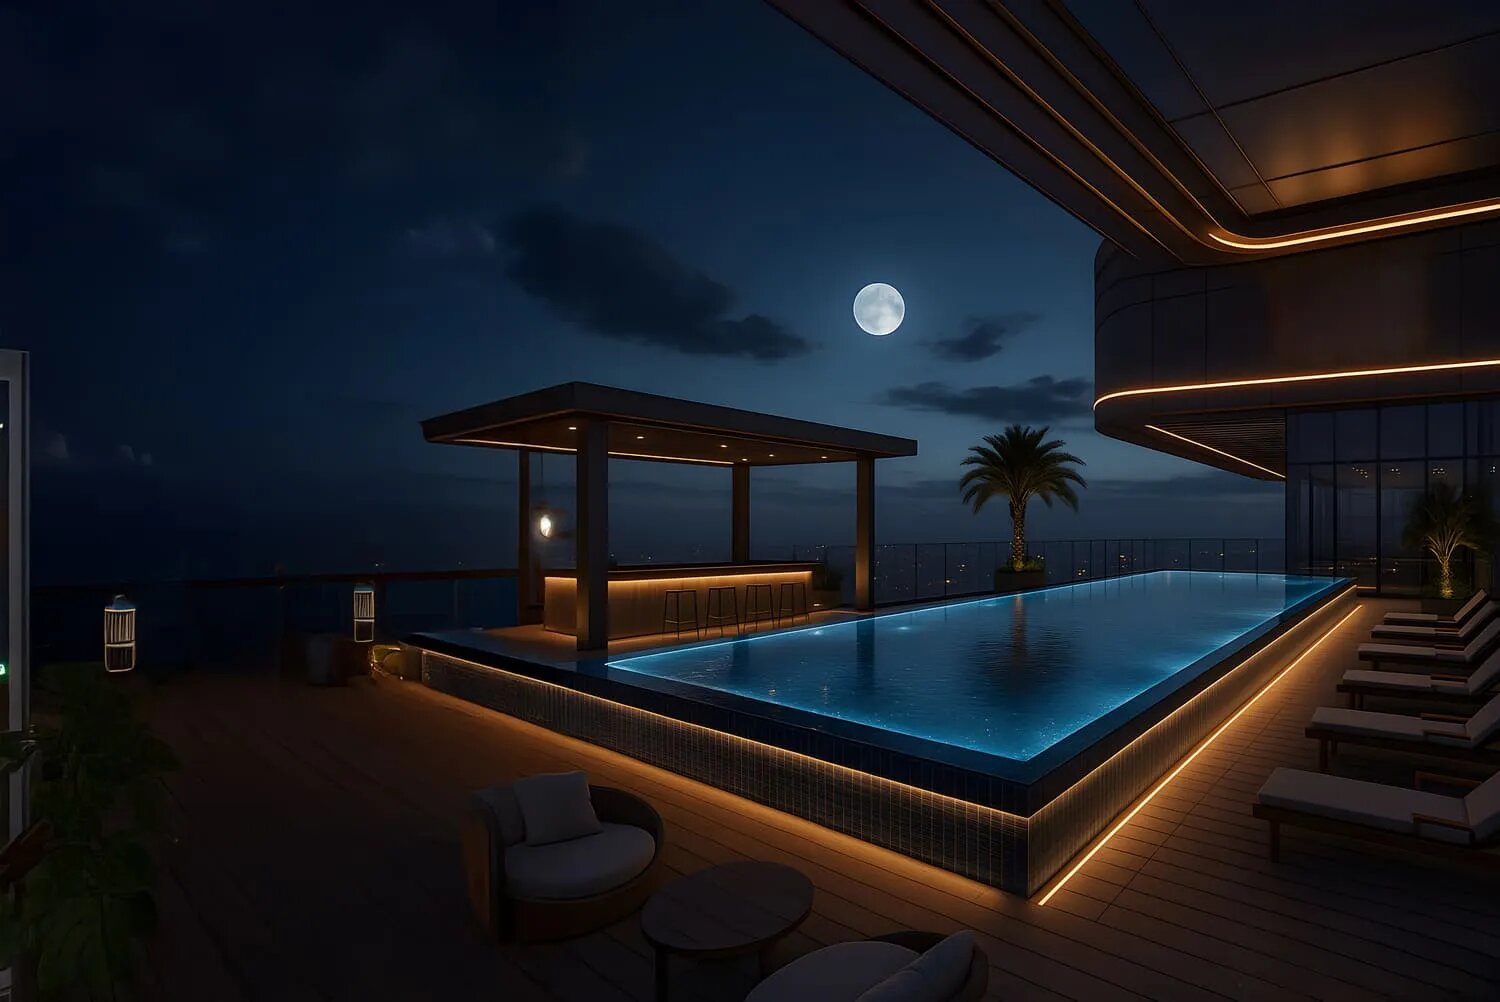
Wadi Hills by HRE Development, Dubailand Residence Complex: a 13-storey building under development, with studio to 3-bed apartments and an infinity pool specified.

Unit typesApartments
Book a private briefing

At a glance

Project summary

3 lines
Developer
HRE Development
Community
Dubai Land Residence Complex, DubaiDubailand Residence Complex district
Unit mix
Apartments

The brief

About this project

Wadi Hills by HRE Development, Dubailand Residence Complex

Wadi Hills is a high-rise apartment building by HRE Development, now in development in the Dubailand Residence Complex community. The design specifies 13 storeys, with car parking in a single basement below.

Location
Dubailand Residence Complex, Dubailand, Dubai
Type
High-rise residential building
Storeys
13, plus one basement level
Apartments
Studio, 1, 2 and 3 bedrooms
Parking
One space allocated to each unit

The apartments

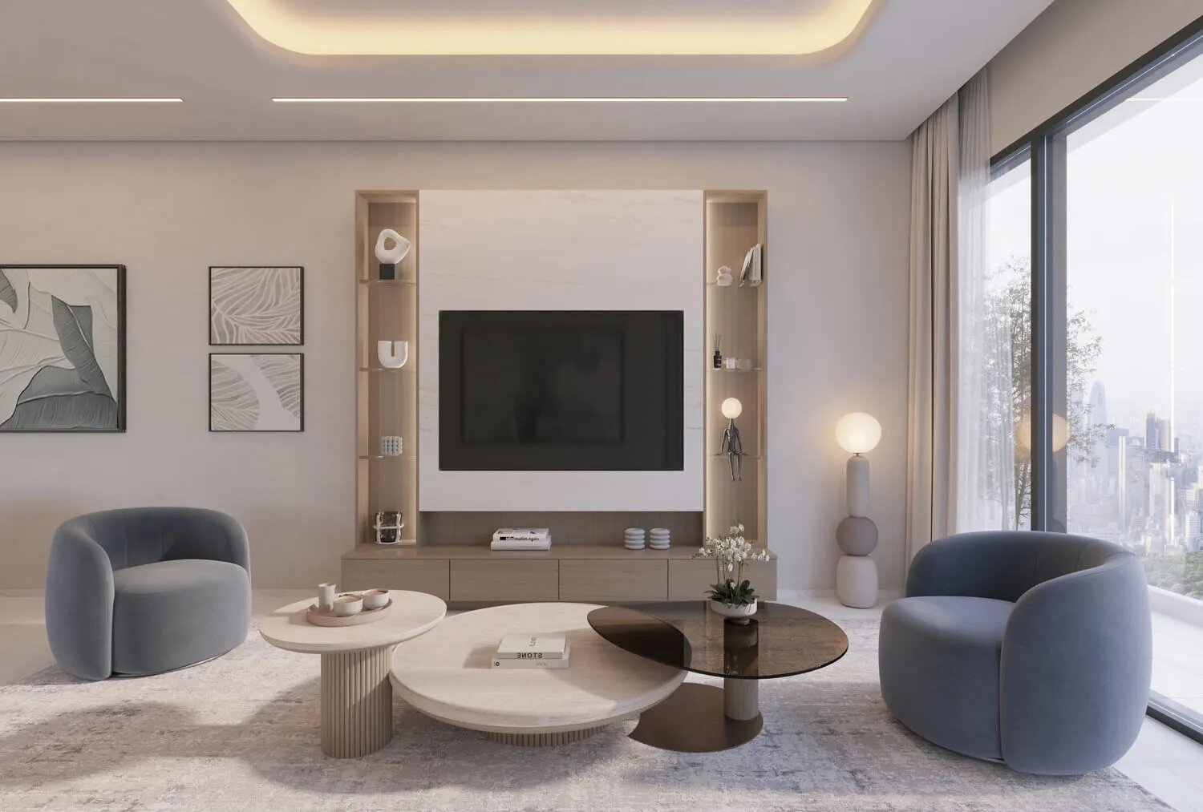
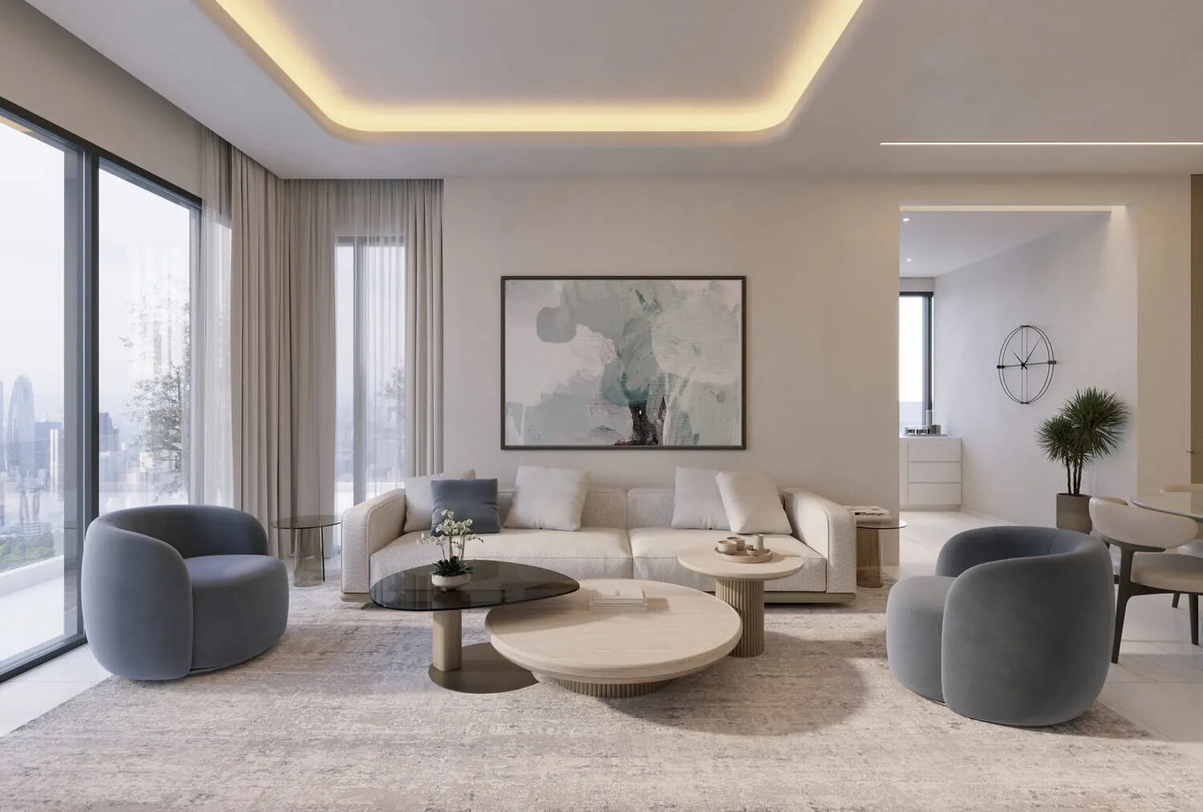
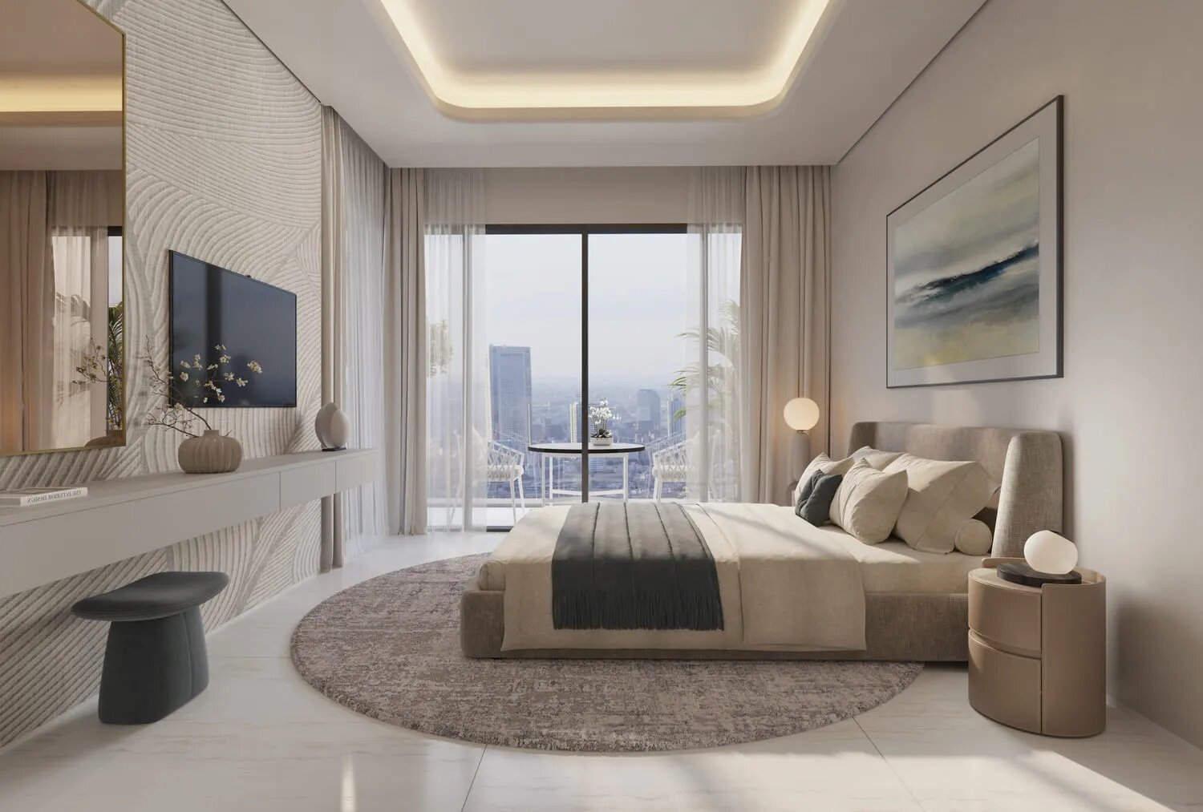
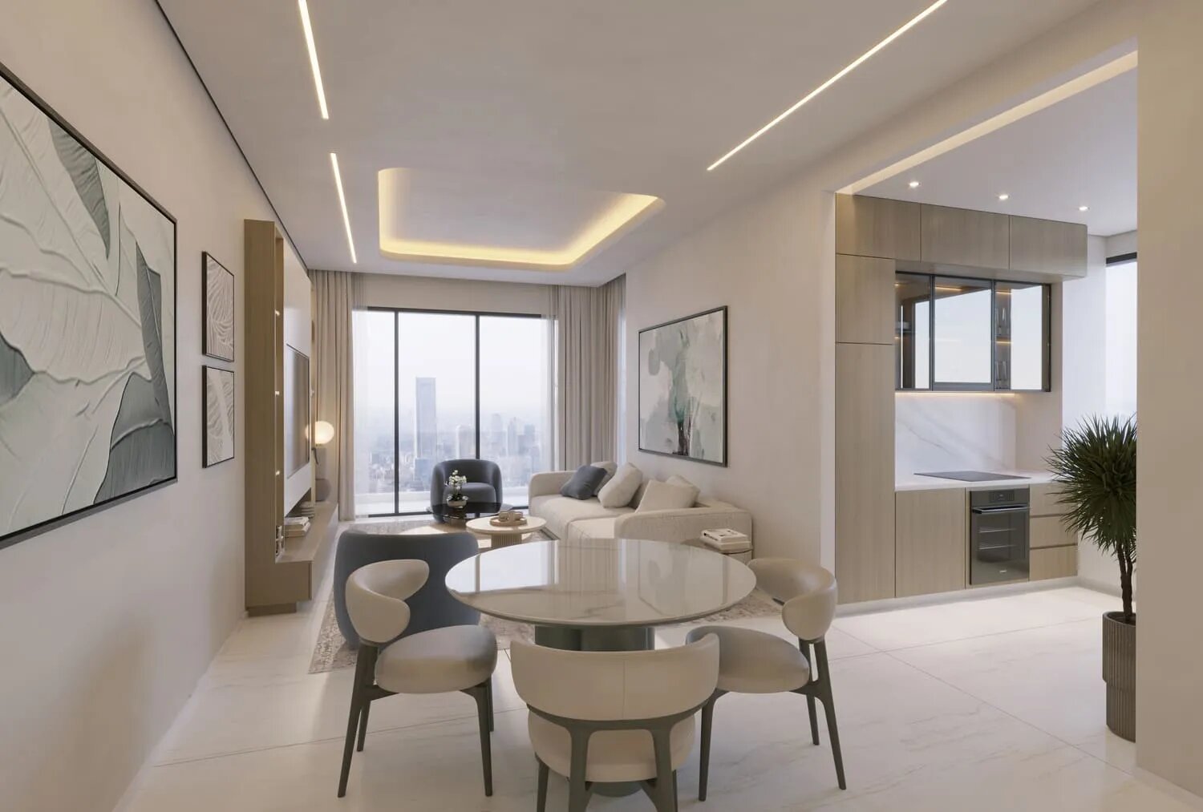
The unit mix is specified as studios plus apartments with one, two or three bedrooms. Every apartment is planned with full-height glazing and a private balcony, and one parking space in the basement is allocated to each unit.

Interiors are specified with tiled floors, open-plan layouts and recessed ceiling lights. Kitchens are planned with built-in appliances, stone worktops and storage space.

Amenities

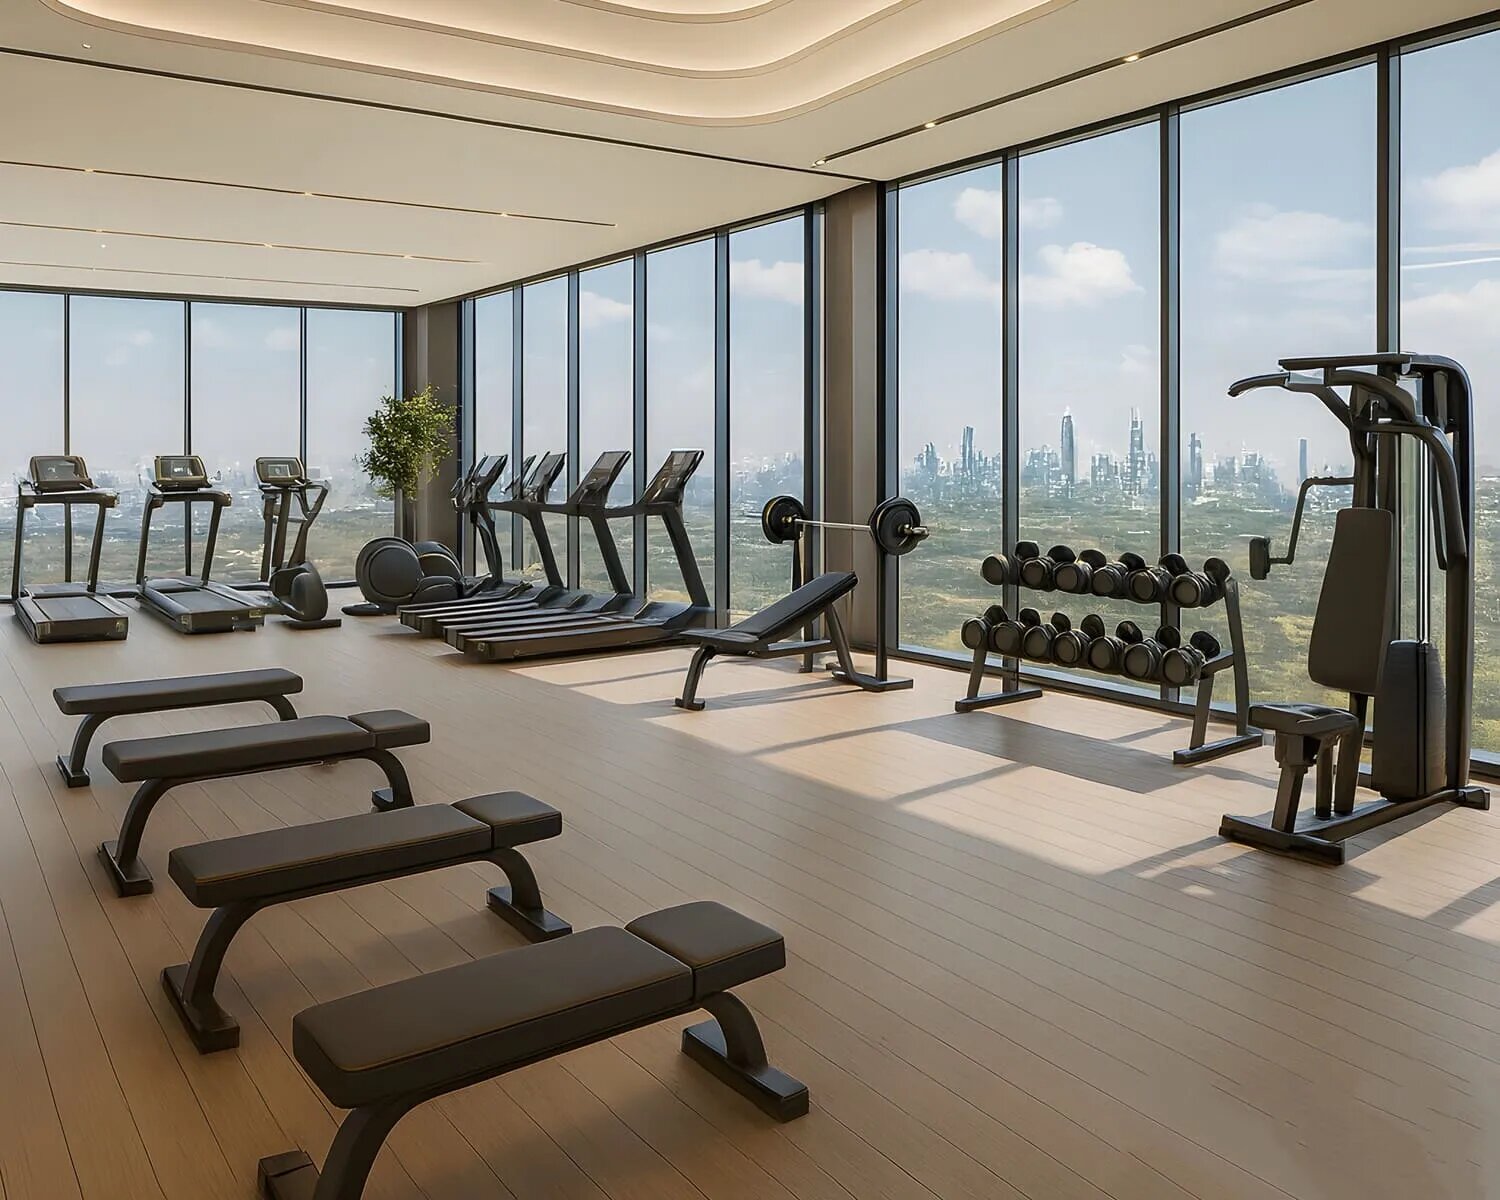
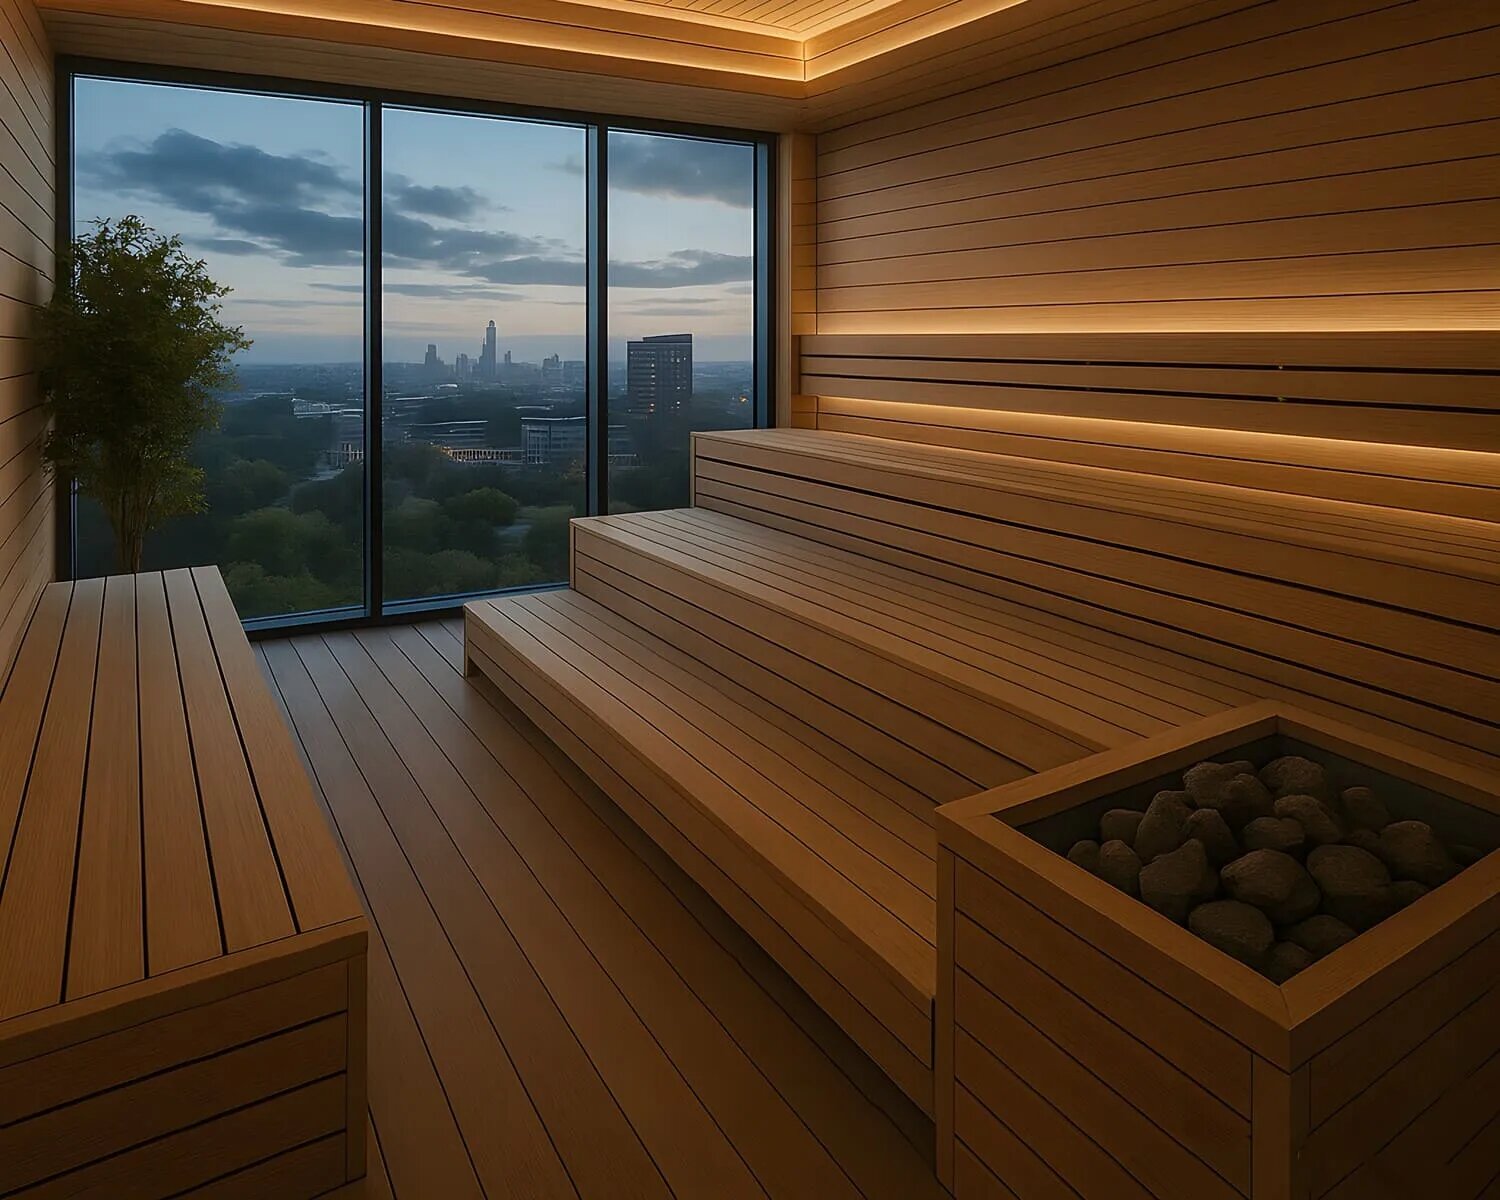
The amenities named for Wadi Hills are a concierge service, a lounge in the lobby, an infinity pool, a gym, a wellness area with a sauna, a children's play area and green spaces. The project is also specified as part of a wider plan for its surroundings that takes in landscaped parks, schools, shops, and clusters of cafés and restaurants.

Location

Dubailand Residence Complex is a residential community in Dubailand. The building's immediate surroundings already hold dozens of operating outlets within walking distance, including mini marts, restaurants, pharmacies, a medical clinic, salons, tailors and laundries, most of them between 0.1 km and 0.6 km from the plot.

Open space is close by: DLRC North Park and the DRC Central Community Hub are each 0.3 km away, and the DRC Eastern Community Hub is 0.6 km.

Several schools sit within 1.5 km. The French lycée in Academic City is 0.6 km away, The Aquila School and GEMS FirstPoint School, both in The Villa, are 0.7 km, and the Silicon Oasis campus of GEMS Wellington Academy is 1.5 km. Six schools in the vicinity hold one of the two top government inspection ratings, 'Very Good' or 'Outstanding'; among them, DESS College is rated 'Outstanding'.

The nearest neighbouring communities are Liwan at 2.1 km, The Villa at 2.2 km and Dubai Silicon Oasis at 3.2 km; the nearest hotels, on the Silicon Oasis side, are 2.7 km away. For leisure, IMG Worlds of Adventure is 6.2 km from the site and Global Village is 7.9 km.

In depth

In depth

Detail, in the order it was written

About HRE Development

HRE Development, the short name of Hijazi Real Estate Development, is the developer of Wadi Hills and announced its launch in Dubailand in October 2025.

Enquiries

Mitchell's acts for the buyer. If you are weighing Wadi Hills against other apartment projects in Dubailand, contact us and we will go through the building, its specification and its setting with you. Our buying costs calculator sets out the fees on a purchase.

Location

Area and connectivity

Wadi Hills is in Dubai Land Residence Complex, within the Dubailand Residence Complex area.

Location record
Area
Dubailand Residence Complex
Community
Dubai Land Residence Complex

Area and community are from our own project record.

Area and community: our own project record. Neither is a survey.

Location

Wadi Hills — Dubai Land Residence Complex, Dubailand Residence Complex

Get Directions

Book a private briefing

Book Now
The developer

HRE Development

HRE Development is the developer named on this brief.

Got questions?

Get Answers!
Questions

Common questions

Where is Wadi Hills?

Wadi Hills is in the Dubailand Residence Complex community. DLRC North Park is 0.3 km from the site, and Liwan and The Villa are 2.1 km and 2.2 km away.

What apartments are planned at Wadi Hills?

The building is specified with studios and apartments of one, two and three bedrooms, each with floor-to-ceiling windows, a private balcony and one allocated parking space.

What amenities are planned at Wadi Hills?

The amenities named for the project include an infinity pool, a gym, a sauna, a wellness area, a concierge, a lounge in the lobby, a children's play area and green spaces.

How tall is Wadi Hills?

The building is specified at 13 storeys, over a single basement level used for parking.

Next step

Enquire about this project

Tell us what you are looking for and we’ll come back with what is actually available, at what price, and the payment terms attaching to it.

Book a private briefing
Need help?