Vincitore Wellness Estate in Majan
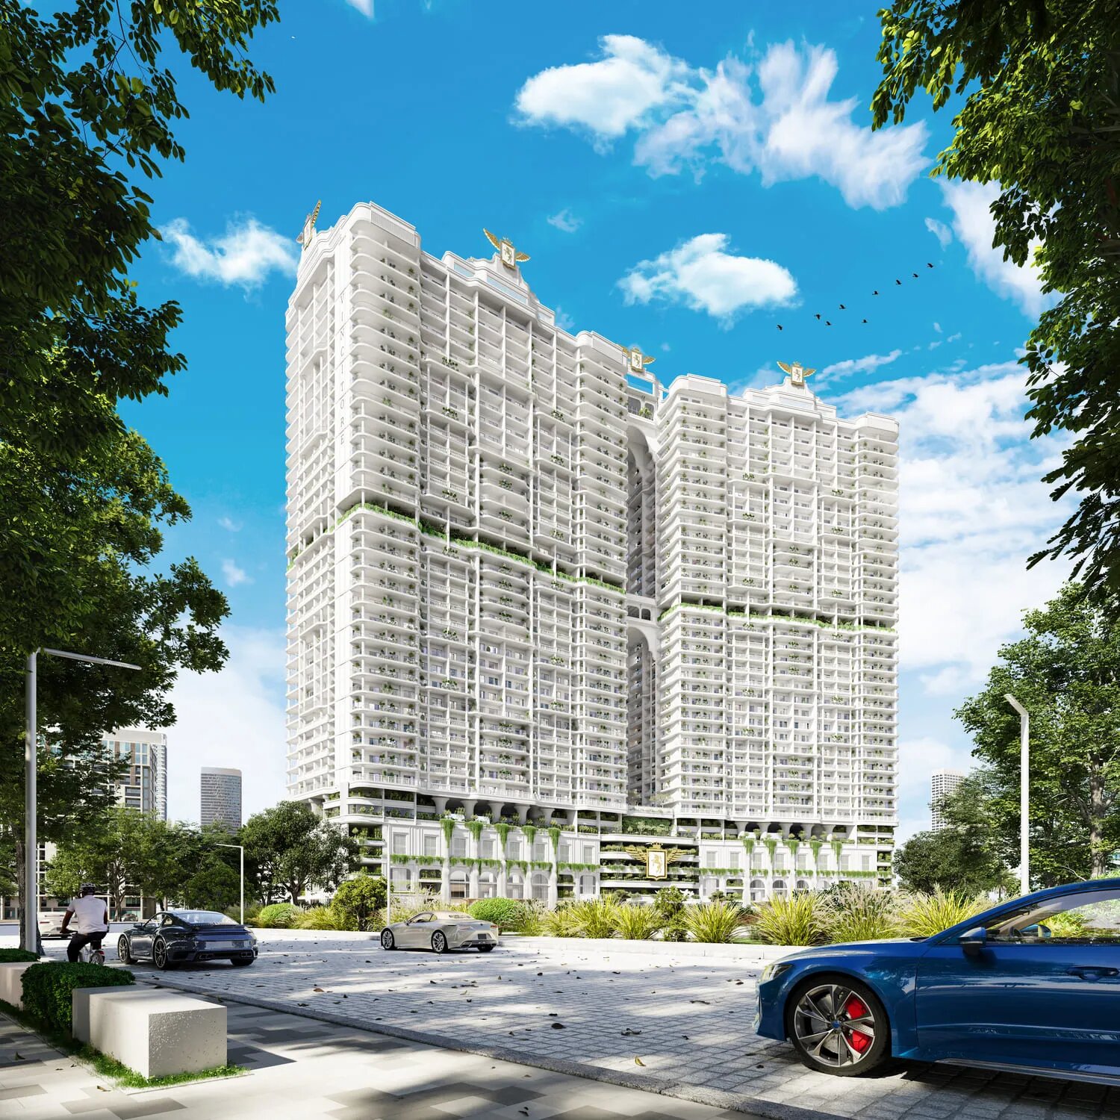
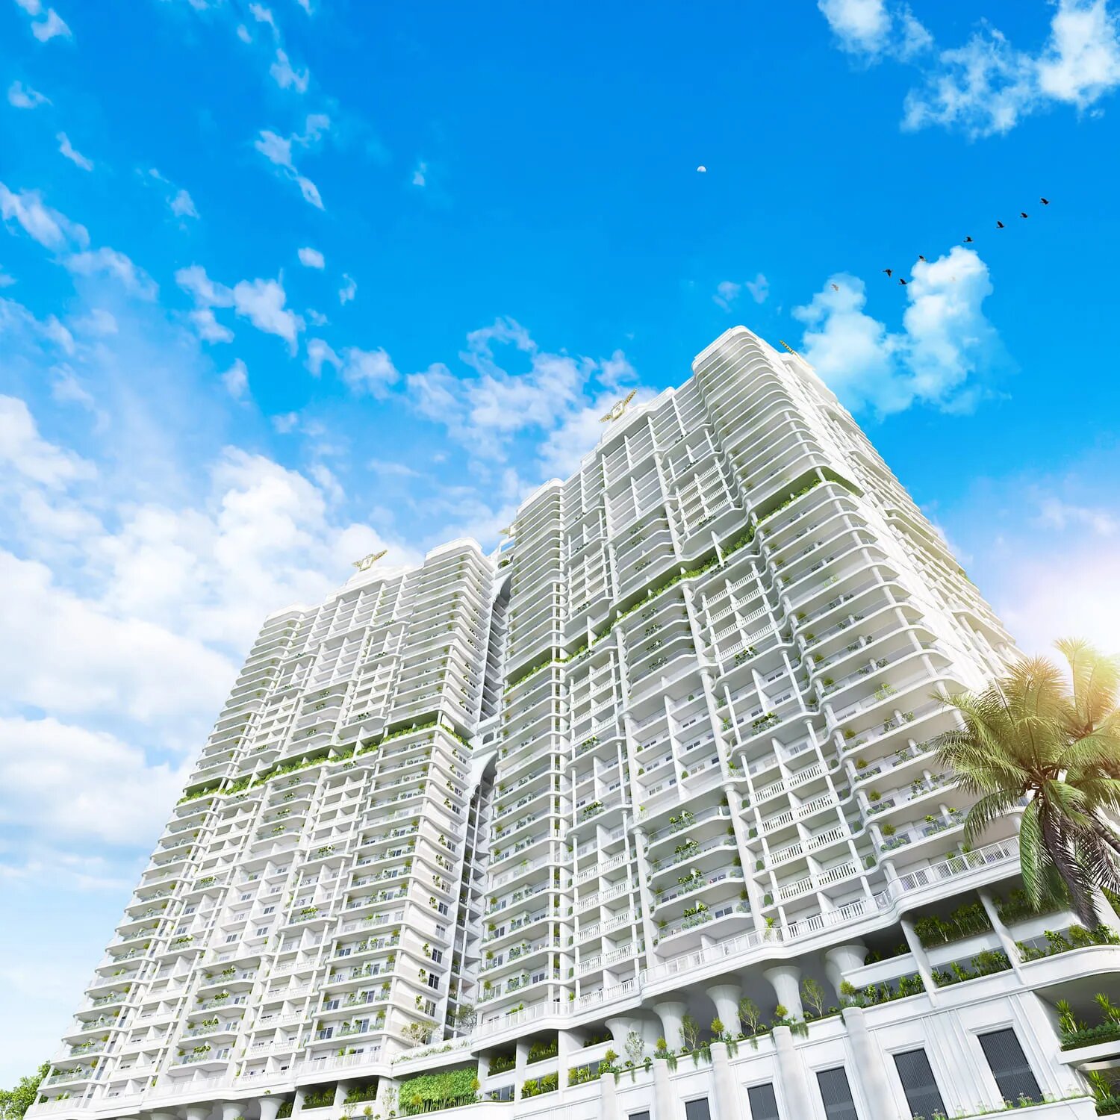
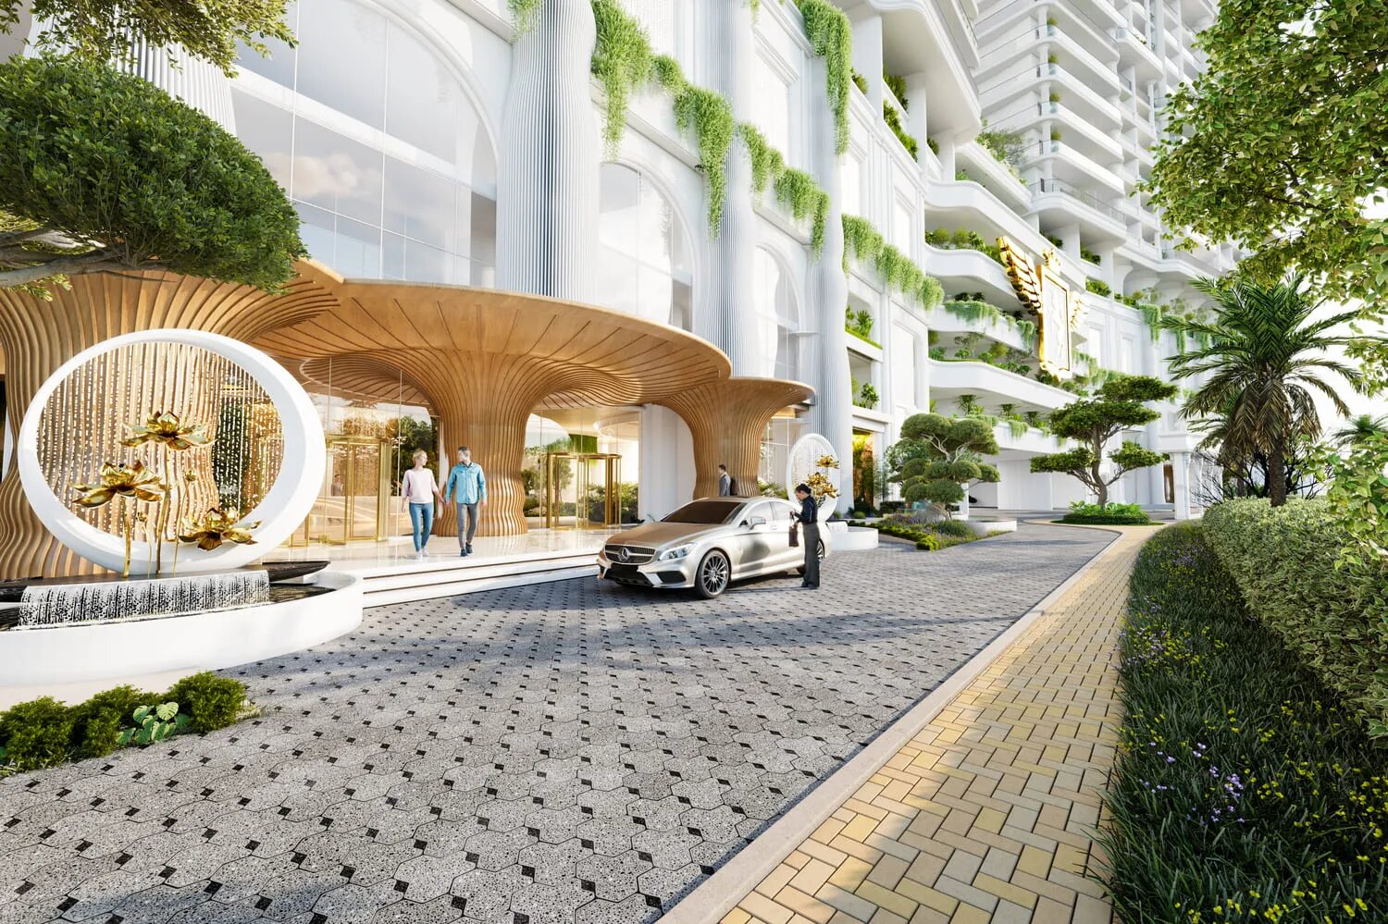
Vincitore Wellness Estate is a two-building apartment project in Majan, Dubai, built around the idea of wellness. The project is under construction, and the features described below are those specified for it, not completed works.
Majan sits within Dubailand. The register files the project under the district Wadi Al Safa 3, and this page places it in Majan, the community named on the register row.
The building and units
The register describes the structure as ground floor, 4 podium levels, 31 floors, a mechanical floor and a roof. The two buildings are named Vincitore Wellness Estate Building 1 and Building 2.
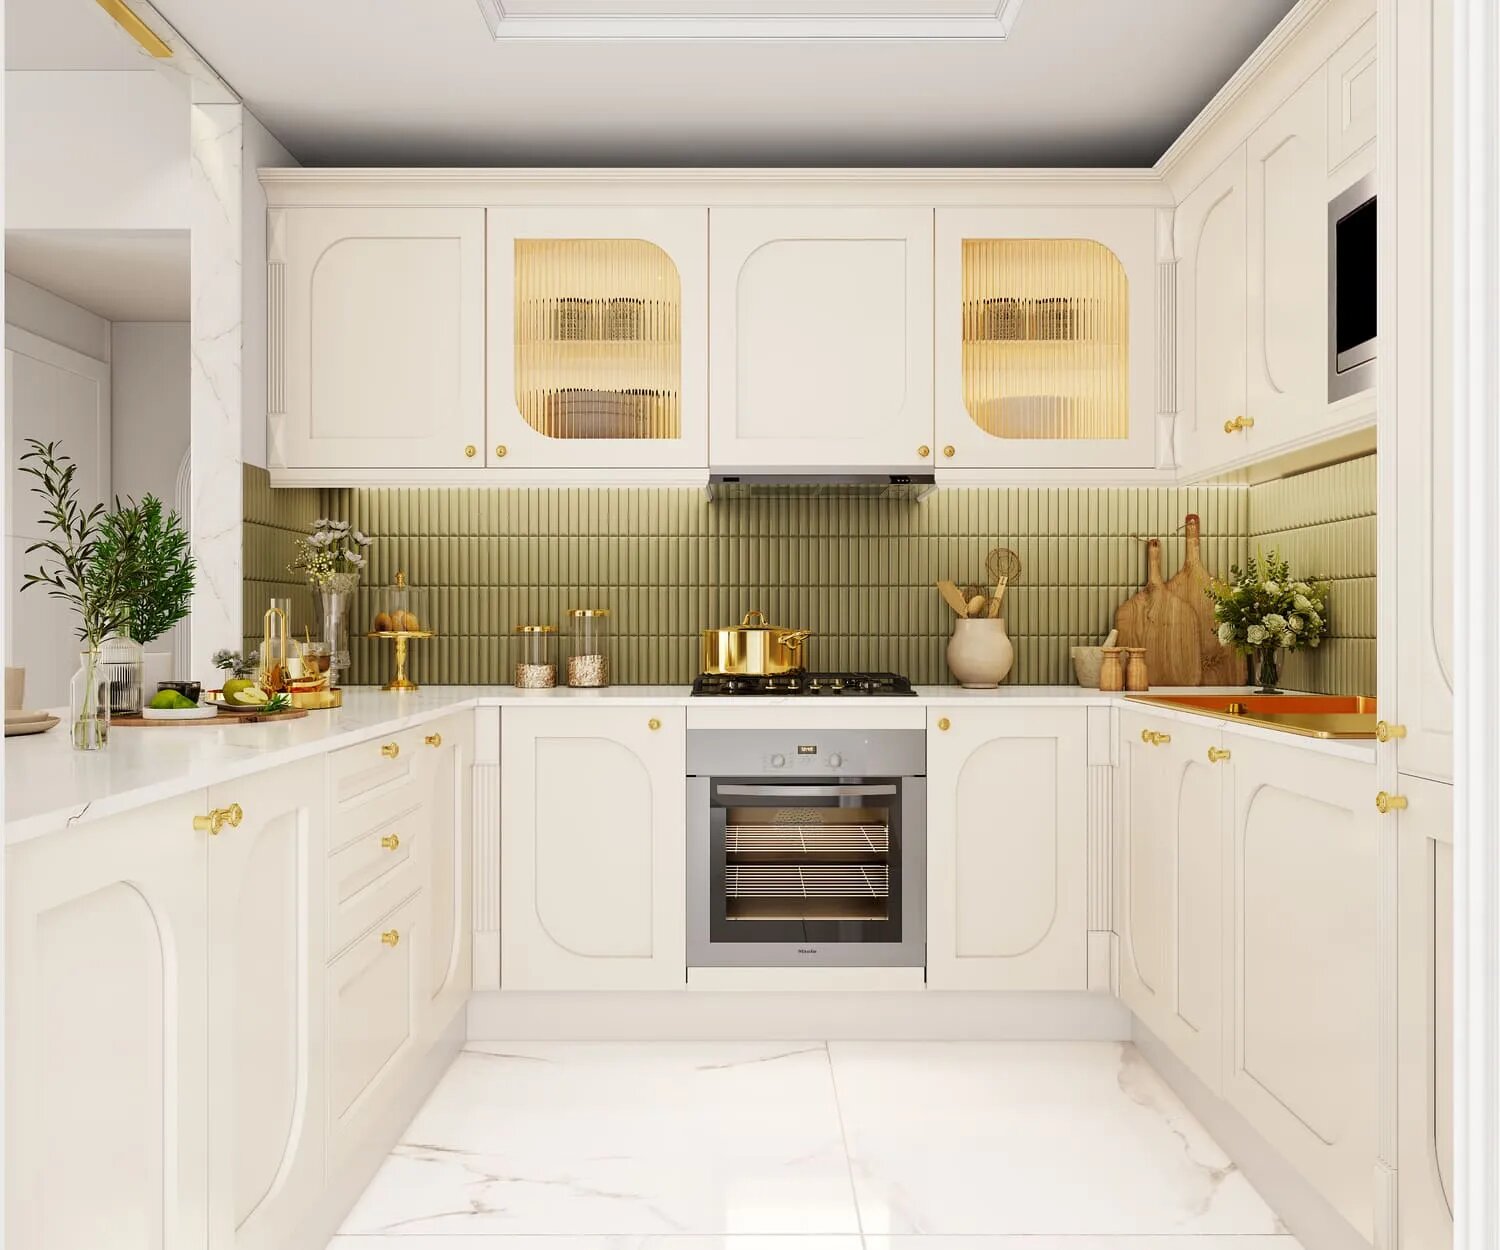
The apartments are listed in studio, 1-bedroom, 1.5, 2-bedroom, 2.5 and 3.5 types. Their kitchens are specified as fully fitted, and the wardrobes as designer-made with gold-finished accessories.
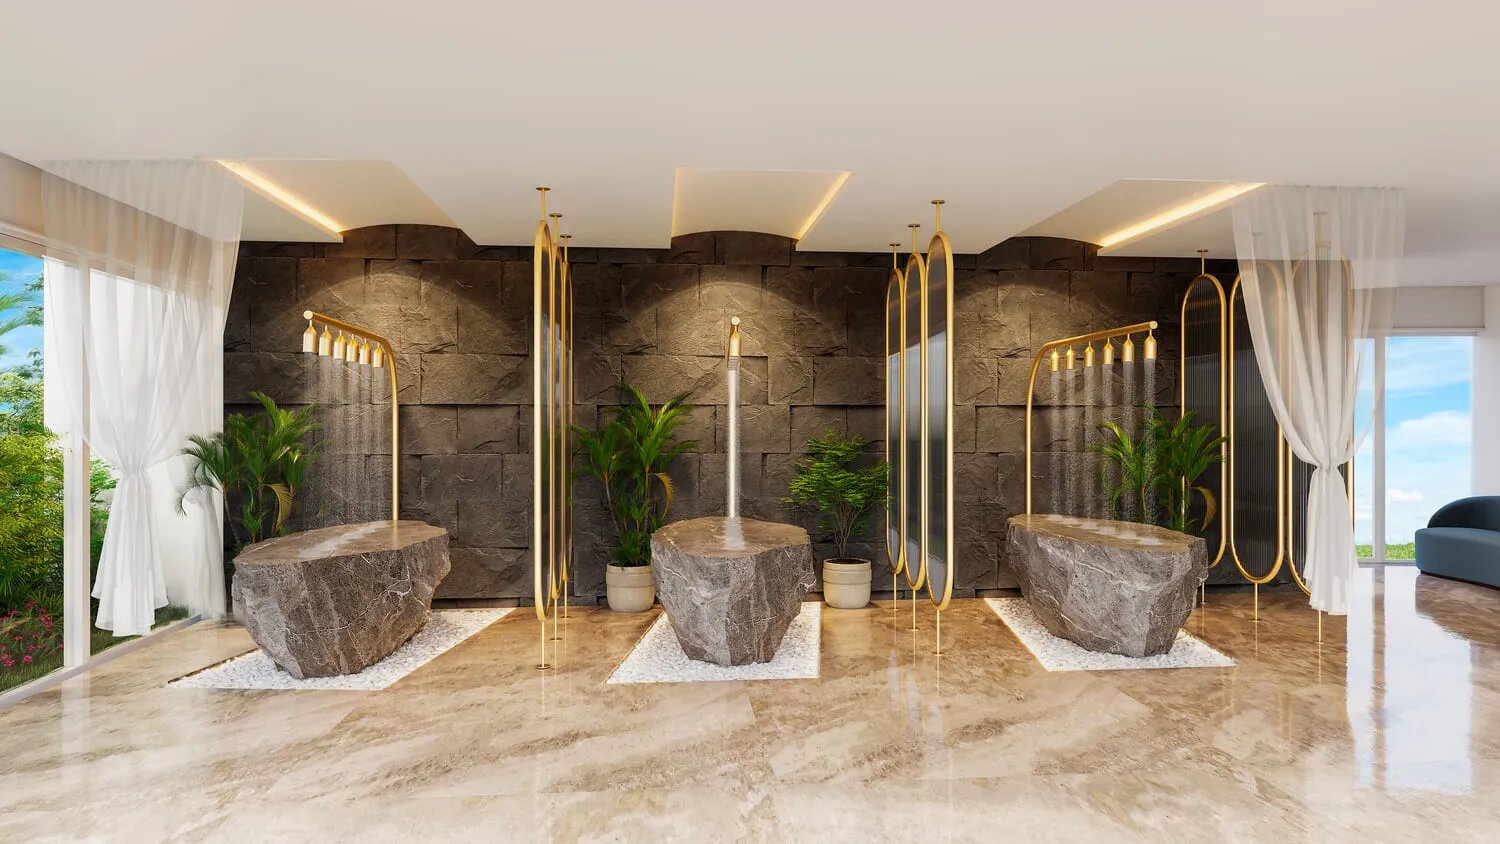
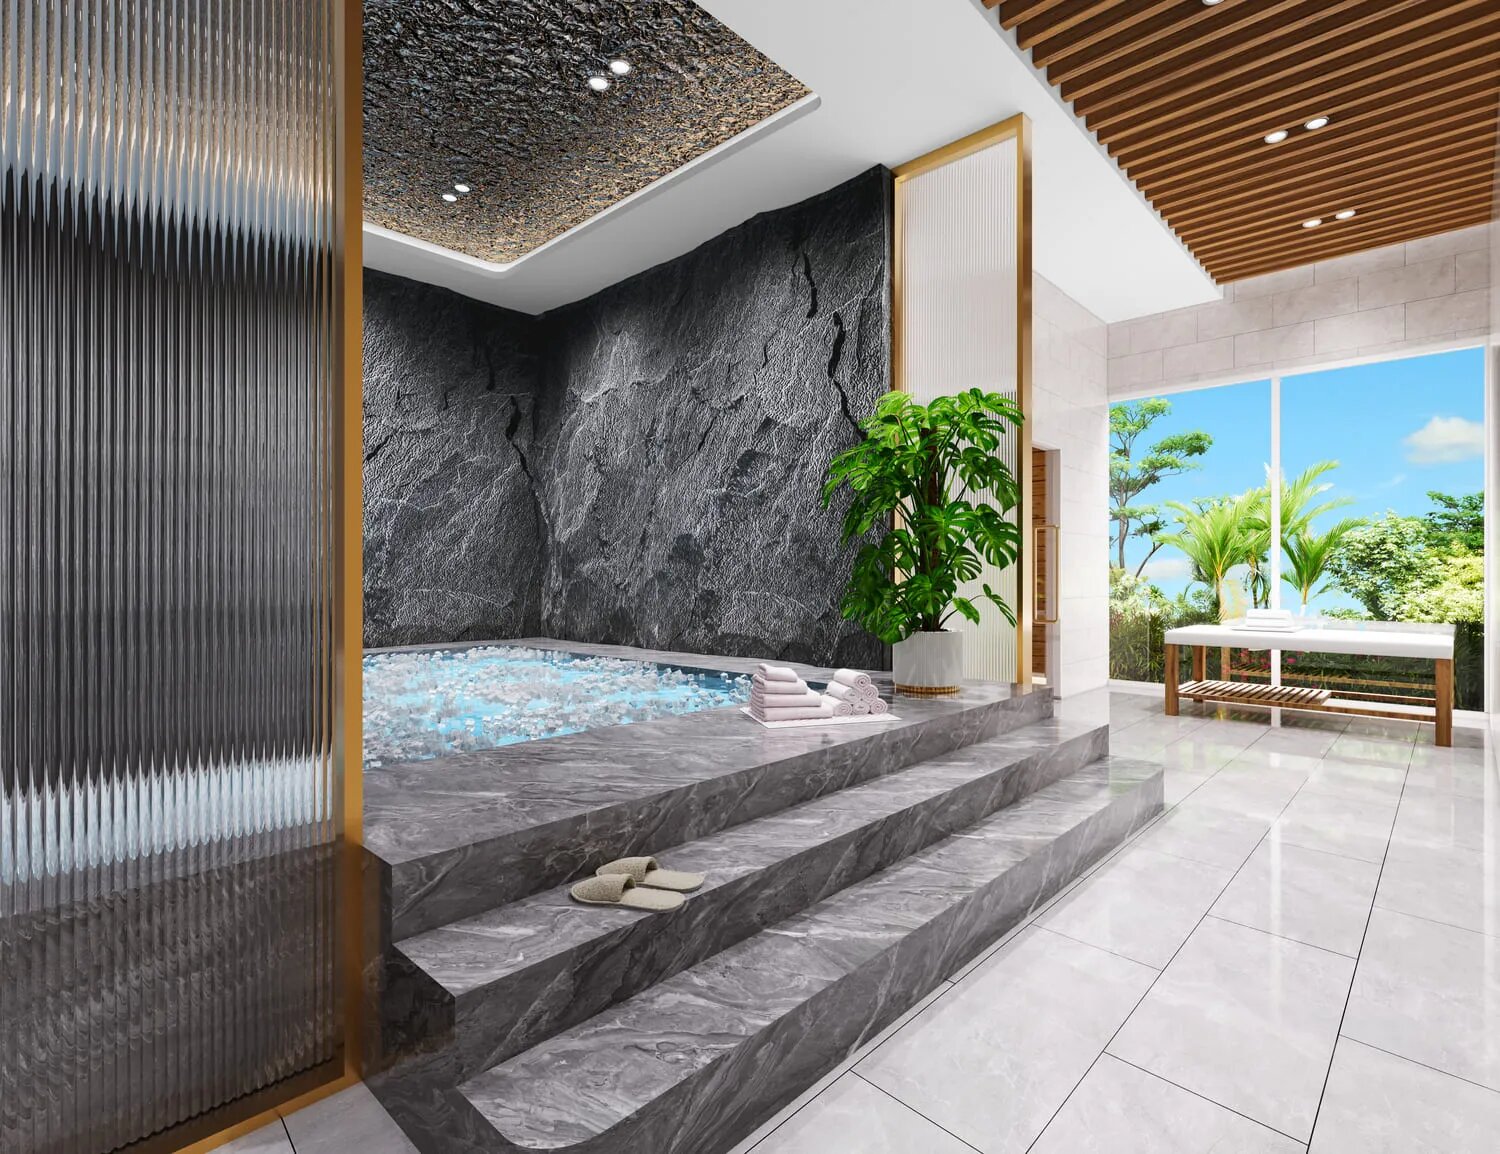
Wellness is the organising theme. The project is described as containing lifestyle space of 200,000 square feet, eight floors given over to wellness living, and more than 65 wellness experiences.
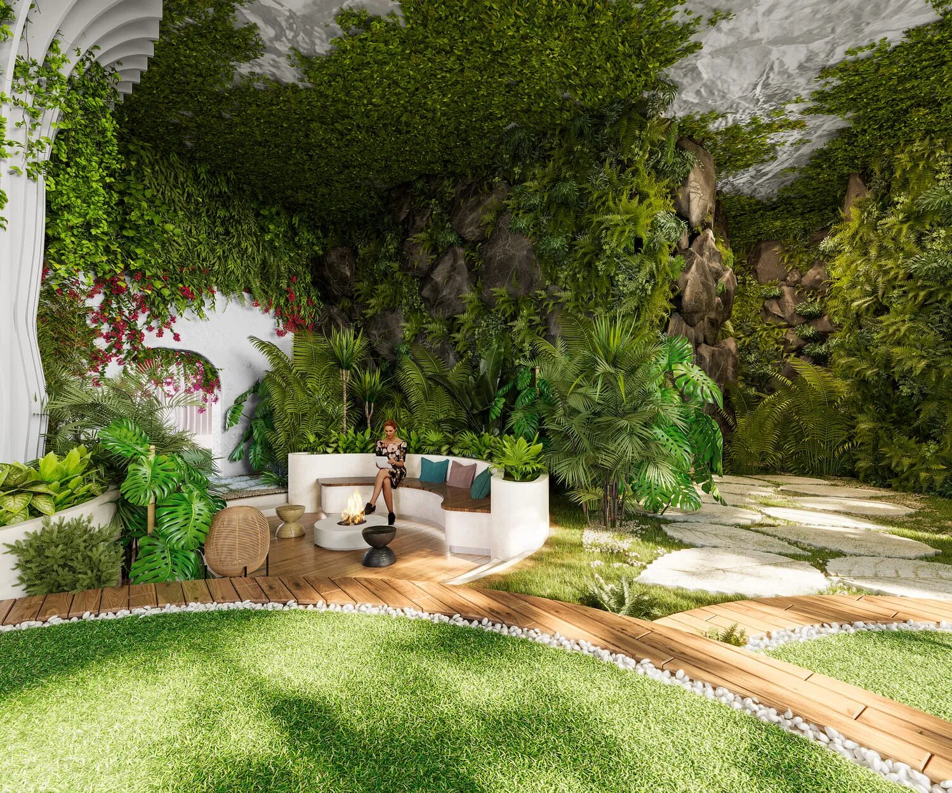
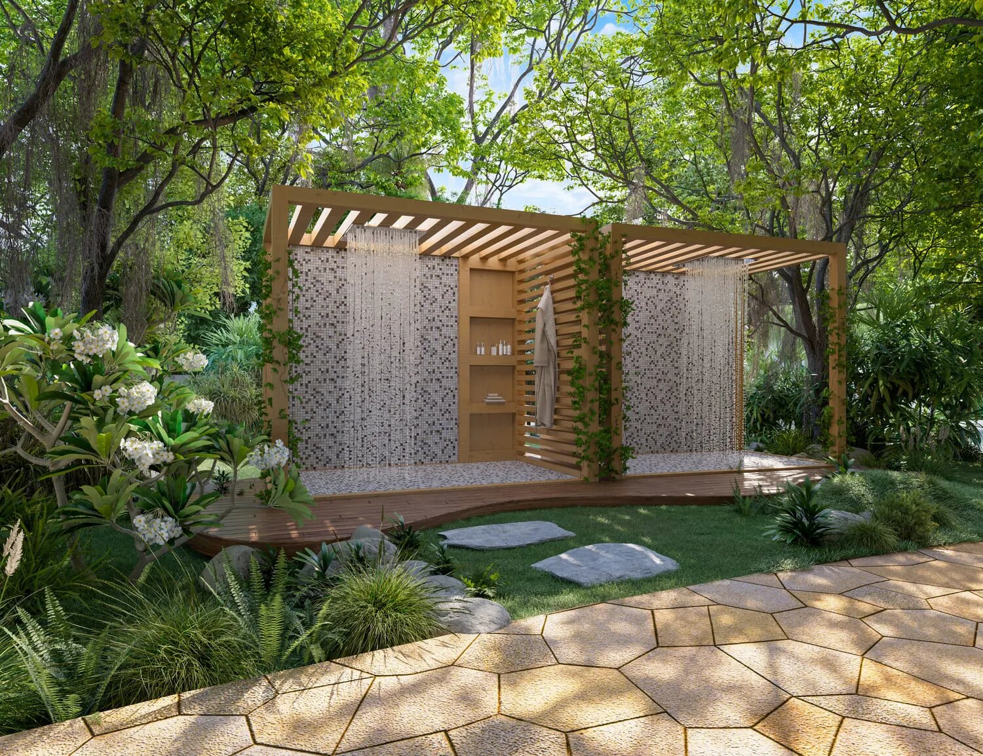
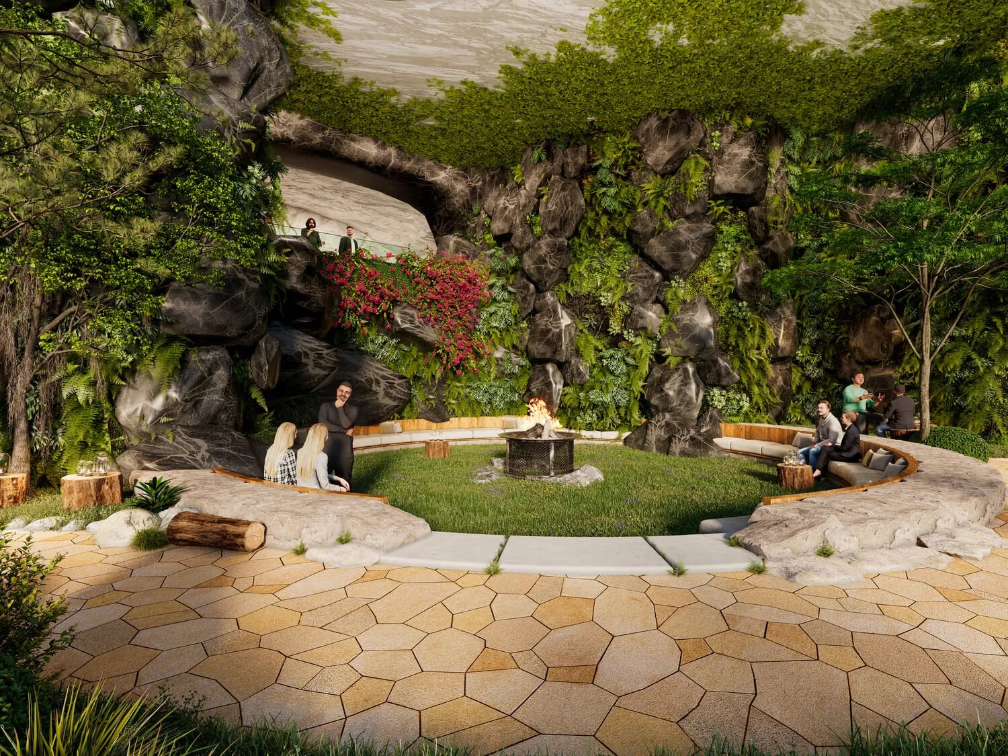
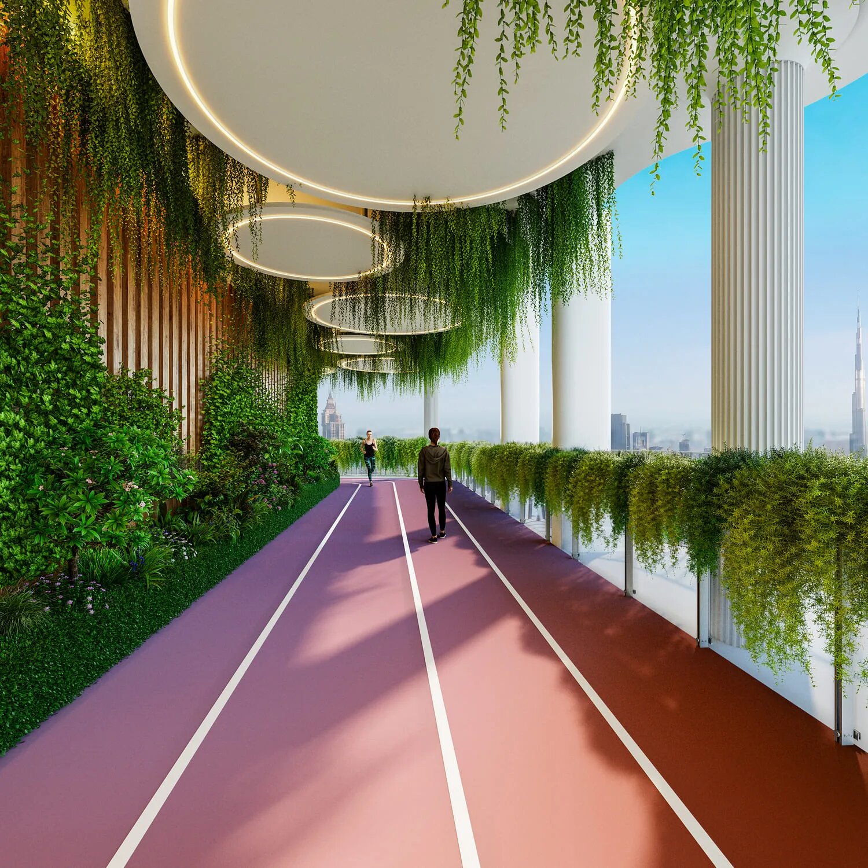
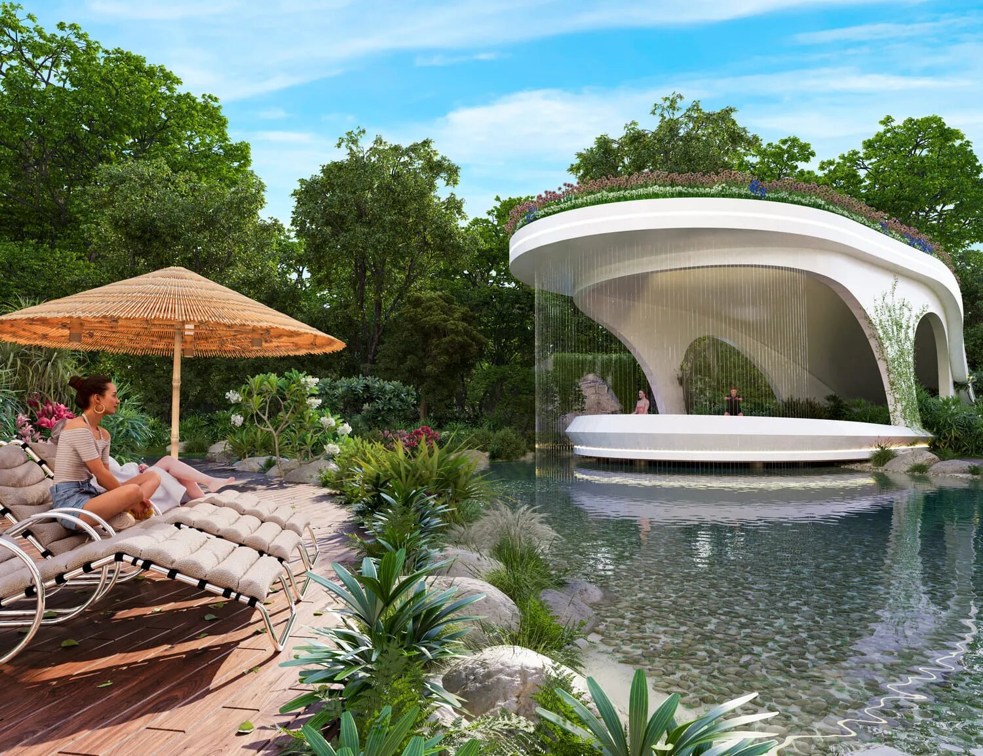
Planting and landscape. Specified features include herb gardens, hydroponic growing areas, sky orchards, terrace gardens and vertical gardens on site. The landscape is named as waterfalls, woodland seating, a forest bridge, bamboo pathways, a maze garden, a botanical garden and walking routes through planting. A trail approximately 3,280 feet long is named, together with a raised skywalk set approximately 272 feet up; both are specified with vertical planting and viewing points.
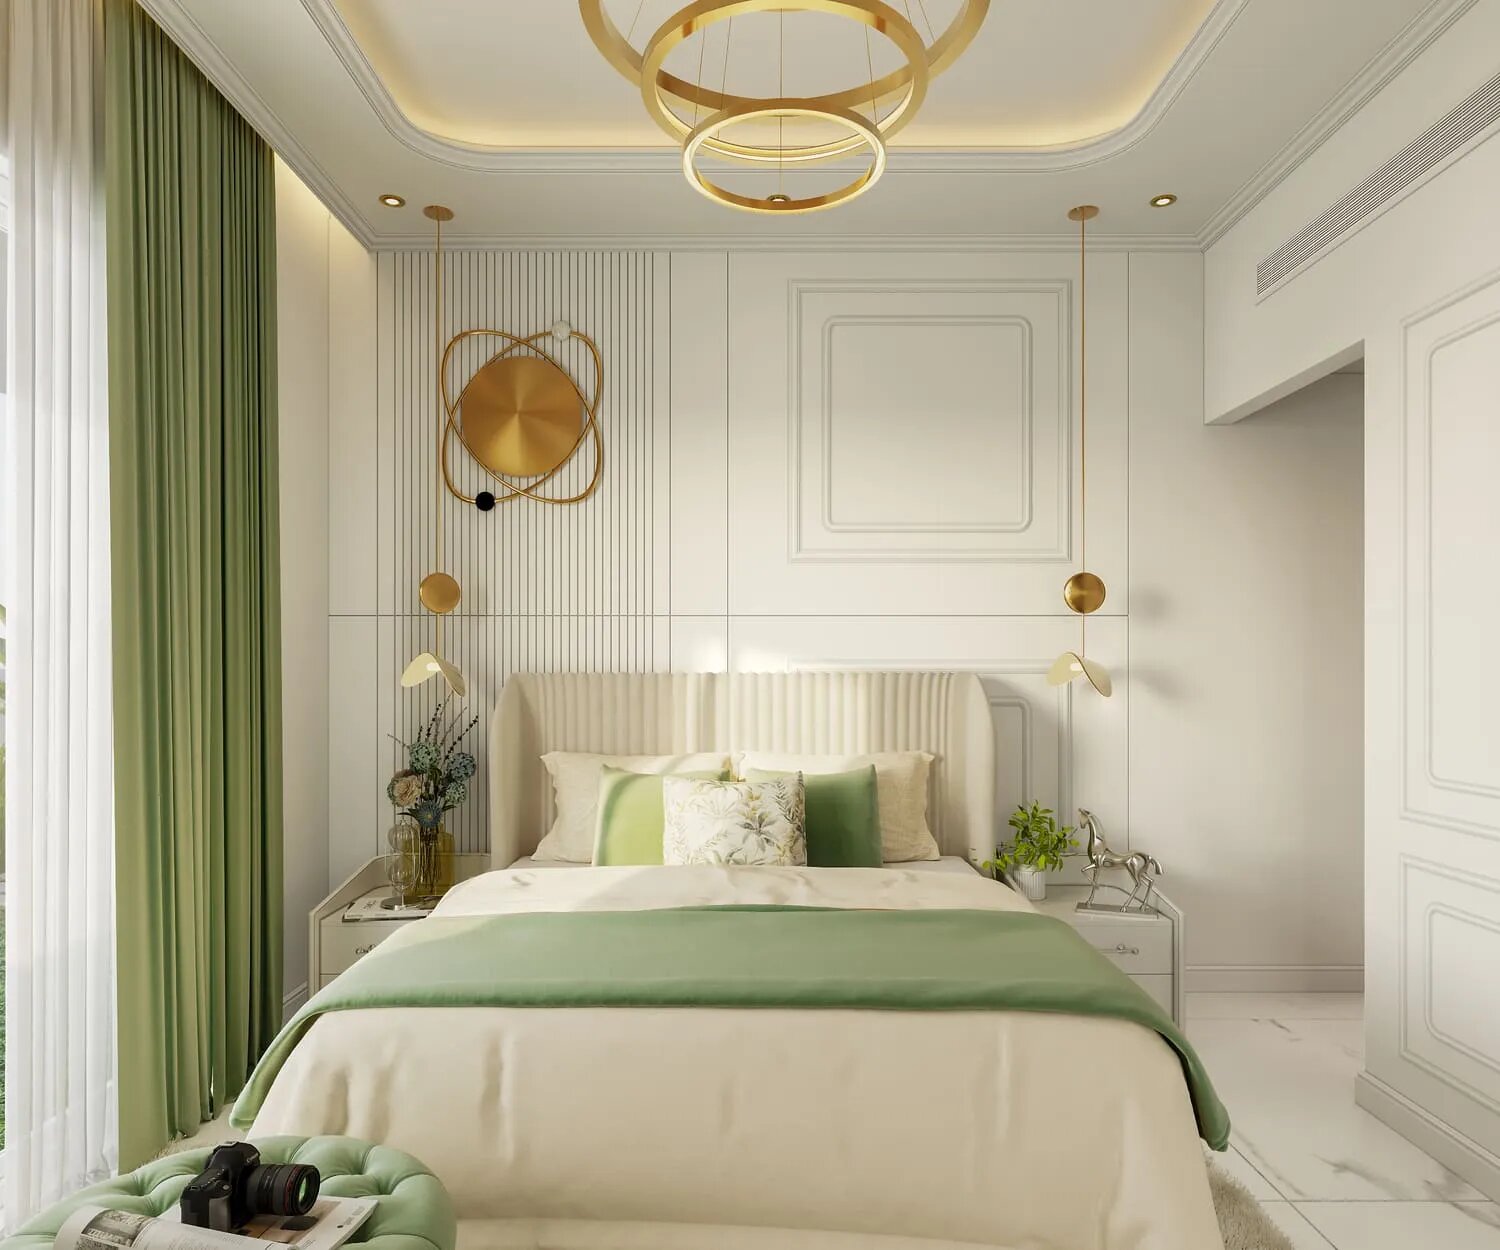
Air, water and interiors. The specification lists HEPA and UVC filtration, humidity control, electromagnetic frequency shielding and water purification. For the interiors it names noise insulation, circadian rhythm lighting and mood lighting, a sleep studio, antimicrobial flooring, antibacterial kitchen surfaces, charcoal odour control and low-VOC paints.
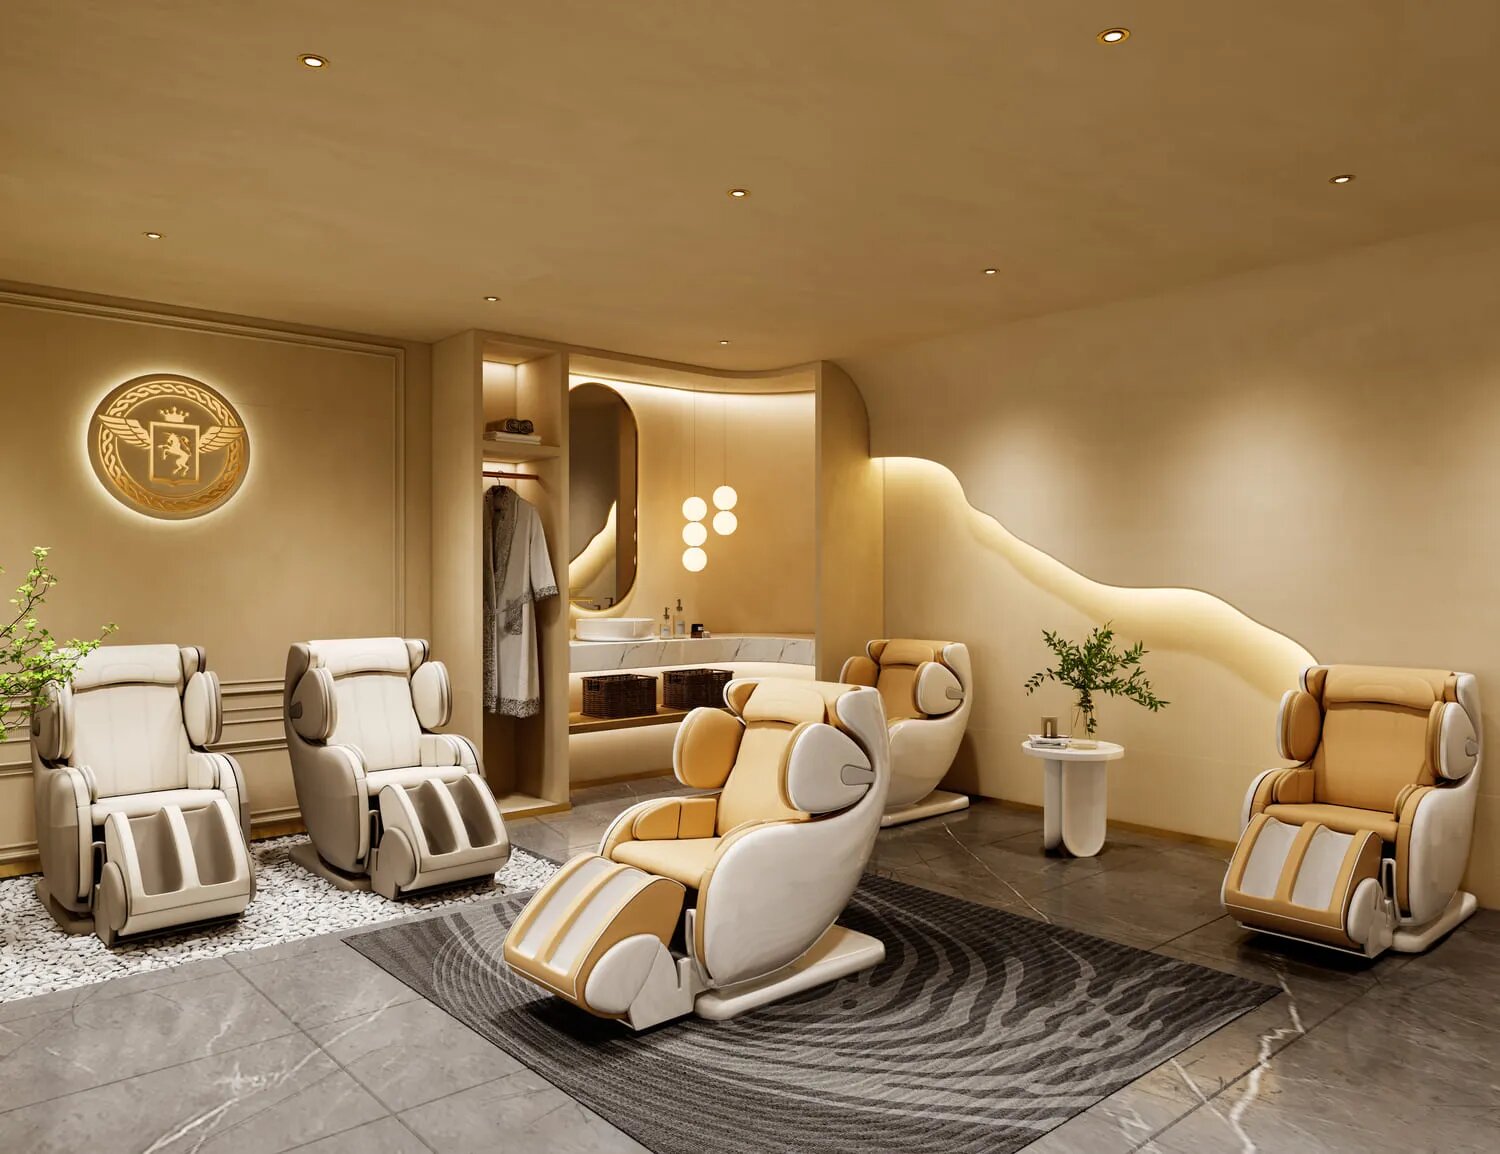
Shared amenities. A skyline clubhouse is listed with a social lounge, a chef's dining facility, a star-gazing deck, a family arbor, barbecue zones and a sky orchard. Other named spaces are a meditation deck, a Zen garden, a sunlight circle, a vitamin D deck and a Bliss Lounge. For work and study the list gives ergonomic work pods, a library, a business lounge and co-working areas both indoors and outdoors. Café facilities are also listed.
Location
Majan dates from November 2006, when it was launched as a mixed-use community of 16.5 million sq ft. Its first masterplan showed a skyline of 150 towers, but progress has been slow, and the plan was later reworked so that smaller plots could be sold and developed. A 2020 count found 28 buildings finished and about 25 others either under construction or abandoned. Almost all are mid-rise towers; the two exceptions, Al Rabia Tower and Safa Tower, are skyscrapers on Sheikh Mohammed Bin Zayed Road.
Fixed places near the project, with distances as the crow flies from the project:
- Majan Wellness Park, 0.5 km
- Majan Central Park, 0.7 km
- Majan Active Park East, 0.9 km
- IMG Worlds of Adventure, 0.7 km
- Global Village, 2.0 km
- Dunecrest American School, 0.9 km
Remal Mall Majan is the closest shopping building, with a supermarket, cafés, a pharmacy and a clinic about 0.2 km from the project.
DLD register status
The Dubai Land Department register, read 7 November 2026, lists project 4148 as active and under construction. Its start date is 15 December 2025. Percentage complete was 0 as at 14 July 2026. Completion is projected for 15 February 2030, which is the register's date.