Overview
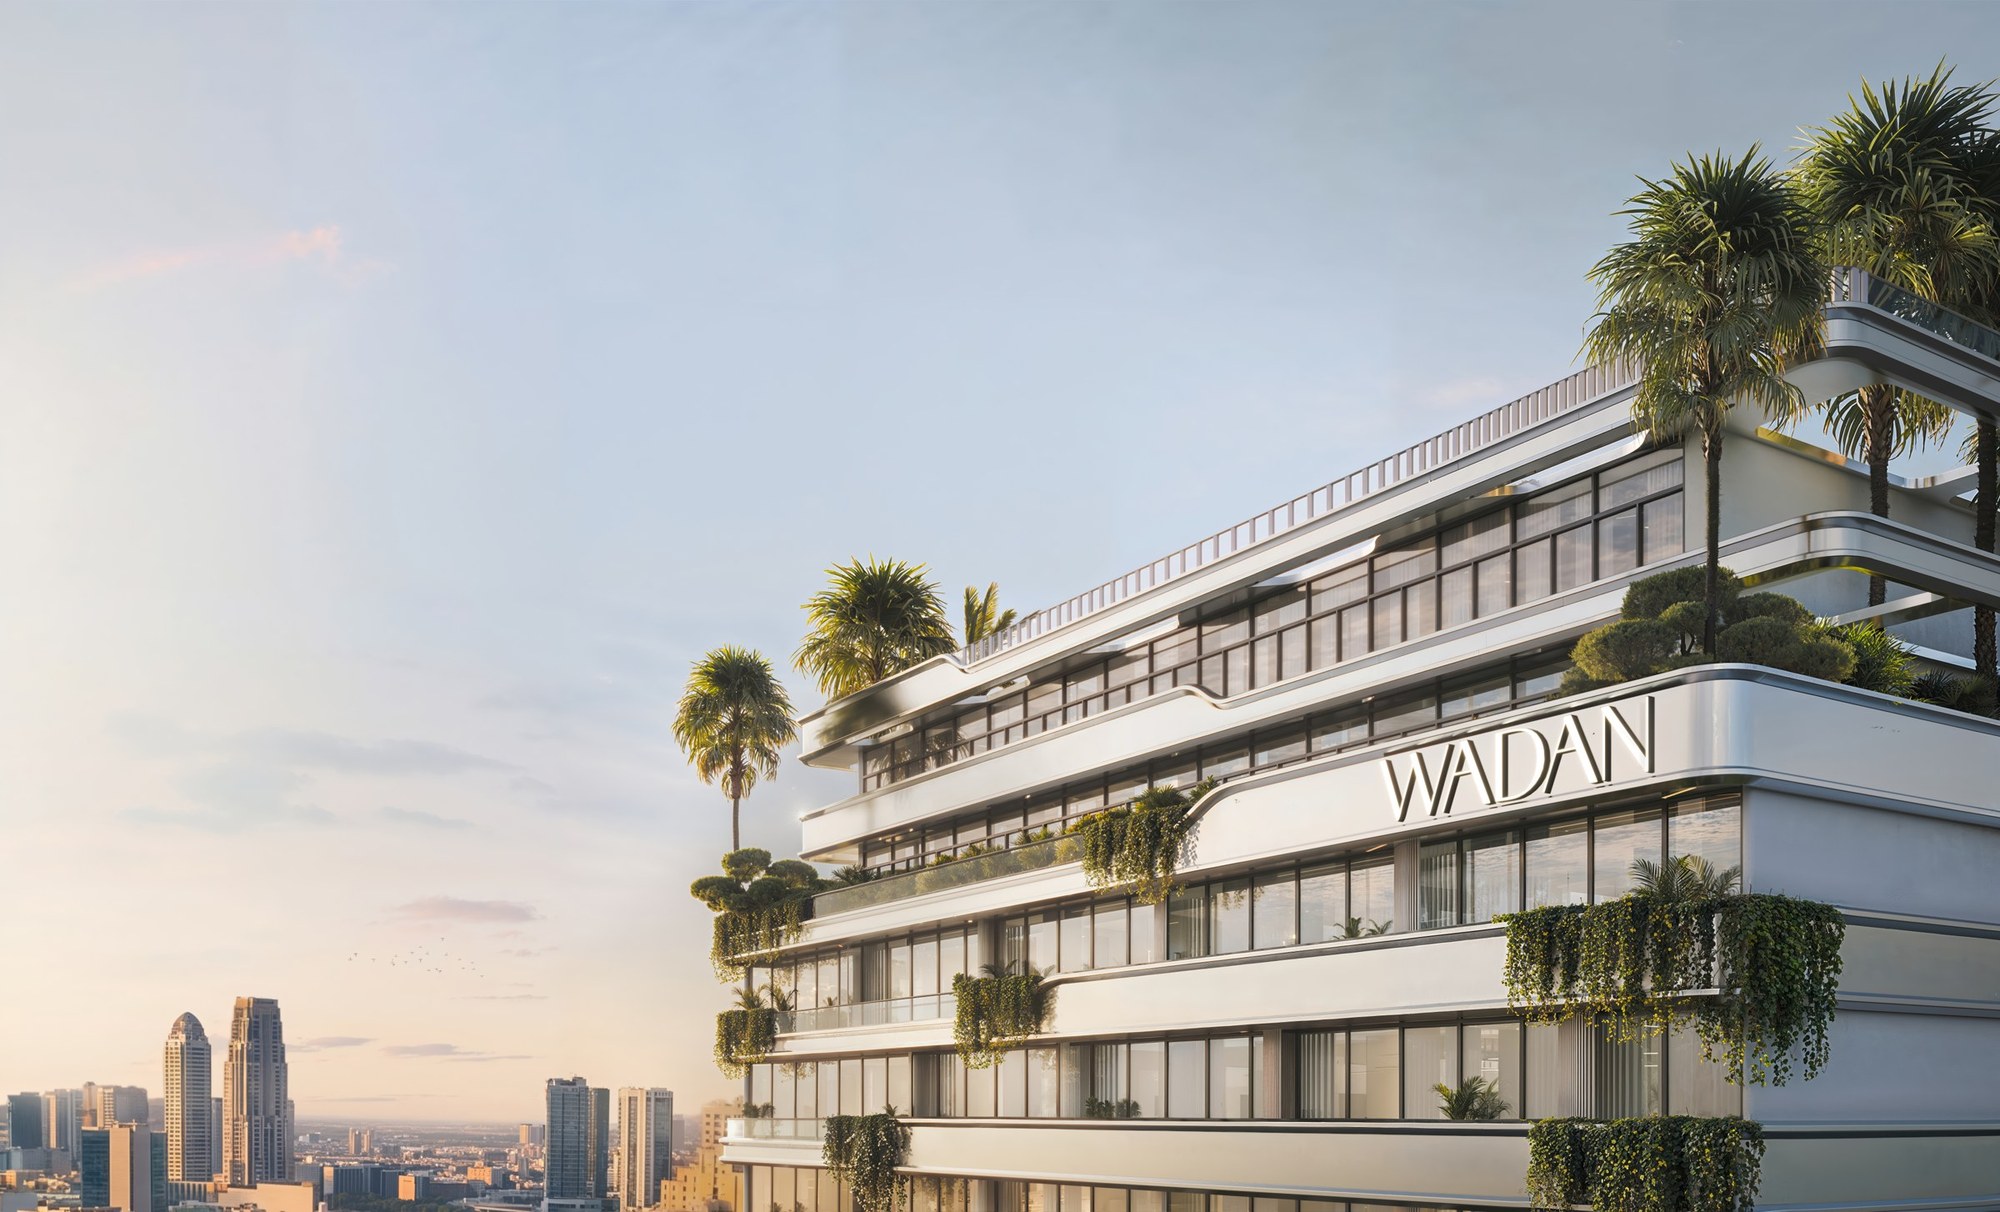
Tresora by Wadan is a mixed-use building in Jumeirah Village Circle. Wadan's fact sheet describes smart-sized apartments, offices and retail in one place, under the tagline "A treasure of balance". The brochure sets out the idea as smart living above and business below.
Wadan's floor plans put offices on the first and second floors and apartments on floors 3 to 17. Retail units are labelled on the ground floor and on the first podium level, and the lower levels carry parking. The offices are also covered on our Tresora offices page.
Apartments run from studios to 2-bedroom homes. Wadan's plans also label 2-bedroom and 3-bedroom penthouses on the 16th floor, and smart studios and smart 1-bedroom homes on the 17th. The DLD project register records the building as project 4442 and lists 160 units across its apartments, offices and retail. It is under construction, and the register recorded 0% at its inspection of 17 March 2026.
Floors and layout
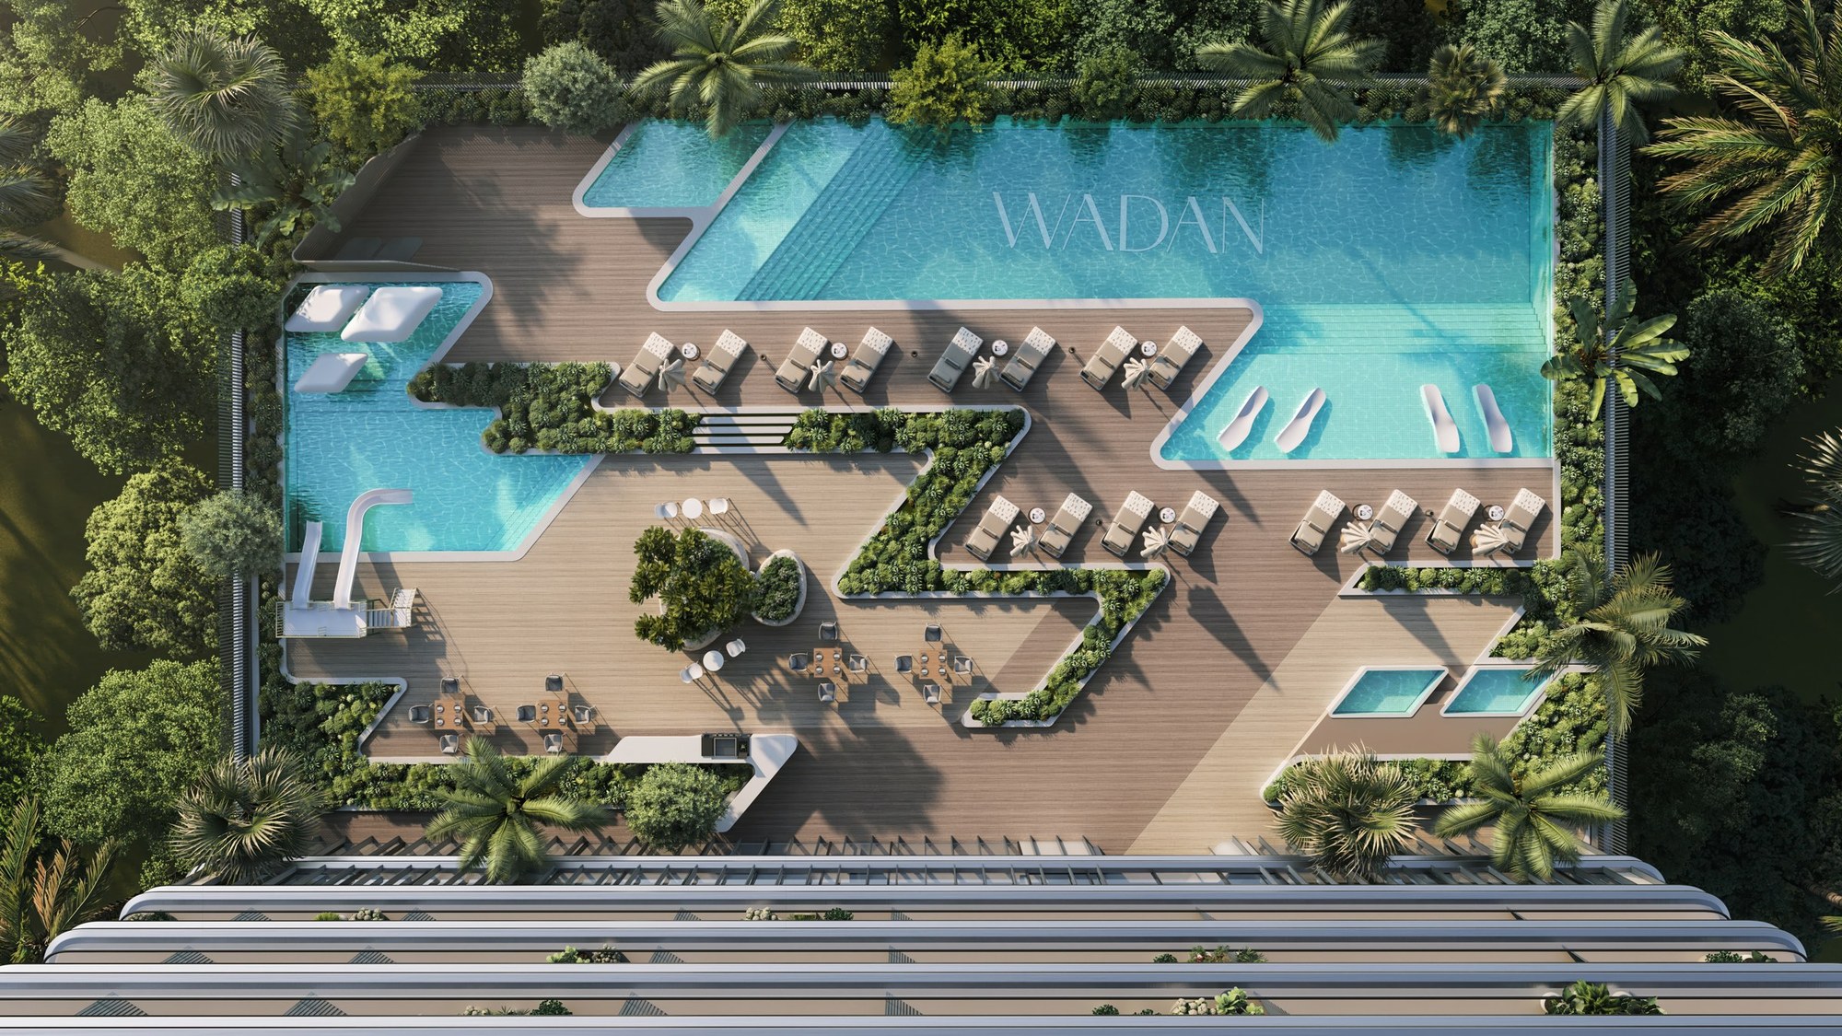
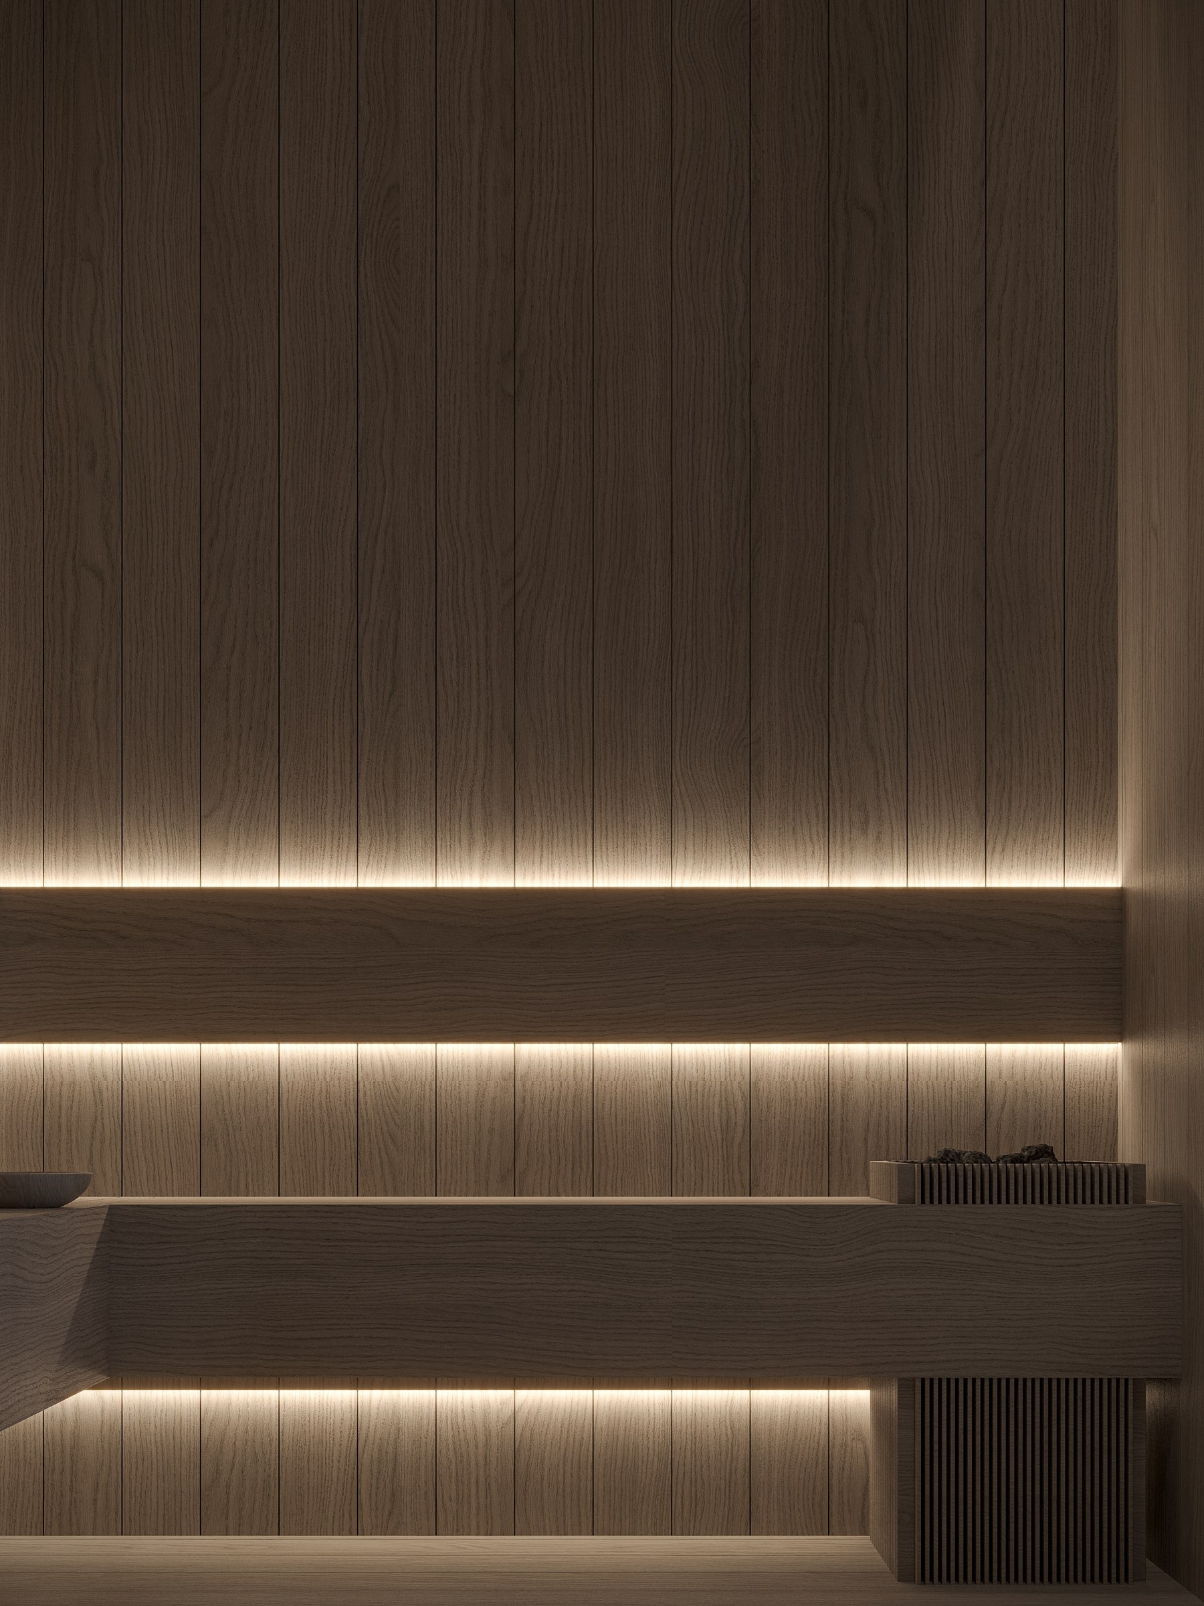
Wadan's floor plans cover the ground floor, the first podium level, the first and second floors, the typical residential floors and the 16th and 17th floors. The ground floor holds a residential lobby, an office lobby and retail. The first-floor plan shows offices with terraces, alongside a swimming pool, outdoor seating area, jacuzzi, co-working space and lounge, gym, Pilates, sauna and lockers, as the plan labels them.
Residential floors 3 to 15 hold studios, smart studios, smart 1-bedroom, 1-bedroom and 2-bedroom homes. On the 16th floor the plans label 2-bedroom and 3-bedroom penthouses. The 17th floor holds smart studios and smart 1-bedroom homes. Wadan prints room dimensions on the office and retail plans.
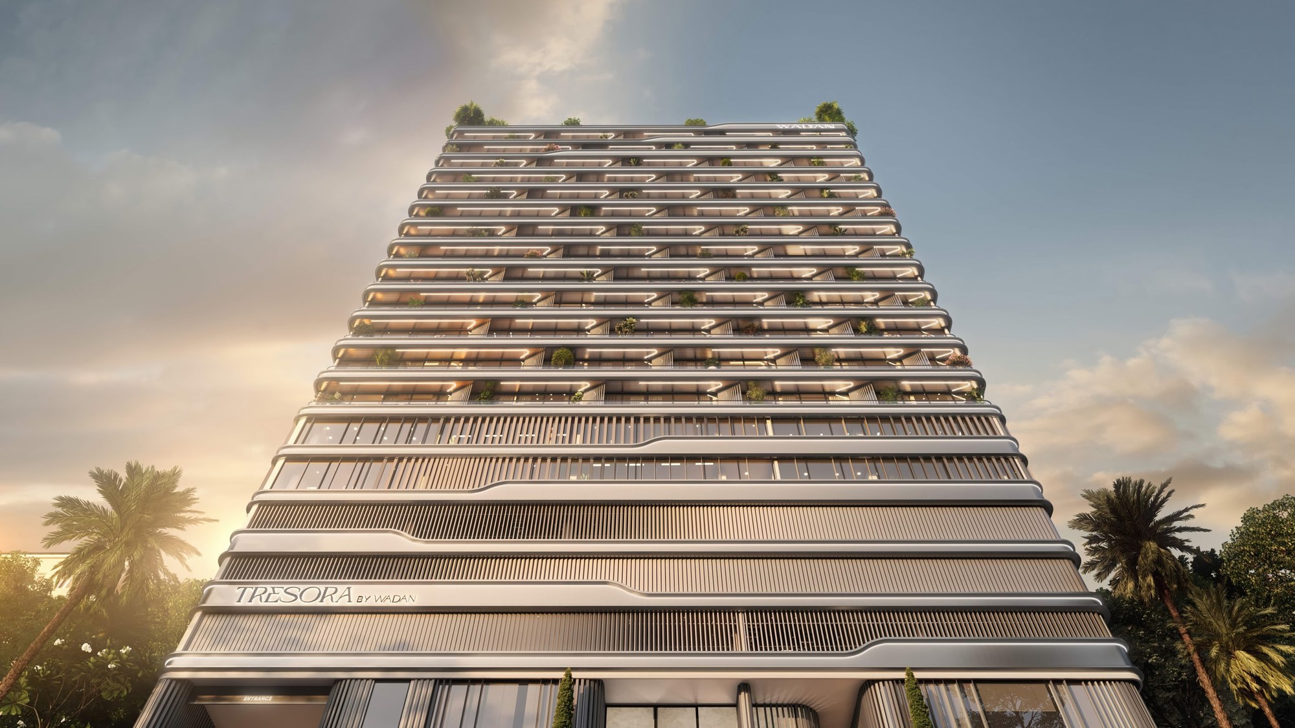
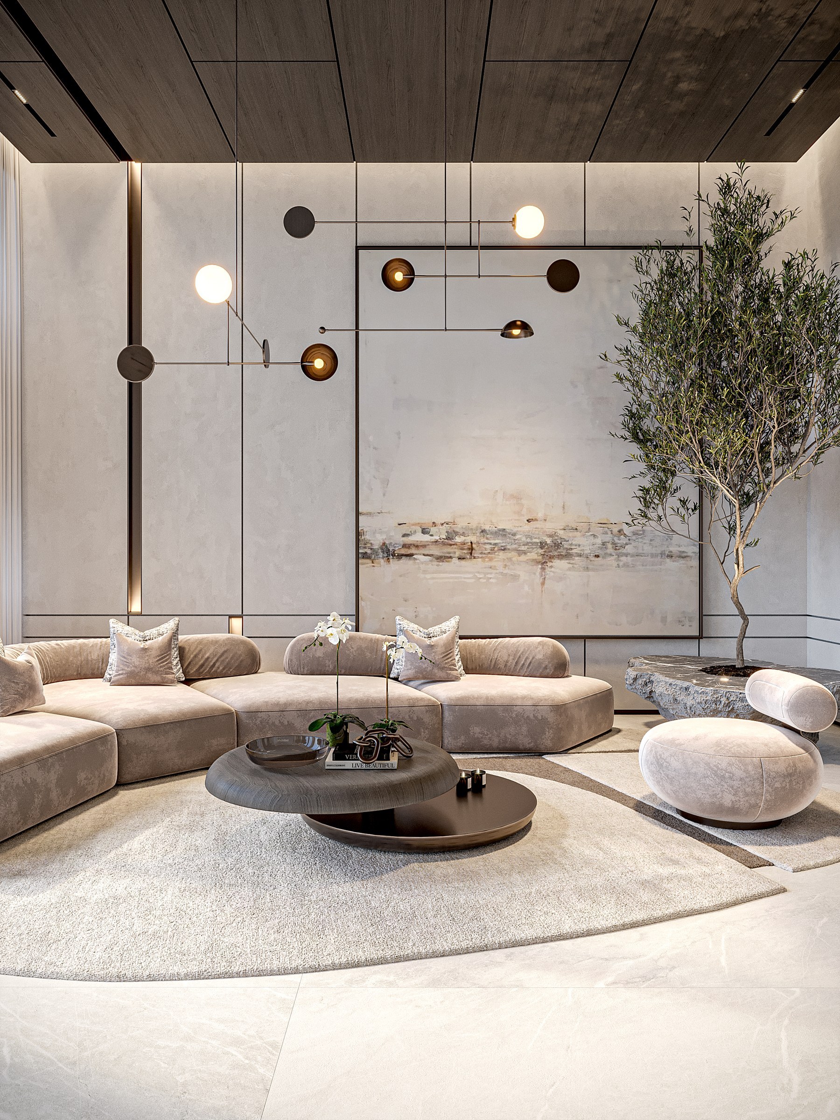
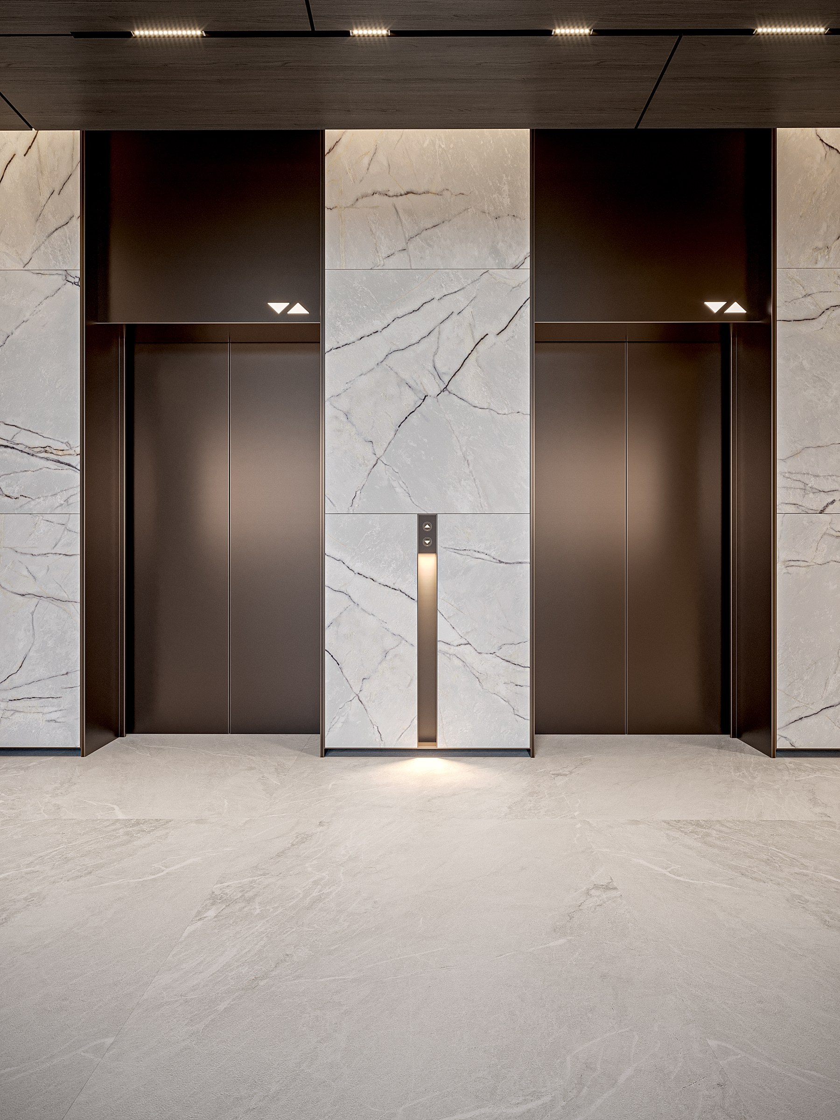
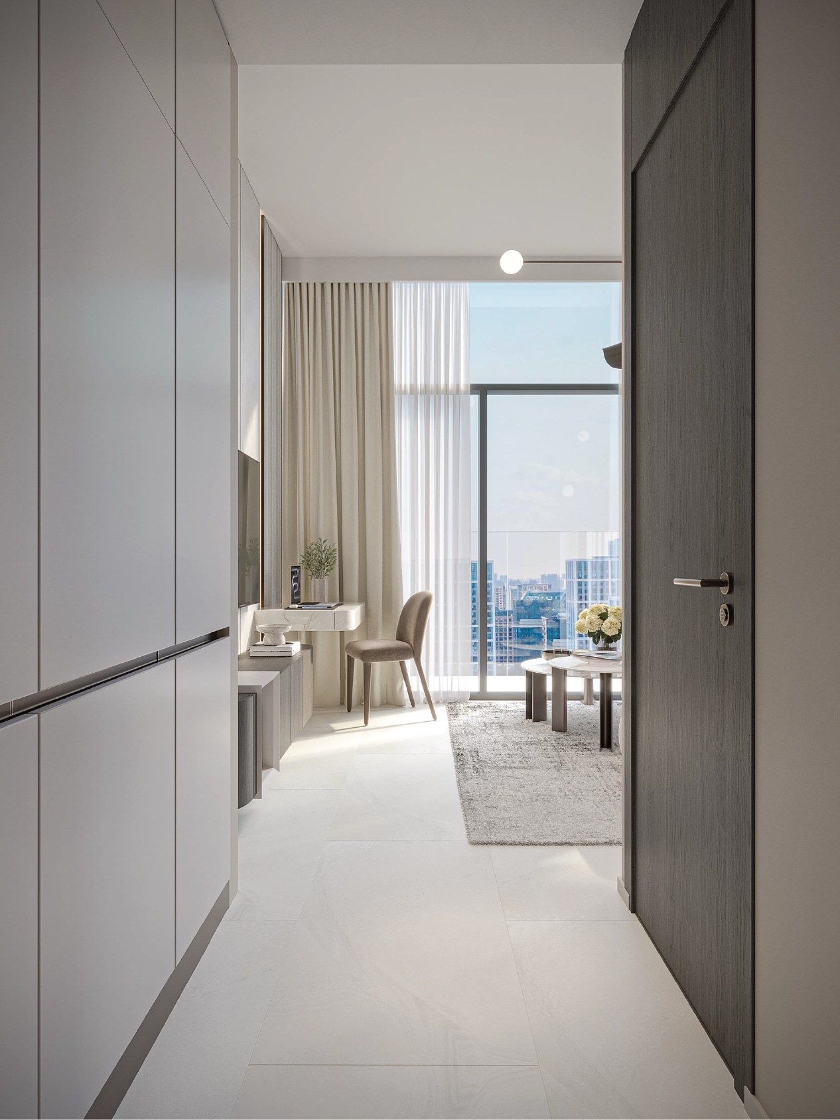
Wadan's brochure shows apartments with open views and smart layouts. It describes a lobby with soft lighting and a calm welcome, and a façade of curves with warm lighting.
Amenities
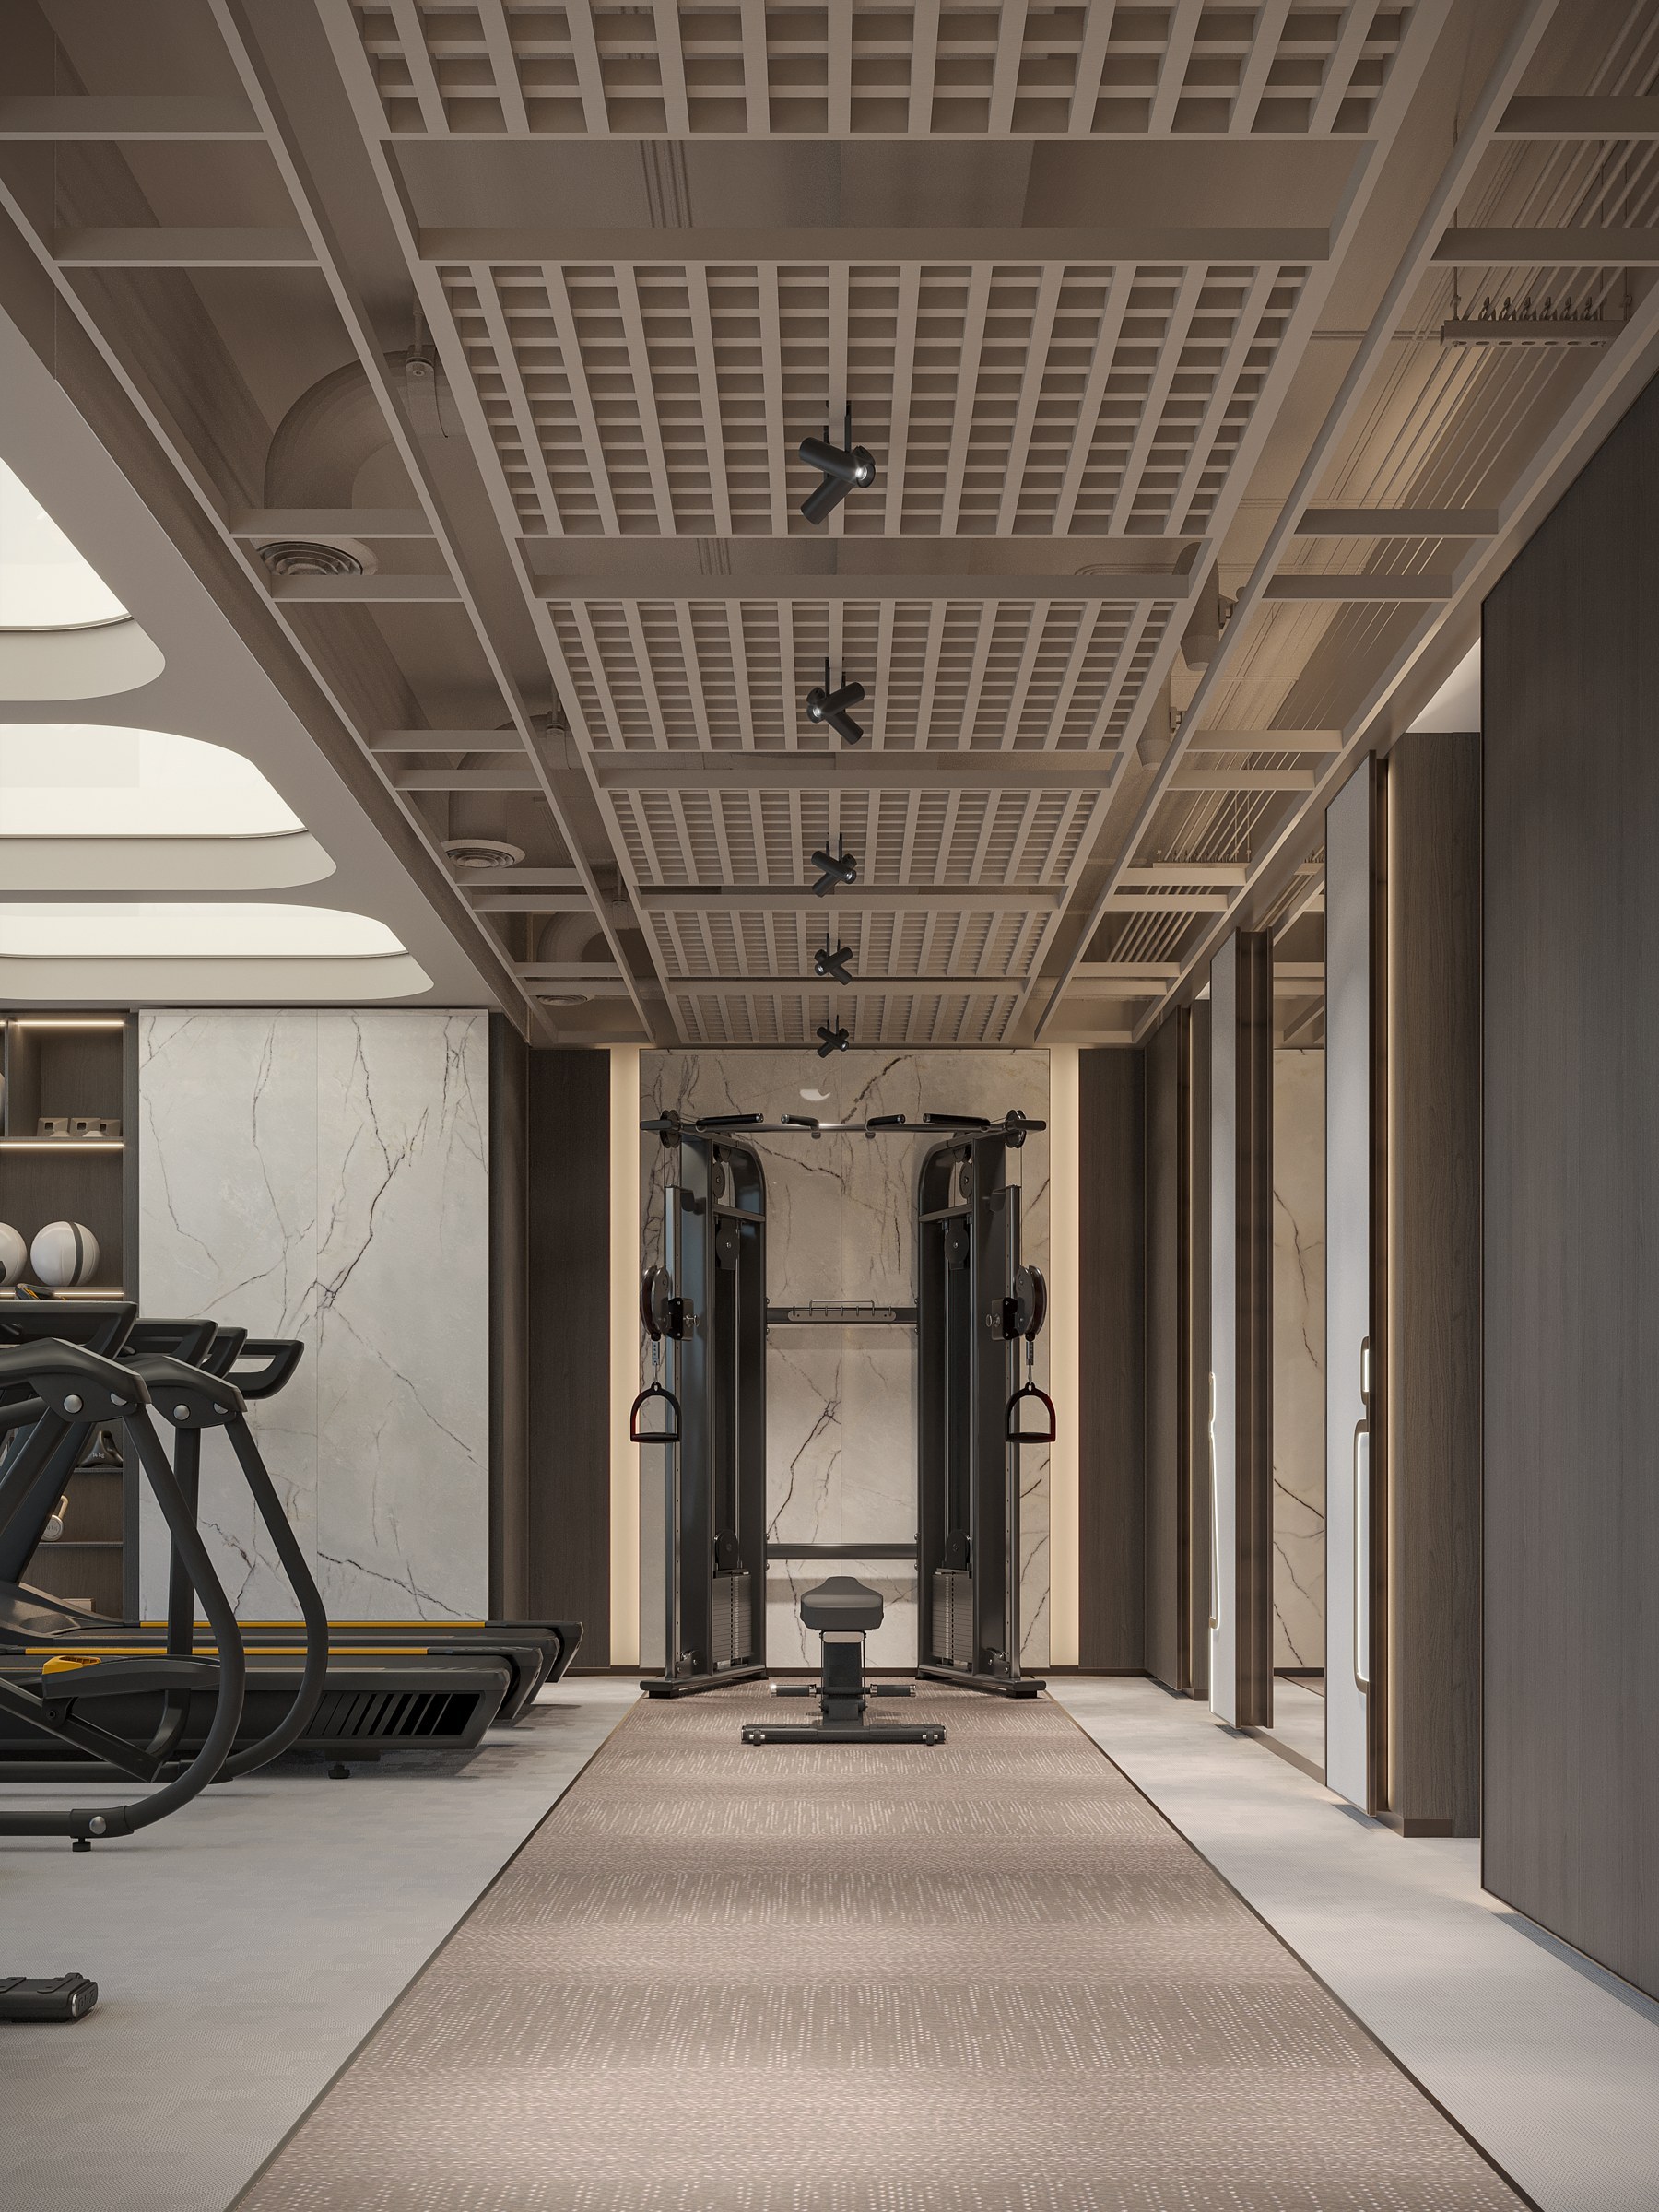
Wadan's fact sheet and brochure list these essential amenities: a lounge with co-working space, ice bath therapy, a gym with Pilates, a kids' splash park, a BBQ area, a swimming pool and a jacuzzi. The brochure describes the gym as "designed for consistency", with "thoughtfully planned zones and dedicated Pilates spaces".
The brochure presents the amenity level under the line "Wellness, work, and play, all in balance".
The brochure also presents an AI-powered Wadan app. Wadan says residents can use it to schedule services, welcome guests, request assistance and receive community updates.
Nearby
Wadan's fact sheet describes Jumeirah Village Circle as having "quick access to key highways", with "parks, cafés, schools, and retail close by". Its map marks JSS International School, Circle Mall, Life Medical Center, Carewell Clinics, Circle Community Park, Chubby Cheeks Nursery, Aster Clinic and JVC School, and marks Al Khail Road and Sheikh Mohammed Bin Zayed Road.
Every brief we publish for the community is listed on the Jumeirah Village Circle projects page.