The Tides by AMIS on Dubai Islands
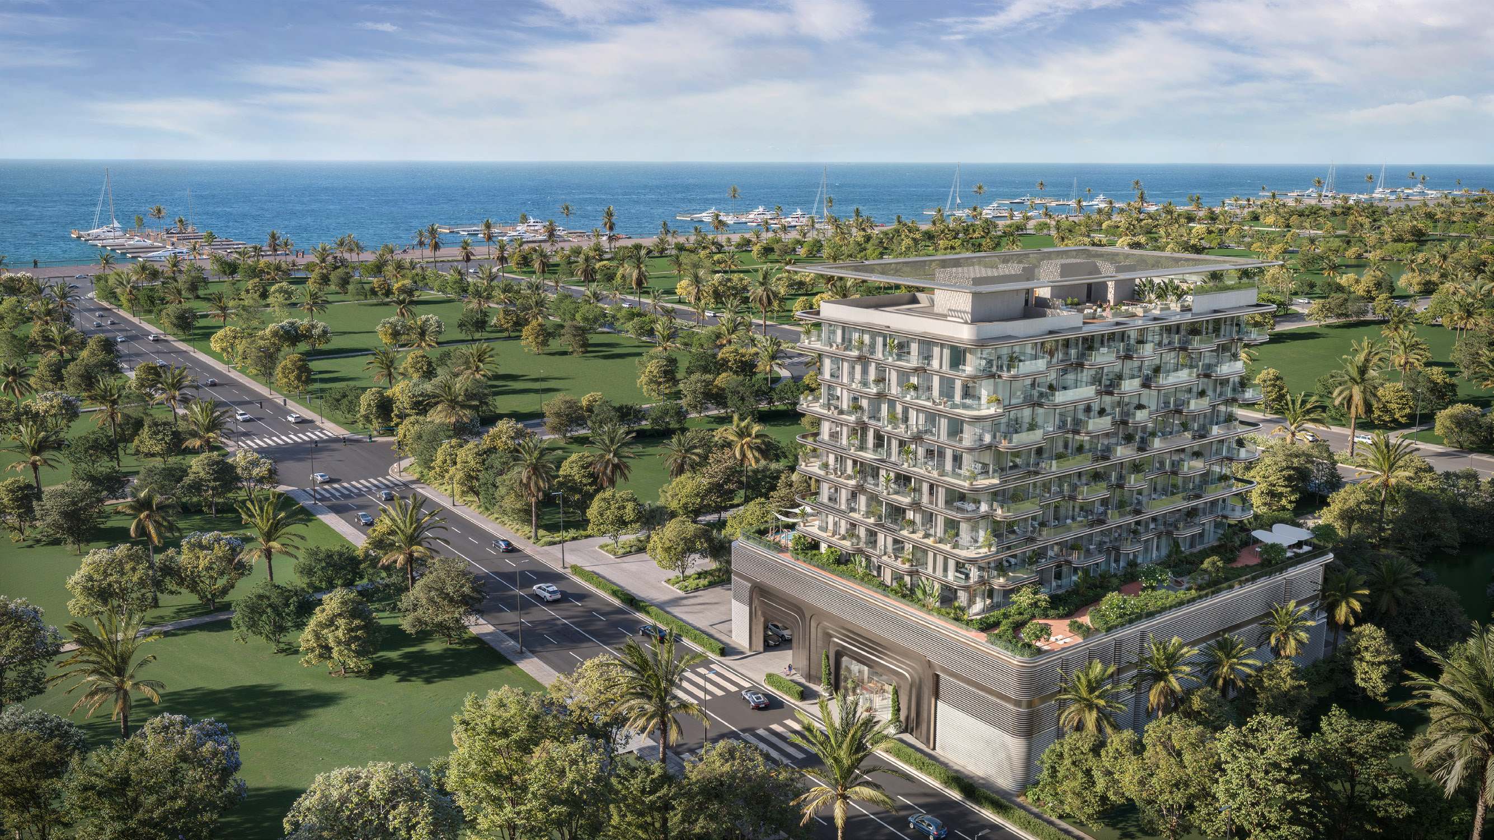
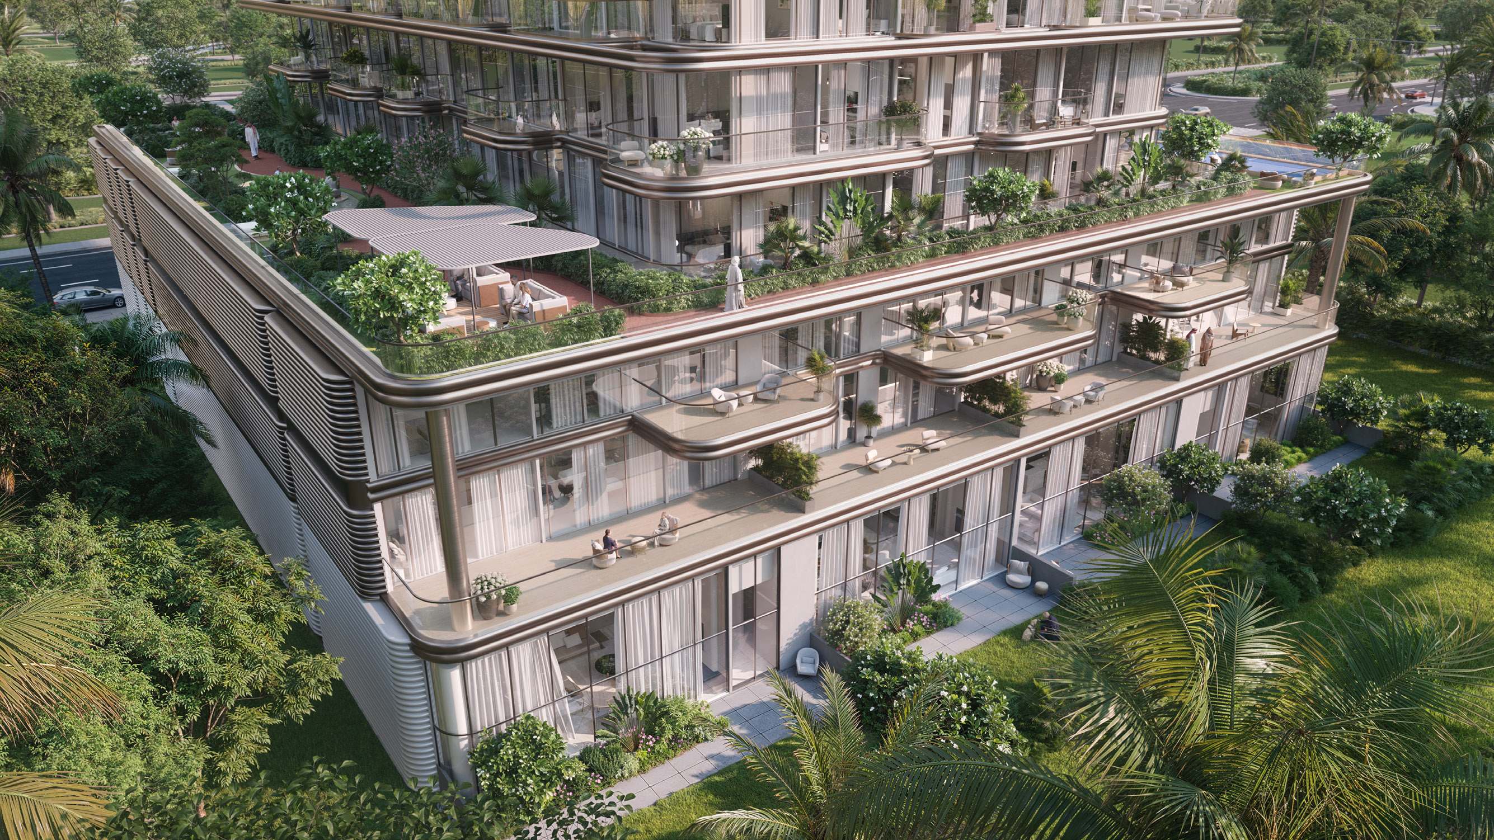
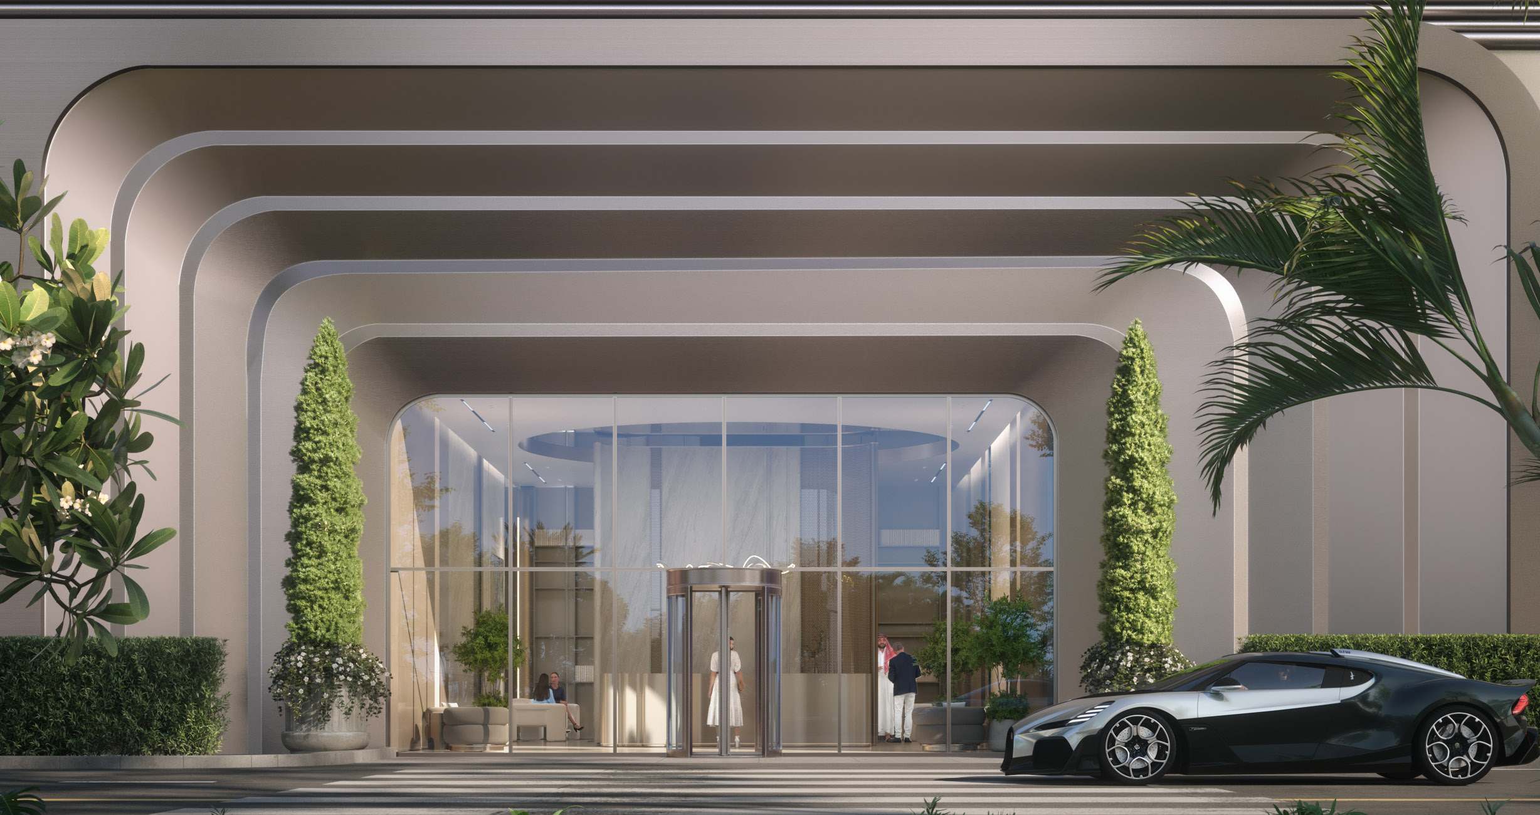
The Tides is a residential building by AMIS on Dubai Islands, Dubai. AMIS calls it "Your perfect wavelength" and describes 83 residences: one-, two- and three-bedroom apartments and townhouses, shaped around the idea of living between the city and the sea. AMIS describes a flowing facade where every curve is considered, and ties the design to sustainable thinking at every level: conscious materials, efficient layouts and natural cross-ventilation.
AMIS's floor plans carry a key section of the building that runs from the ground floor through two podium levels and eight upper floors to a rooftop.
Residences
AMIS's floor plans draw each unit with a suite area, a balcony area and a total area, printed in both square feet and square metres. The unit numbers show where each plan sits: units 101 to 109 are on the first floor, units 201 to 210 repeat on floors 2, 4, 6 and 8, and units 301 to 310 repeat on floors 3, 5 and 7. The four townhouses are numbered G01 to G04.
One-bedroom apartments, 811.49 to 896.31 sq ft. Unit 103 is the largest at 896.31 sq ft (83.27 sq m) in total, made up of a 729.04 sq ft suite (67.73 sq m) and a 167.27 sq ft balcony (15.54 sq m). Unit 108 totals 892.22 sq ft (82.89 sq m). On the upper floors the plans for units 203, 403, 603 and 803 total 814.29 sq ft (75.65 sq m), units 208, 408, 608 and 808 total 834.20 sq ft (77.50 sq m), units 303, 503 and 703 total 836.89 sq ft (77.75 sq m), and units 308, 508 and 708 total 811.49 sq ft (75.39 sq m).
Two-bedroom apartments, 1,169.50 to 1,366.91 sq ft. Unit 102 is the largest at 1,366.91 sq ft (126.99 sq m), with a 1,097.27 sq ft suite (101.94 sq m) and a 269.64 sq ft balcony (25.05 sq m). Units 104, 107 and 109 total 1,325.90 sq ft (123.18 sq m), 1,336.55 sq ft (124.17 sq m) and 1,331.39 sq ft (123.69 sq m). The smallest two-bedroom plan, for units 307, 507 and 707, totals 1,169.50 sq ft (108.65 sq m).
Three-bedroom apartments, 1,379.18 to 1,626.75 sq ft. Unit 106 is the largest at 1,626.75 sq ft (151.13 sq m), with a 1,167.02 sq ft suite (108.42 sq m) and a 459.73 sq ft balcony (42.71 sq m). Unit 101 totals 1,624.60 sq ft (150.93 sq m) and unit 105 totals 1,626.43 sq ft (151.10 sq m). The smallest three-bedroom plan, for units 305, 505 and 705, totals 1,379.18 sq ft (128.13 sq m).
Balconies. On the first floor the balcony areas run from 165.98 sq ft to 459.73 sq ft, and on the second floor and above they run from 85.25 sq ft to 254.35 sq ft.
Four-bedroom townhouses, 3,559.94 to 4,433.76 sq ft. AMIS's floor plans draw a ground-floor, first-floor and second-floor plan for each townhouse; its brochure describes the townhouses as set across two levels. Townhouses G01 and G04 have a 3,340.04 sq ft suite (310.3 sq m). G01 has a 1,092.86 sq ft balcony area (101.53 sq m) for a total of 4,432.90 sq ft (411.83 sq m), and G04 has 1,093.72 sq ft (101.61 sq m) for a total of 4,433.76 sq ft (411.91 sq m). Townhouses G02 and G03 are the same plan: a 2,594.64 sq ft suite (241.05 sq m) and a 965.31 sq ft balcony area (89.68 sq m), 3,559.94 sq ft (330.73 sq m) in total.
Inside the residences
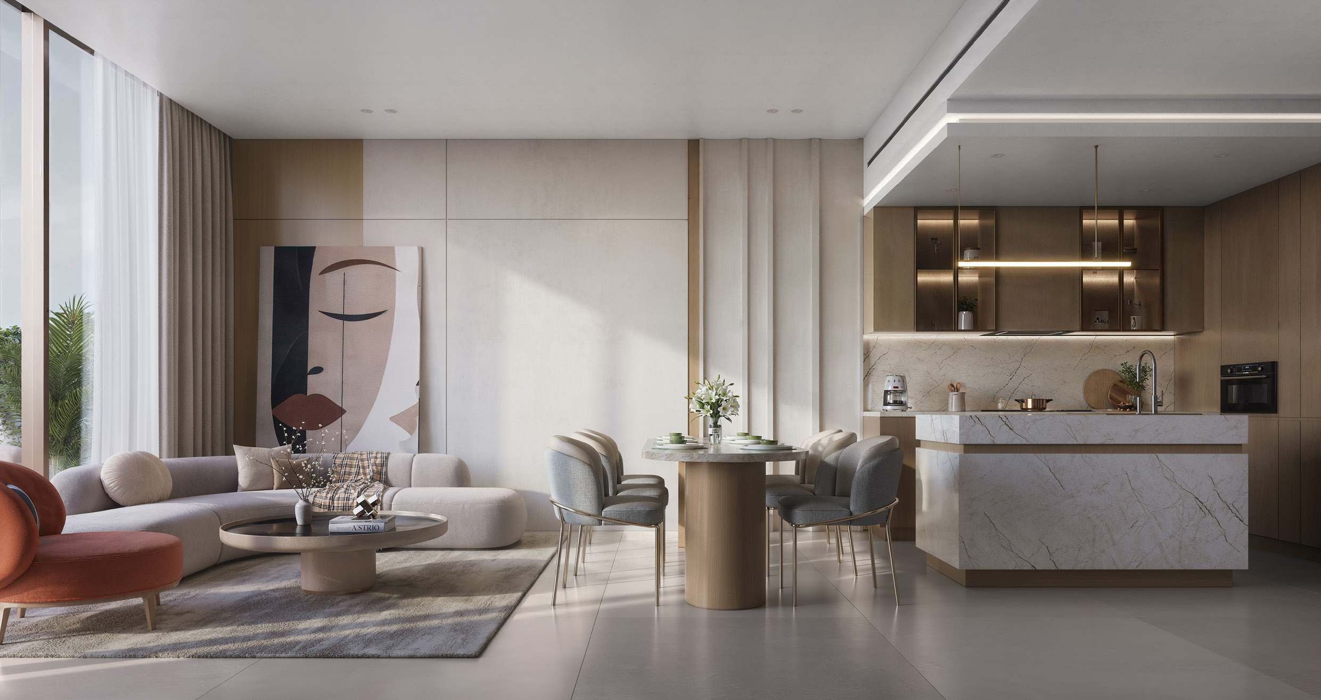
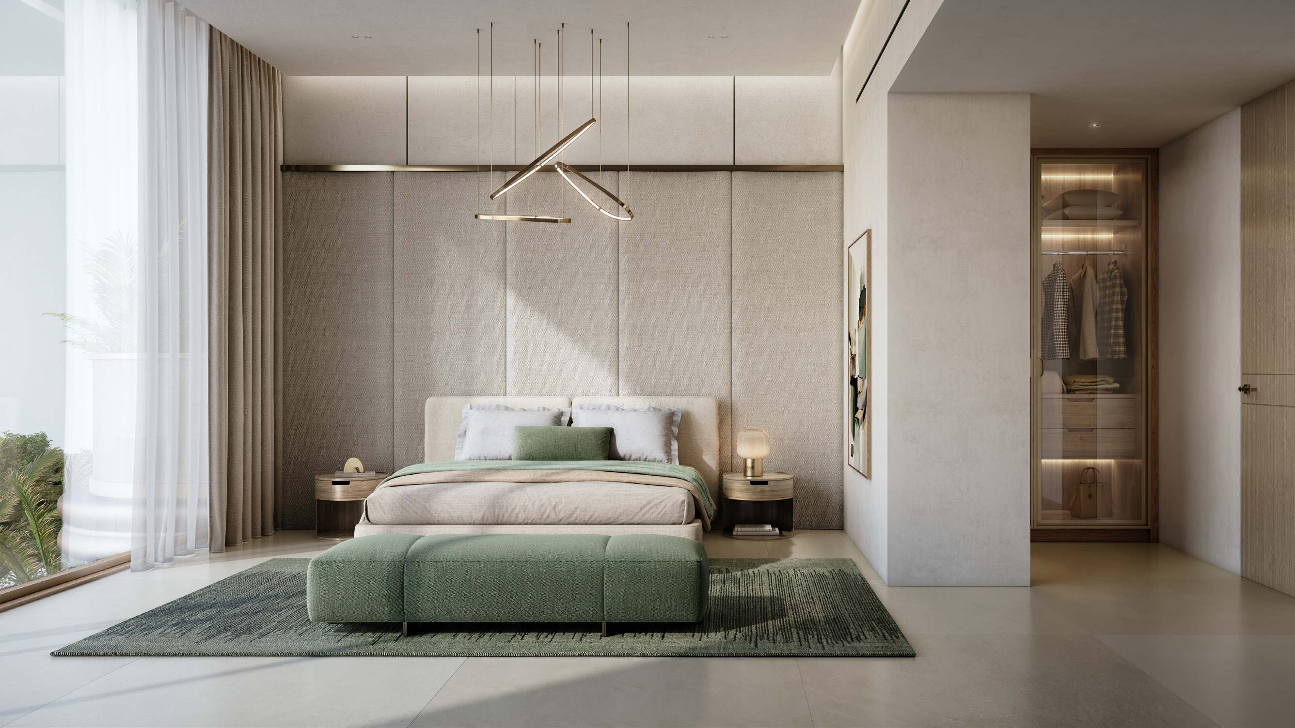
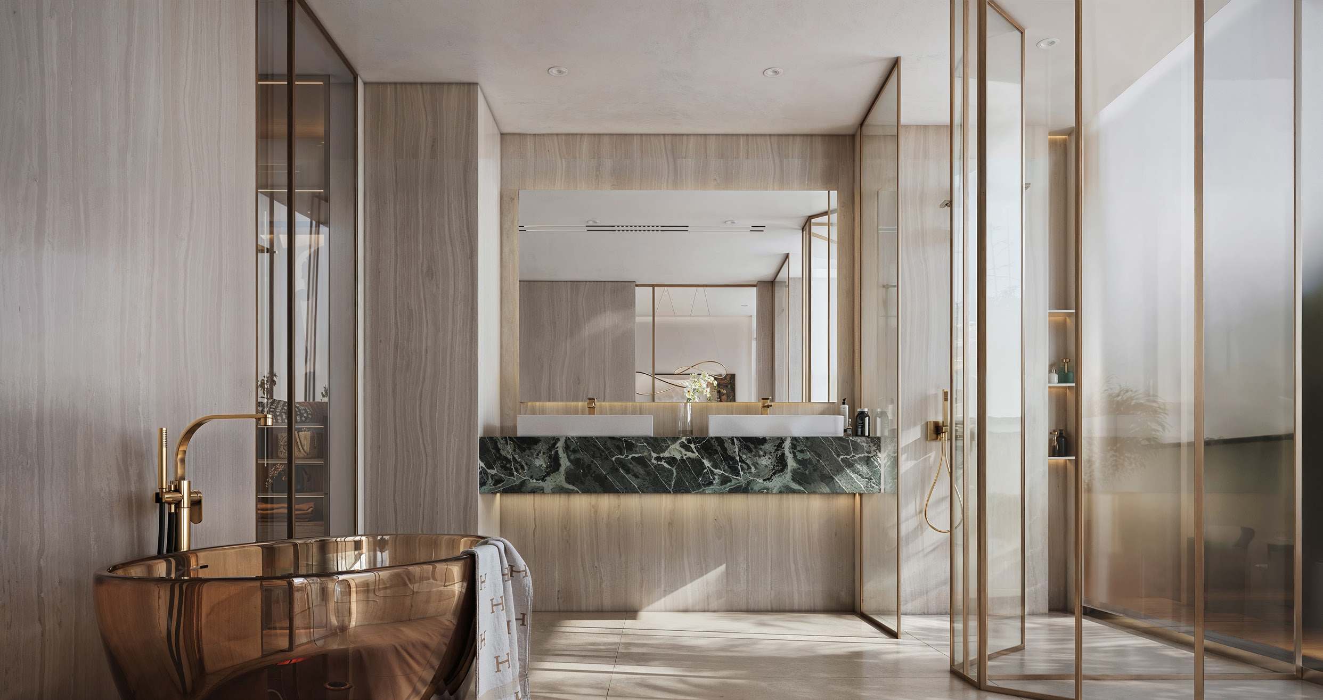
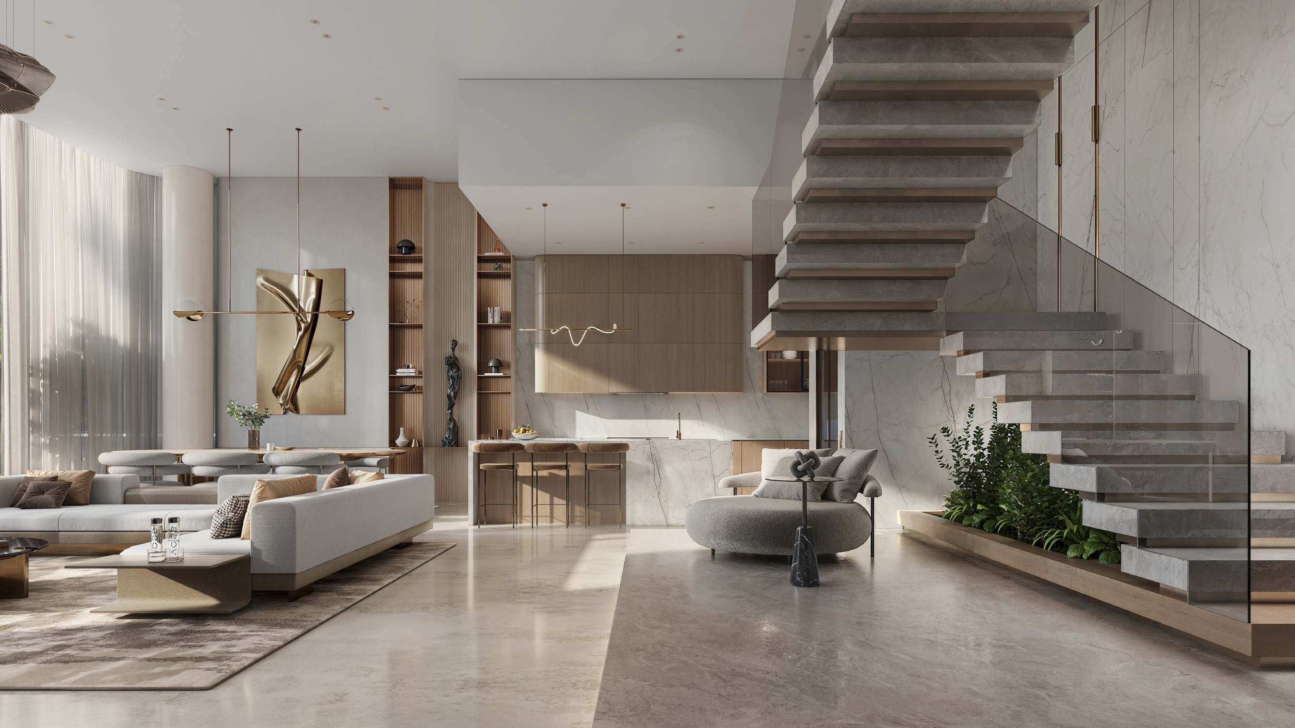
AMIS describes the apartments as open-plan, with expansive windows that let sunlight in and a kitchen and living space. Bedrooms have built-in wardrobes, and bathrooms are finished with warm light and cool stone underfoot.
The brochure describes the townhouses as designed for family life, with living areas that encourage connection and private corners for quiet. AMIS lists warm materials and tactile finishes, floor-to-ceiling windows that draw in sea air and daylight, and landscaped front yards that extend the living space outdoors. Townhouse owners also have access to the shared amenities and rooftop.
Amenities
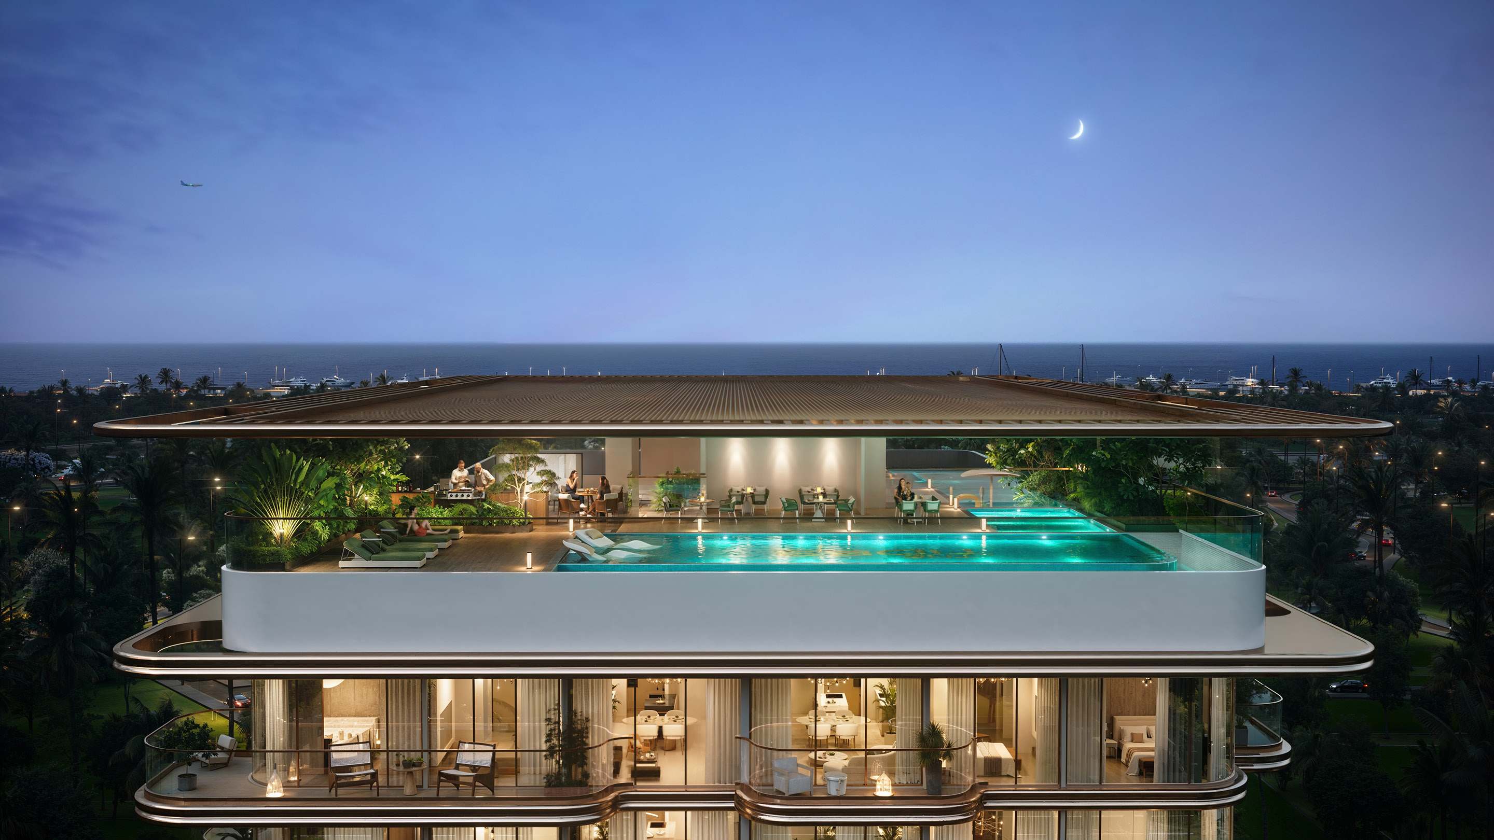
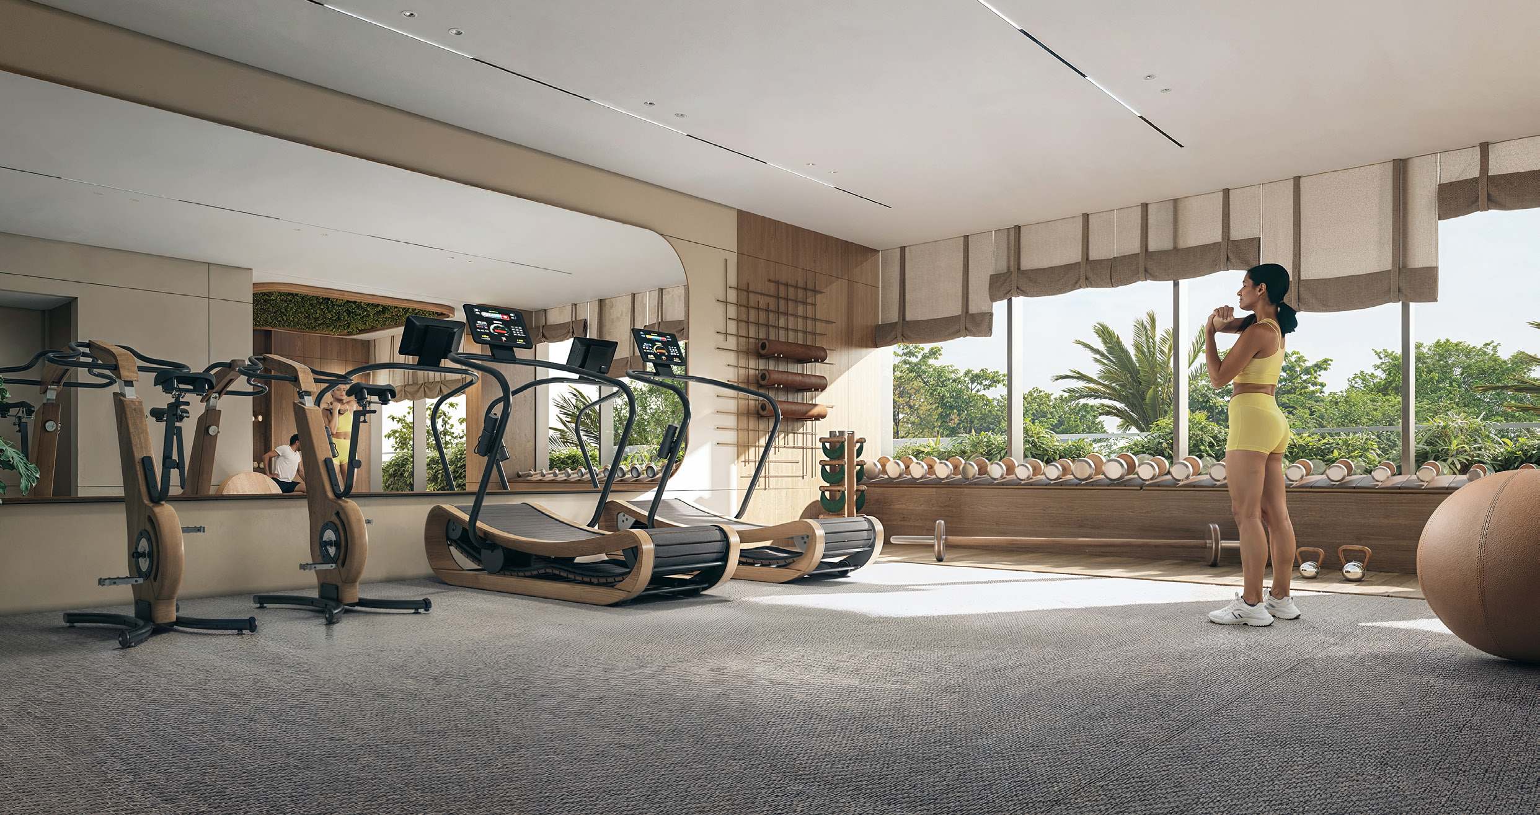
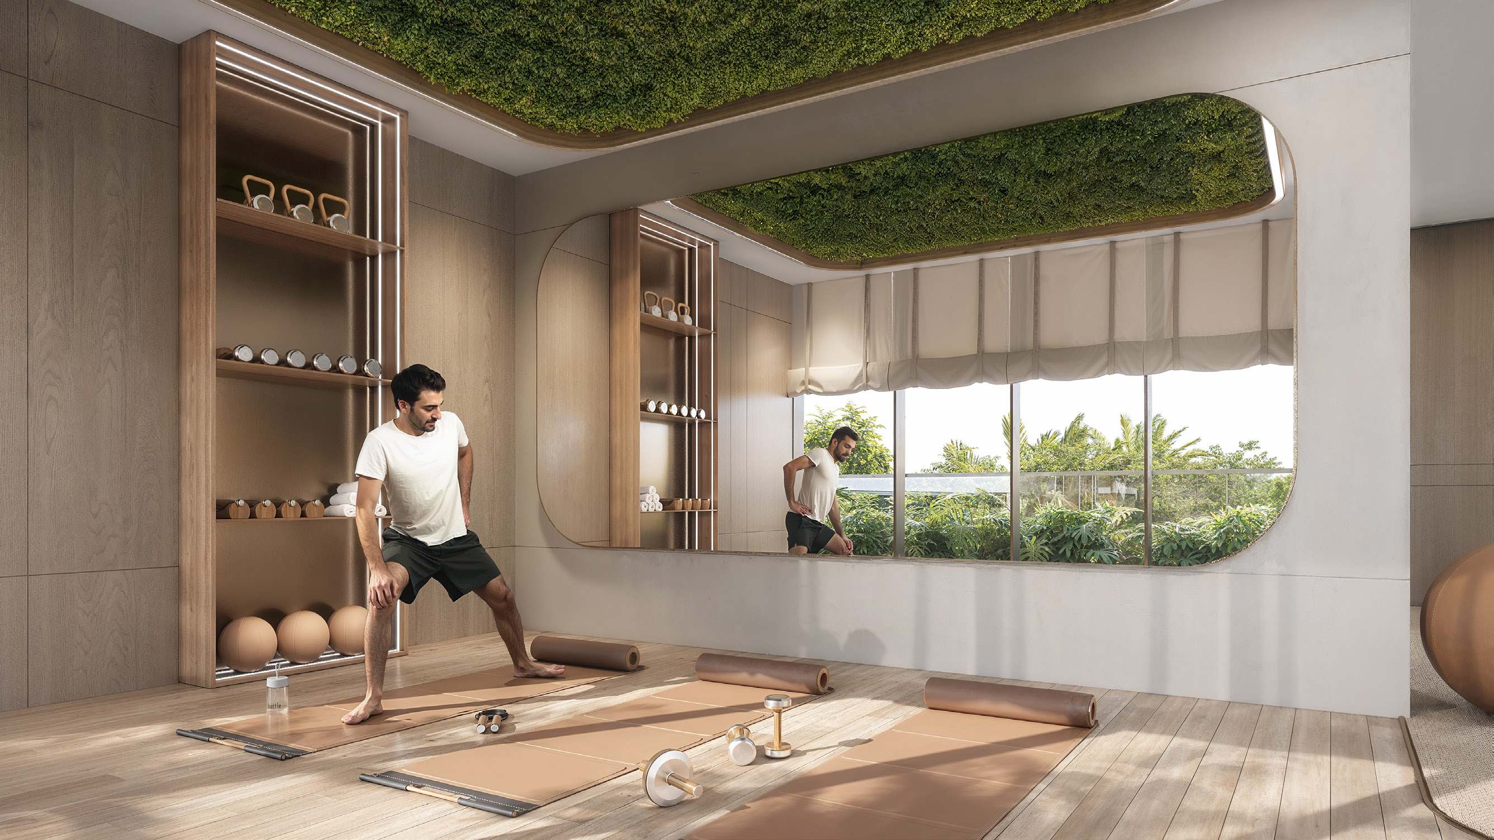
AMIS's brochure lists these amenities: fully furnished residences, an infinity pool, a barbecue area, an open-air cinema, a nature park, a bocce court, a Zen garden, a meditation pavilion, a yoga deck, a CrossFit zone and a gym. It describes them level by level.
Rooftop. The rooftop holds the infinity pool, a splash pad for children, a barbecue area and an open-air cinema for evening films.
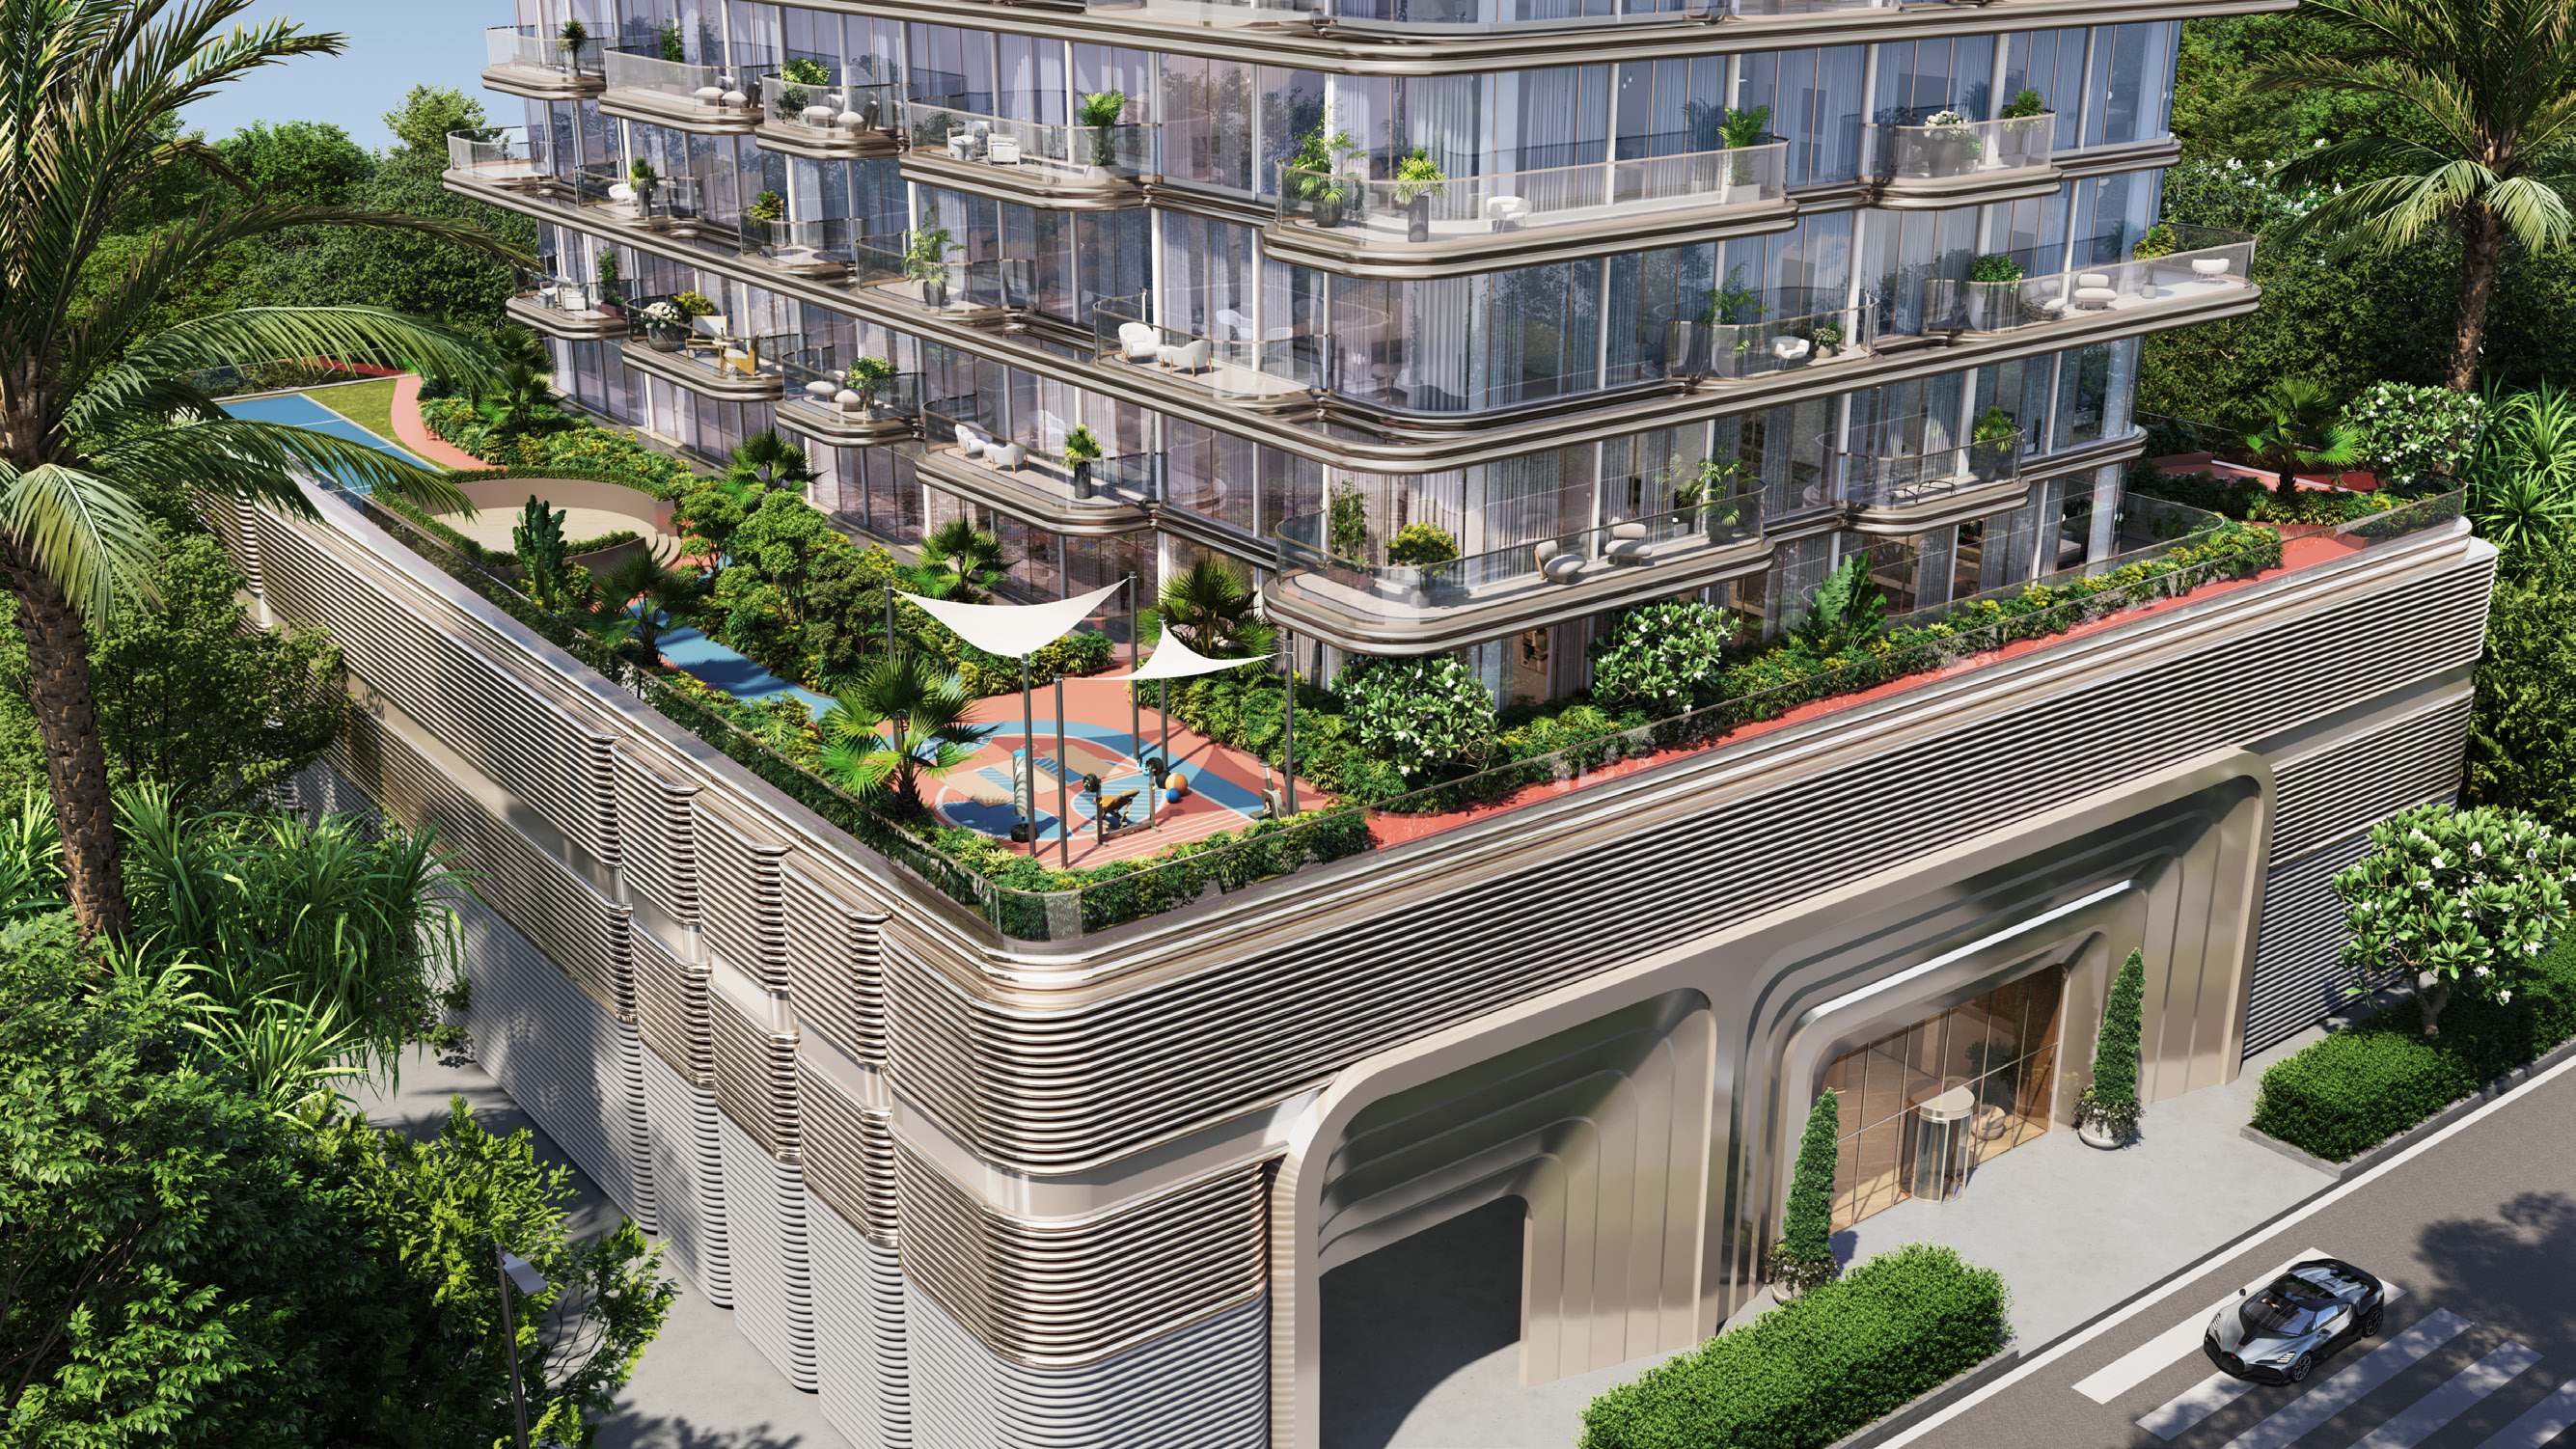
First floor. The first floor is landscaped. Meandering pathways lead through the nature park and the bocce court to the Zen garden and meditation pavilion, and the outdoor gym, CrossFit zone and yoga deck sit alongside.
Ground floor. A double-height lobby has a concierge desk and lounge seating.
AMIS also describes the wellbeing side of the building: tree-lined paths and shaded gardens, open-air lounges and parks where neighbours meet, natural ventilation and energy-efficient lighting.