Palm Jumeirah AED 3,548/sqftDubai Maritime City AED 3,132/sqftDowntown Dubai AED 2,855/sqftDubai Islands AED 2,754/sqftDubai Creek Harbour AED 2,558/sqftBusiness Bay AED 2,487/sqftDubai Hills Estate AED 2,464/sqftDubai Marina AED 2,458/sqftJumeirah Lakes Towers AED 2,322/sqftMohammed Bin Rashid City AED 2,098/sqftAl Jaddaf AED 2,049/sqftJumeirah Village Triangle AED 1,656/sqftDubai South AED 1,653/sqftArjan AED 1,585/sqftJumeirah Village Circle AED 1,487/sqftDubai Sports City AED 1,324/sqftALL DLD SALES · OFF-PLAN + EXISTINGPalm Jumeirah AED 3,548/sqftDubai Maritime City AED 3,132/sqftDowntown Dubai AED 2,855/sqftDubai Islands AED 2,754/sqftDubai Creek Harbour AED 2,558/sqftBusiness Bay AED 2,487/sqftDubai Hills Estate AED 2,464/sqftDubai Marina AED 2,458/sqftJumeirah Lakes Towers AED 2,322/sqftMohammed Bin Rashid City AED 2,098/sqftAl Jaddaf AED 2,049/sqftJumeirah Village Triangle AED 1,656/sqftDubai South AED 1,653/sqftArjan AED 1,585/sqftJumeirah Village Circle AED 1,487/sqftDubai Sports City AED 1,324/sqftALL DLD SALES · OFF-PLAN + EXISTING
DLD · MEDIAN 12M TO NOV 2026
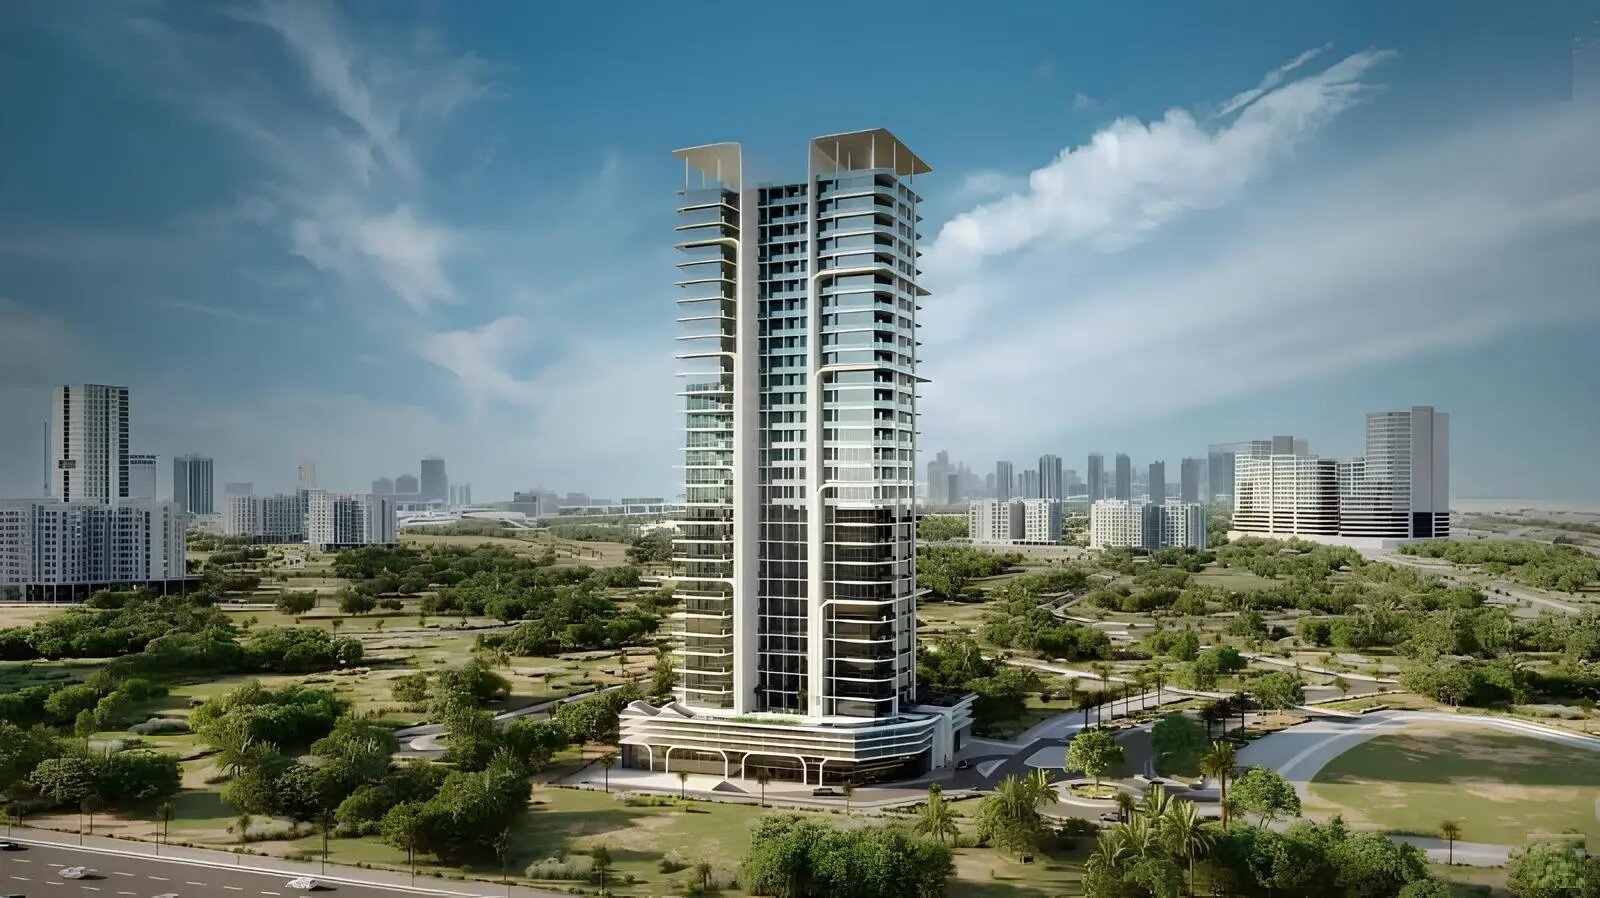
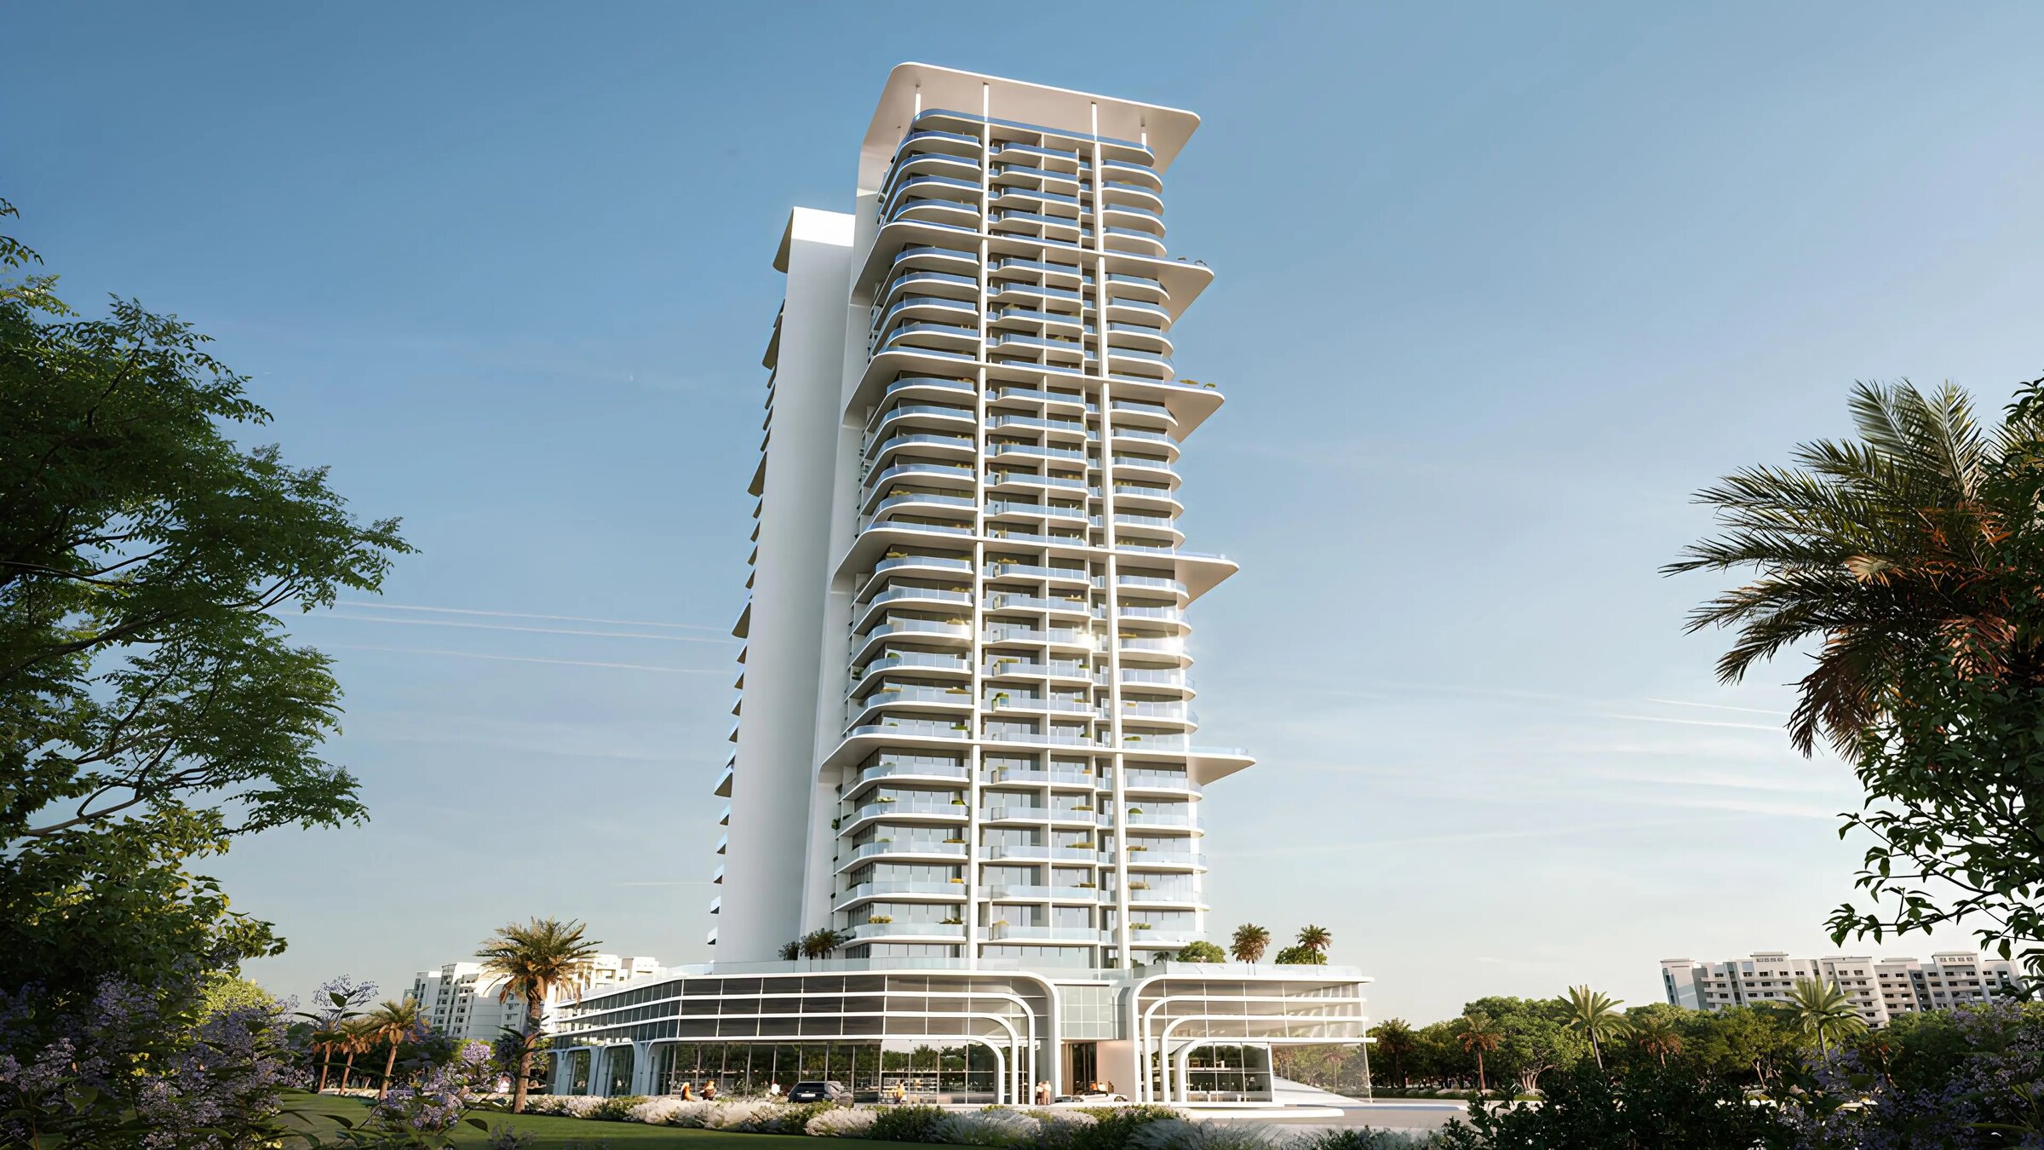
Tower at The Central Uptown — Arjan, day — Mitchell's Commercial Real EstateNEW LAUNCH

Aqua Properties

The Central Uptown

Arjan · Dubai

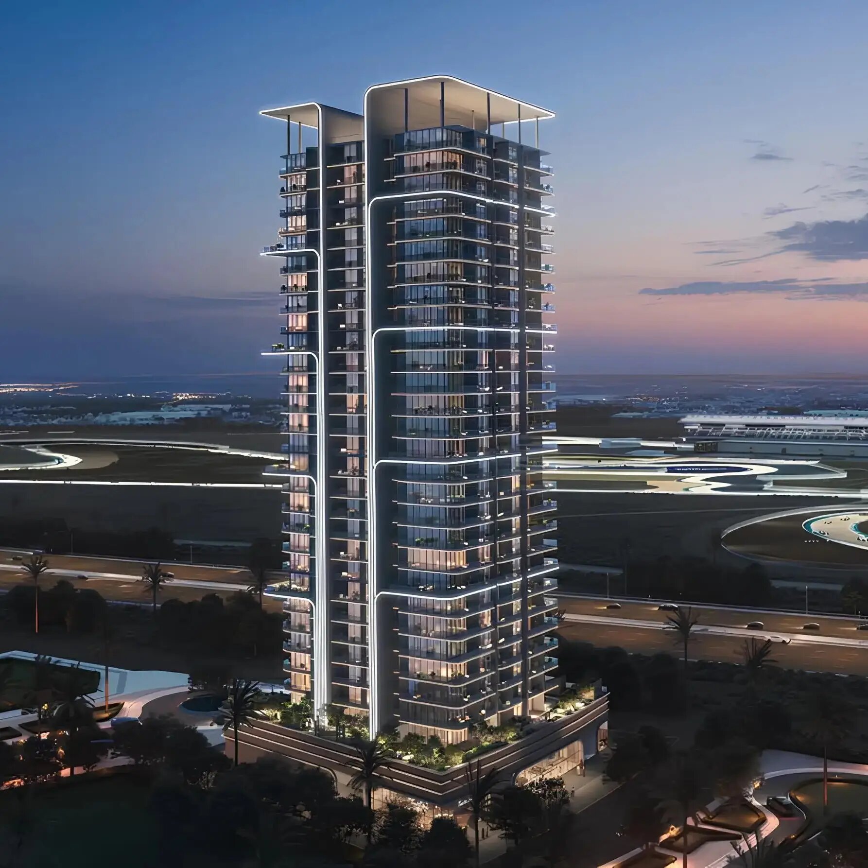
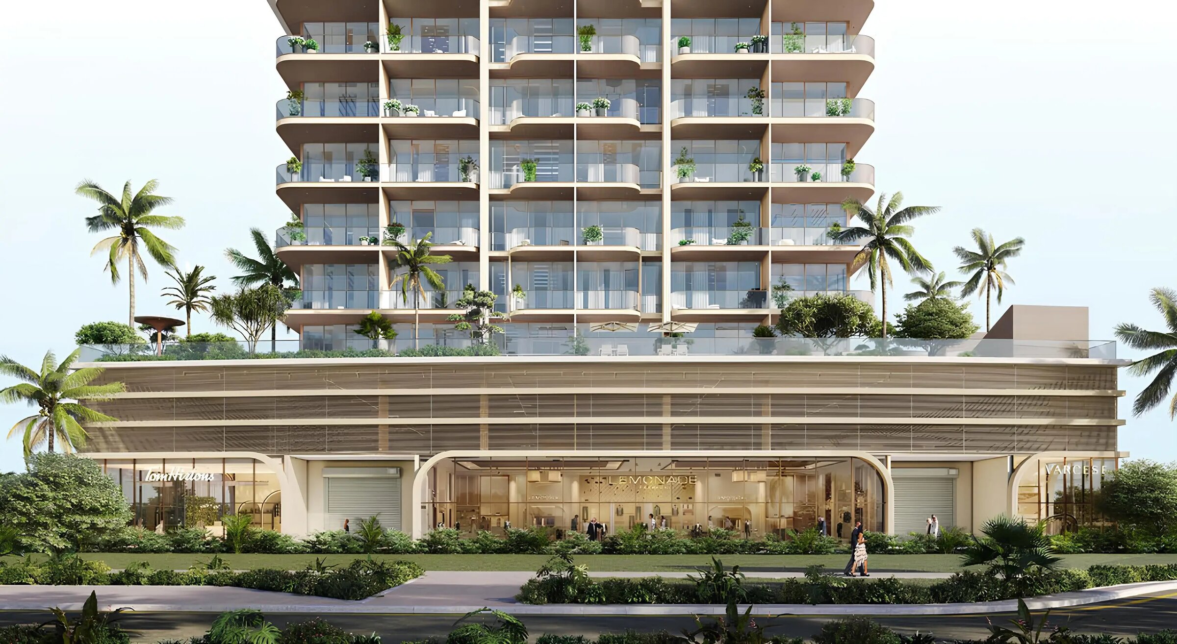
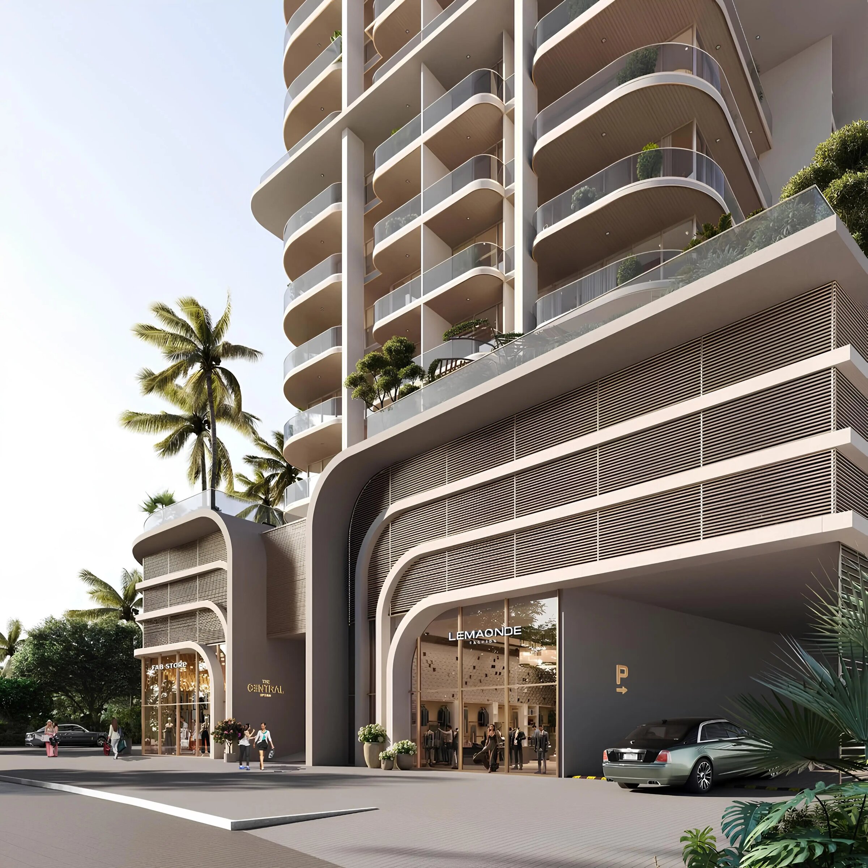
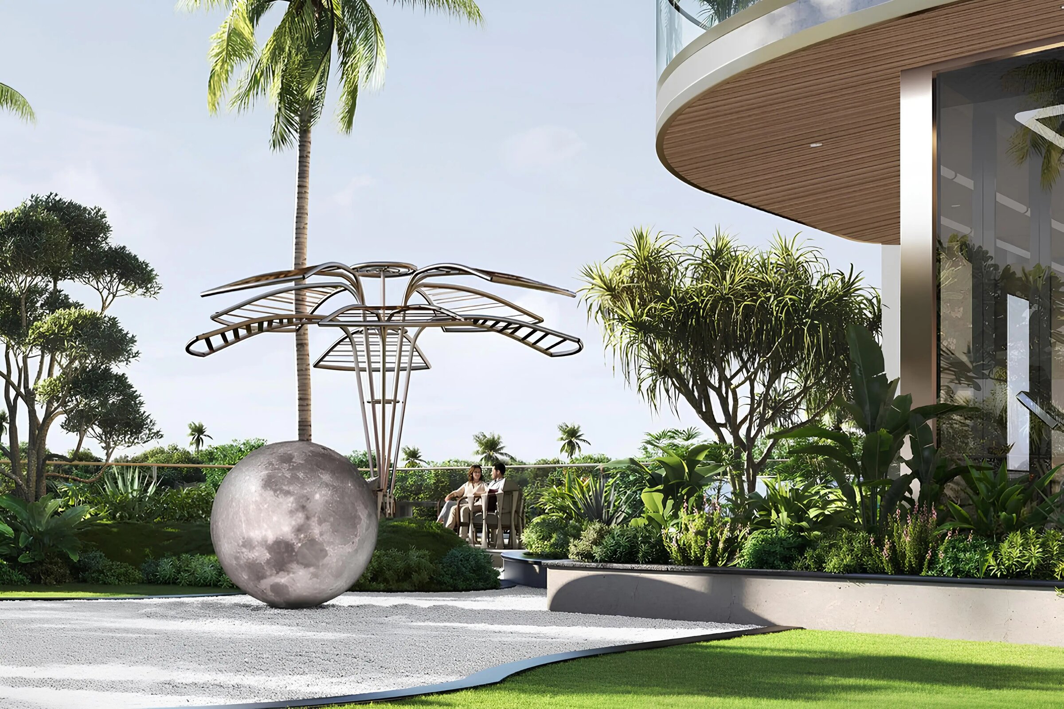
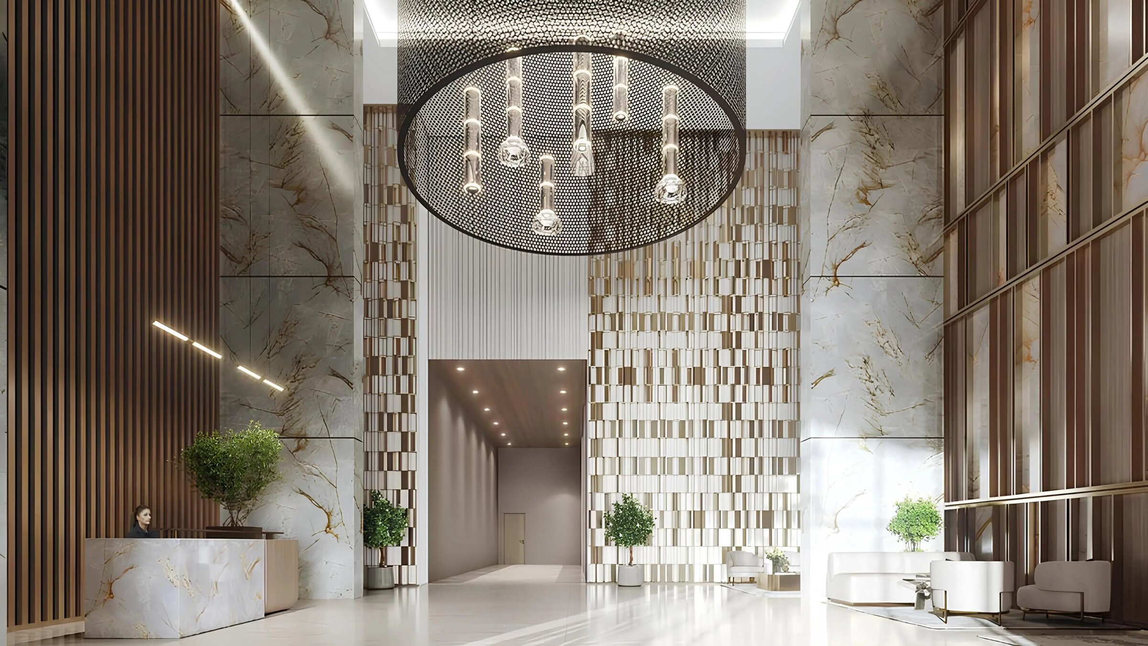
The Central Uptown by AQUA Properties in Arjan: a planned 30-storey tower of studios and one- and two-bedroom units over three parking basements, with a zen garden.

Unit typesApartments & retail
Book a private briefing

At a glance

Project summary

4 lines
Developer
Aqua Properties
Community
Arjan, Dubai
Status
New launchRecently launched, and off-plan
Unit mix
Apartments & retail

The brief

About this project

Apartments and two shop units by AQUA Properties in Arjan

AQUA Properties has planned The Central Uptown, a residential tower, for Arjan in Al Barsha South, Dubai. It is specified at 30 storeys over three basement levels, and its unit mix is studios, one-bedroom and two-bedroom apartments, with two retail units alongside them.

Location
Arjan, Al Barsha South, Dubai
Type
Residential tower with two retail units
Storeys
30, over 3 basement levels
Apartments
Studios, 1 and 2 bedrooms
Unit sizes
Studios 369–535 sq ft · 1 bedroom 686–1,466 sq ft · 2 bedrooms 1,159–1,464 sq ft
Gross floor area
320,500 sq ft
Built-up area
631,561 sq ft
Parking
512 spaces
Status
Planned

Sizes, areas and parking are the figures given for the project, quoted as stated.

The building

Below ground, the three basement levels are given over to car parking, with 512 spaces in all. Its gross floor area is stated at 320,500 sq ft, with a built-up area of 631,561 sq ft.

Four firms are named on the project team. AQUA Properties is the developer. Barajeel Engineering Consultants is the architectural consultant and AAT Design Engineering the design architect, while Atcon Constructions is named as the main contractor.

The apartments

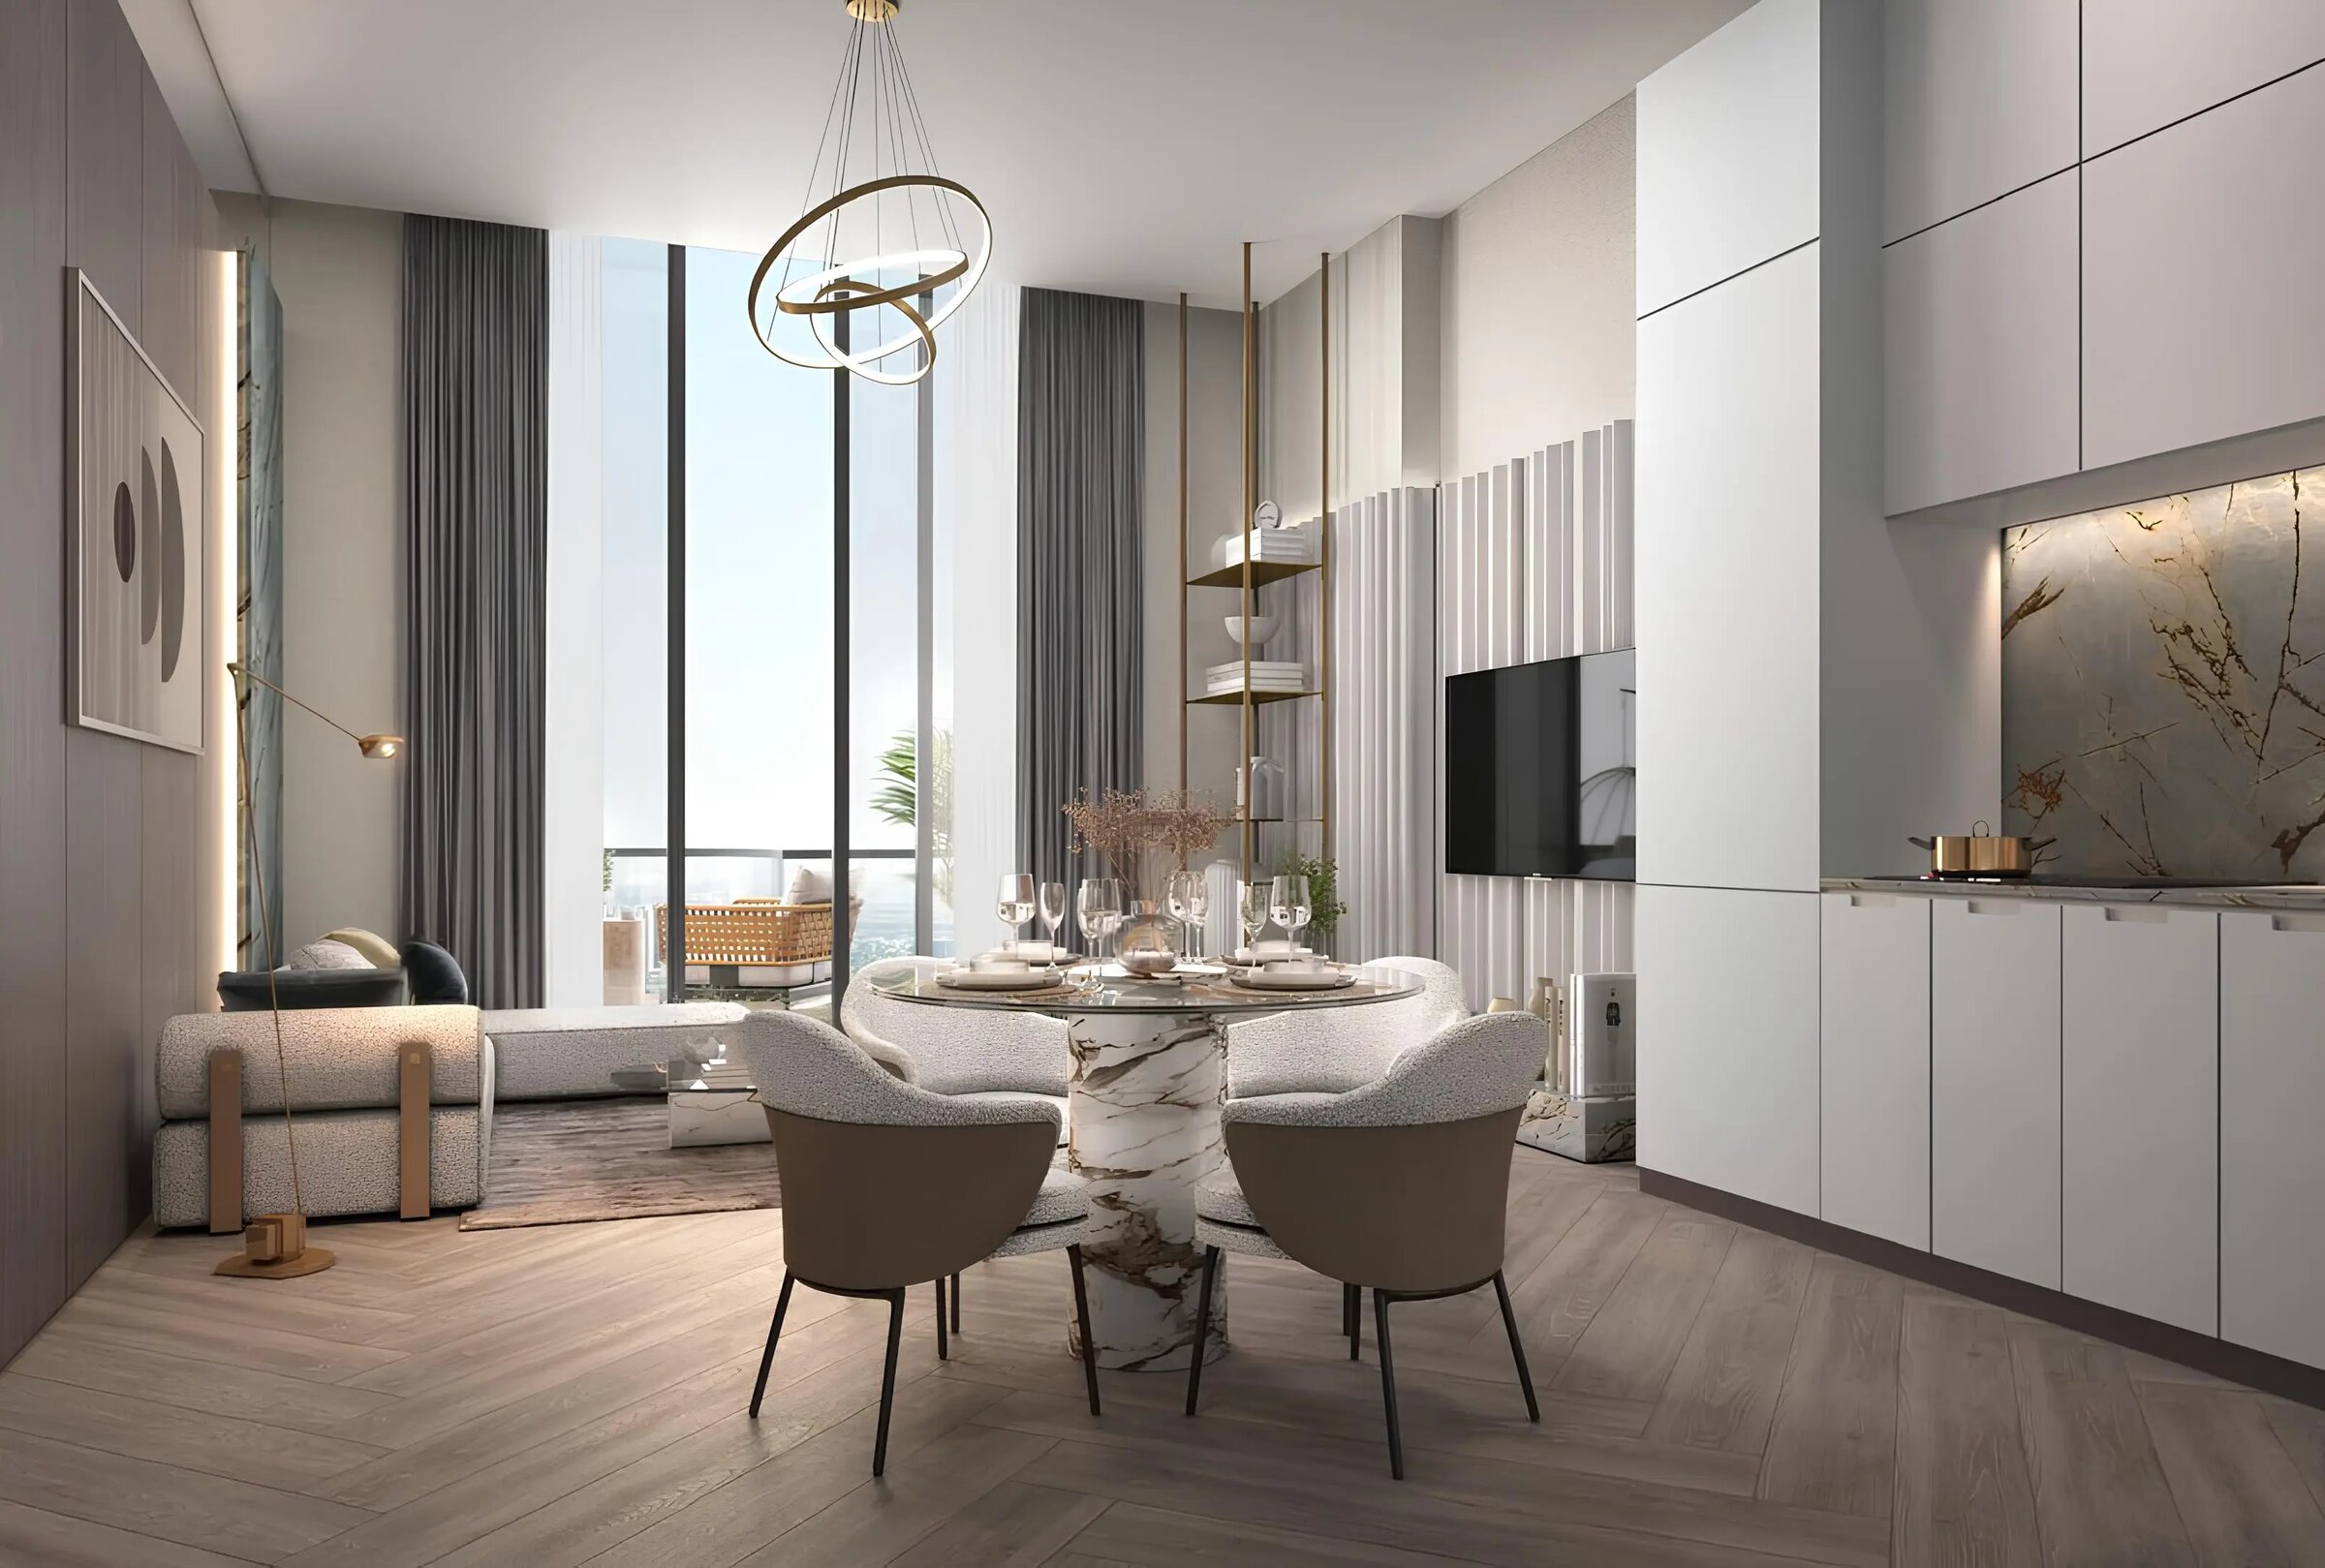
The Central Uptown is specified with three apartment types and two shop units.

Studios, 369–535 sq ft. The smallest units in the building.

One-bedroom apartments, 686–1,466 sq ft. The widest range in the building. At the top of the range a one-bedroom unit is larger than the largest two-bedroom unit, so floor area alone does not tell you the bedroom count.

Two-bedroom apartments, 1,159–1,464 sq ft.

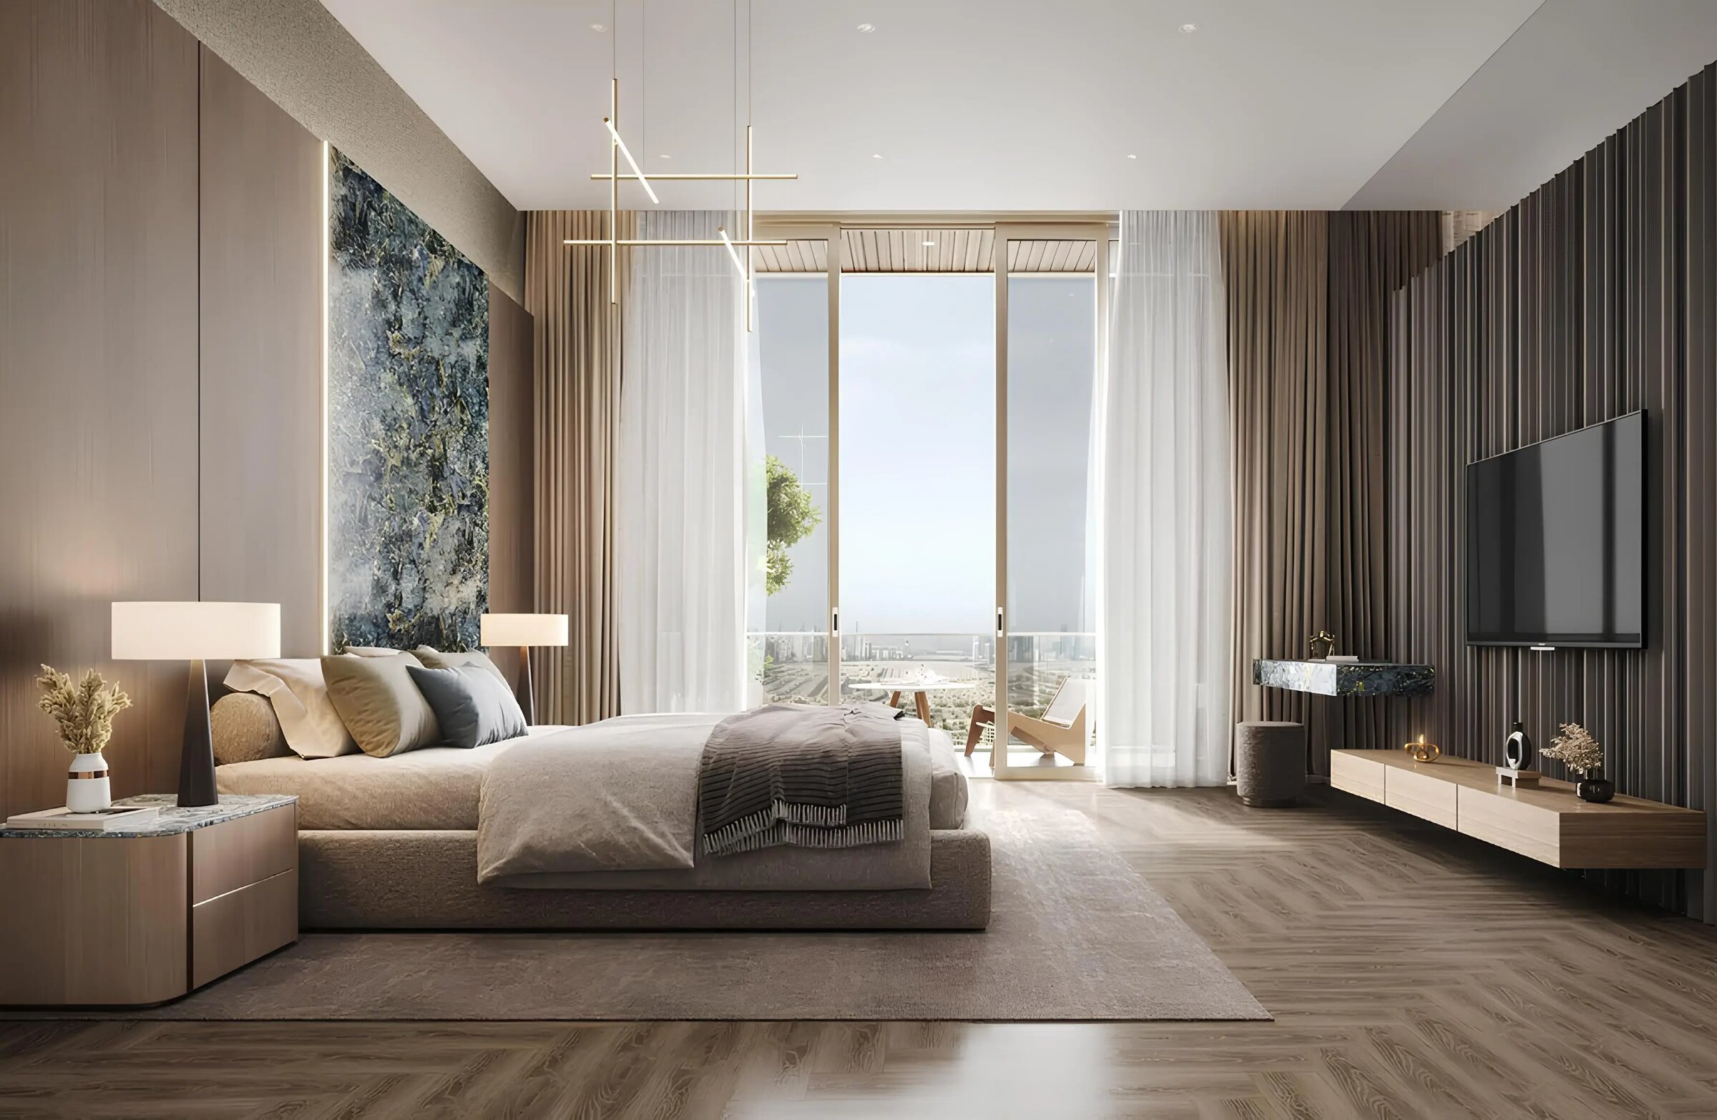
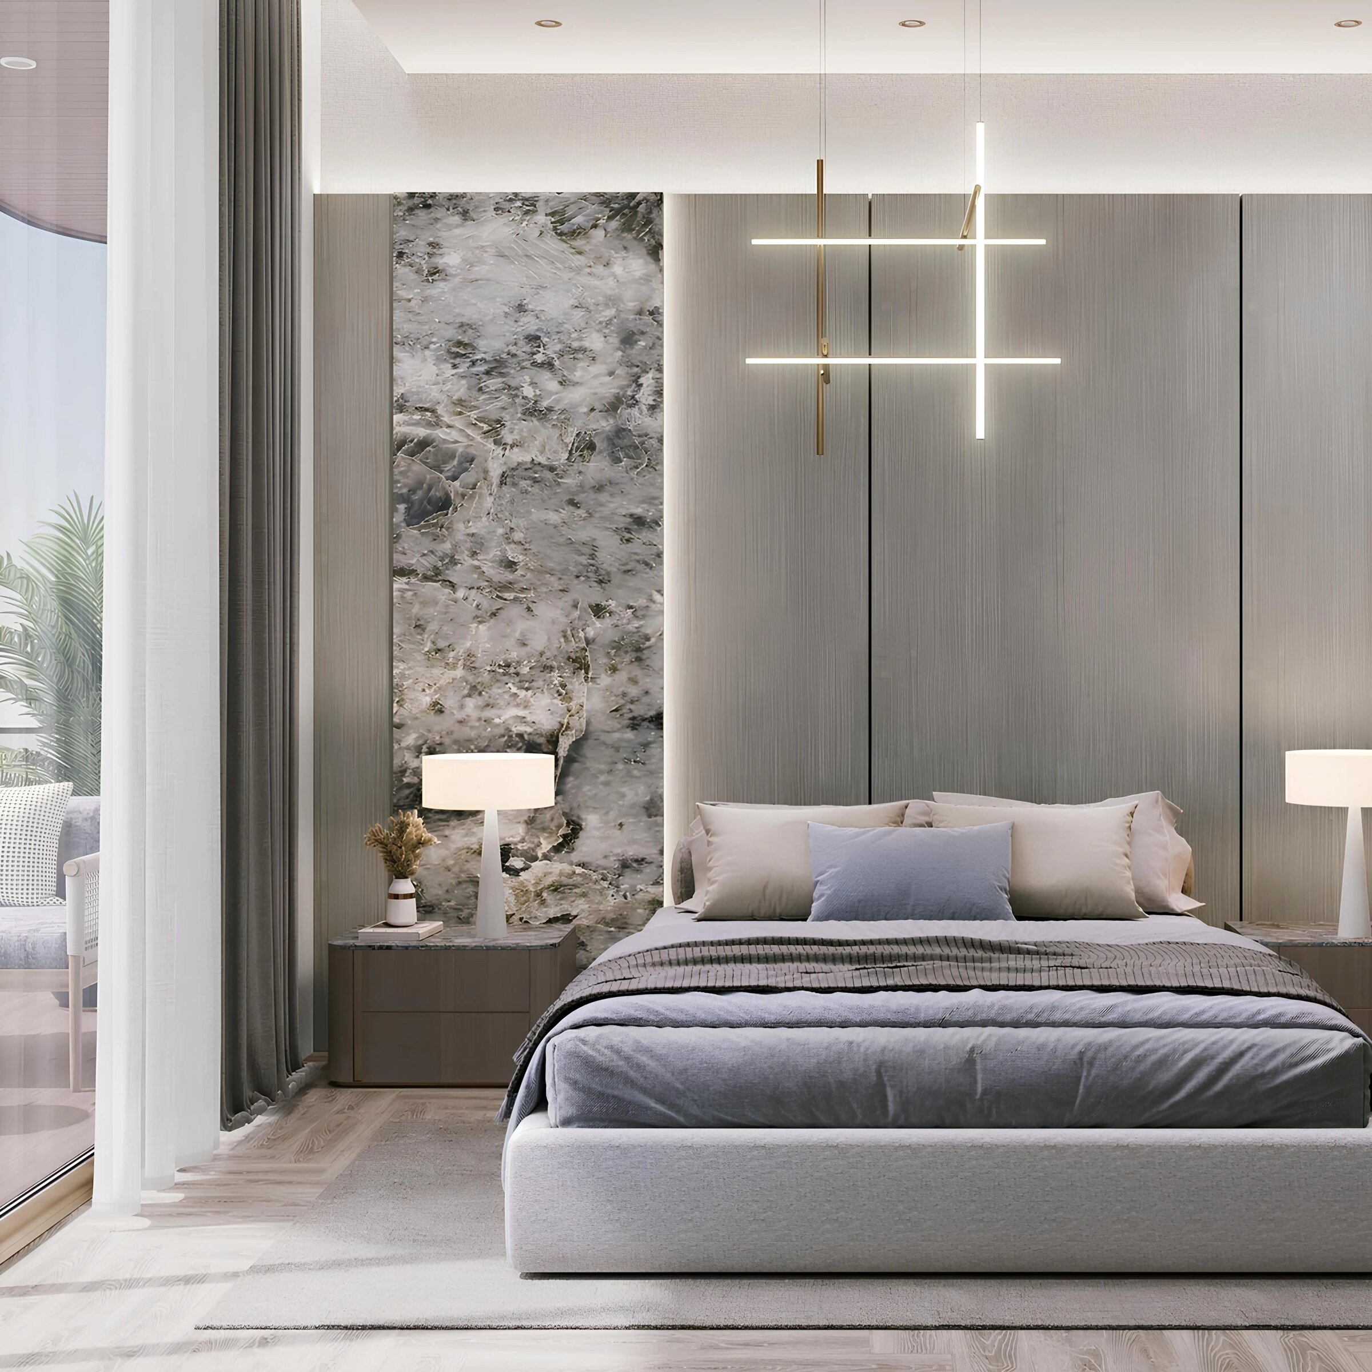
Typical apartments are specified with appliances built in.

When comparing units, ask for the plan of each with its floor, its outlook and how its area is measured, and have them confirmed in writing before you commit.

Amenities

The facilities named for The Central Uptown are planned, not built. They are:

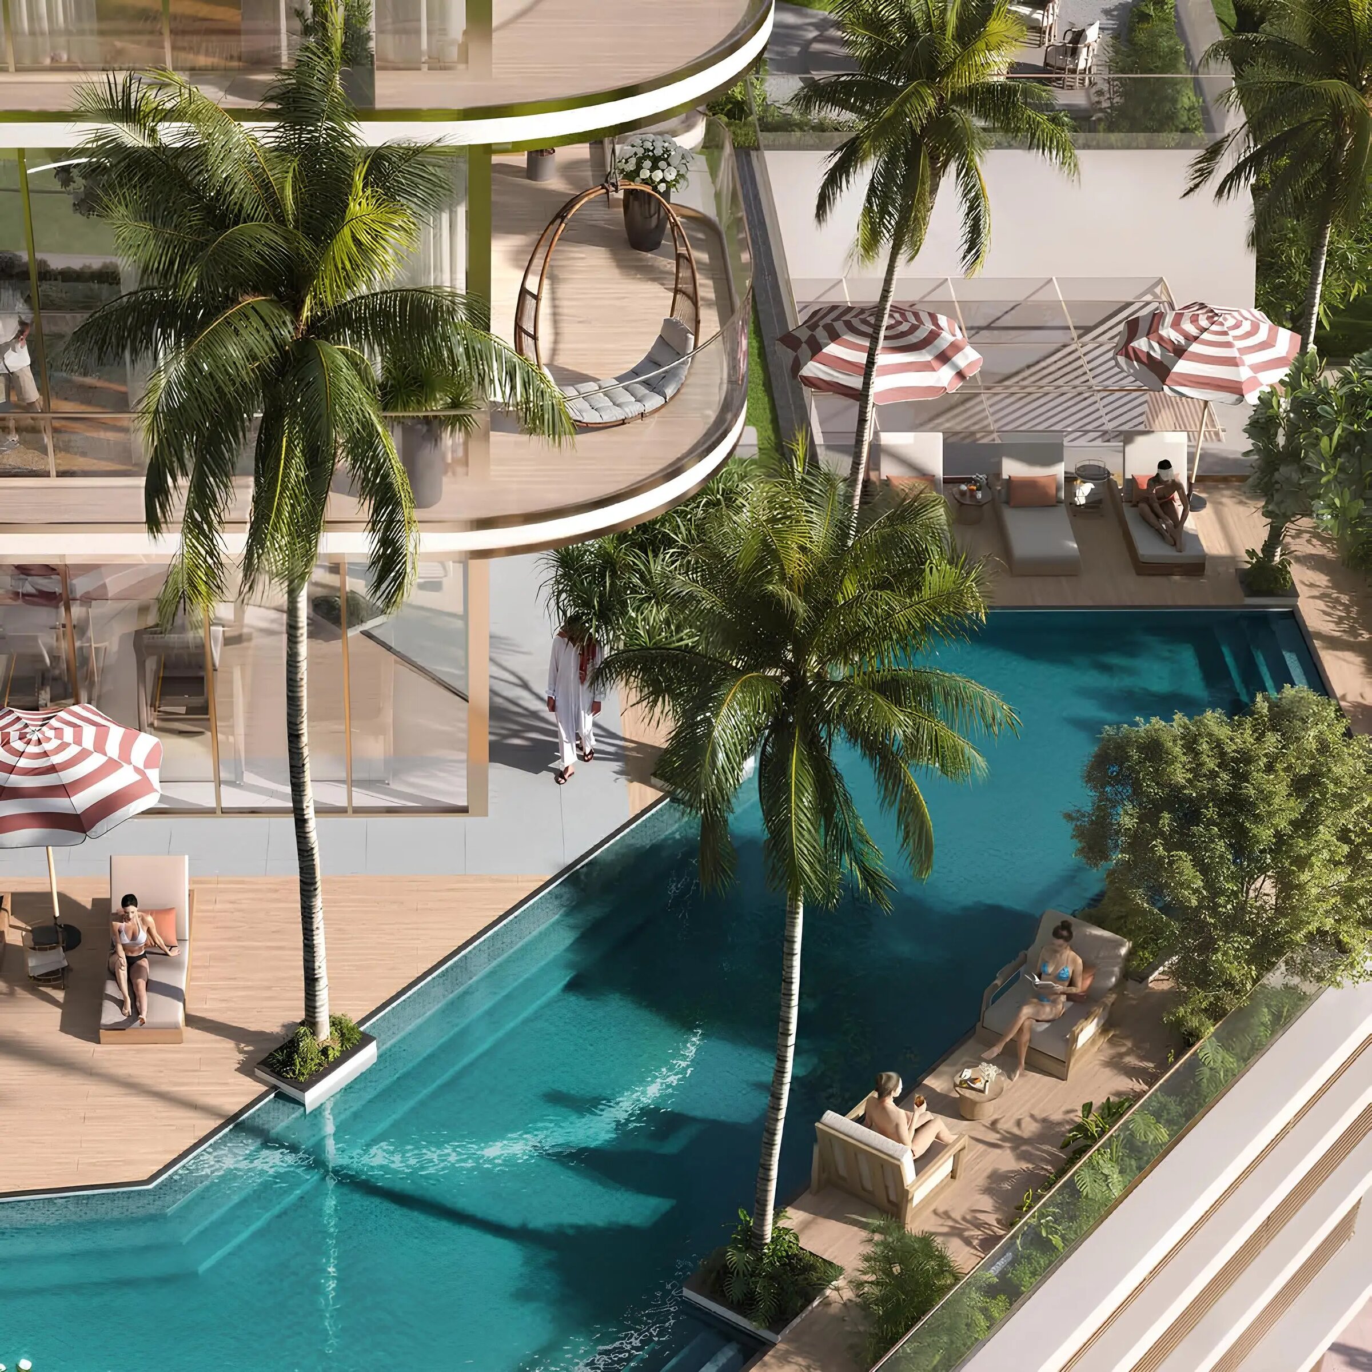
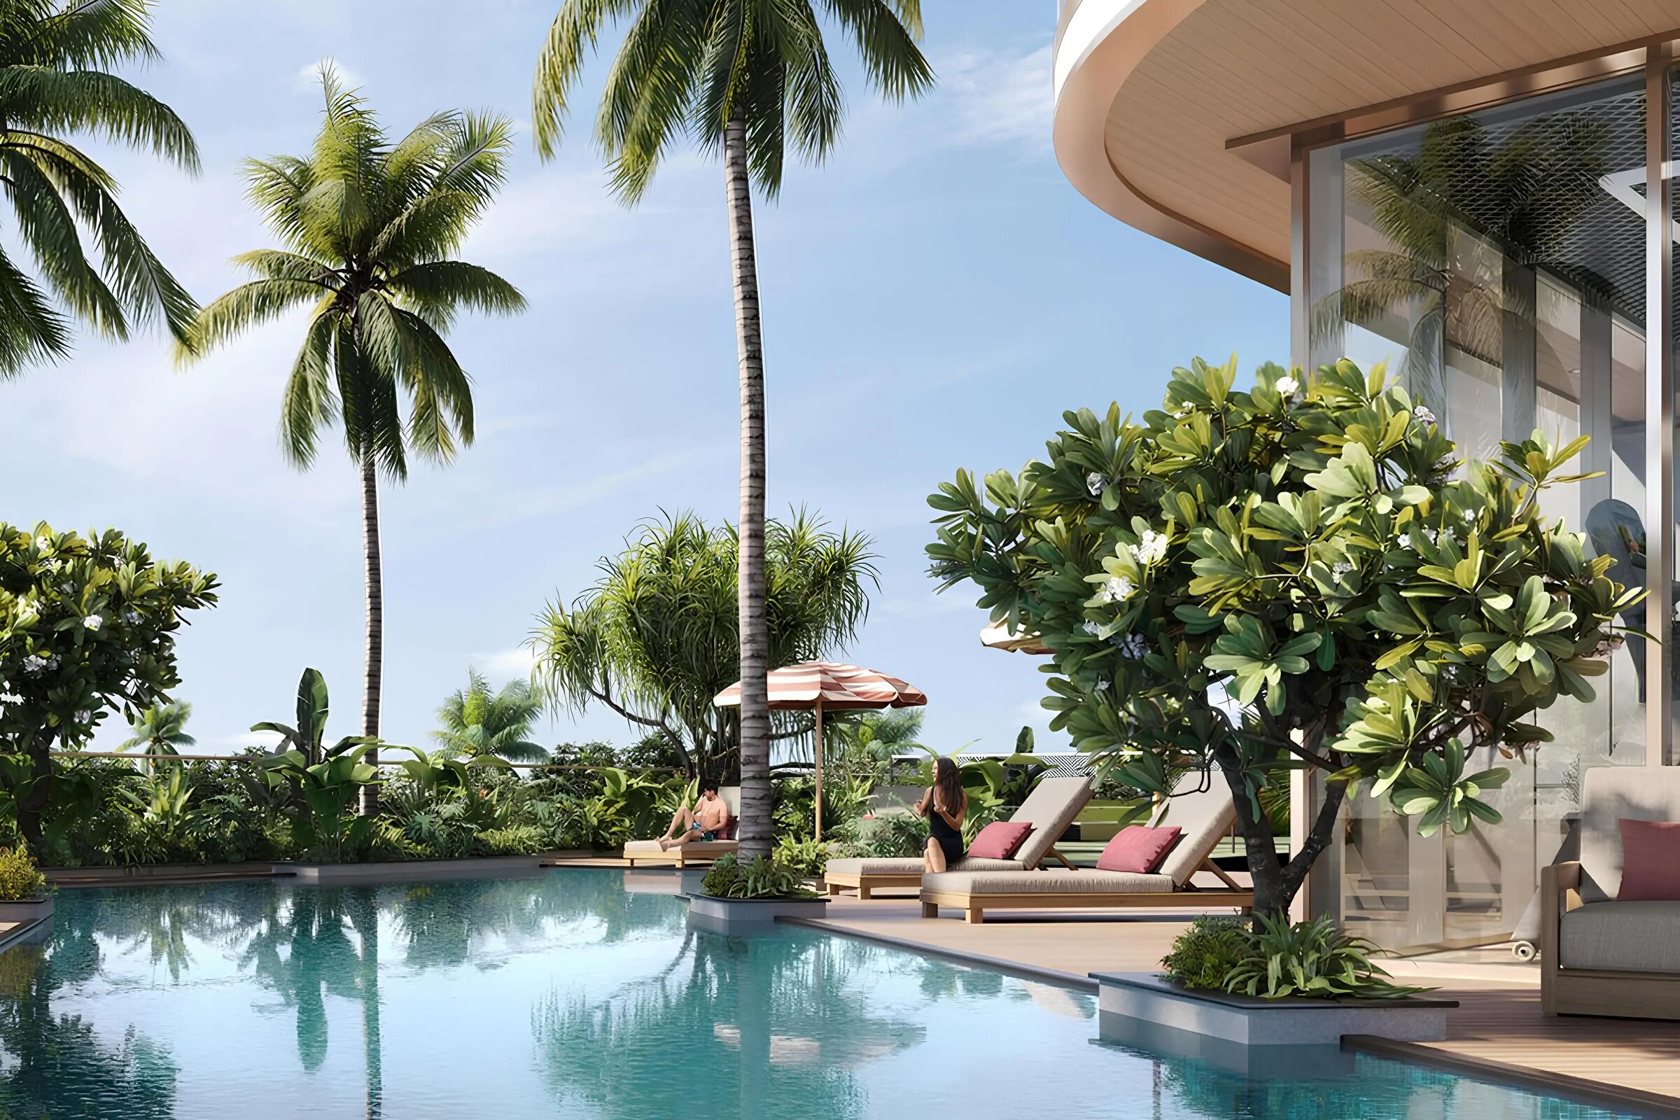
  • Pools. A swimming pool, a children's pool and an infinity pool, the last set within the landscaped podium.
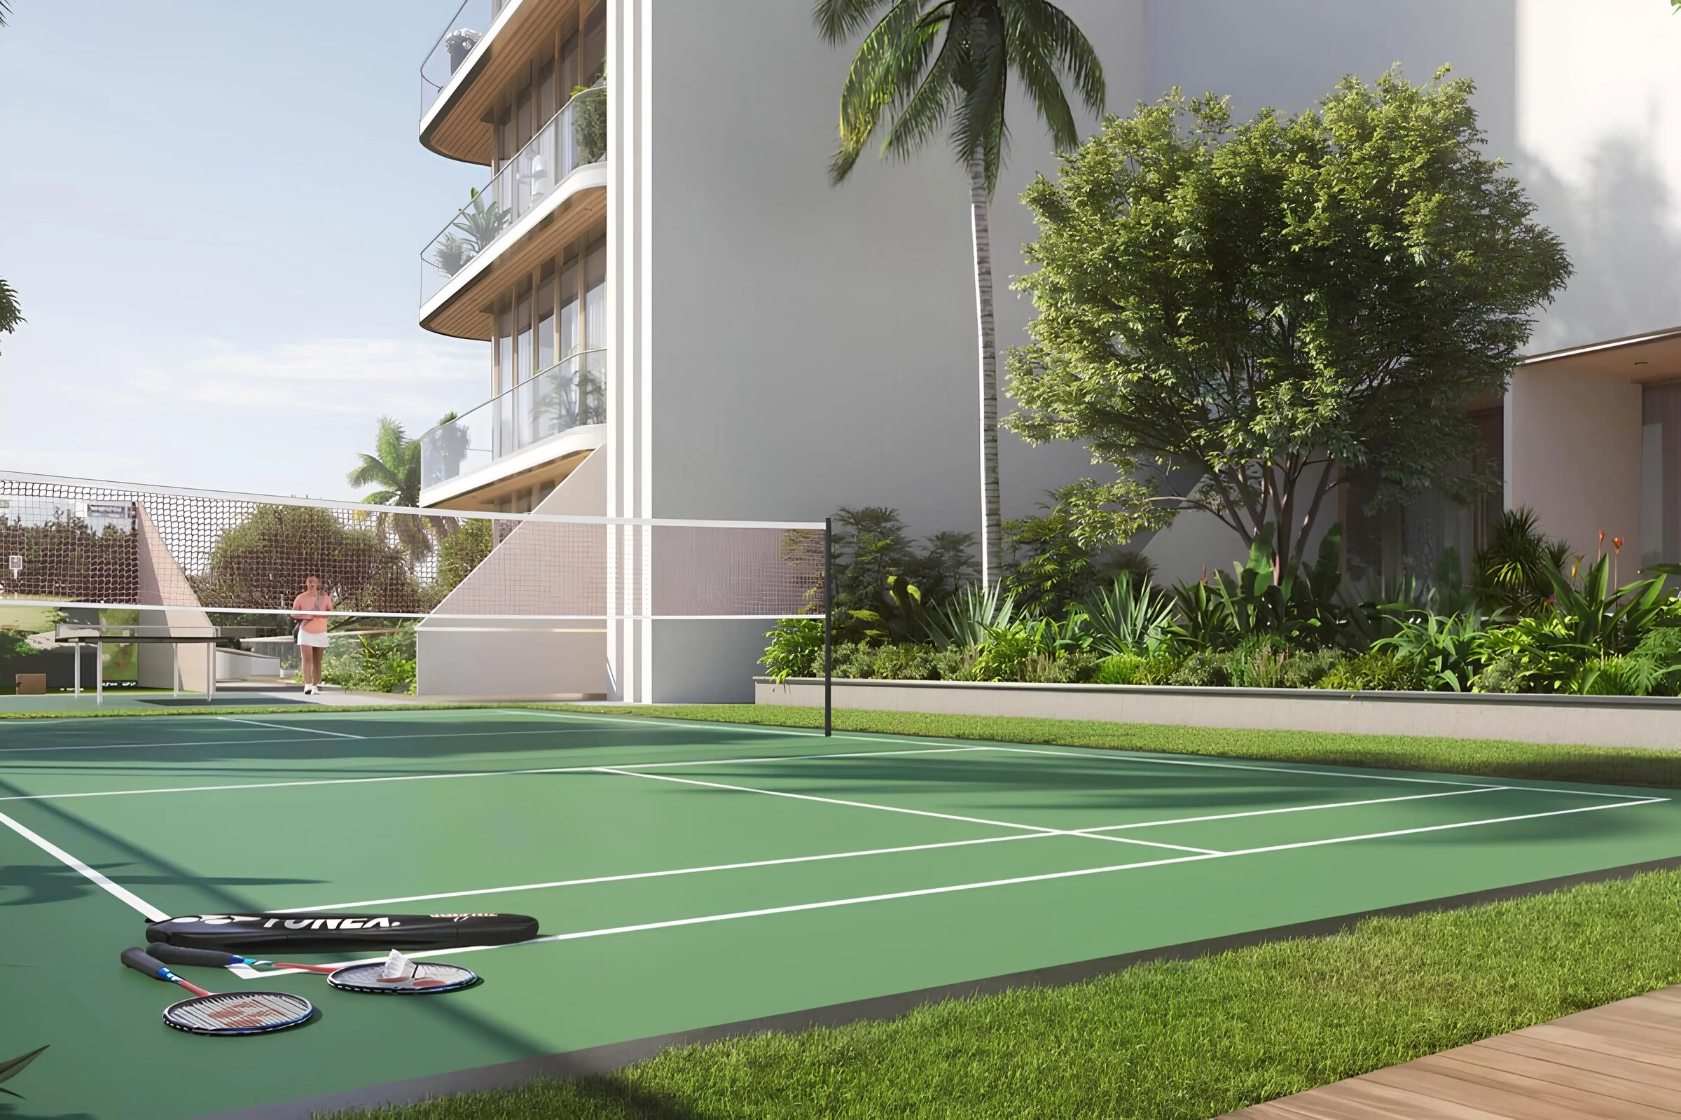
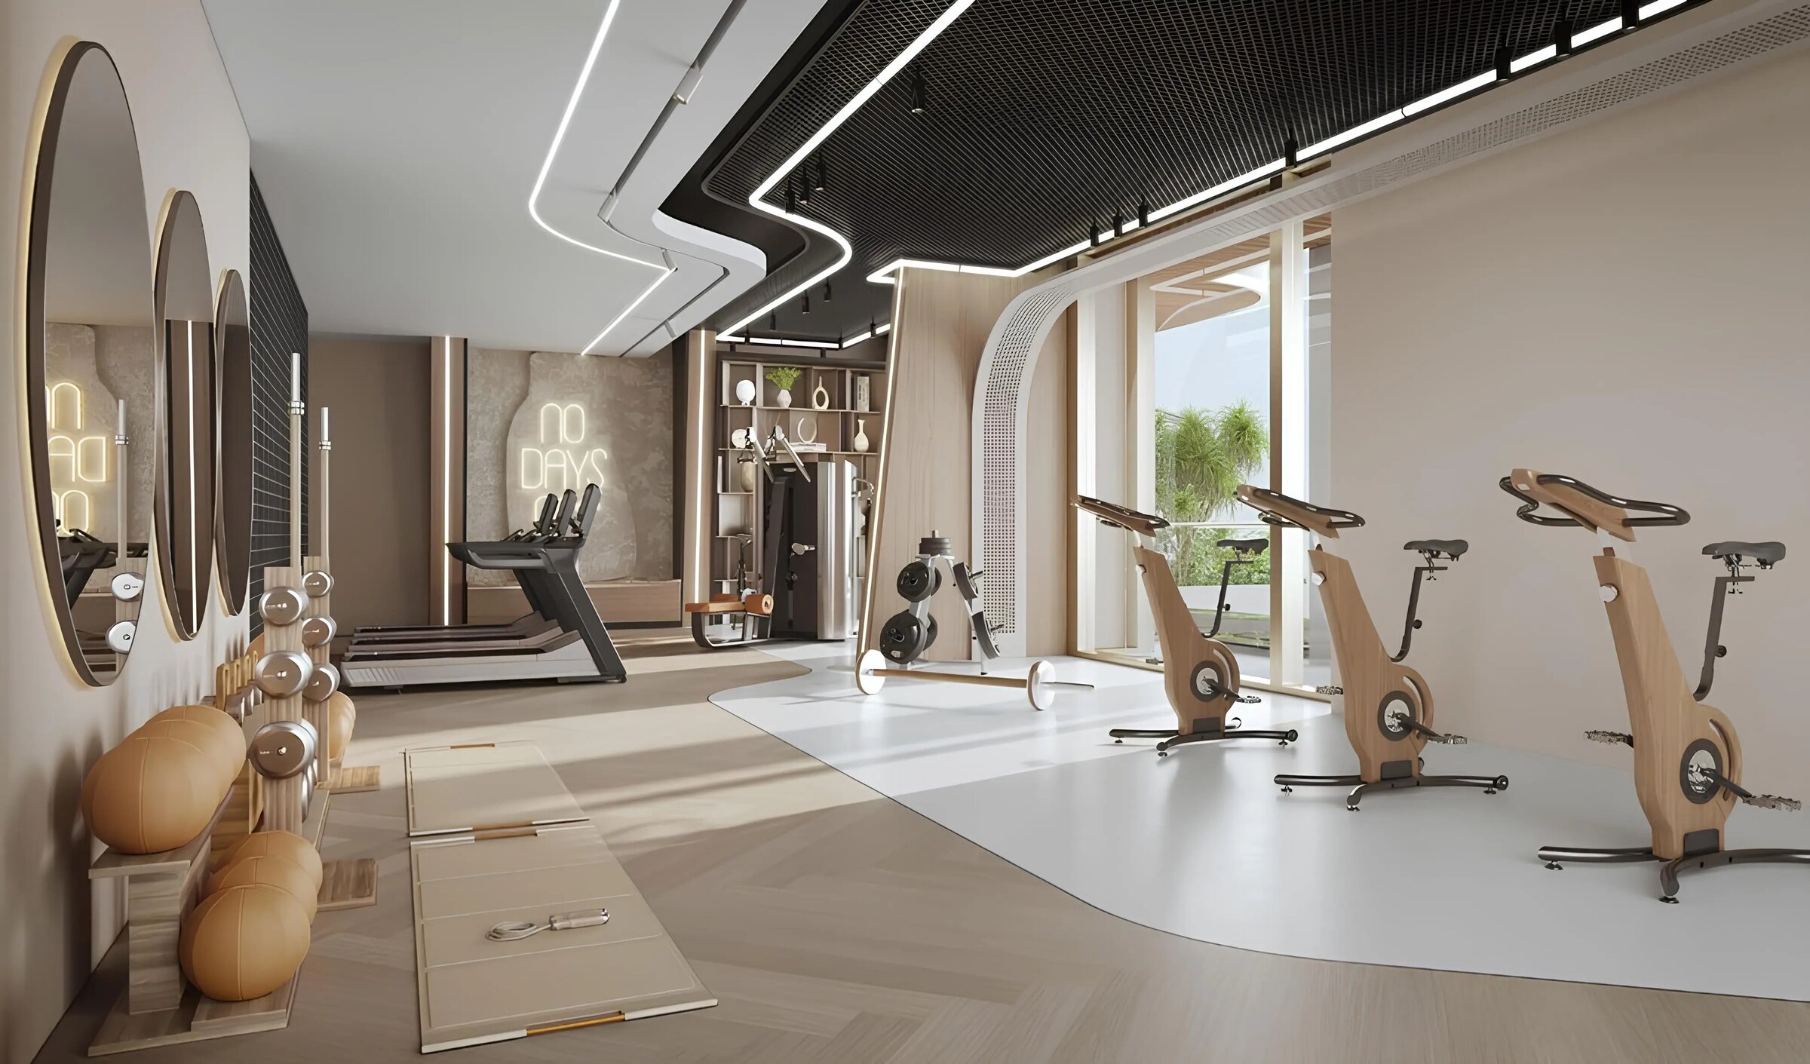
  • Fitness and sport. A gym, a sauna, a badminton court, space for table tennis and a golf simulator.
  • Outdoors. A zen garden, an outdoor lounge, a barbecue area and a play area for children.
  • Retail. Retail areas are named among the facilities.

In depth

In depth

Detail, in the order it was written

Arjan

Arjan is a freehold community of mixed use in Al Barsha South.

History. Arjan was launched in 2006 as one piece of the wider Dubailand scheme, which was planned around a large set of theme parks. Work stopped in 2010, as it did on many Dubai projects after the global financial crash, and later resumed. Dubai Miracle Garden opened in Arjan in 2013 and Butterfly Park followed in 2015. By September 2020, 48 buildings had been completed in the community and 37 more were in development.

The masterplan. The current plan divides Arjan into 10 development zones holding 157 plots in total. Alongside apartments, it provides for offices, retail and hotels, and its residential space is sized for 67,000 people.

Around the site

Several parks are within a short walk. The nearest, 0.2 km from the site, is Arjan Activities Park; at 0.6 km is Arjan Family Park, and at 0.7 km Diamond Park in Arjan. Dubai Miracle Garden lies 1.0 km away.

For golf, the Els club is 3.1 km from the site and the Arabian Ranches club 3.3 km. The nearest cinema is 2.3 km away, in Circle Mall.

In the streets around the plot, existing apartment buildings hold mini marts and supermarkets, cafés and restaurants, pharmacies and medical clinics, salons, laundries and several gyms, among them a yoga studio.

Schools. At 0.5 km is Australian International School Dubai, and at 0.7 km Dhruv Global School. Further out, the Nord Anglia international school is 1.1 km from the site and holds an Outstanding rating. In all, 14 schools near the project hold one of the two top grades in Dubai's government school inspections, Very Good or Outstanding.

About AQUA Properties

AQUA Properties is the developer of The Central Uptown.

Enquire about The Central Uptown

Mitchell's acts for the buyer, not the developer. If you are considering a studio, one-bedroom or two-bedroom apartment at The Central Uptown, we can check the specification you have been given, walk you through how Arjan is laid out and help you compare the project with other buildings in the community. Contact us to talk it through. Our buying costs calculator sets out the fees on a purchase.

Location

Area and connectivity

The Central Uptown is in the Arjan area.

Location record
Area
Arjan

Area and community are from our own project record.

Area and community: our own project record. Neither is a survey.

Location

The Central Uptown — Arjan

Get Directions

Book a private briefing

Book Now
The developer

Aqua Properties

Aqua Properties is the developer named on this brief.

Got questions?

Get Answers!
Questions

Common questions

Where is The Central Uptown?

The Central Uptown is planned for Arjan, in Al Barsha South, Dubai. Dubai Miracle Garden is 1.0 km from the site.

What units are planned at The Central Uptown?

Studios, one-bedroom and two-bedroom apartments, plus two retail units. Studios measure between 369 and 535 sq ft. For one-bedroom units the range is between 686 and 1,466 sq ft, and for two-bedroom units between 1,159 and 1,464 sq ft.

How big is the building?

It is planned at 30 storeys above three basement levels used for parking, with spaces for 512 vehicles. Its gross floor area is given as 320,500 sq ft, while 631,561 sq ft is the stated built-up area.

What amenities are planned?

The amenities named for the project are a swimming pool, a children's pool, a gym, a sauna, a golf simulator, a badminton court, table tennis, a play area for children, barbecues, an outdoor lounge, a zen garden and retail areas, with an infinity pool and landscaping on the podium.

Who is building The Central Uptown?

The developer is AQUA Properties. Barajeel Engineering Consultants is named as the architectural consultant, AAT Design Engineering as the design architect and Atcon Constructions as the main contractor.

Next step

Enquire about this project

Tell us what you are looking for and we’ll come back with what is actually available, at what price, and the payment terms attaching to it.

Book a private briefing
Need help?