Palm Jumeirah AED 3,558/sqftDubai Maritime City AED 3,154/sqftDowntown Dubai AED 2,888/sqftDubai Islands AED 2,771/sqftDubai Creek Harbour AED 2,563/sqftBusiness Bay AED 2,503/sqftDubai Marina AED 2,481/sqftDubai Hills Estate AED 2,456/sqftJumeirah Lakes Towers AED 2,321/sqftMohammed Bin Rashid City AED 2,098/sqftAl Jaddaf AED 2,054/sqftJumeirah Village Triangle AED 1,659/sqftDubai South AED 1,652/sqftArjan AED 1,584/sqftJumeirah Village Circle AED 1,488/sqftDubai Sports City AED 1,328/sqftALL DLD SALES · OFF-PLAN + EXISTINGPalm Jumeirah AED 3,558/sqftDubai Maritime City AED 3,154/sqftDowntown Dubai AED 2,888/sqftDubai Islands AED 2,771/sqftDubai Creek Harbour AED 2,563/sqftBusiness Bay AED 2,503/sqftDubai Marina AED 2,481/sqftDubai Hills Estate AED 2,456/sqftJumeirah Lakes Towers AED 2,321/sqftMohammed Bin Rashid City AED 2,098/sqftAl Jaddaf AED 2,054/sqftJumeirah Village Triangle AED 1,659/sqftDubai South AED 1,652/sqftArjan AED 1,584/sqftJumeirah Village Circle AED 1,488/sqftDubai Sports City AED 1,328/sqftALL DLD SALES · OFF-PLAN + EXISTING
DLD · MEDIAN 12M TO OCT 2026
Sunvale — Al Furjan — Mitchell's Commercial Real EstateOFF-PLAN

Prysm Real Estate Development

Sunvale

Al Furjan · Dubai

Sunvale by Prysm Real Estate in Al Furjan, Dubai: one- to 3.5-bedroom apartments with plan areas, a podium pool and gym, and travel times to nine landmarks.

The homesApartmentsThe unit mix below has the detail per type.
CompletionMay 2028Prysm Real Estate estimated completion, per Sunvale launch presentation, page 63. The Dubai Land Department project register files the same month.
Book a private briefing

Unit mix and sizes are Prysm Real Estate Development's own, as published in this brief.

At a glance

Project summary

5 lines
Developer
Prysm Real Estate Development
Community
Al Furjan, Dubai
Status
Off-plan
Completion
May 2028Prysm Real Estate estimated completion, per Sunvale launch presentation, page 63. The Dubai Land Department project register files the same month.
Unit mix
Apartments

Documents

Documents

Free · no sign-up

Download any document directly — no form, no sign-up. We keep the resources open so you can review the detail on your own terms.

Unit mix

8 types, as published in this brief.
PlanInternal area (sq ft)Balcony area (sq ft)Total area (sq ft)Actions
1 bedroom49764561
1 bedroom611122733
2 bedroom8771541,031
2.5 bedroom9632101,173
2.5 bedroom1,3011871,488
Larger layout, 1,820 sq ft total1,5612591,820
Larger layout, 1,952 sq ft total1,7462061,952
3.5 bedroom1,8473492,196
Ask about

Internal, balcony and total areas are as printed on Prysm's plan pages. Total area is internal plus balcony.

The brief

About this project

Sunvale apartments in Al Furjan

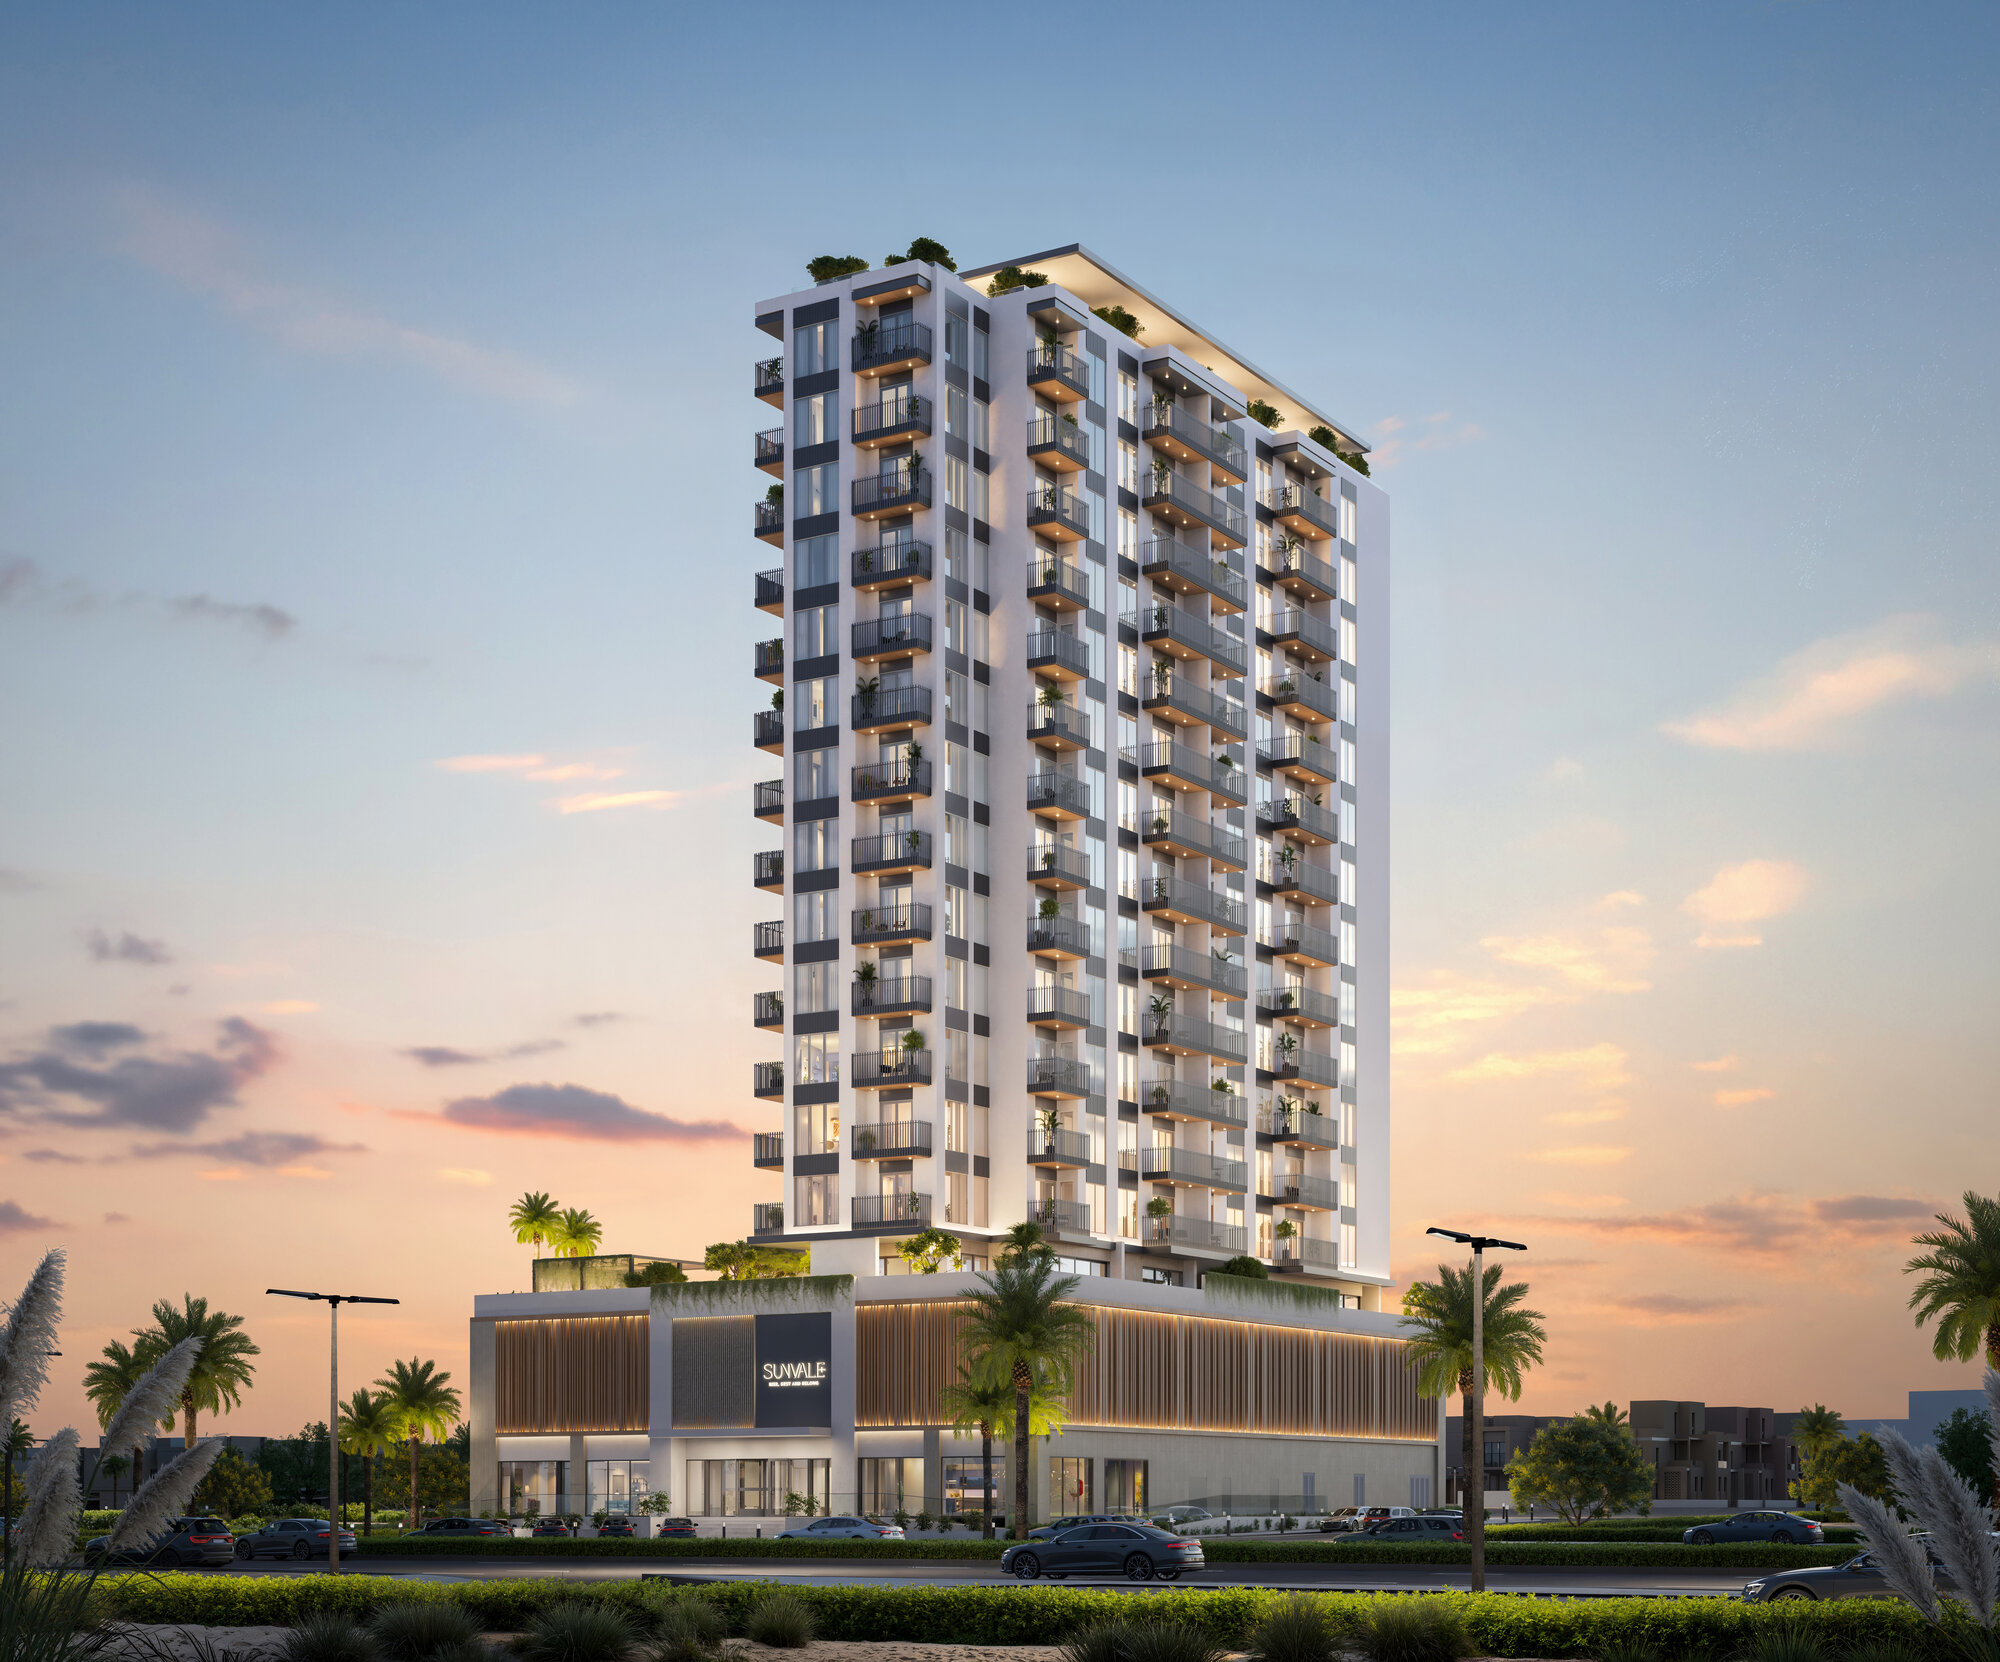
Sunvale is a residential building by Prysm Real Estate in Al Furjan, Dubai, with retail at ground floor and a resident amenity level on the podium. Prysm's plans run from one-bedroom apartments to 3.5-bedroom apartments. The brochure names GRID as the Development Lifecycle Management partner, and the launch presentation describes GRID as a UAE-based real estate developer. The Dubai Land Department register records 94 homes in the project.

Prysm's launch presentation gives handover as May 2028. The register records the project's planned completion as 31 May 2028.

Location
Al Furjan, Dubai
Type
Residential building with podium and ground-floor retail
Homes
94 per the Dubai Land Department register
Plan areas
Internal, balcony and total area per type, as printed on Prysm's plans
Completion
May 2028 per Prysm's launch presentation; recorded by the DLD project register as 31 May 2028
DLD project number
4196

Homes, completion date and project number: Dubai Land Department register. Handover month: Prysm Real Estate's launch presentation. Areas are in square feet as printed on Prysm's unit plans.

Floors and views

Prysm's brochure and typical floor plans cover two floor bands. Floors 2 to 9 carry nine apartment series on each floor. Floors 10 to 14 carry four larger apartments on each floor, which are the 1,301, 1,561, 1,746 and 1,847 sq ft internal layouts above.

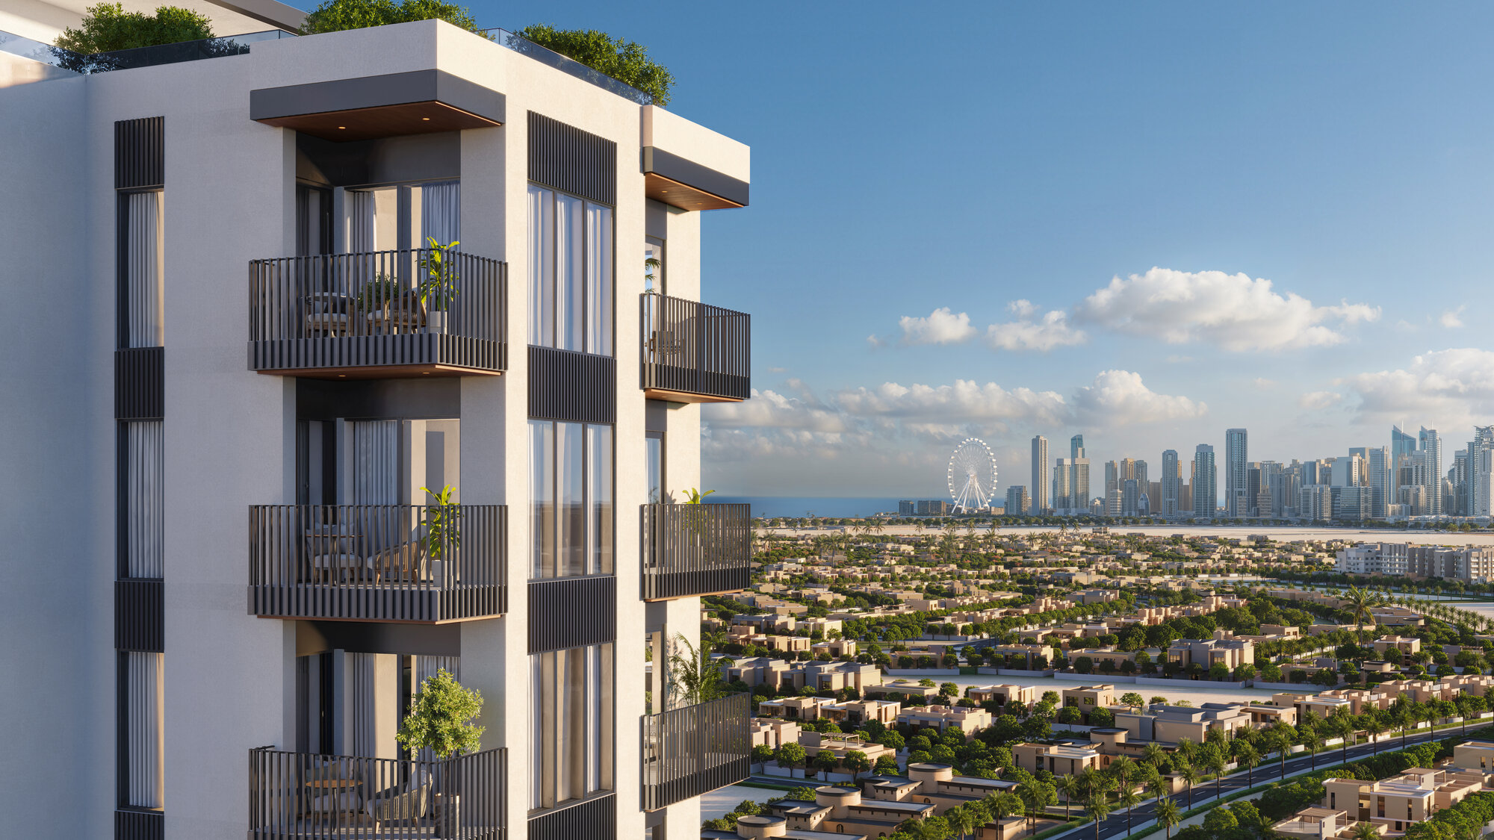
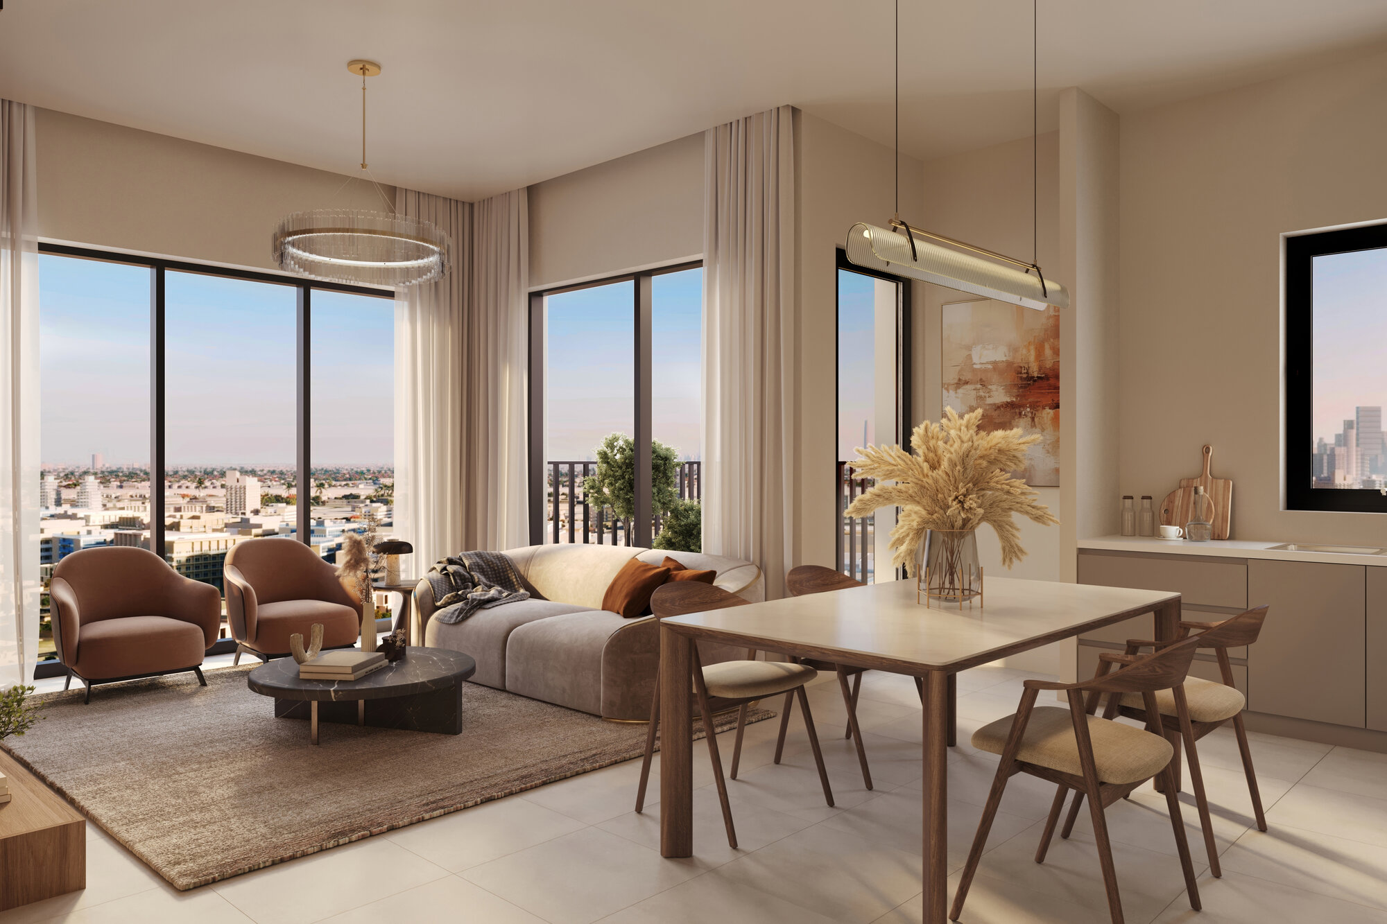
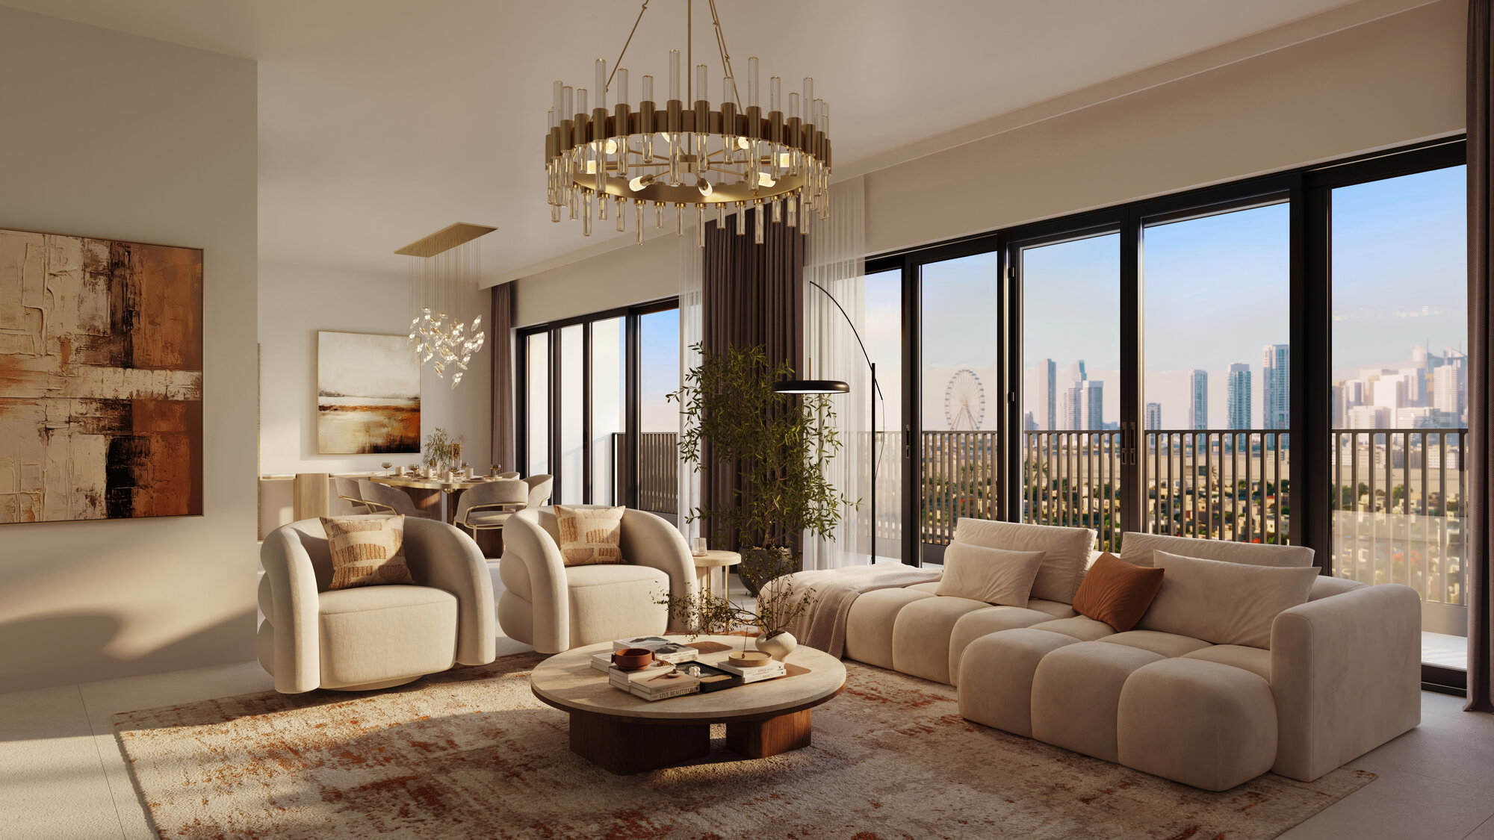
The plans mark the view for each layout. The labels are Ain Dubai at the north-west corner, community to the north and east, villas to the west and the pool and podium to the south. Prysm's views document shows photographs taken in each of eight compass directions, one set for floors 2 to 9 and one for floors 10 to 14. Both sets are in the views document in the downloads on this page.

Amenities

Prysm's factsheet lists these amenities:

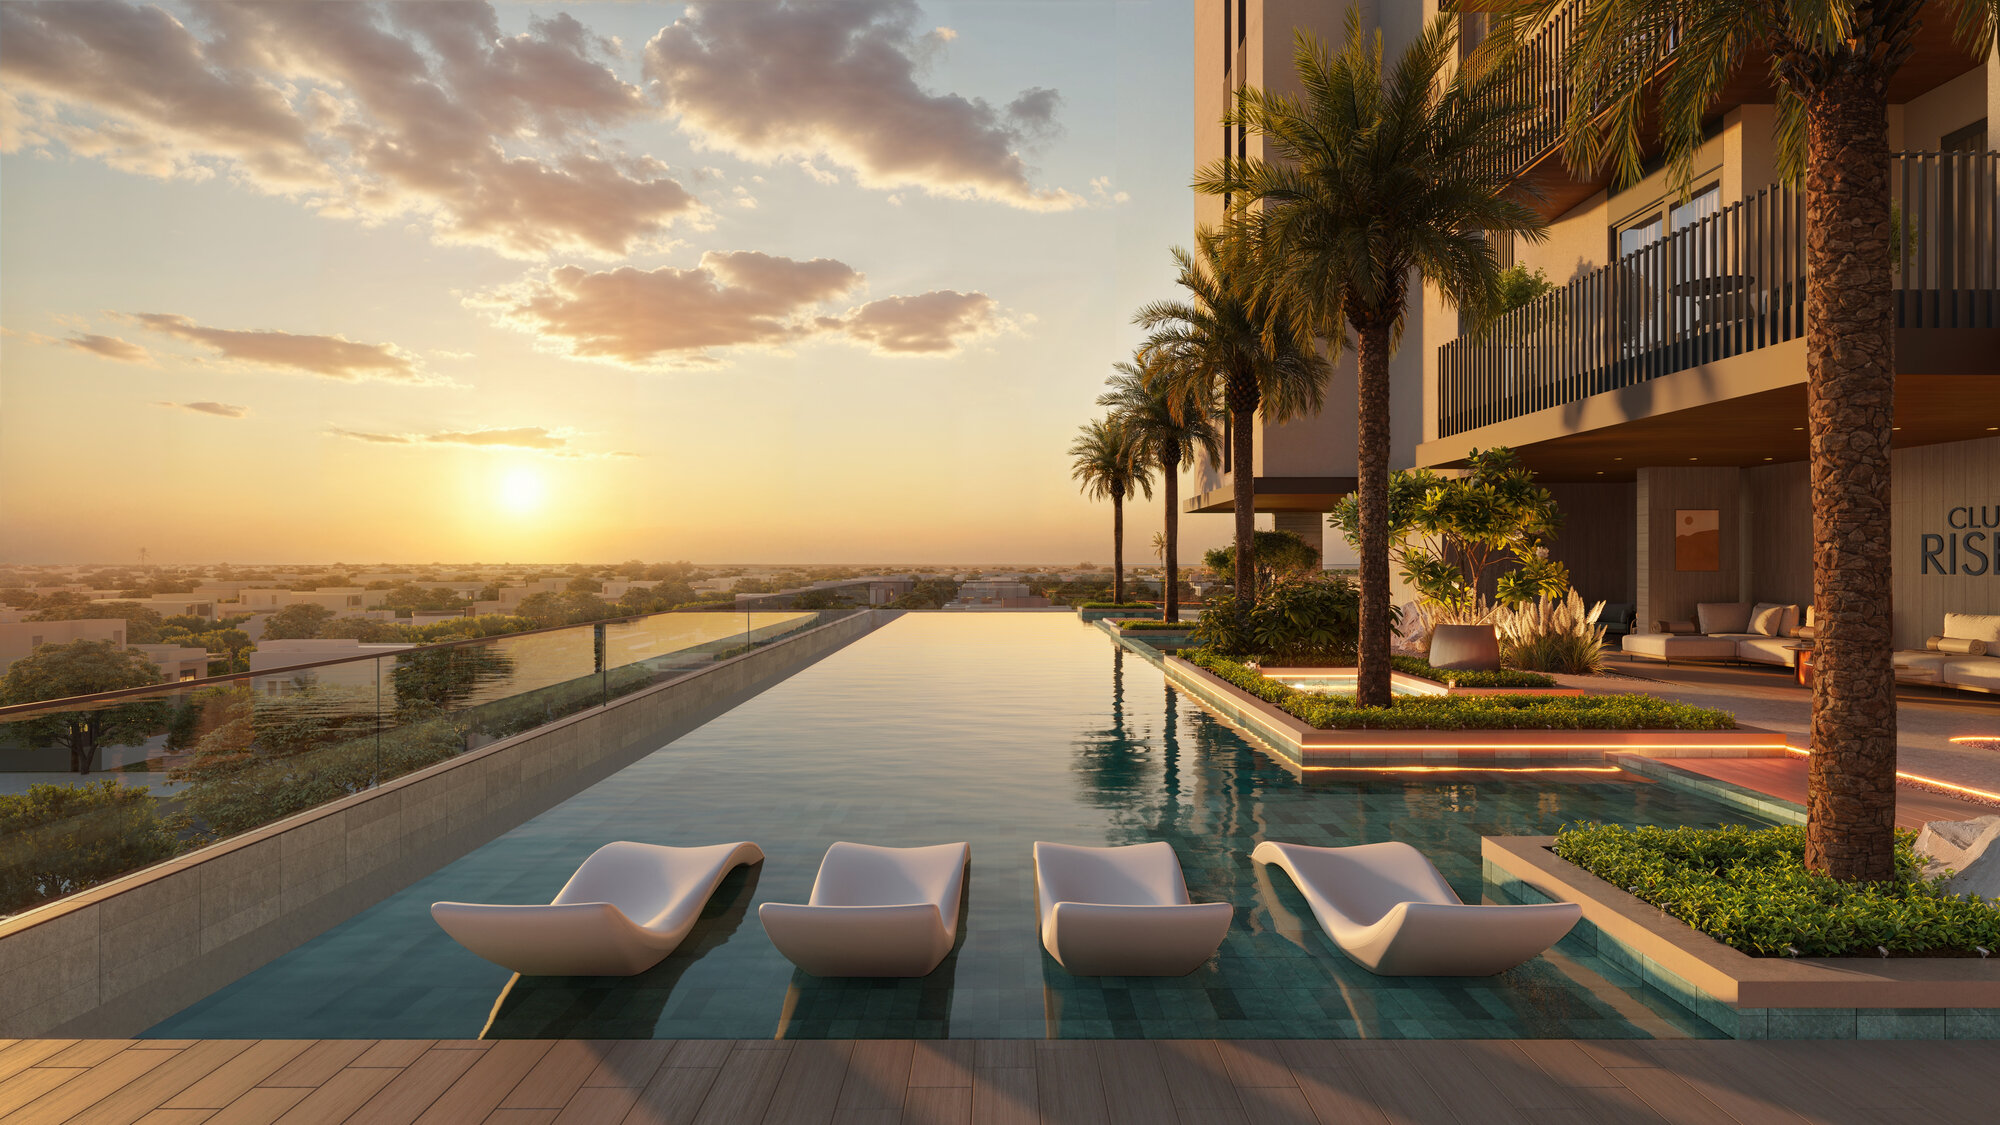
  • Outdoor temperature-controlled family pool, with a cabana near the pool
  • Jacuzzi and cold plunge
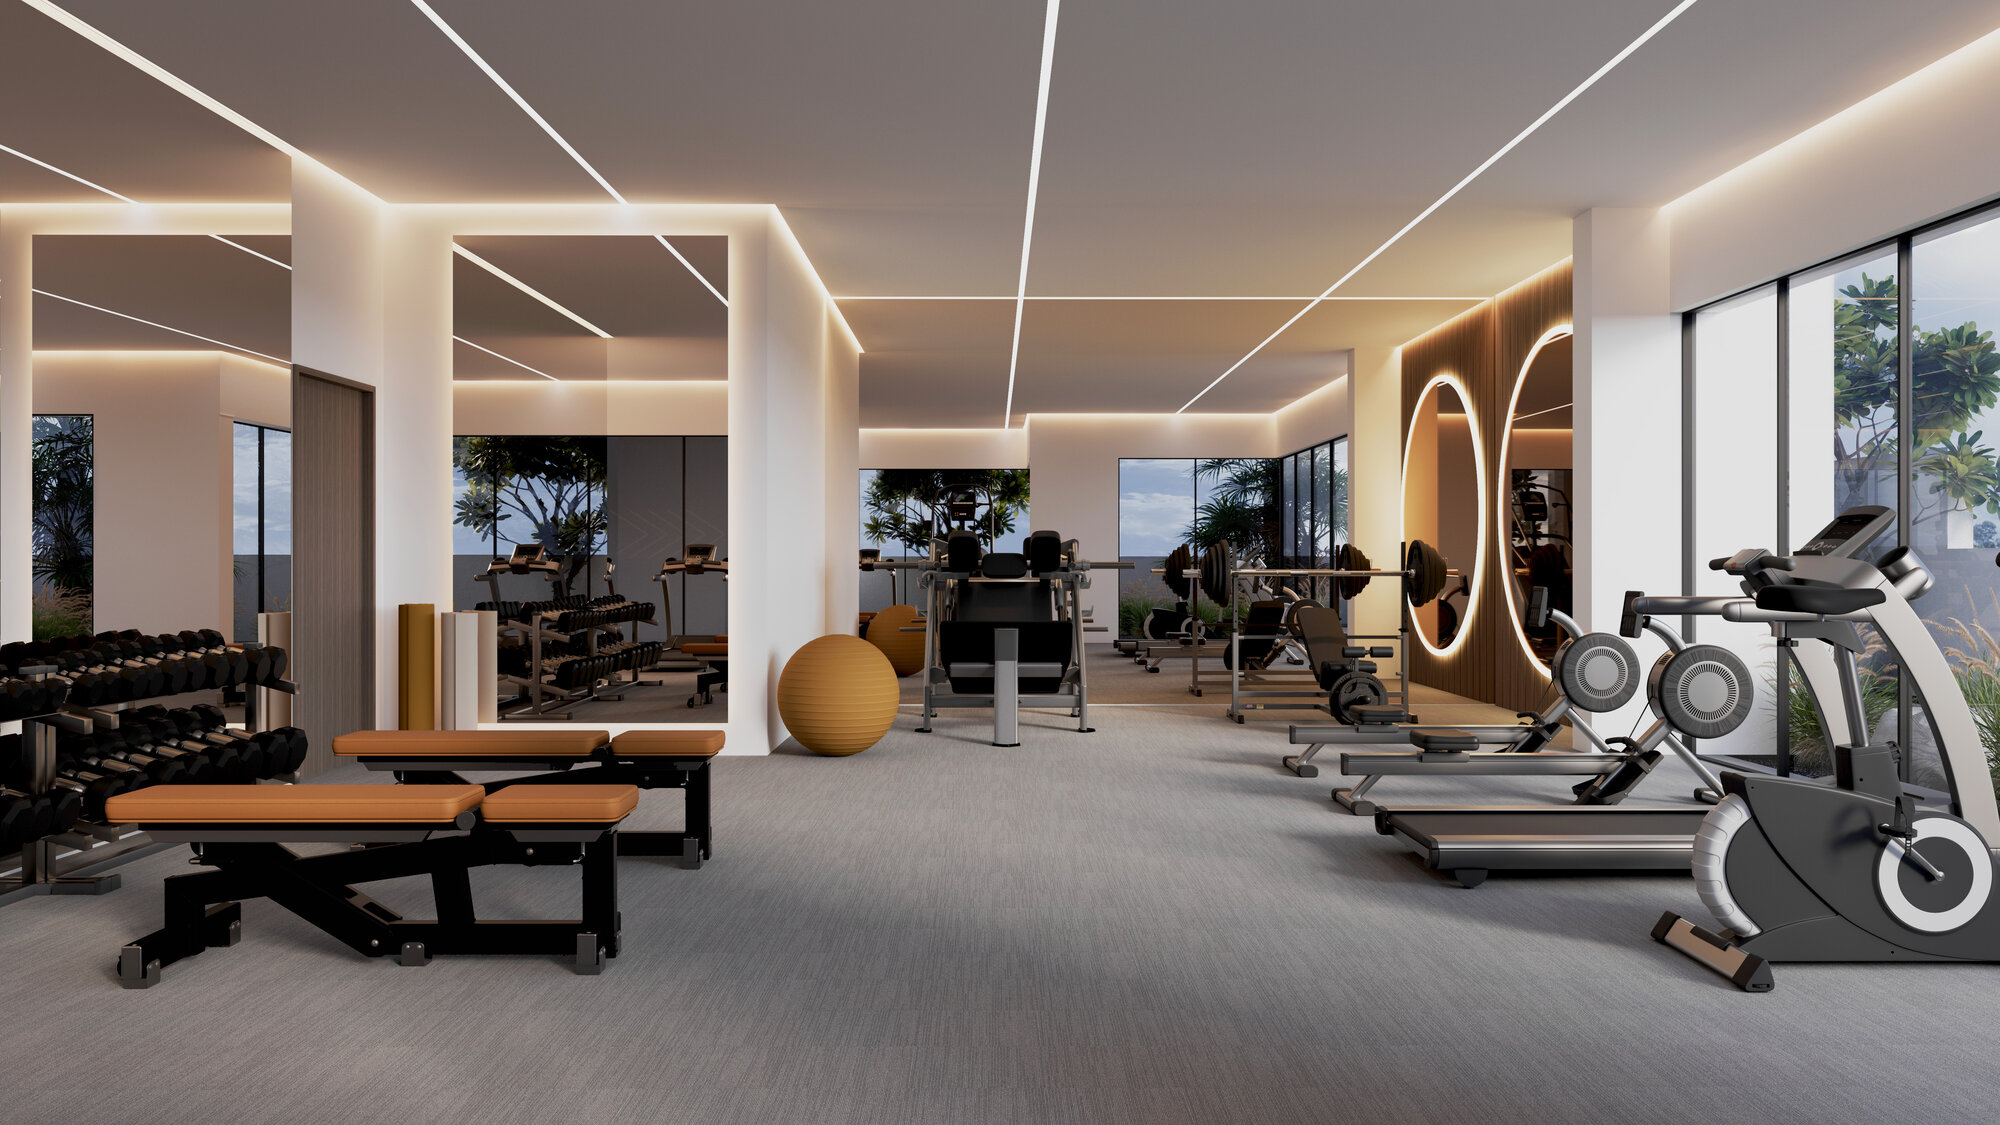
  • Fitness centre with a fully equipped gymnasium
  • Yoga studio and Pilates lounge
  • Wellness centre with massage, spa, steam and sauna rooms
  • Multipurpose rooms
  • Kids' outdoor play area and a kids' splash area
  • Gaming area
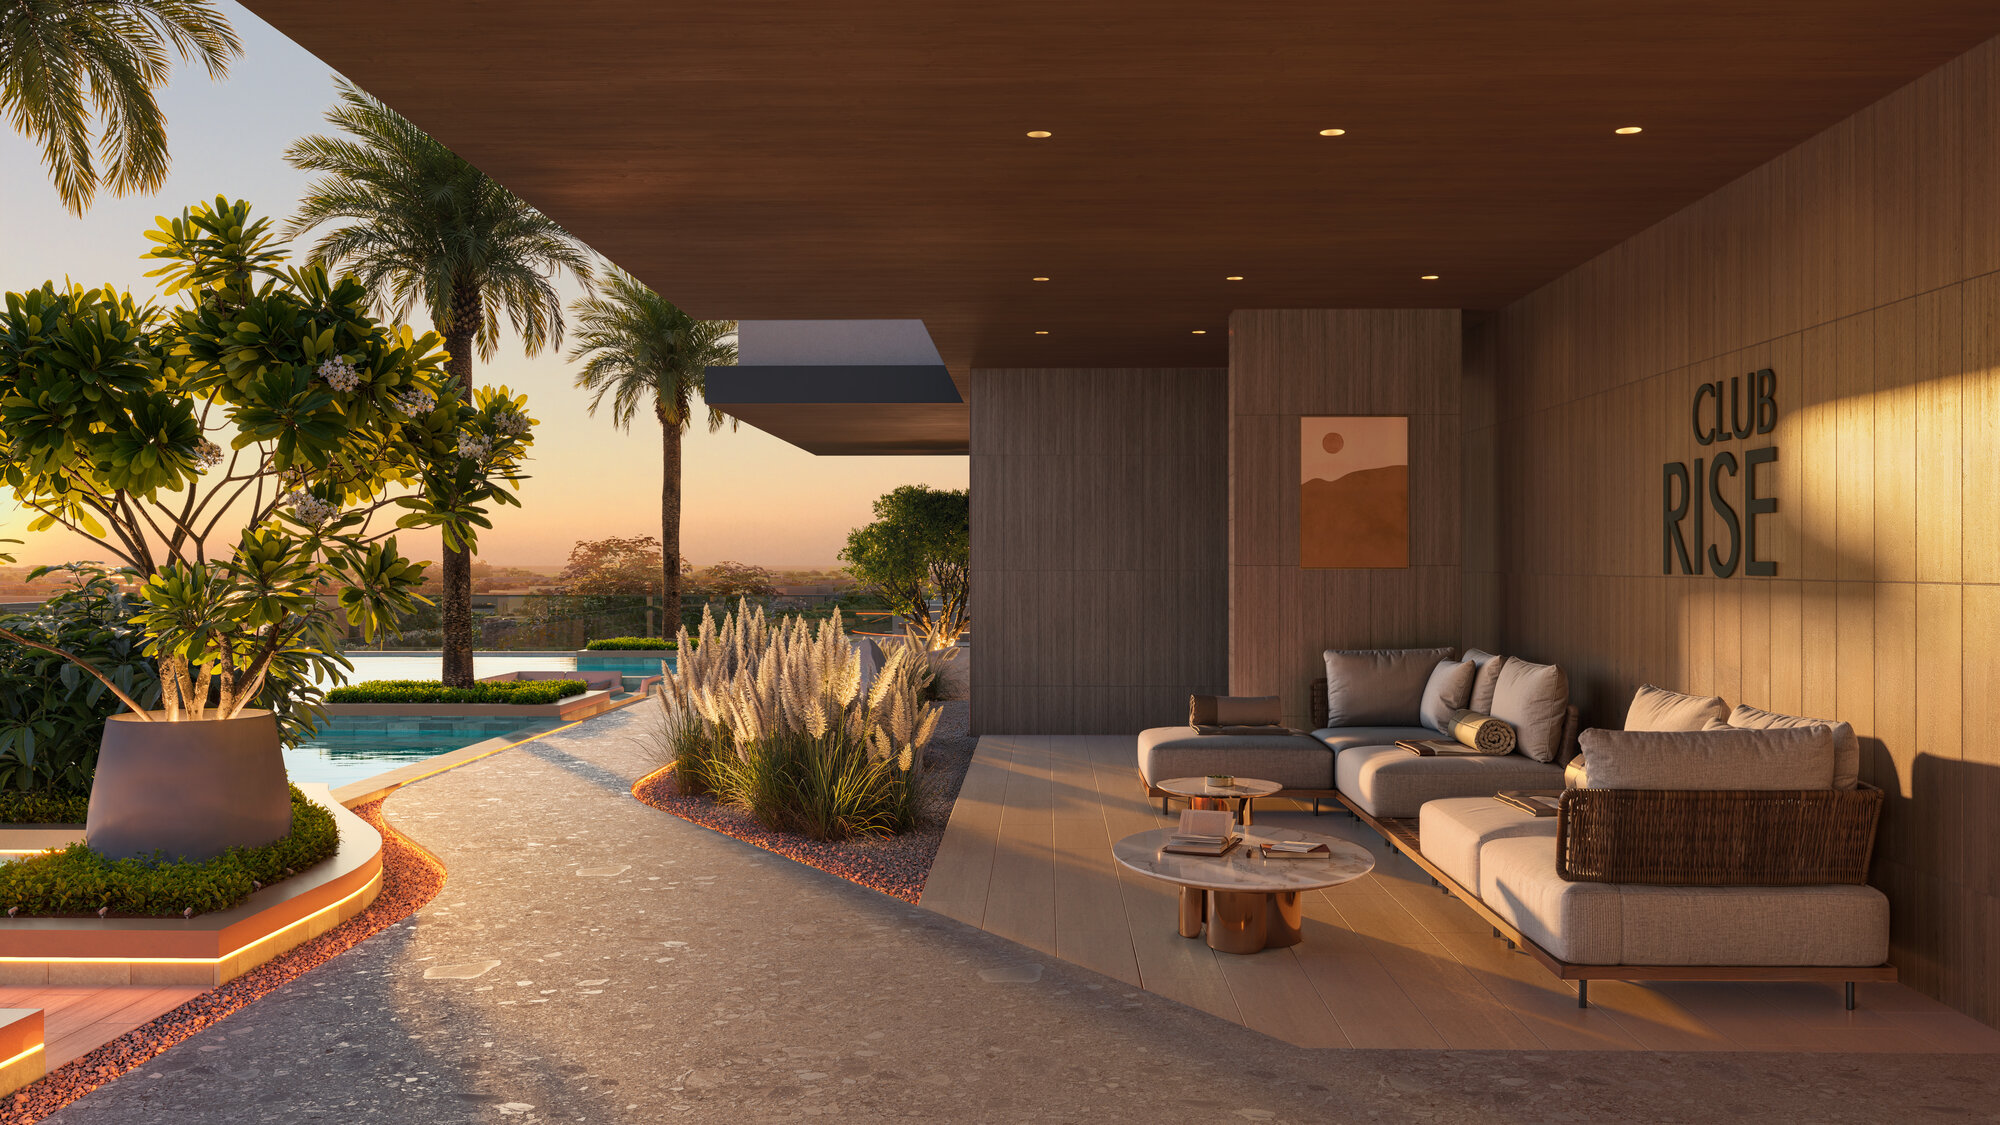
  • BBQ lounge, outdoor seating and a residents' gathering area
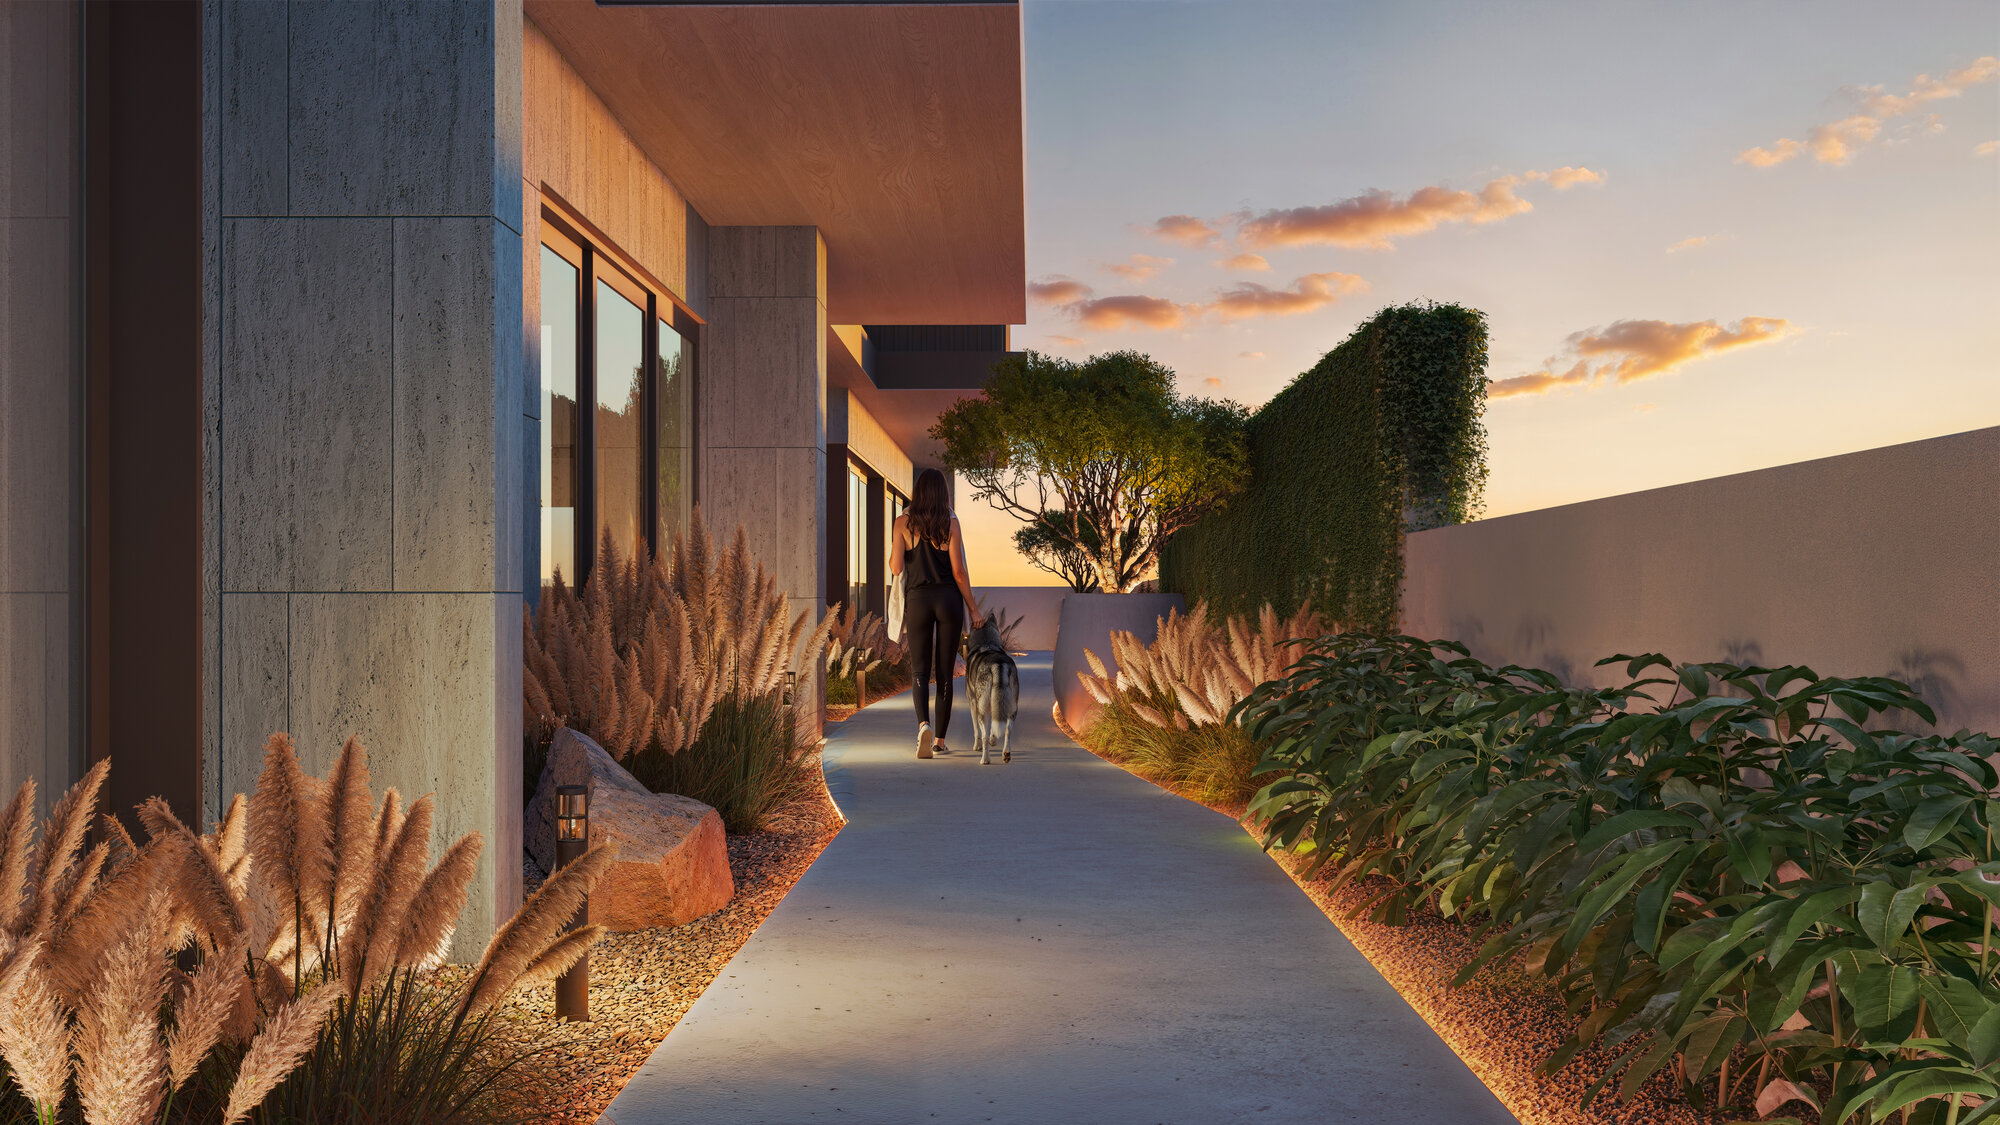
  • Residents' landscaped area on the podium, with sunken seating
  • Walking track
  • Pet park
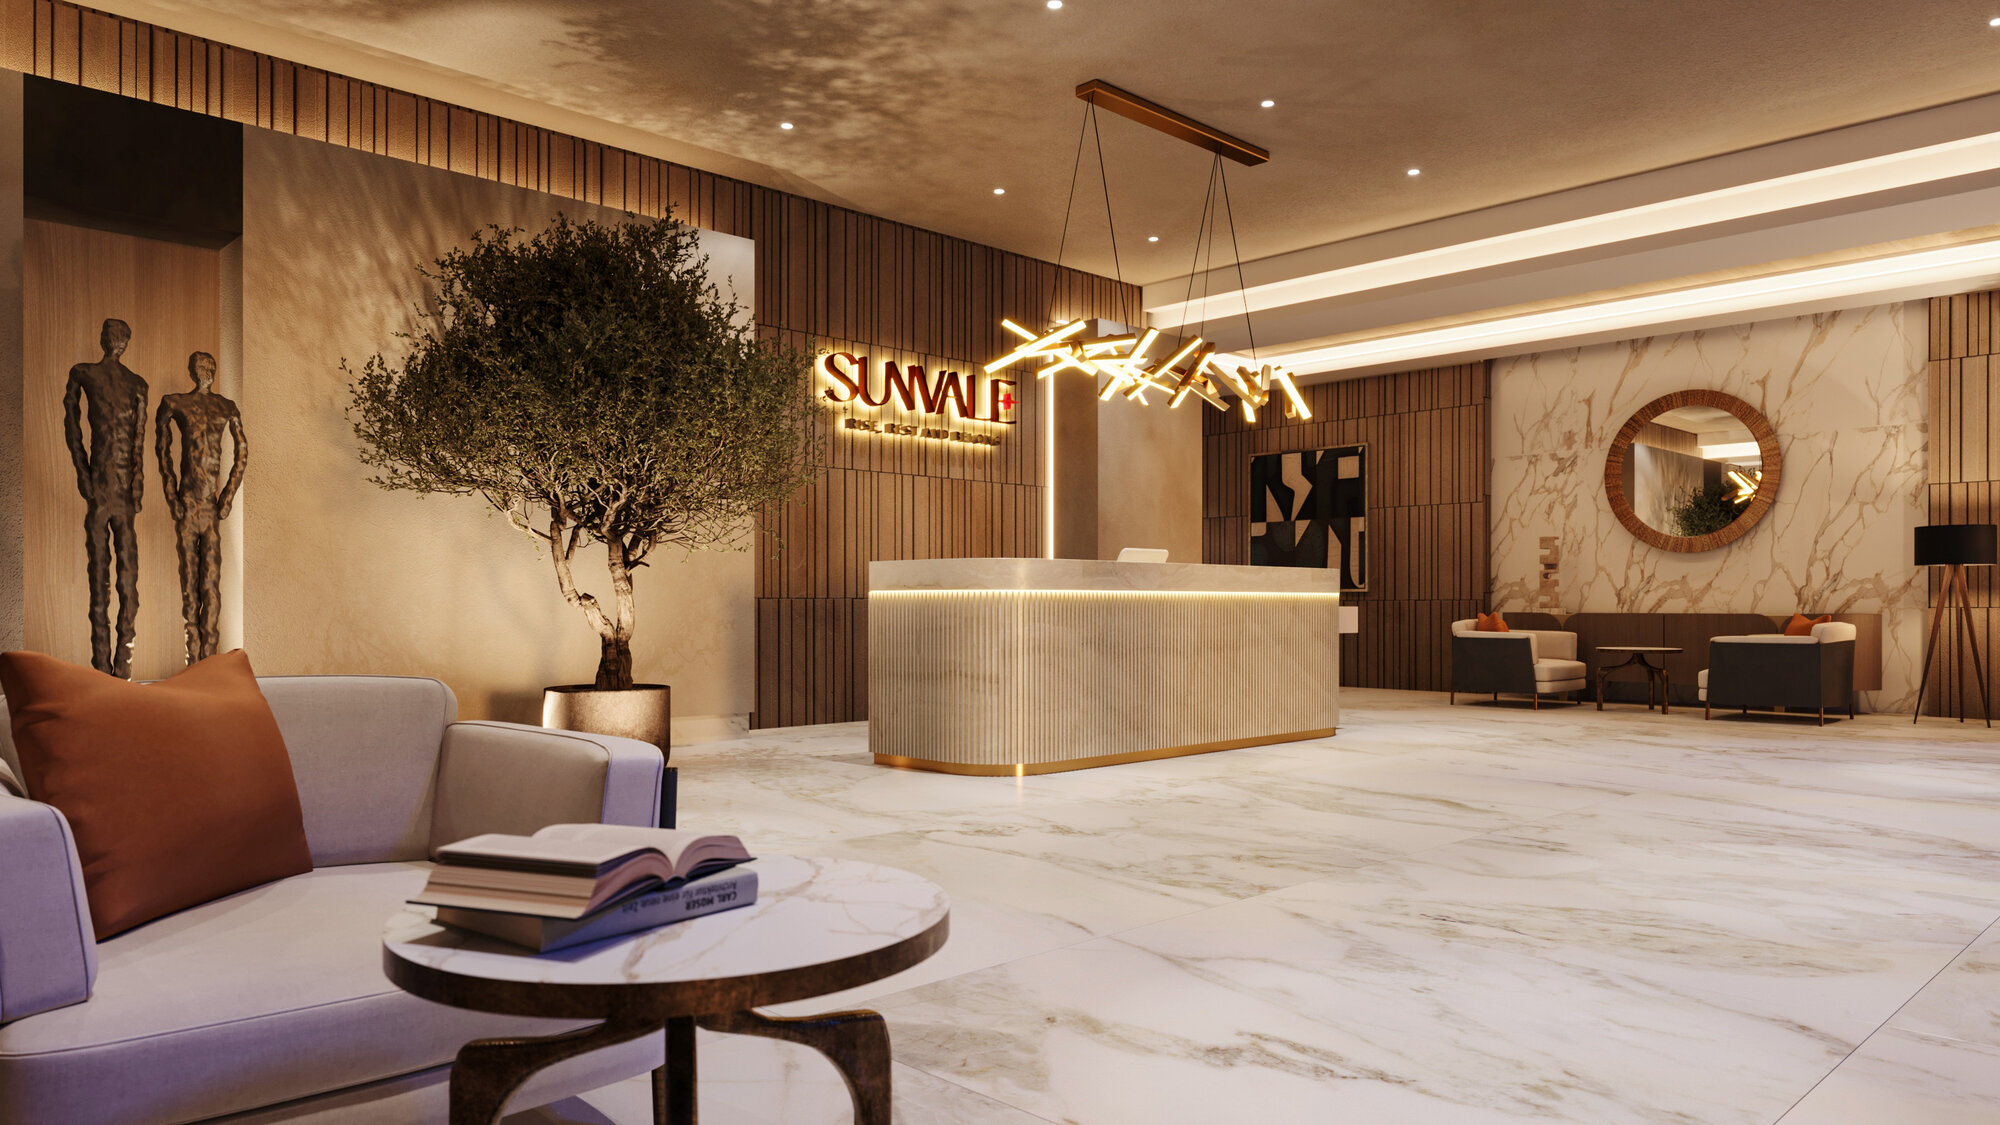
  • Lobby and coworking and meet area
  • Retail

Prysm's podium plan labels a residents' bar and lounge, a games area, male and female changing rooms and a barbecue landscape area with seating. Its presentation names the kids' splash area AquaVerse and the pet park Paws Corner. The ground-floor plan shows reception, a lobby, two retail units and a car ramp.

Specification

The factsheet and brochure give the same specification:

  • Centrally air-conditioned apartments, with home automation for lights and air conditioning in all apartments.
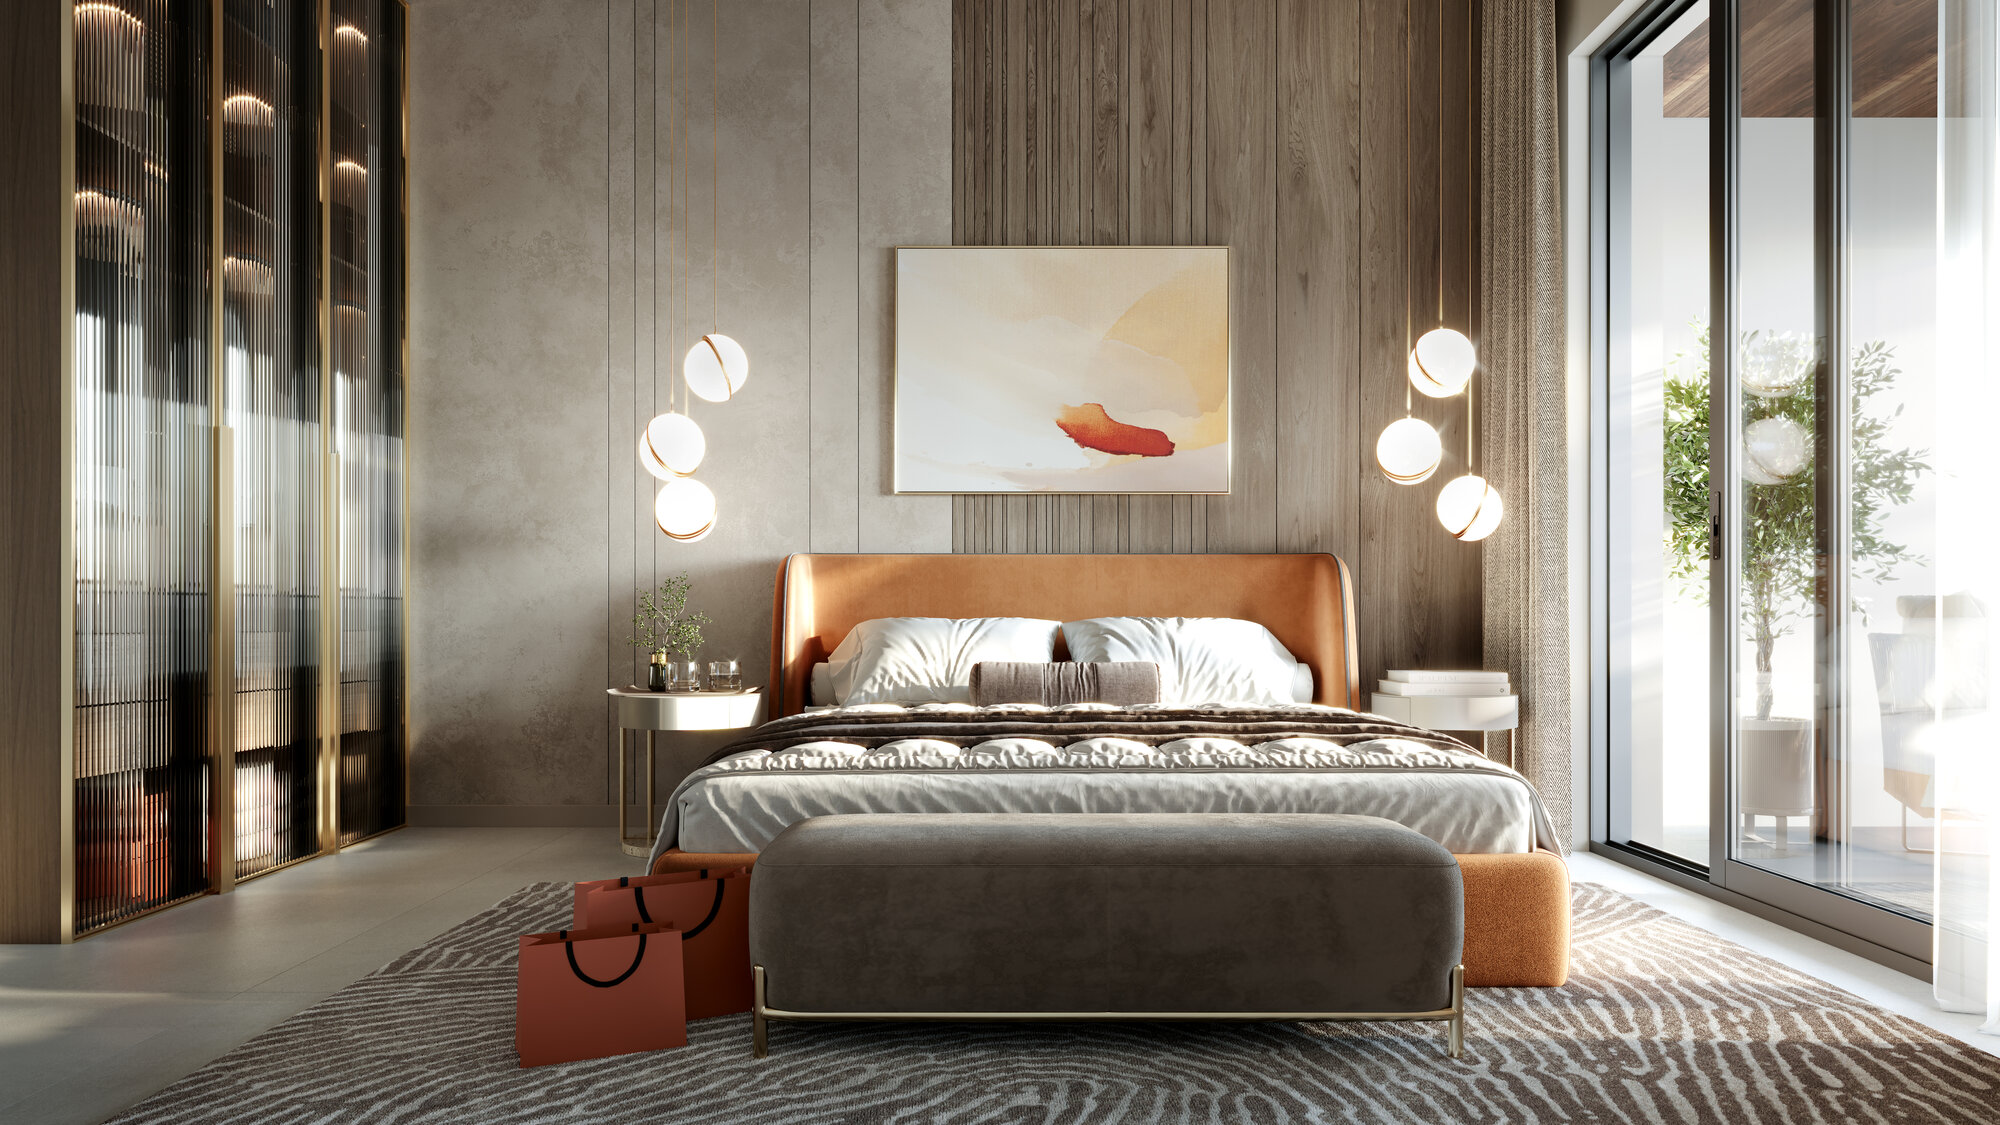
  • Bespoke fitted wardrobes in all bedrooms and an anti-break front door with spyhole.
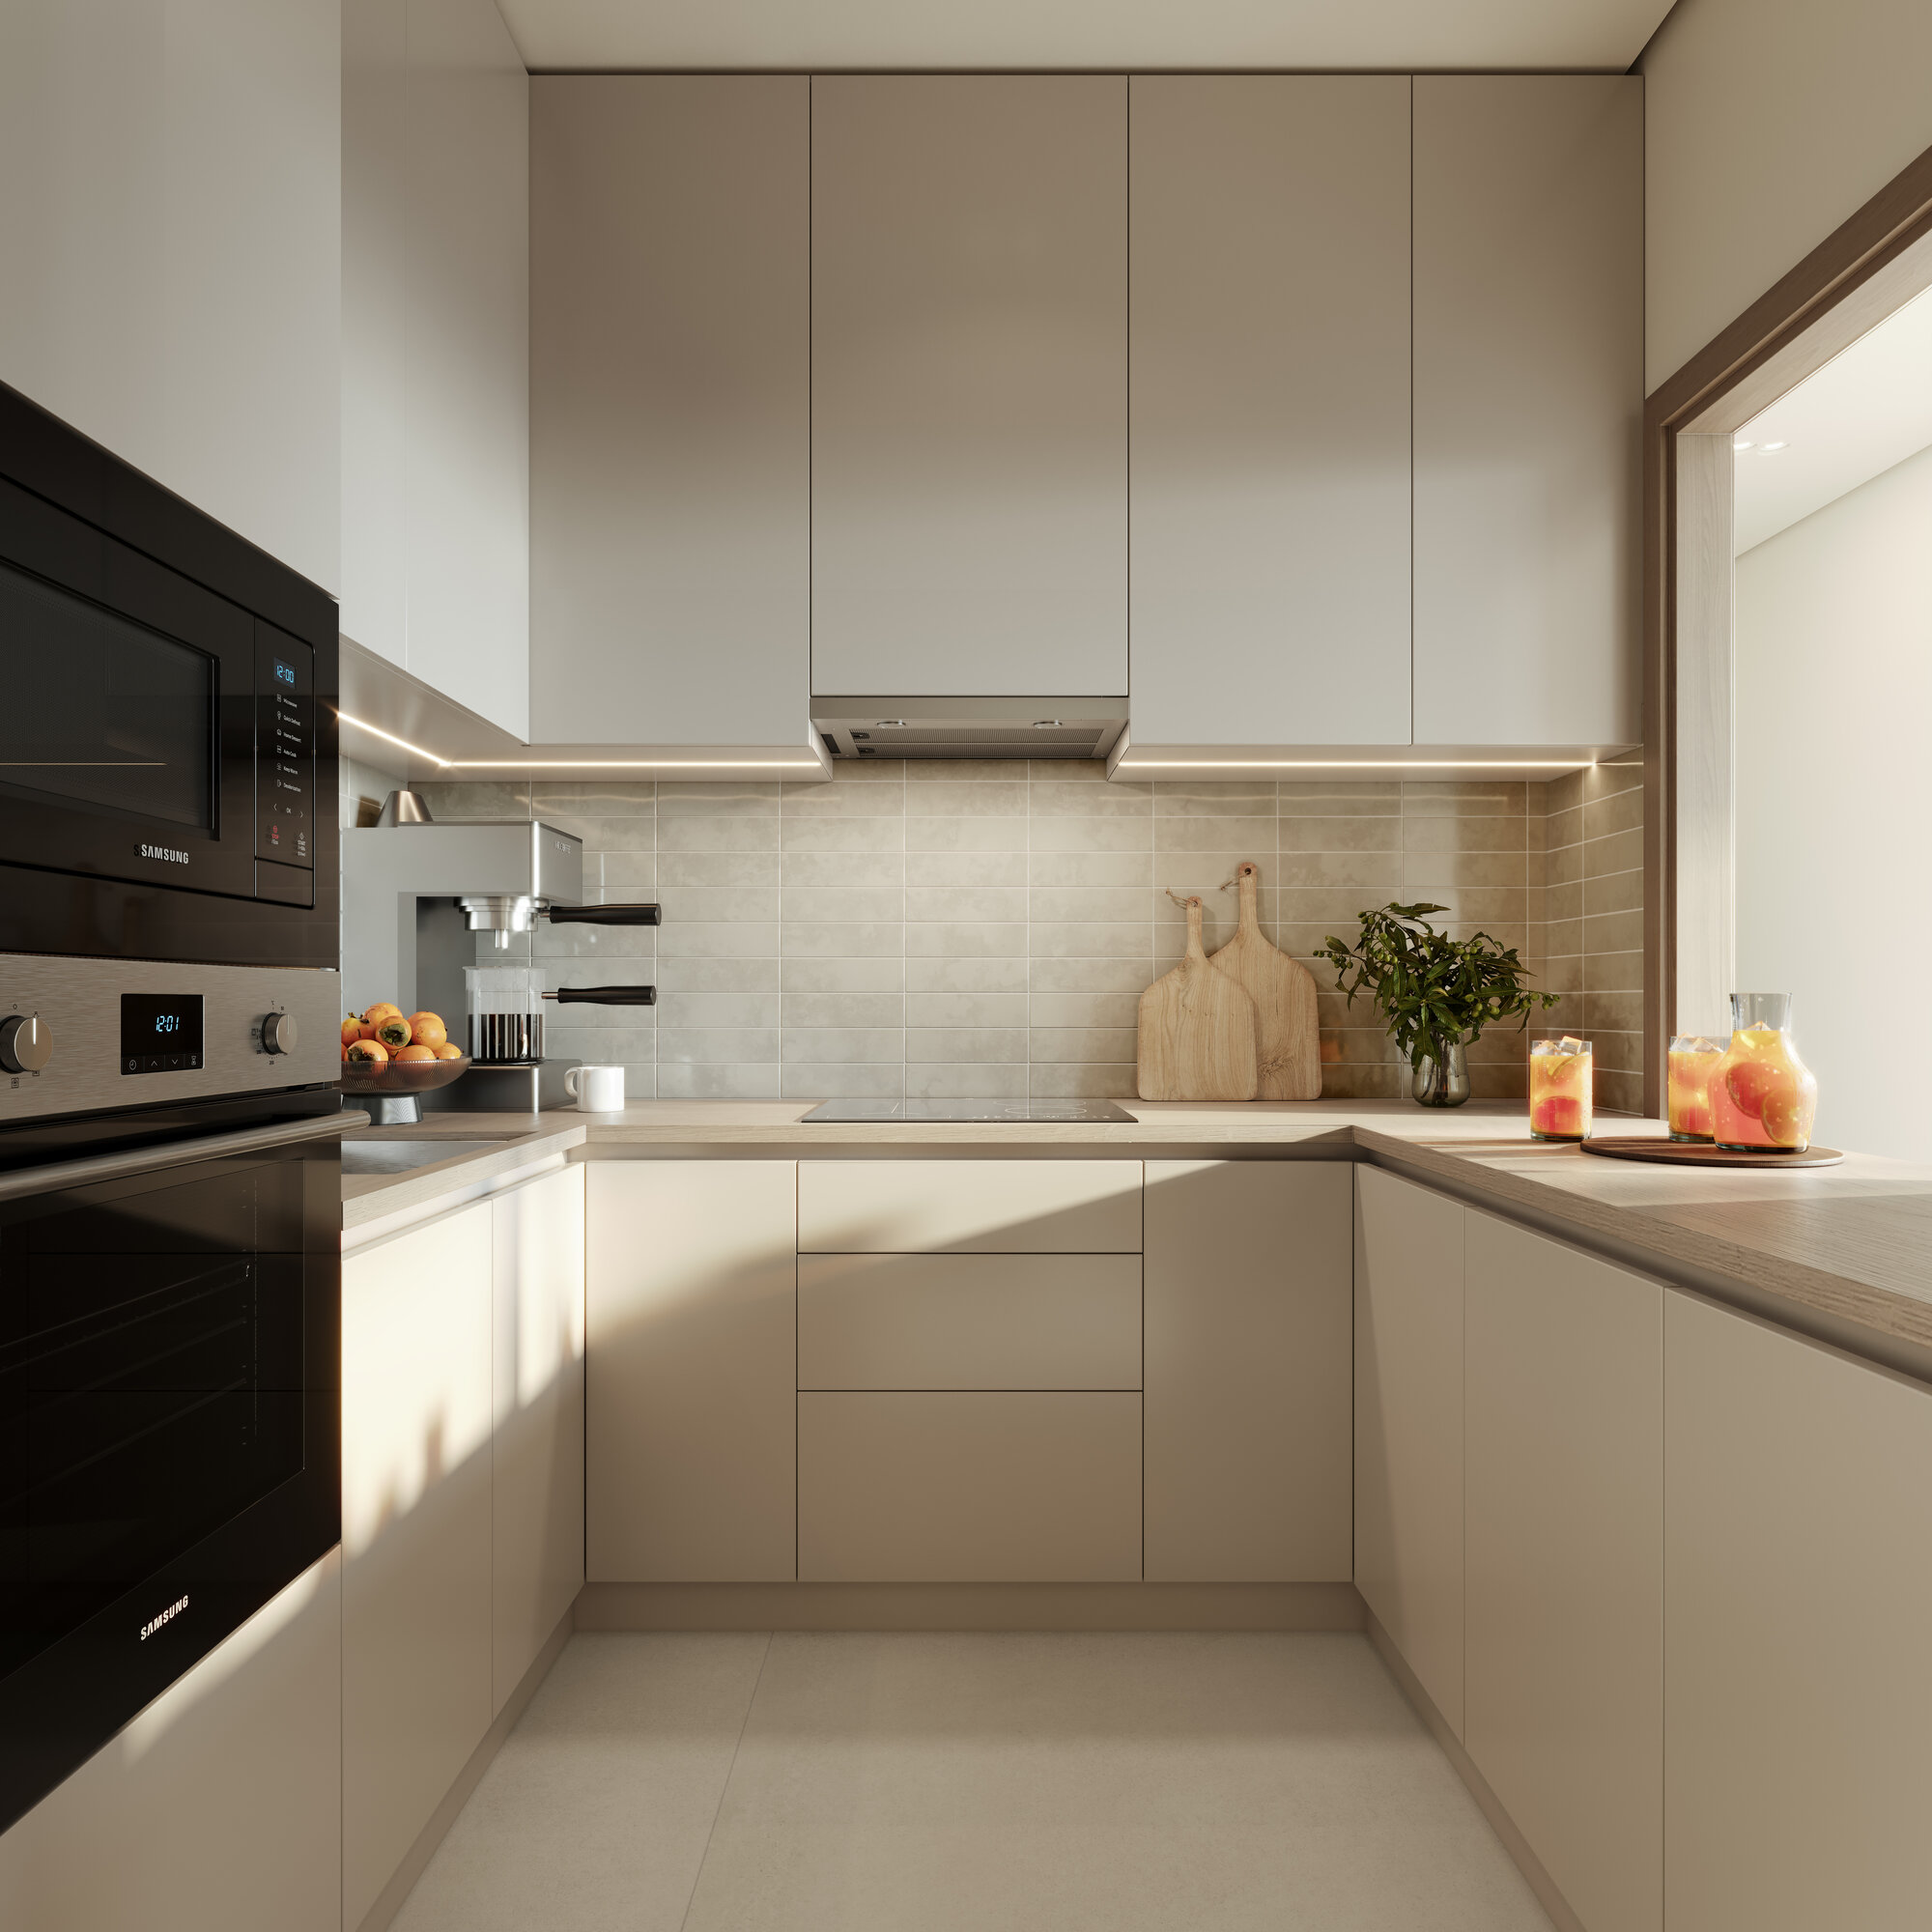
  • Bespoke fitted kitchens with soft-closing doors and drawers, stone worktops, a deep single undermount sink and concealed refuse and recycling storage.
  • A combi microwave and oven, hob, cooker hood, integrated fridge freezer and combi washer-dryer.
  • Master suites with porcelain tiled walls and floors, frameless glass shower screens, wall-mounted toilets with concealed cisterns and a bath mixer with hand shower.
  • Audio door entry, controlled access, 24-hour security and CCTV in common areas.
  • EV chargers for selected parking.
  • A feature entrance lobby with a bespoke concierge desk, polished stone flooring and timber feature panels.

In depth

In depth

Detail, in the order it was written

Nearby

Prysm Real Estate's brochure and launch presentation give these travel times from Sunvale:

  • 12 minutes to Dubai Marina
  • 15 minutes to JLT
  • 20 minutes to Mall of the Emirates
  • 20 minutes to Expo City
  • 25 minutes to Museum of the Future
  • 25 minutes to Burj Al Arab
  • 25 minutes to IMG Worlds of Adventure
  • 30 minutes to Burj Khalifa and Dubai Mall
  • 30 minutes to Dubai International Airport

Prysm describes Al Furjan as a residential community between Sheikh Zayed Road and Sheikh Mohammed Bin Zayed Road, with metro stations, retail pavilions and key destinations nearby. Its brochure describes Sunvale as close to the Discovery Gardens and Al Furjan metro stations. Our Al Furjan investment guide covers the community in more depth.

DLD record

The Dubai Land Department registers Sunvale as project 4196, with Prysm Real Estate Development as the developer. The register records the project as active and under construction, with a start date of 1 February 2026 and an end date of 31 May 2028. It lists 94 homes. Its latest recorded construction progress is 1.32%, as at 23 June 2026.

Location

Area and connectivity

Sunvale is in the Al Furjan area.

Location record
Area
Al Furjan

Area and community are from our own project record.

Area and community: our own project record. Neither is a survey.

Location

Sunvale — Al Furjan

Get Directions

Book a private briefing

Book Now
The developer

Prysm Real Estate Development

Prysm Real Estate Development is the developer named on this brief.

Got questions?

Get Answers!
Questions

Common questions

Where is Sunvale?

Sunvale is in Al Furjan, Dubai. Prysm Real Estate's material places Al Furjan between Sheikh Zayed Road and Sheikh Mohammed Bin Zayed Road and describes the project as close to the Discovery Gardens and Al Furjan metro stations. Our Al Furjan investment guide covers the area.

Who is the developer of Sunvale?

The developer named on Sunvale's brochure is Prysm Real Estate. The brochure also names GRID as the Development Lifecycle Management partner, and the launch presentation describes GRID as a UAE-based real estate developer and development partner.

What are the apartment sizes at Sunvale?

Prysm's plans print an internal, balcony and total area for each type, from one-bedroom to 3.5-bedroom layouts. The unit mix table on this page lists each plan with its areas as printed.

When does Sunvale complete?

Prysm Real Estate's launch presentation gives handover as May 2028. The Dubai Land Department register records completion as 31 May 2028.

How many homes are in Sunvale?

The Dubai Land Department register records 94 homes in Sunvale.

What amenities does Sunvale have?

Prysm's factsheet lists a temperature-controlled outdoor family pool, jacuzzi, cold plunge, gym, yoga studio and Pilates lounge, a wellness centre with spa, steam and sauna rooms, a kids' splash area, a pet park, a walking track and a coworking area, among others.

Small print

Sources

Every figure on this page is traceable
  • Prysm Real Estate, Sunvale brochure, 35 pages, file dated January 2026. Source for: the plan areas, the view labels, the amenities and specification, the map of travel times and the GRID partner wording.
  • Prysm Real Estate, Sunvale launch presentation, file dated December 2025. Source for: the May 2028 handover month (page 63), the travel times (page 25) and the description of GRID as a real estate developer (page 2).
  • Prysm Real Estate, Sunvale factsheet, file dated December 2025. Source for: the specification and amenities list.
  • Prysm Real Estate, Sunvale views and typical floor plans, files dated February 2026 and December 2025. Source for: the floor bands and compass-direction views.
  • Dubai Land Department register, via Mitchell's DLD pipeline, project 4196. Source for: the register name, the 94 homes, the start and end dates and construction progress.

Next step

Enquire about this project

Tell us what you are looking for and we’ll come back with what is actually available, at what price, and the payment terms attaching to it.

Book a private briefing
Need help?