Palm Jumeirah AED 3,549/sqftDubai Maritime City AED 3,136/sqftDowntown Dubai AED 2,873/sqftDubai Islands AED 2,756/sqftDubai Creek Harbour AED 2,558/sqftBusiness Bay AED 2,494/sqftDubai Marina AED 2,468/sqftDubai Hills Estate AED 2,464/sqftJumeirah Lakes Towers AED 2,321/sqftMohammed Bin Rashid City AED 2,098/sqftAl Jaddaf AED 2,049/sqftJumeirah Village Triangle AED 1,657/sqftDubai South AED 1,653/sqftArjan AED 1,584/sqftJumeirah Village Circle AED 1,488/sqftDubai Sports City AED 1,324/sqftALL DLD SALES · OFF-PLAN + EXISTINGPalm Jumeirah AED 3,549/sqftDubai Maritime City AED 3,136/sqftDowntown Dubai AED 2,873/sqftDubai Islands AED 2,756/sqftDubai Creek Harbour AED 2,558/sqftBusiness Bay AED 2,494/sqftDubai Marina AED 2,468/sqftDubai Hills Estate AED 2,464/sqftJumeirah Lakes Towers AED 2,321/sqftMohammed Bin Rashid City AED 2,098/sqftAl Jaddaf AED 2,049/sqftJumeirah Village Triangle AED 1,657/sqftDubai South AED 1,653/sqftArjan AED 1,584/sqftJumeirah Village Circle AED 1,488/sqftDubai Sports City AED 1,324/sqftALL DLD SALES · OFF-PLAN + EXISTING
DLD · MEDIAN 12M TO NOV 2026
Aerial view of Sakura Gardens — Falcon City, facade — Mitchell's Commercial Real EstateOFF-PLAN

HRE Real Estate Development L.L.C · Wadi Al Safa 2

Sakura Gardens

Falcon City · Dubai

Sakura Gardens by HRE in Wadi Al Safa 2, Falcon City: four residential towers with 1,429 units, studio to 3-bedroom apartments, projected completion 30 June 2029.

Unit typesApartments
Book a private briefing

At a glance

Project summary

4 lines
Developer
HRE Real Estate Development L.L.C
Community
Falcon City, DubaiWadi Al Safa 2 district
Status
Off-plan
Unit mix
Apartments

The brief

About this project

Sakura Gardens by HRE in Wadi Al Safa 2

Sakura Gardens is a residential development of four towers in Wadi Al Safa 2, within Falcon City, Dubai. Its apartments are listed as studios and one-, two- and three-bedroom units. The concept takes its name and mood from the cherry blossom.

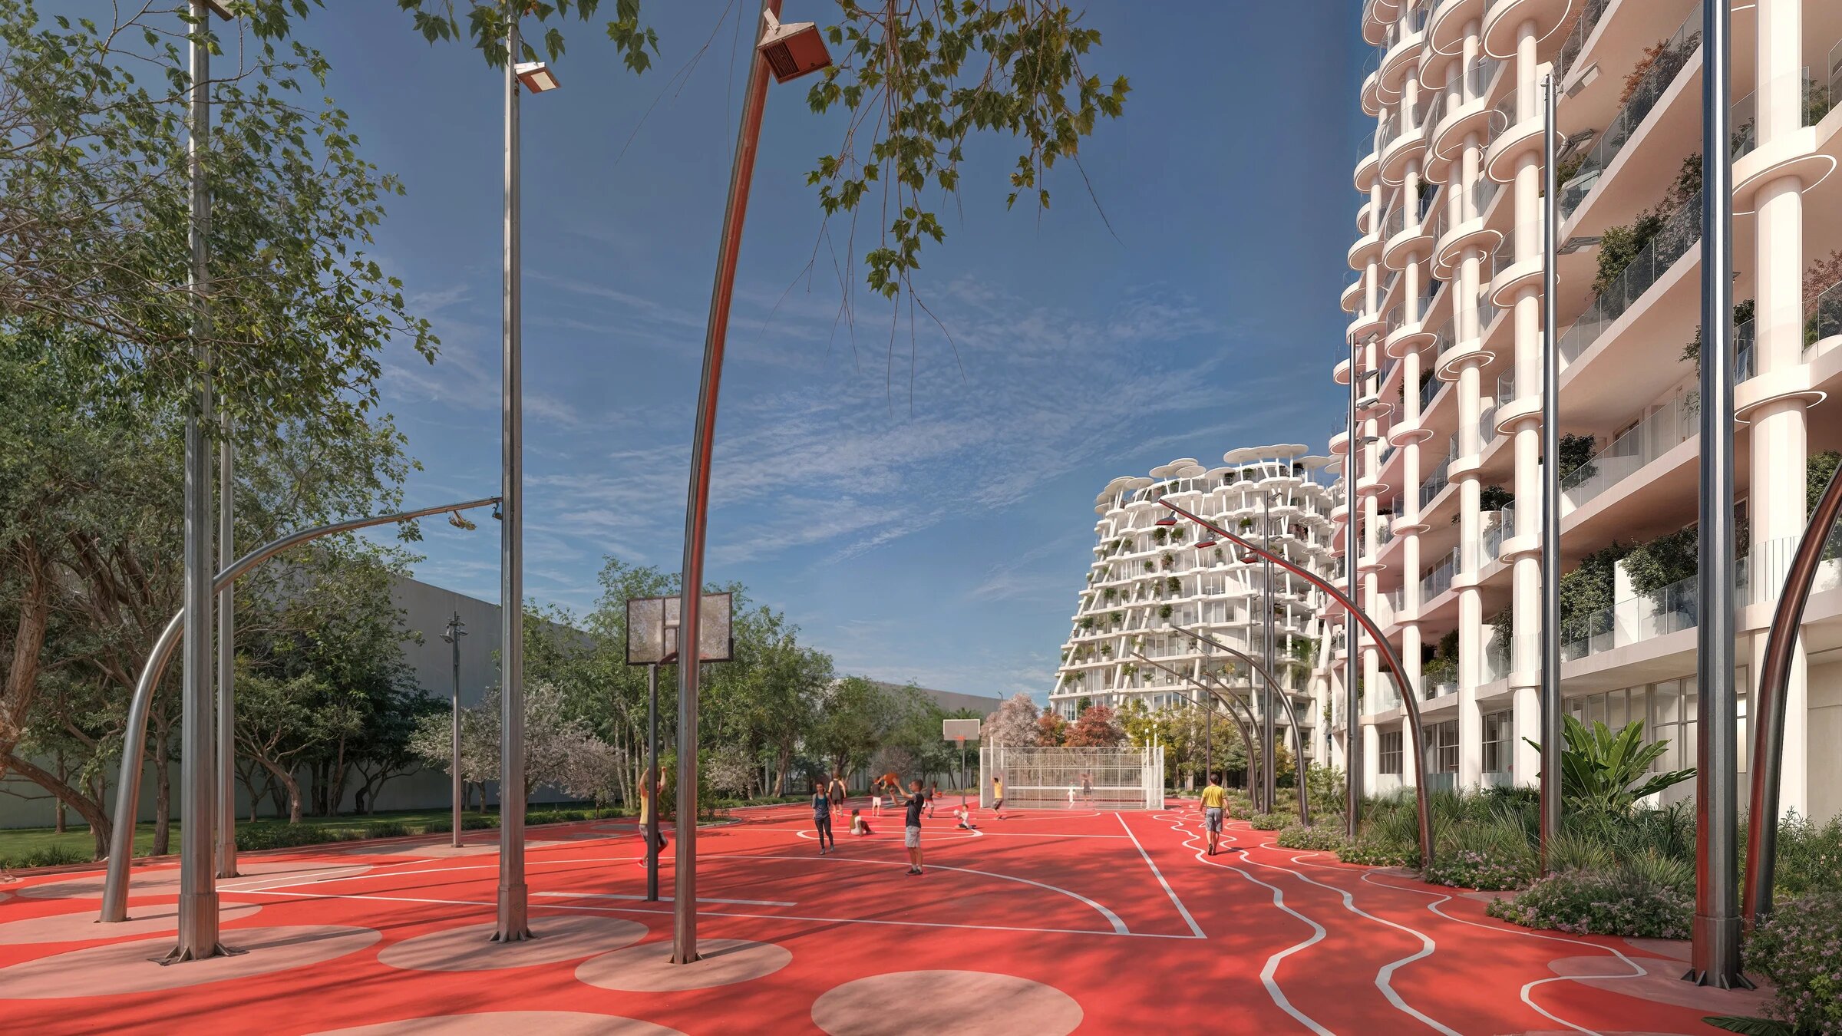
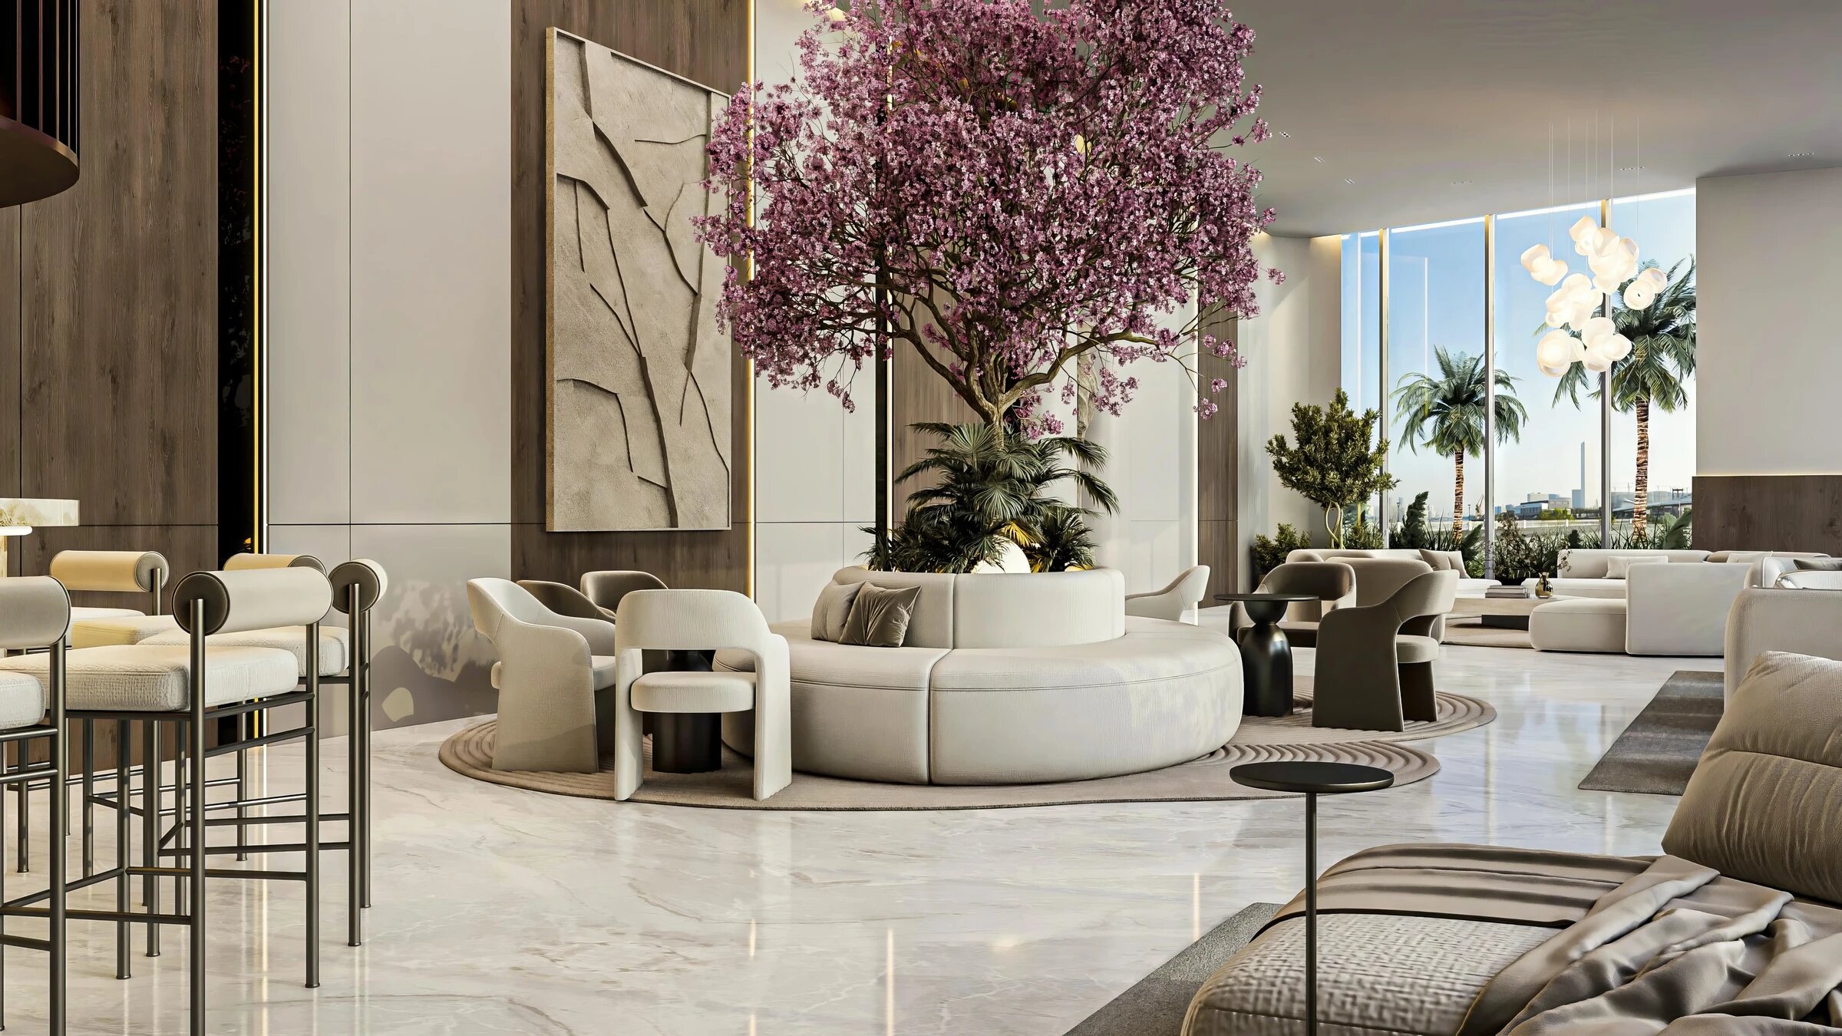
The planned site exceeds 525,000 square feet, and planned living area totals 1.3 million square feet. The plan centres on a pedestrian green spine, with landscaping specified for 50 per cent of the overall plan. The design is specified as car-free, with parking in a single basement level, and buildings and shared spaces are set among planting with no internal roads.

DLD project name
Sakura Gardens by HRE
DLD project number
4111
Area
Wadi Al Safa 2
Community
Falcon City
Buildings
4
Units
1,429
Projected completion
30 June 2029

All rows are from the Dubai Land Department register, read 7 November 2026. Completion is the projected date.

The building and units

In the register's description, Towers A and C are each ground plus nine floors plus roof. Towers B and D are each nine floors plus roof. A shared basement and ground level carries the residential building and retail at ground floor.

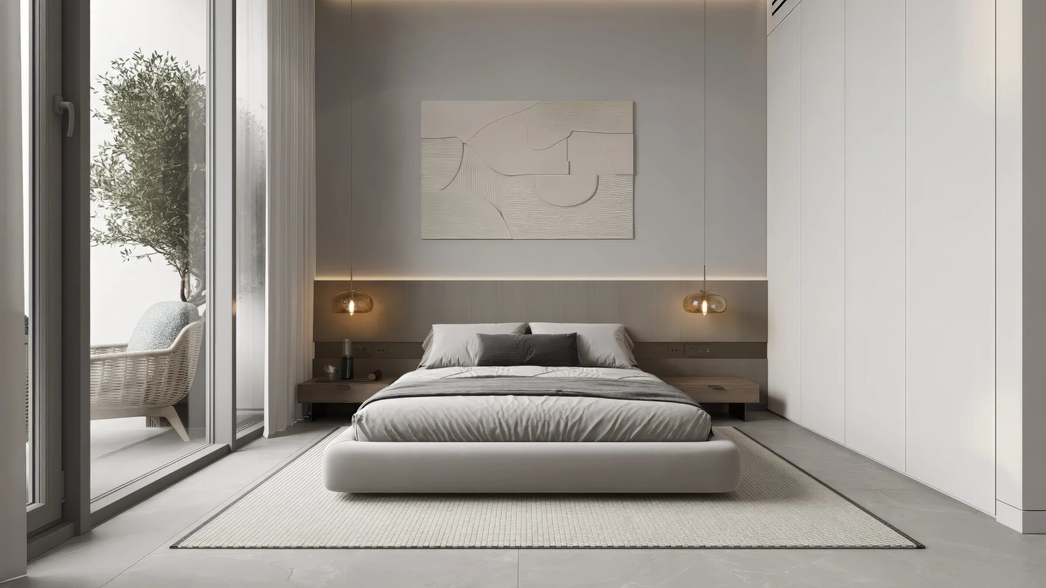
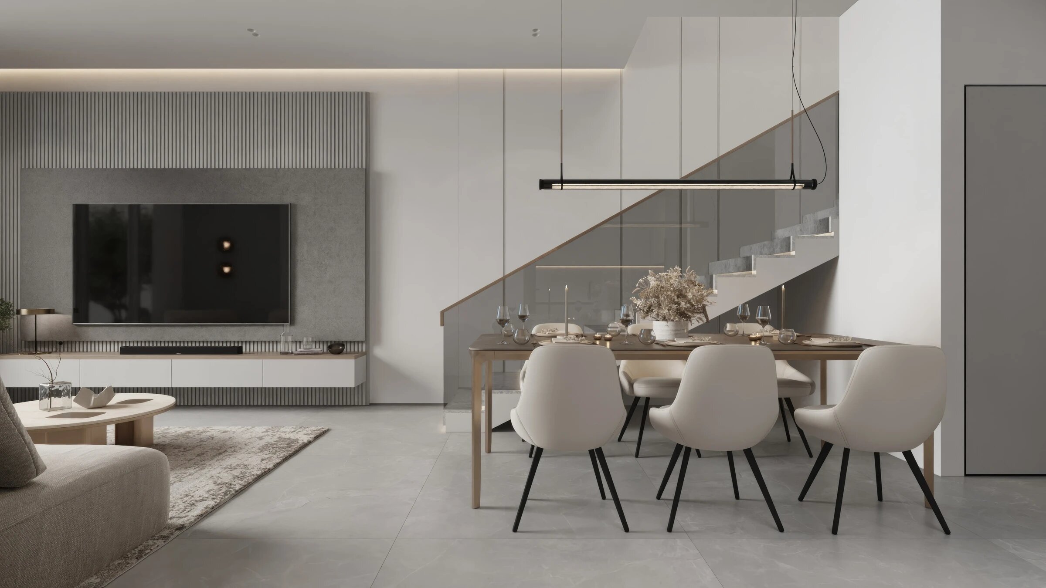
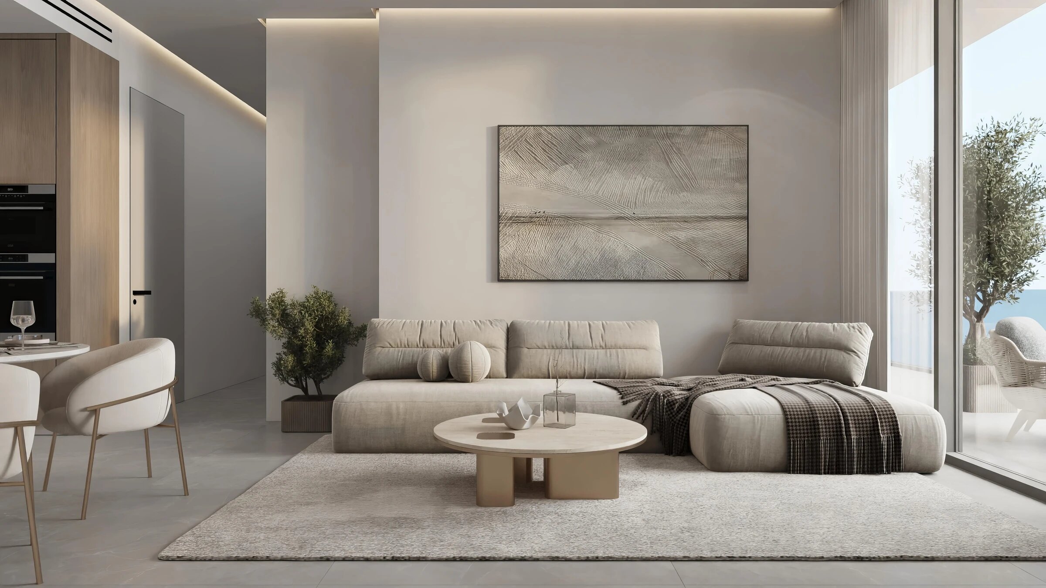
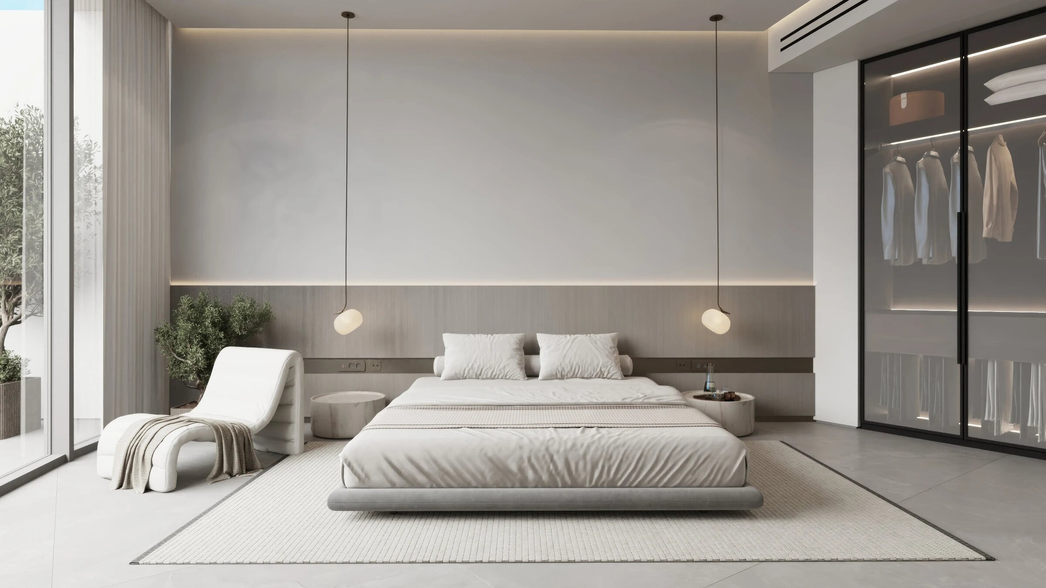
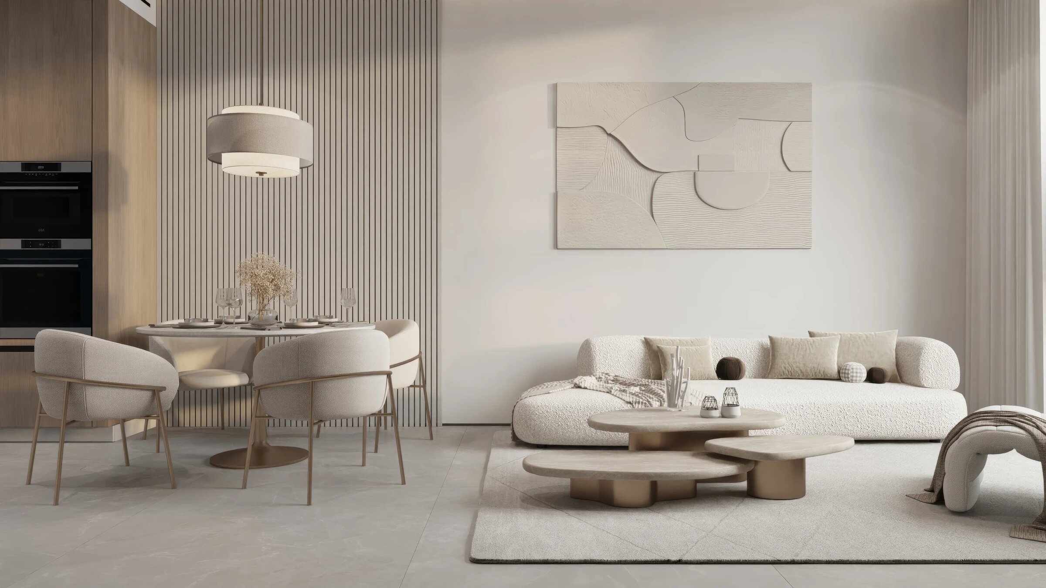
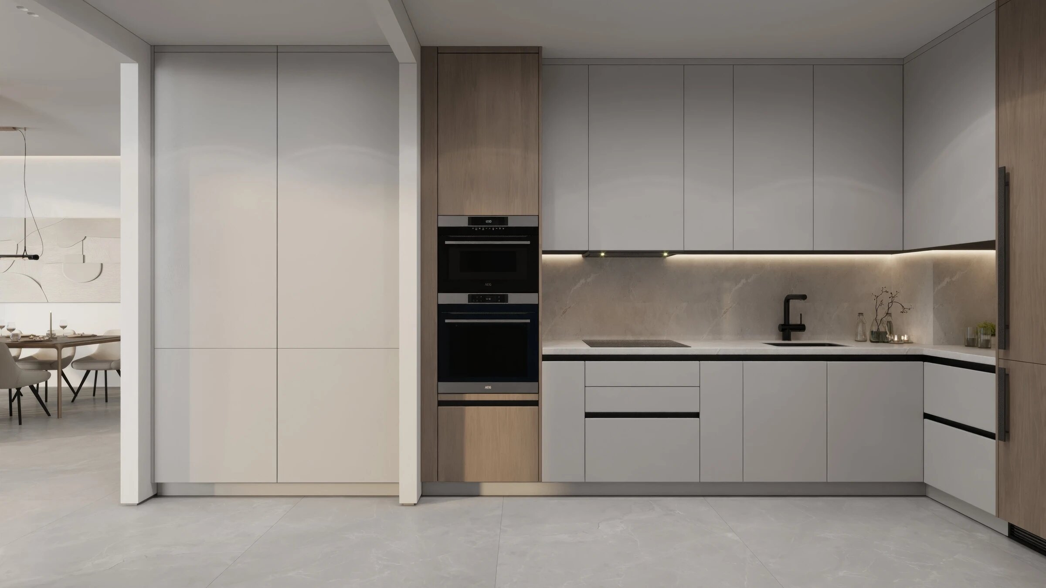
Apartment sizes are listed from 450 sq ft. The architecture is specified with soft curves in a contemporary style, glazing from floor to ceiling and extended balconies. Units are specified as fully furnished with smart home automation. Solar panels and recycled-water irrigation for the landscaping are part of the specification.

The amenities named for the project are:

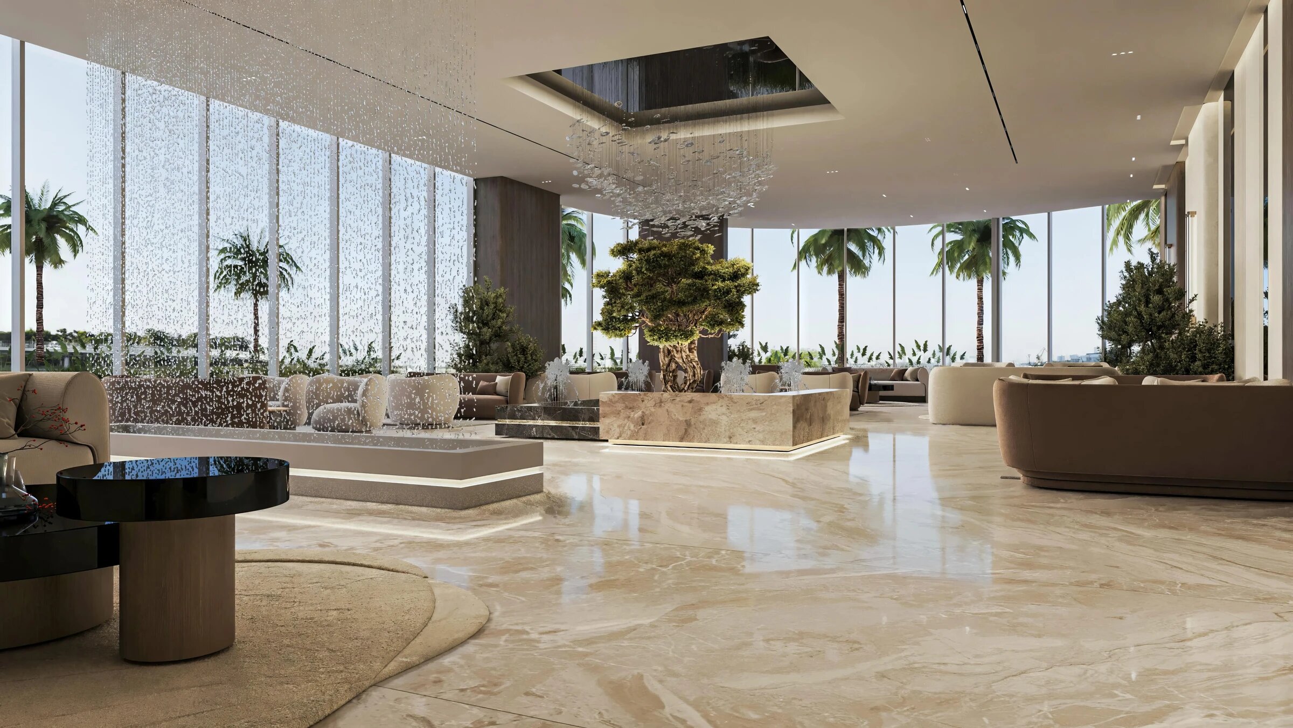
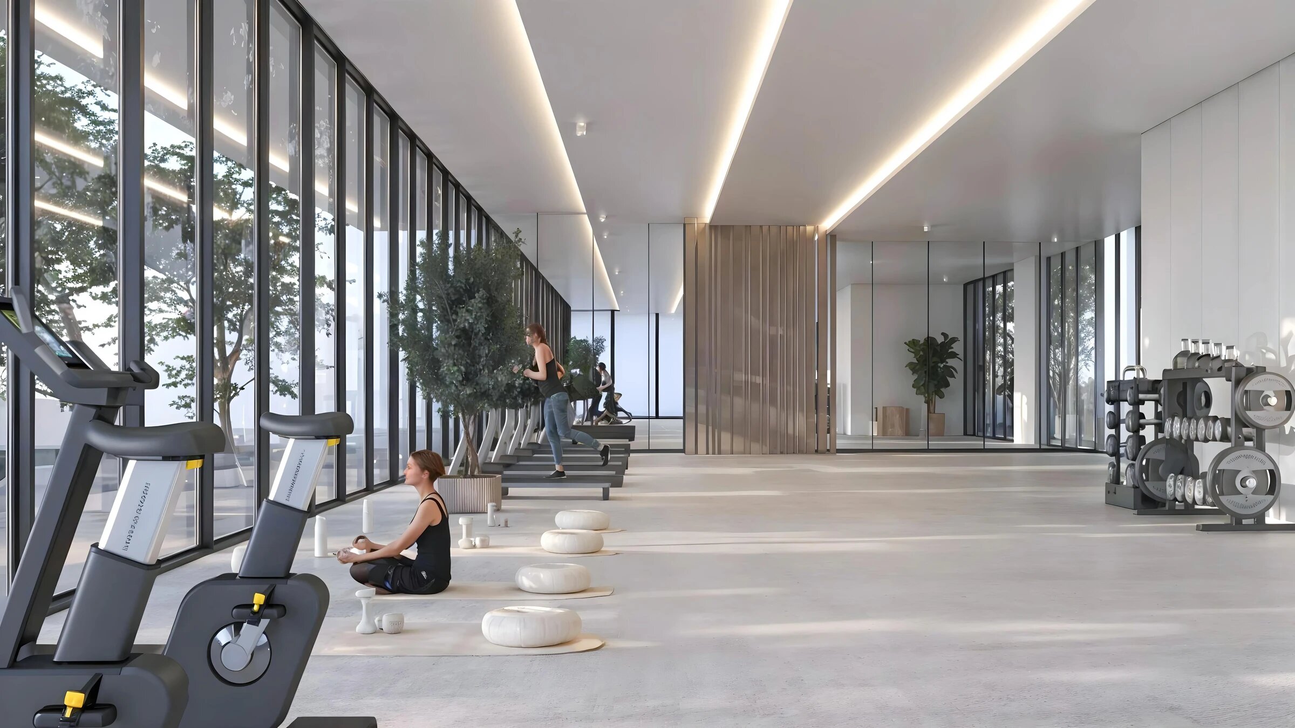
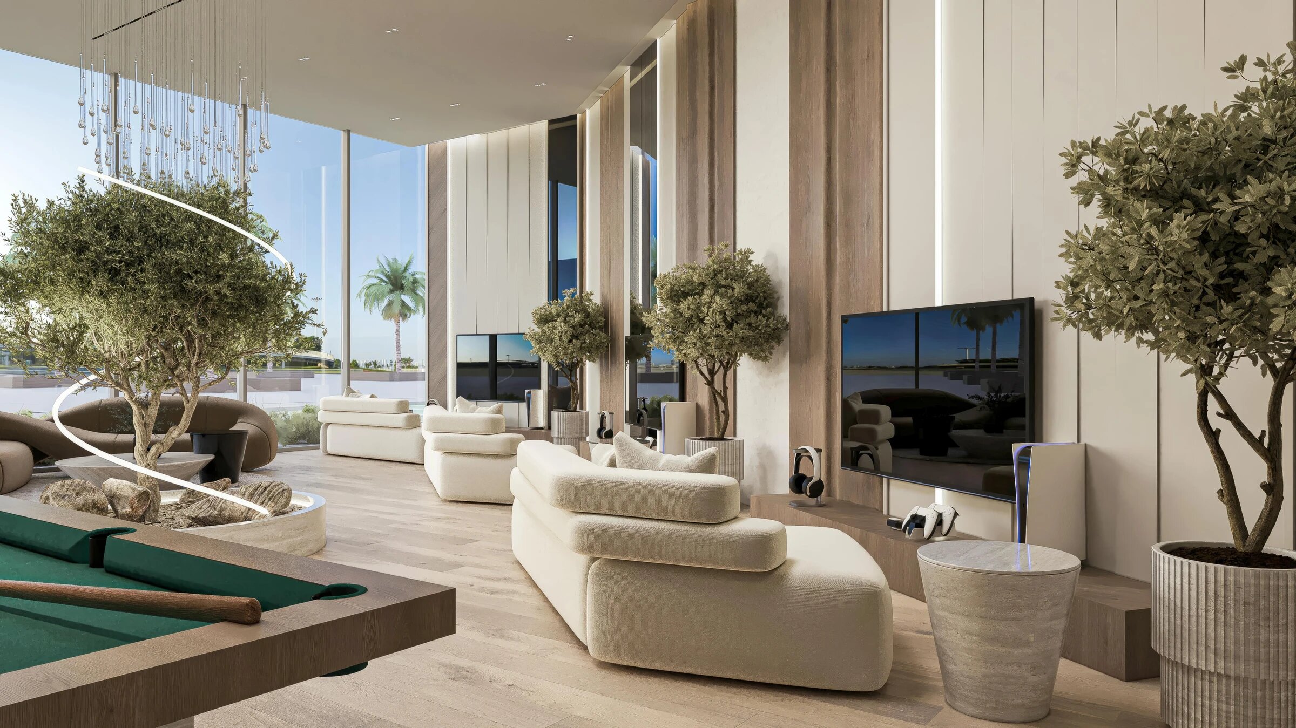
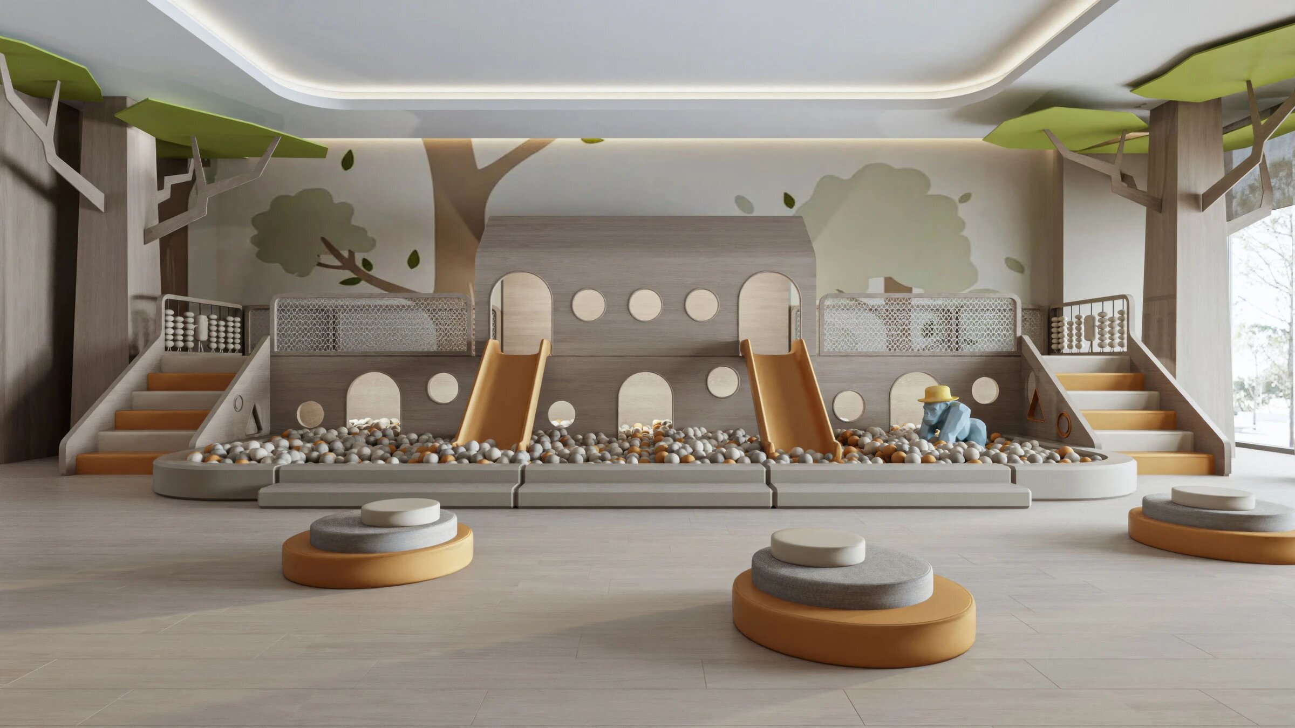
  • a clubhouse, a co-working space, a games room and a podcast room
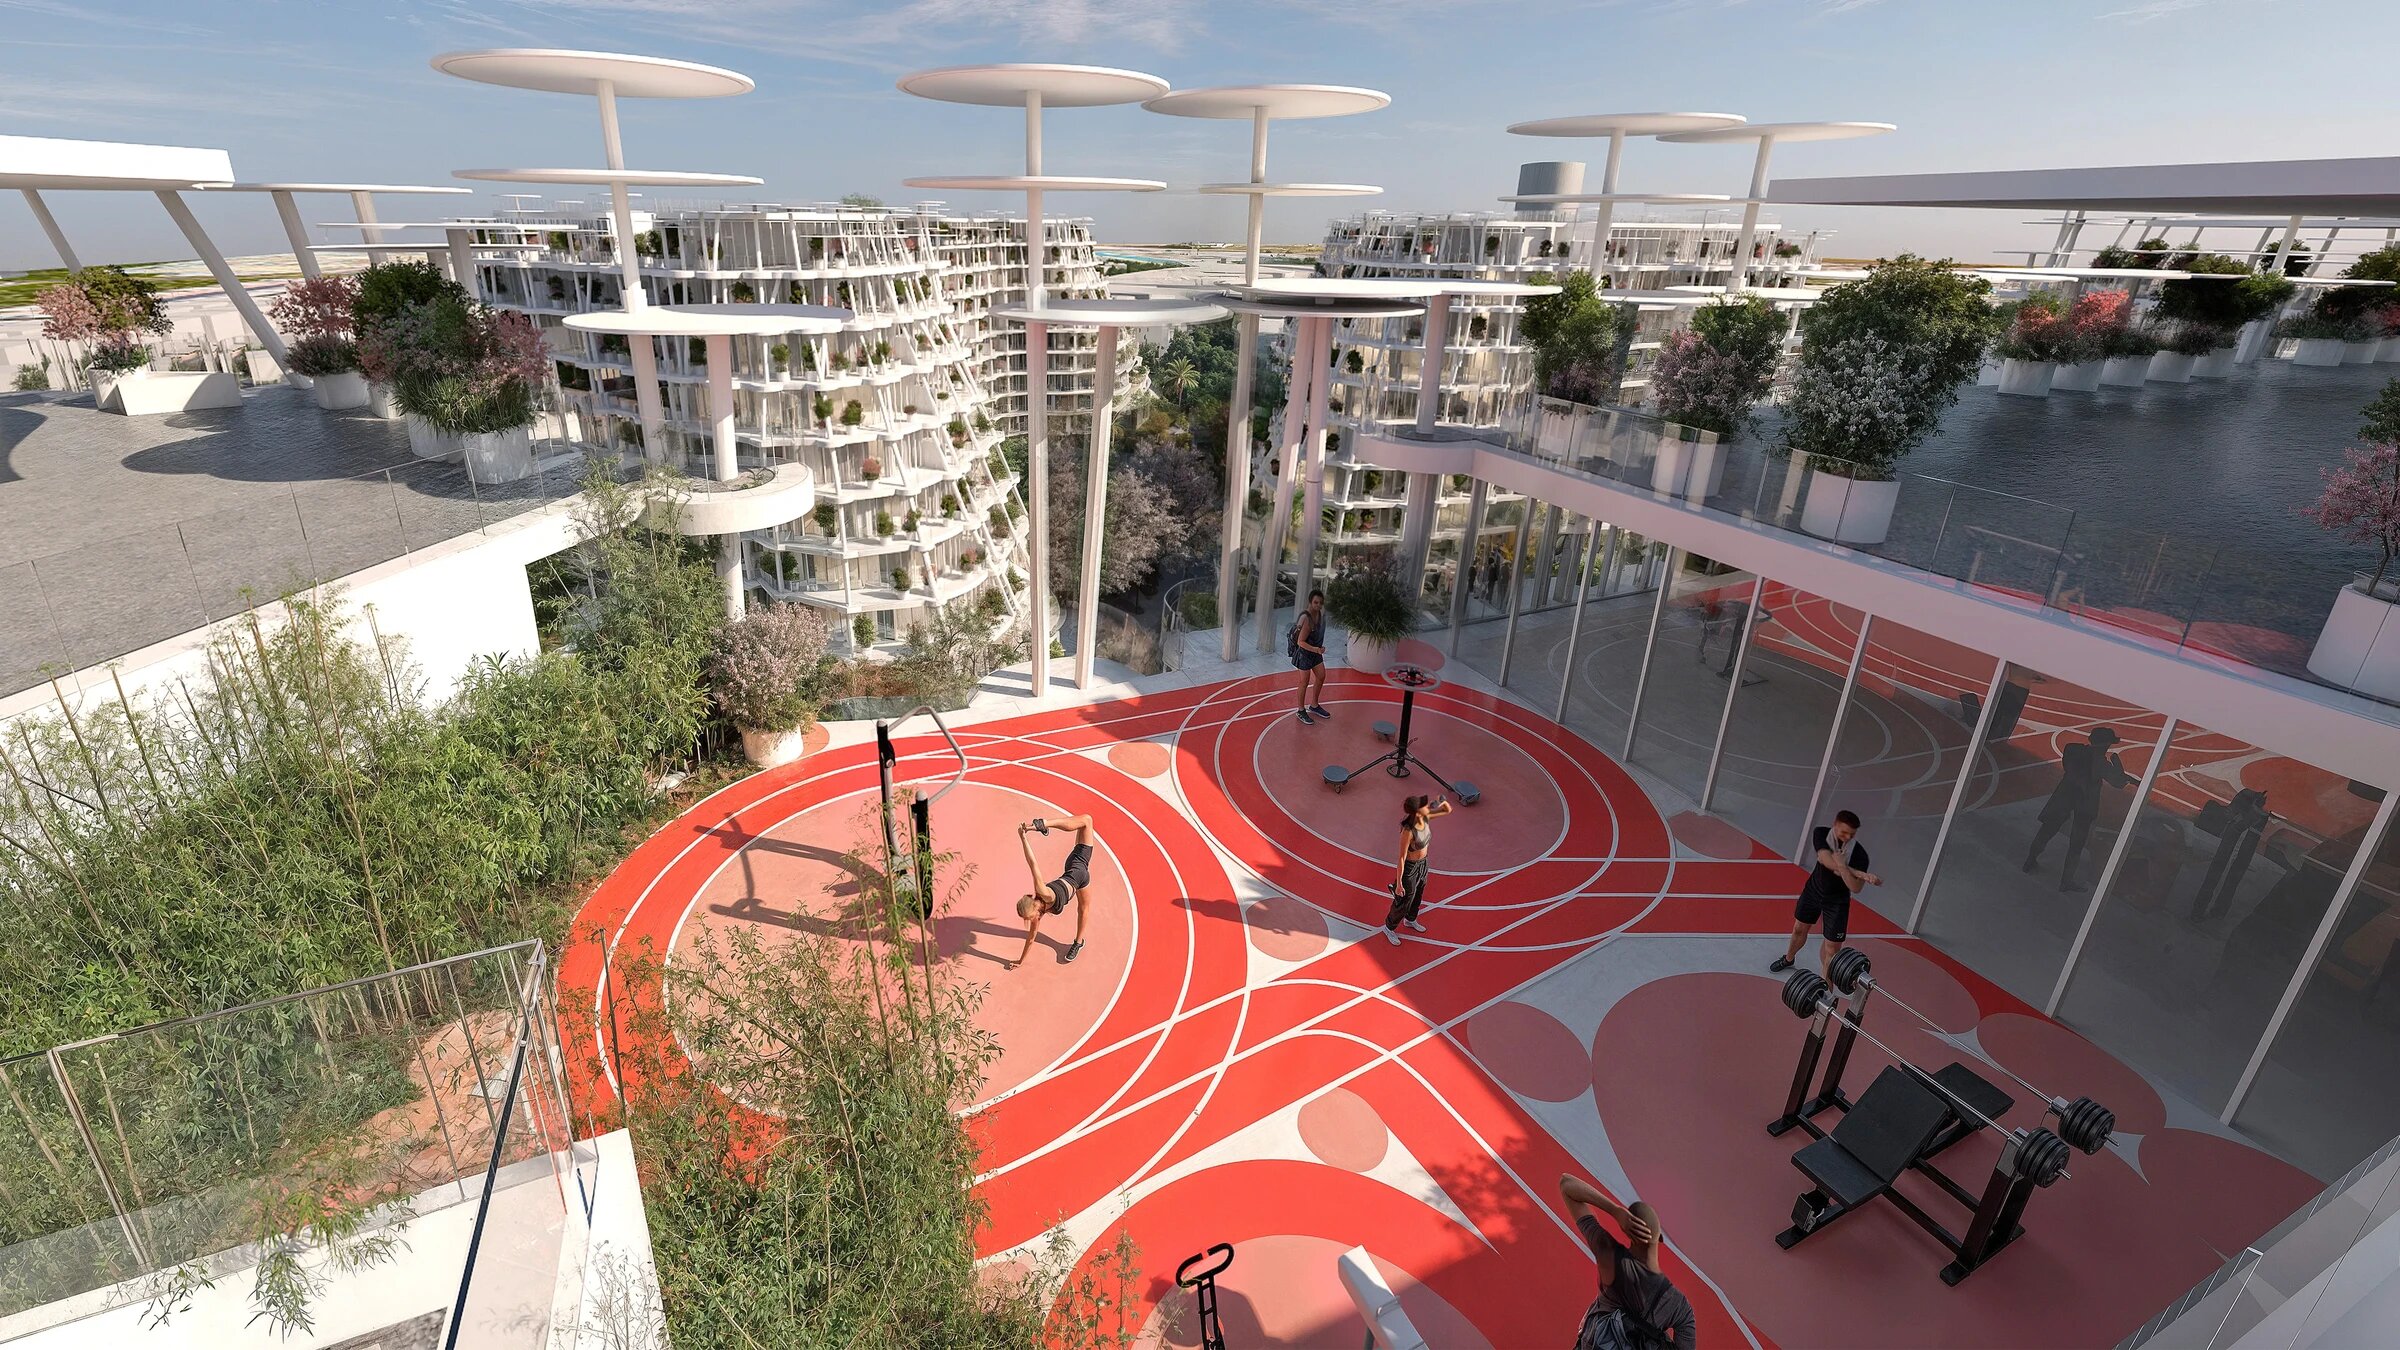
  • two padel courts, a basketball court and a dual running track surfaced in stone and rubber
  • a sauna, an indoor hot tub, an outdoor shower and sun loungers
  • a lagoon-style pool with cabanas
  • lounge terraces, plus sky decks and leisure decks on the roof
  • electric vehicle charging, bicycle storage and an automated car wash
  • air quality monitors, a child care centre and in-house maintenance

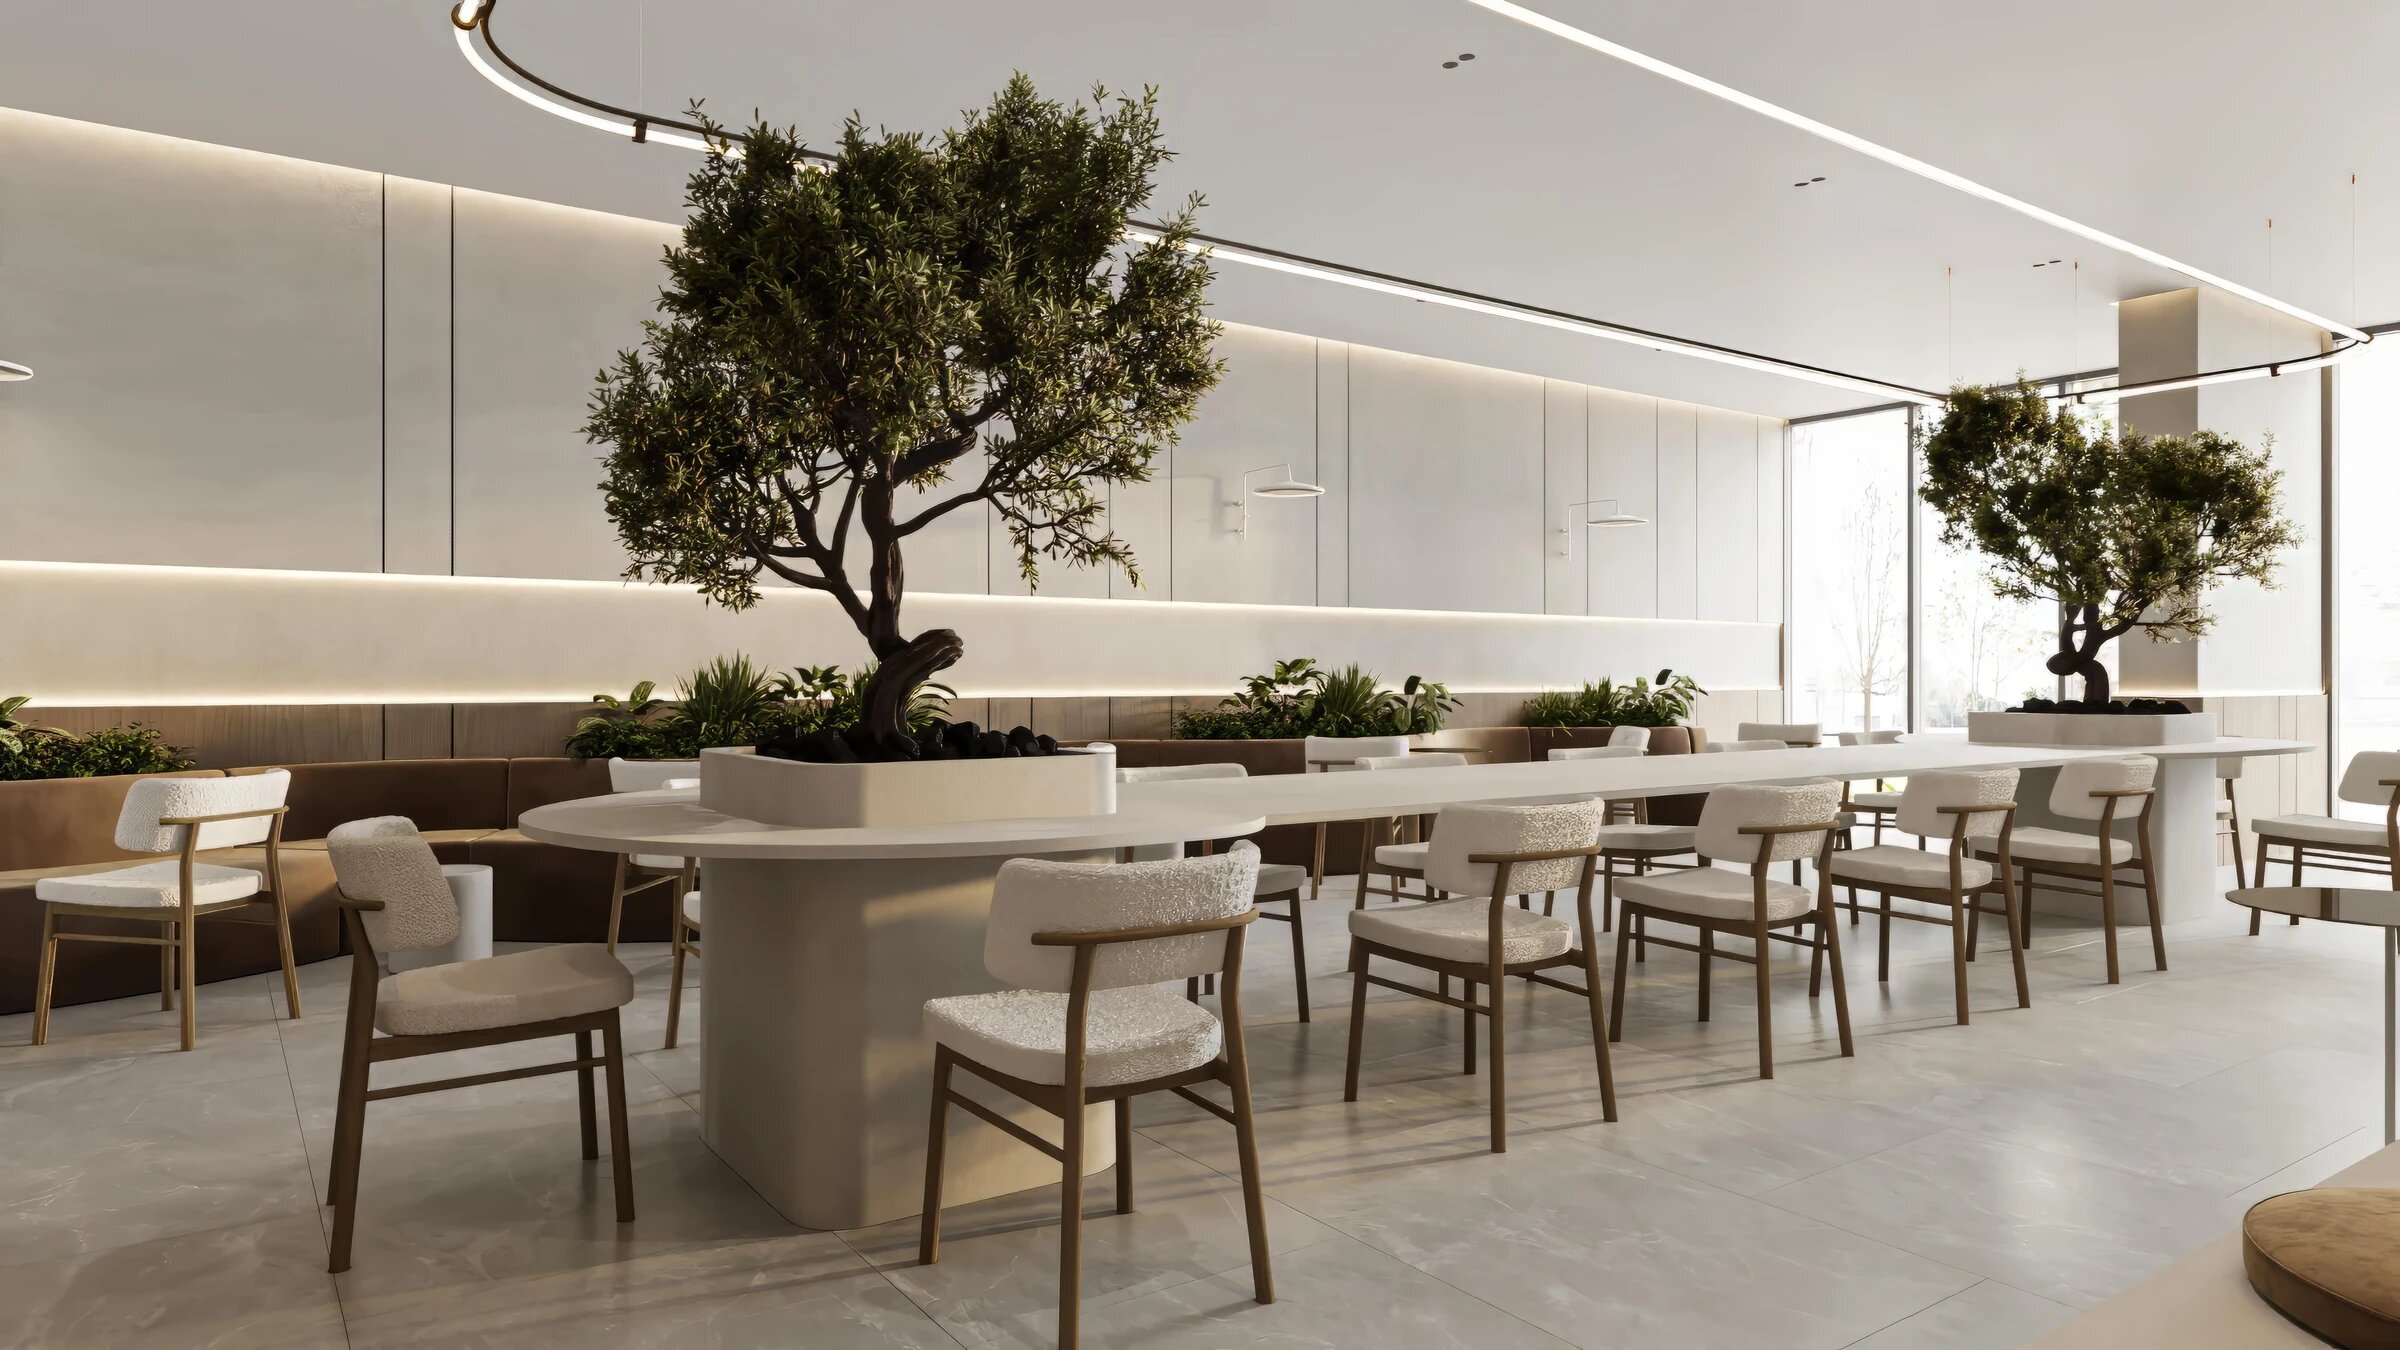
The landscape is specified with open lawns, shaded paths and garden corners, with cascading fountains and sculpted water gardens as water features. Restaurants, dining terraces, garden-view coffee shops and a retail promenade of boutique stores are named, along with on-request cleaning, laundry, pet care, childcare and tutoring services.

Location

Wadi Al Safa 2 lies within Dubailand, Dubai. Falcon City is one of its sub-communities, and the area holds 16 in all. Across the area there are 183 buildings, 1,814 villas, 12,765 residential units and 574 commercial units.

From the project, the nearest named places include Majan Family Park at 1.2 km, The Bay Al Barari at 1.6 km, IMG Worlds of Adventure at 2.3 km and Global Village at 4.2 km. Victory Heights Primary School City of Arabia is 1.5 km away and GEMS Winchester School, Dubai is 1.7 km away.

DLD register status

The Dubai Land Department register, read 7 November 2026, shows Sakura Gardens as active and under construction, with a start date of 1 March 2026. It records the project as 3.58% complete as at 21 September 2026.

In depth

In depth

Detail, in the order it was written

Developer

The Dubai Land Department register names the developer as Hre Real Estate Development L.L.C.

Enquiries

If you are weighing Sakura Gardens against other off-plan projects, we can set out the register position, the unit types and the points to check before you commit. Speak to Mitchell's Commercial Real Estate and we will act for you as buyer. Our buying costs calculator sets out the fees on a purchase.

Location

Area and connectivity

Sakura Gardens is in Falcon City, within the Wadi Al Safa 2 area.

Location record
Area
Wadi Al Safa 2
Community
Falcon City

Area and community are from our own project record.

Area and community: our own project record. Neither is a survey.

Location

Sakura Gardens — Falcon City, Wadi Al Safa 2

Get Directions

Book a private briefing

Book Now
The developer

HRE Real Estate Development L.L.C

HRE Real Estate Development L.L.C is the developer named on this brief.

Got questions?

Get Answers!
Questions

Common questions

Where is Sakura Gardens?

Sakura Gardens is in Wadi Al Safa 2, within Falcon City, Dubai. The Dubai Land Department register, read 7 November 2026, lists the area as Wadi Al Safa 2 and the community as Falcon City.

How many units and buildings does Sakura Gardens have?

The Dubai Land Department register, read 7 November 2026, records 4 buildings and 1,429 units, with no villas. The apartments are studios and 1, 2 and 3 bedrooms.

When is Sakura Gardens projected to complete?

The Dubai Land Department register, read 7 November 2026, gives a projected completion date of 30 June 2029 and shows the project as under construction, 3.58% complete as at 21 September 2026.
What amenities are listed for Sakura Gardens?

The project is specified with a clubhouse, a co-working space, a sauna, an indoor hot tub, two padel courts, a basketball court, a running track and bicycle storage, among others. These are listed for the project, not confirmed as built.

Next step

Enquire about this project

Tell us what you are looking for and we’ll come back with what is actually available, at what price, and the payment terms attaching to it.

Book a private briefing
Need help?