Studios to four-bedroom suites at Porto Playa, Hayat Island
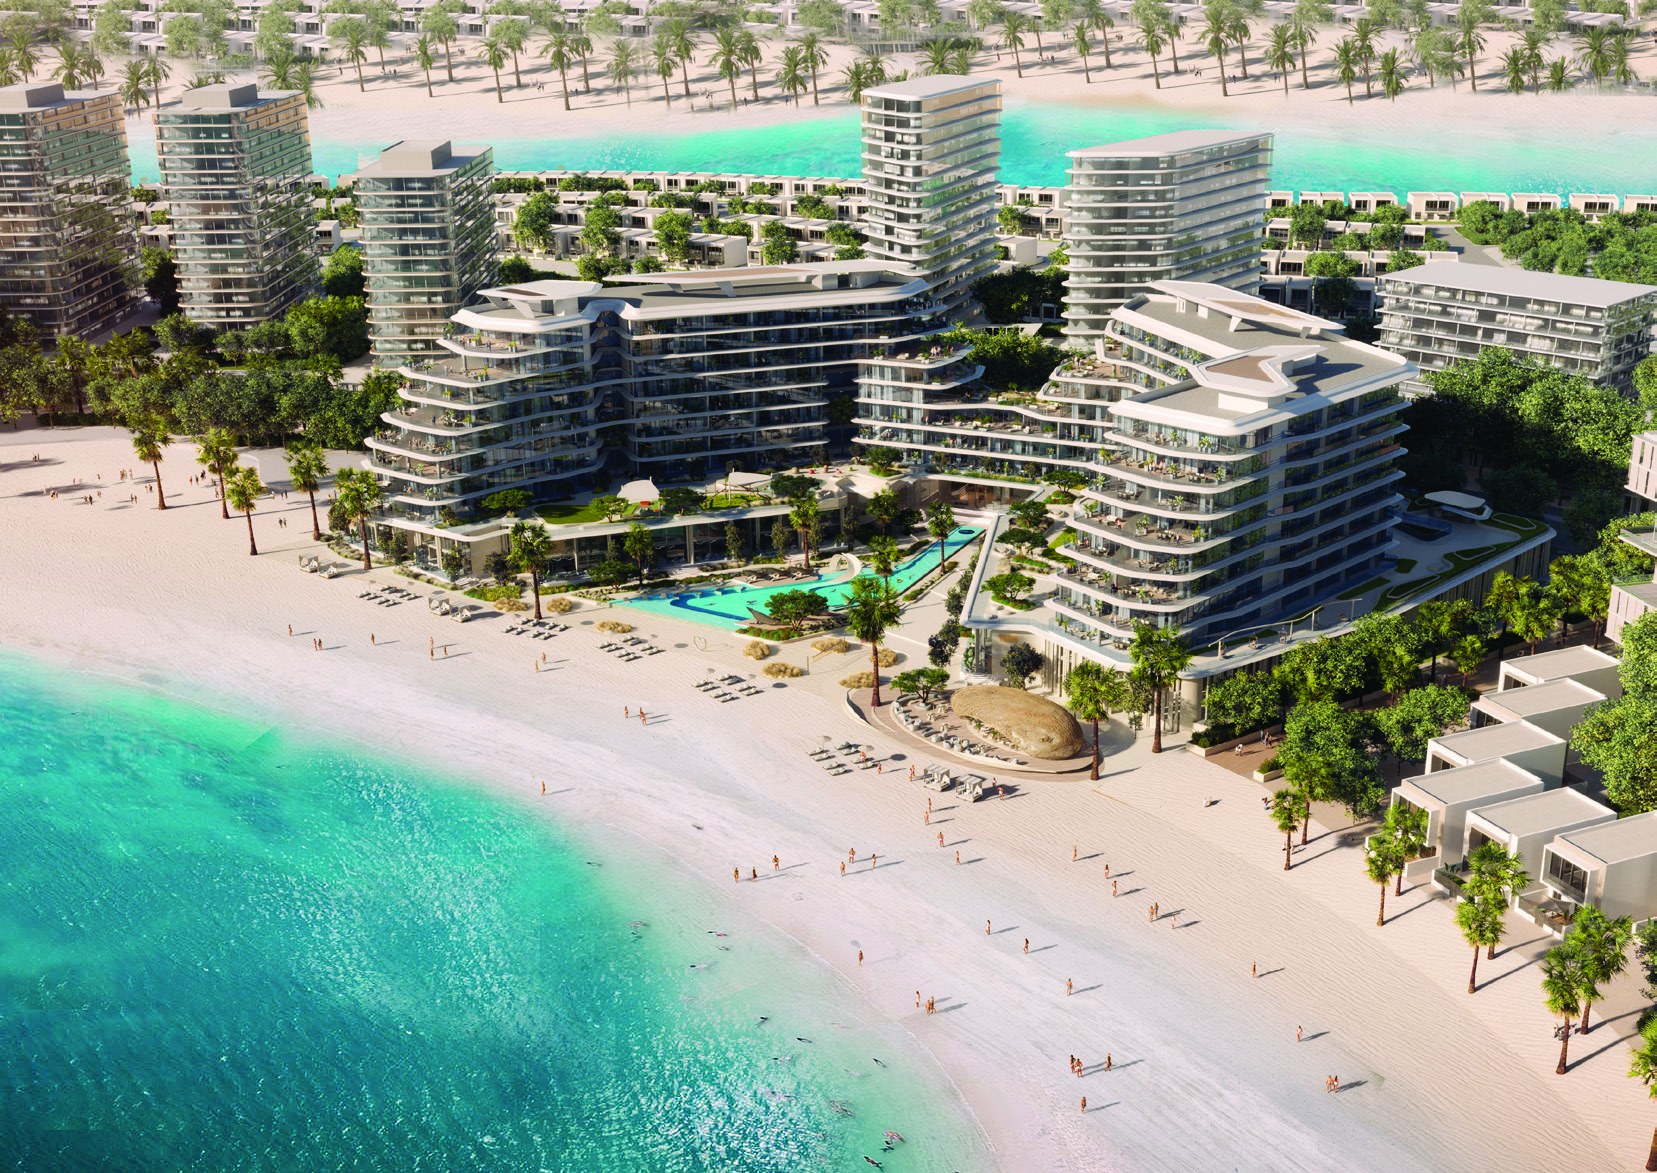
Porto Playa is a beachfront residential building on Hayat Island in Ras Al Khaimah, built by Ellington Properties with RAK Properties. Ellington's project brief names it Ellington's first venture in the emirate. The building has a ground floor, a mezzanine and eight residential floors, with layered terraces. The plot is 189 by 100 m, 20,365 sq m.
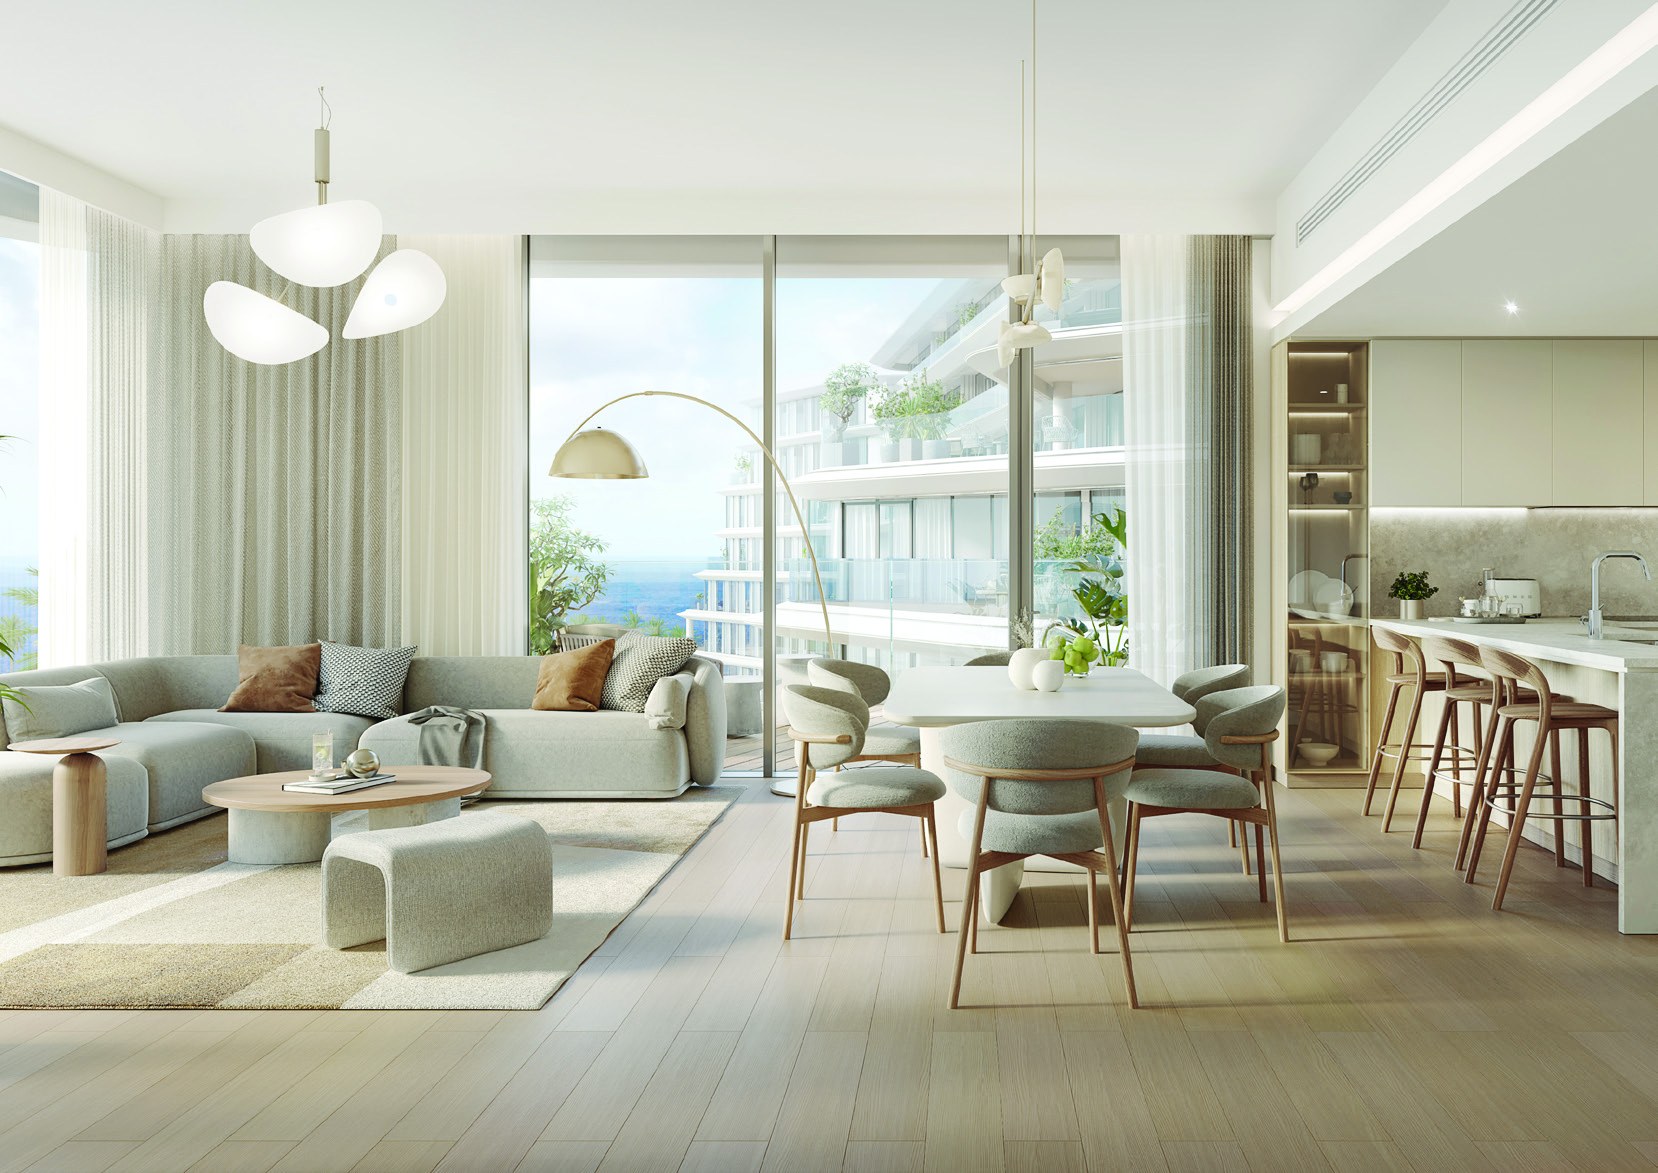
Fourteen typical layouts. Ellington's typical floor plans draw a studio, a one-bedroom, six two-bedroom layouts, two three-bedroom layouts and three premium homes: a two-bedroom townhouse, a three-bedroom villa and a four-bedroom presidential suite. Each plan states an internal living area, an outdoor living area and a total living area.
A private beach. Ellington describes a stretch of Hayat Island's shoreline reserved for residents, with a beach club, a beach volleyball area and pebble seating, beside an infinity-edge pool and a walk-in pool.
Sea views. Ellington's project brief says the building was shaped so that views of the sea open from the back and sides from 9 metres up.
Location
Porto Playa is on Hayat Island in Ras Al Khaimah. Ellington's brochure prints these driving times from the building:
| Destination |
Driving time |
| Al Jazeera Al Hamra |
6 min |
| RAK Track |
6 min |
| Al Hamra Mall |
8 min |
| Al Hamra Golf Club |
10 min |
| Flamingo Beach |
15 min |
| RAK Mall |
18 min |
| Action Flight Air Adventure |
19 min |
| Al Qawasim Corniche and RAK Eye |
20 min |
| Al Wadi Equestrian Adventure Centre |
25 min |
| Saqr Park Lake |
25 min |
| RAK International Airport |
30 min |
| Dhayah Fort |
39 min |
| Jais Adventure Park |
60 min |
| Dubai International Airport |
63 min |
Driving times as printed in Ellington Properties' Porto Playa brochure.
Homes
Ellington's typical floor plans draw these layouts. Each states an internal living area, an outdoor living area, which is the balcony or terrace, and a total living area.
| Layout |
Internal living area |
Outdoor living area |
Total living area |
| Studio |
368.32 sq ft |
69 sq ft |
437.32 sq ft |
| One-bedroom |
783.18 sq ft |
107.85 sq ft |
891.03 sq ft |
| Two-bedroom, first layout |
1,197.59 sq ft |
214.20 sq ft |
1,411.79 sq ft |
| Two-bedroom, second layout |
1,186.40 sq ft |
450.47 sq ft |
1,636.87 sq ft |
| Two-bedroom, third layout |
1,193.83 sq ft |
217.86 sq ft |
1,411.69 sq ft |
| Two-bedroom, fourth layout |
1,180.05 sq ft |
181.91 sq ft |
1,361.96 sq ft |
| Two-bedroom, fifth layout |
1,273.05 sq ft |
244.02 sq ft |
1,517.07 sq ft |
| Two-bedroom, sixth layout |
1,407.27 sq ft |
550.79 sq ft |
1,958.06 sq ft |
| Three-bedroom, first layout |
1,783.36 sq ft |
251.44 sq ft |
2,034.80 sq ft |
| Three-bedroom, second layout |
1,876.36 sq ft |
452.08 sq ft |
2,328.44 sq ft |
| Two-bedroom townhouse |
1,497.04 sq ft |
214.85 sq ft |
1,711.89 sq ft |
| Three-bedroom villa |
2,135.34 sq ft |
1,288.12 sq ft |
3,423.46 sq ft |
| Four-bedroom presidential suite |
3,156.19 sq ft |
3,166.85 sq ft |
6,323.04 sq ft |
Areas as printed on Ellington Properties' Porto Playa typical floor plans. Total living area is internal living area plus outdoor living area.
Studio and one-bedroom. One layout each, 437.32 sq ft and 891.03 sq ft.
Two-bedroom. Six layouts from 1,361.96 to 1,958.06 sq ft. The sixth layout has the largest outdoor area, 550.79 sq ft.
Premium homes. The presidential suite's outdoor area of 3,166.85 sq ft is larger than its internal area of 3,156.19 sq ft. The villa draws 1,288.12 sq ft outdoors and the townhouse 214.85 sq ft.
Amenities
Ellington Properties' amenities plans set out the shared facilities on three levels.
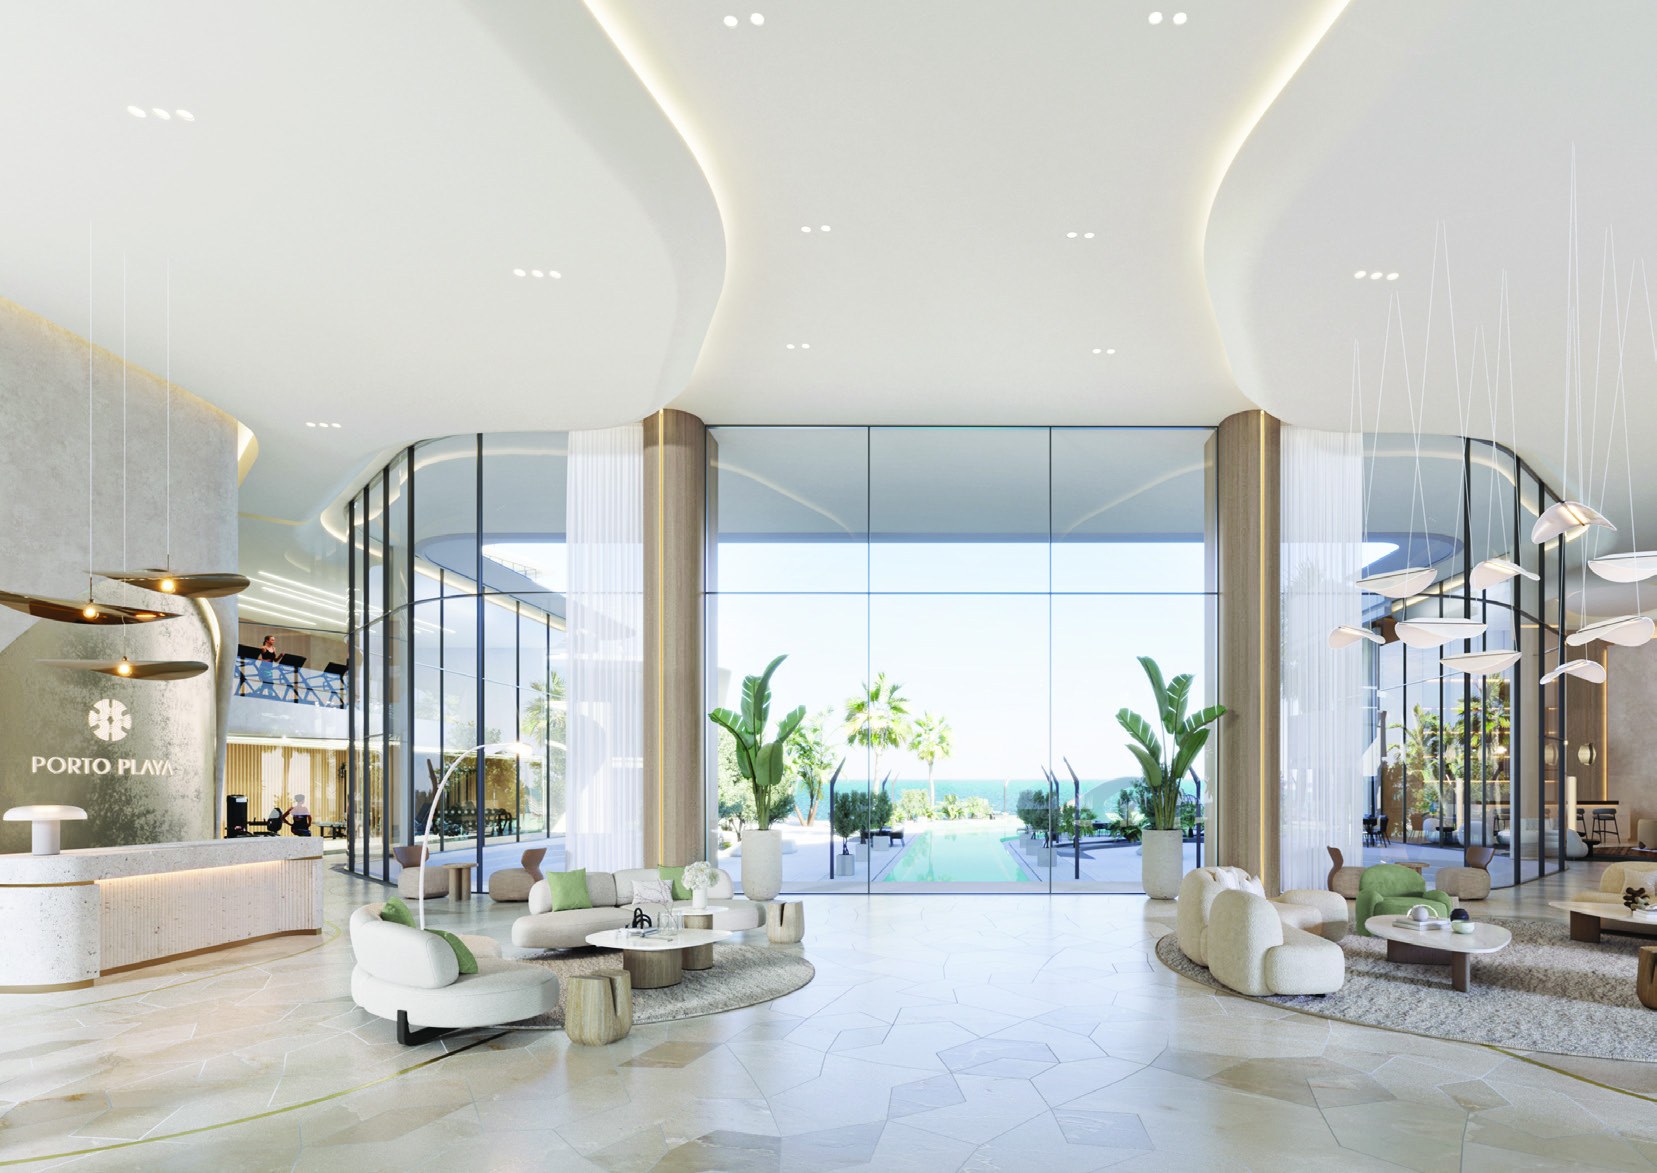
The ground floor holds a hotel-style drop-off area, a lobby with reception and lounge, a communal table, a club lounge, a coffee bar, an indoor kids play area and a lower-level fitness studio. Outside are an infinity-edge pool, a walk-in pool, a baja shelf, a pool slide, a pool spa, cabanas, sun loungers, a beach volleyball area, pebble seating, a beach club, an outdoor lounge, changing rooms, electric vehicle charging and bicycle parking.
The mezzanine holds a business hub, a yoga studio, a meditation space, an upper-level fitness studio with a sprint track and a teens' arcade room.
The first floor is laid out as a garden deck with a picnic lawn, a kids splash pad, a sand pit and play mounds, social gathering spaces, a viewing deck, an outdoor fitness area, a mini golf course, an outdoor cinema with a popcorn kiosk and an amphitheatre, hammocks and a barbecue deck.