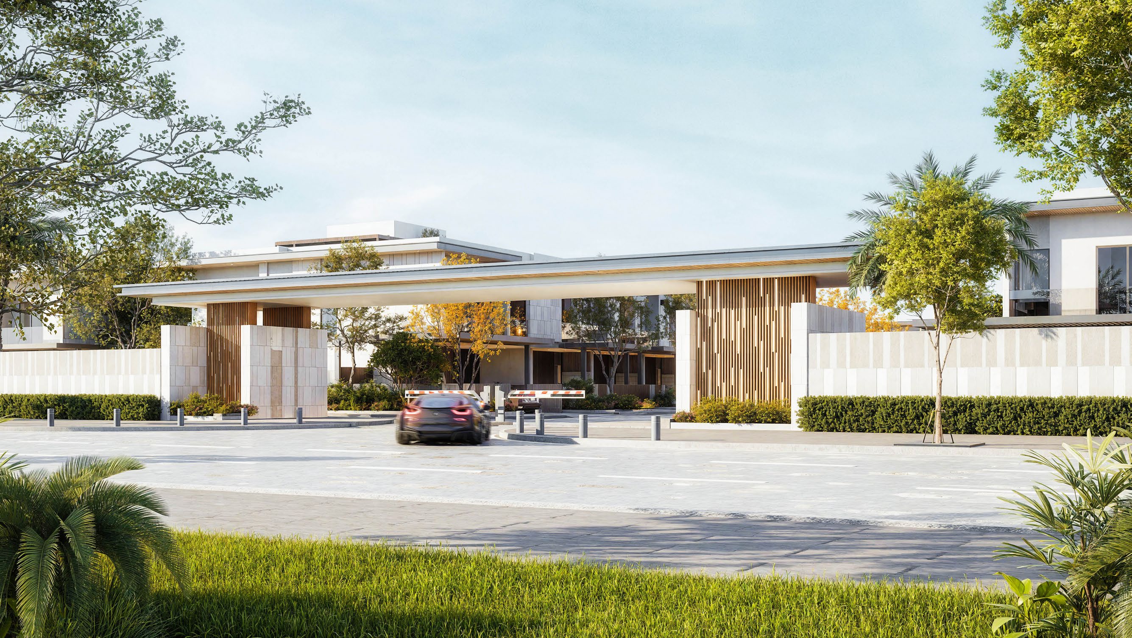
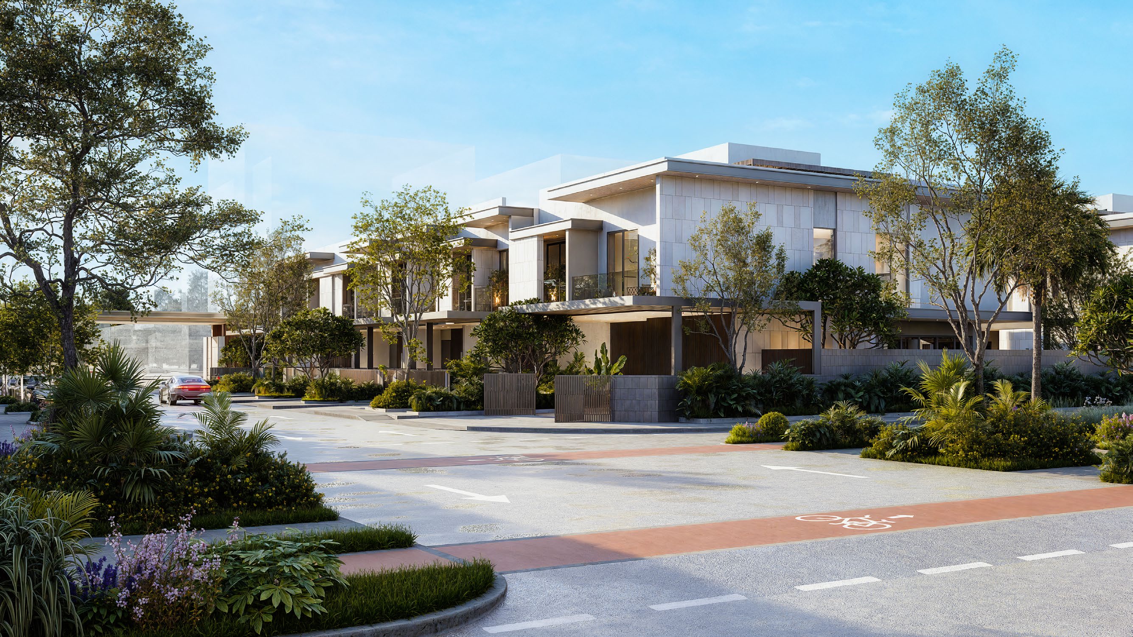
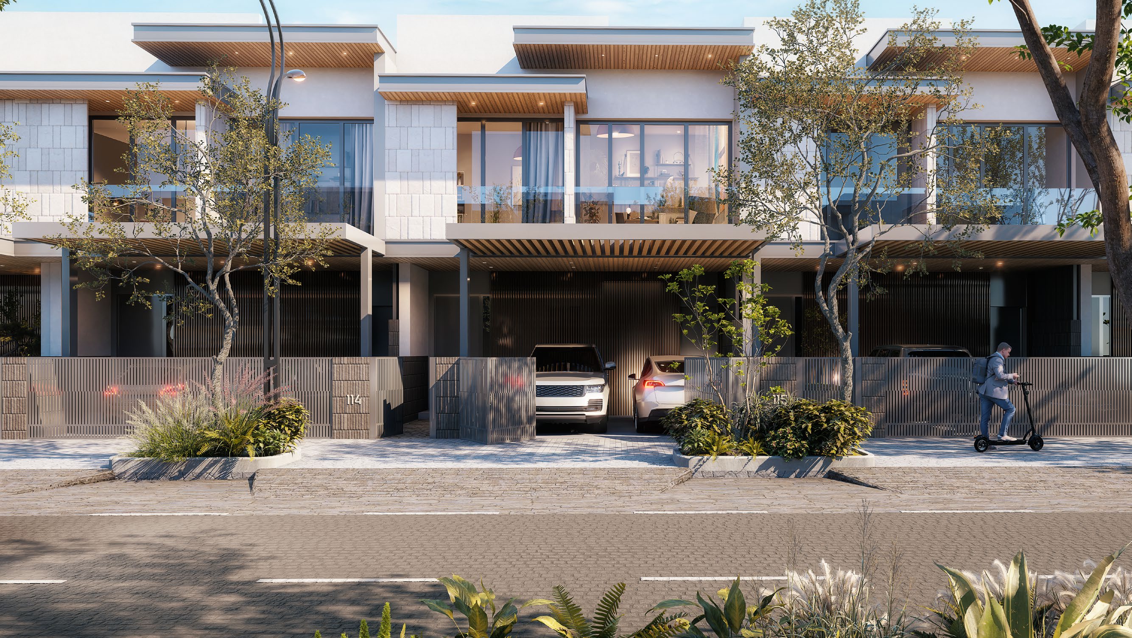
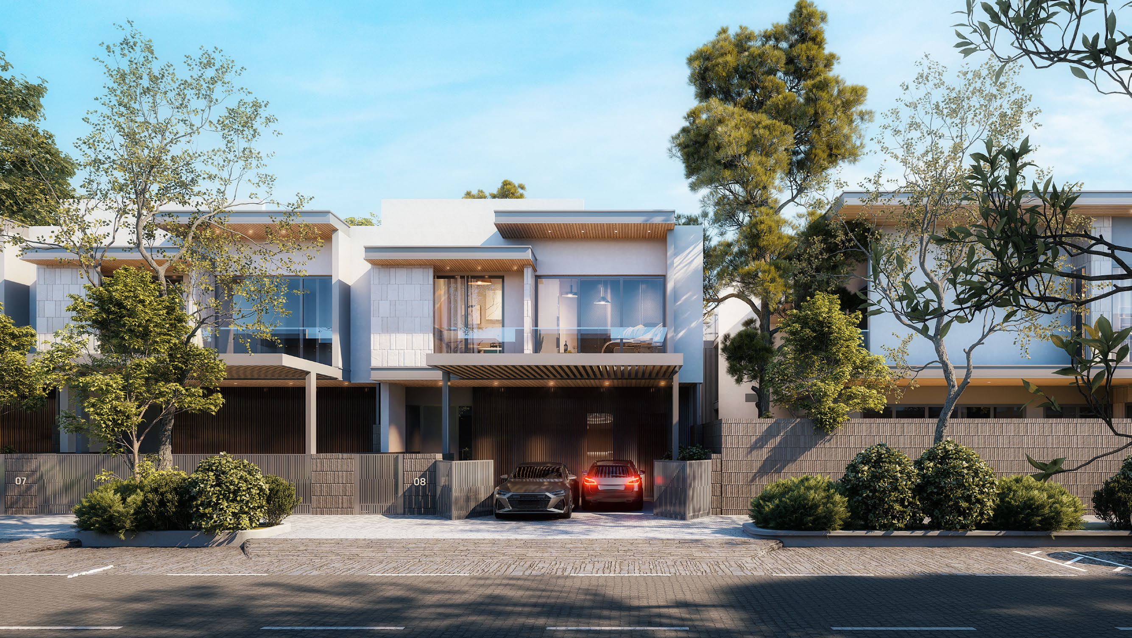
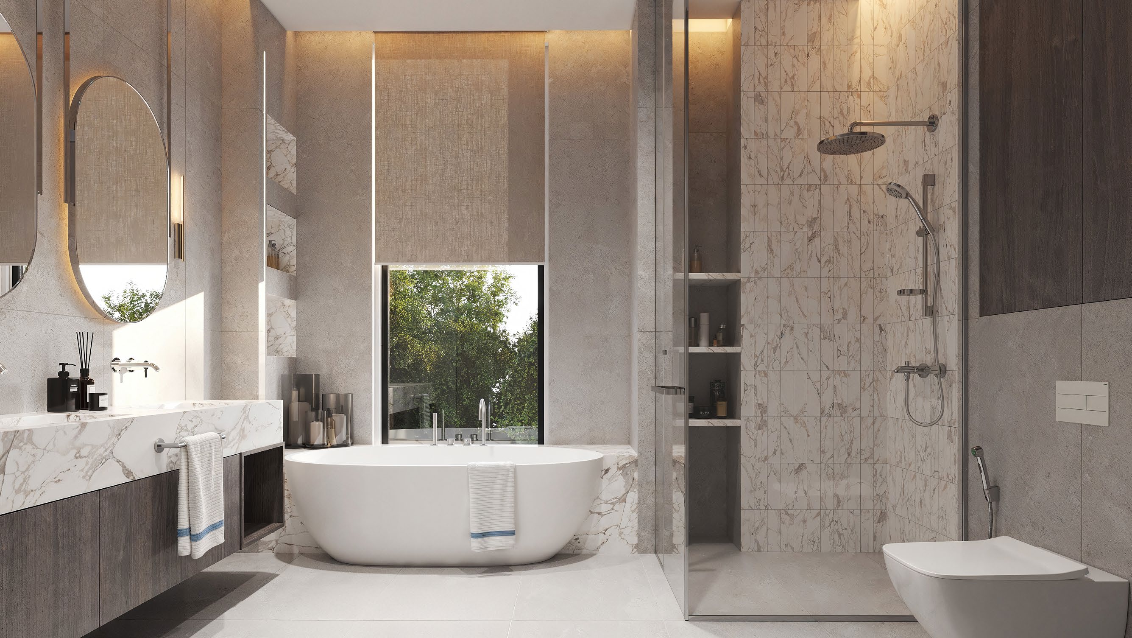
Three- and four-bedroom townhouses at Pinewood Estate Homes, Jumeirah Golf Estates
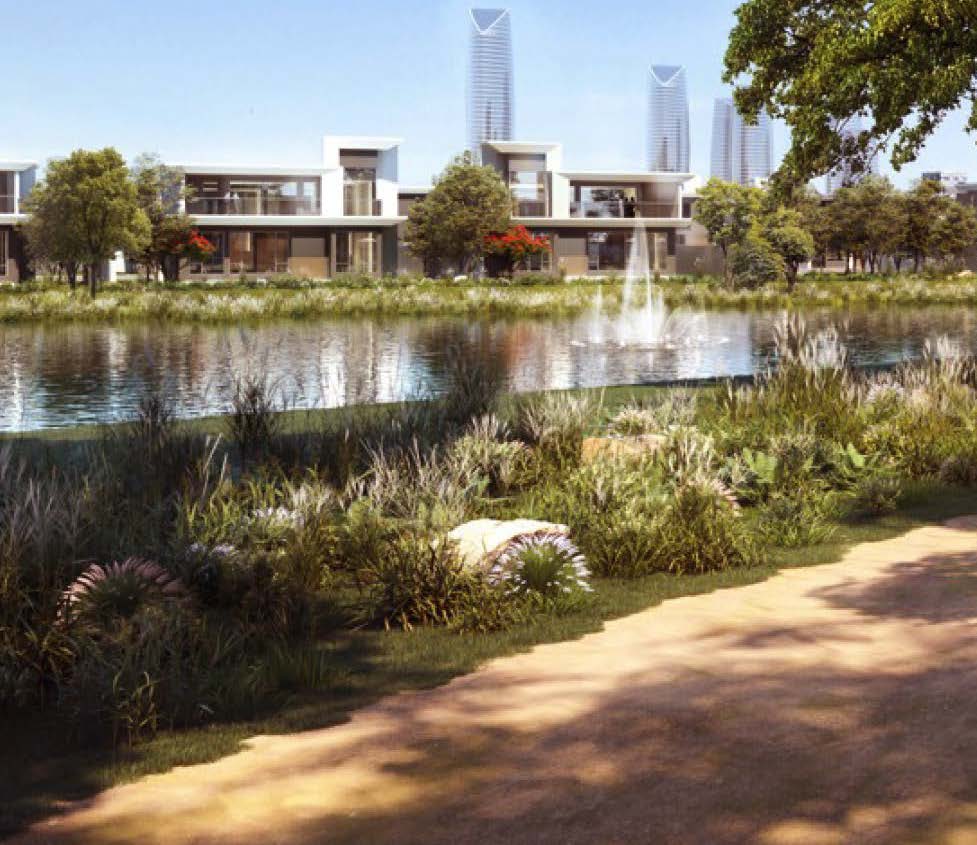
Pinewood Estate Homes is a townhouse development by Wasl in the Pinewood Village district of Jumeirah Golf Estates, Dubai. Wasl's factsheet lists 247 homes: 71 three-bedroom, 120 four-bedroom and 56 four-bedroom corner homes. The Dubai Land Department register records the same 247 units and an end date of 17 November 2028.
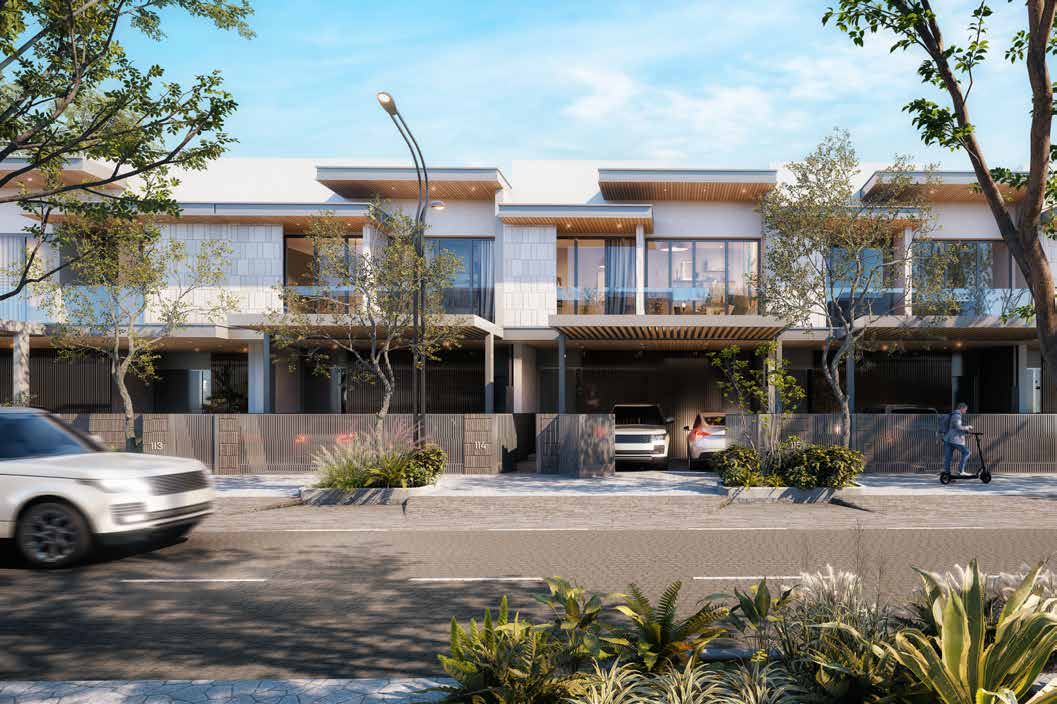
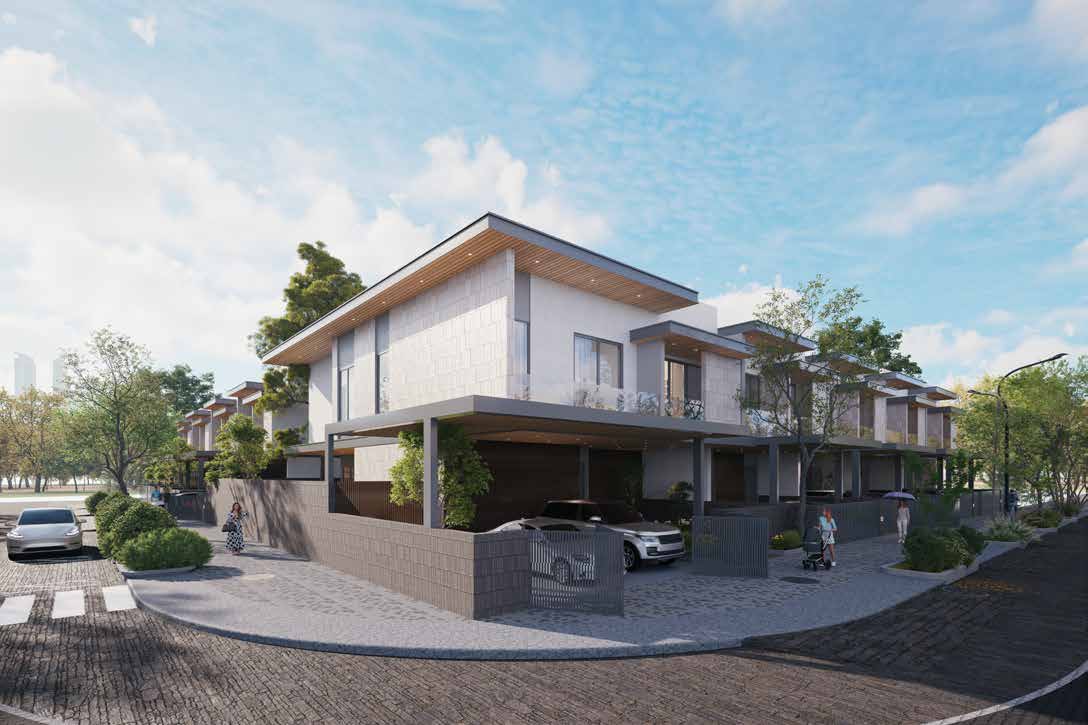
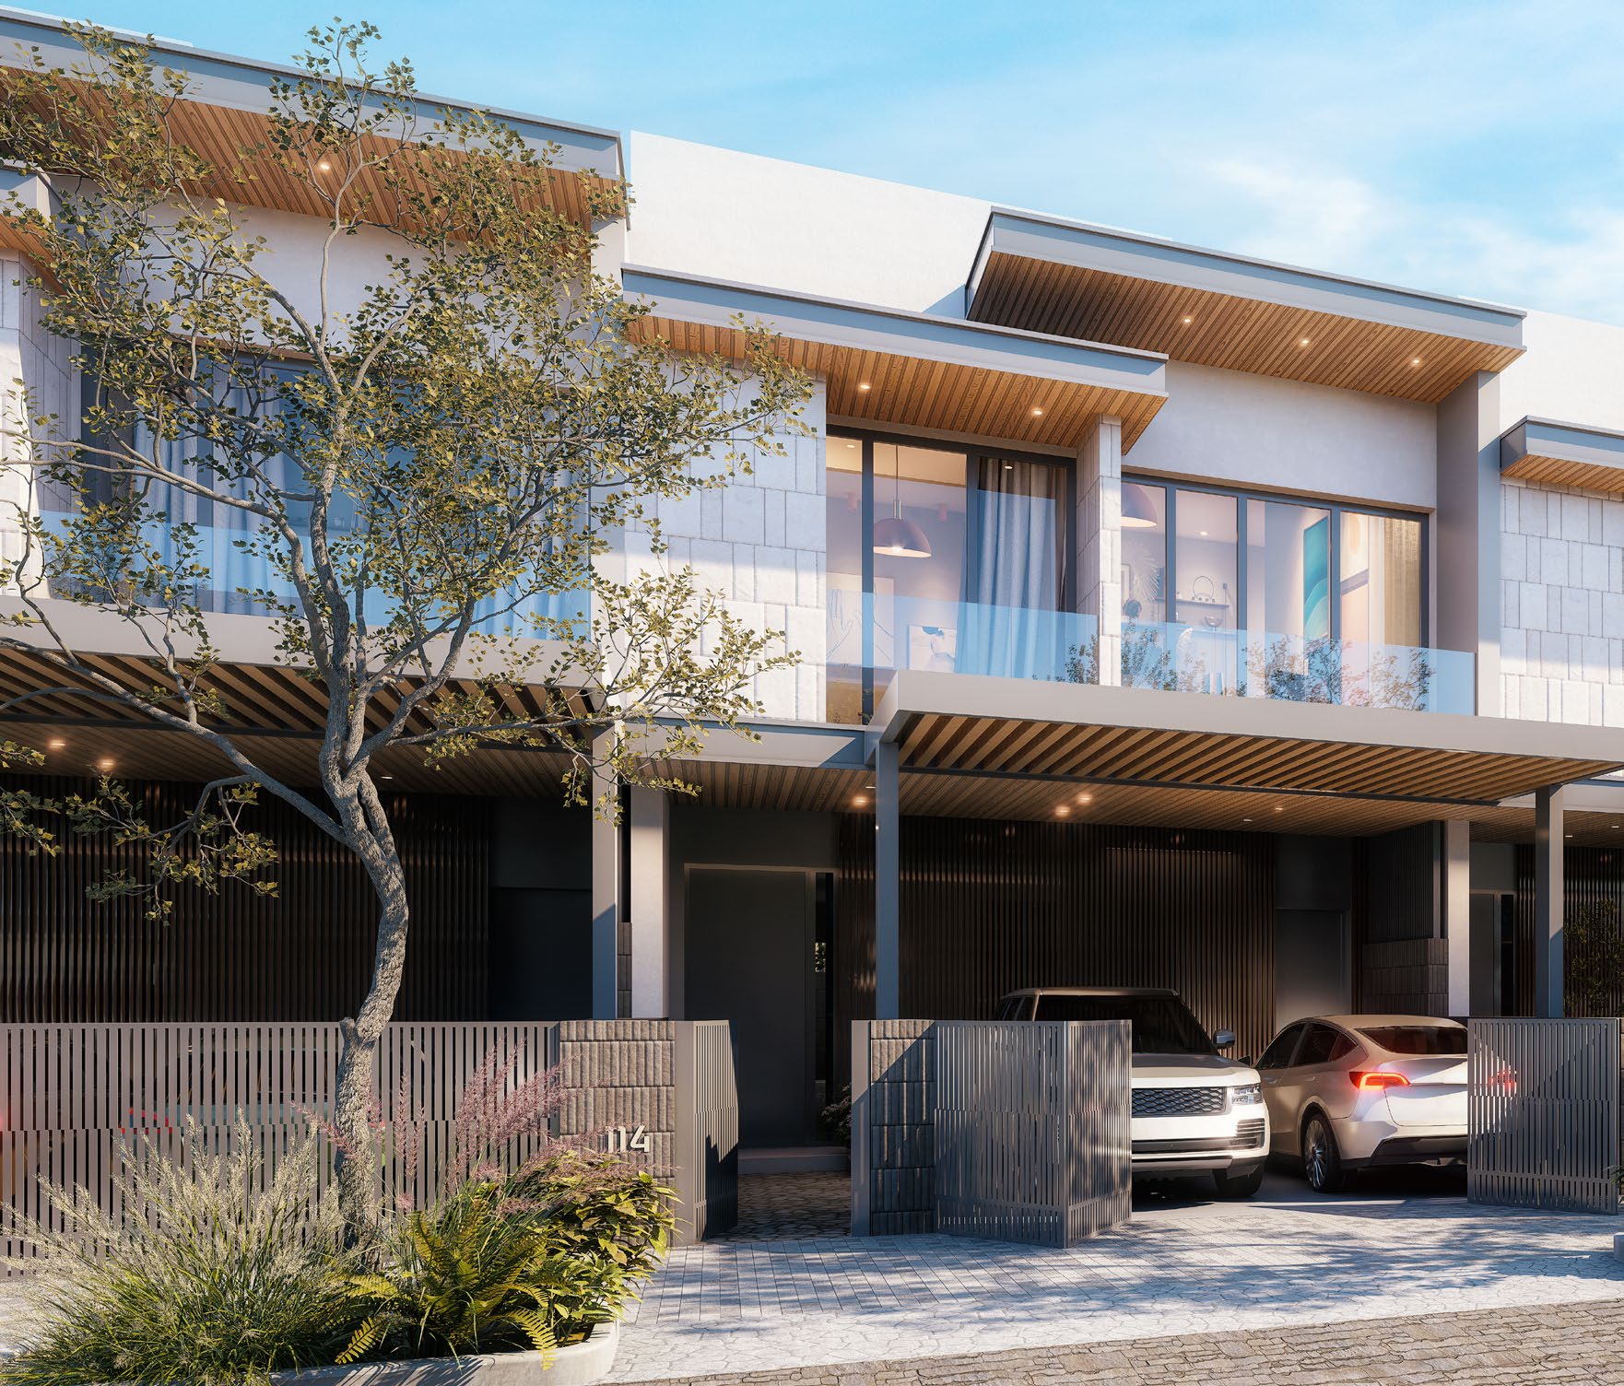
Homes. Each type has a maid's room and a two-car garage on the plans. The three- and four-bedroom homes have a skylight above the central staircase. The four-bedroom corner homes add a dedicated lift, a swimming pool, a barbecue pit and direct access to the roof with a canopy.
Payment plan. 80% during construction and 20% on handover.
Construction at 0.32%. The Dubai Land Department recorded construction at 0.32% at its inspection of 11 March 2026.
Homes
Wasl's floor plans draw three home types. Areas are the sellable and plot areas printed on the plans.
| Home type |
Homes |
Sellable area, sq ft |
Plot area, sq ft |
| Three-bedroom |
71 |
3,438.42 |
2,383.42 to 3,678.13 |
| Four-bedroom |
120 |
4,233.45 |
2,970.19 to 3,308.18 |
| Four-bedroom corner |
56 |
|
4,243.13 to 7,269.08 |
Counts per Wasl's factsheet; areas as printed on Wasl's floor plans, "Sellable Area" and "Plot Area".
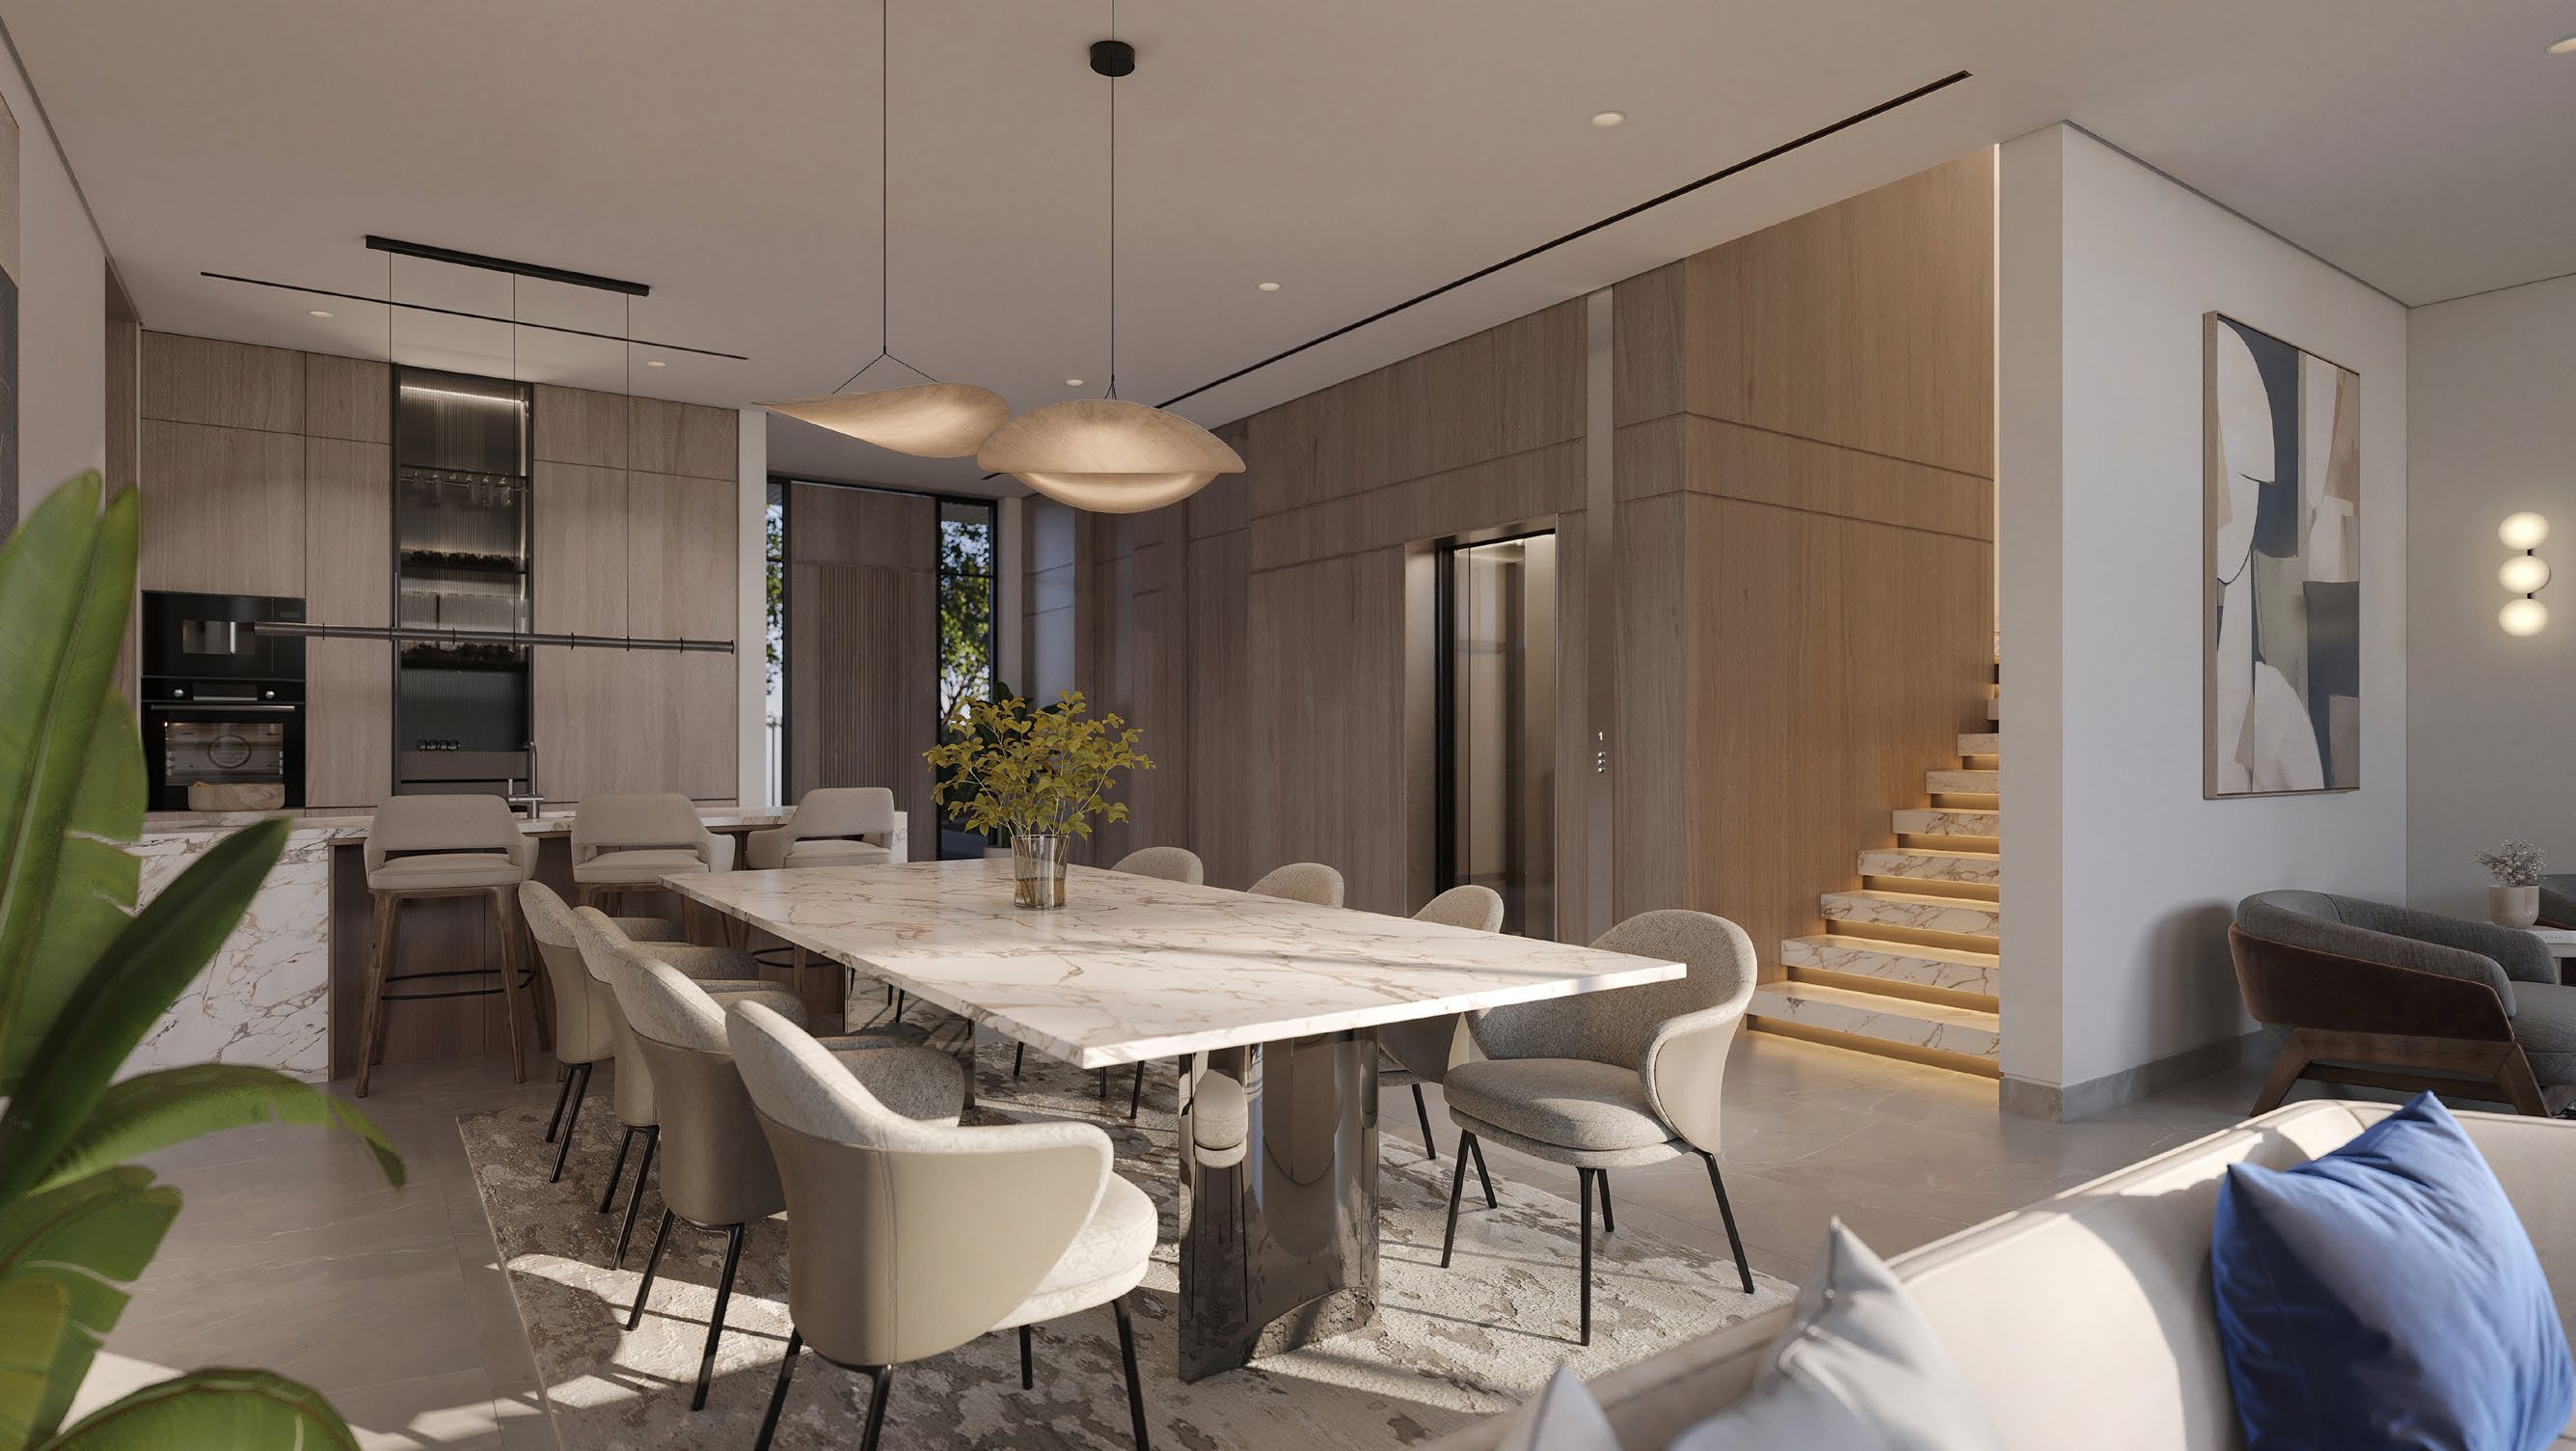
Three-bedroom homes have an outdoor seating area of 7.6 by 3.8 metres, a living room of 7.6 by 4.8 metres and a separate dining room, with a family seating area upstairs and balconies off the bedrooms. Four-bedroom homes have a 9.6 by 5.8 metre outdoor seating area, a living room of 9.6 by 4.5 metres, a show kitchen and a dirty kitchen. Corner homes place the swimming pool, 7.9 by 3.1 metres, beside a 5.5 by 12.0 metre outdoor seating area.
Wasl's technical specification lists stone cladding with painted cement finish, laminated glass balustrades, double glazing with aluminium frames, ducted VRF cooling, and electricity, water and LPG meters for each home. Each home has an IP video intercom, fibre-to-the-home connection, CCTV and gated access control.
The community
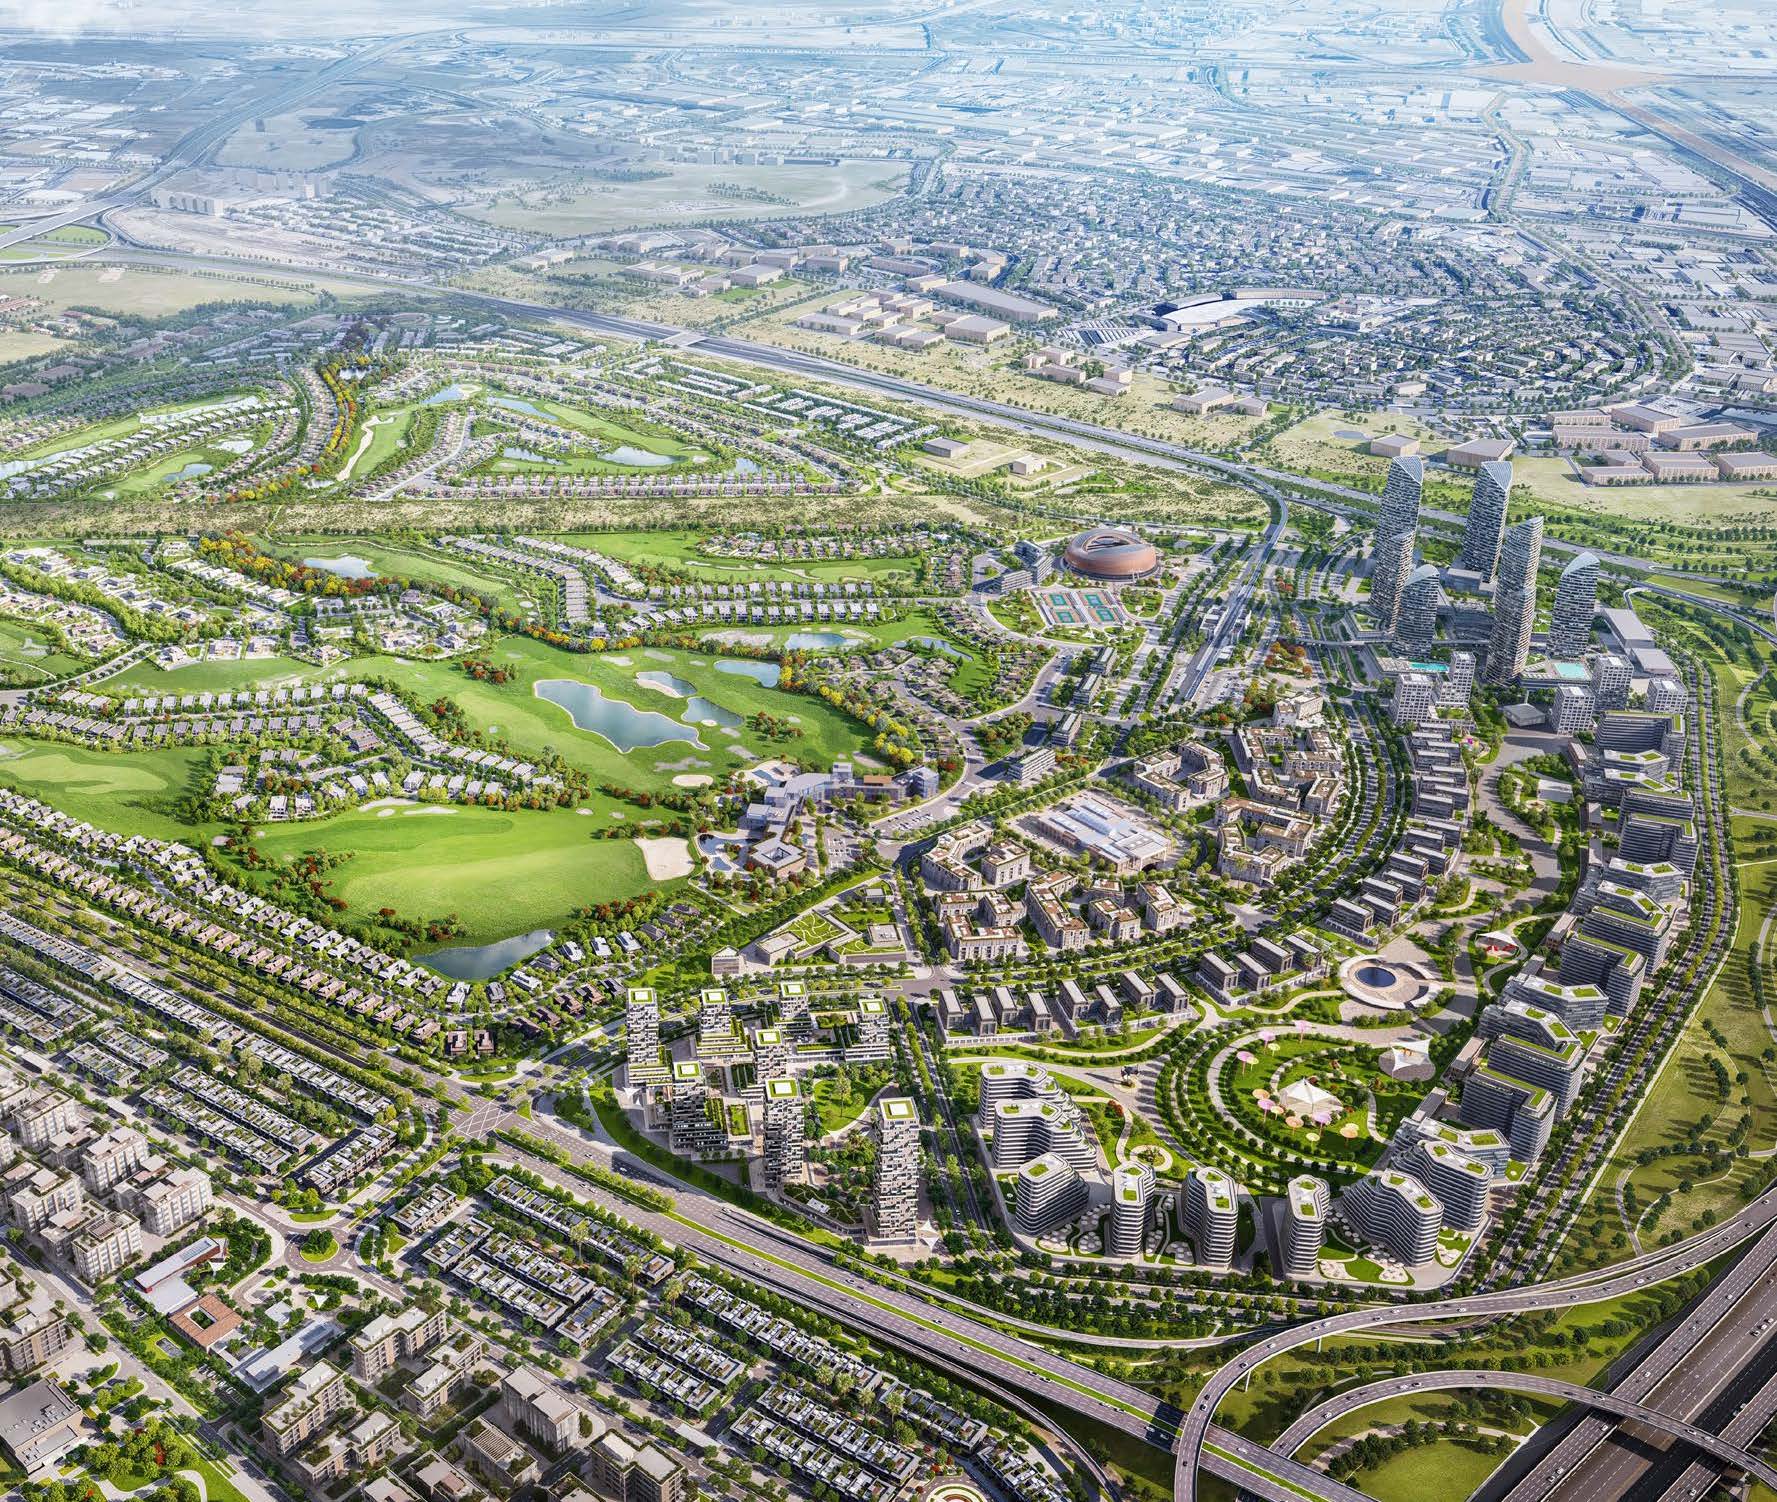
Wasl's brochure places Jumeirah Golf Estates in the Me'aisem First neighbourhood, with four entry points and road, metro and rail links to Dubai International Airport and the city. Its district map names six districts: Central Park, Pinewood Village, Town Centre, Golf District, Equestrian Village and a transit-oriented development. Wasl says both the international school and a health facility sit within the Pinewood Village district.
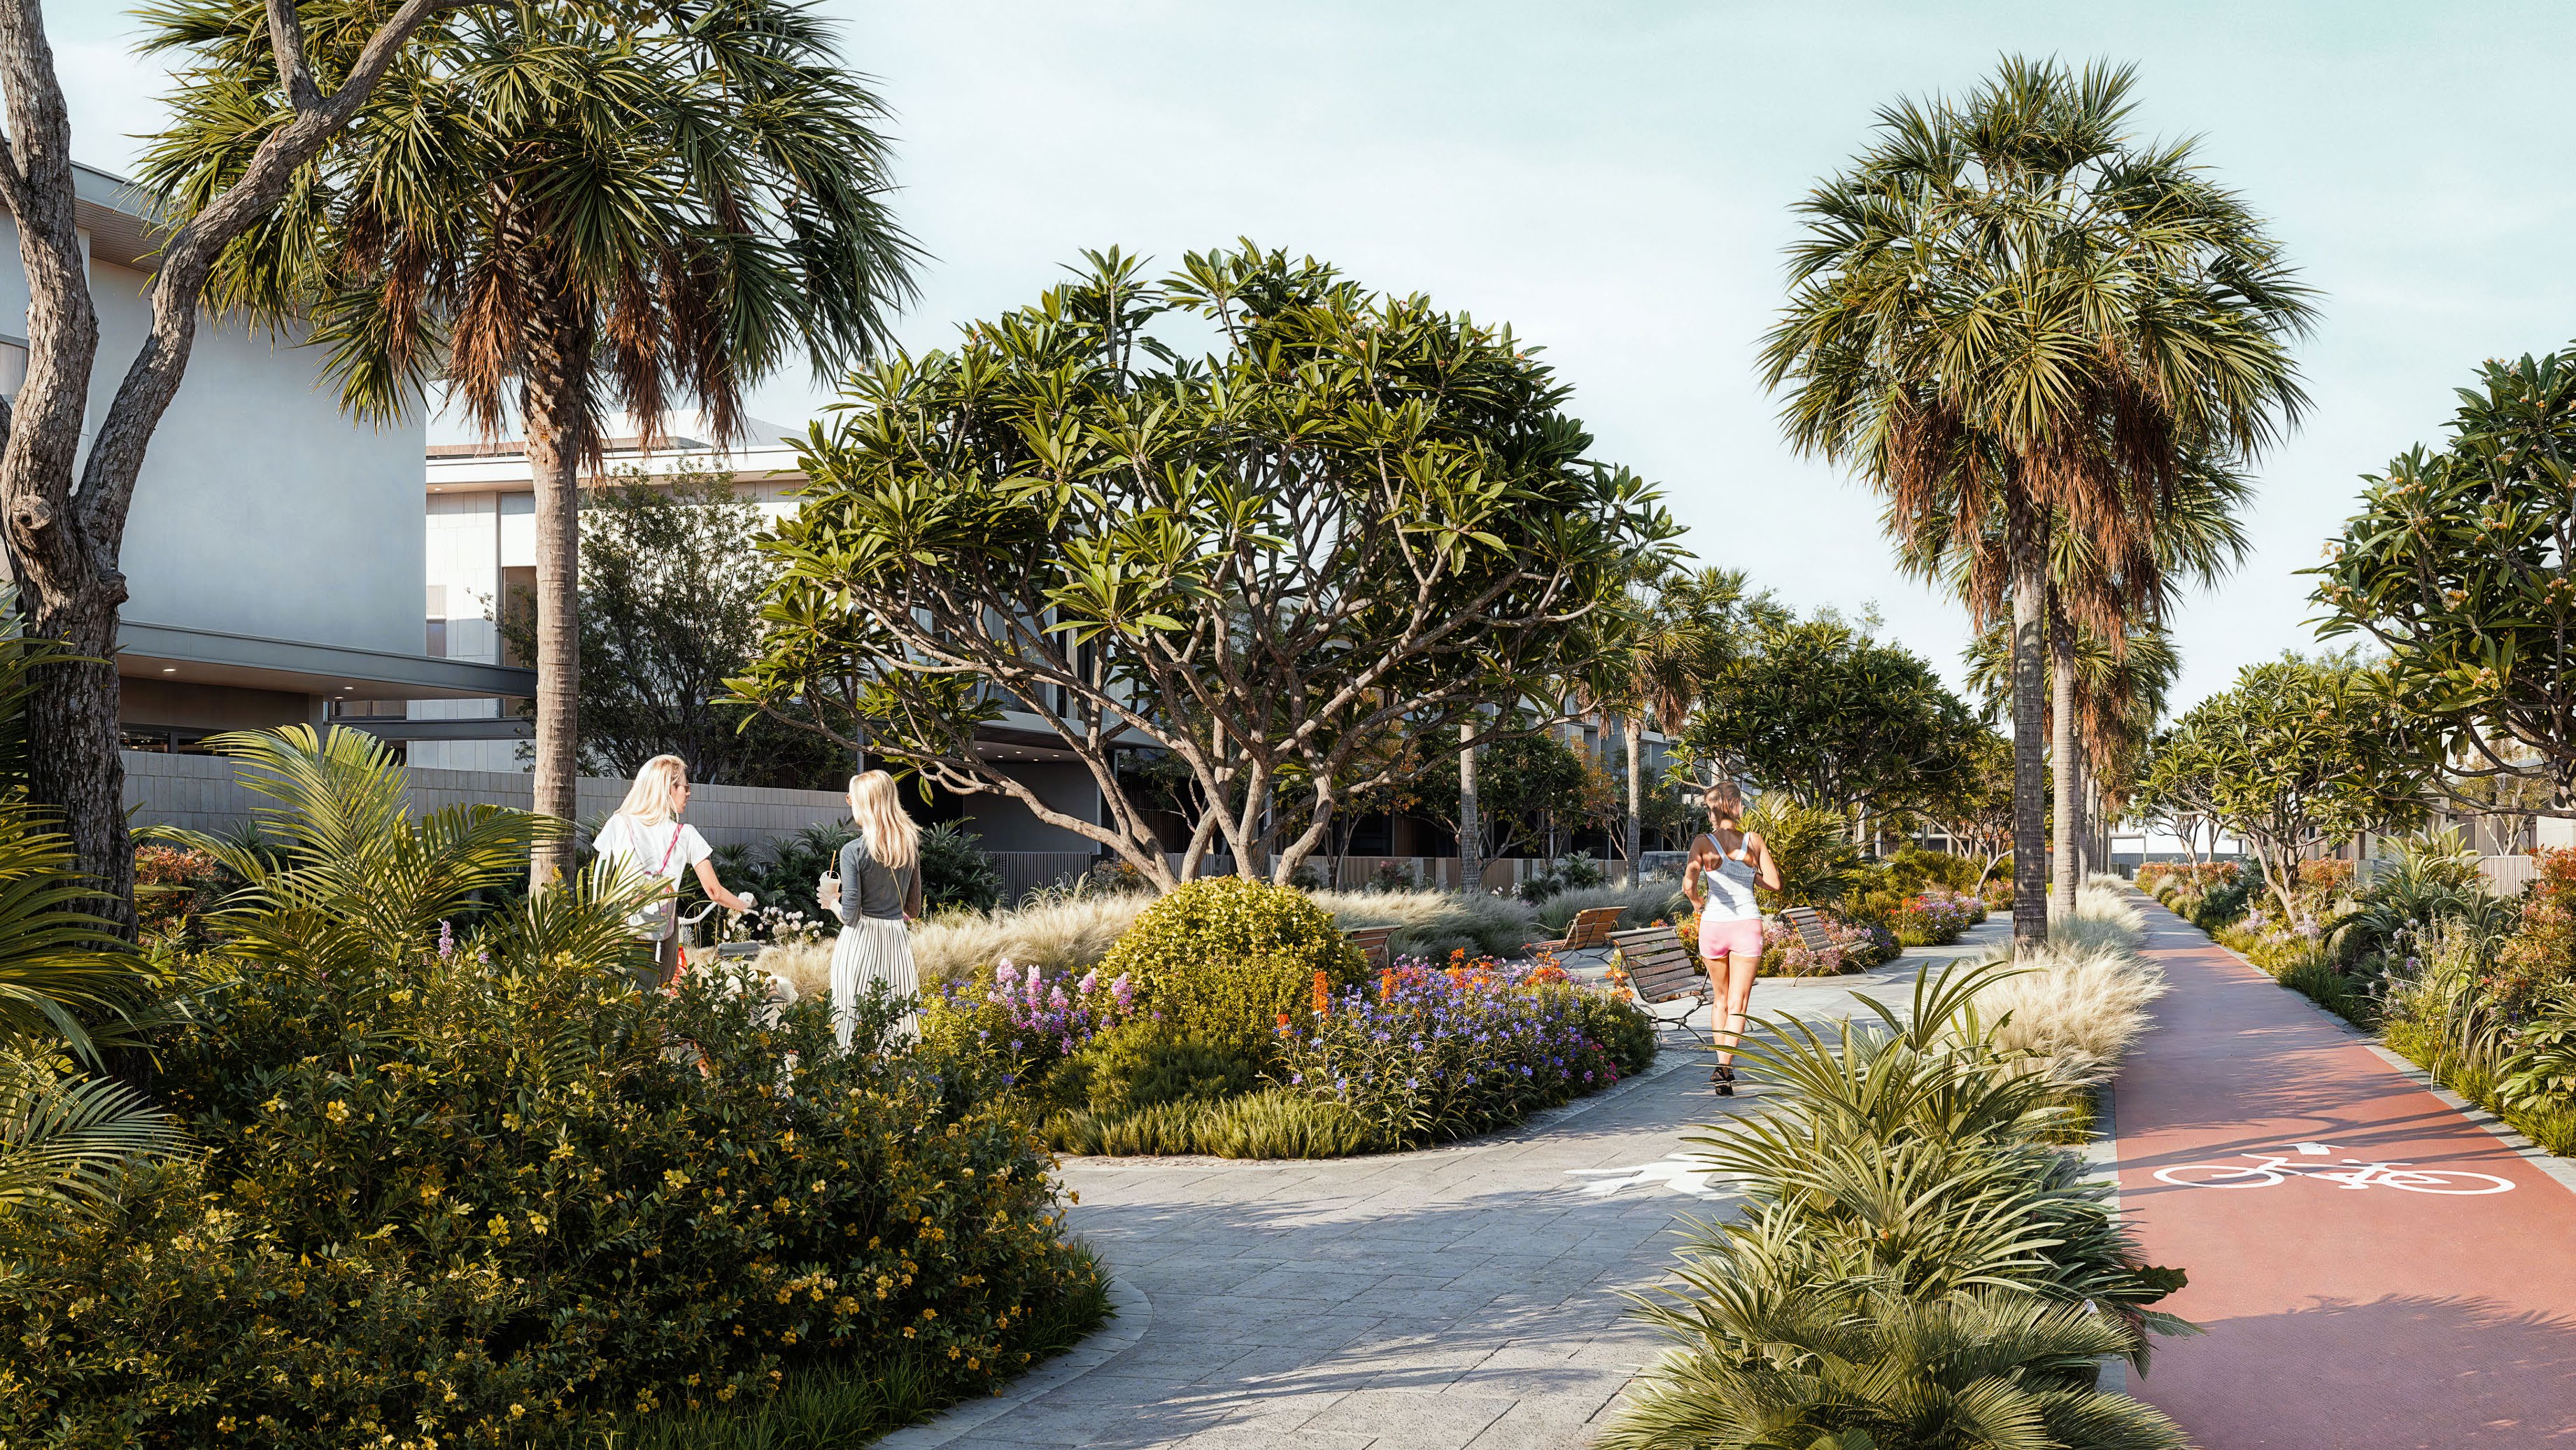
The brochure's community list includes a golf course, clubhouse, country club, tennis stadium, equestrian centre and trail, jogging and cycling tracks, pools, a school, a hospital, a mosque and Central Park. Our guides cover Jumeirah Golf Estates and The Next Chapter at Jumeirah Golf Estates in more depth.
Every project brief we publish in the area is listed on the Jumeirah Golf Estates projects page.
Amenities
Wasl's factsheet lists these amenities:
- Play zone
- Cycling track
- Jogging track
- Community centre
- Swimming pool
- School
DLD record
The Dubai Land Department registers Pinewood Estate Homes as project 3832 in Jumeirah Golf Estates. It records the project as active and under construction, registered on 18 June 2025 with a start date of 18 March 2026 and an end date of 17 November 2028. The register lists 247 units, described as ground-plus-one villas and ground-plus-one-plus-roof villas. Its inspections put construction at 0% on 16 June 2025 and 0.32% on 11 March 2026. The escrow agent on the register is Emirates NBD.