Enchanté by GRID apartments in Arjan
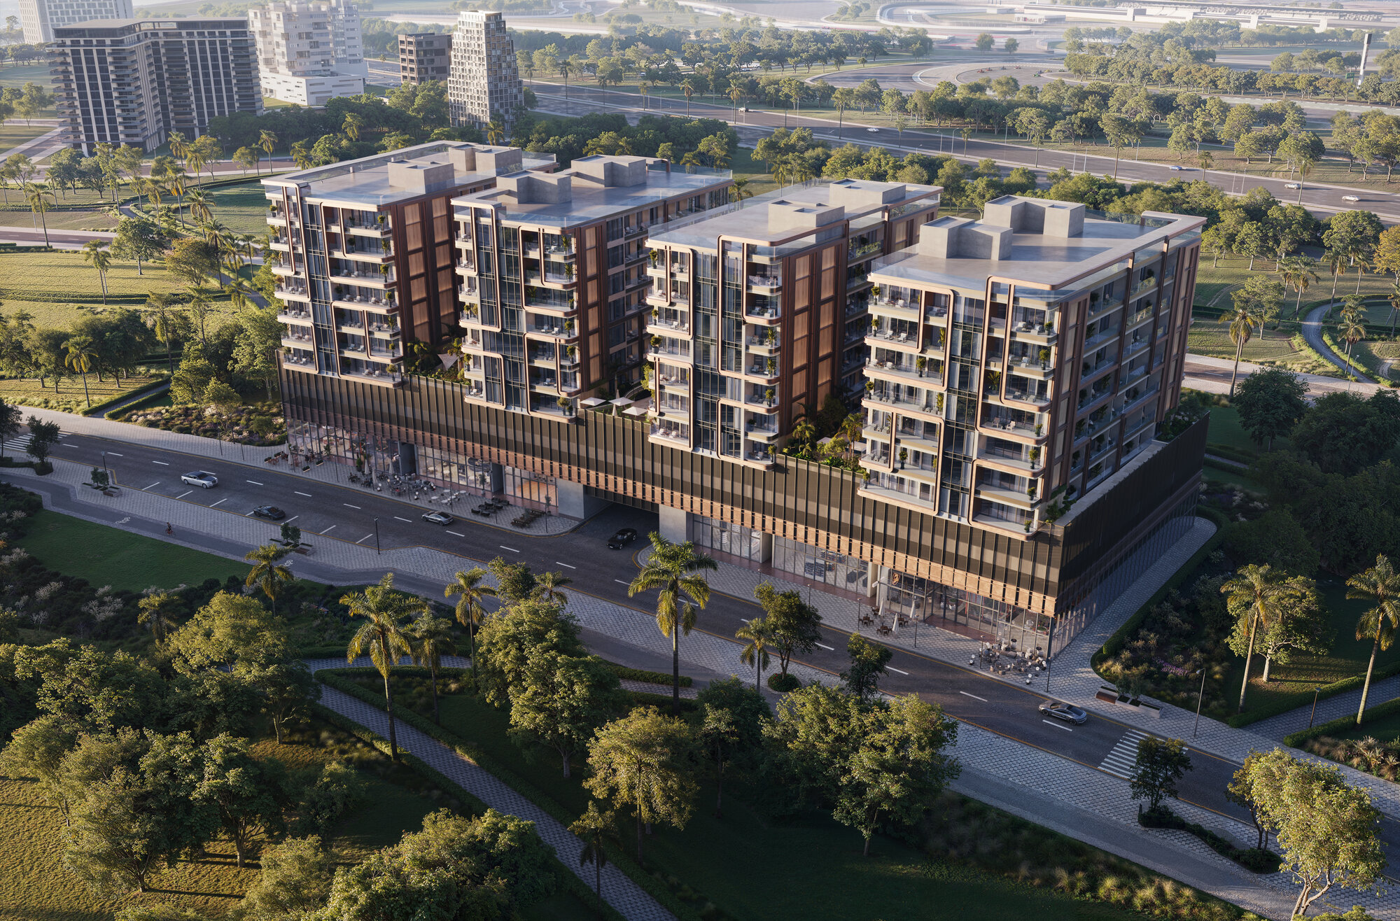
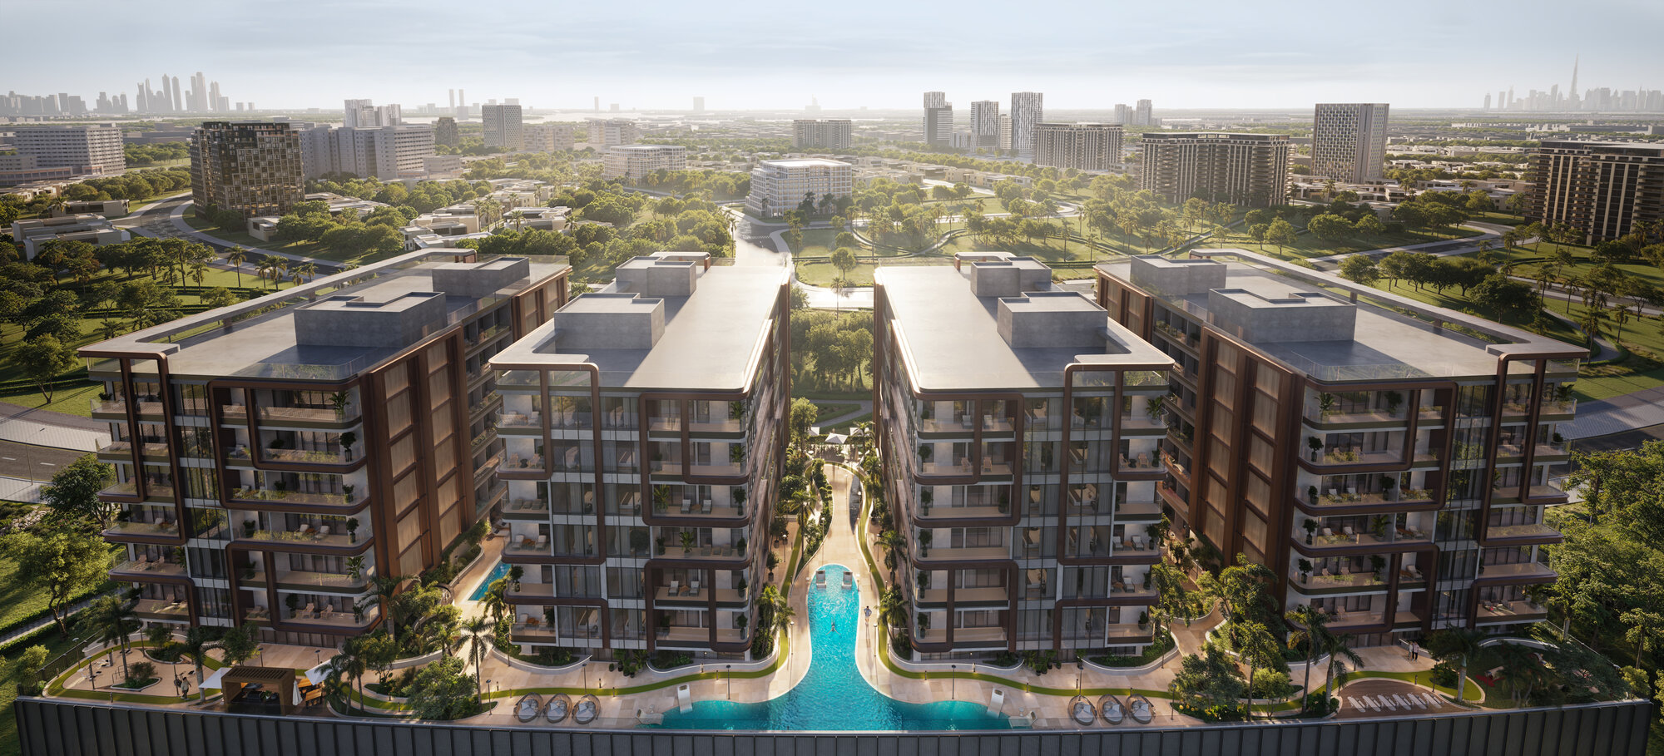
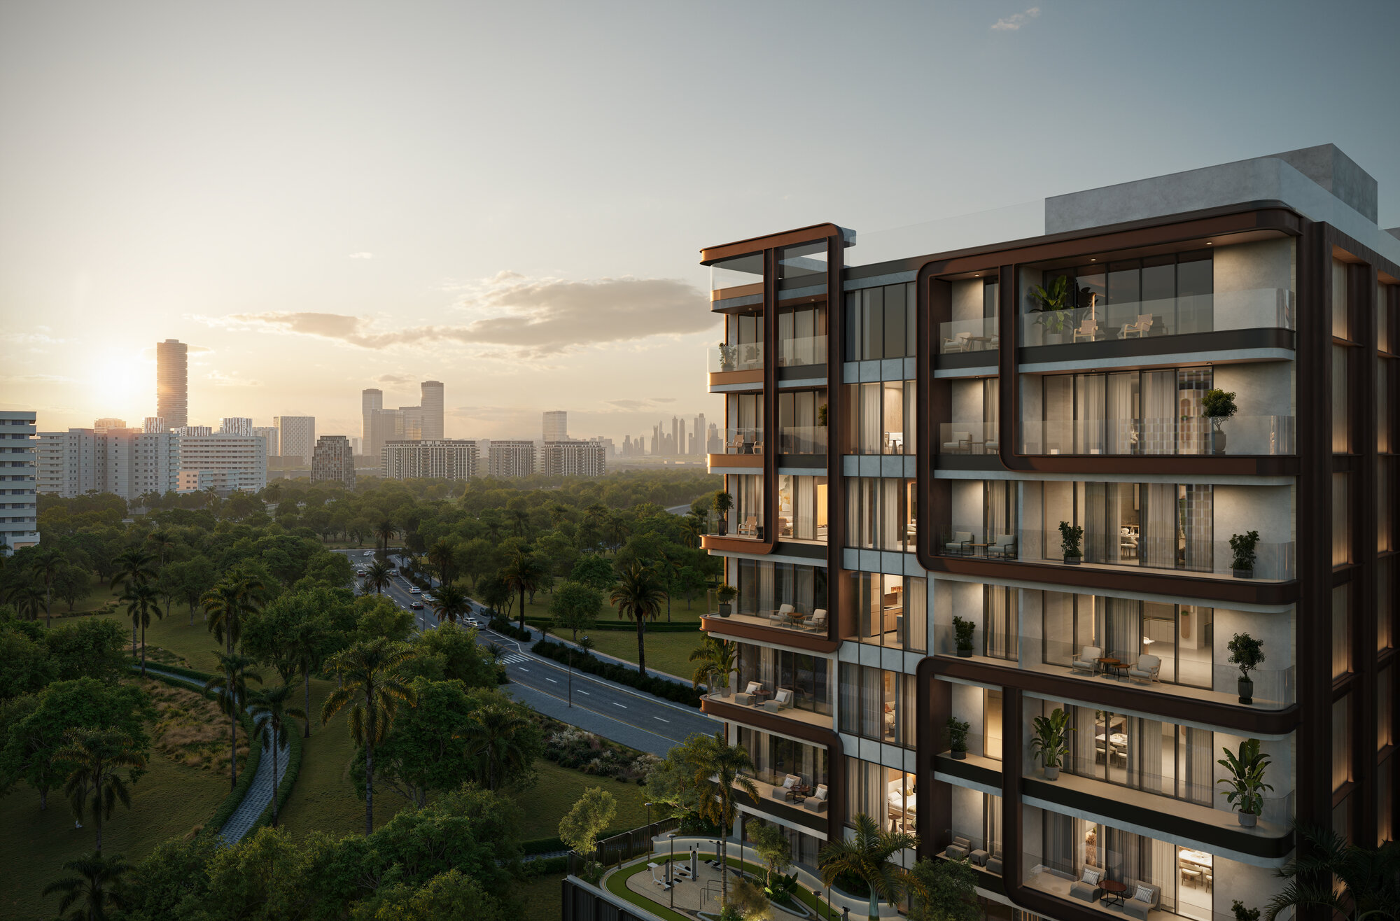
Enchanté by GRID is a residential project in Arjan, Dubai, made up of four towers (Tower 1 to Tower 4) on a landscaped podium. GRID's brochure offers studios, one-bedroom and two-bedroom apartments. The Dubai Land Department register records 286 planned homes in project 4460 and a filed end date of 15 December 2028.
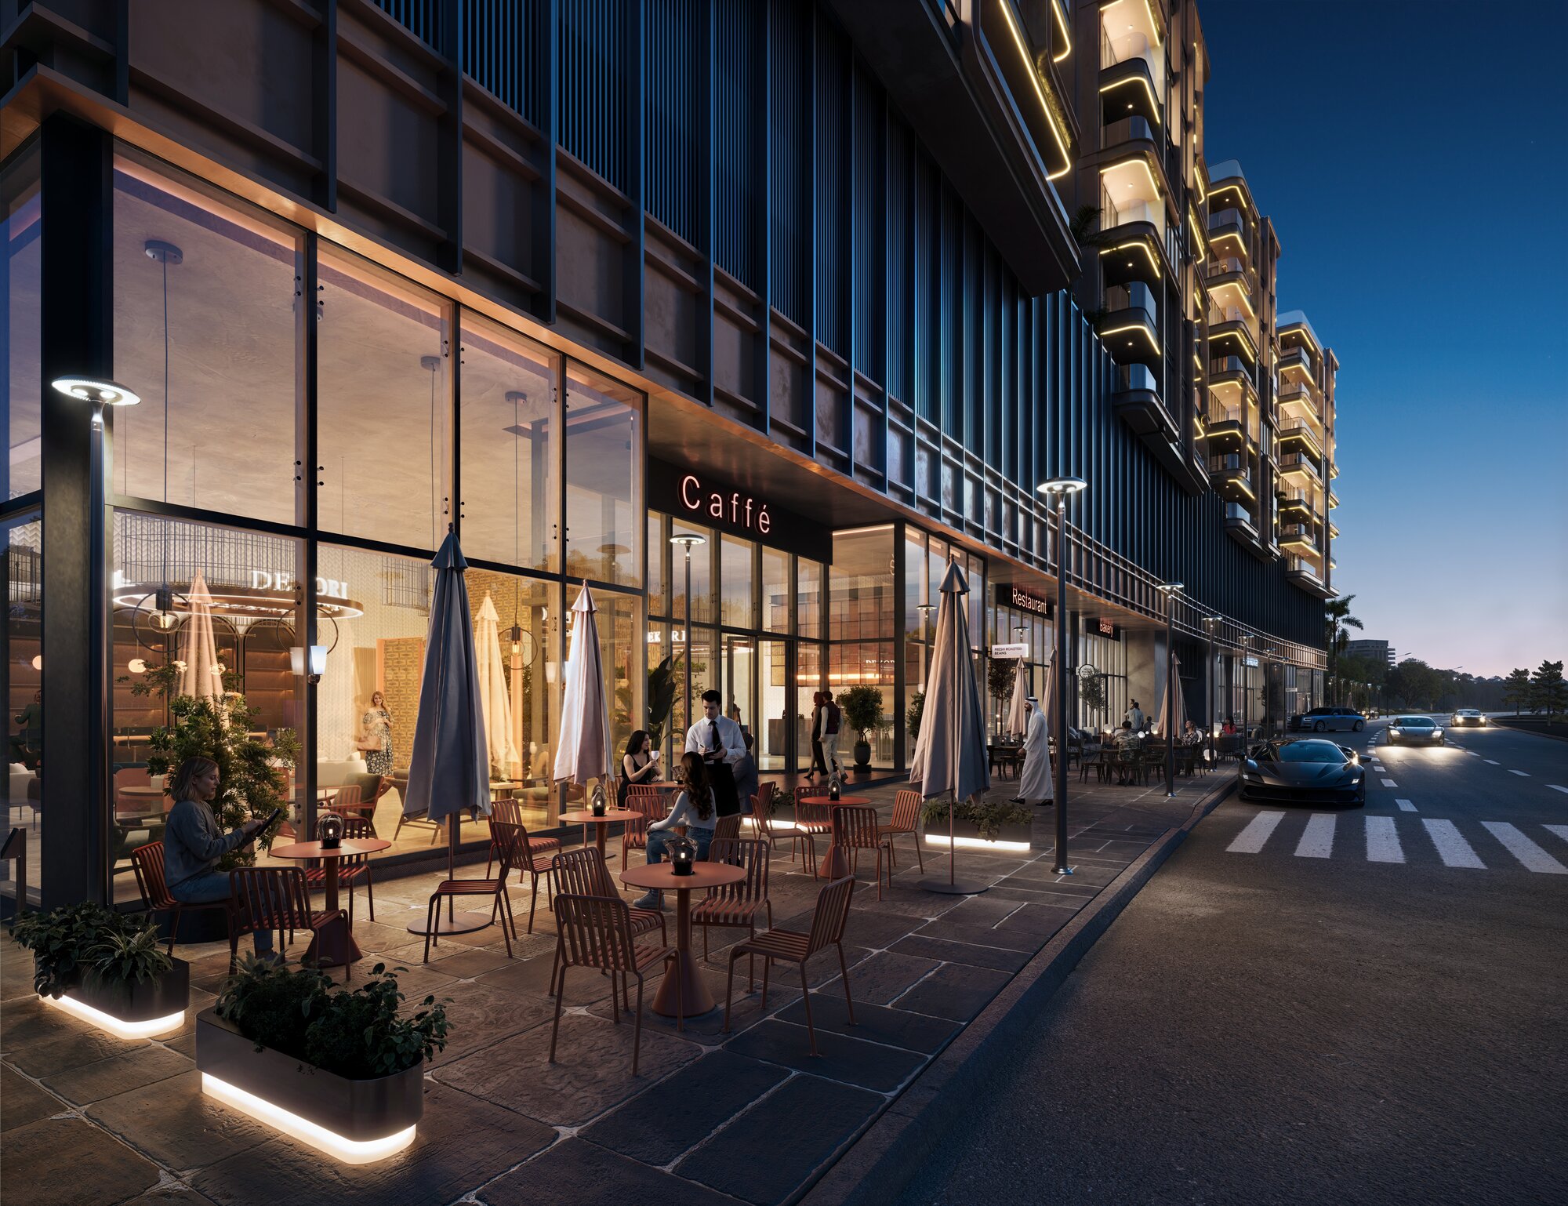
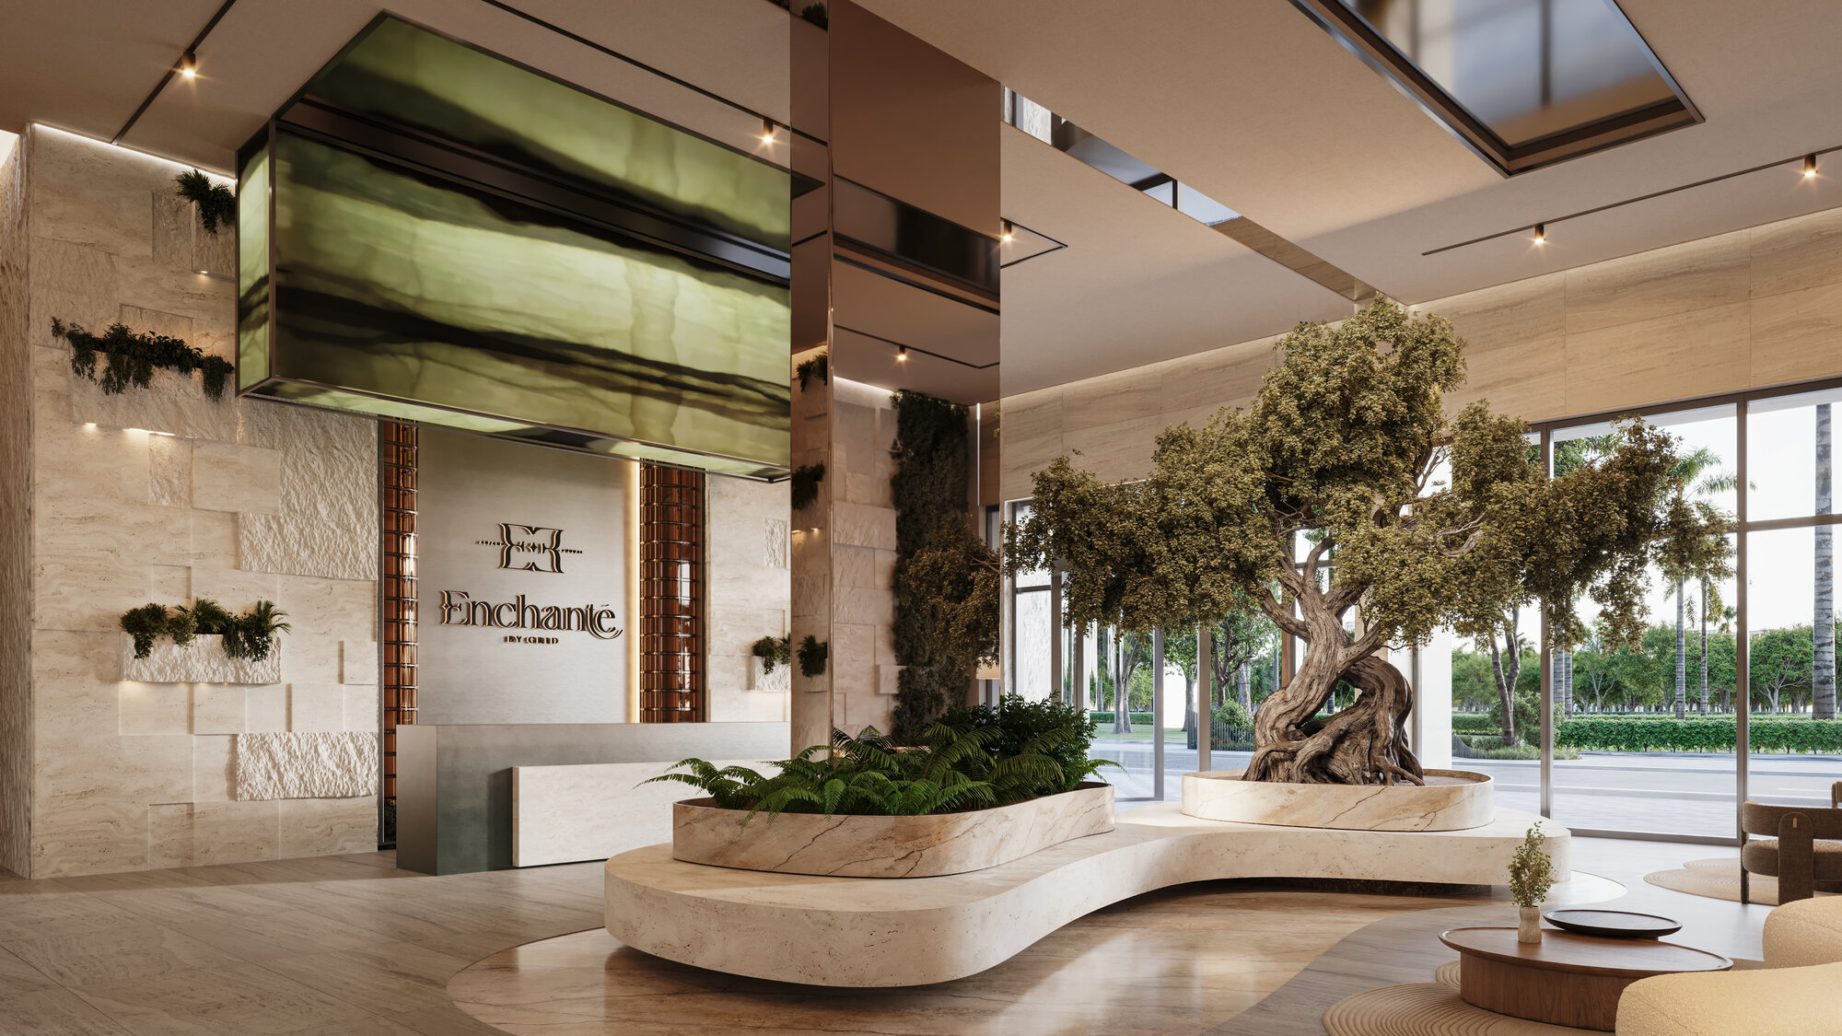
GRID describes the design as inspired by biophilic design, and the brochure features a 50-year-old tree in the lobby. The brochure also refers to a retail arcade downstairs. Retail units in the project are covered on our Enchanté retail page.
Floor areas
GRID's tower plans, unit plans and brochure give every unit series an internal area, a balcony area and a total area. The table sets out units 201 to 212 on floor 2 of Towers 1 and 4, which carry the same layout, in square feet as GRID prints them. Towers 2 and 3 have their own charts in the tower plans.
| Unit |
Type |
Internal area |
Balcony area |
Total area |
| 201 |
1 bedroom |
535 |
129 |
664 |
| 202 |
Studio |
269 |
55 |
324 |
| 203 |
2 bedrooms |
843 |
130 |
973 |
| 204 |
Studio |
322 |
53 |
375 |
| 205 |
1 bedroom |
557 |
95 |
652 |
| 206 |
Studio |
285 |
43 |
328 |
| 207 |
1 bedroom |
552 |
118 |
670 |
| 208 |
Studio |
331 |
64 |
395 |
| 209 |
2 bedrooms |
821 |
125 |
946 |
| 210 |
Studio |
271 |
40 |
311 |
| 211 |
1 bedroom |
565 |
131 |
696 |
| 212 |
Studio |
328 |
45 |
373 |
GRID's floor-2 area chart for Towers 1 and 4, matched against the unit plans and brochure. Total area is internal area plus balcony area.
Amenities
GRID's podium plan numbers 30 amenities on a landscaped podium shared by the four towers:
- Pools and water: lap pool, lagoon, kids pool, water feature and rain sanctuary
- Fitness: outdoor fitness, cardio zone, body sculpting area, aerial yoga, outdoor yoga deck and jogging track
- Wellness: meditation and wellness zone, zen zone, and separate steam, sauna and fitting lounges for women and for men
- Social and work: cabanas, sunken sun beds, BBQ area, social grove, outdoor work zone, podcast hub and a co-working and multipurpose area
- Family and pets: kids play area, leisure park and pets park
- Landscape: dense trees
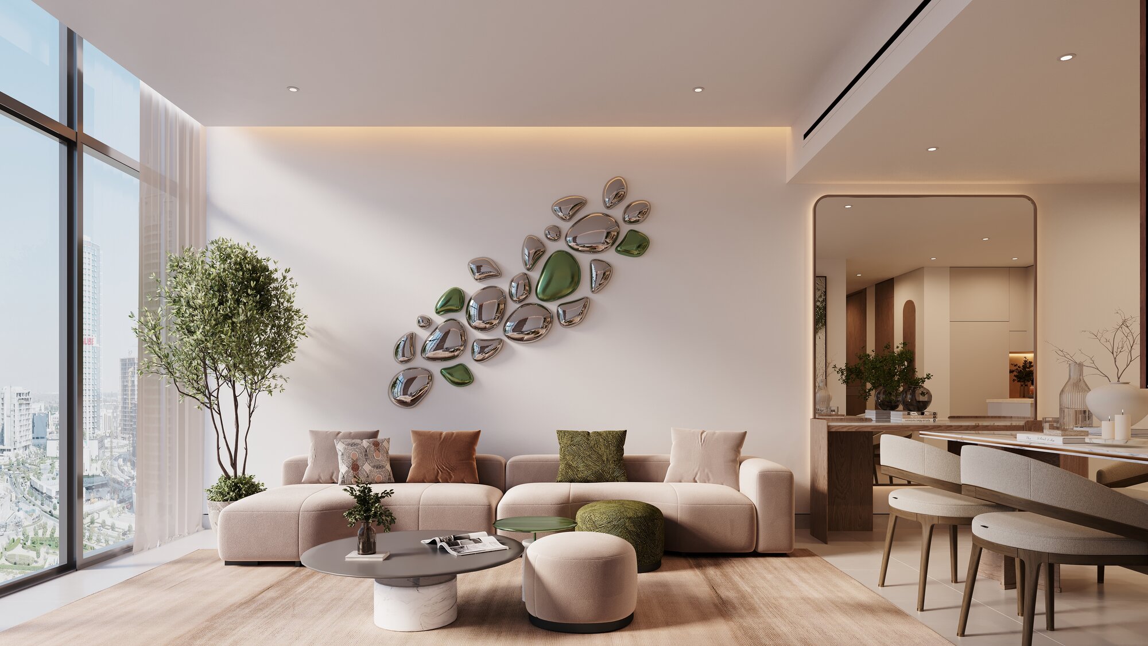
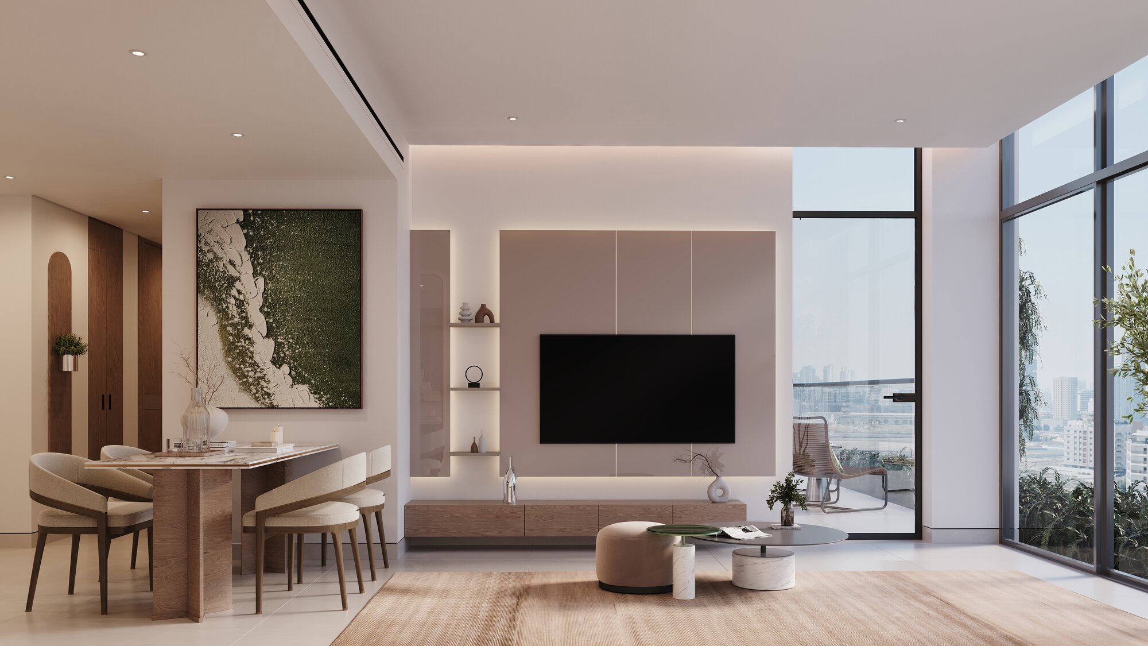
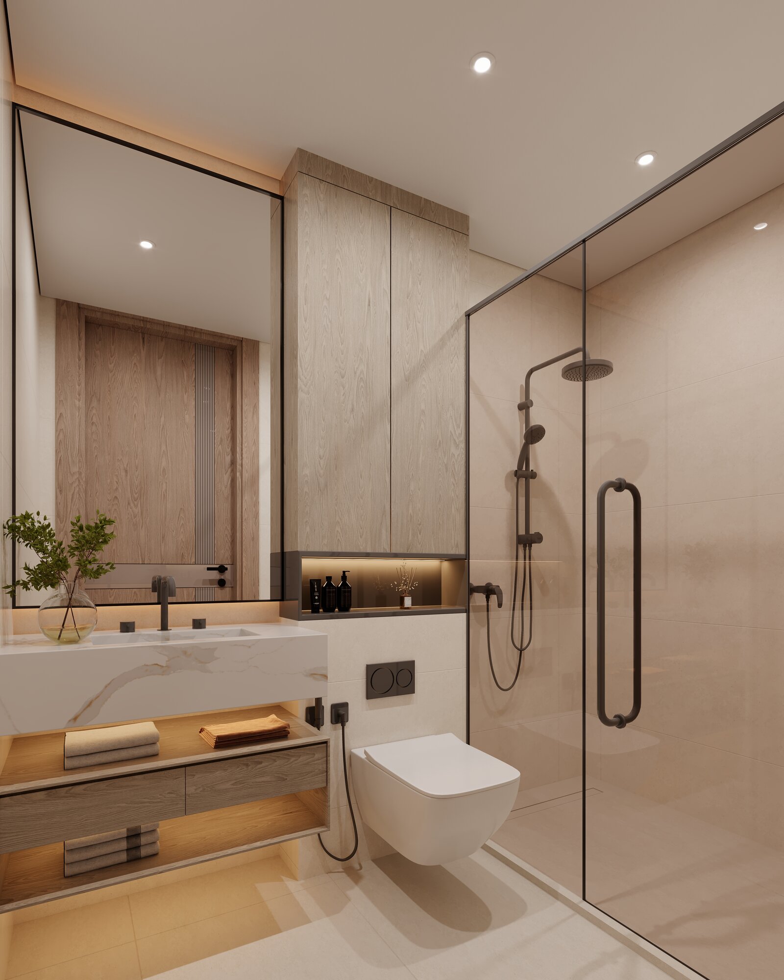
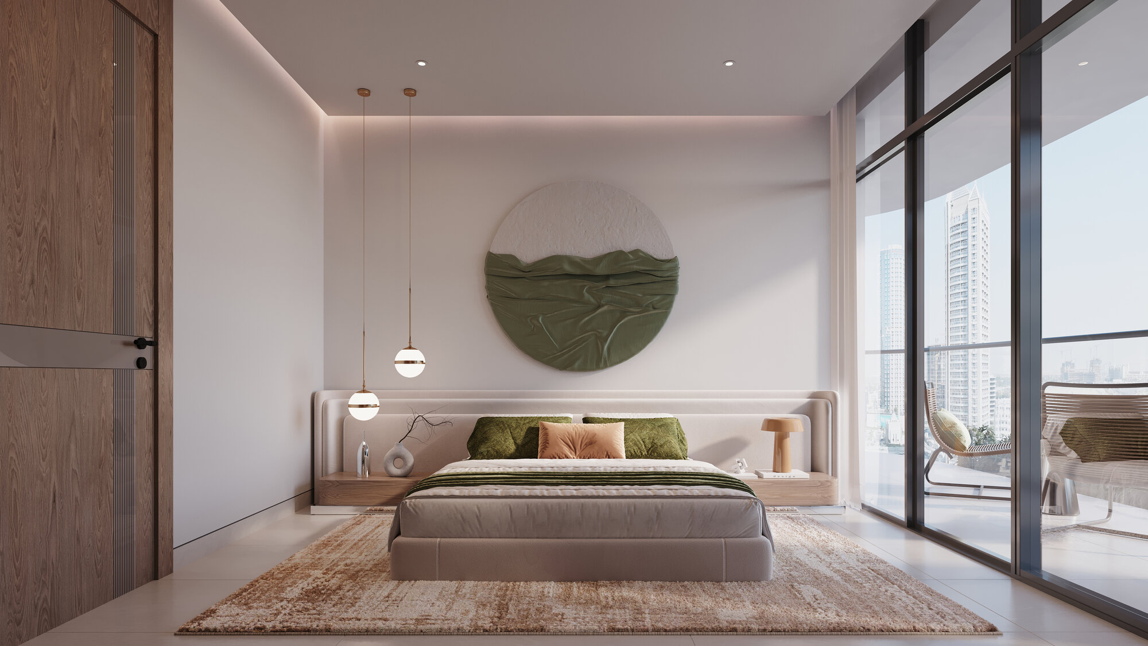
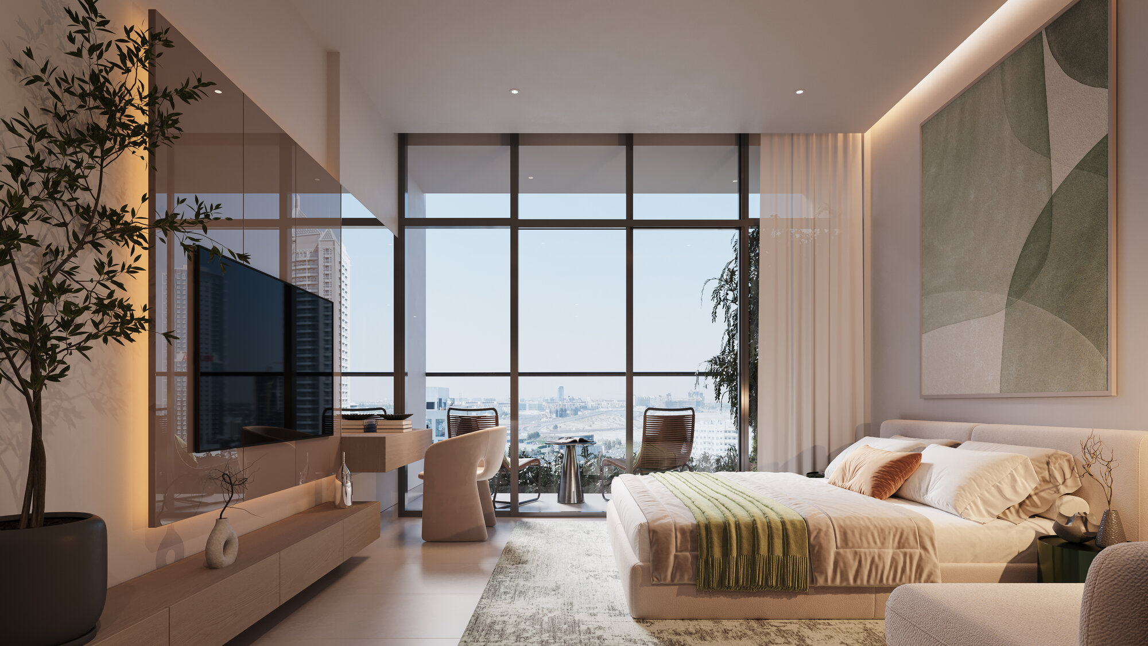
The brochure and factsheet also list a gym, a yoga studio, steam and sauna rooms, a recording studio and outdoor seating areas. GRID marks its renders as artist's impressions.
Interiors and specification
GRID's factsheet and brochure list:
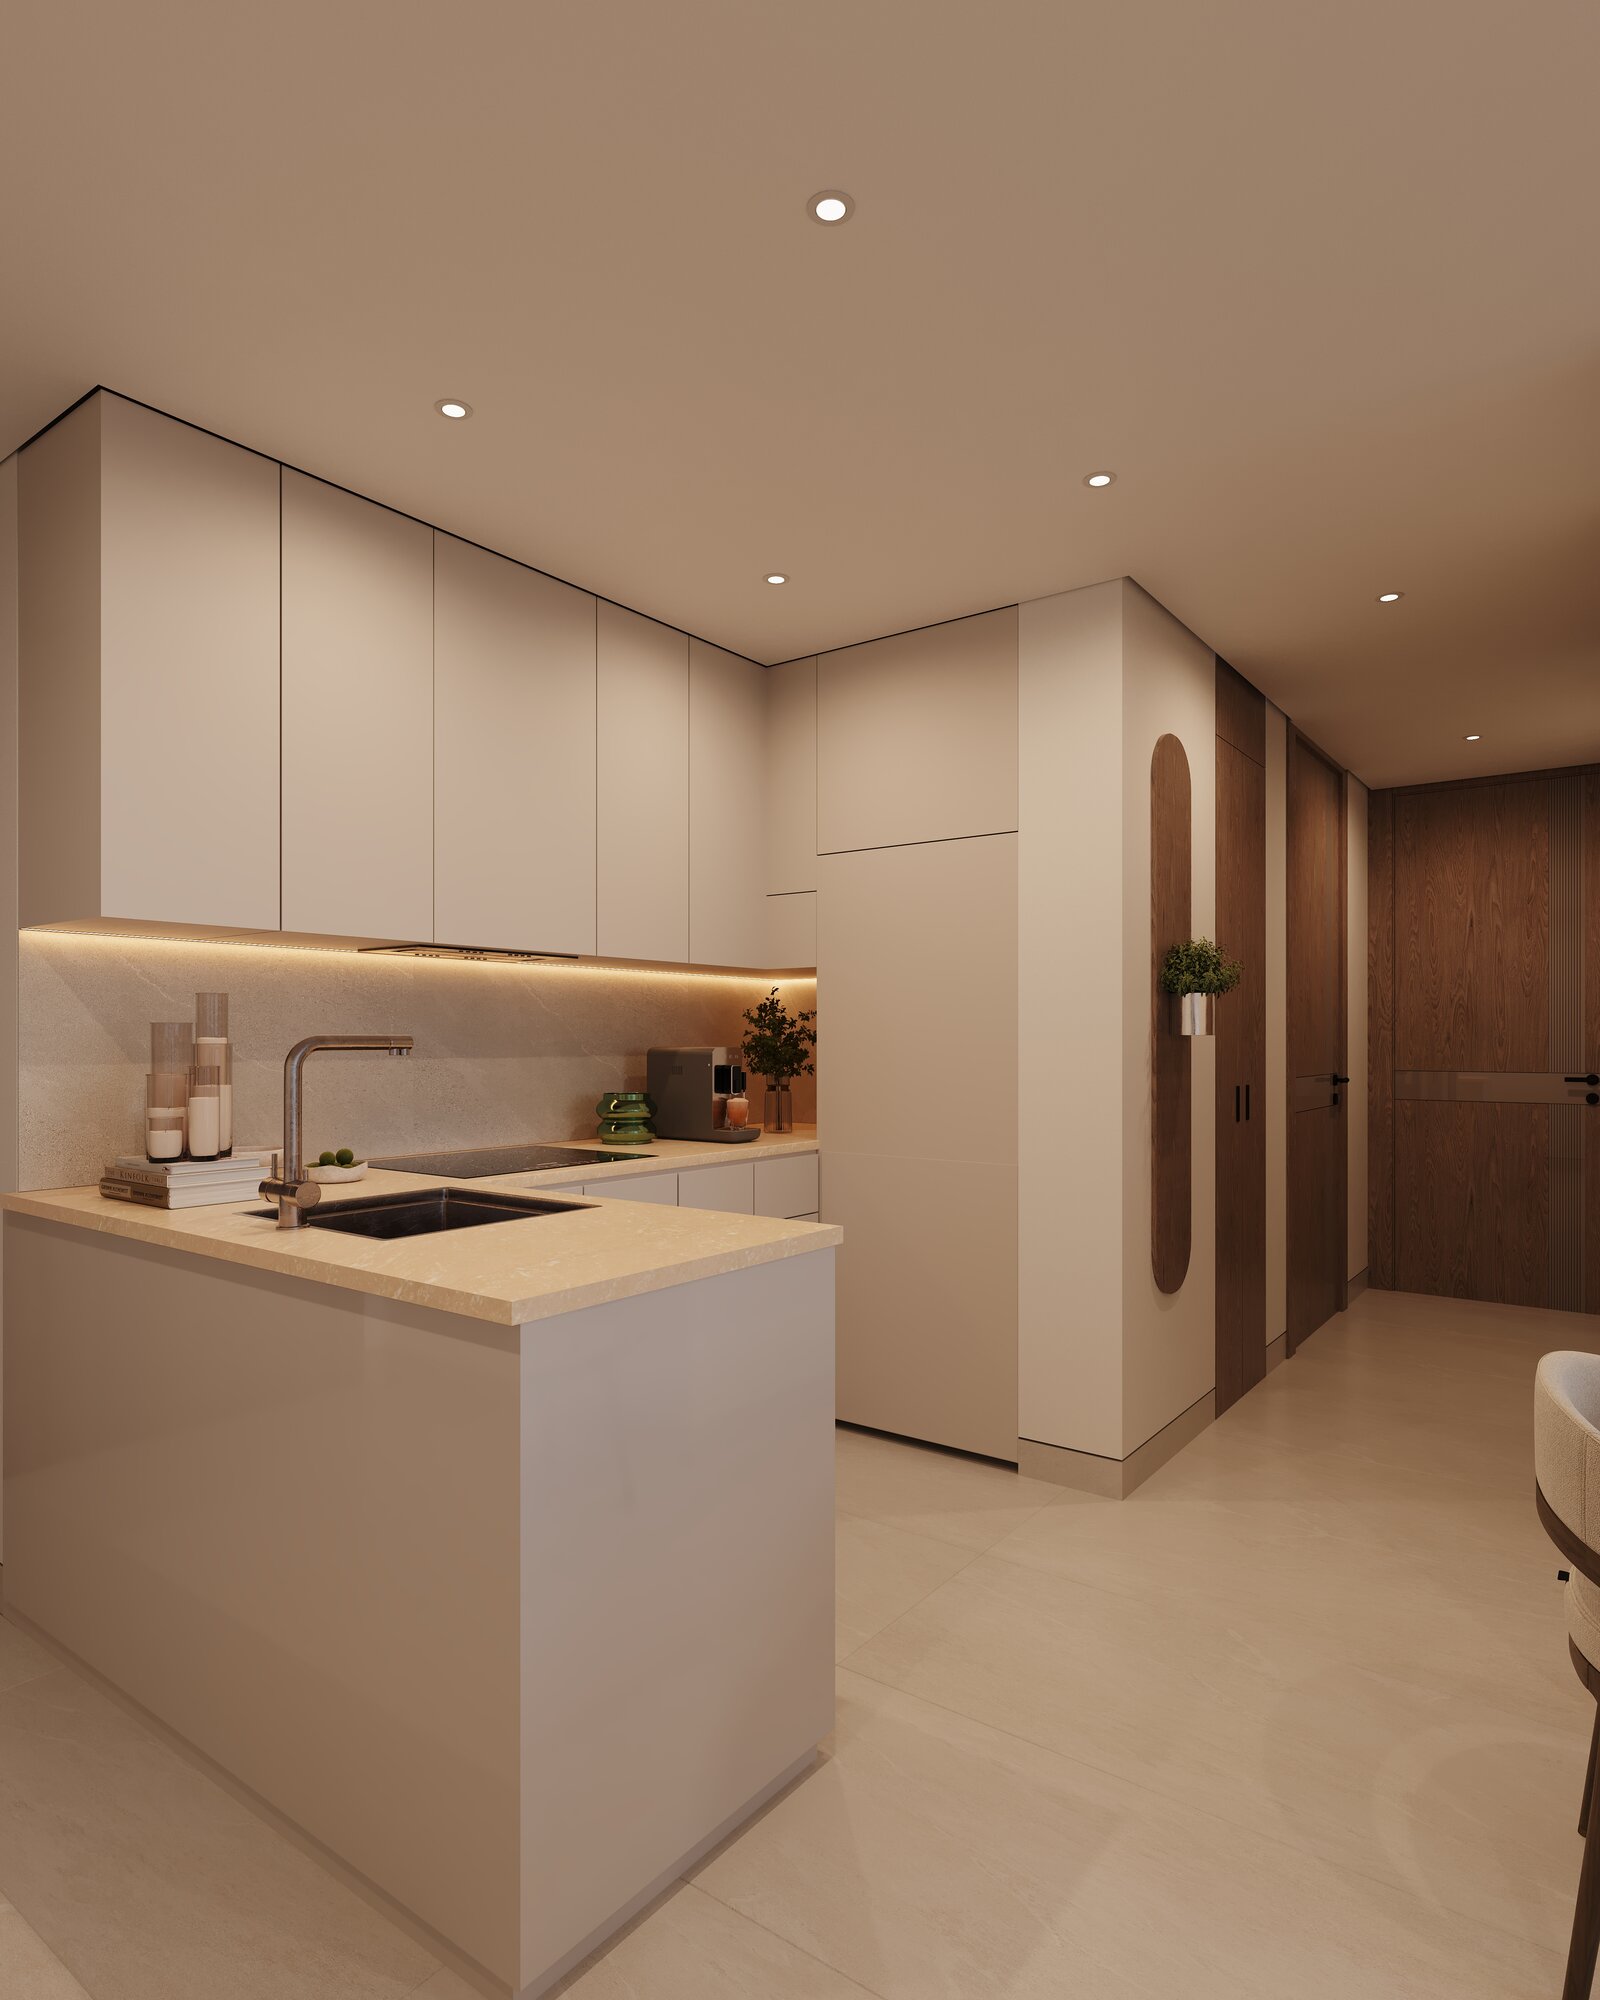
- Fitted kitchens with concealed handles, soft-closing doors and drawers, stone worktops with splashbacks and a deep single undermount sink
- Appliances: a microwave-oven combo, a hob (30 cm for studios and 60 cm for one- and two-bedroom apartments), a recirculating hood, an integrated fridge freezer and a combo washer dryer
- Fitted wardrobes in all bedrooms and an anti-break front door with a spyhole
- Porcelain tiles in kitchens and bathrooms, frameless glass shower screens and concealed-cistern WCs
- VRF air conditioning, audio door entry and EV chargers for selected parking
- A signature entrance lobby with a concierge desk, and polished plaster walls in the corridors and lift lobbies
- Controlled access to the building, 24-hour security and CCTV in common areas