Palm Jumeirah AED 3,549/sqftDubai Maritime City AED 3,136/sqftDowntown Dubai AED 2,873/sqftDubai Islands AED 2,756/sqftDubai Creek Harbour AED 2,558/sqftBusiness Bay AED 2,494/sqftDubai Marina AED 2,468/sqftDubai Hills Estate AED 2,464/sqftJumeirah Lakes Towers AED 2,321/sqftMohammed Bin Rashid City AED 2,098/sqftAl Jaddaf AED 2,049/sqftJumeirah Village Triangle AED 1,657/sqftDubai South AED 1,653/sqftArjan AED 1,584/sqftJumeirah Village Circle AED 1,488/sqftDubai Sports City AED 1,324/sqftALL DLD SALES · OFF-PLAN + EXISTINGPalm Jumeirah AED 3,549/sqftDubai Maritime City AED 3,136/sqftDowntown Dubai AED 2,873/sqftDubai Islands AED 2,756/sqftDubai Creek Harbour AED 2,558/sqftBusiness Bay AED 2,494/sqftDubai Marina AED 2,468/sqftDubai Hills Estate AED 2,464/sqftJumeirah Lakes Towers AED 2,321/sqftMohammed Bin Rashid City AED 2,098/sqftAl Jaddaf AED 2,049/sqftJumeirah Village Triangle AED 1,657/sqftDubai South AED 1,653/sqftArjan AED 1,584/sqftJumeirah Village Circle AED 1,488/sqftDubai Sports City AED 1,324/sqftALL DLD SALES · OFF-PLAN + EXISTING
DLD · MEDIAN 12M TO NOV 2026
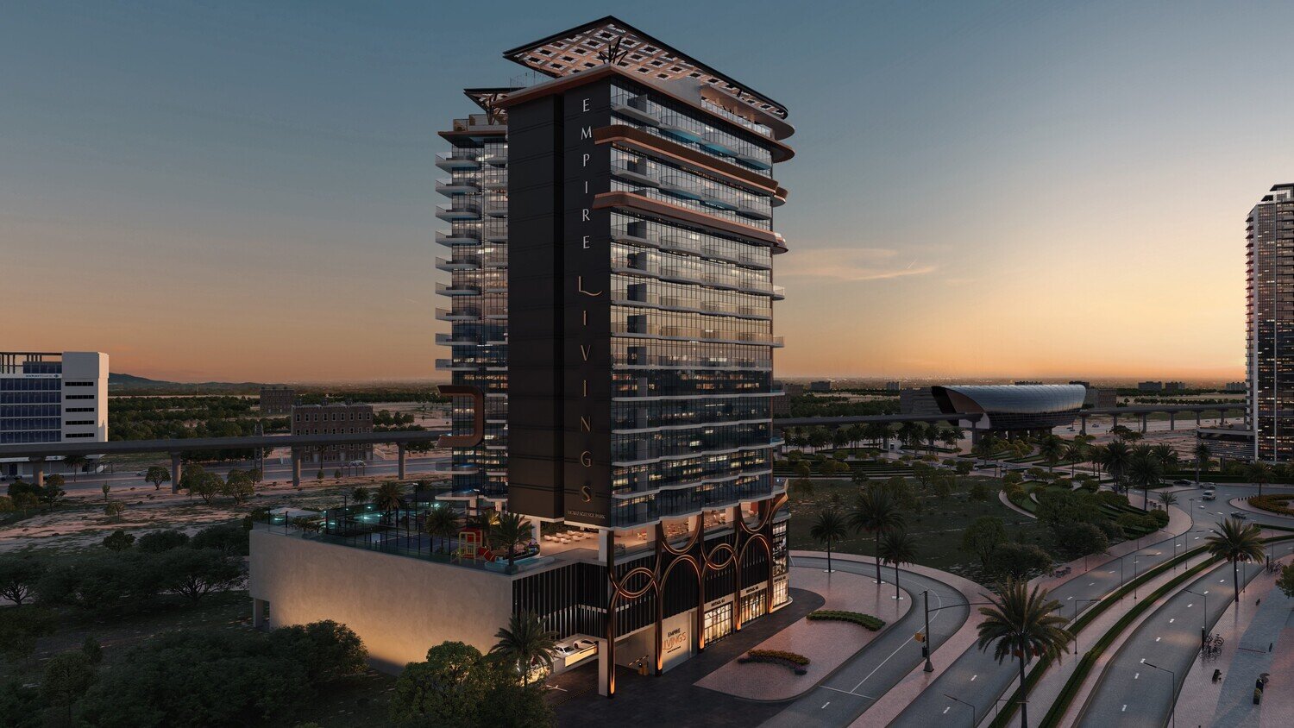
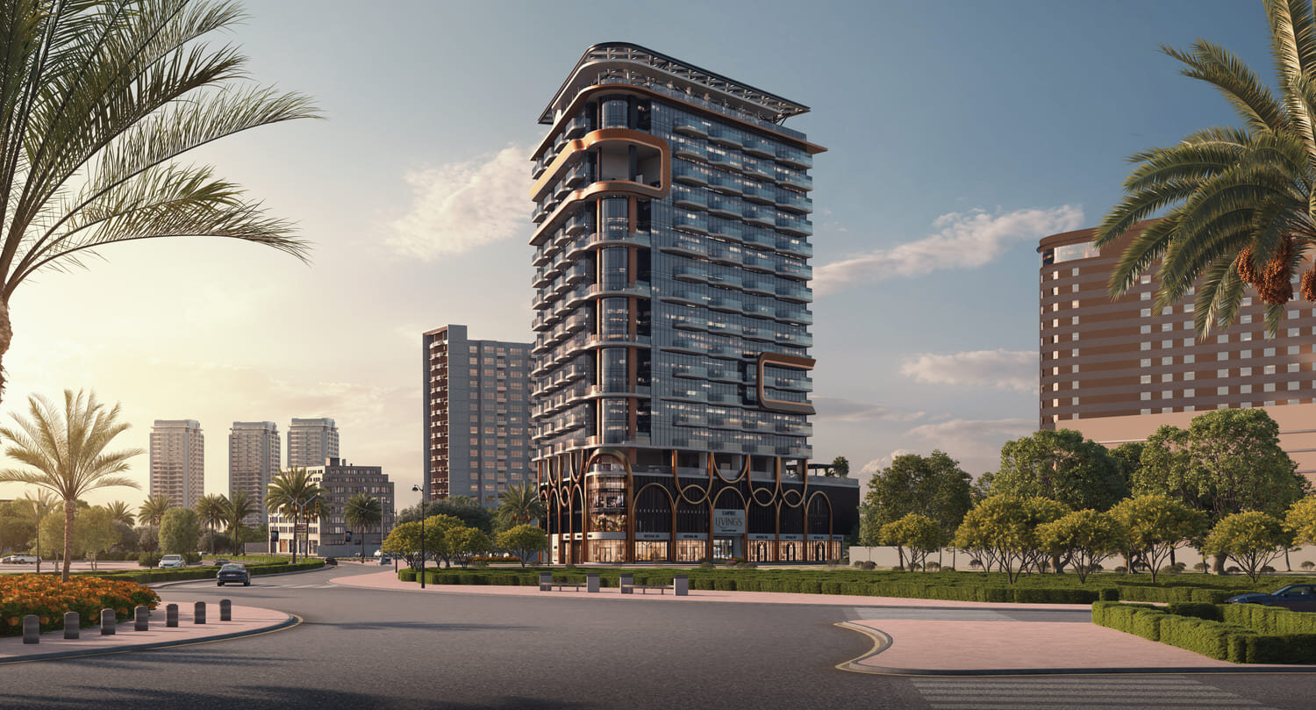
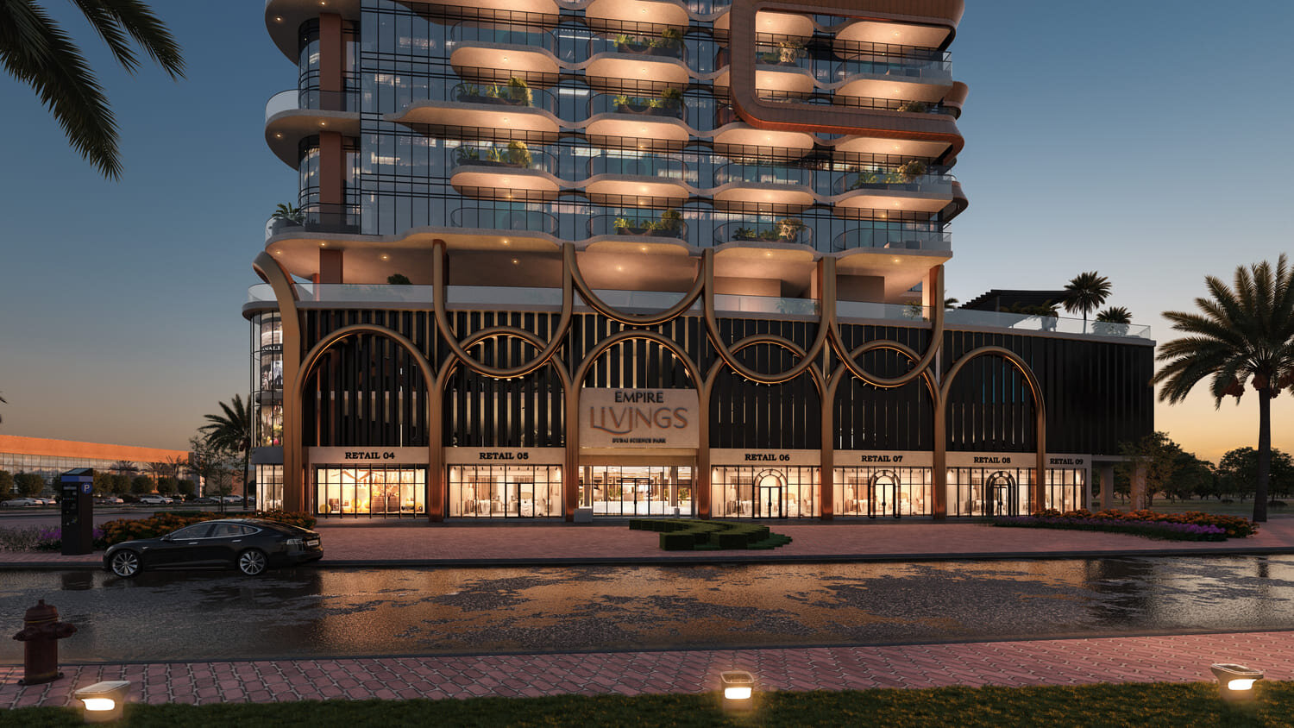
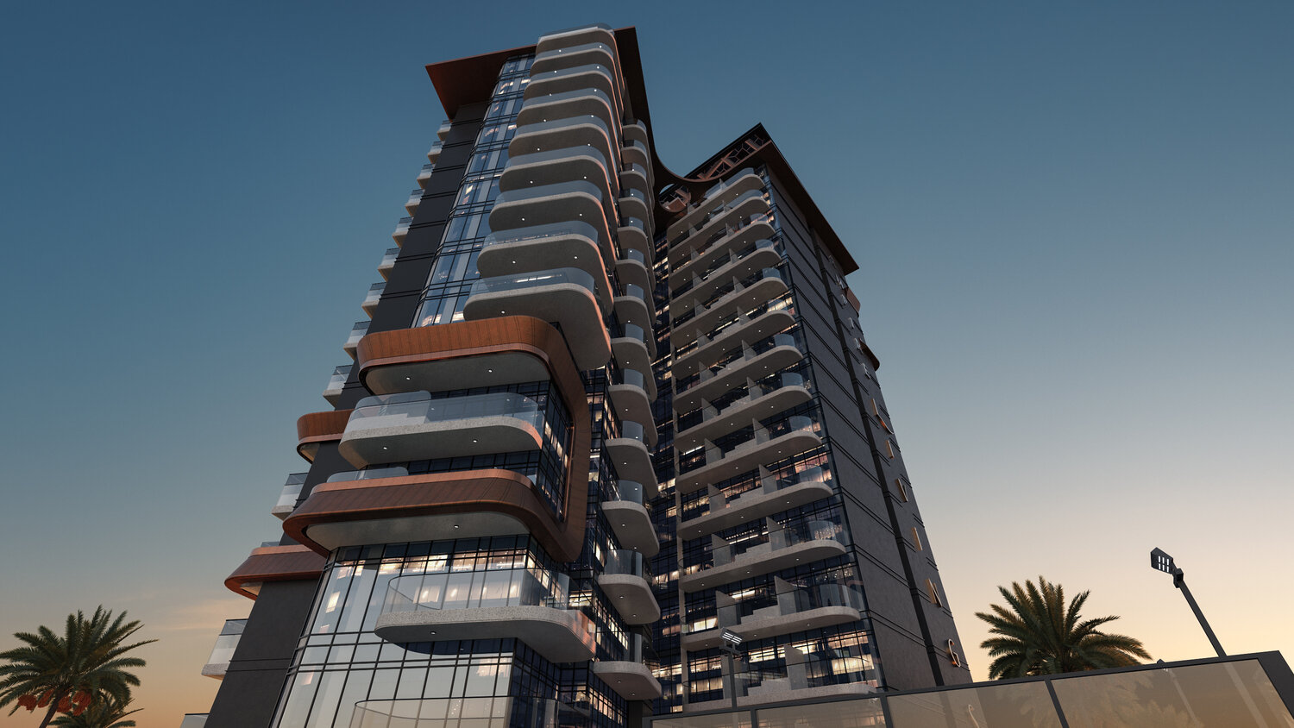
Exterior facade of Empire Livings — Dubai Science Park — Mitchell's Commercial Real EstateOFF-PLAN

Empire Real Estate Developments L.L.C · Al Barsha South Second

Empire Livings

Dubai Science Park · Dubai

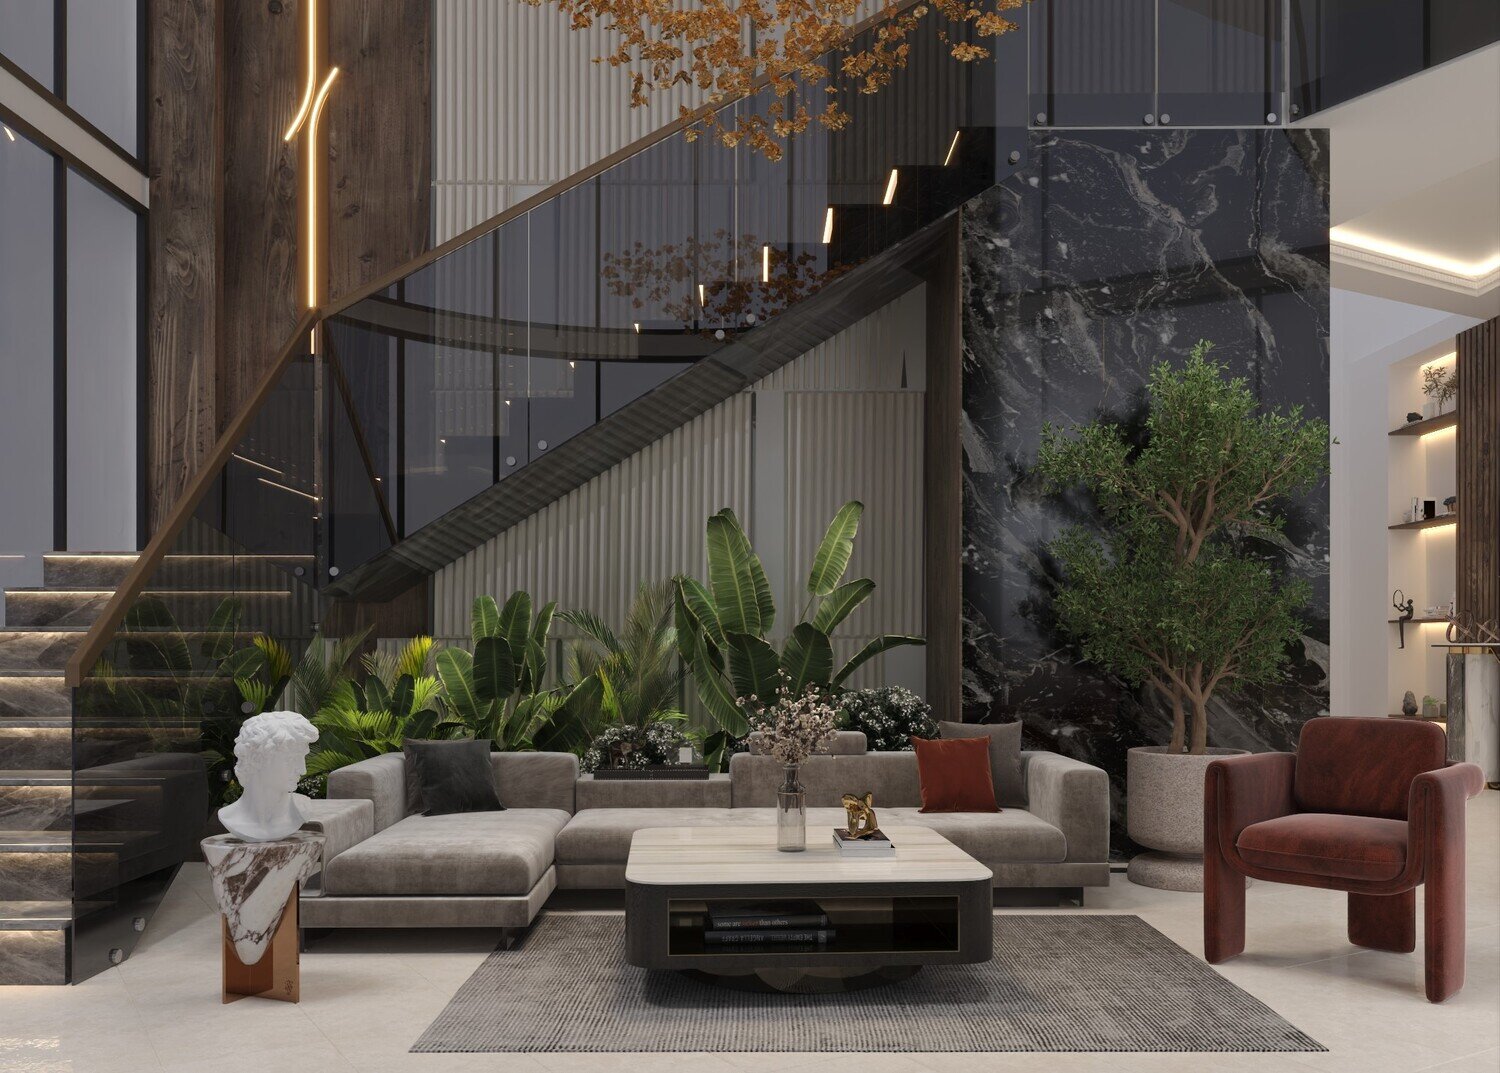
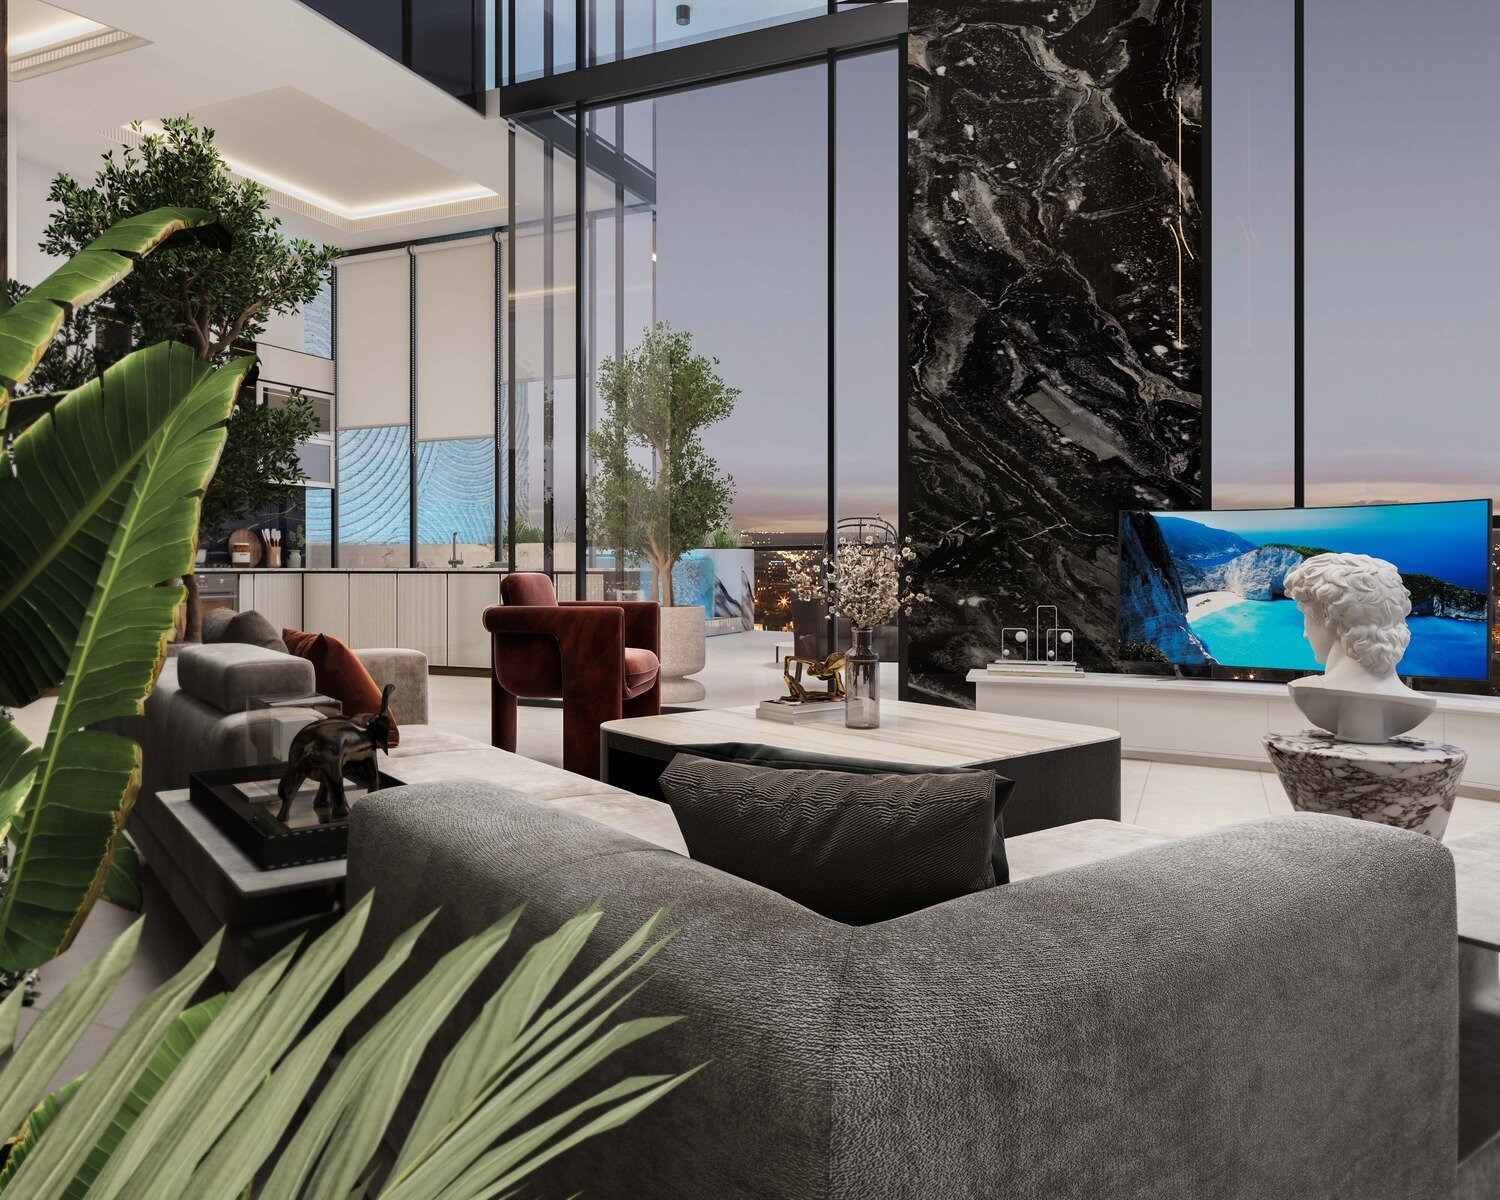
Empire Livings by Empire Real Estate Developments L.L.C in Dubai Science Park: a 210-unit residential building with studios, one-bedroom apartments and duplexes.

Unit typesApartments
Book a private briefing

At a glance

Project summary

4 lines
Developer
Empire Real Estate Developments L.L.C
Community
Dubai Science Park, DubaiAl Barsha South Second district
Status
Off-plan
Unit mix
Apartments

The brief

About this project

Empire Livings in Dubai Science Park

Empire Real Estate Developments L.L.C is the registered developer of Empire Livings, a residential project in Dubai Science Park, Dubai. The Dubai Land Department register, read 7 November 2026, describes it as residential apartments plus shops, in a single building of 210 units.

Community
Dubai Science Park
Area
Al Barsha South Second
DLD project number
3181
Buildings
1
Units
210
Status
Active, under construction
Progress
13.34% as at 31 July 2026
Start date
30 November 2024
Projected completion
30 November 2027

All rows are from the Dubai Land Department register, read 7 November 2026. Completion is the register's projected date.

The building and units

The register lists the structure as two basement levels, a ground floor, three parking floors, 15 residential floors and a roof.

Units are split between studios and one-bed apartments, with six duplexes in addition. A private pool is attached to 56 one-bedroom units and to six one-bed duplexes.

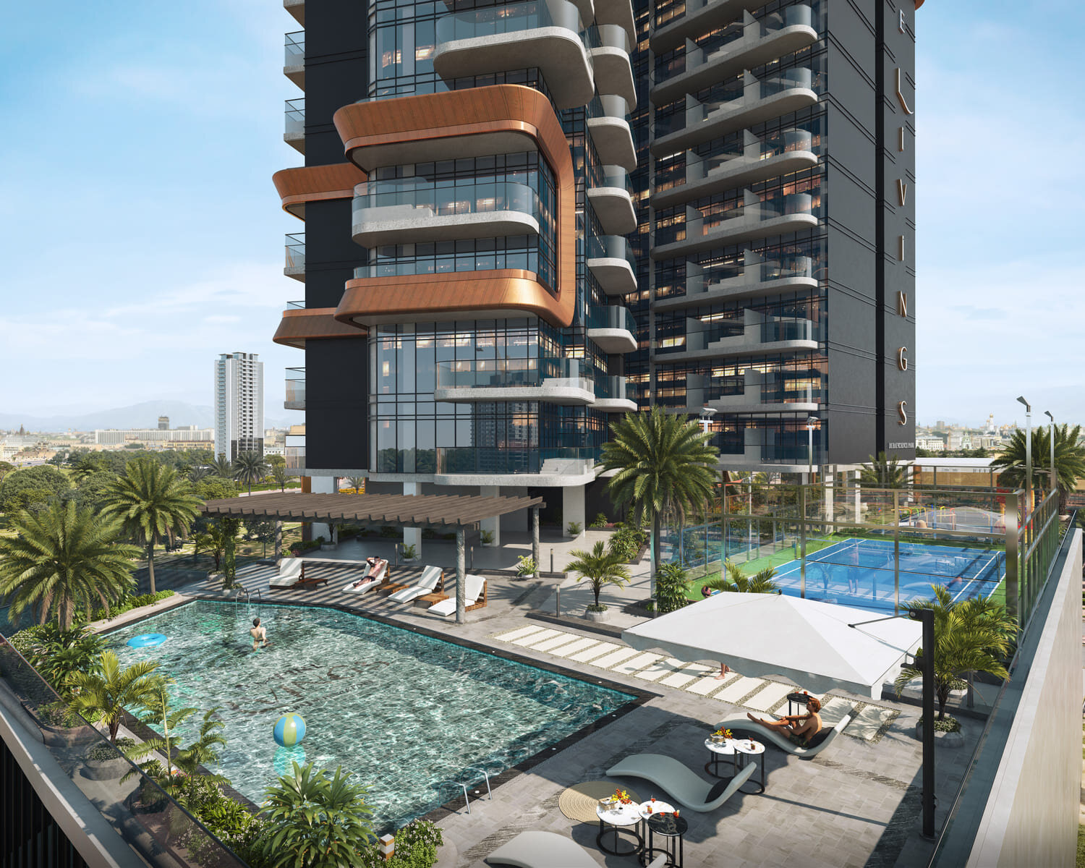
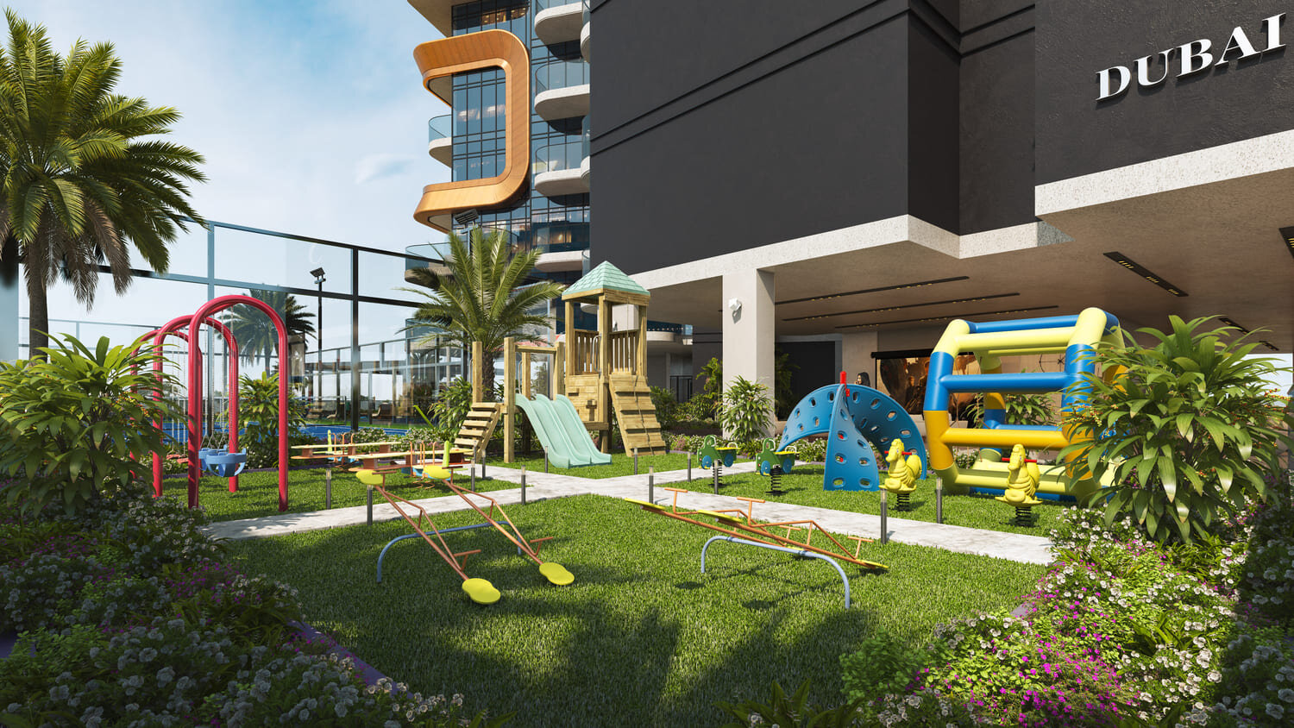
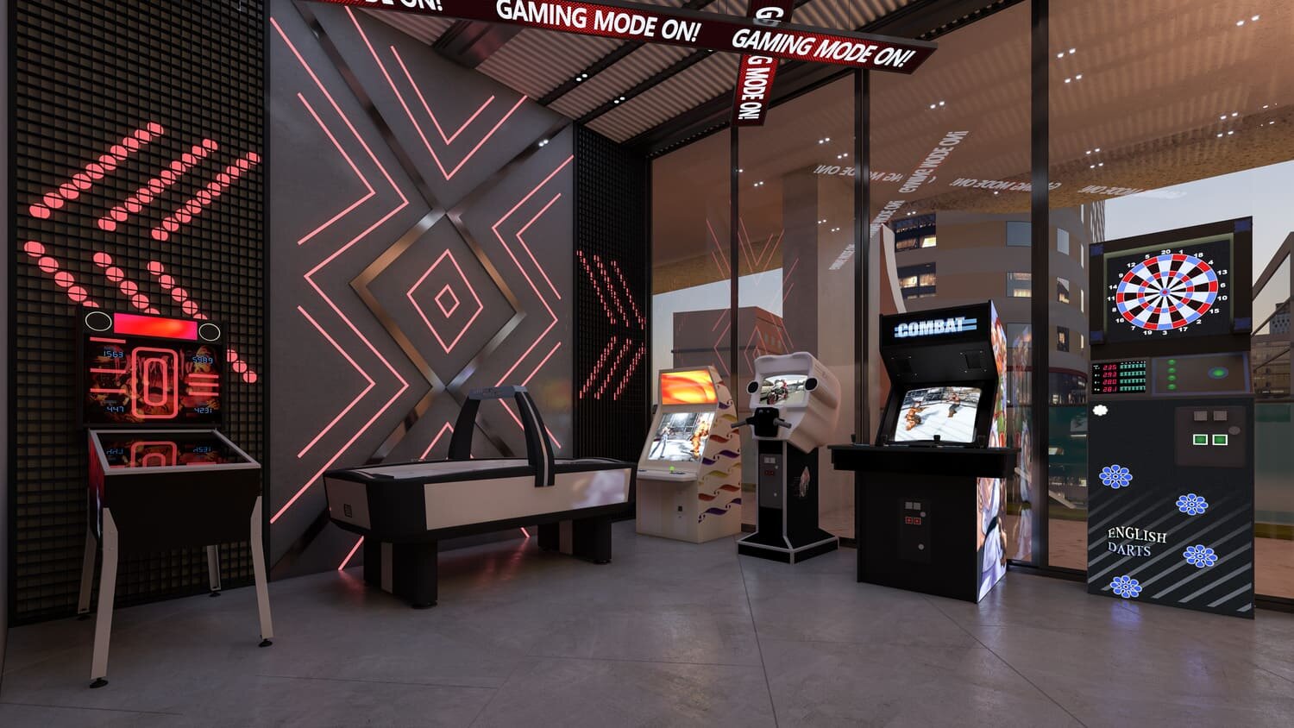
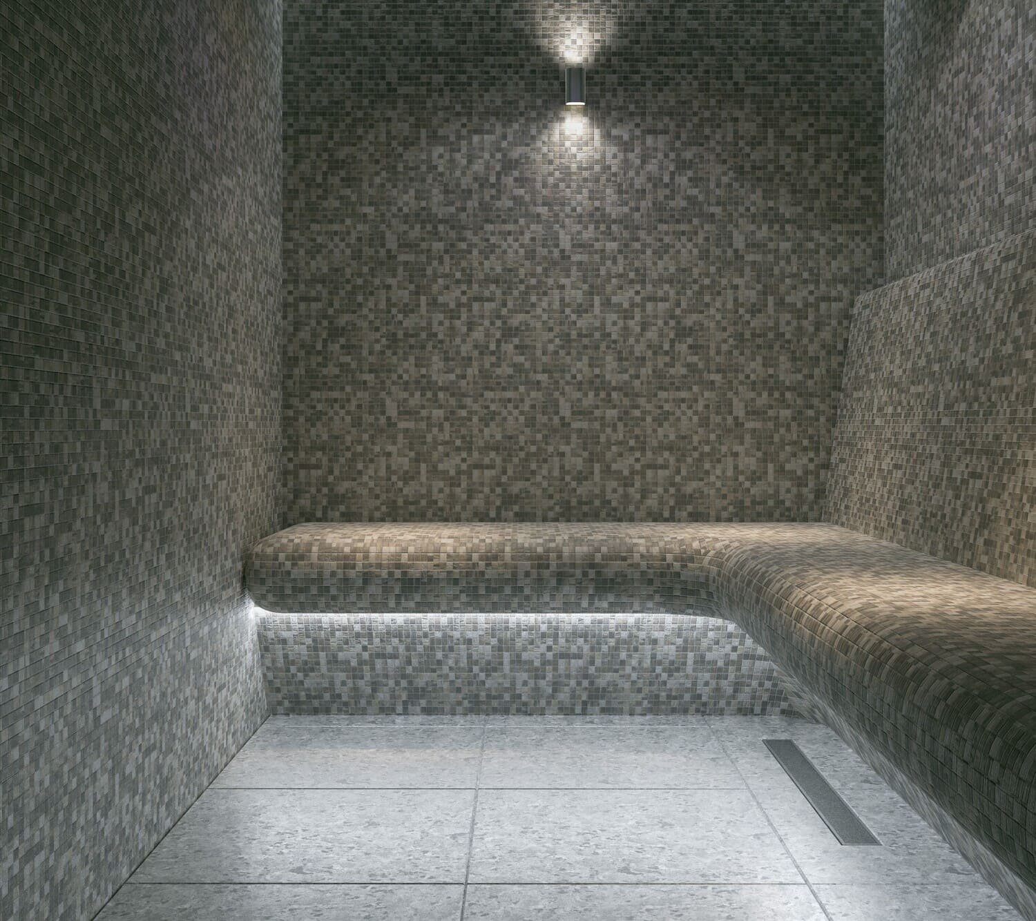
The plans set aside one whole floor, of 30,000 square feet, for amenities. The amenities planned for the building are a gym, a swimming pool, a sauna, a steam room, a cinema, a walking track, a co-working space, padel tennis, a children's play area, barbecue facilities, yoga and meditation areas, a zen garden, a waterfall, seating areas and an entrance lobby.

Location

Dubai Science Park, where the project stands, dates from 2005, when it began as a business park for science, medical and pharmaceutical companies. It spans 300 hectares and is run by TECOM Group, a government-owned company. The park took its present name in 2016, having previously been known as Dubai Biotechnology and Research Park.

Within the neighbourhood, the Dubai Science Park Community Park is 0.5 km from the project and Dubai Science Park South Park is 0.7 km away. Arjan East Park is 1.1 km away. Dubai Miracle Garden lies 1.8 km from the building.

Repton School Al Barsha is 0.6 km from Empire Livings; Kings' School Al Barsha is 1.0 km away, as is City Centre Al Barsha. Roxy Cinemas at Circle Mall is 3.4 km away. Villa Lantana, a community of 440 freehold villas, is 1.1 km from the building.

DLD register status

The Dubai Land Department register, read 7 November 2026, names Emirates NBD Bank (P.J.S.C) as the project's escrow agent.

Completion dates on the register are projections, and a buyer should confirm progress against the register again before committing.

In depth

In depth

Detail, in the order it was written

Developer

The register names the developer as Empire Real Estate Developments L.L.C.

Next step

If you are weighing Empire Livings, Mitchell's Commercial Real Estate can check the current register entry for you, set out the unit types against your brief and walk through the construction stage before you decide. Send us an enquiry and we will respond with the register position as it stands on the day. Our buying costs calculator sets out the fees on a purchase.

Location

Area and connectivity

Empire Livings is in Dubai Science Park, within the Al Barsha South Second area.

Location record
Area
Al Barsha South Second
Community
Dubai Science Park

Area and community are from our own project record.

Area and community: our own project record. Neither is a survey.

Location

Empire Livings — Dubai Science Park, Al Barsha South Second

Get Directions

Book a private briefing

Book Now
The developer

Empire Real Estate Developments L.L.C

Empire Real Estate Developments L.L.C is the developer named on this brief.

Got questions?

Get Answers!
Questions

Common questions

Where is Empire Livings?

Empire Livings is in Dubai Science Park, Dubai. The Dubai Land Department register, read 7 November 2026, places it in the area Al Barsha South Second.

What units are in Empire Livings?

The Dubai Land Department register, read 7 November 2026, records 210 units in one building, described as residential apartments and shops. Its units are studios and one-bed apartments, plus six duplexes.

What is the building status of Empire Livings?

The Dubai Land Department register, read 7 November 2026, shows the project as active and under construction, 13.34% complete as at 31 July 2026, with a projected completion of 30 November 2027.

What facilities does Empire Livings include?

The amenities planned for the project include a gym, a swimming pool, a cinema, padel tennis, a co-working space and a walking track. One whole floor of 30,000 square feet is set aside for amenities.

Next step

Enquire about this project

Tell us what you are looking for and we’ll come back with what is actually available, at what price, and the payment terms attaching to it.

Book a private briefing
Need help?