Overview
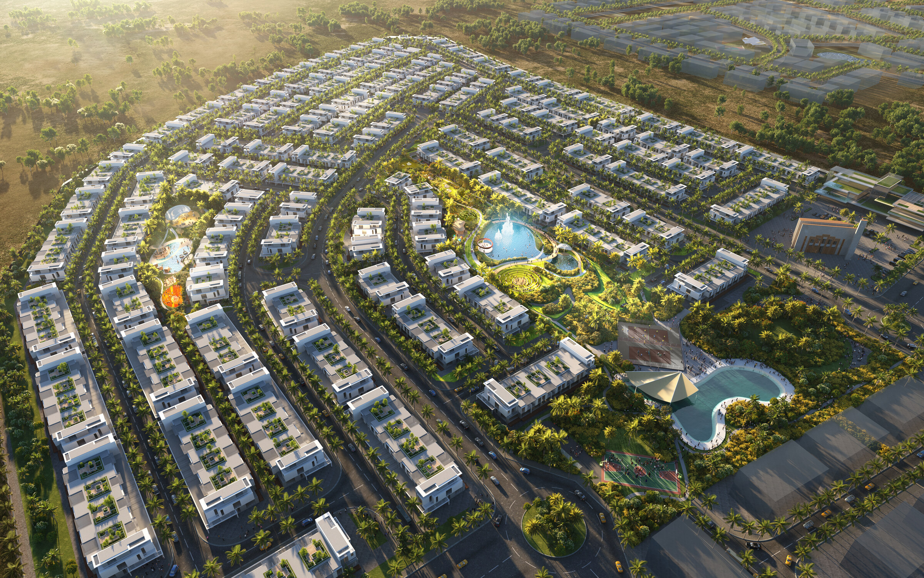
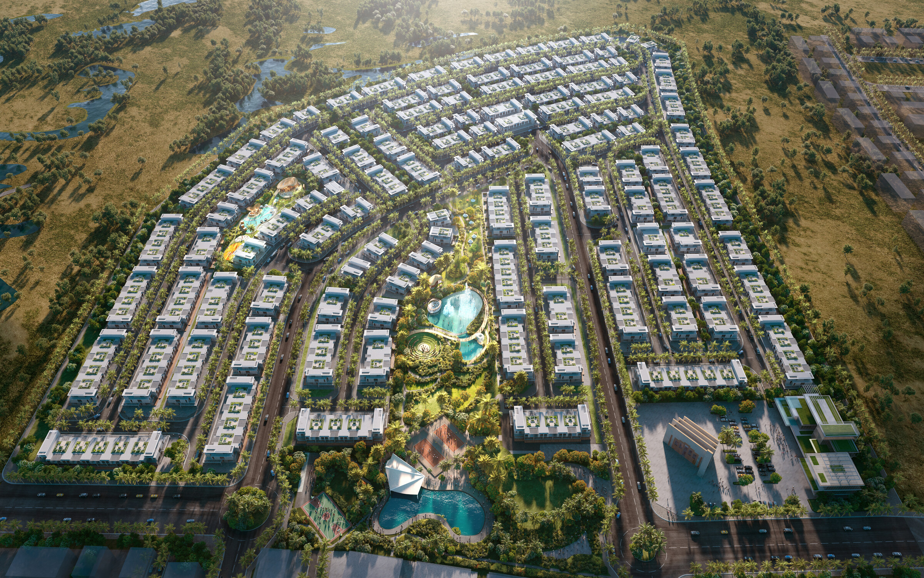
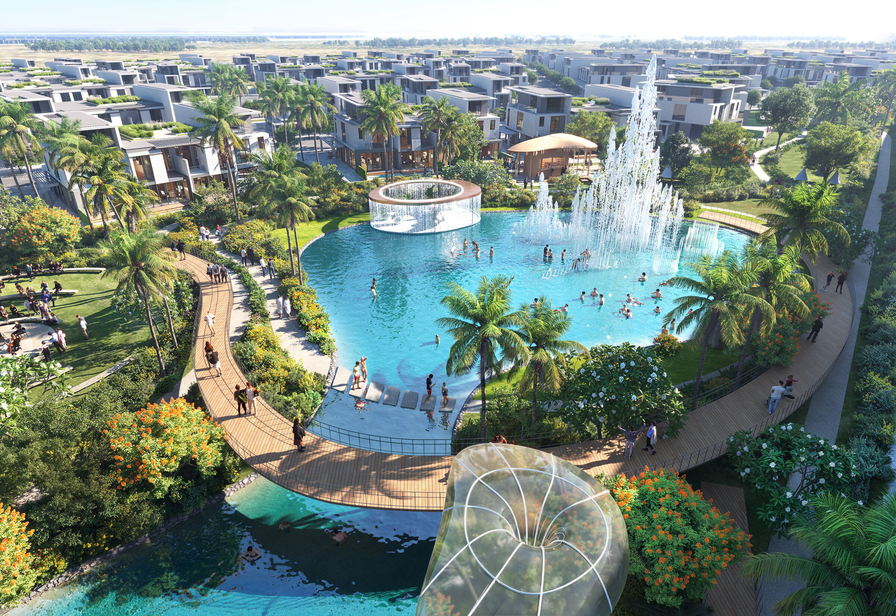
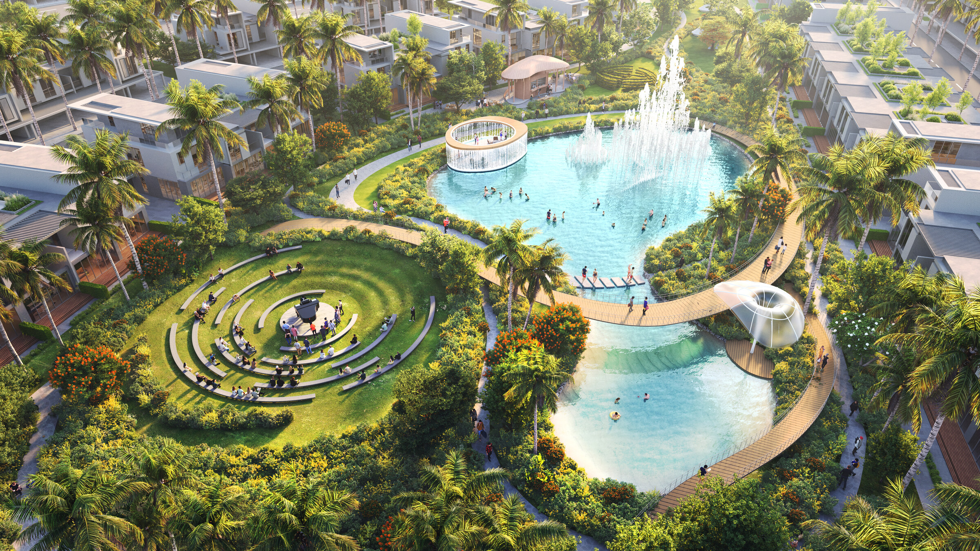
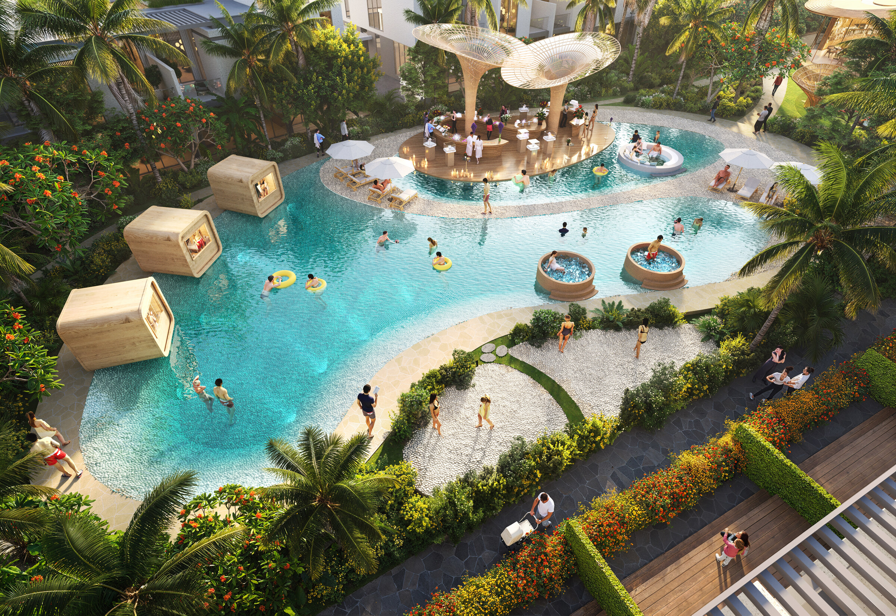
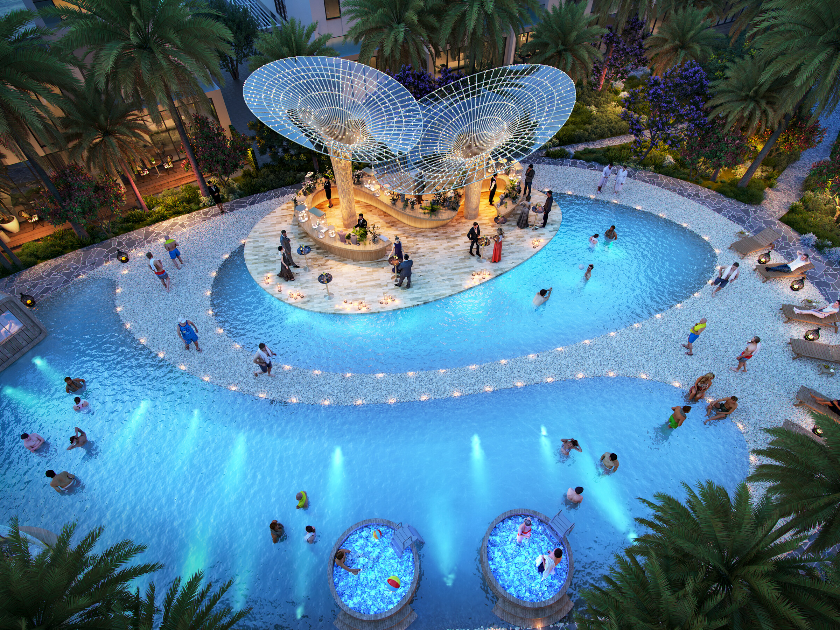
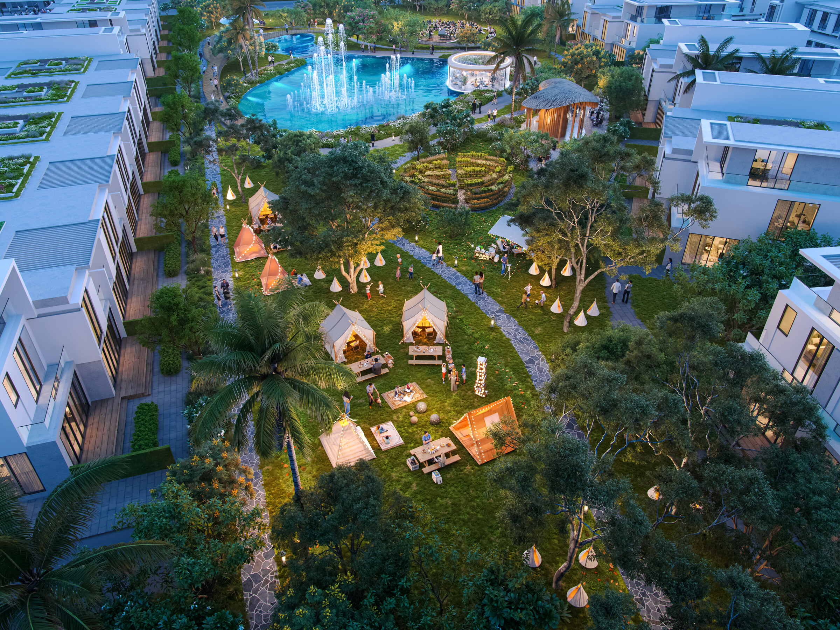
DAMAC Sun City is a community of townhouses in Dubailand, sold off-plan by DAMAC. There are two home types, which DAMAC calls a four-bedroom middle unit and a five-bedroom end unit. DAMAC's brochure builds the project around outdoor health and fitness. It describes an outdoor gym, a hiking trail with a suspended bridge, sauna cabins, an ice bath station and an open-air library.
The project is registered with the Dubai Land Department as project 3268, under the name Damac Elite Investment Co. L.L.C. The register records 770 units for the project. The register, read 10 November 2026, records it as active and 36.54% complete as at 24 September 2026, with a completion date of 30 March 2028. DAMAC's own payment plan gives the anticipated completion as March 2028, the same month.
DAMAC sells on a plan tied to the date of sale: a 20% deposit, monthly instalments over the next three years, and 25% on completion. For an investor or a landlord, two things shape the purchase: which of the two plans suits the tenant you have in mind, and how the instalments sit against your own cash flow before handover.
Townhouses
DAMAC's brochure gives one floor plan for each home type, and each plan lists the rooms floor by floor. The area on each plan is headed "Total area". The brochure does not say what that total takes in, so we publish it under DAMAC's own label. The price list in the same sales pack heads the same rounded figures "Saleable area". Read the measurement basis in the sale and purchase agreement for the unit you are offered.
Four-bedroom middle unit (THSC-M). The ground floor carries the main entrance and foyer, the living and dining areas, the kitchen, a storage room, a powder room and one bedroom. The plan shows parking for two cars. Upstairs the plan shows the master bedroom with its own bathroom and a walk-in closet, two further bedrooms, a shared bathroom and two balconies. DAMAC gives the total area as 2,319.19 sq ft, or 215.46 sq m. The render on the plan page shows a rear garden and patio.
Five-bedroom end unit (THSC-E). The end unit adds a second floor. On the ground floor the plan shows the entrance and foyer, the living and dining areas, the kitchen, storage, a powder room and a master bedroom with its own bathroom, plus parking for two cars. The first floor holds three more master bedrooms, each with its own bathroom, two walk-in closets, a maid's room with a bathroom, and two balconies. The second floor carries a further bedroom, a bathroom and a terrace. DAMAC gives the total area as 3,323.90 sq ft, or 308.80 sq m.
The brochure describes the homes as having floor-to-ceiling windows. It describes the interiors in terms of wood tones, modern tiling and large windows facing the landscaping. The four-bedroom plan puts one bedroom on the ground floor, below the other three. The five-bedroom end unit adds a maid's room, and four of its five bedrooms have their own bathroom.
Payment plan
| Milestone event |
Value (%) |
| Initial deposit |
20 |
| Within 3 months from sale |
1 |
| Within 4 months from sale |
1 |
| Within 5 months from sale |
1 |
| Within 6 months from sale |
1 |
| Within 7 months from sale |
1 |
| Within 8 months from sale |
5 |
| Within 9 months from sale |
1 |
| Within 10 months from sale |
1 |
| Within 11 months from sale |
1 |
| Within 12 months from sale |
1 |
| Within 13 months from sale |
1 |
| Within 14 months from sale |
5 |
| Within 15 months from sale |
1 |
| Within 16 months from sale |
1 |
| Within 17 months from sale |
1 |
| Within 18 months from sale |
1 |
| Within 19 months from sale |
1 |
| Within 20 months from sale |
5 |
| Within 21 months from sale |
1 |
| Within 22 months from sale |
1 |
| Within 23 months from sale |
1 |
| Within 24 months from sale |
1 |
| Within 25 months from sale |
1 |
| Within 26 months from sale |
5 |
| Within 27 months from sale |
1 |
| Within 28 months from sale |
1 |
| Within 29 months from sale |
1 |
| Within 30 months from sale |
1 |
| Within 31 months from sale |
1 |
| Within 32 months from sale |
5 |
| Within 33 months from sale |
1 |
| Within 34 months from sale |
1 |
| Within 35 months from sale |
1 |
| Within 36 months from sale |
1 |
| Within 37 months from sale |
1 |
| On completion |
25 |
Payment plan as issued by DAMAC for DAMAC Sun City: every row, milestone and value as printed. The stages total 100%.
DAMAC issued this plan when it launched the project. Every instalment is counted from the date of sale, so the schedule moves with the day you sign. After the 20% deposit there is no payment in the first two months. From the third month to the thirty-seventh the buyer pays 1% a month, rising to 5% in months 8, 14, 20, 26 and 32. The last 25% falls due on completion.
DAMAC's payment plan gives the anticipated completion as March 2028, and the DLD register records 30 March 2028. The sale and purchase agreement for the unit sets out how the schedule runs against completion.
DLD register
The DLD register, read 10 November 2026, lists Damac Sun City as project number 3268, registered to Damac Elite Investment Co. L.L.C. It records the project as active, with a start date of 1 December 2024 and a completion date of 30 March 2028. Construction stood at 36.54% complete as at 24 September 2026.
The register records the project in the Al Yelayiss 1 area. It names Emirates NBD Bank (P.J.S.C) as the escrow agent and gives the escrow account number shown in the summary above.