Golf-course villas by Wasl at Jumeirah Golf Estates
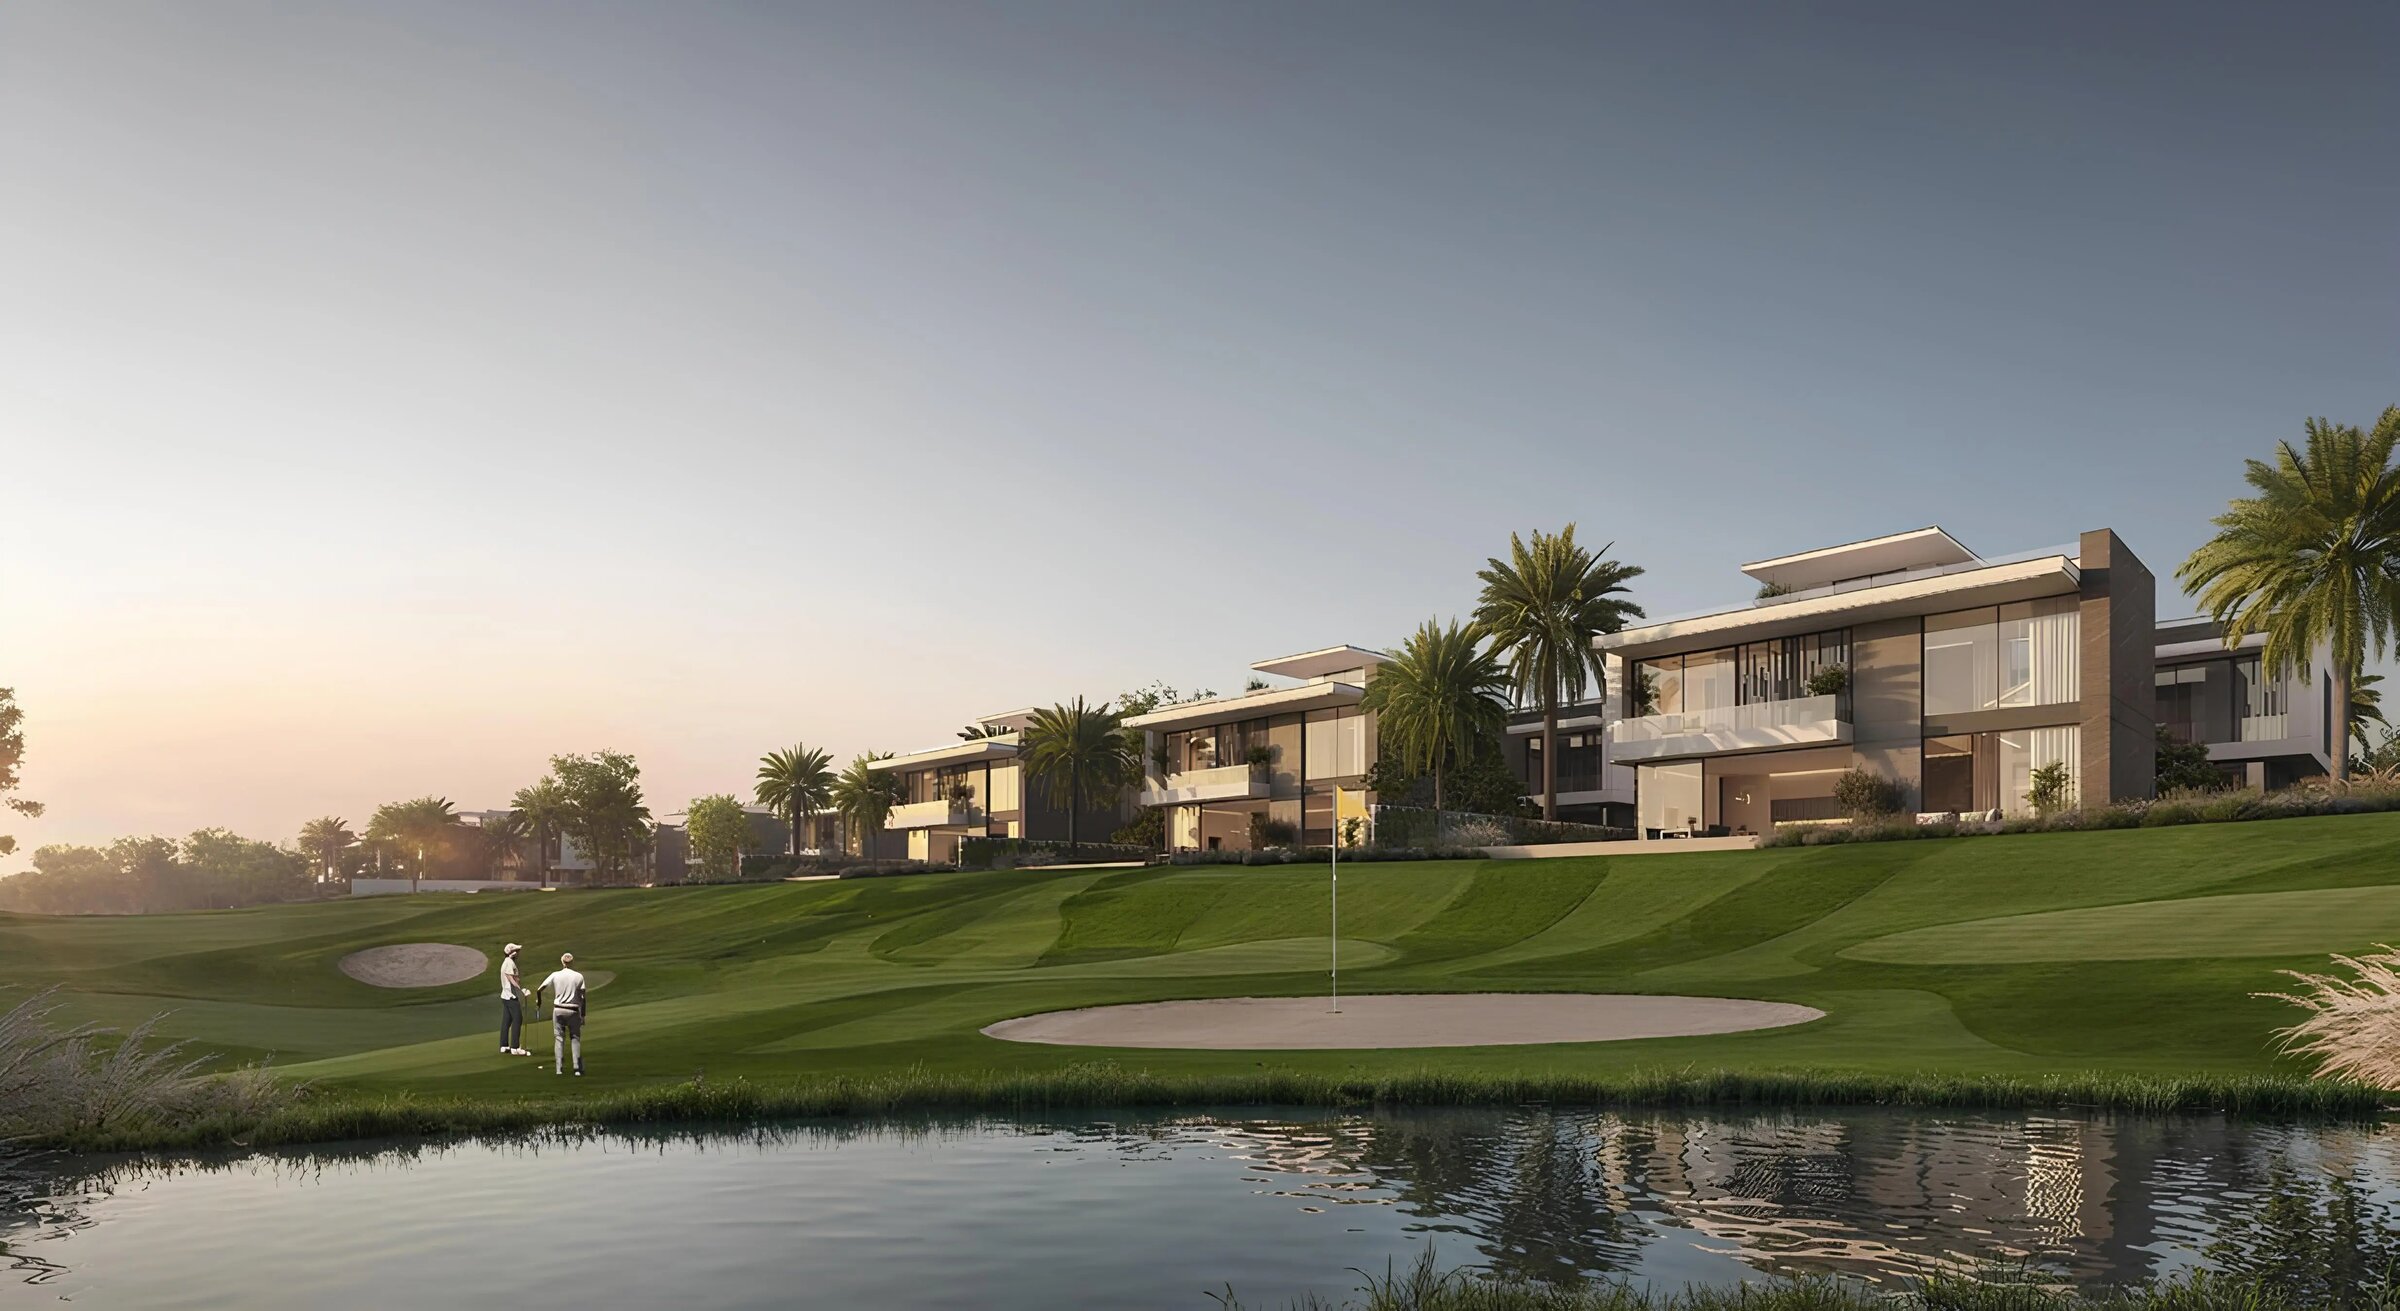
Cedarwood Estates South, by Wasl, is a villa sub-community in the Golf Course South section of The Next Chapter at Jumeirah Golf Estates in Dubai. Its villas are planned with four, five or six bedrooms, each on its own plot with a private garden and pool. The community is designed around golf, with many of the villas set to face the fairways. This page sets out the plot and floor areas, the layout and the specified finishes so that a buyer can compare the three villa types on the same footing.
The villas
Four bedrooms. Plots range between 6,360 sq ft and 7,405 sq ft, and the internal saleable area is about 6,085 sq ft.
Five bedrooms. This type has the widest spread of plot sizes, from 9,471 sq ft up to 18,090 sq ft, with roughly 7,646 sq ft of internal saleable area.
Six bedrooms. Plots run between 10,763 sq ft and 15,104 sq ft, with about 9,212 sq ft of internal saleable area.
Note that a larger villa type does not always mean a larger plot: the biggest five-bedroom plot is greater than the biggest six-bedroom one. If outdoor space matters to you, compare individual plots, not just bedroom counts.
Layout
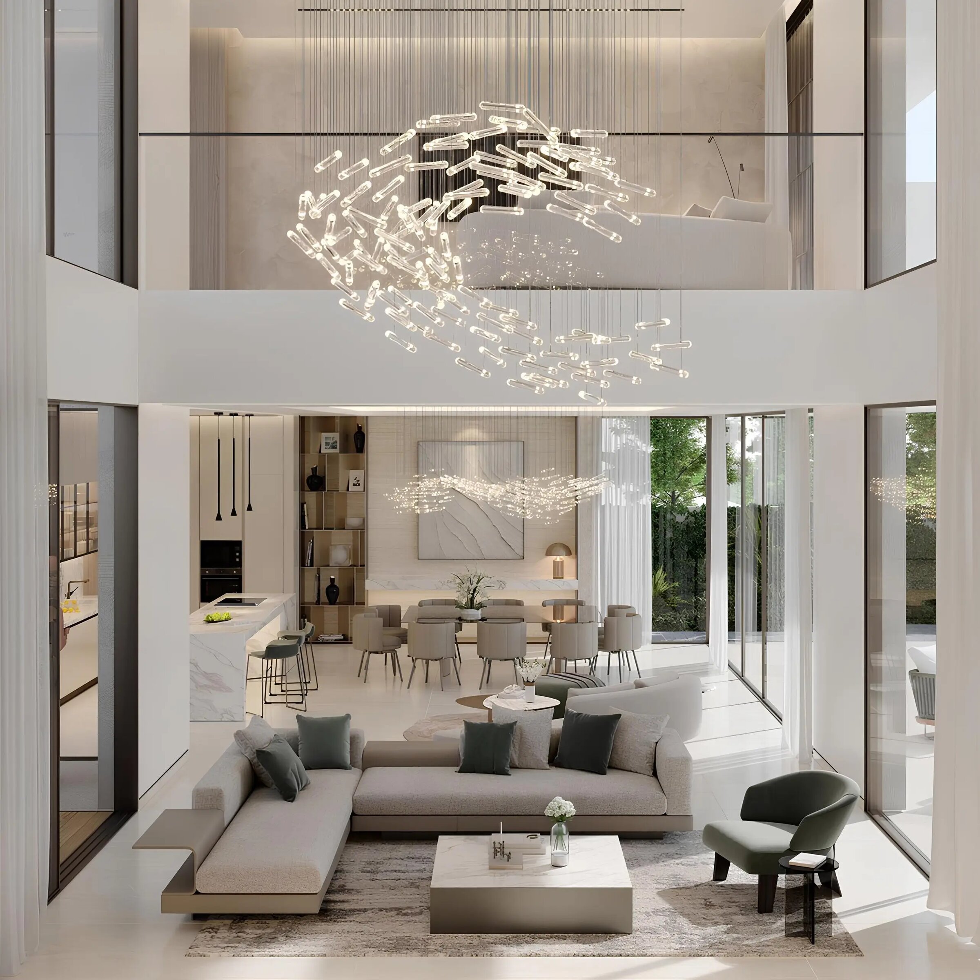
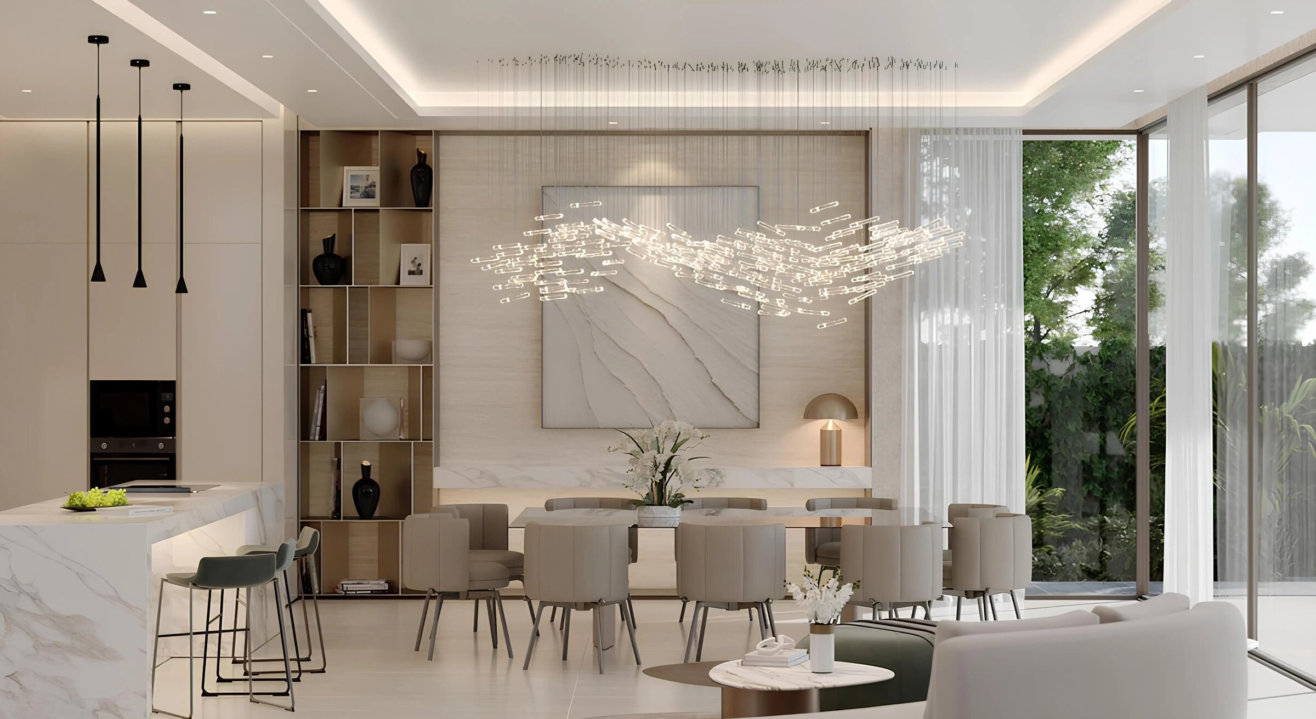
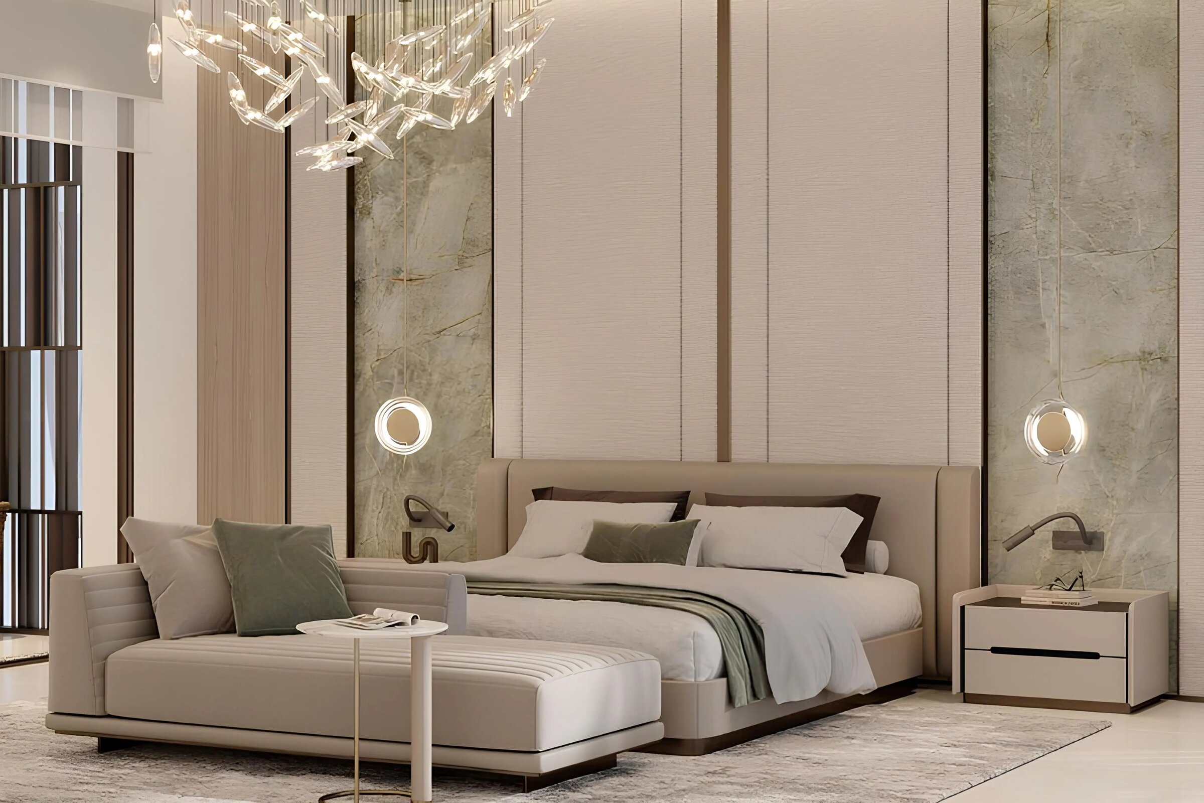
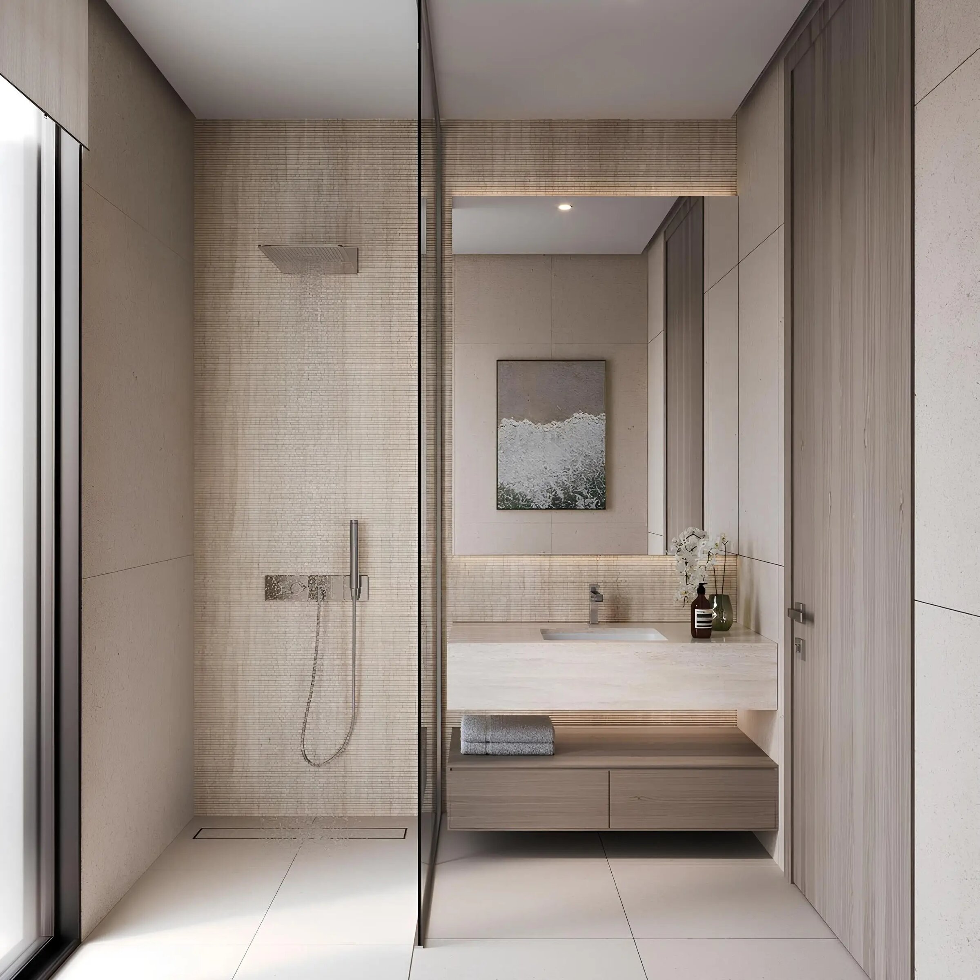
The specified layout repeats a common set of rooms across the three types. Every bedroom is planned with its own bathroom, and the master bedroom adds a walk-in wardrobe. The kitchen is designed around an island, with a walk-in pantry. Each villa is also specified with an office, a separate laundry room and a suite for domestic staff.
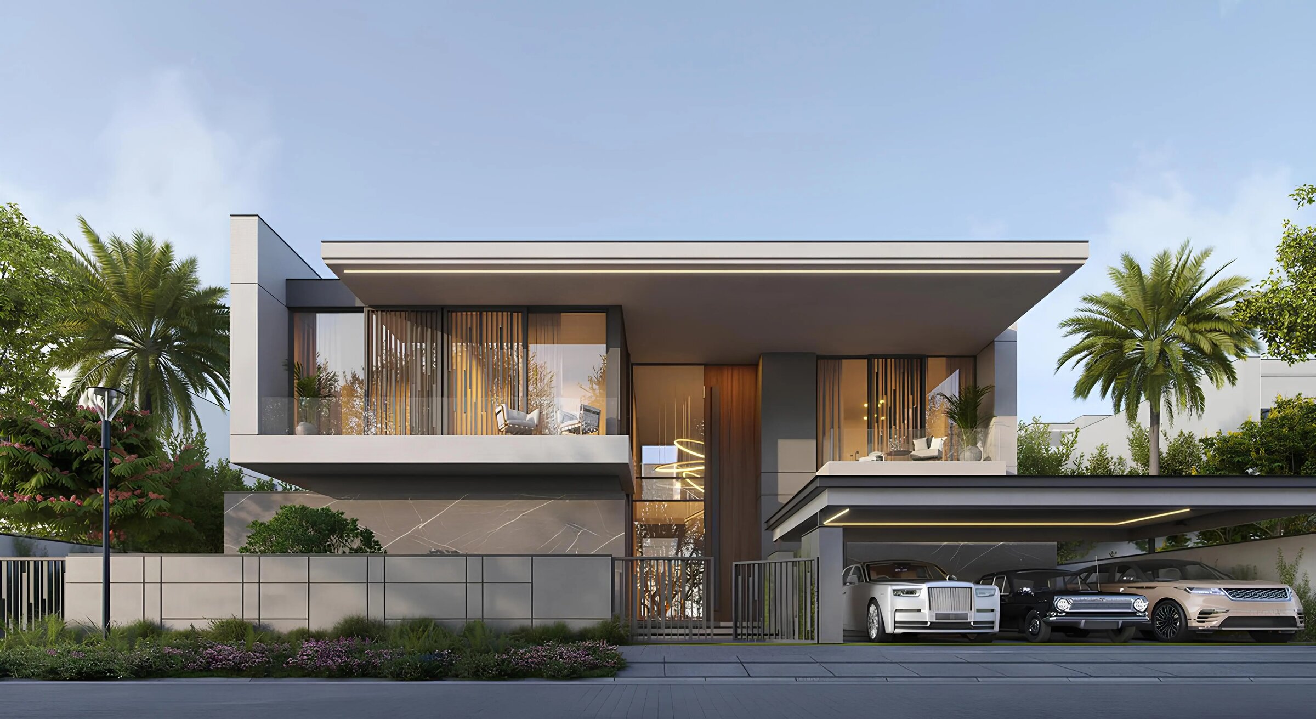
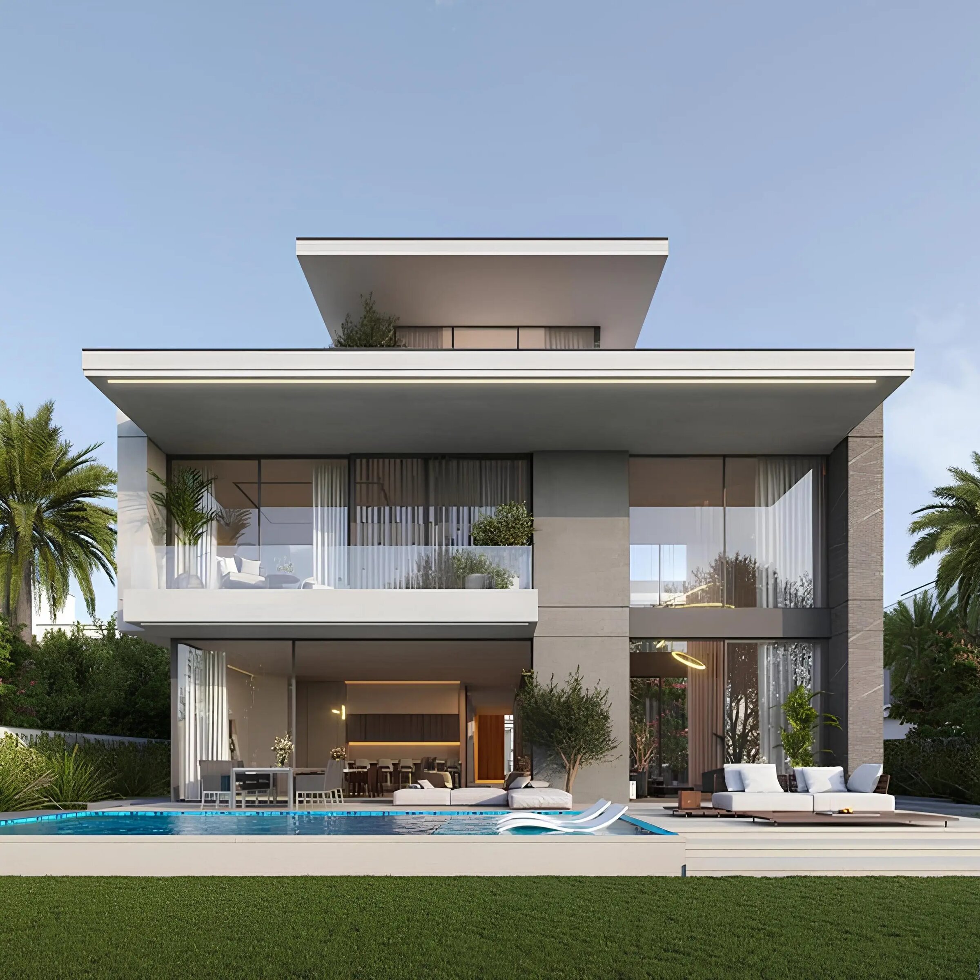
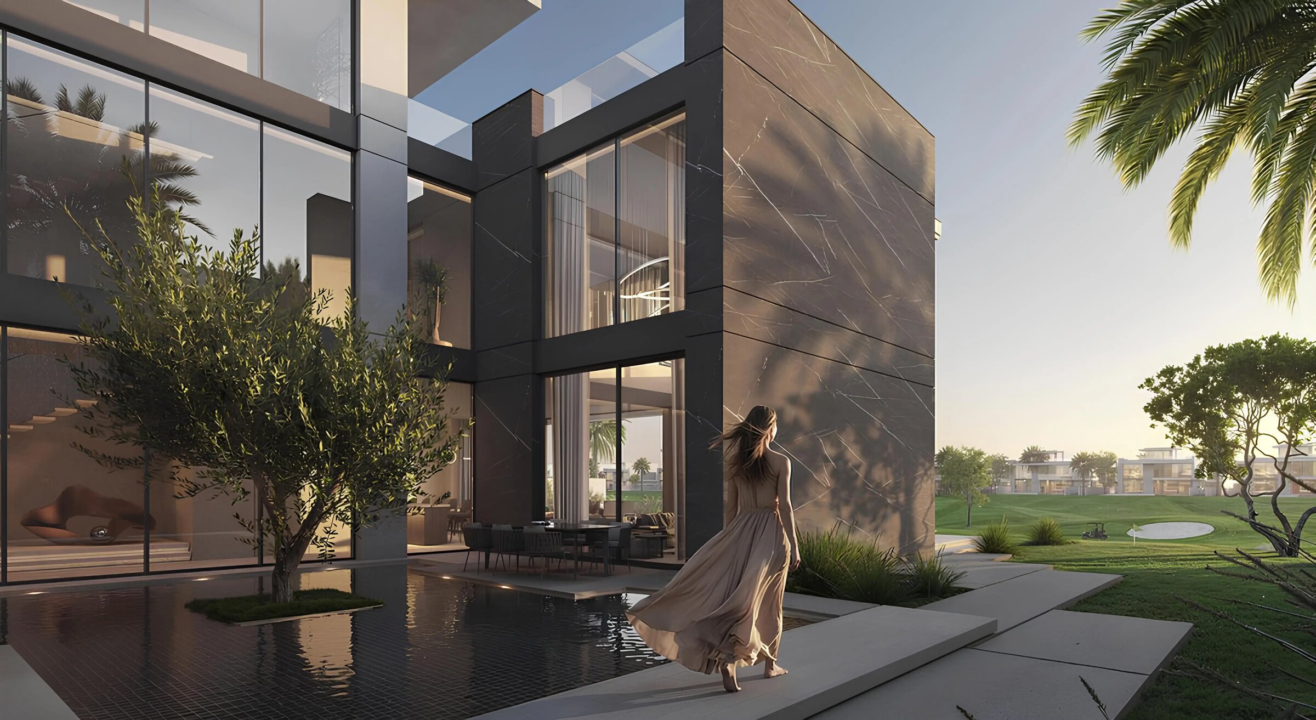
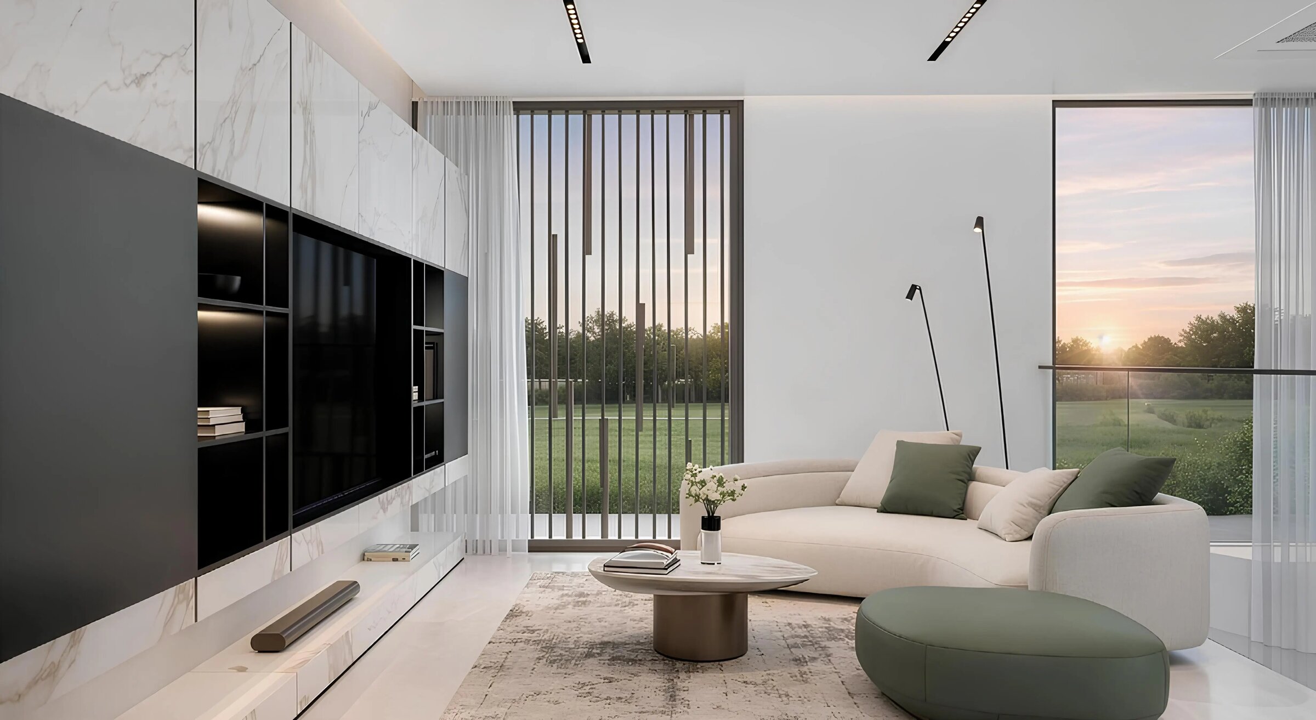
Outside, every villa is planned with a garden and landscaped courtyard of its own, with a barbecue area and a private swimming pool. Covered parking for three cars is specified within the plot. Glazing is specified from floor to ceiling, with the windows positioned to look out over either the golf course or the garden.
Specified finishes
The finishes below are those specified for the villas.
Exterior. The facades combine stone cladding alongside painted cement, together with fluted WPC cladding. Balustrades are laminated glass, and the windows are double-glazed in aluminium frames.
Floors. Porcelain is the general floor finish, in grey across most areas.
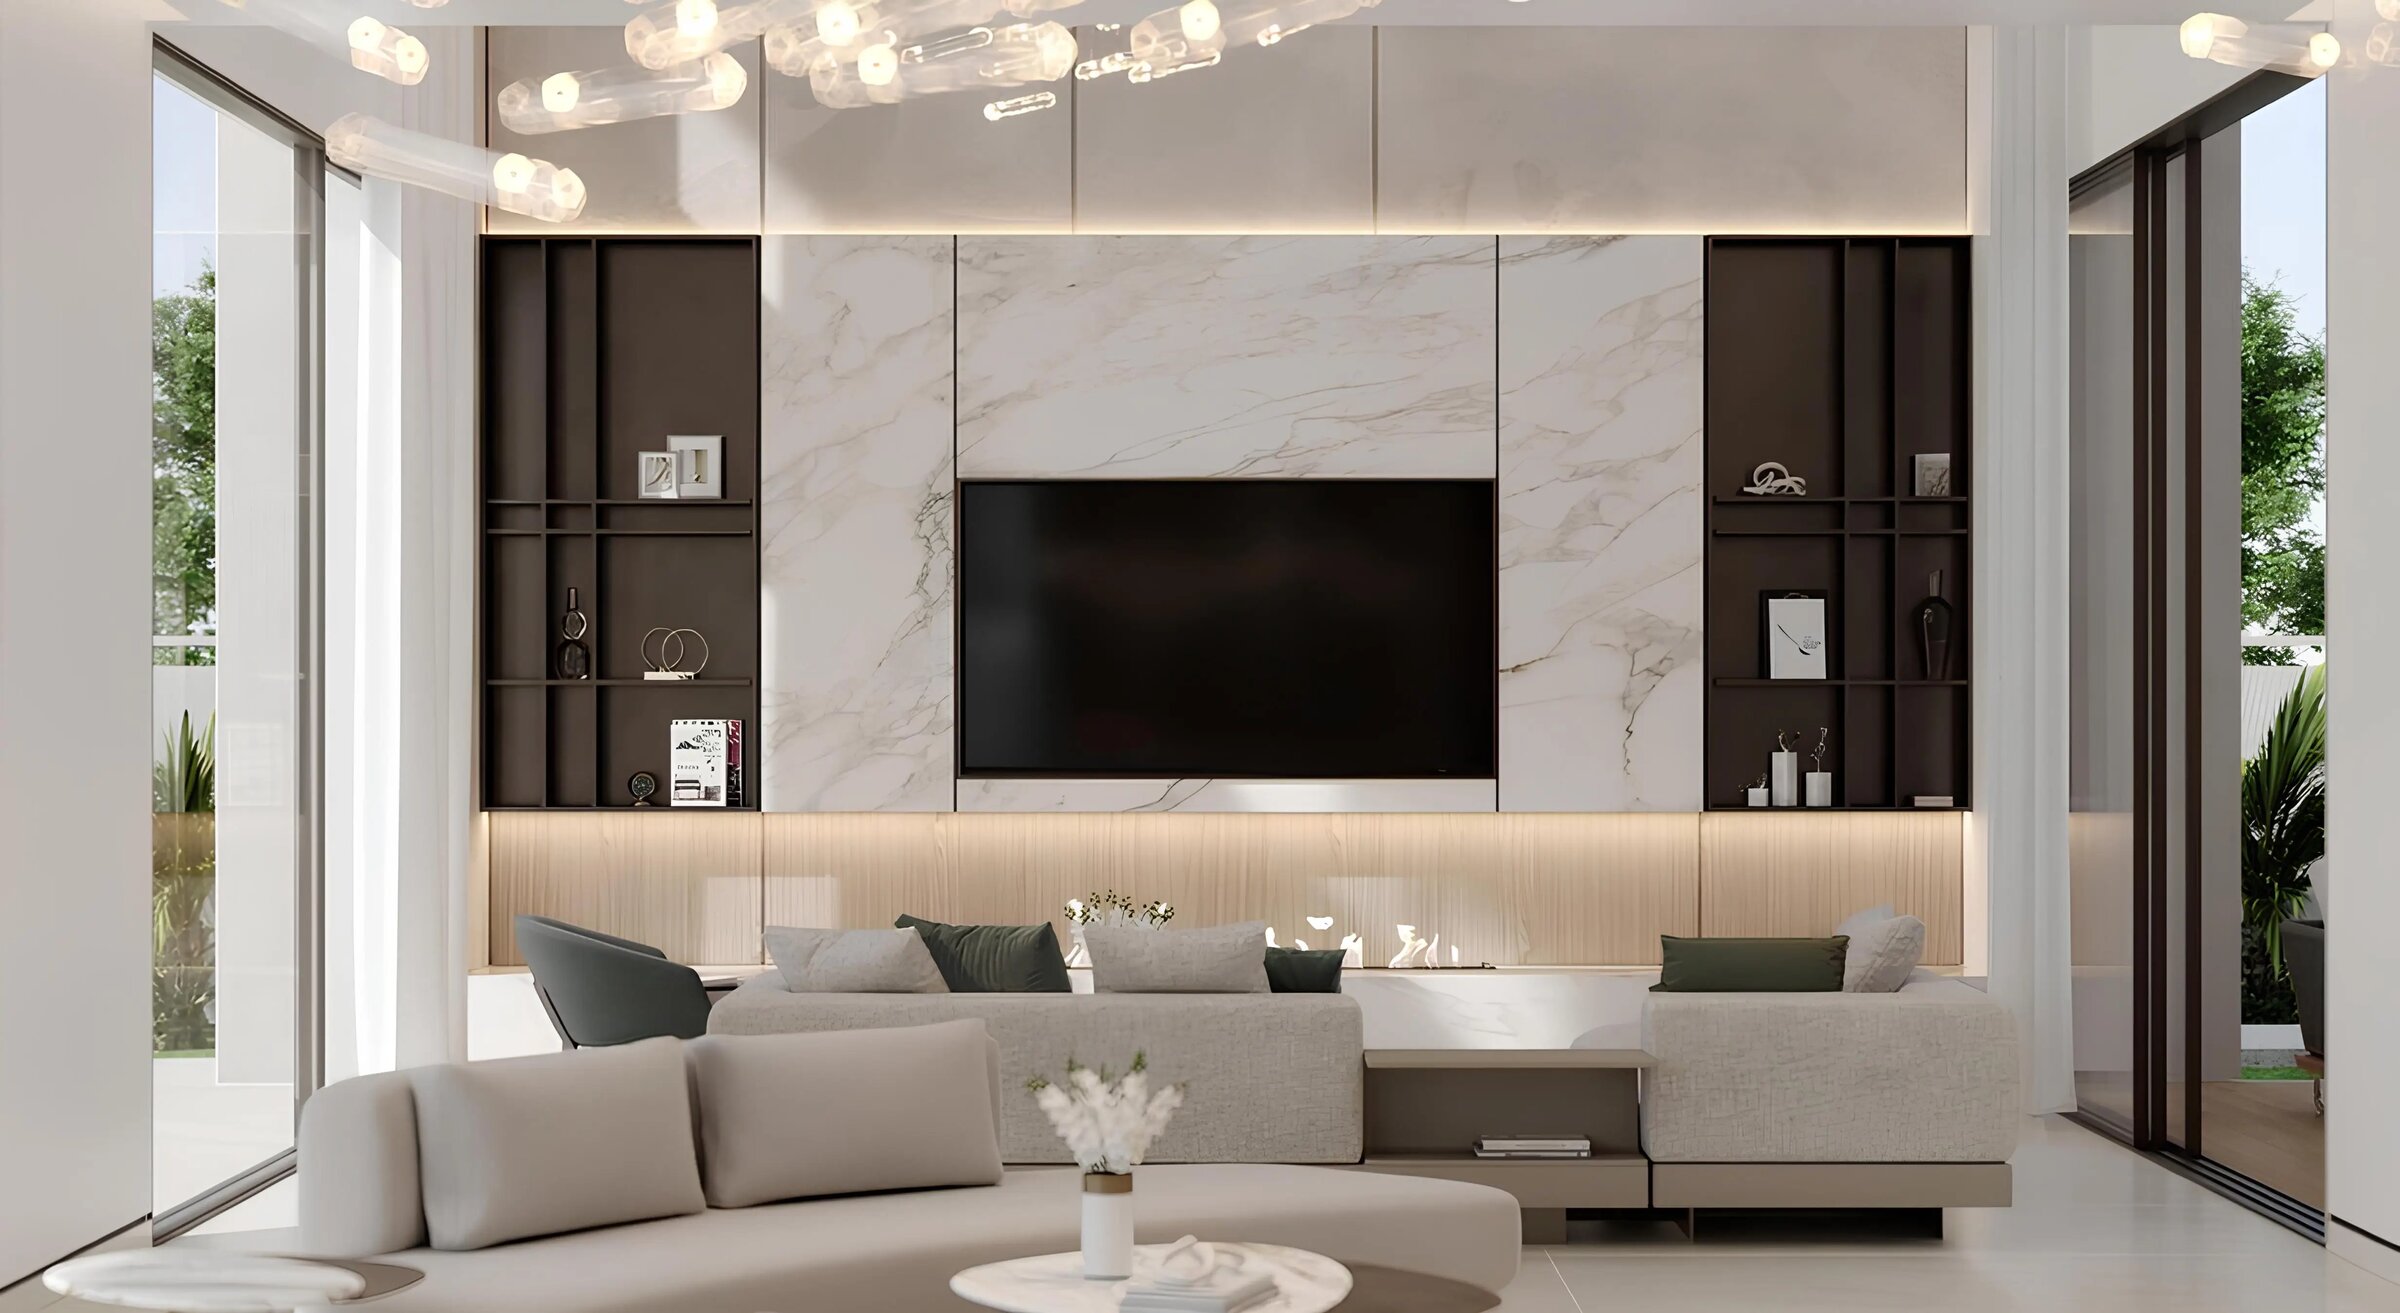
Feature surfaces. Accent walls in textured paint, joinery in recon veneer, porcelain with a Calacatta marble look, and travertine stone are listed as the feature materials.
Joinery and doors. Joinery is mostly timber. Internal doors are wood, fitted with handles in either black or brass.
Metalwork. Metal details inside and out mix stainless steel, bronze and black.