Building
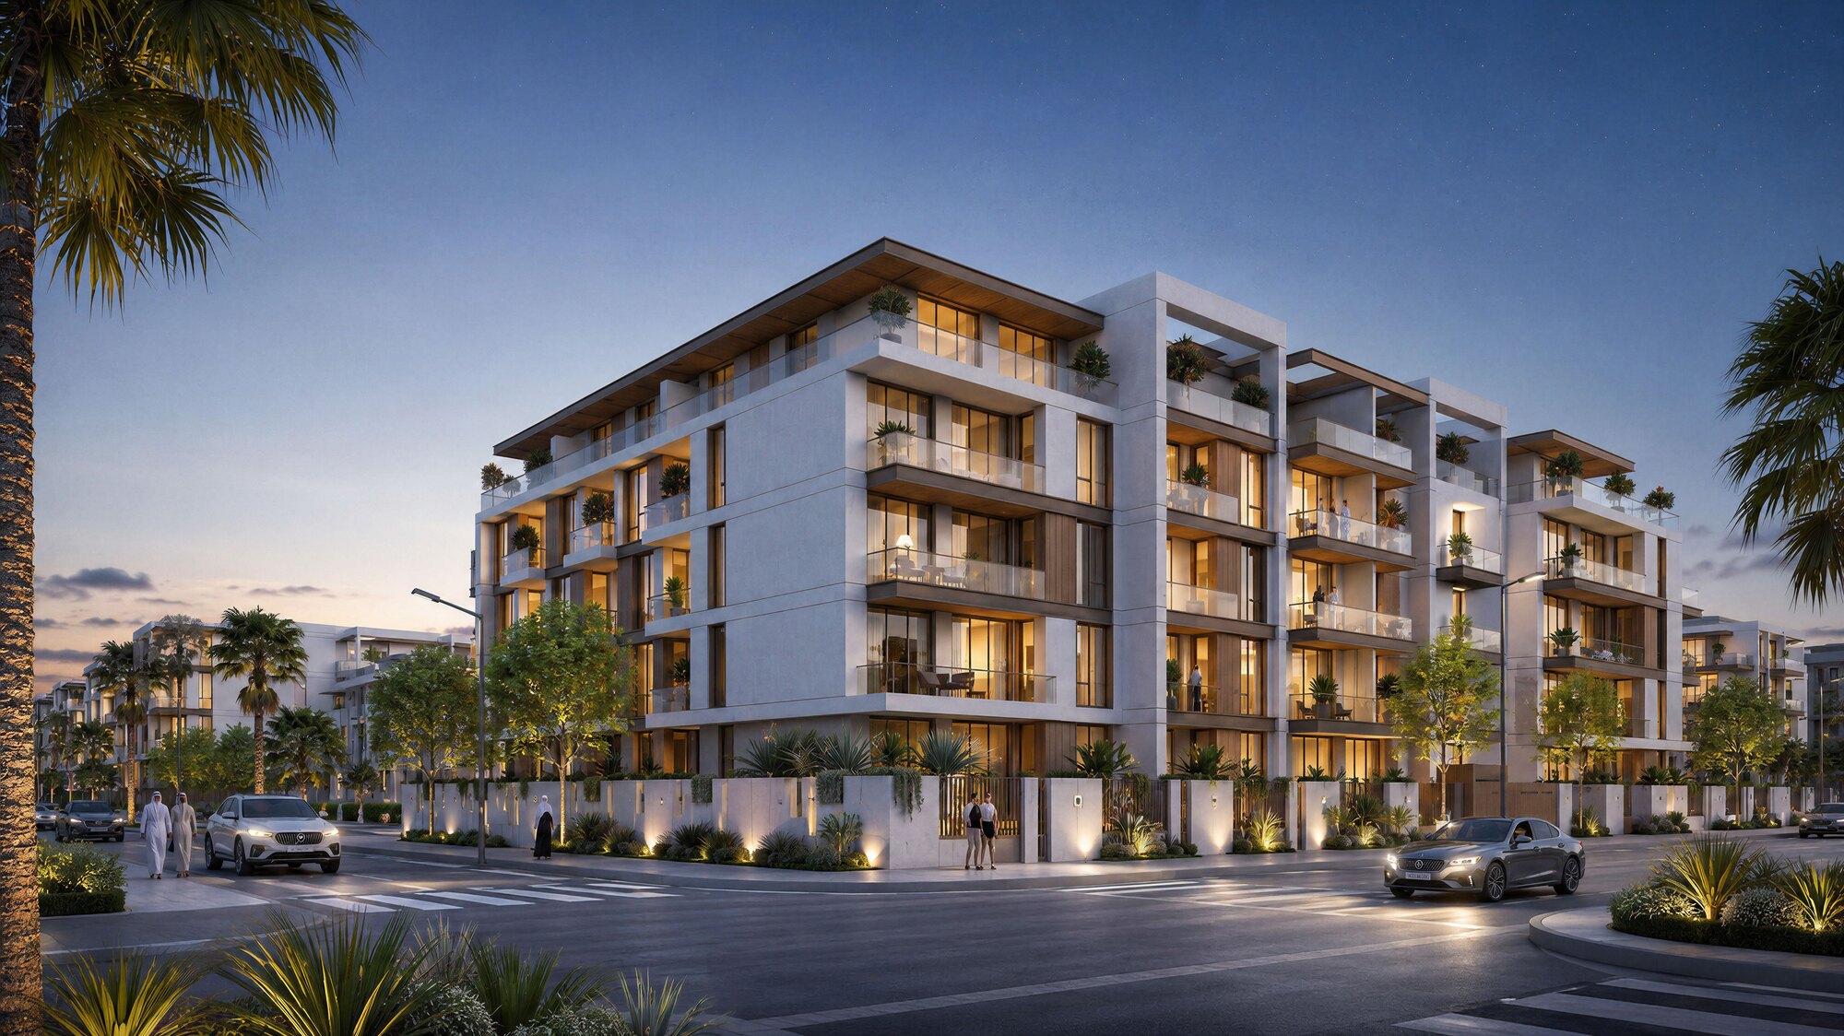
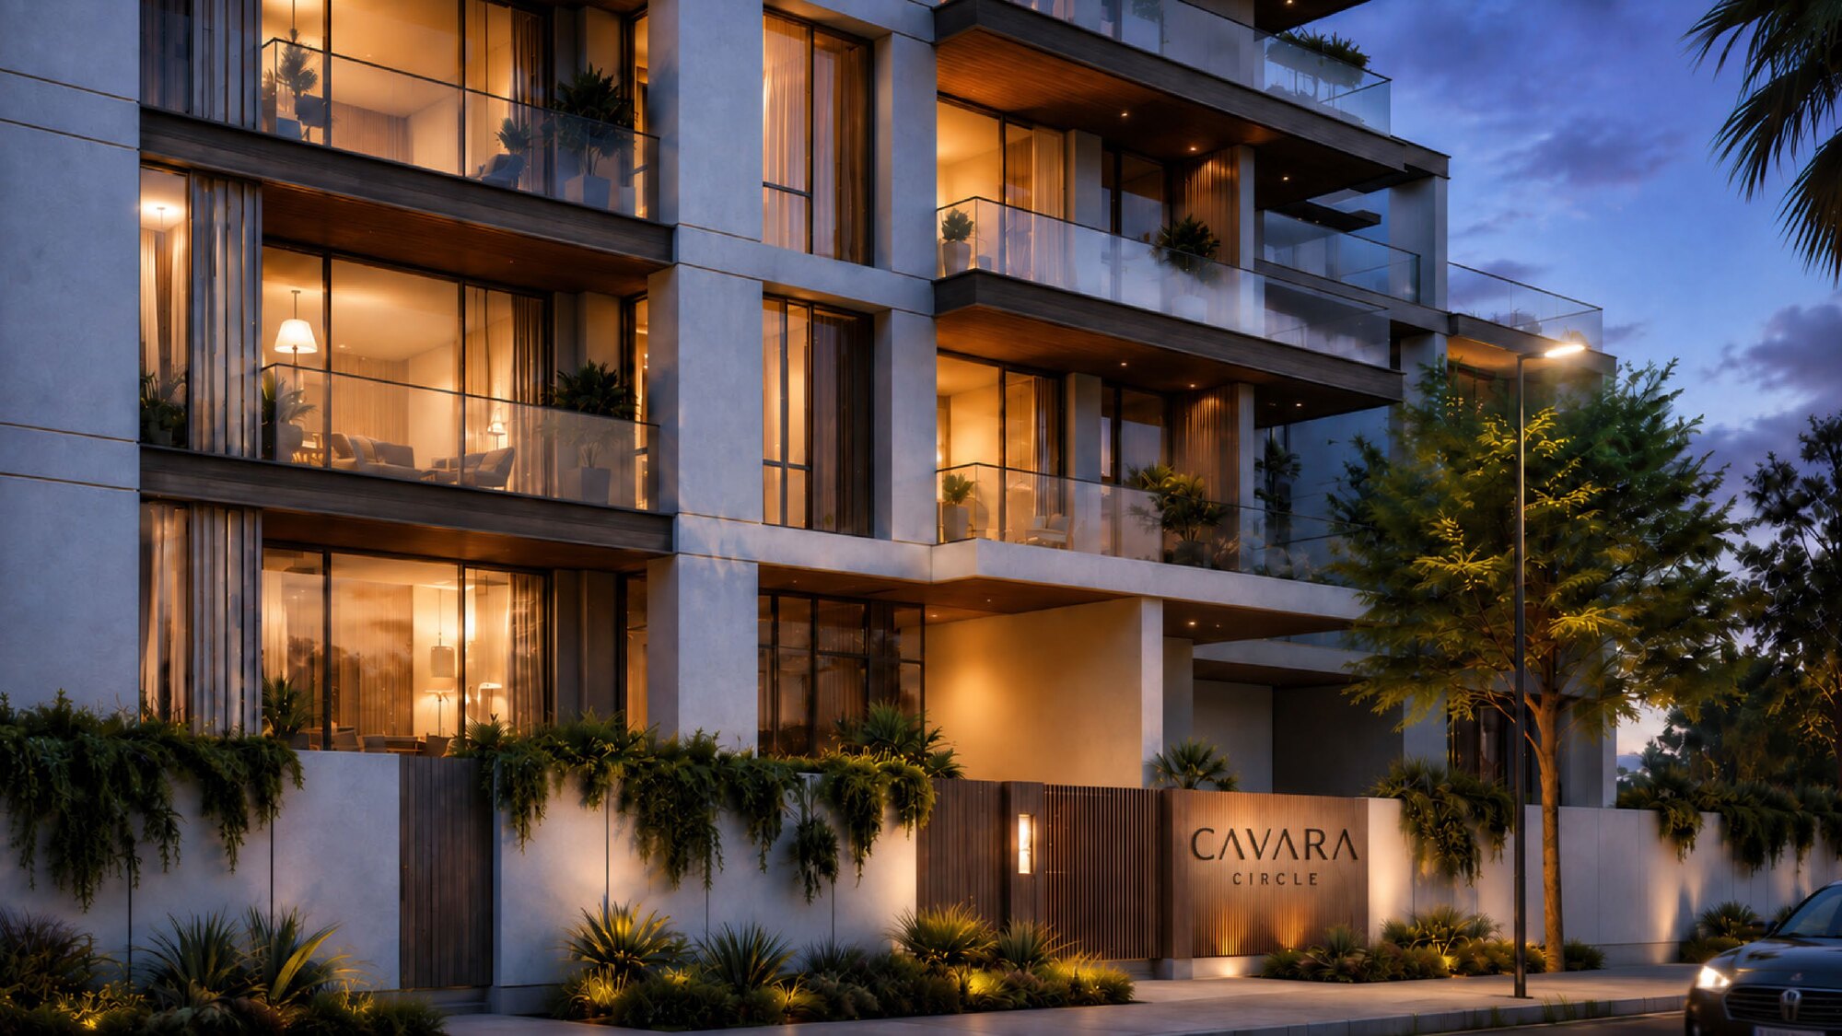
Cavara Development's section drawing shows a basement for parking, a ground floor of townhouses and the lobby, a first floor of residences and amenities, residences on the second and third floors, and penthouses on the top floor. The drawing marks a lobby entrance and gives 3.2 metres per level.
The developer's project figures add three details. There are two elevators. Each residence has one parking space. Living rooms and bedrooms have 3.2 metre ceilings.
The two-bedroom townhouses and penthouses carry sizeable balconies on the developer's plans. On the developer's plans the balcony of a two-bedroom townhouse measures 739.16 sq ft or 796.85 sq ft, against an internal area of 1,278.97 sq ft or 1,249.69 sq ft. The two-bedroom penthouse plans print a balcony of 798.04 sq ft or 1,191.99 sq ft, against an internal area of 1,022.25 sq ft or 1,393.39 sq ft. Total area and internal area therefore differ widely on these types.
Amenities
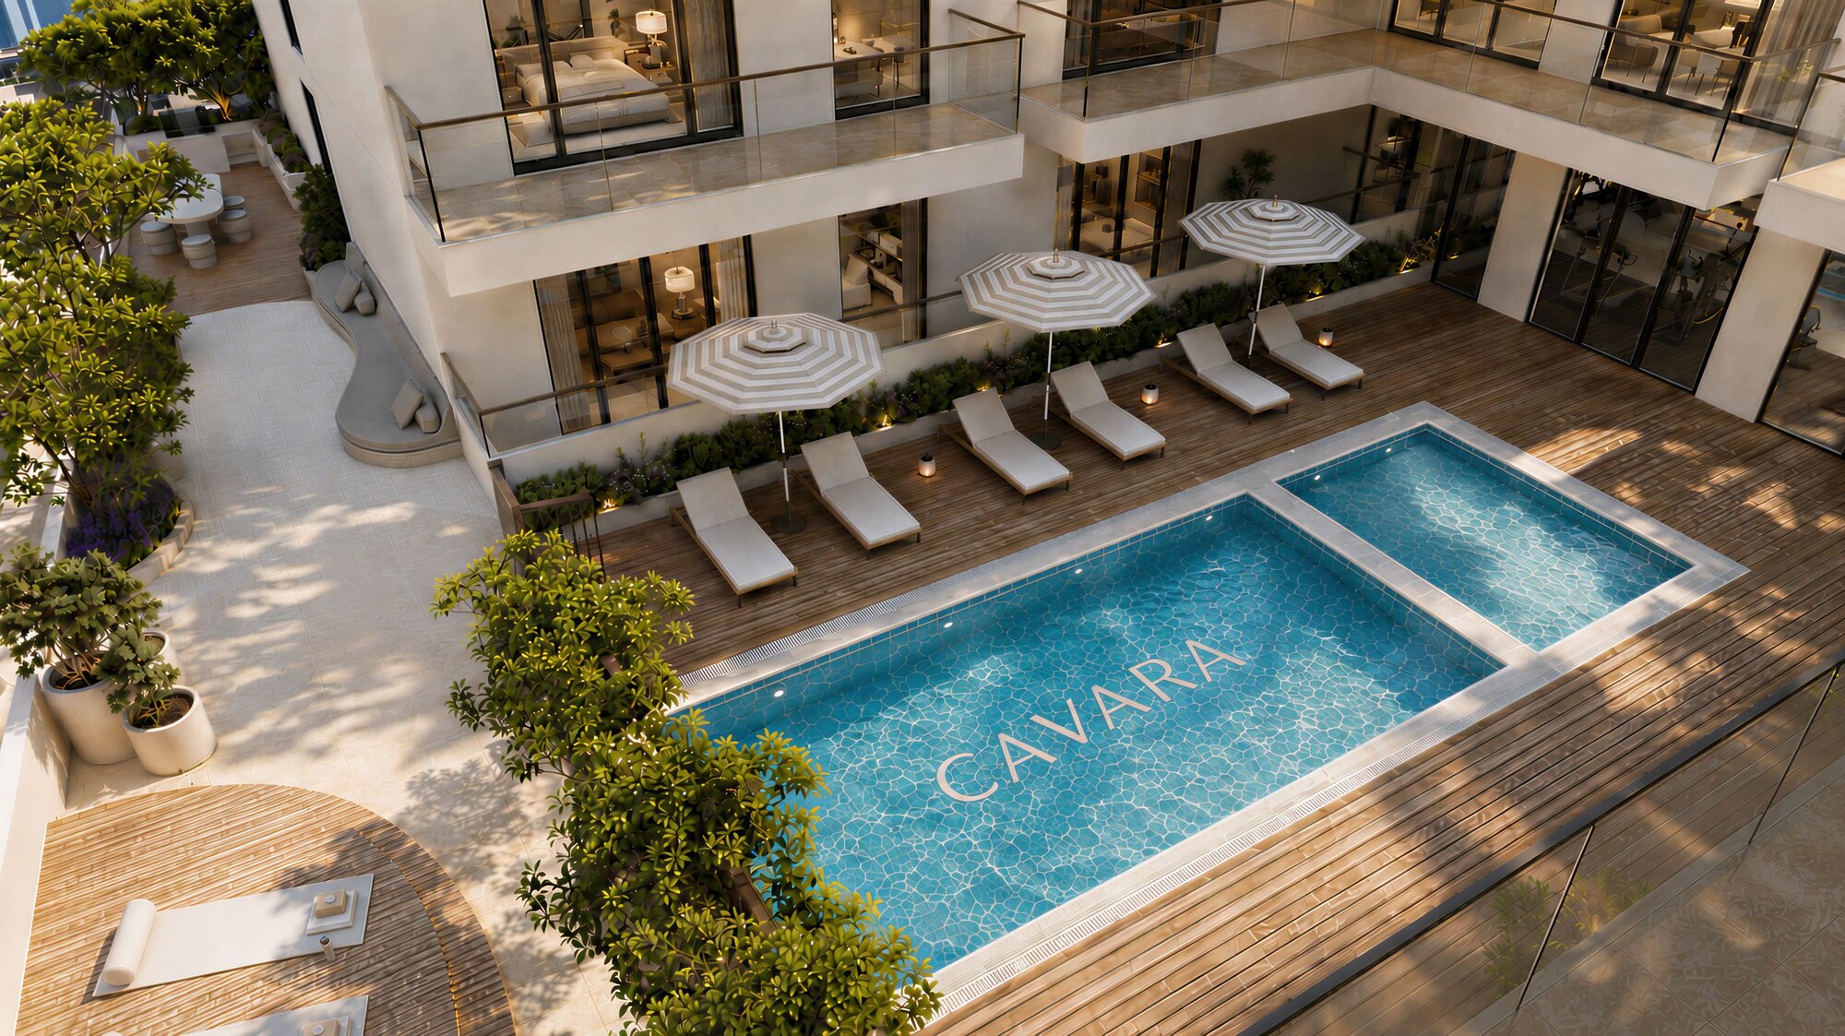
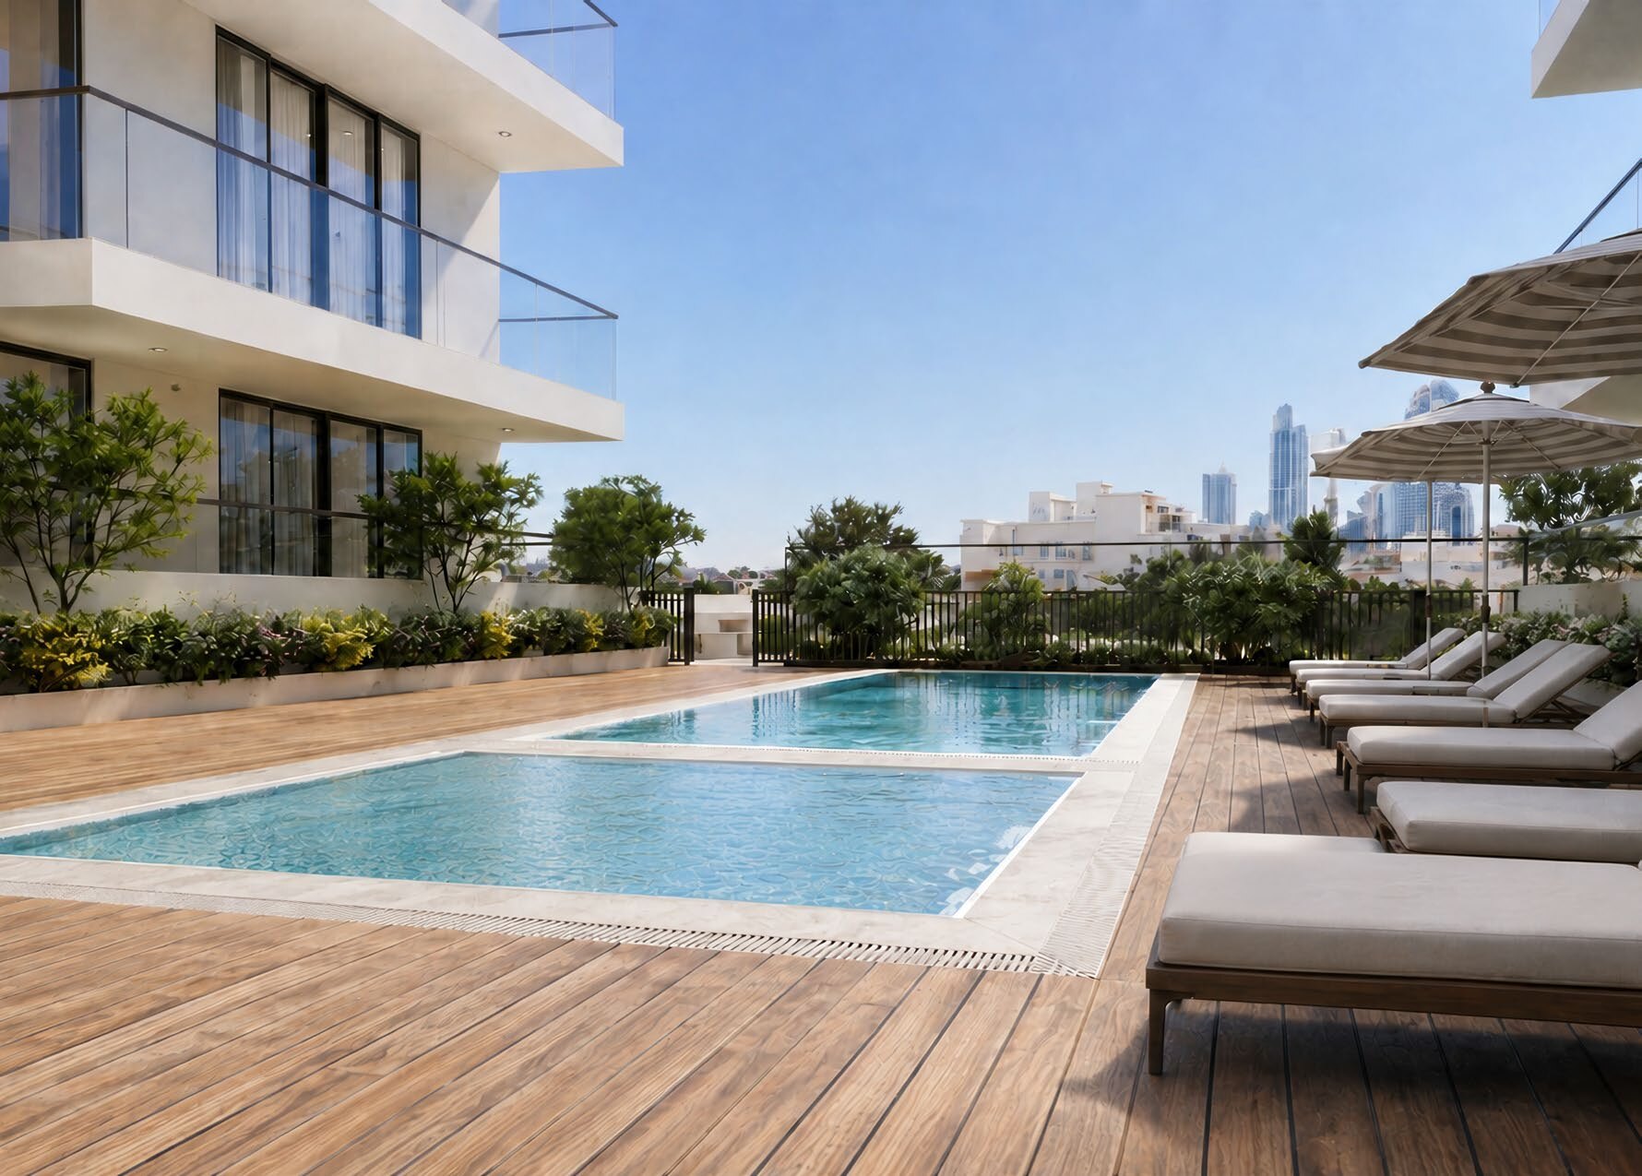
The amenities sit on the ground and first floors. The developer groups them under four headings.
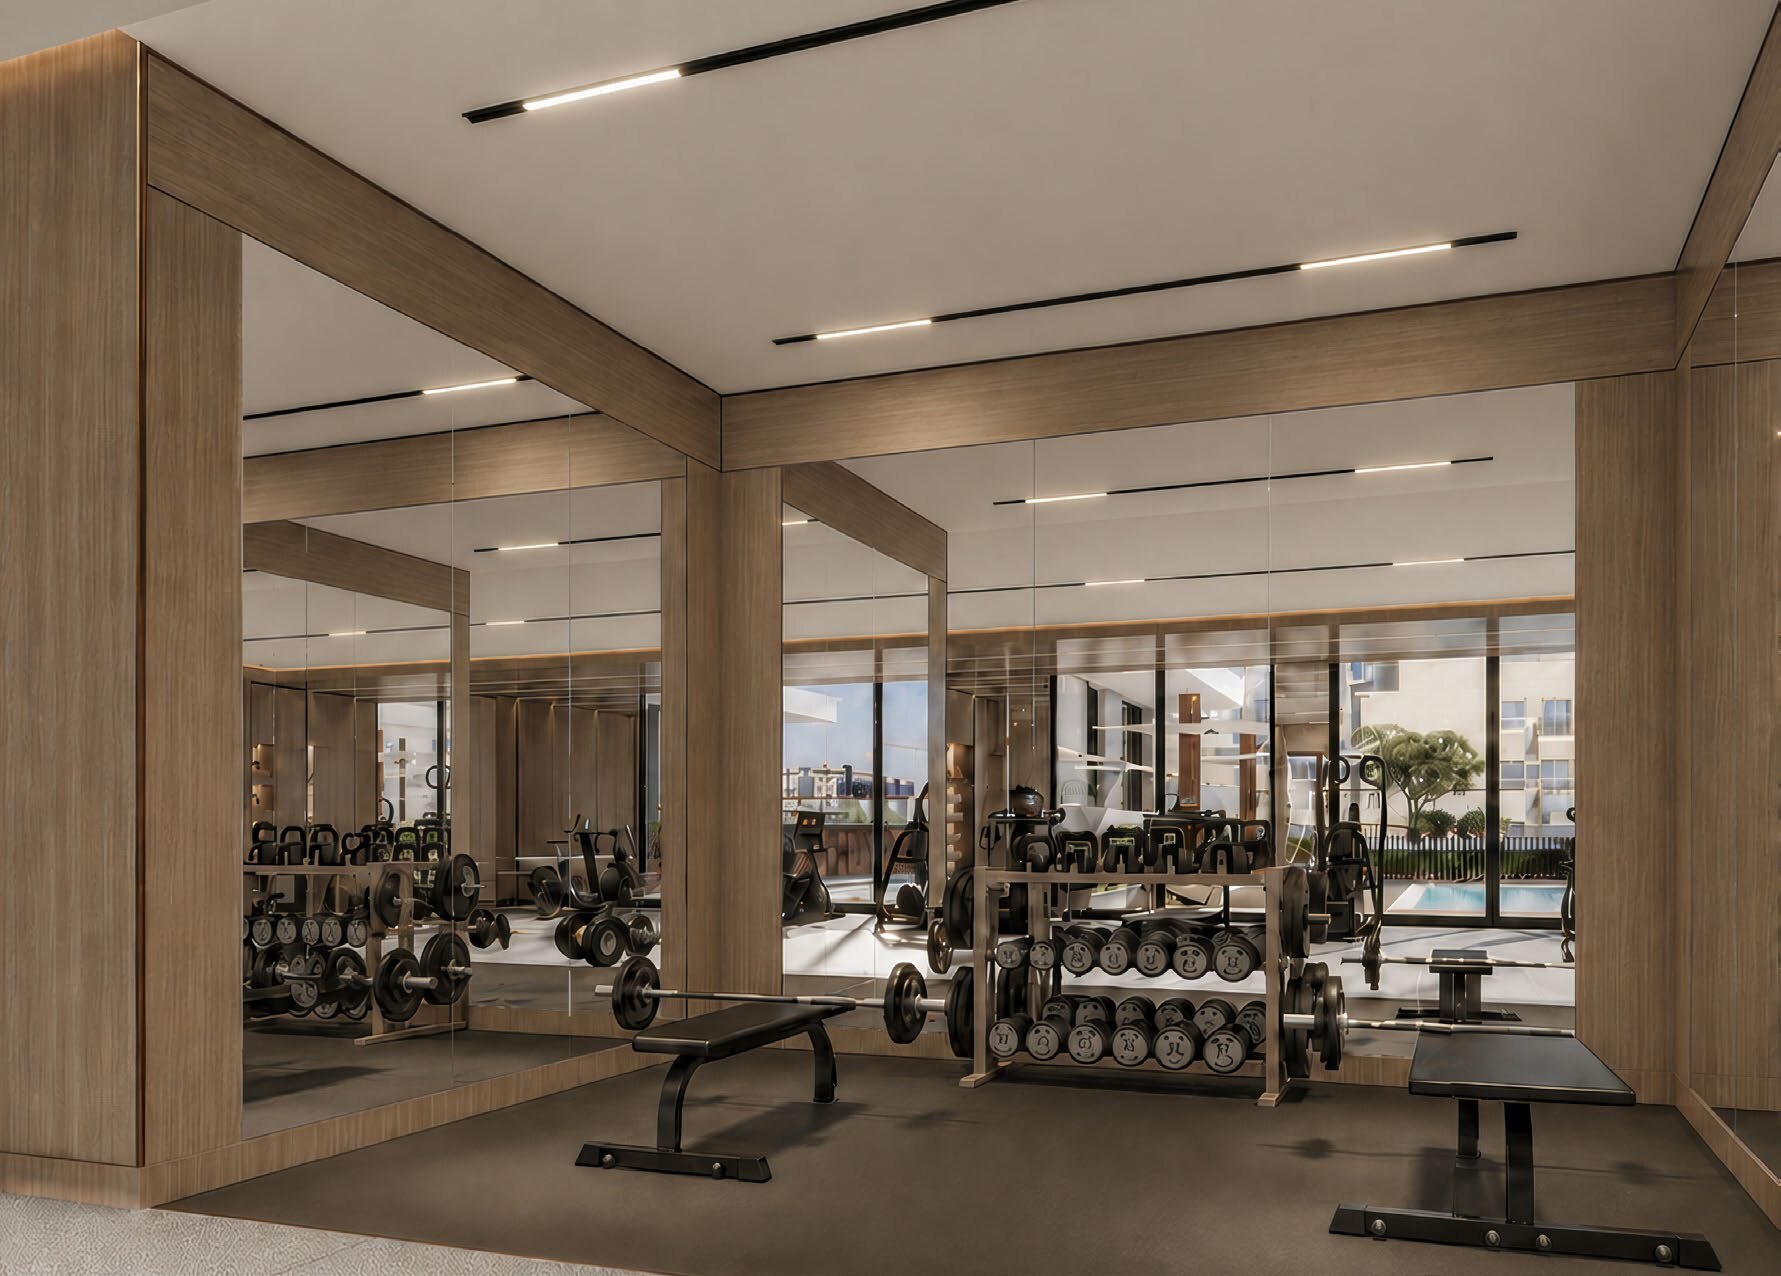
- Wellbeing: a fitness studio, an outdoor fitness area and an adults pool.
- Family: a children's pool and a kids play area.
- Leisure: cabanas and sun loungers.
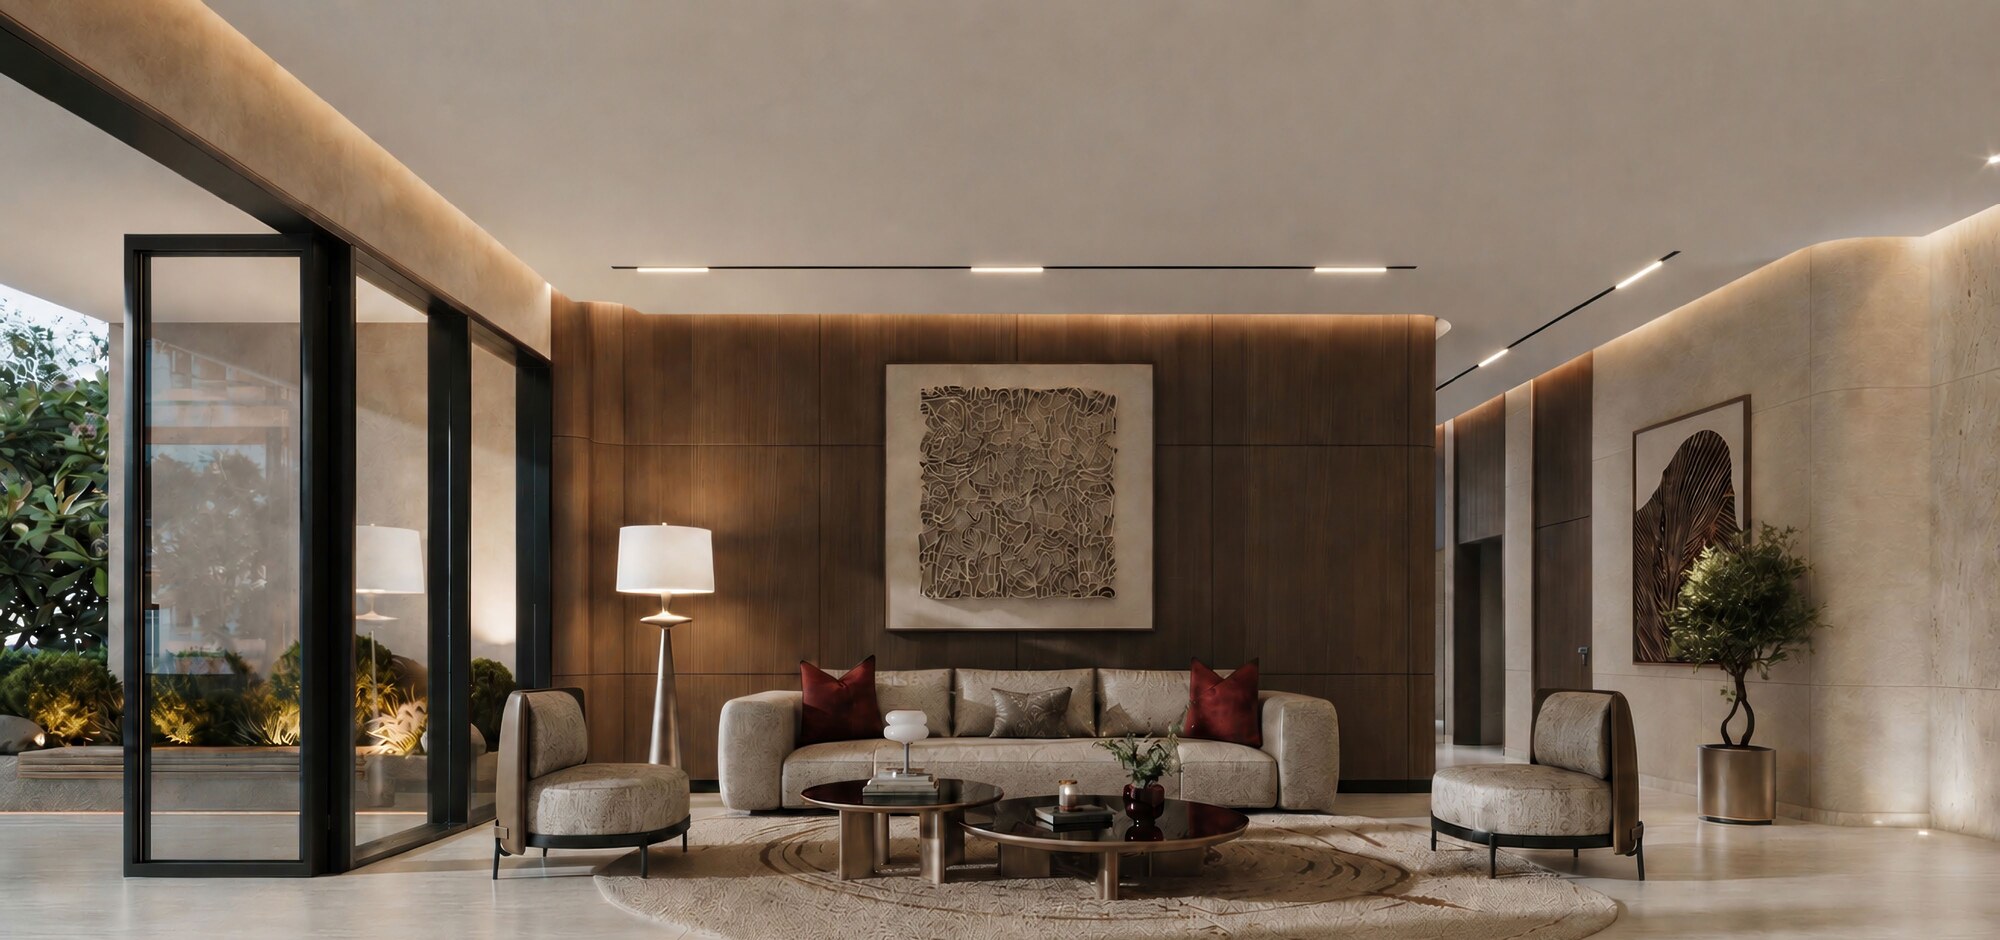
- Social: a lobby and lounge, a BBQ and dining area and outdoor seating areas.
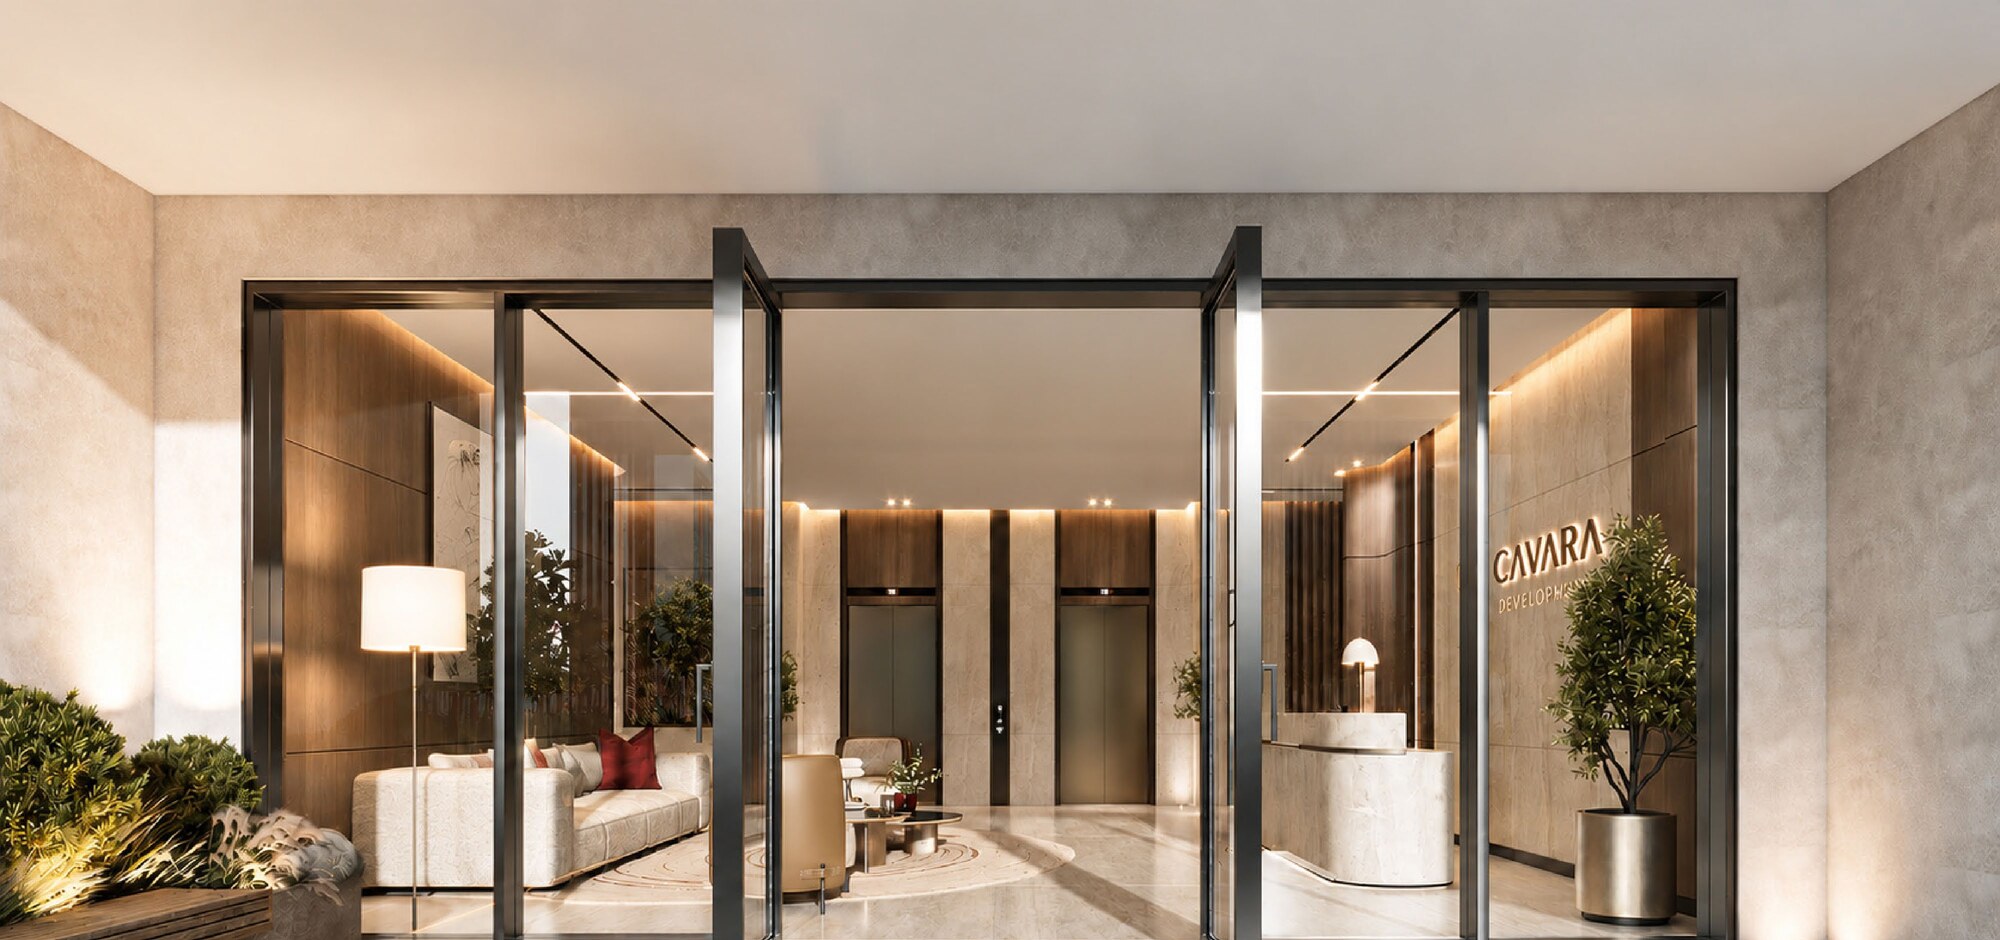
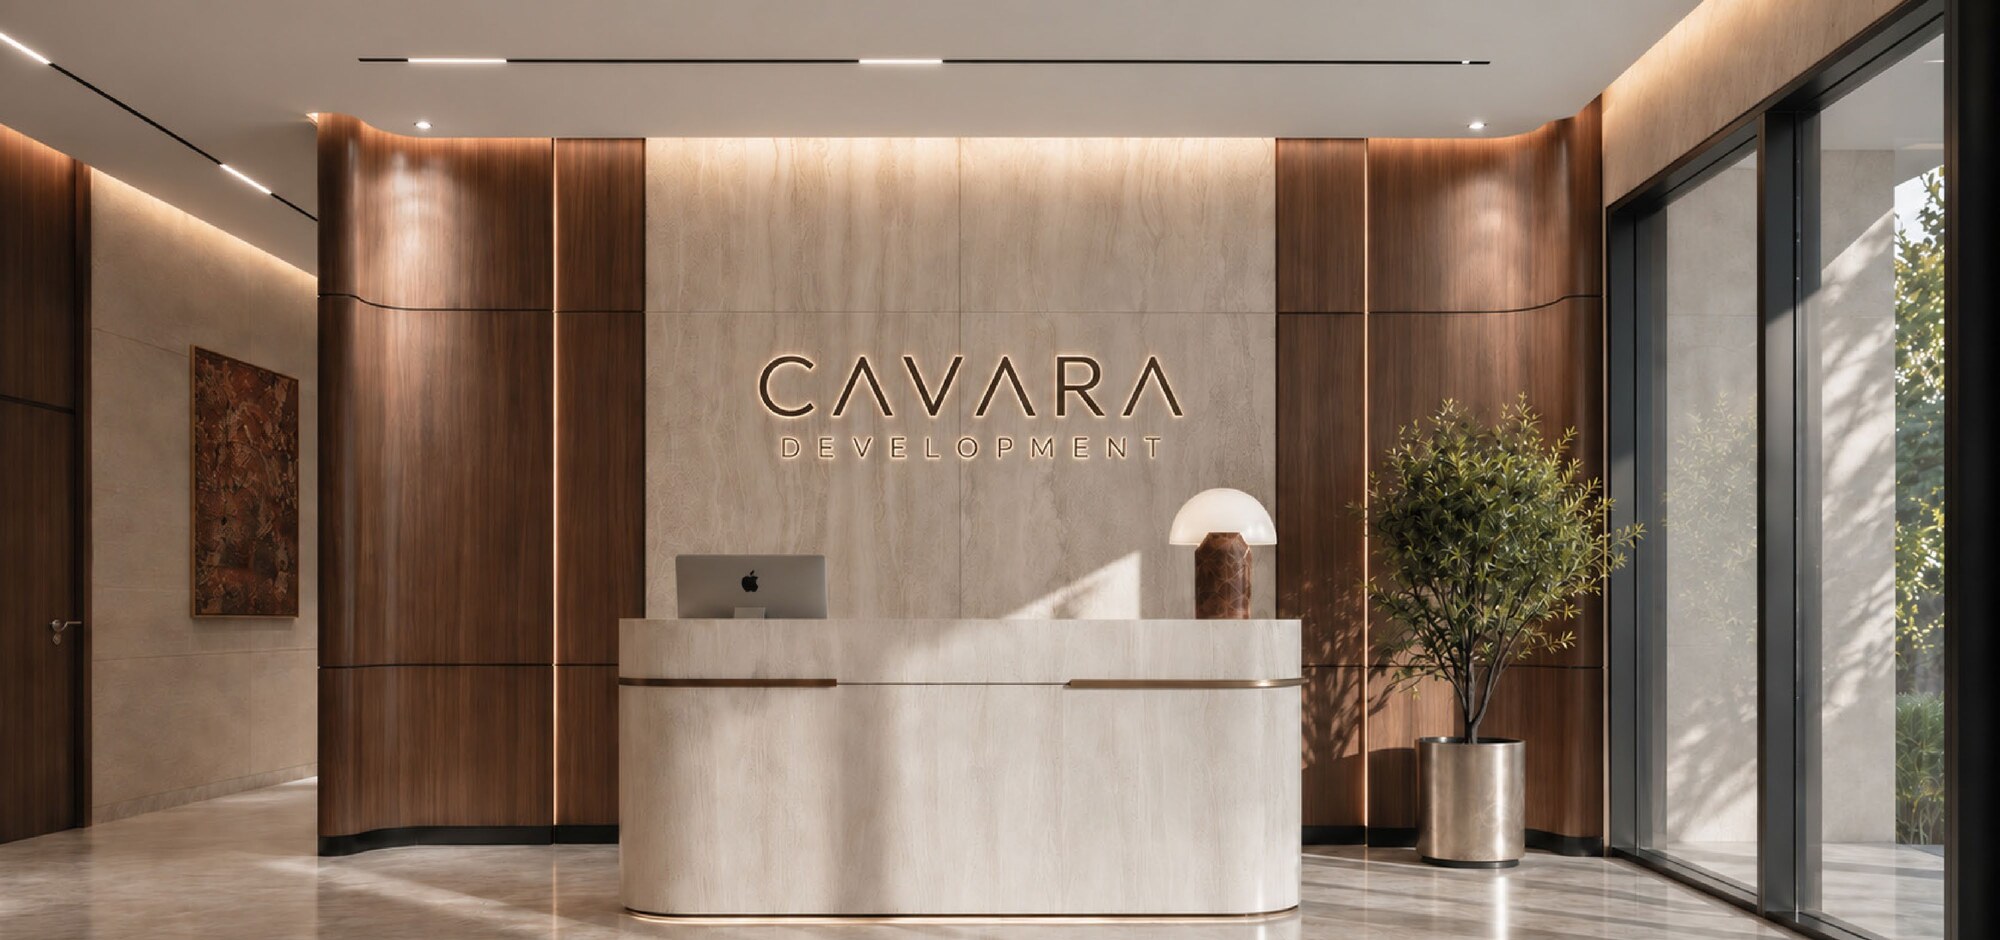
The developer's ground floor amenities plan marks the main entrance, the lobby entrance, the lobby reception, the lobby lounge and the lift lobby. Its first floor plan marks the adults pool, the kids pool, cabanas and sun loungers, the kids play area, the outdoor seating area, the outdoor fitness area, the BBQ and dining area, the fitness studio and changing rooms.
Nearby
Cavara Development gives driving times from Cavara Circle. Its briefing says Hessa Street is about 2 minutes away, Al Khail Road 4 minutes and the E311 5 minutes, and describes the location as the convenience of Hessa Street without living directly on it.
| Destination |
Time |
| Community park |
about 1 min |
| Hessa Street |
about 2 mins |
| Circle Mall |
about 5 mins |
| Dubai Metro Gold Line |
about 5 mins |
| Dubai Motor City |
about 8 mins |
| Els Golf Club |
about 8 mins |
| American Hospital Dubai Science Park |
about 10 mins |
| Dubai Miracle Garden |
about 10 mins |
| GEMS Founders School |
about 11 mins |
| Dubai Hills Mall |
about 13 mins |
| Dubai International Airport |
about 25 mins |
| Dubai World Central |
about 25 mins |
Driving times as printed in Cavara Development's Cavara Circle briefing.
The briefing also describes the green space around the project. It cites 33 landscaped parks across more than 44 million sq ft of green space in Jumeirah Village Circle. It lists six parks with kids play areas, bicycle tracks and running tracks, among them a community park on Street 3, one minute away, community parks in District 12 at 2 minutes, Henna Park at 3 minutes and Circle 90 Parks at 3 minutes.
For schools the developer gives 25 schools within 5 km. Its examples are Nord Anglia International School, Australian International School Dubai and Renaissance School at 5 minutes, Sunmarke School at 7 minutes and GEMS World Academy at 10 minutes. For retail it gives Circle Mall at 5 minutes, Dubai Hills Mall at 13 minutes and Mall of the Emirates at 15 minutes.
The developer's location maps also label Five JVC, Dubai Autodrome, Dubai Sports City, Dubai Butterfly Garden, Jumeirah Golf Estates and the Union Coop around the community.
Our JVC area guide covers the wider community.
Floor plans and layouts
The developer's plans cover a typical ground floor, a first floor, a combined second and third floor and a fourth floor. They also give a plan for each home type, with three rows of figures in sq ft: internal area, balcony area and total area. The total is internal plus balcony.
The one-bedroom penthouse plan prints an internal area of 687.92 sq ft and a balcony of 536.47 sq ft. The two-bedroom apartment plans, the two-bedroom townhouse plans and the two-bedroom penthouse plans each print their three figures in the same way.
The plans carry the developer's footnote that floor plans are for illustrative purposes only and are not to scale, and that final specifications, areas and unit details are those set out in the Sales and Purchase Agreement and approved plans.