Palm Jumeirah AED 3,548/sqftDubai Maritime City AED 3,132/sqftDowntown Dubai AED 2,855/sqftDubai Islands AED 2,754/sqftDubai Creek Harbour AED 2,558/sqftBusiness Bay AED 2,487/sqftDubai Hills Estate AED 2,464/sqftDubai Marina AED 2,458/sqftJumeirah Lakes Towers AED 2,322/sqftMohammed Bin Rashid City AED 2,098/sqftAl Jaddaf AED 2,049/sqftJumeirah Village Triangle AED 1,656/sqftDubai South AED 1,653/sqftArjan AED 1,585/sqftJumeirah Village Circle AED 1,487/sqftDubai Sports City AED 1,324/sqftALL DLD SALES · OFF-PLAN + EXISTINGPalm Jumeirah AED 3,548/sqftDubai Maritime City AED 3,132/sqftDowntown Dubai AED 2,855/sqftDubai Islands AED 2,754/sqftDubai Creek Harbour AED 2,558/sqftBusiness Bay AED 2,487/sqftDubai Hills Estate AED 2,464/sqftDubai Marina AED 2,458/sqftJumeirah Lakes Towers AED 2,322/sqftMohammed Bin Rashid City AED 2,098/sqftAl Jaddaf AED 2,049/sqftJumeirah Village Triangle AED 1,656/sqftDubai South AED 1,653/sqftArjan AED 1,585/sqftJumeirah Village Circle AED 1,487/sqftDubai Sports City AED 1,324/sqftALL DLD SALES · OFF-PLAN + EXISTING
DLD · MEDIAN 12M TO NOV 2026
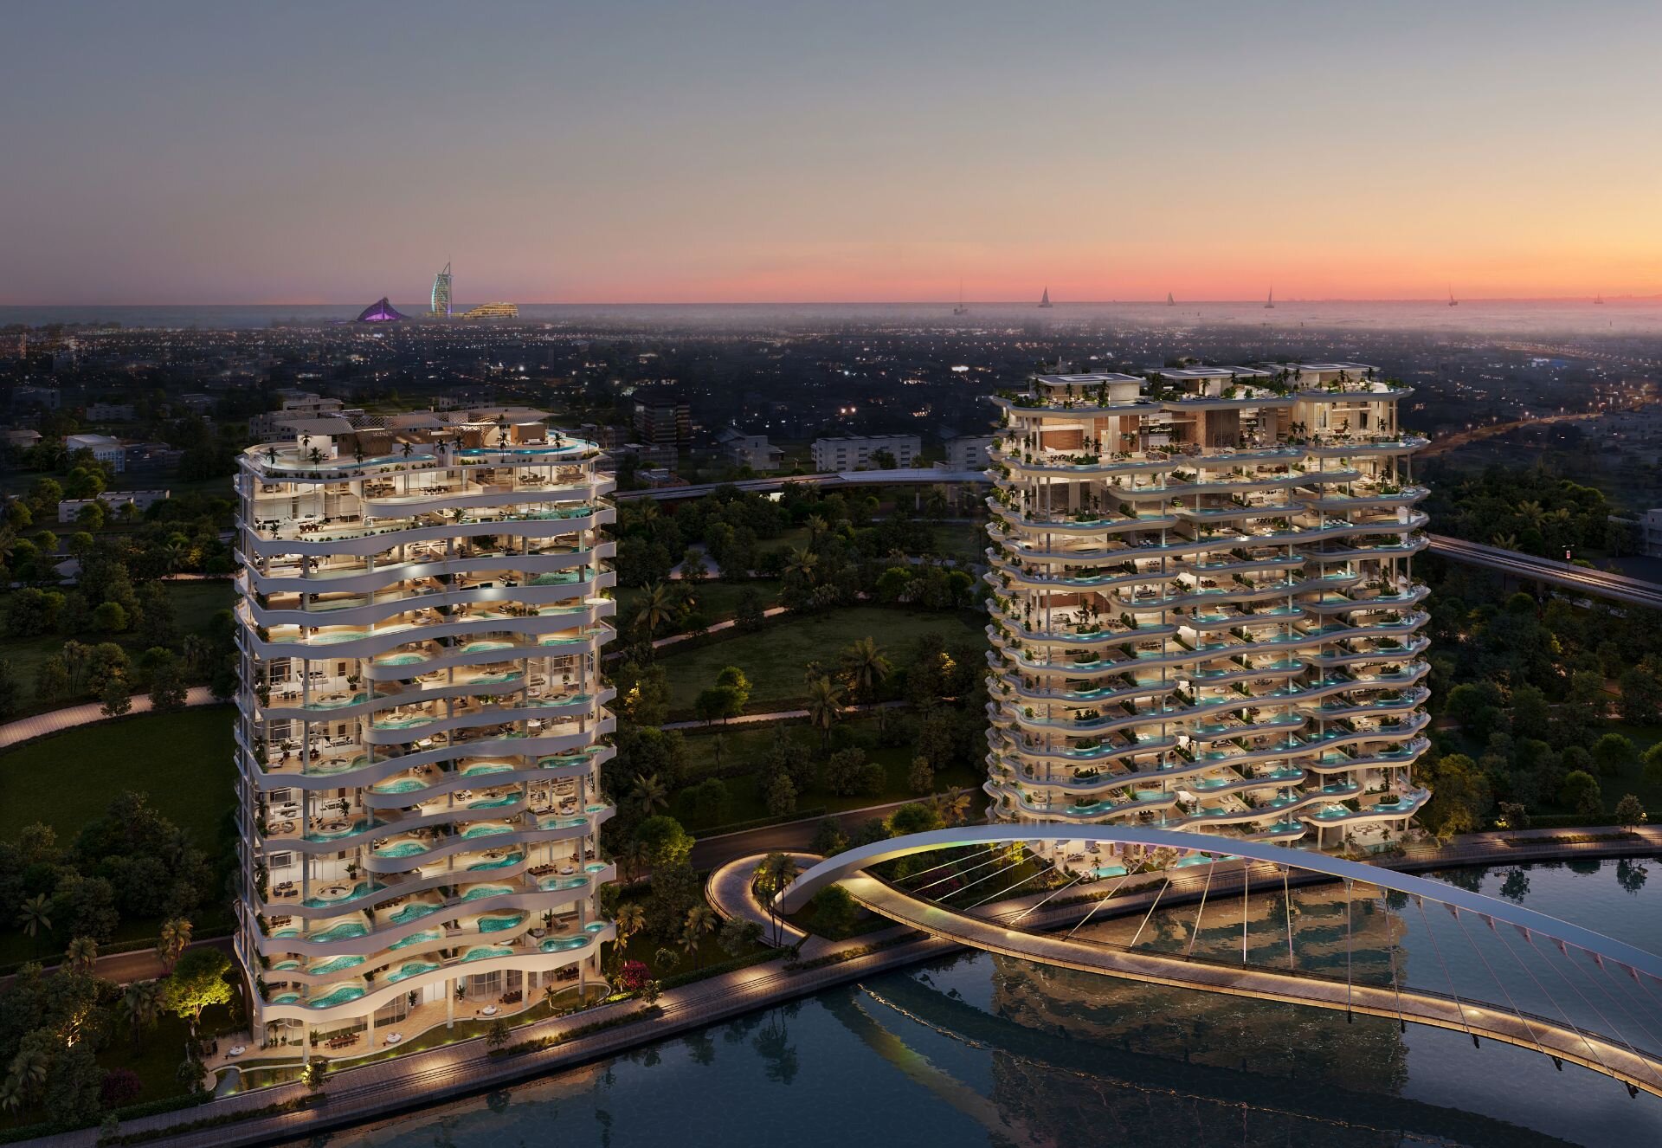
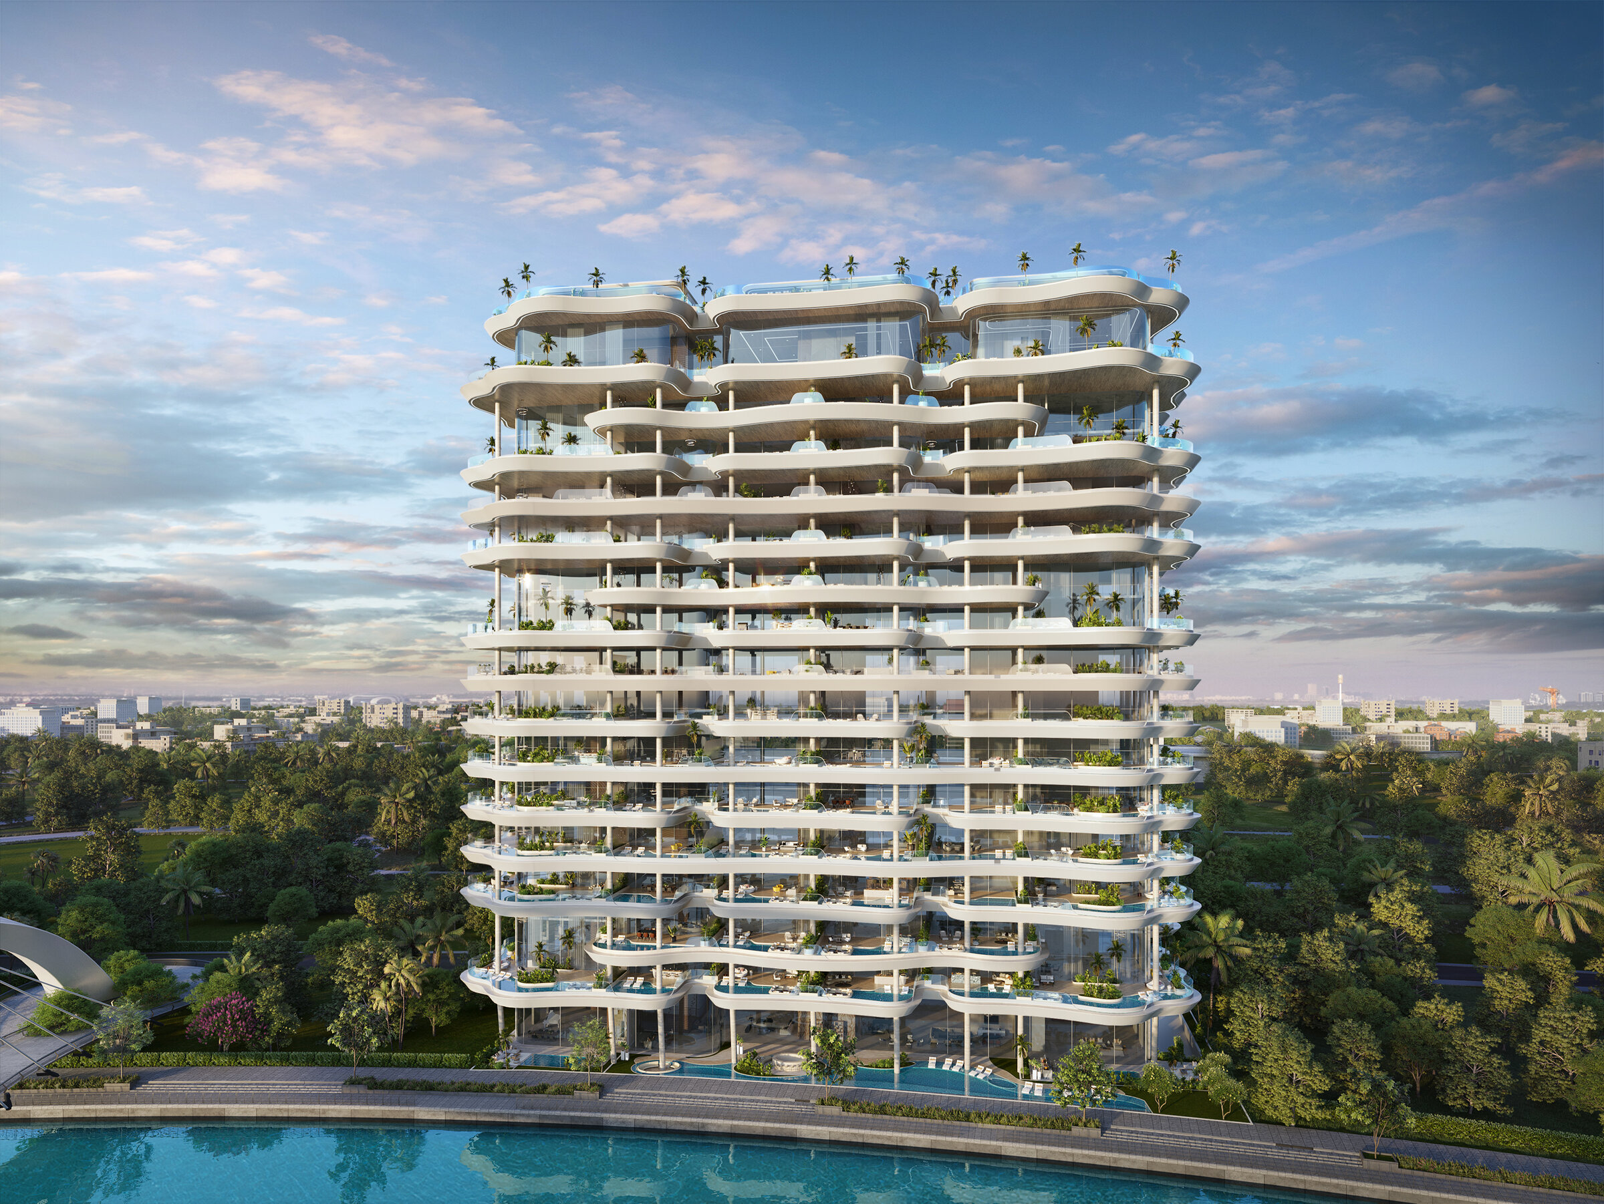
Tower at Casa Canal — Al Wasl, facade — Mitchell's Commercial Real Estate

AHS Properties

Casa Canal

Al Wasl · Dubai

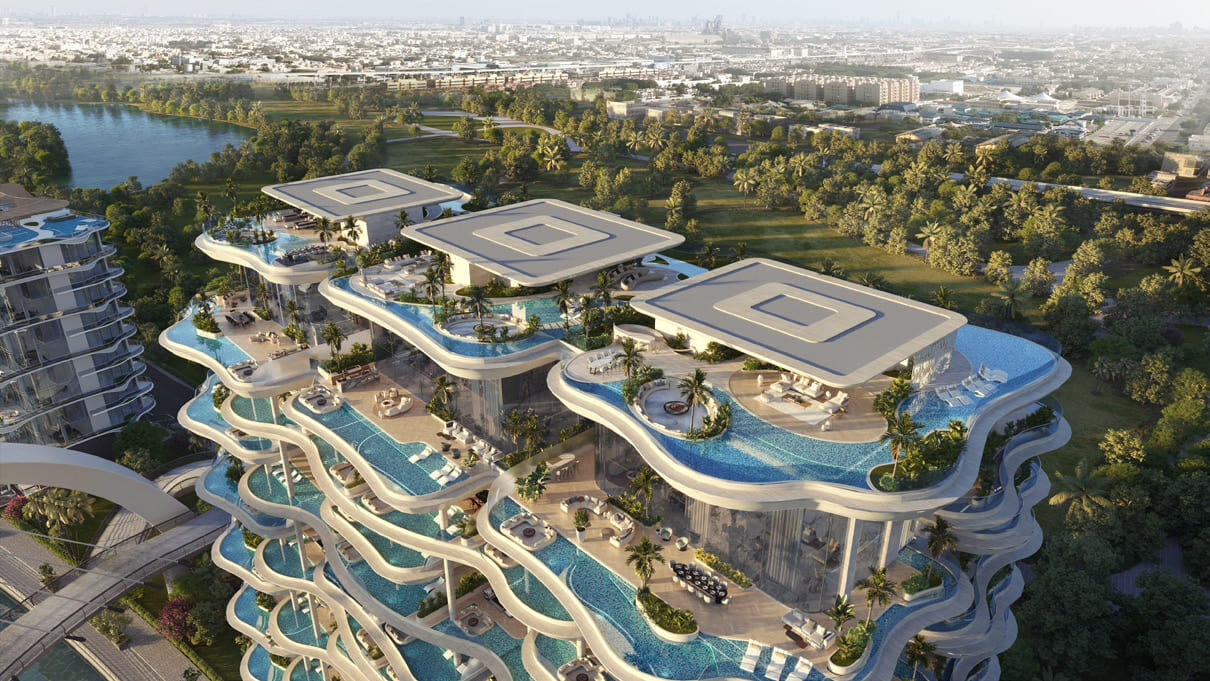
Casa Canal by AHS Properties: a 13-storey residential tower on the Dubai Water Canal in Al Wasl, 0.3 km from Safa Park, with planned 3 to 6-bed units and penthouses.

Unit typesApartments
Book a private briefing

At a glance

Project summary

3 lines
Developer
AHS Properties
Community
Al Wasl, Dubai
Unit mix
Apartments

The brief

About this project

Casa Canal by AHS Properties in Al Wasl

Casa Canal is a residential high-rise by AHS Properties in Al Wasl, Dubai, and it is under development. The building fronts straight onto the Dubai Water Canal, 0.3 km from Safa Park, and rises 13 storeys above one basement level.

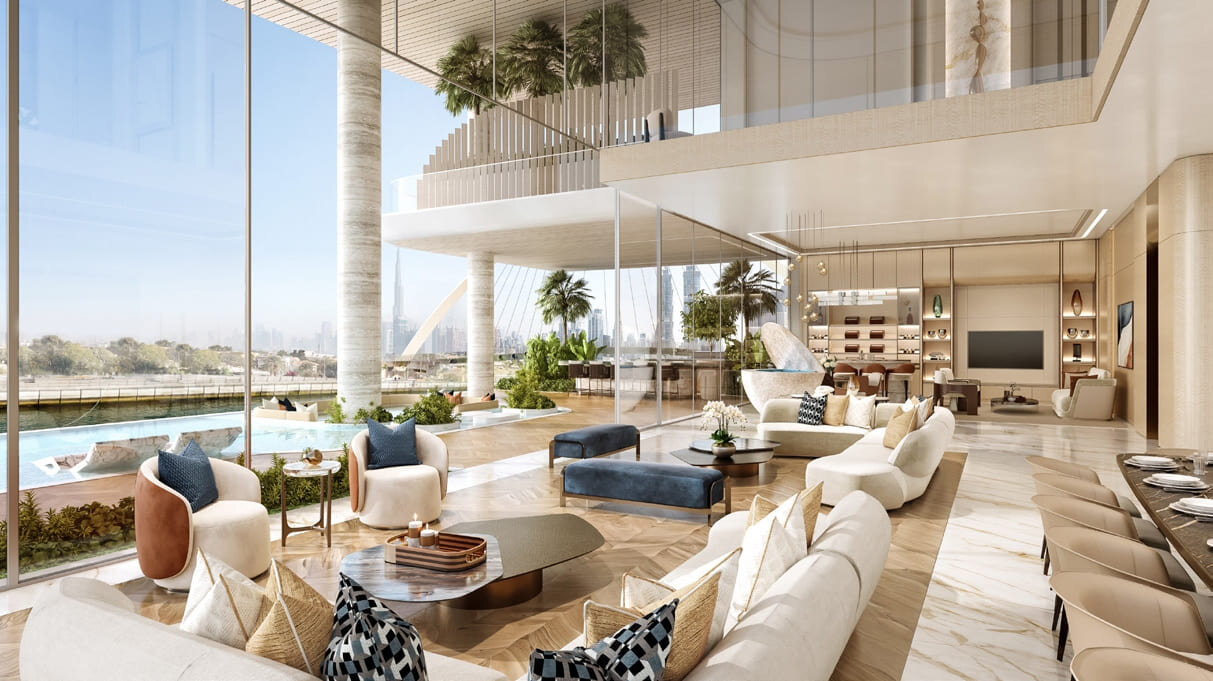
The planned mix is apartments of three to six bedrooms, together with penthouses and units called Sky Villas, with bedrooms and living areas laid out to face the canal.

Location
Al Wasl, Dubai, fronting the Dubai Water Canal
Building
Residential high-rise, 13 storeys
Basement
1 level, for parking
Unit types
3, 4, 5 and 6-bedroom apartments; penthouses; Sky Villas
Ceiling heights
4.5–9 meters
Design architect
Killa Design
Architect of record
Gulf Engineering & Consultants
Interior design
Hirsch Bedner Associates
Status
Under development

The building and its units

The single basement level is given over to car parking.

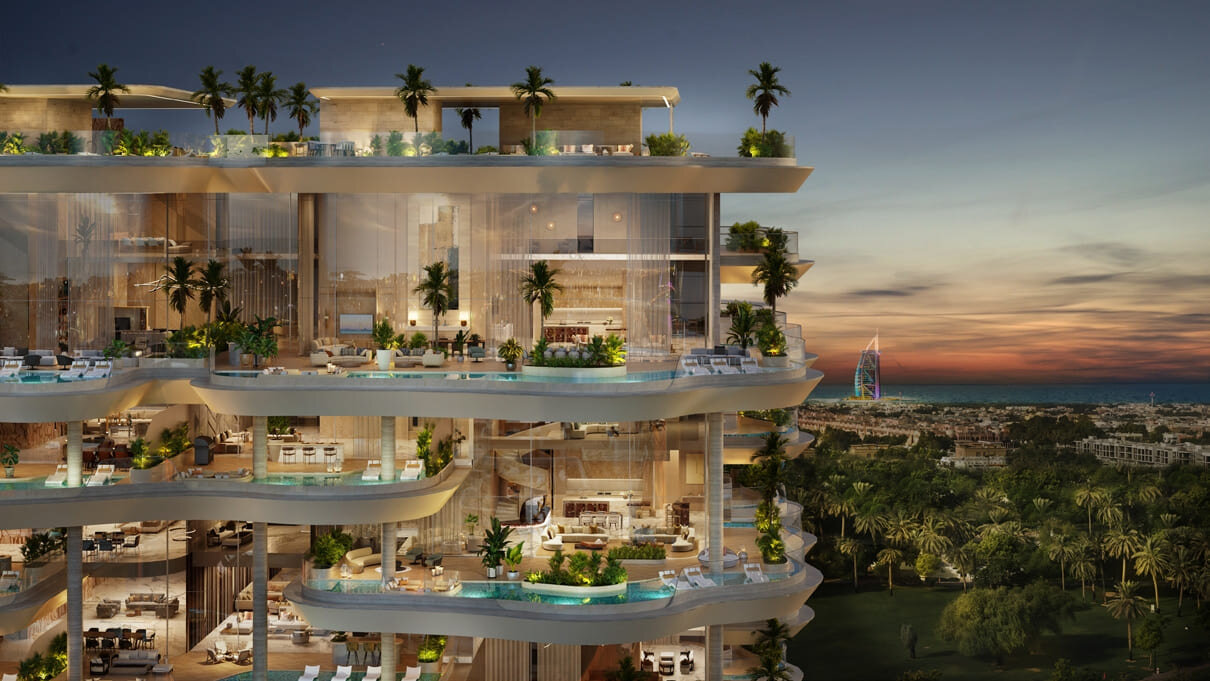
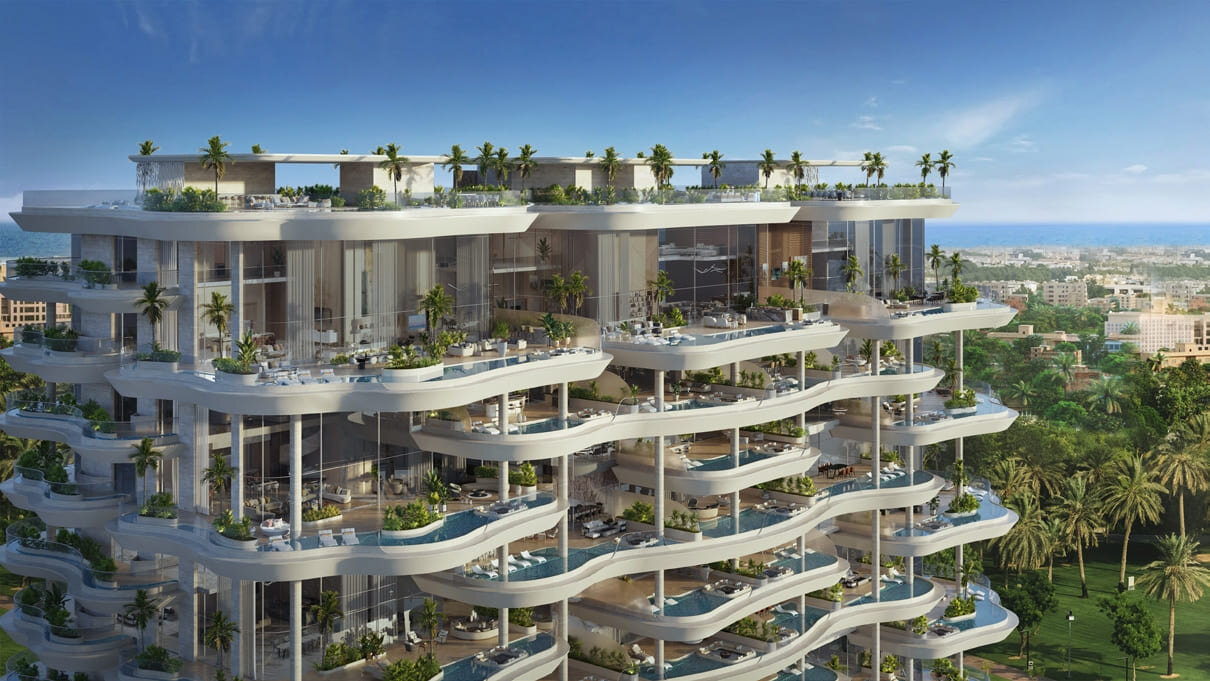
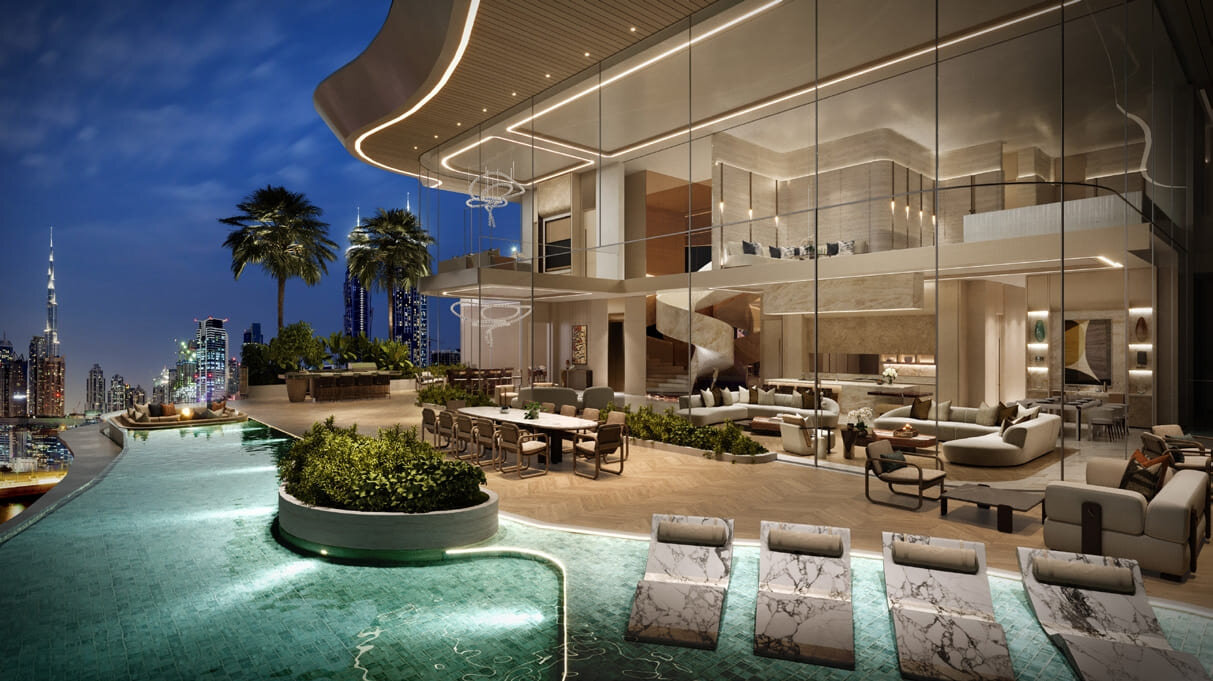
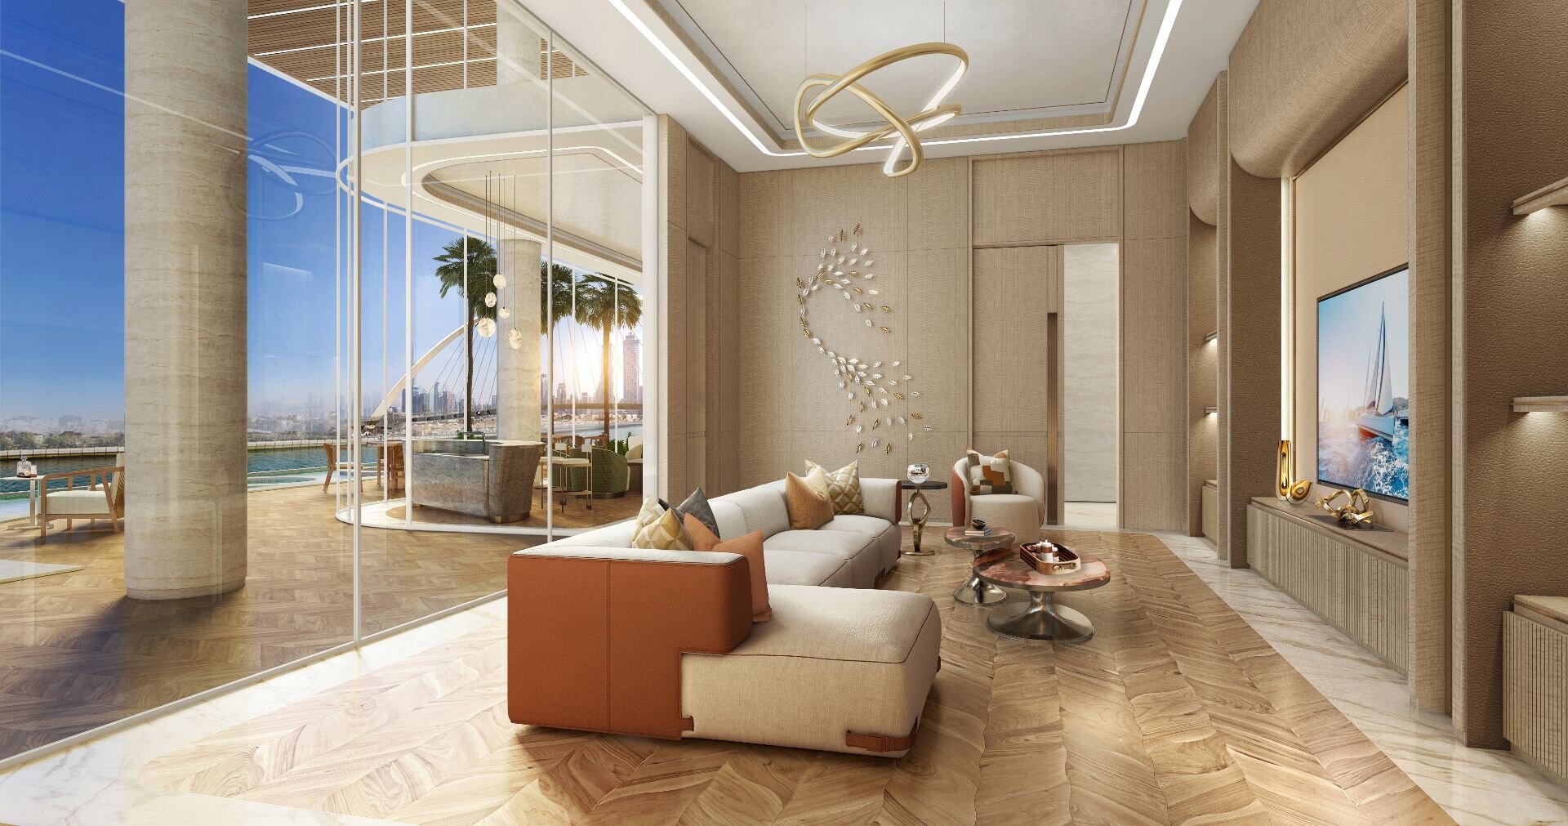
The apartments are specified with wide floor plans and large patios, and the patios open off the main living rooms and the bedrooms. Floor-to-ceiling glazing is specified for the open-plan spaces, with sliding doors between the principal rooms and the outdoor areas facing the water.

Ceiling heights across the units are specified at between 4.5 and 9 meters. The penthouses and the Sky Villas are each to have a private lift opening directly into the residence.

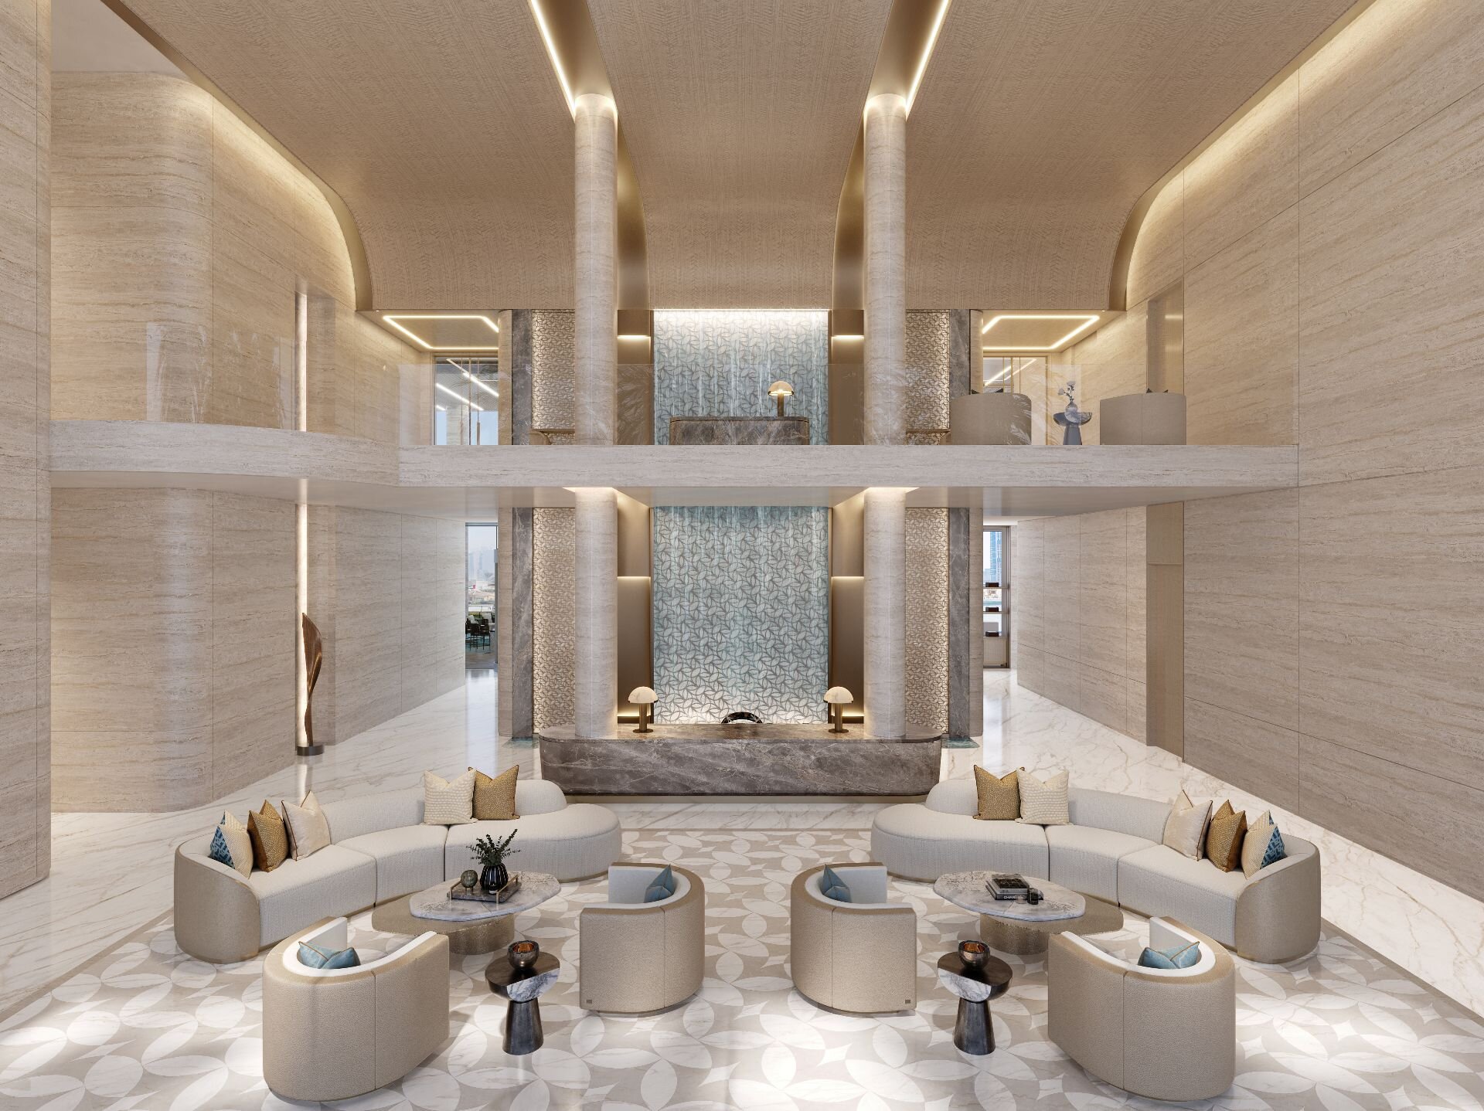
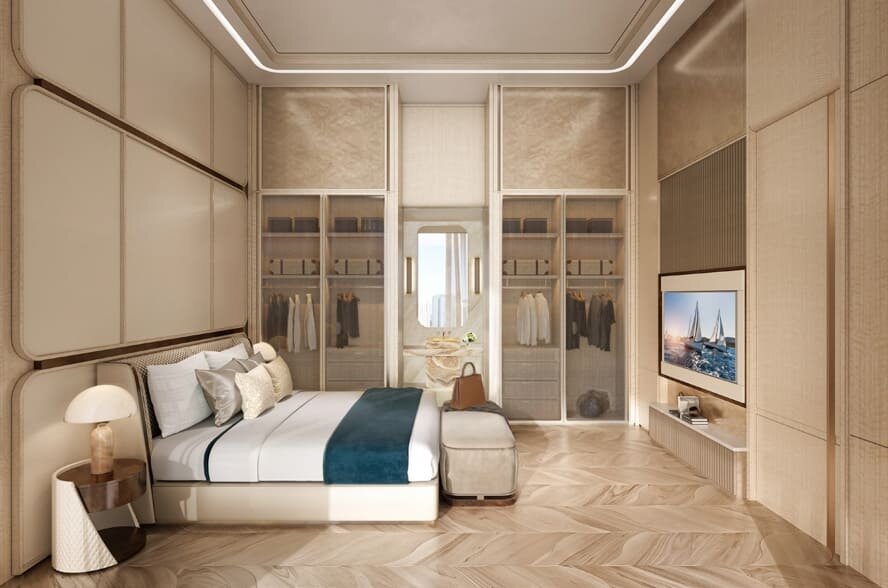
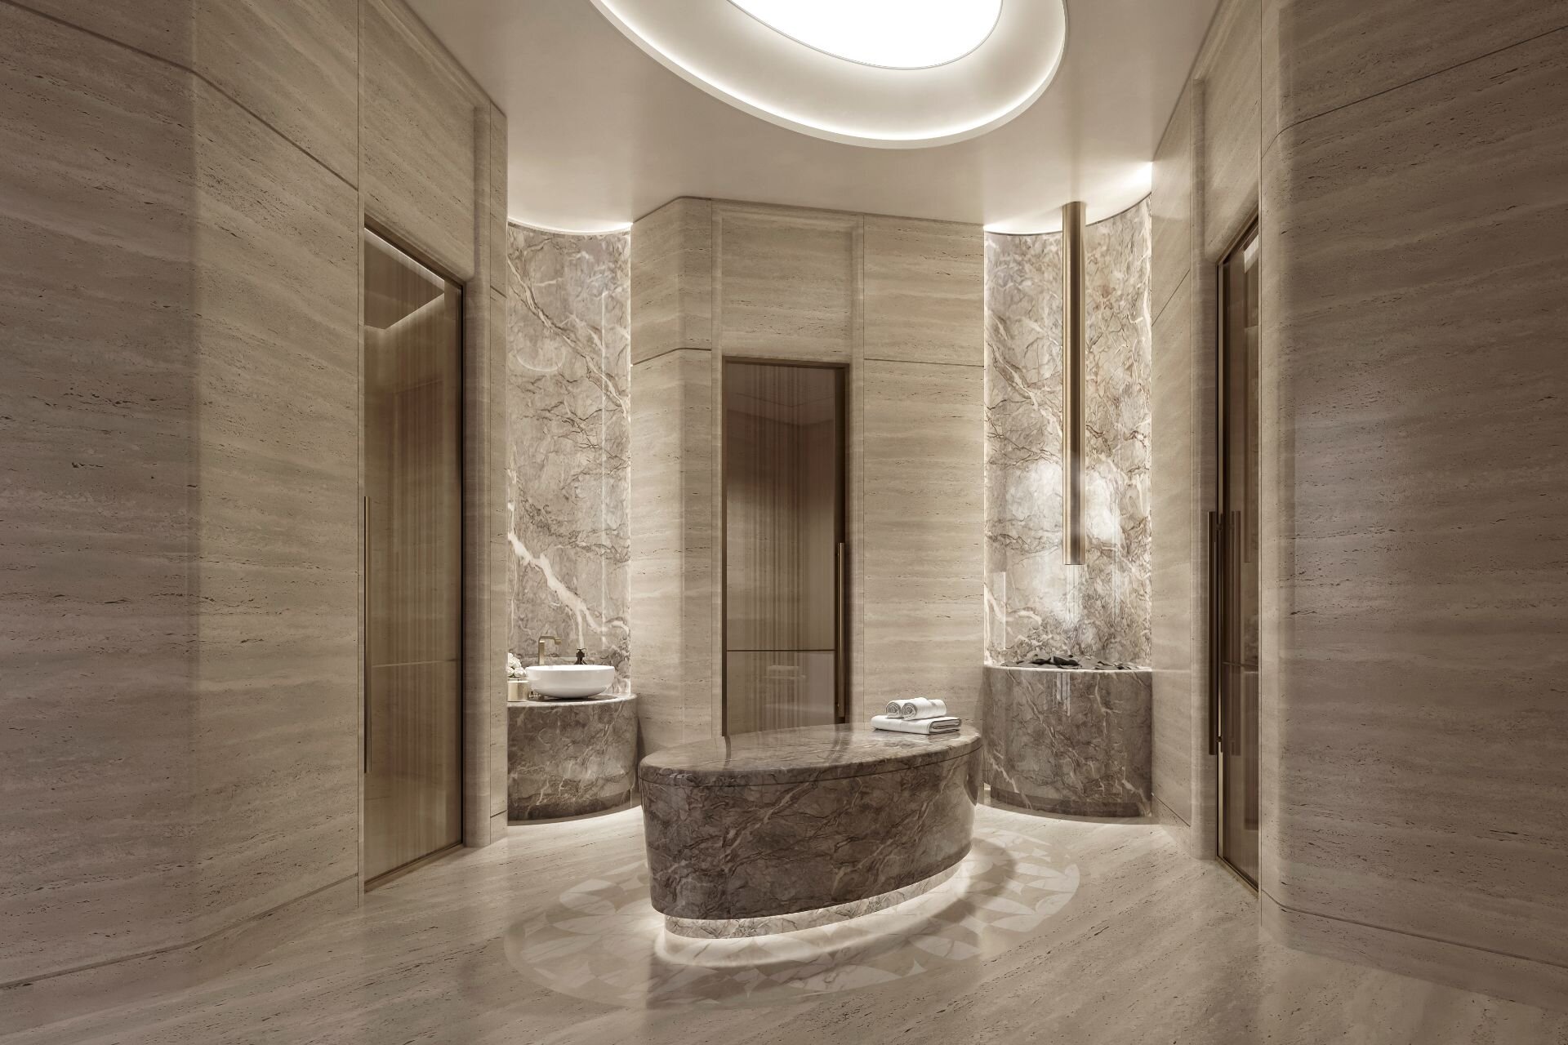
Interior materials. The materials named for the interiors are polished plaster, figured eucalyptus timber, hammered bronze metal, Palissandro blue marble, Ariston marble, light-tone leather and suede.

Amenities

The facilities specified for Casa Canal fall into four groups.

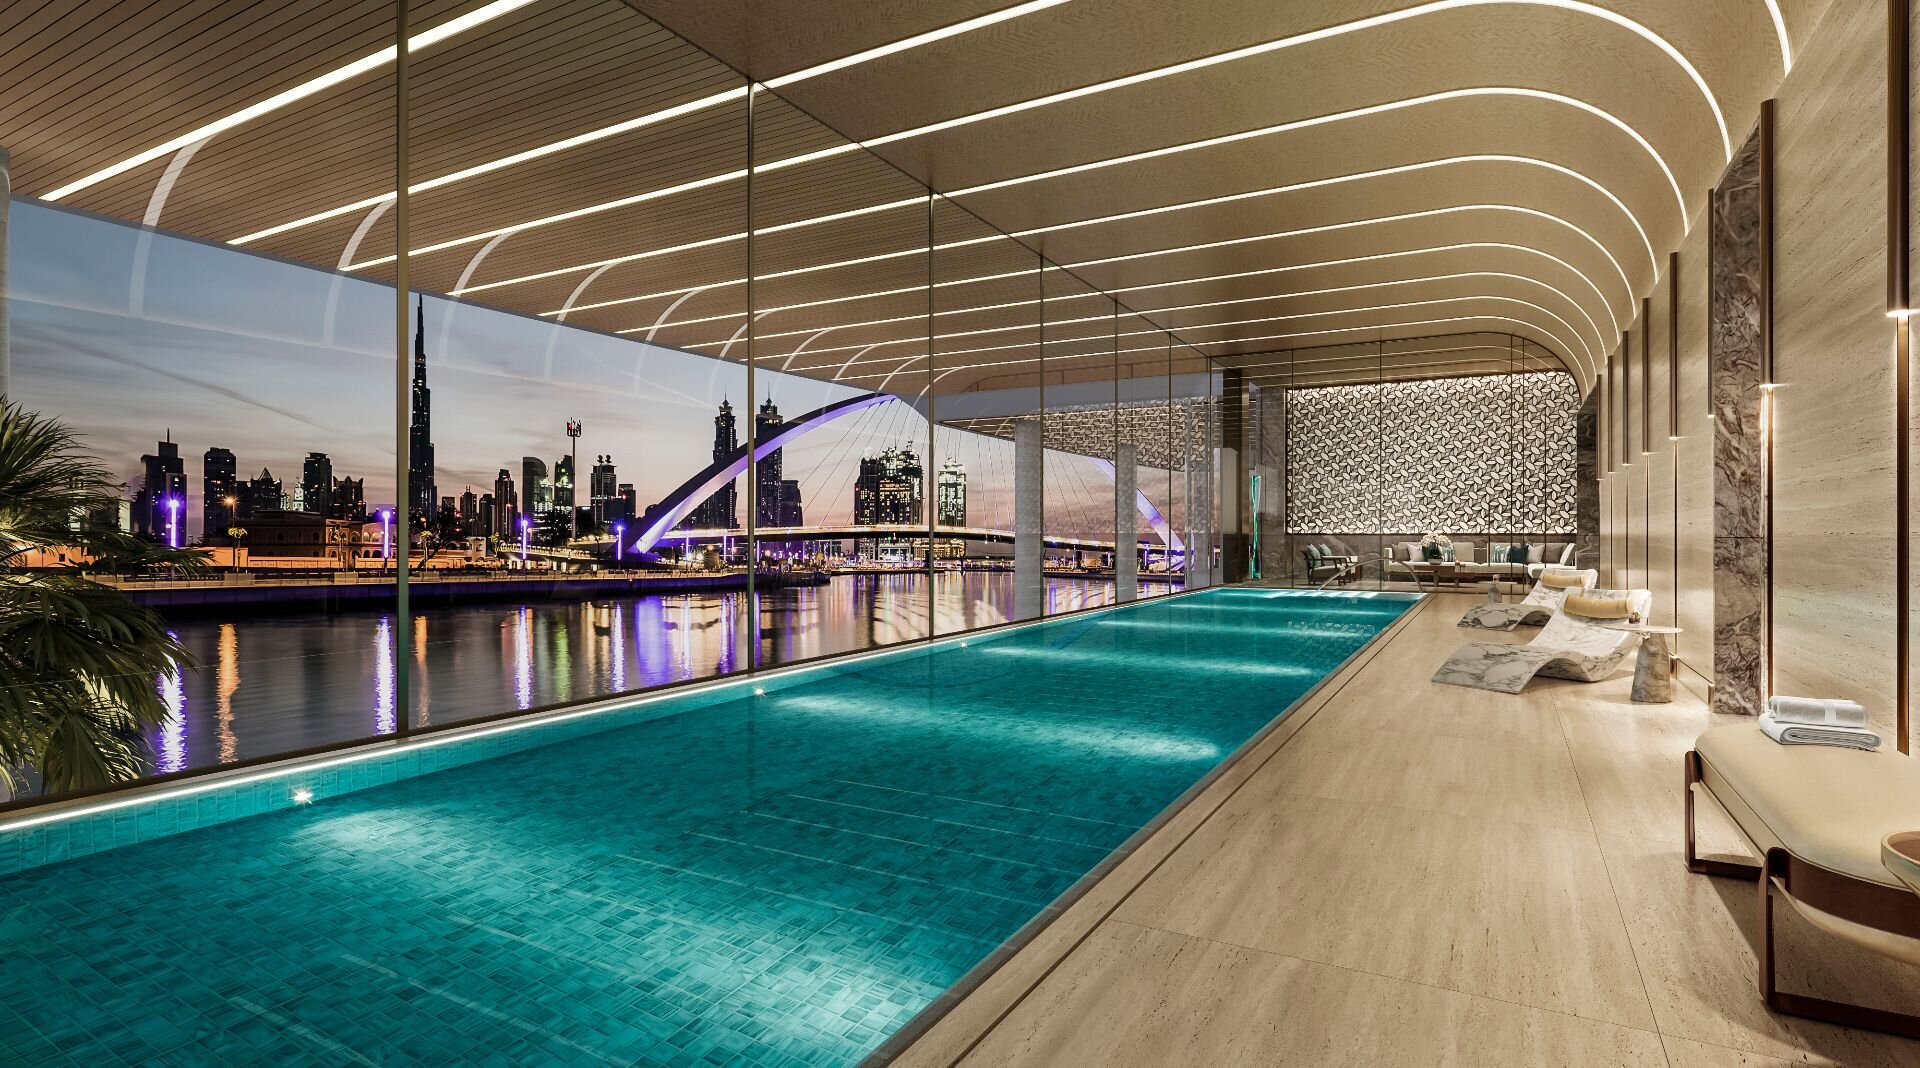
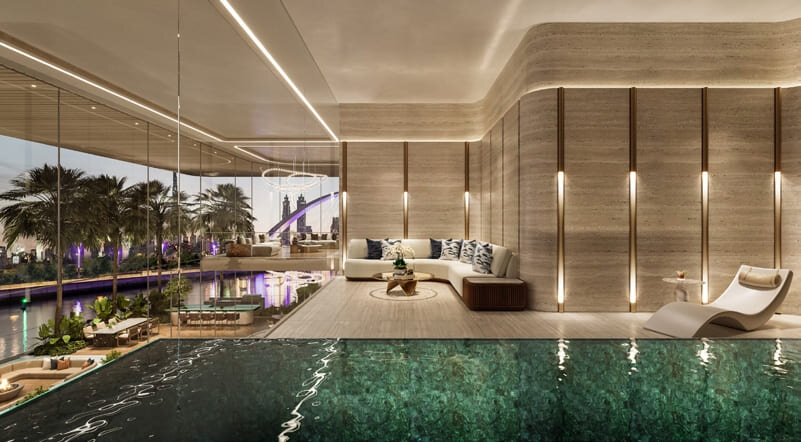
Wellness. One full floor is set aside for wellness. It holds treatment rooms and a spa whose garden terraces are private, along with private saunas, a salon and a room fitted out for high-impact training. Also specified are a gym, a yoga room, a beauty and health salon, and an aquatic therapy area for private use, with a lap pool for exercise and a spa pool.

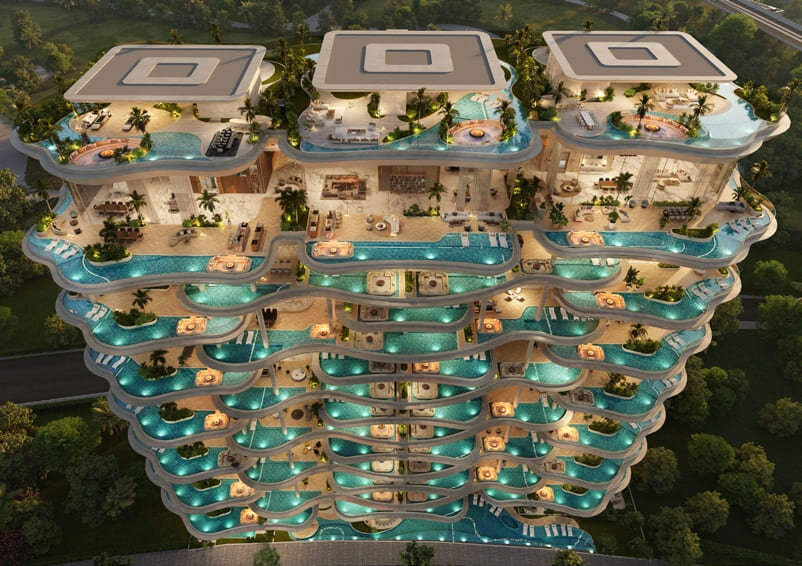
Pools. Swimming pools for residents are specified, and some units have private pools. Large balconies are also listed.

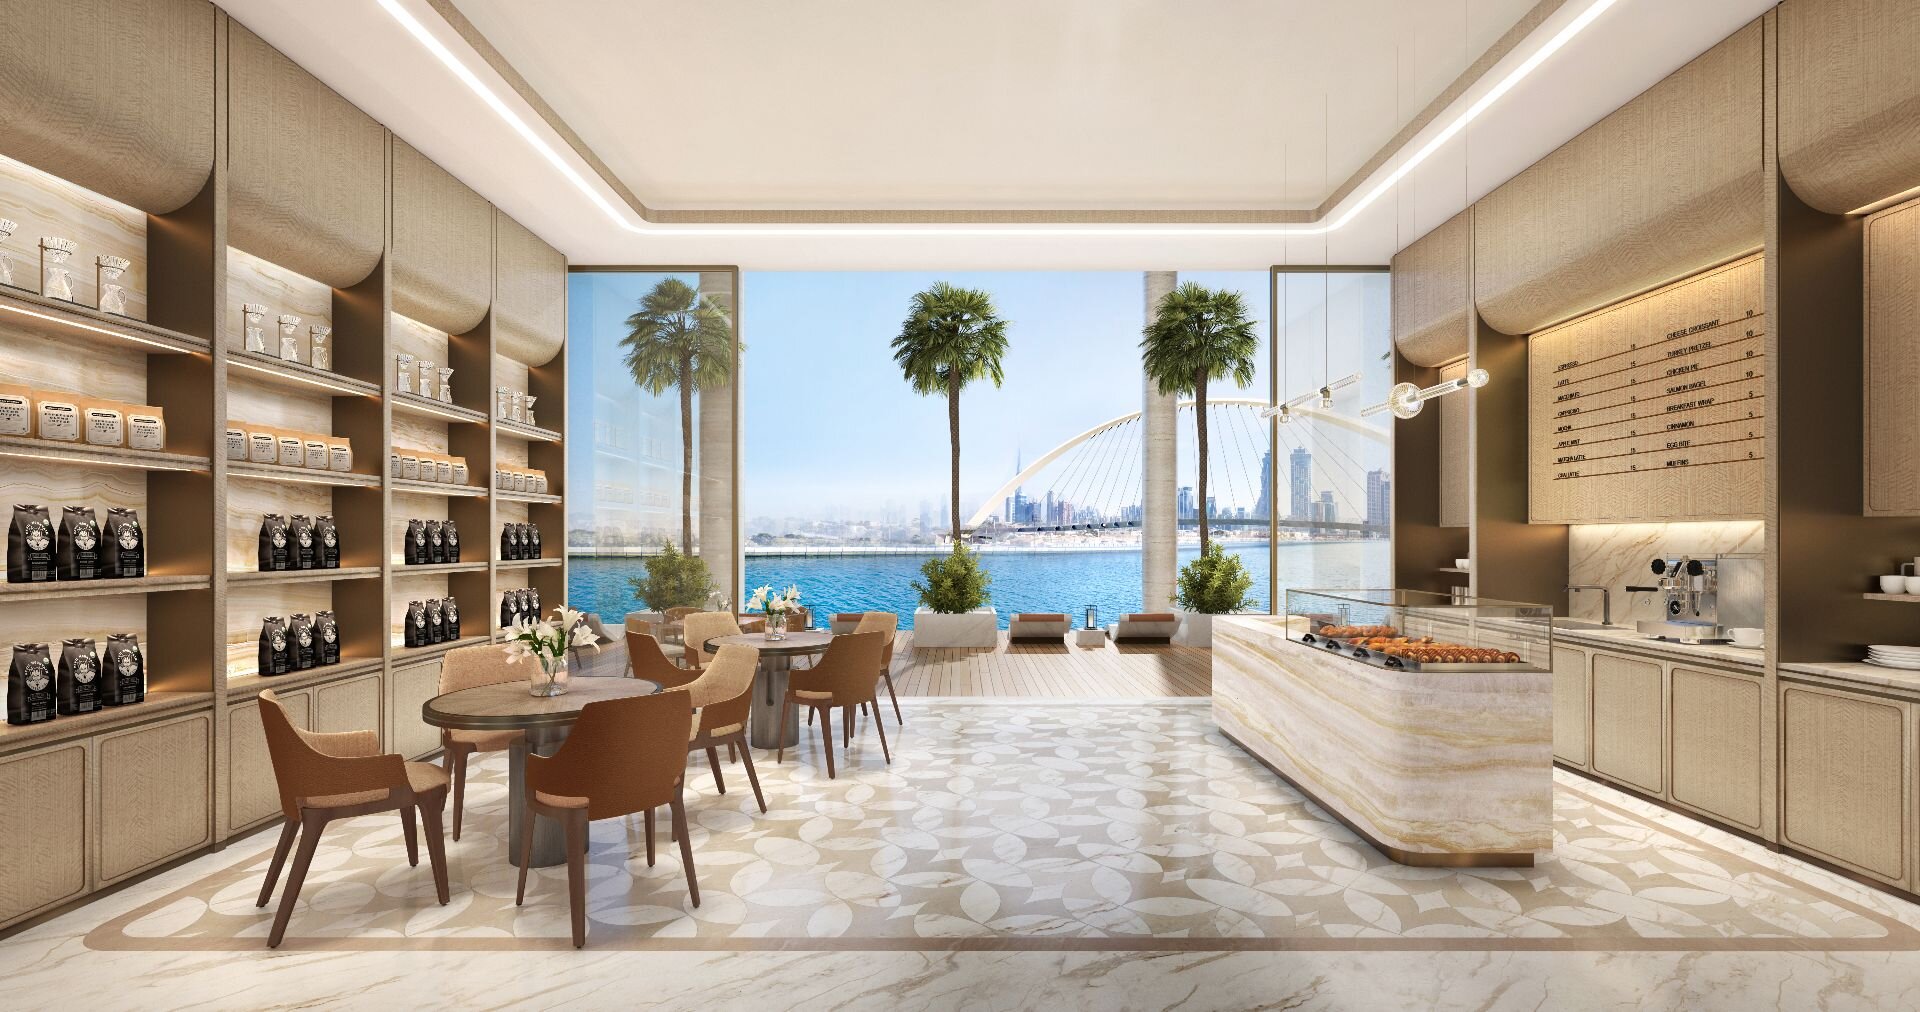
Dining and social. A gourmet restaurant, a cigar lounge and a lounge for residents, where cigars, drinks and small plates are served.

Service and parking. A concierge on duty 24 hours a day, a bellboy service, housekeeping, a chauffeured limousine service and valet parking. Cars are kept in a fully enclosed garage with charging stations for electric vehicles, and there is bicycle storage, generous storage space and an ice room.

Location

Casa Canal sits in Al Wasl with frontage onto the Dubai Water Canal. Safa Park, the nearest open space at 0.3 km, lies within Al Safa; it has open grassed areas and a basketball court. The canal now cuts through the park, and the canal scheme is redeveloping part of it.

Schools. Dubai British School Jumeira is 0.5 km from the building and Horizon English School Dubai is 0.6 km away. JSS Private School is at 0.8 km, and the Dubai Centre for Special Needs in Al Safa is at 0.9 km. Horizon English School Dubai holds an 'Outstanding' rating from the government's school inspections, as does Jumeirah English Speaking School.

Hotels. V Hotel Dubai, Habtoor Palace Dubai and the Hilton at Al Habtoor City are each 1.2 km away. JW Marriott Marquis Dubai is at 1.5 km, and the Four Seasons Resort at Jumeirah Beach is at 1.6 km.

Leisure. Boxpark, which has a Roxy cinema, is 1.4 km from Casa Canal. Business Bay West Park is at 1.7 km, the Dubai Bowling Center at 1.9 km, and both Bay Avenue Mall & Park and Action Park Business Bay at 2.3 km. Galleria Mall in Al Wasl, with a Vox cinema, is also 2.3 km away, and a further Roxy screen is 2.9 km away at The Hub in City Walk.

Golf. The Track Meydan Golf is 7.4 km away. The golf club at Dubai Hills is 7.7 km away, and the Dubai Creek Golf and Yacht Club is 11.1 km away.

Neighbouring districts. Business Bay is 2.4 km from the building and City Walk is 2.6 km away. Downtown Dubai lies at 3.2 km, District One at 4.1 km, Dubai International Financial Centre at 4.6 km and La Mer at 4.7 km. Further out, Umm Suqeim is 6.0 km away and Mohammed Bin Rashid City is 6.4 km away.

In depth

In depth

Detail, in the order it was written

About AHS Properties

AHS Properties is developing Casa Canal through AHS Canal Two Real Estate Development, a subsidiary company.

Talk to us about Casa Canal

If you are weighing a unit at Casa Canal, we can walk you through its unit types, its specification and its position on the canal beside Safa Park, and compare it with other projects along the waterway. Mitchell's Commercial Real Estate acts for the buyer, not the developer. Get in touch to discuss the project. Our buying costs calculator sets out the fees on a purchase.

Location

Area and connectivity

Casa Canal is in the Al Wasl area.

Location record
Area
Al Wasl

Area and community are from our own project record.

Area and community: our own project record. Neither is a survey.

Location

Casa Canal — Al Wasl

Get Directions

Book a private briefing

Book Now
The developer

AHS Properties

AHS Properties is the developer named on this brief.

Got questions?

Get Answers!
Questions

Common questions

Where is Casa Canal?

Casa Canal is in Al Wasl, Dubai, with frontage directly onto the Dubai Water Canal. Safa Park is 0.3 km from the building.

What unit types are at Casa Canal?

Apartments with three, four, five and six bedrooms are named for the project, alongside penthouses and units called Sky Villas.

How tall is Casa Canal?

It is a residential high-rise of 13 storeys over a single basement level that holds the parking. Its ceilings measure between 4.5 and 9 meters.

Who designed Casa Canal?

Killa Design is the design architect and Gulf Engineering & Consultants the architect of record. Hirsch Bedner Associates is handling the interior design.

What facilities are specified for Casa Canal?

The specified facilities include swimming pools and private pools, a whole floor given to wellness with spa, sauna, salon and training rooms, a gym, a yoga room, an aquatic therapy area, a restaurant, a cigar lounge and a residents' lounge, with concierge, valet and housekeeping services.

Next step

Enquire about this project

Tell us what you are looking for and we’ll come back with what is actually available, at what price, and the payment terms attaching to it.

Book a private briefing
Need help?