Palm Jumeirah AED 3,548/sqftDubai Maritime City AED 3,132/sqftDowntown Dubai AED 2,855/sqftDubai Islands AED 2,754/sqftDubai Creek Harbour AED 2,558/sqftBusiness Bay AED 2,487/sqftDubai Hills Estate AED 2,464/sqftDubai Marina AED 2,458/sqftJumeirah Lakes Towers AED 2,322/sqftMohammed Bin Rashid City AED 2,098/sqftAl Jaddaf AED 2,049/sqftJumeirah Village Triangle AED 1,656/sqftDubai South AED 1,653/sqftArjan AED 1,585/sqftJumeirah Village Circle AED 1,487/sqftDubai Sports City AED 1,324/sqftALL DLD SALES · OFF-PLAN + EXISTINGPalm Jumeirah AED 3,548/sqftDubai Maritime City AED 3,132/sqftDowntown Dubai AED 2,855/sqftDubai Islands AED 2,754/sqftDubai Creek Harbour AED 2,558/sqftBusiness Bay AED 2,487/sqftDubai Hills Estate AED 2,464/sqftDubai Marina AED 2,458/sqftJumeirah Lakes Towers AED 2,322/sqftMohammed Bin Rashid City AED 2,098/sqftAl Jaddaf AED 2,049/sqftJumeirah Village Triangle AED 1,656/sqftDubai South AED 1,653/sqftArjan AED 1,585/sqftJumeirah Village Circle AED 1,487/sqftDubai Sports City AED 1,324/sqftALL DLD SALES · OFF-PLAN + EXISTING
DLD · MEDIAN 12M TO NOV 2026
Towers at Boulevard Park — Wasl Gate, park — Mitchell's Commercial Real Estate

Wasl

Boulevard Park

Wasl Gate · Dubai

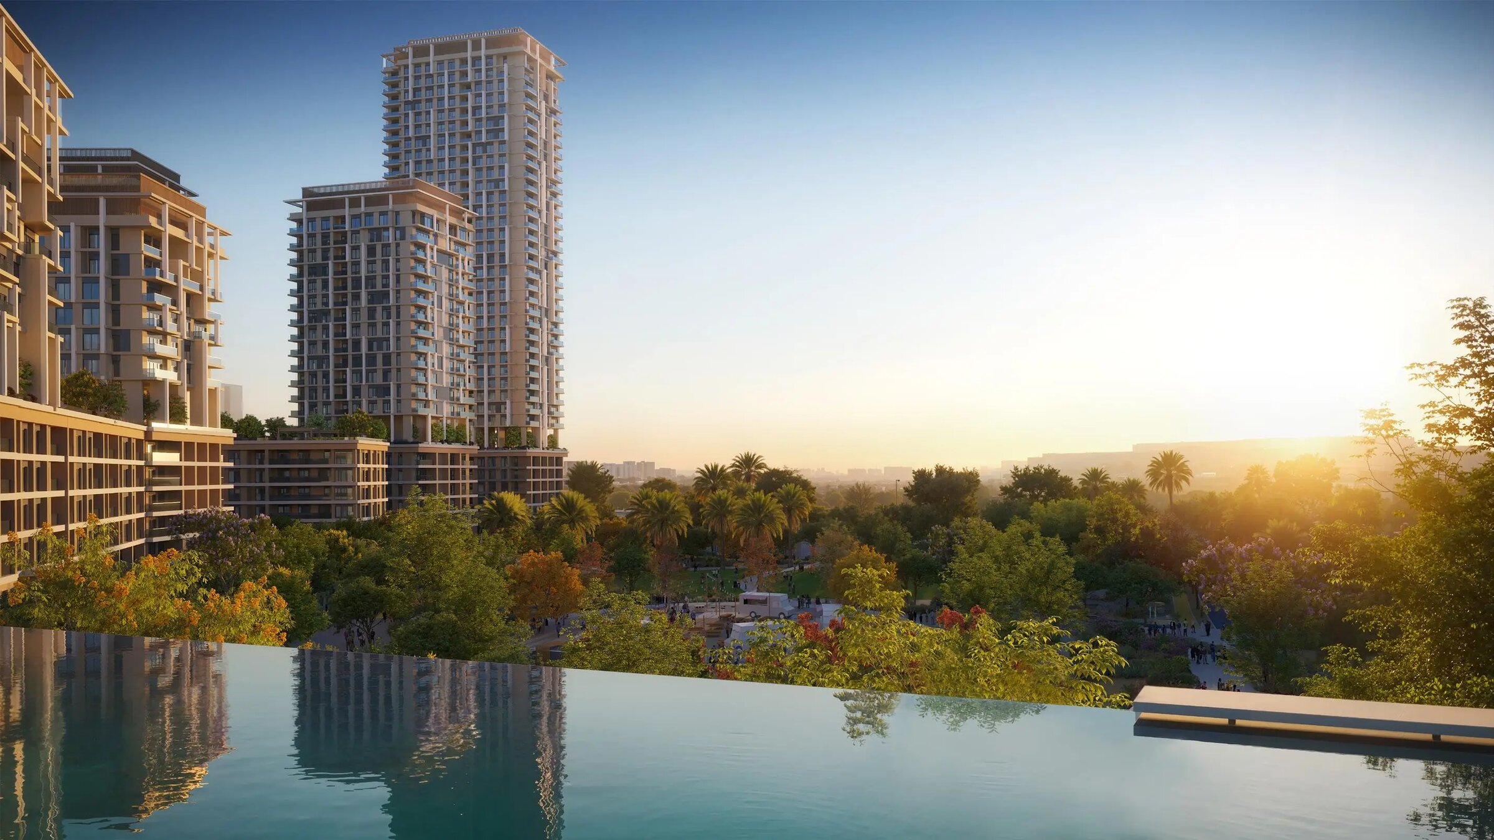
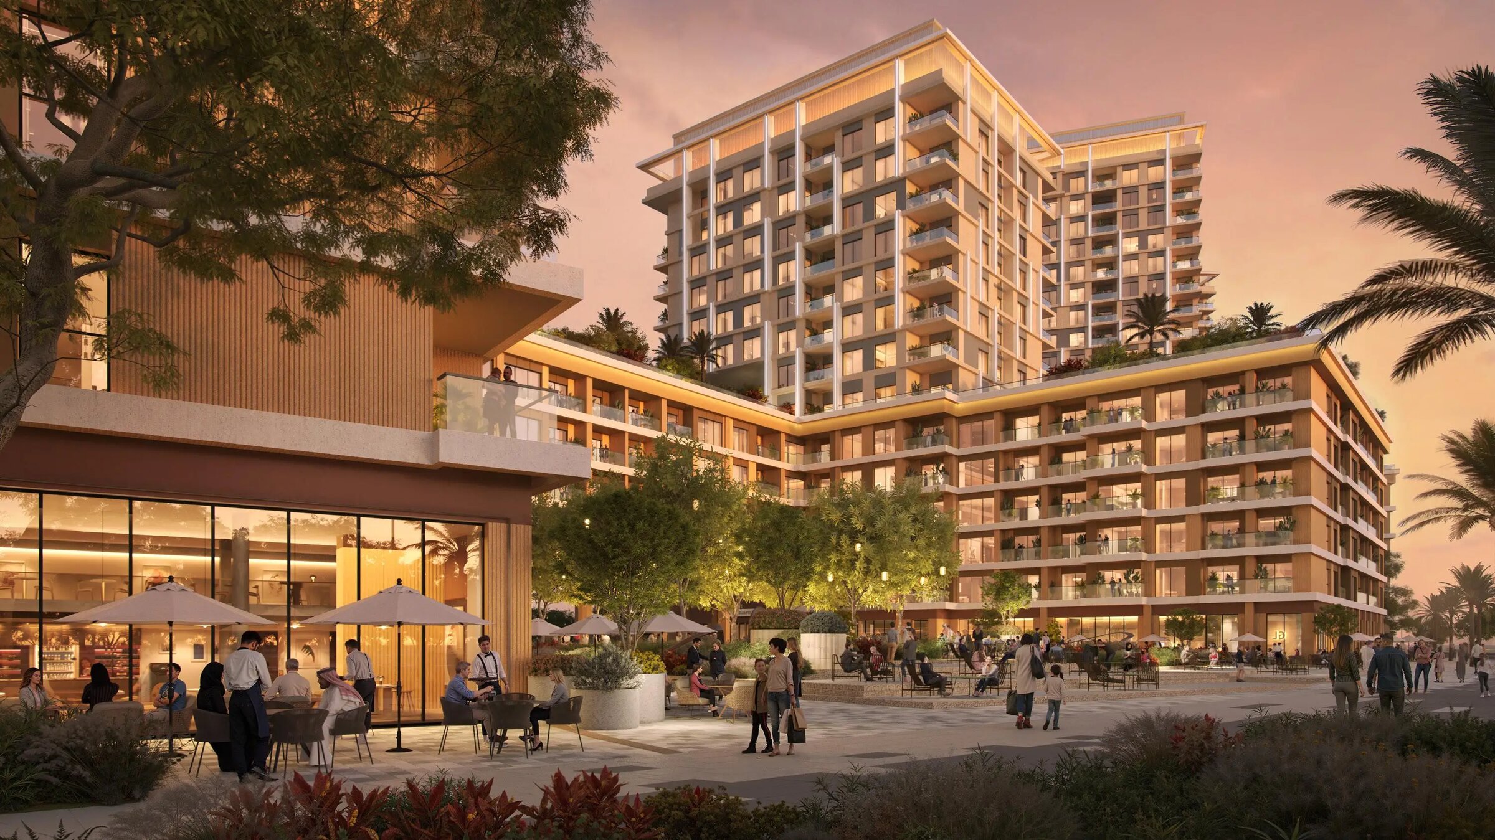
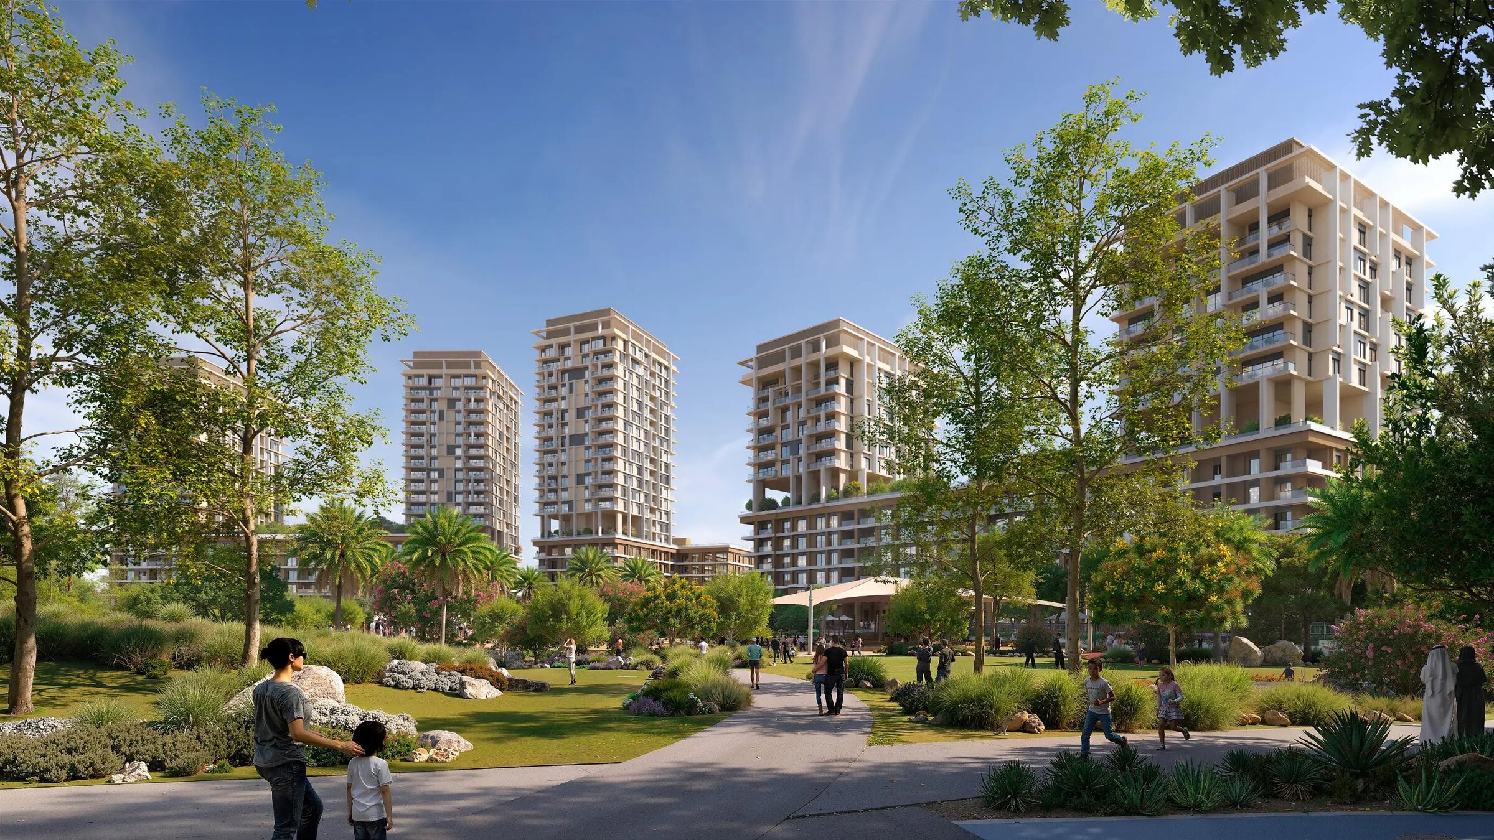
Boulevard Park by Wasl in Wasl Gate, Dubai: eight buildings of 6 to 37 storeys on two linked plots, with apartments, penthouses and townhouses beside Central Park.

Unit typesApartments
Book a private briefing

At a glance

Project summary

3 lines
Developer
Wasl
Community
Wasl Gate, Dubai
Unit mix
Apartments

The brief

About this project

Boulevard Park in Wasl Gate

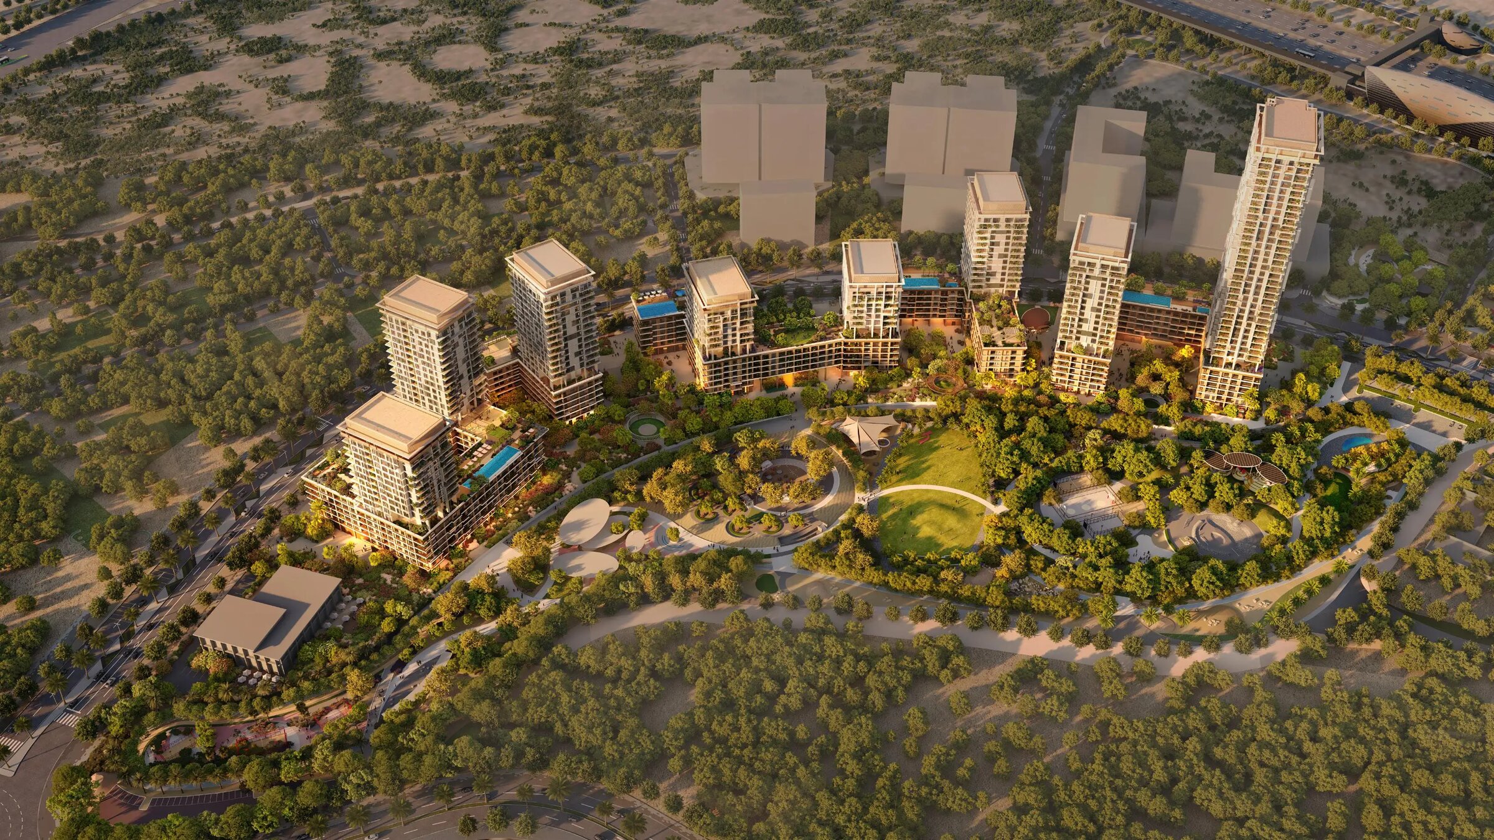
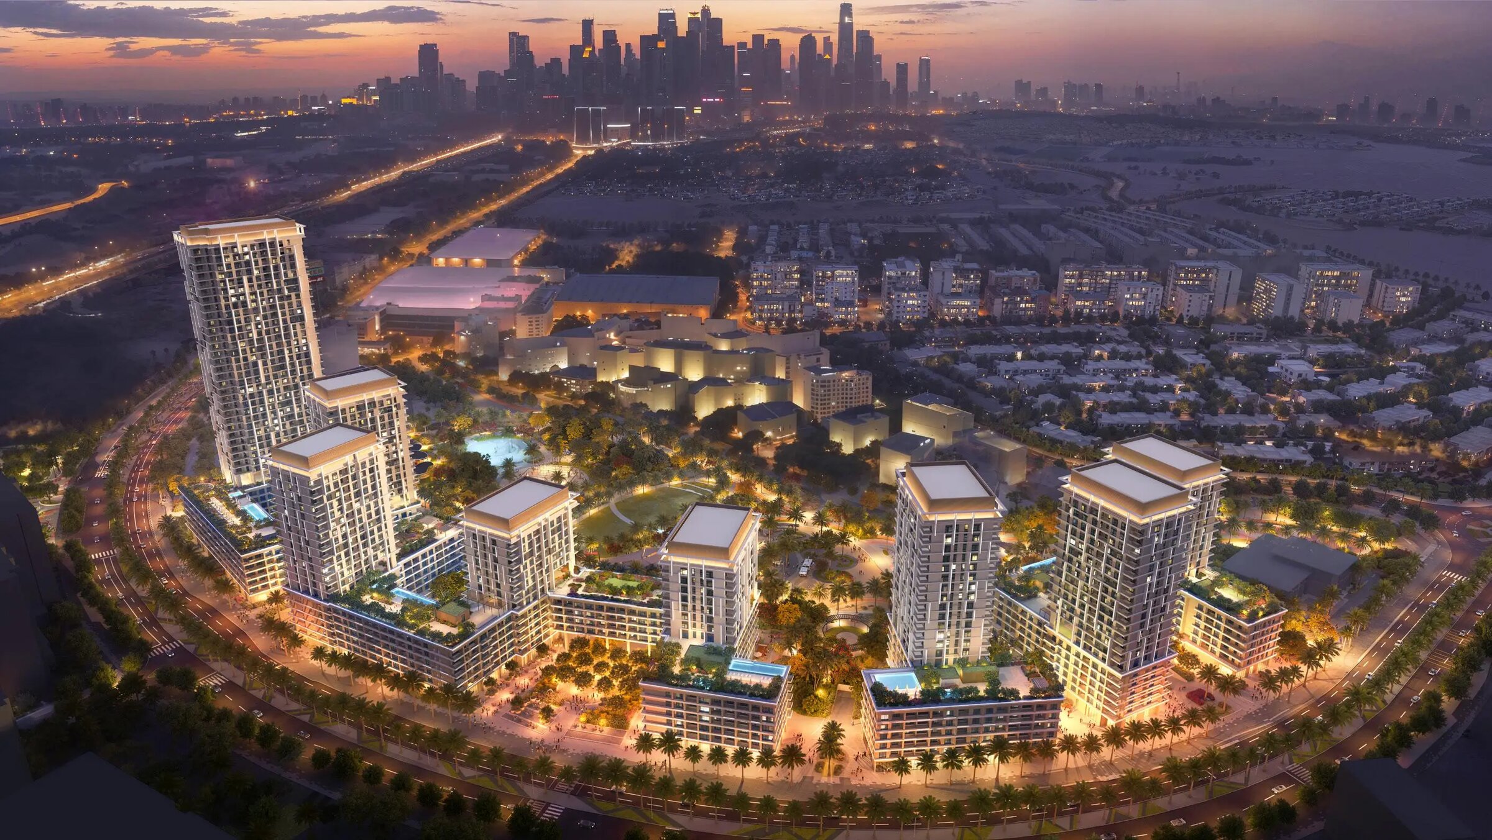
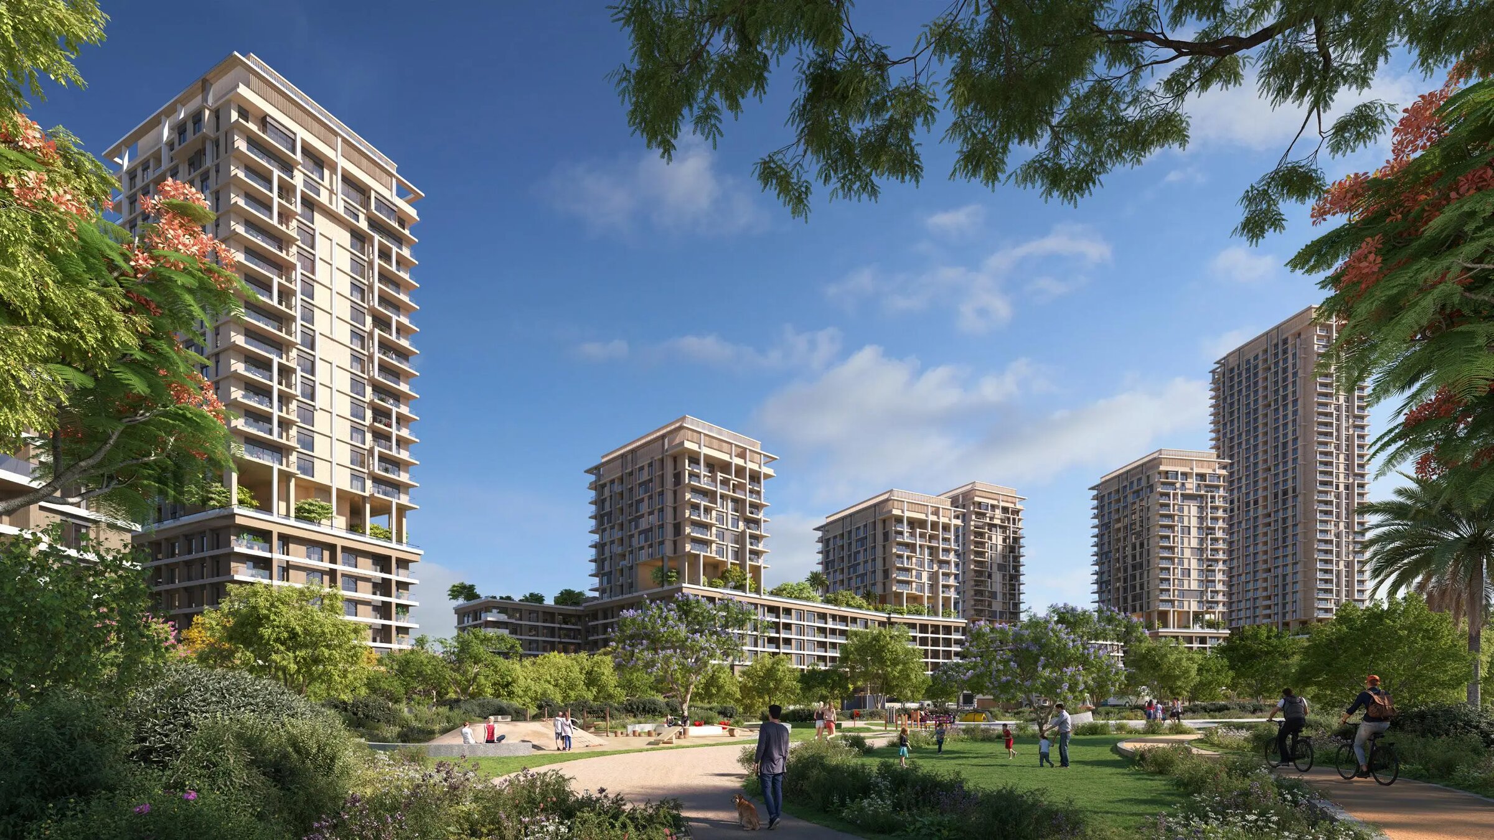
Boulevard Park is a residential sub-community within Wasl Gate, the freehold master development in the Jebel Ali First area of Dubai. Wasl is the developer. The scheme spreads across two connected plots and is planned as eight buildings holding 1,248 residential units between them, set beside a central park on one side and a main boulevard on the other.

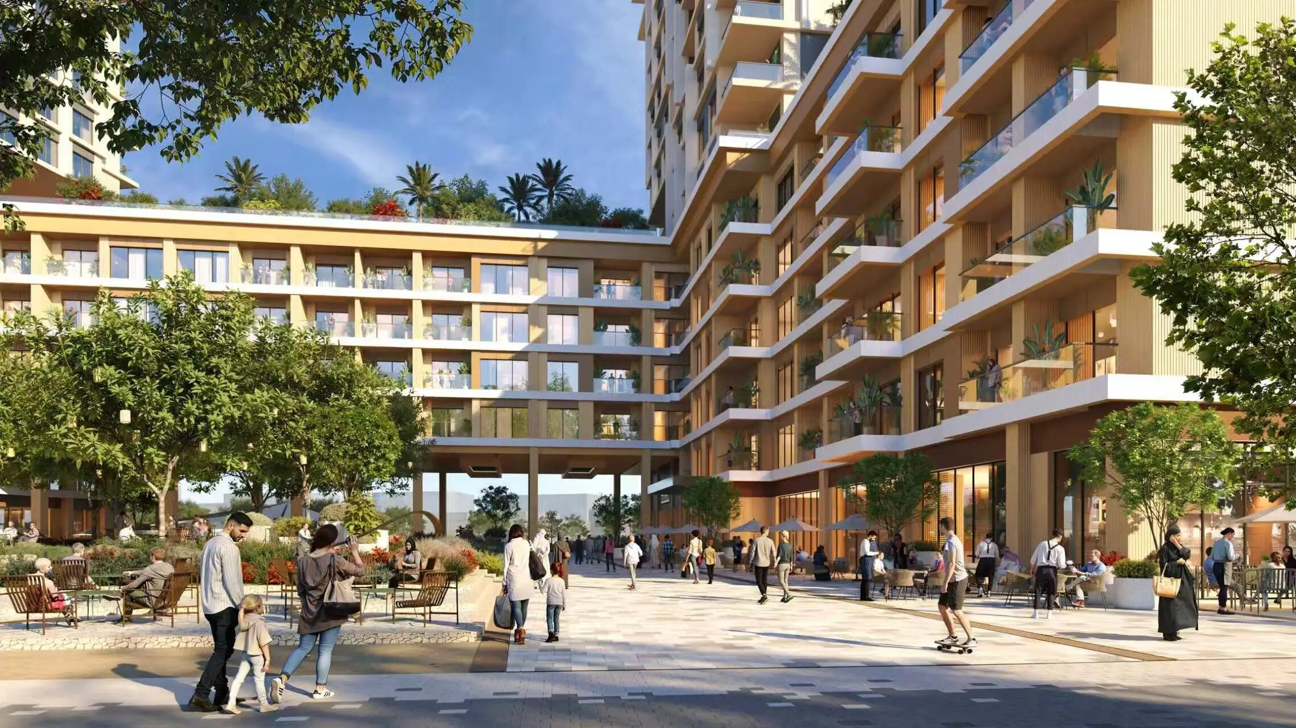
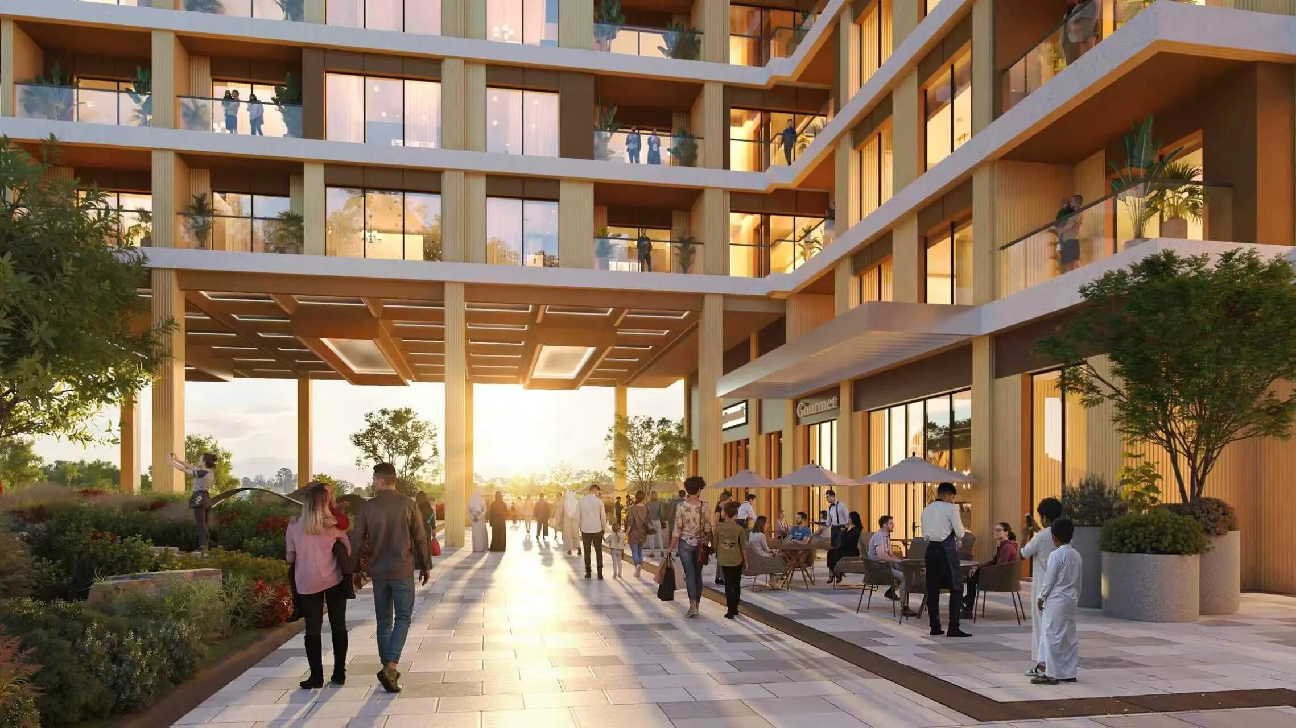
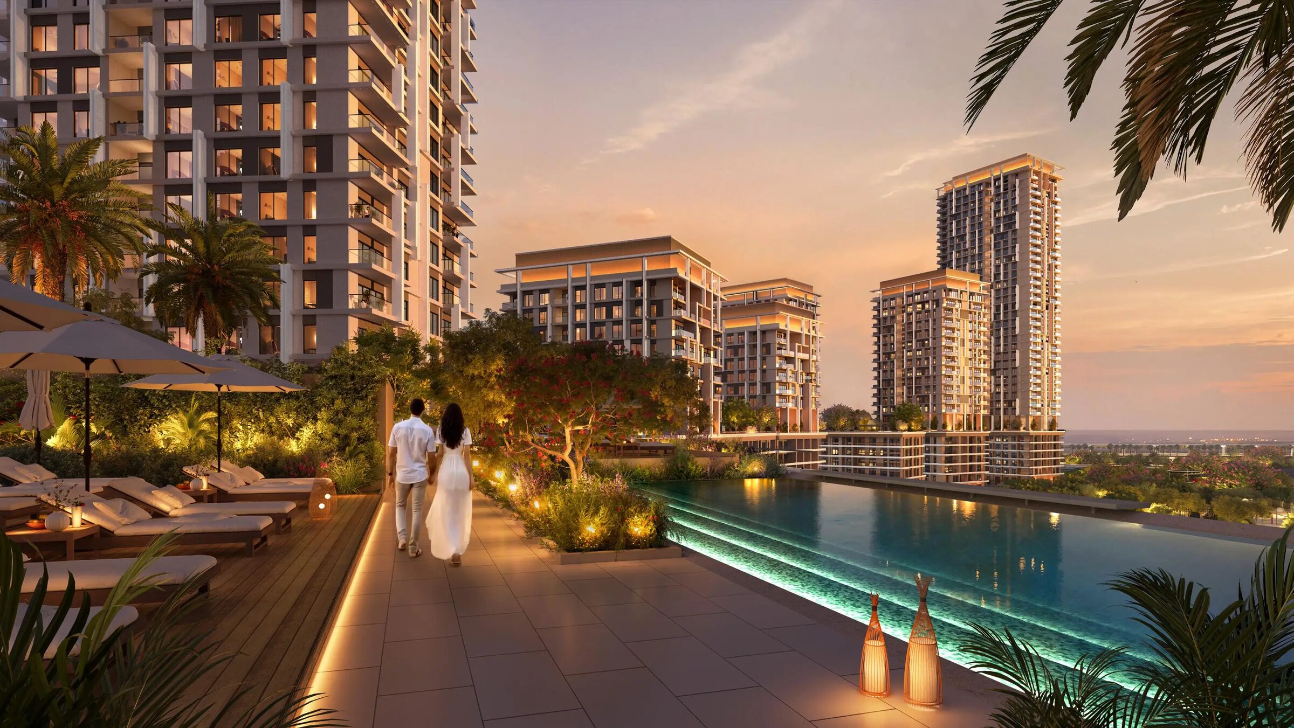
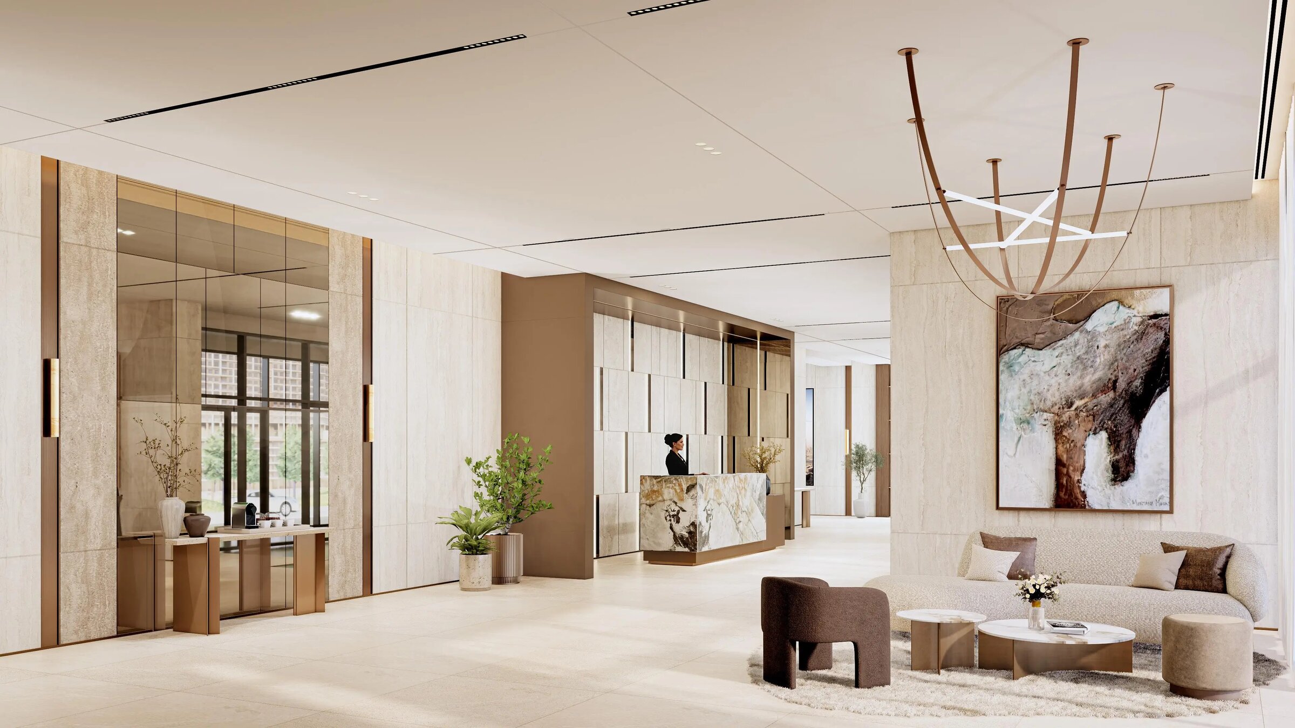
The buildings vary sharply in height, from 6 storeys at the lowest to 37 at the tallest. Their lower floors join into a single podium, which carries the shared courtyards, amenity spaces and planted terraces.

Location
Wasl Gate, Jebel Ali First, Dubai
Layout
Eight buildings on two connected plots, joined by a podium
Height
6 to 37 storeys
Residential units
1,248
Unit types
Studios; 1, 2 and 3-bedroom apartments; 2-bedroom duplexes; 3-bedroom penthouses; 3 and 4-bedroom townhouses
Furnishing
Unfurnished, with fitted kitchens and built-in wardrobes
Tenure
Freehold (Wasl Gate master development)

The buildings

The elevations are specified in layered render with a painted finish. Windows are double-glazed in aluminium frames, and balconies are edged with glass balustrades. The design sets out to bring daylight and outlook into the units, and many of them look straight onto planting.

Unit types and sizes

The size ranges below are given in square feet as published for the project.

Unit type Size range
Studio 523–566 sq ft
1-bedroom apartment 832–1,158 sq ft
2-bedroom apartment 1,238–1,353 sq ft
2-bedroom duplex with maid's room 1,670 sq ft
3-bedroom apartment with maid's room 1,705–1,982 sq ft
3-bedroom penthouse with maid's room 2,868–3,166 sq ft
3-bedroom duplex townhouse with maid's room 3,280–3,426 sq ft
4-bedroom townhouse with maid's room 4,065–4,455 sq ft

Every unit from three bedrooms upward includes a maid's room, as does the two-bedroom duplex. The duplex townhouses and the penthouses are each specified with a private elevator. The larger townhouses, with three or four bedrooms, add a terrace at ground level, and their private lift runs from parking up to the second floor.

Finishes

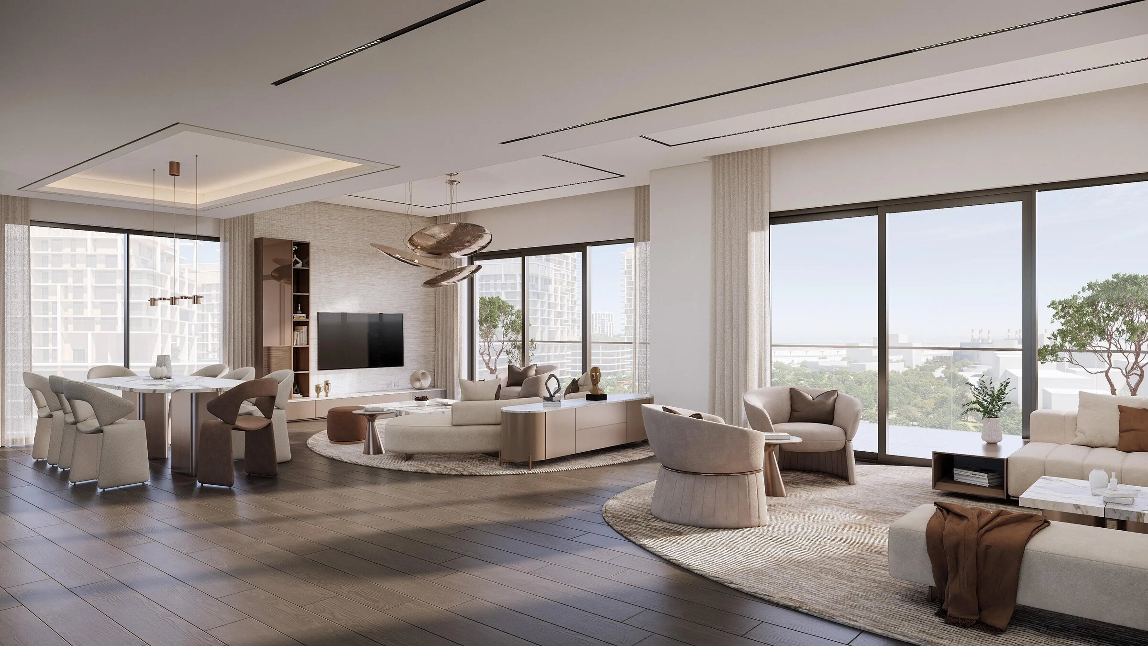
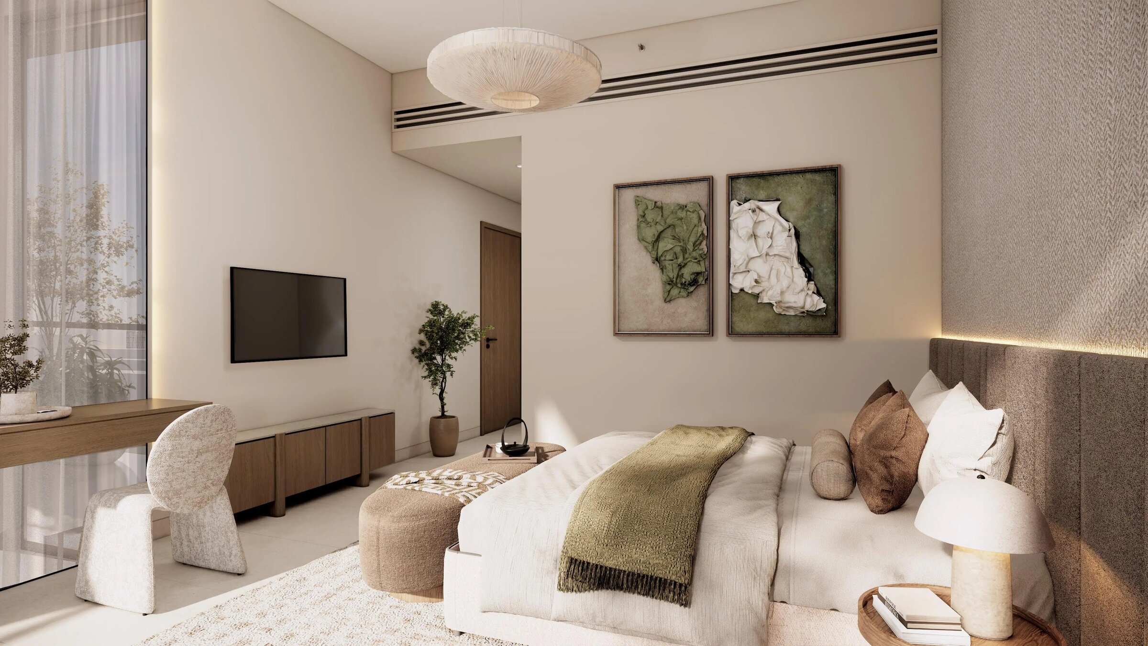
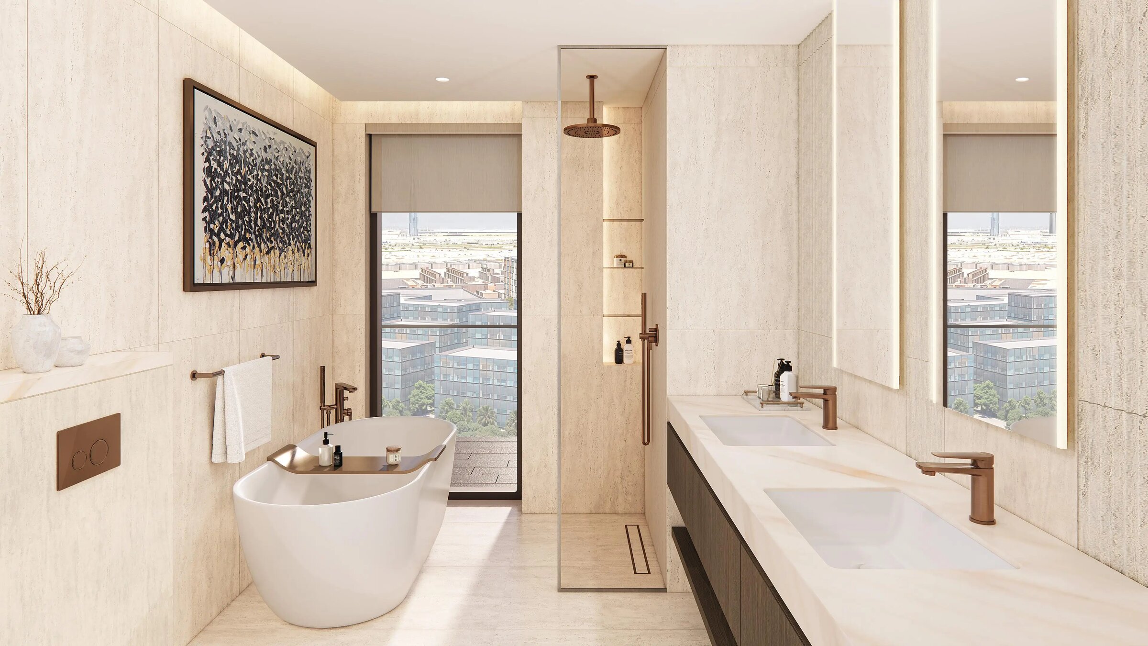
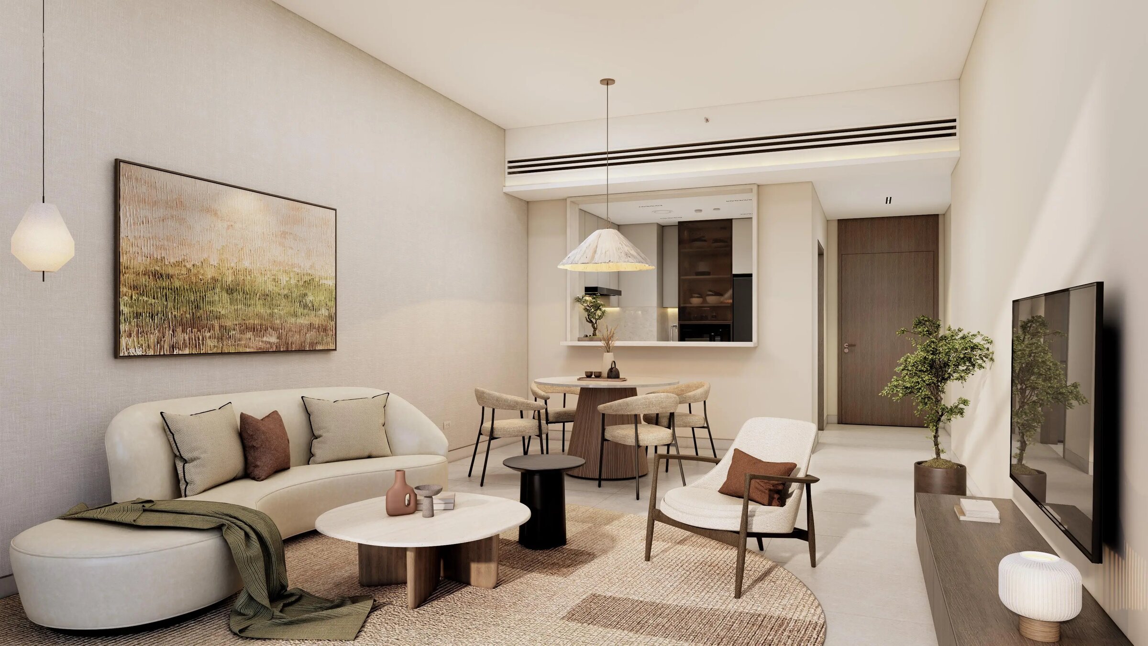
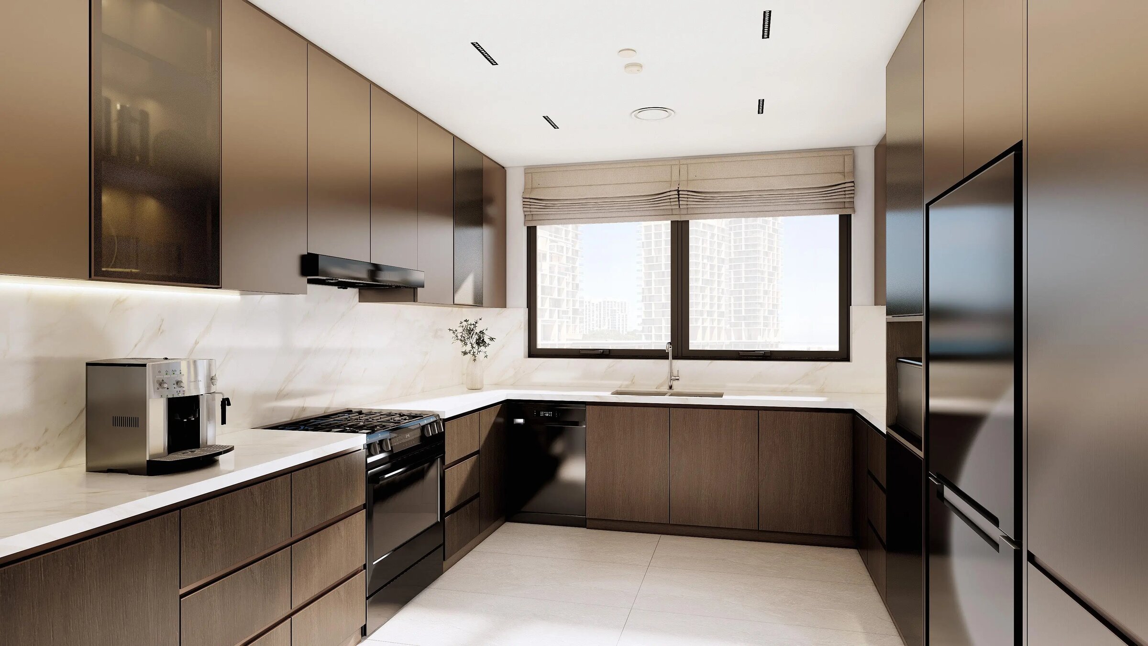
Units are specified to be handed over unfurnished. Kitchen cabinets are to be fitted, and both kitchens and bathrooms are supplied with their fittings, cabinetry and worktops. Floors are porcelain tile, walls and ceilings are painted, internal doors have a wooden core with a laminate face, and bedrooms have built-in wardrobes.

The materials palette specified for the project includes travertine, engineered stone, quartz, porcelain in matt and ribbed finishes, brushed copper, solid wood, wood laminate, and glass that is either tempered or frosted.

In depth

In depth

Detail, in the order it was written

Shared spaces

The open areas planned within Boulevard Park include courtyards with landscaping, wellness areas, and play areas set aside for children. Indoor communal space is planned as family lounges, alongside dedicated barbecue spots. Shops, cafés and outdoor seating for restaurants are planned along the boulevard next to the scheme.

Residents are to have a direct route into the central park beside the buildings, which carries paths for walking, jogging and cycling. Beyond the project itself, the wider Wasl Gate plan names water features, a dog park, play areas, community pools and a gym, a park, and a shopping mall.

Wasl Gate

Wasl Asset Management Group is the master developer of Wasl Gate and builds it through its Wasl Properties arm. It lies where Sheikh Zayed Road (E11) crosses Yalayis Street (D57), close to Energy Metro Station.

Its Central Park is already open. It covers 82,700 square metres, is open to the public as well as to people living in the community, and was built with environmentally sustainable materials. Festival Plaza mall serves as the retail centre. The Nook, an apartment scheme, and Gardenia Townhomes were the earliest residential developments in the master plan.

Nearby

Distances below are measured from Boulevard Park.

  • Schools: 1.0 km to Ghaf Private School; 2.4 km to both Delhi Private School Dubai and The Winchester School; 3.1 km to The Arbor School. Delhi Private School Dubai and The Winchester School both hold a "Very good" rating from government school inspections.
  • Parks: 2.9 km to The Gardens Central Park.
  • Leisure: 2.2 km to Ibn Battuta Gate; 2.7 km to Switch Bowling.
  • Golf: 8.6 km to Montgomerie Golf Course; 9.0 km to Emirates Golf Club.
  • Neighbouring communities: 3.4 km to Al Furjan; 5.5 km to Jumeirah Park; 6.1 km to Jumeirah Islands.

About the developer

Boulevard Park is listed under Wasl. Its parent, Wasl Asset Management Group, is behind Wasl Gate as a whole, working through Wasl Properties, one of its subsidiaries.

Talk to Mitchell's

Mitchell's represents the buyer in every purchase, never the developer. With eight buildings and eight unit types in one scheme, the choice of building, floor and layout matters as much as the project itself. If Boulevard Park is on your list, we can go through the published unit sizes and specification with you, compare it with other schemes in Wasl Gate and nearby, and help you frame what to ask before you reserve. Get in touch to start that conversation. Our buying costs calculator sets out the fees on a purchase.

Location

Area and connectivity

Boulevard Park is in the Wasl Gate area.

Location record
Area
Wasl Gate

Area and community are from our own project record.

Area and community: our own project record. Neither is a survey.

Location

Boulevard Park — Wasl Gate

Get Directions

Book a private briefing

Book Now
The developer

Wasl

Wasl is the developer named on this brief.

Got questions?

Get Answers!
Questions

Common questions

Where is Boulevard Park?

Boulevard Park sits inside Wasl Gate, in the Jebel Ali First area of Dubai. Wasl Gate lies where Sheikh Zayed Road (E11) meets Yalayis Street (D57).

How big is Boulevard Park?

It is laid out on two connected plots with eight buildings and 1,248 residential units in total. The buildings range from 6 to 37 storeys.

What unit types are planned?

Studios; apartments with 1, 2 or 3 bedrooms; 2-bedroom duplexes; 3-bedroom penthouses; and townhouses with three or four bedrooms. Studios measure 523–566 sq ft and the four-bedroom townhouses 4,065–4,455 sq ft.

Are the units furnished?

No. Units are specified unfurnished. Kitchens get fitted cabinets, kitchens and bathrooms get their fittings and worktops, and bedrooms have built-in wardrobes.

Which townhouses and penthouses have private lifts?

The duplex townhouses and the penthouses are specified with a private elevator. In the townhouses with three or four bedrooms it runs from parking up to the second floor.

Next step

Enquire about this project

Tell us what you are looking for and we’ll come back with what is actually available, at what price, and the payment terms attaching to it.

Book a private briefing
Need help?