Palm Jumeirah AED 3,549/sqftDubai Maritime City AED 3,139/sqftDowntown Dubai AED 2,874/sqftDubai Islands AED 2,762/sqftDubai Creek Harbour AED 2,558/sqftBusiness Bay AED 2,497/sqftDubai Marina AED 2,468/sqftDubai Hills Estate AED 2,464/sqftJumeirah Lakes Towers AED 2,321/sqftMohammed Bin Rashid City AED 2,098/sqftAl Jaddaf AED 2,049/sqftJumeirah Village Triangle AED 1,657/sqftDubai South AED 1,653/sqftArjan AED 1,585/sqftJumeirah Village Circle AED 1,488/sqftDubai Sports City AED 1,325/sqftALL DLD SALES · OFF-PLAN + EXISTINGPalm Jumeirah AED 3,549/sqftDubai Maritime City AED 3,139/sqftDowntown Dubai AED 2,874/sqftDubai Islands AED 2,762/sqftDubai Creek Harbour AED 2,558/sqftBusiness Bay AED 2,497/sqftDubai Marina AED 2,468/sqftDubai Hills Estate AED 2,464/sqftJumeirah Lakes Towers AED 2,321/sqftMohammed Bin Rashid City AED 2,098/sqftAl Jaddaf AED 2,049/sqftJumeirah Village Triangle AED 1,657/sqftDubai South AED 1,653/sqftArjan AED 1,585/sqftJumeirah Village Circle AED 1,488/sqftDubai Sports City AED 1,325/sqftALL DLD SALES · OFF-PLAN + EXISTING
DLD · MEDIAN 12M TO NOV 2026
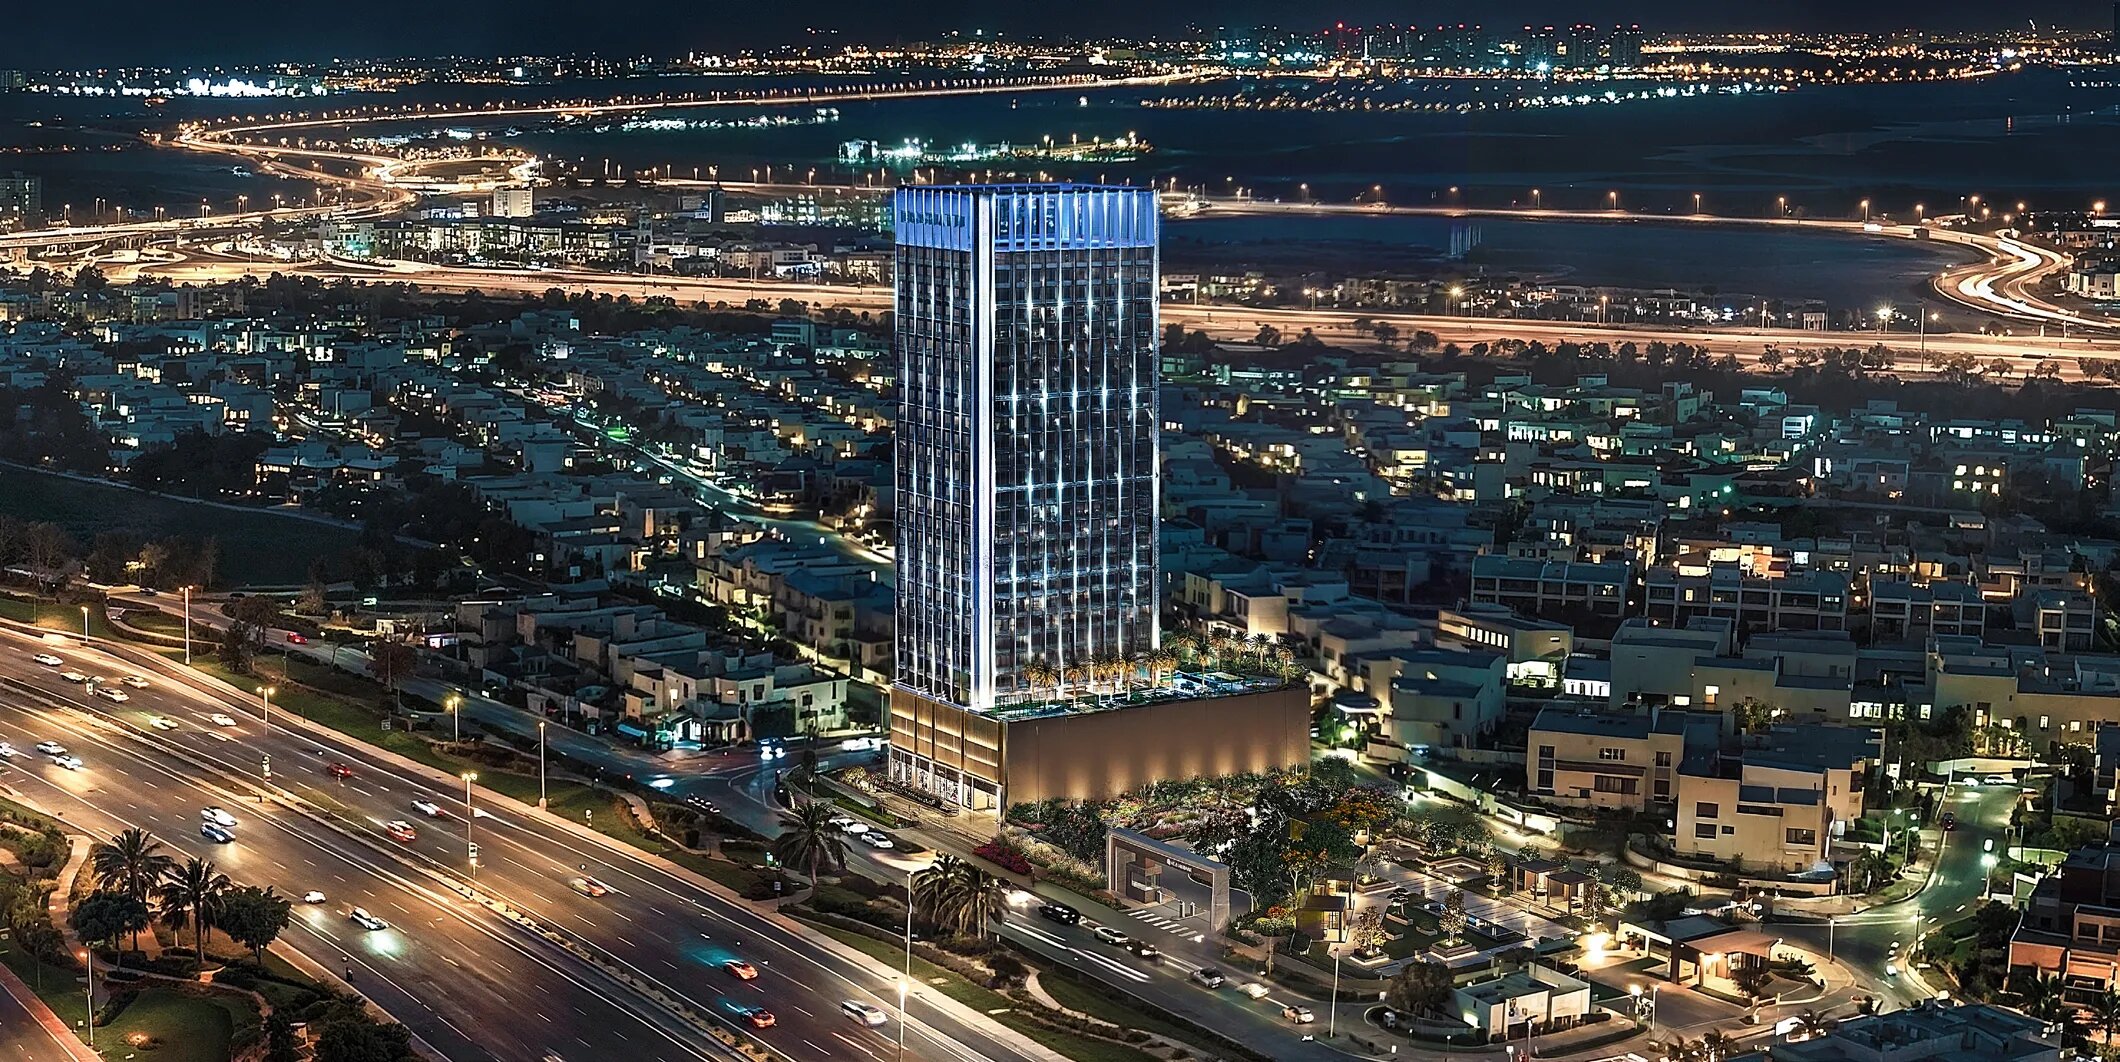
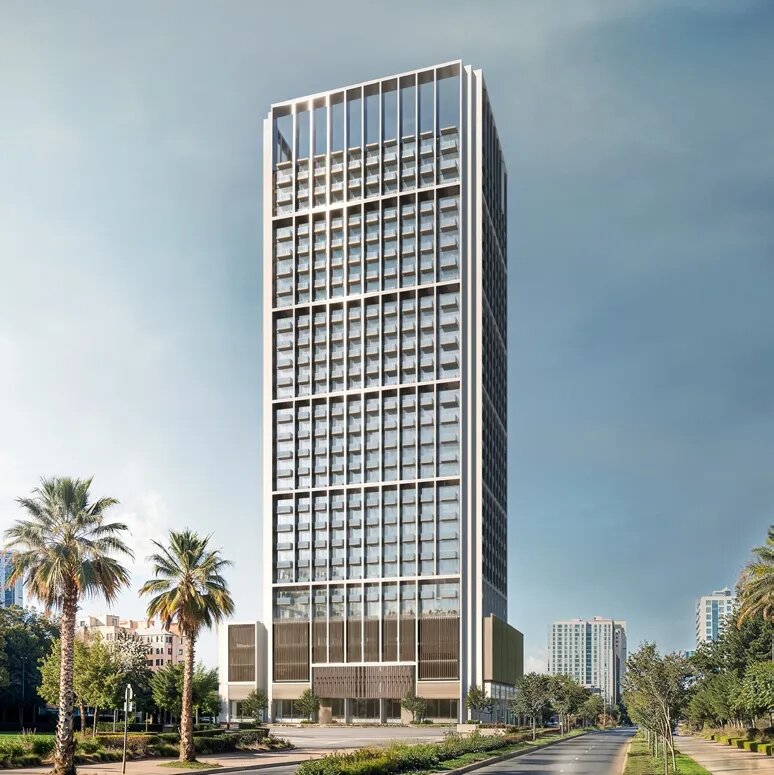
Exterior facade of Binghatti Luxuria, Jumeirah Village Triangle, sunset — Mitchell's Commercial Real EstateOFF-PLAN

Binghatti Developers · Al Barsha South Fifth

Binghatti Luxuria, Jumeirah Village Triangle

Jumeirah Village Triangle · Dubai

Binghatti Luxuria in Jumeirah Village Triangle: studios, one- and two-bedroom apartments, a 5th-floor amenity deck and the Dubai Land Department register status.

Unit typesApartments
Book a private briefing

At a glance

Project summary

4 lines
Developer
Binghatti Developers
Community
Jumeirah Village Triangle, DubaiAl Barsha South Fifth district
Status
Off-plan
Unit mix
Apartments

Project resources

Download

Free · no sign-up

Download any document directly — no form, no sign-up. We keep the resources open so you can review the detail on your own terms.

Layout

Floor plans

2 drawings
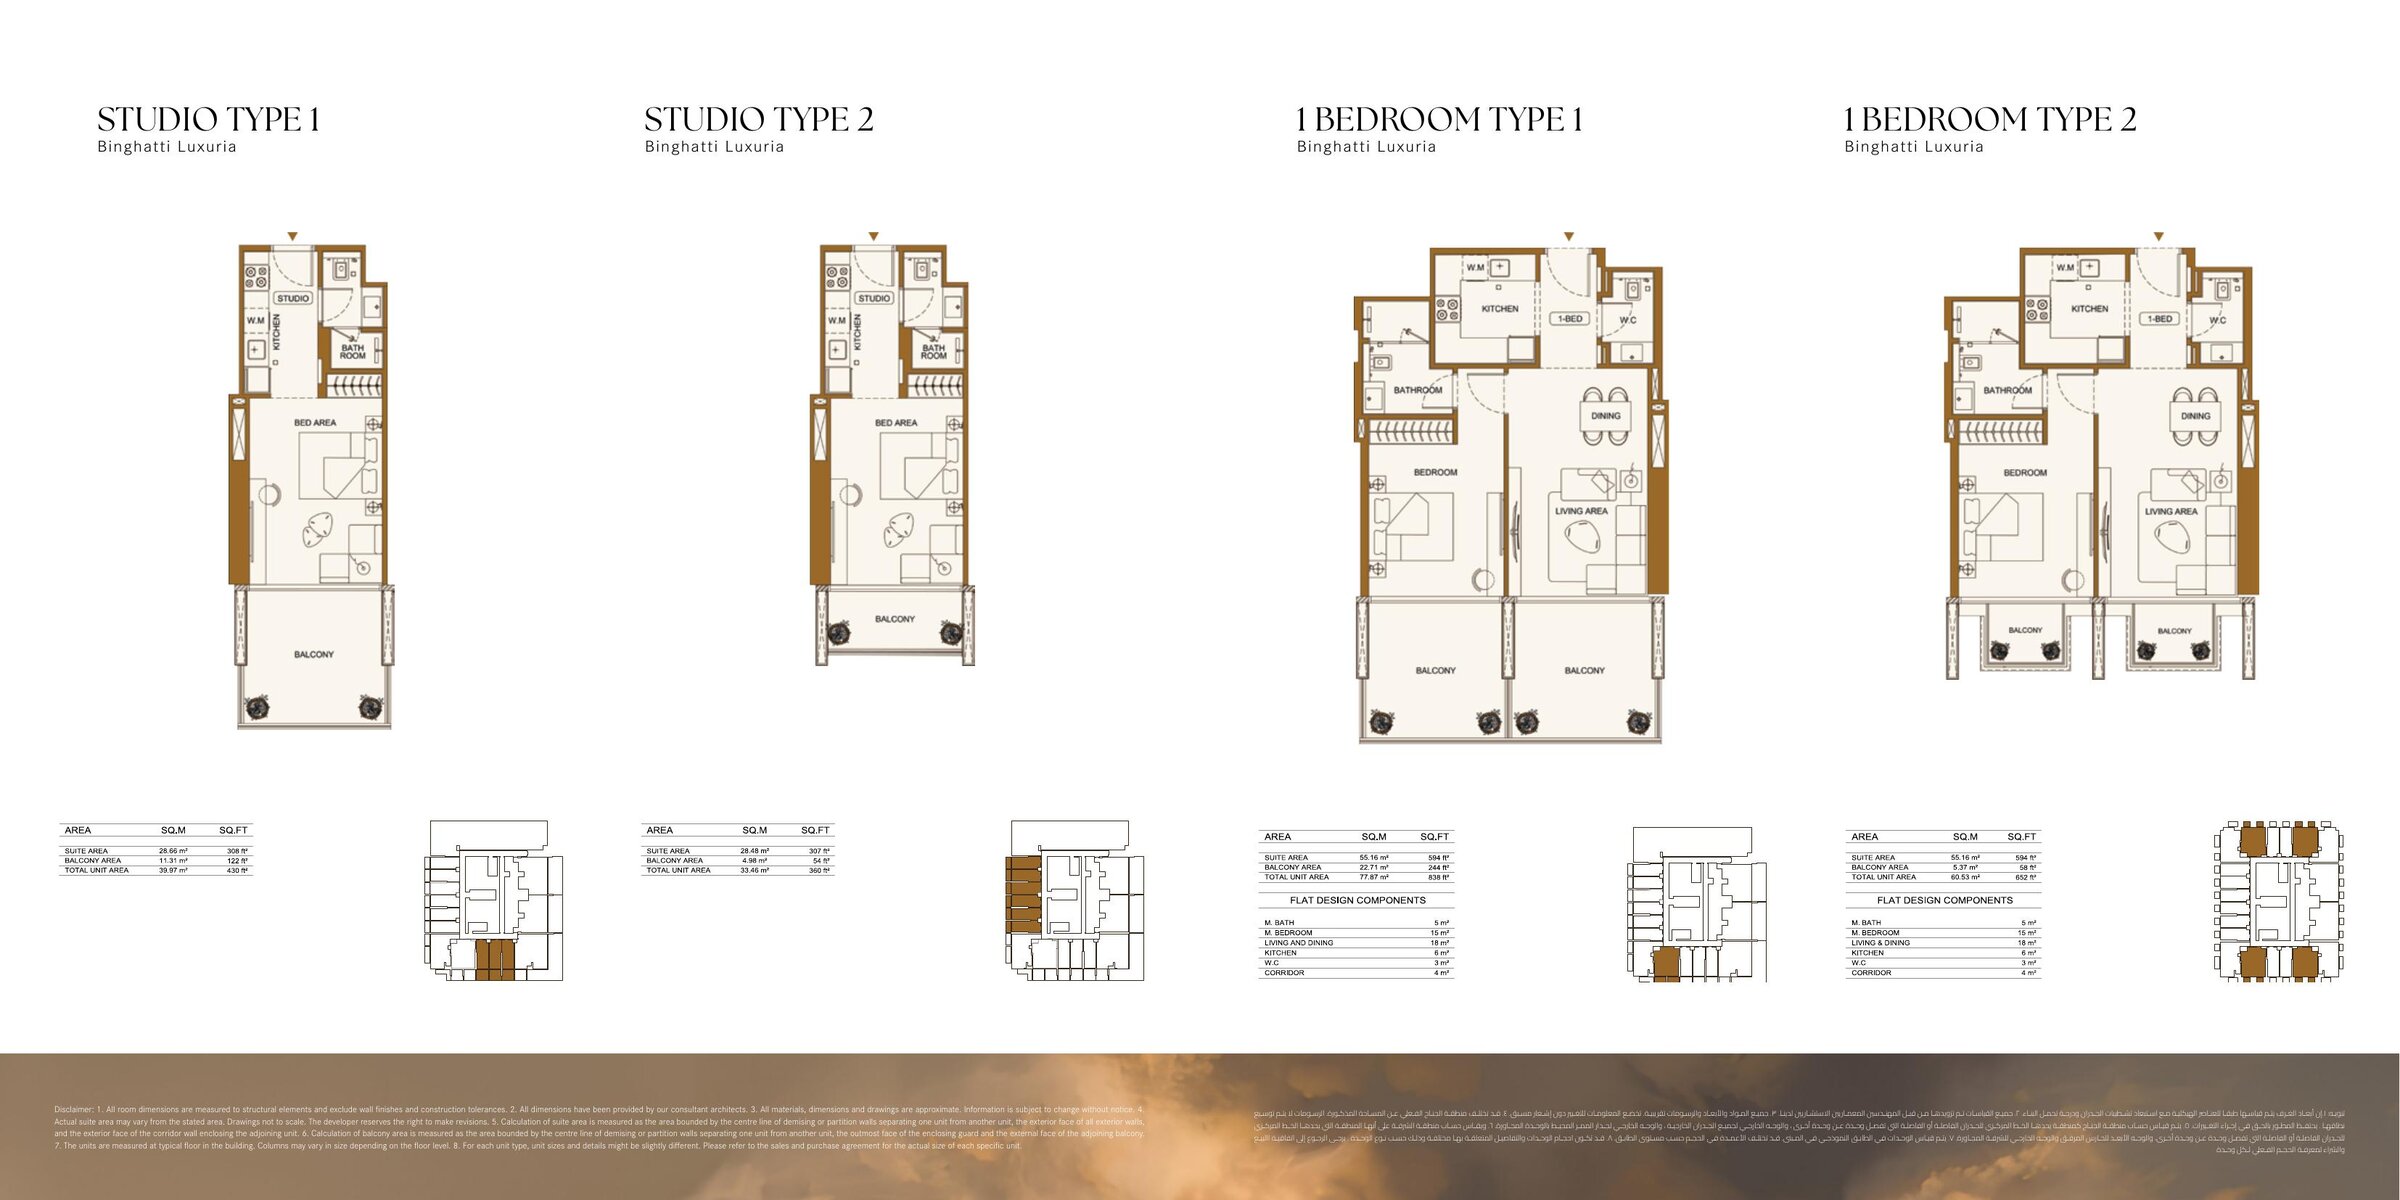
Floor plan, studio 1 bedroom types — Binghatti Luxuria, Jumeirah Village TriangleFloor plan 1View full size

Floor plan 1

Floor plan, studio 1 bedroom types — Binghatti Luxuria, Jumeirah Village Triangle
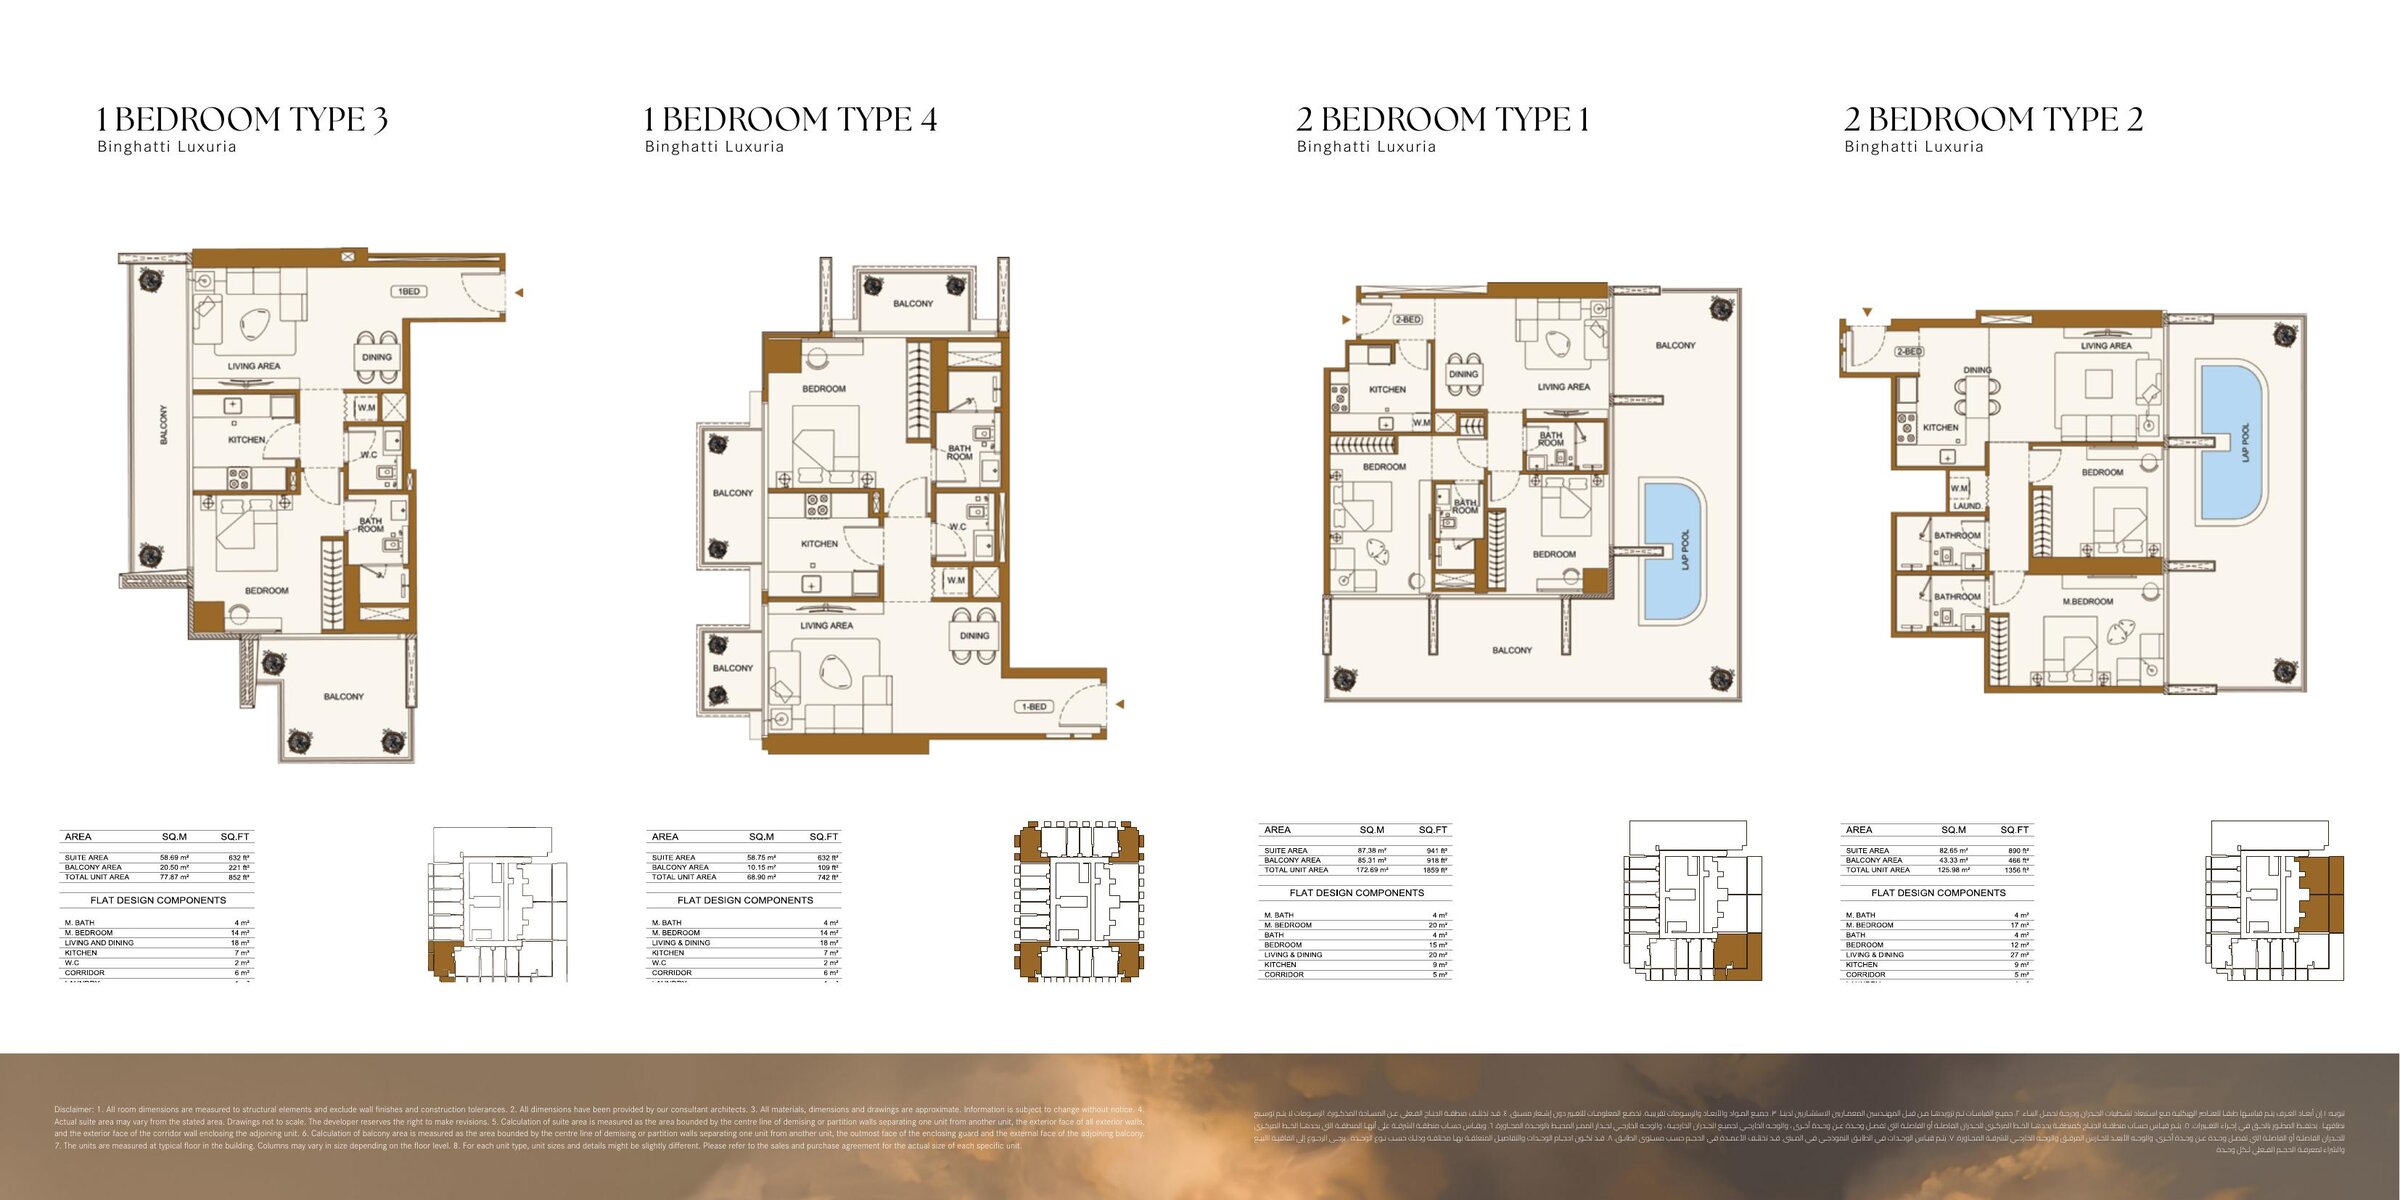
Floor plan, 1 bedroom 2 bedroom types — Binghatti Luxuria, Jumeirah Village TriangleFloor plan 2View full size

Floor plan 2

Floor plan, 1 bedroom 2 bedroom types — Binghatti Luxuria, Jumeirah Village Triangle

The brief

About this project

Binghatti Luxuria by Binghatti

Binghatti Luxuria is a residential and retail tower by Binghatti in Jumeirah Village Triangle District 4, Dubai. The developer's brochure presents it as "A Vision of Composed Living" and stresses stillness, privacy, light and space.

The developer describes a modernist grid with a satin-chrome exoskeleton. It says the exoskeleton gives natural solar shading and added privacy, and that the sleek glass is meant to sit alongside the green surroundings of Jumeirah Village Triangle (JVT). It describes the building as a stepped design with deep, shaded terraces.

Location
Jumeirah Village Triangle District 4, per the developer
Register area
Al Barsha South Fifth, per the register
Property type
Residential and retail, per the developer's fact sheet
Plot area
3,131.72 sq m (33,709.52 sq ft), per the developer's fact sheet
Structure
3 basements, ground floor, 4 podium levels, 24 residential floors, 1 mechanical floor and roof, per the developer and the register
Units
469 per the register, read 7 November 2026
Unit types
Studio, 1-bedroom and 2-bedroom apartments, per the developer's floor plans
Register status
Active, under construction, per the register
Projected completion
30 July 2027, per the register
Register project number
4299

The building and units

The developer's fact sheet describes the structure from the ground up: three basement levels, a ground-floor retail hub, four podium levels and 24 residential floors above them, with a mechanical floor and a roof. It says the tower's orientation is meant to maximise natural light and give unobstructed views.

The developer's floor plans are organised by unit type. They show two studio layouts (Studio Type 1 and Studio Type 2), four one-bedroom layouts (1 Bedroom Type 1 to Type 4) and two two-bedroom layouts (2 Bedroom Type 1 and Type 2). The brochure describes the layouts as open and spacious, with light moving freely through them.

The floor plans carry the developer's own notes on how areas are measured. Suite area is measured to the centre line of the walls shared with neighbouring units and to the exterior face of the outer walls and the corridor wall. Balcony area is measured to the outermost face of the enclosing guard. The units are measured on a typical floor, and the developer notes that unit sizes and details can differ slightly within a type. It also states that dimensions are approximate, are subject to change without notice, and that the sales and purchase agreement gives the actual size of each specific unit.

Specifications and amenities

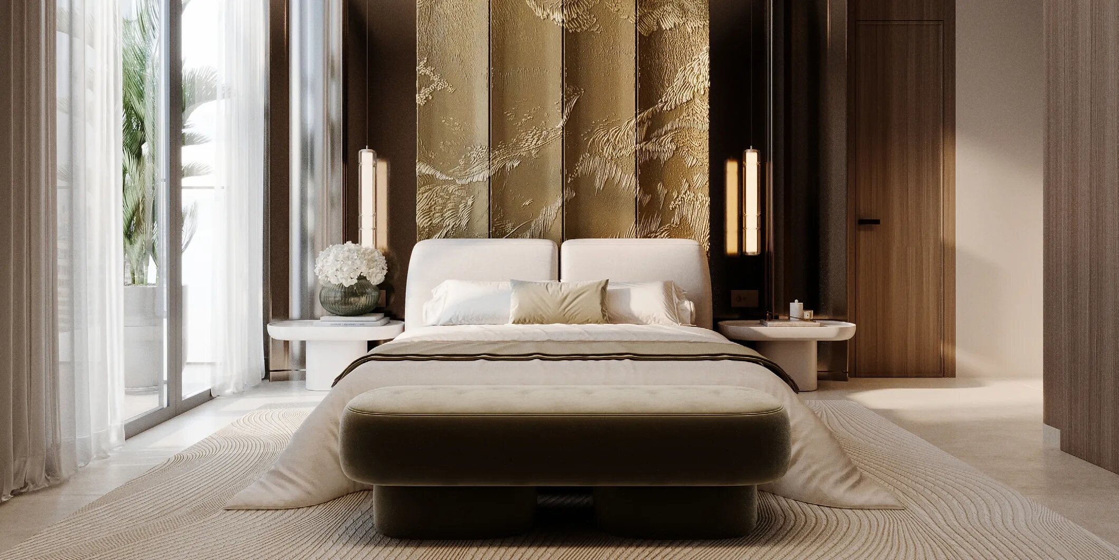
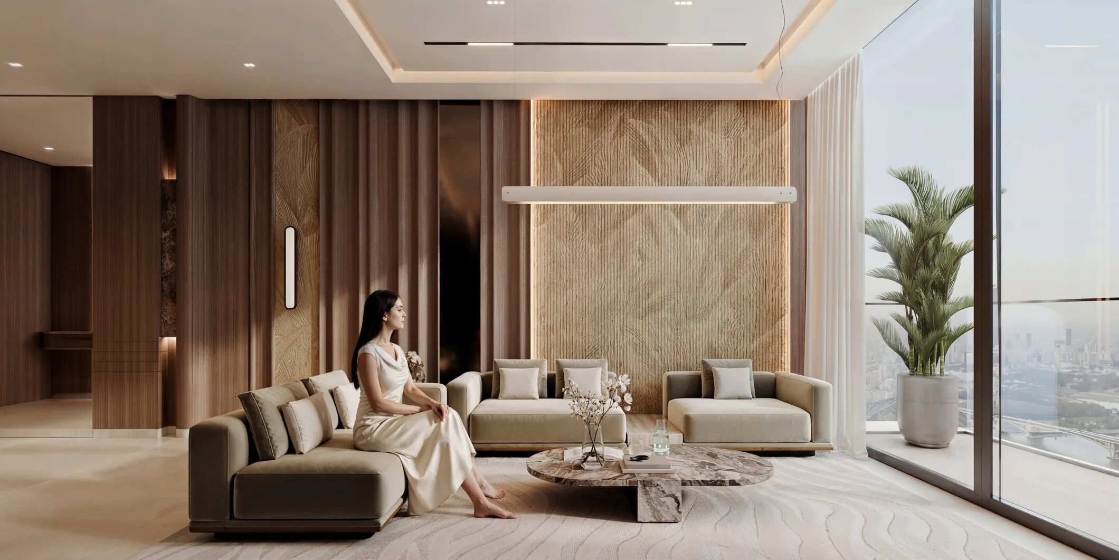
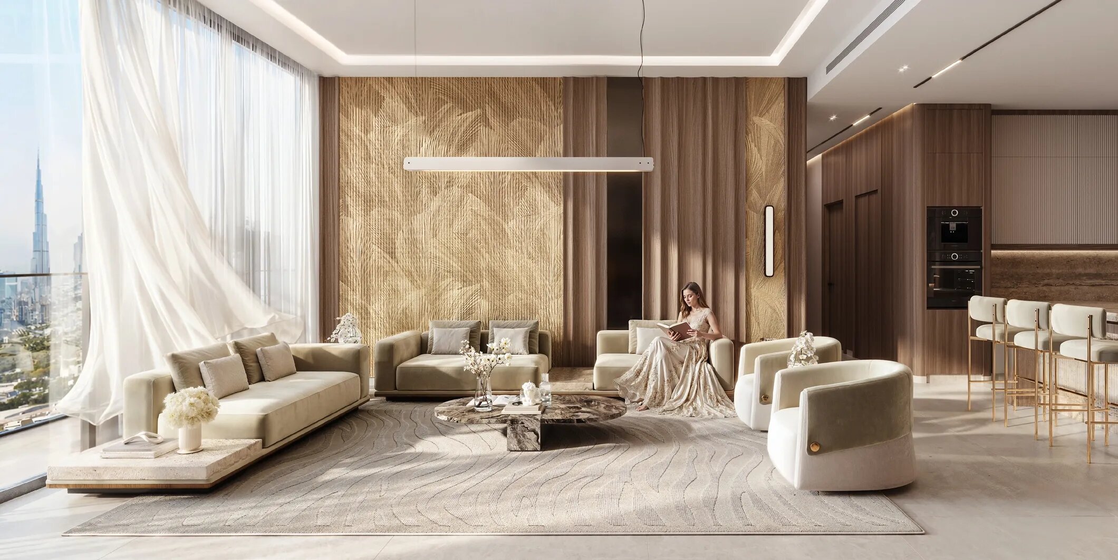
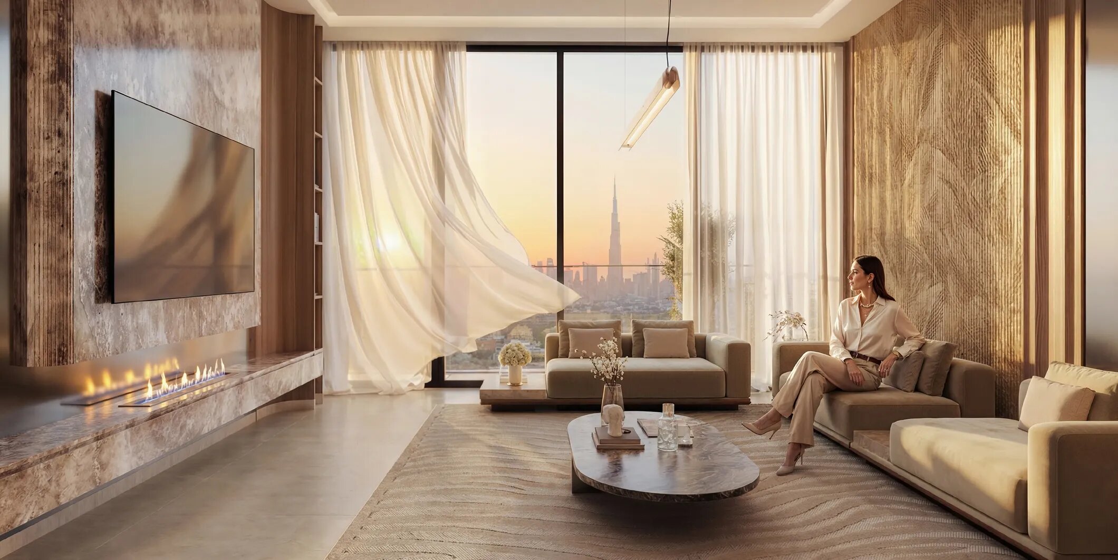
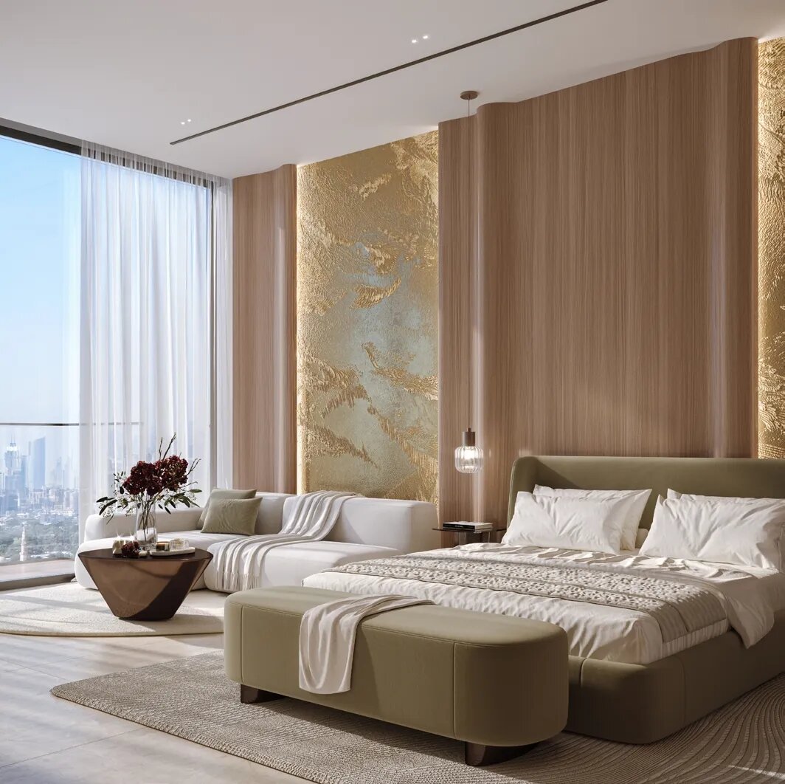
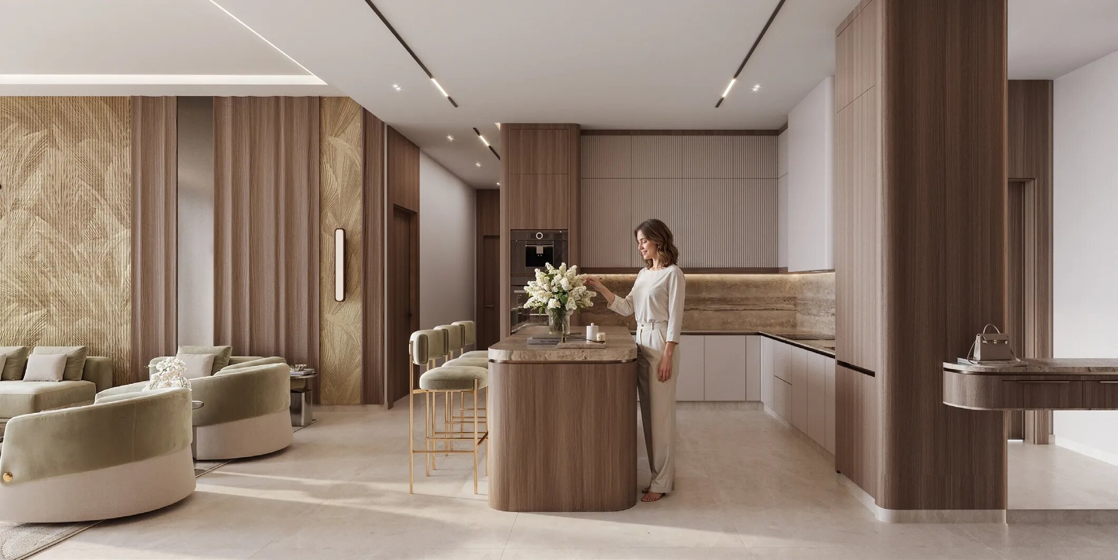
Interiors. The developer describes the interiors as restrained in design. It names hand-aged stone, glass and bespoke finishes. Its materials palette lists antique mirror, marble, stone, oak, glass mesh, feature wall covering, feature marble covering, aged bronze metal, countertop stone and general metal, and it lists feature marble for the lobby.

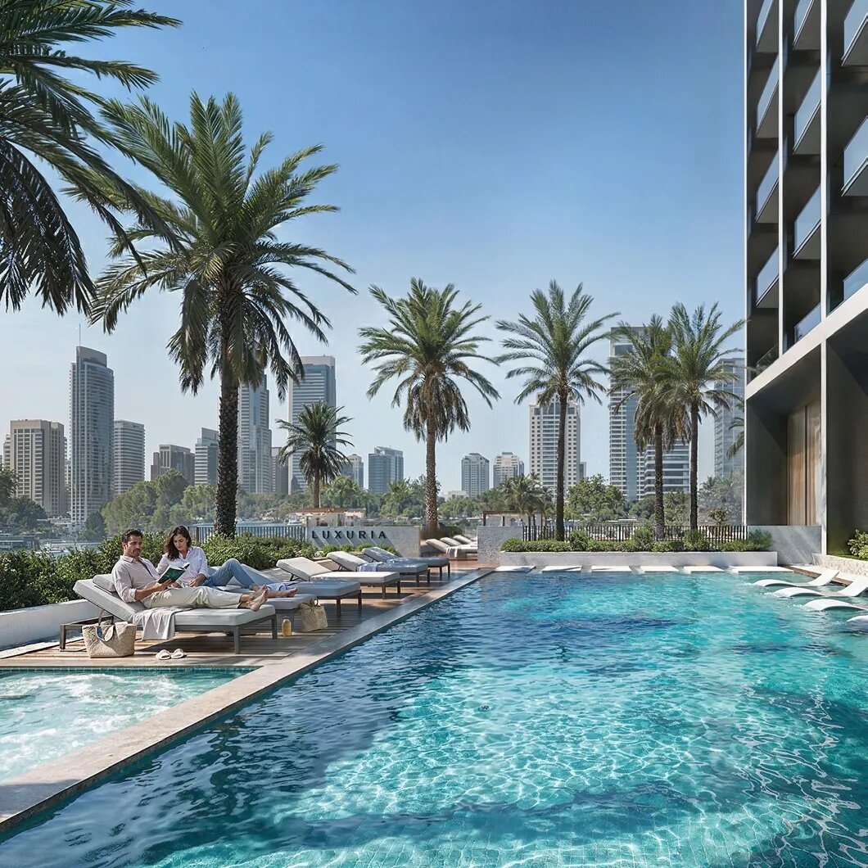
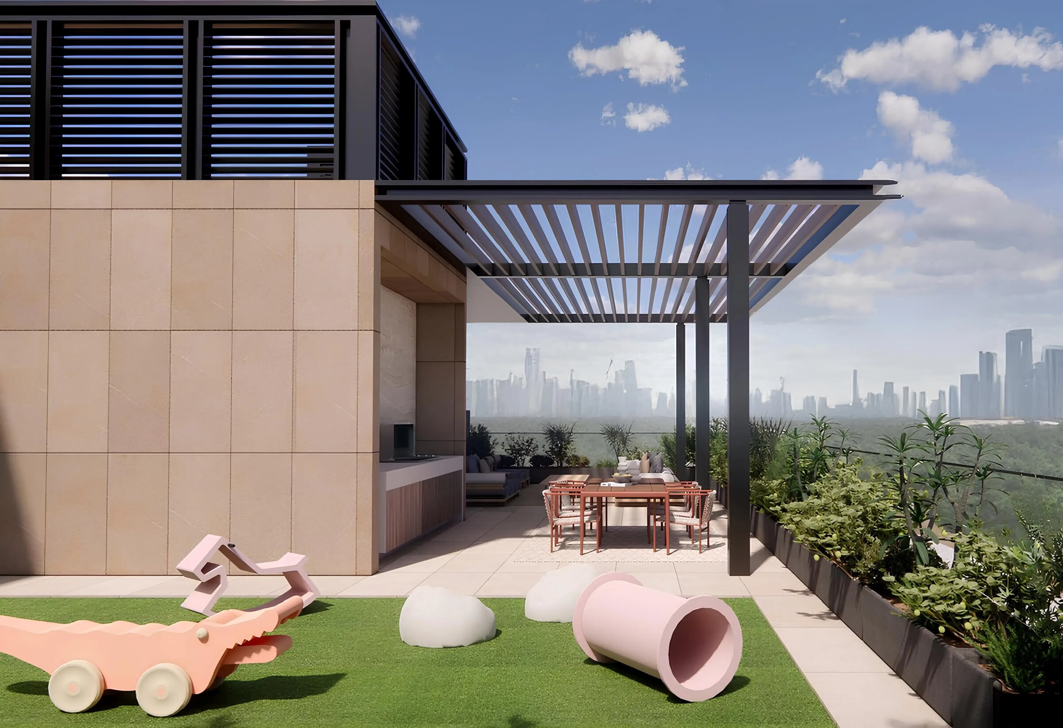
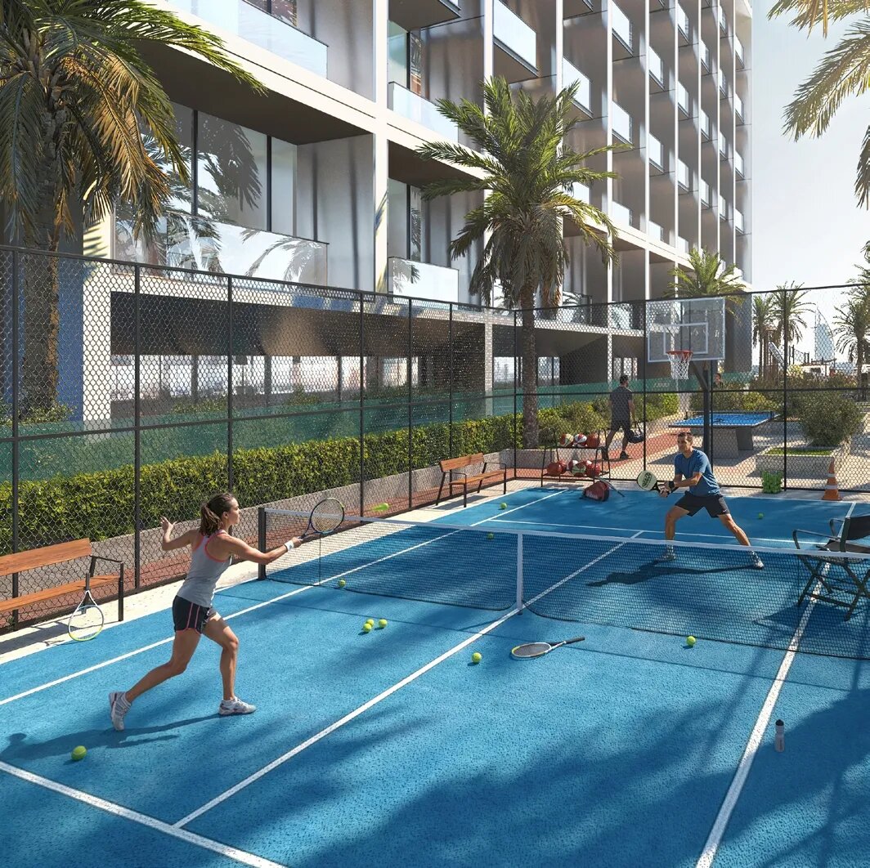
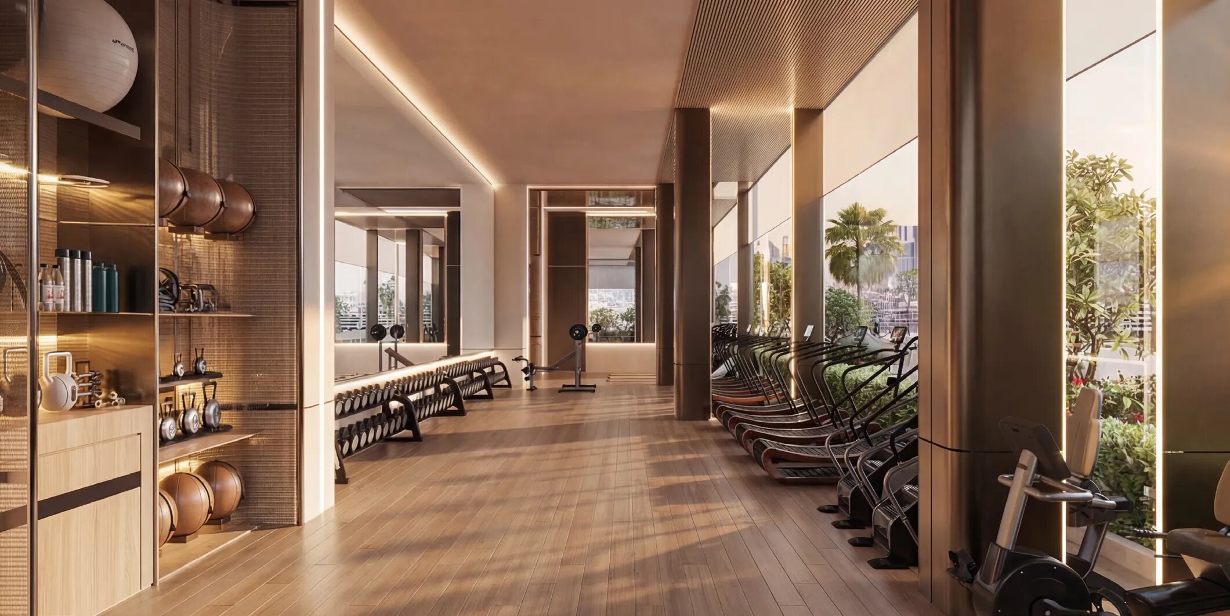
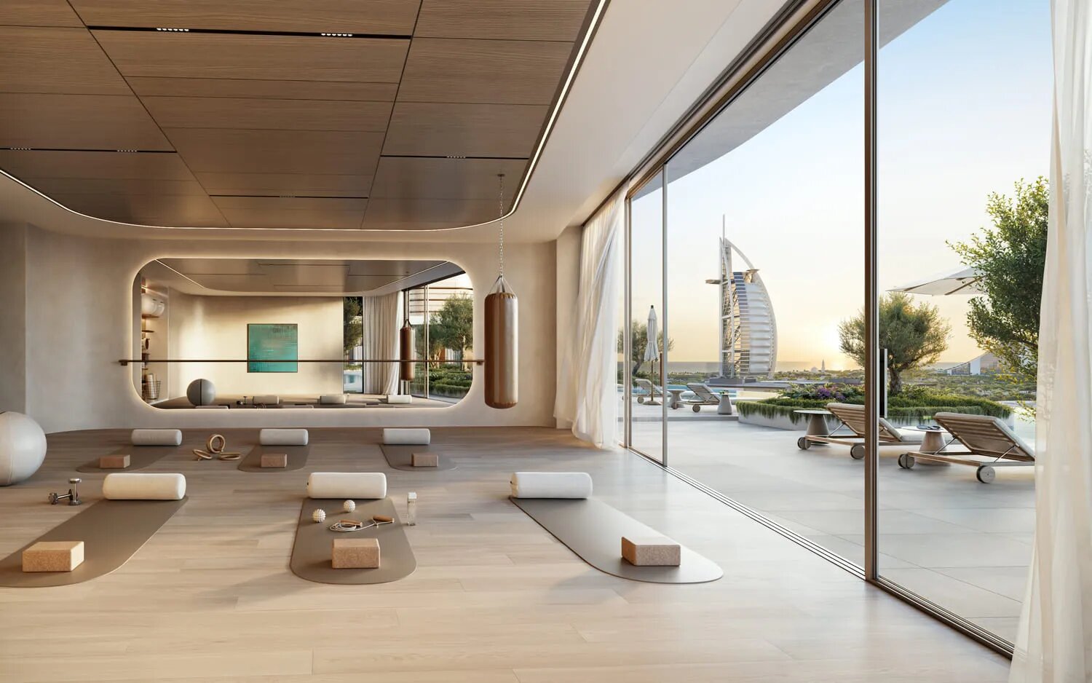
Amenity deck. The developer describes a fully zoned amenity deck on the 5th floor in a resort-style layout. In its fact sheet the deck is L-shaped and includes a lap pool, a jacuzzi and sunken sitting areas. It also places an outdoor gym and a yoga platform beside green spaces and cabanas.

The developer's amenity list reads:

  • Adult and children's swimming pool
  • Aerobics platform
  • Children's play area
  • Multi-purpose play area
  • Multi-purpose shaded pavilion
  • Grass sunbath area
  • Outdoor and indoor gym
  • Jacuzzi area

The fact sheet describes the amenities as planned for family living.

Views and security. The developer says Luxuria looks over the JVT parks and toward The Springs and Jumeirah Islands. It also states that the building has 24/7 monitoring and surveillance systems.

Location

The developer places Luxuria in JVT District 4 and describes the community as walkable, with access to schools, parks and retail. It says the location gives easy entry and exit to the Sheikh Mohammed bin Zayed Road (E311), linking residents to Dubai's primary routes.

The developer's journey times from the project are:

  • Palm Jumeirah: 12 minutes
  • Expo City Dubai: 14 minutes
  • Burj Al Arab and Jumeirah Beach: 18 minutes
  • Ibn & Dubai Festival City: 10 minutes
  • Al Maktoum International Airport: 20 minutes

Jumeirah Village Triangle (JVT) is a residential community alongside Sheikh Zayed Road, originally developed by Nakheel. Its housing has been mainly villas and townhouses, with apartment buildings now added around its edges. Neighbouring communities include The Springs, Jumeirah Village Circle and Dubai Production City.

In depth

In depth

Detail, in the order it was written

Dubai Land Department register status

The Dubai Land Department register, read 7 November 2026, holds Binghatti Luxuria as project number 4299. Its status is active and the register labels it under construction. The register lists the developer as Binghatti Developers Fze, the area as Al Barsha South Fifth and the community as Jumeirah Village Triangle, with one building and 469 units. Mashreq Bank Psc is the escrow agent.

The register gives a start date of 1 January 2026 and records the project as 7.04% complete as at 17 September 2026. Its projected completion date is 30 July 2027.

The developer

The brochure describes Binghatti Holding Limited as a vertically integrated real estate developer founded in 2008, with roots as a contractor before it moved into full-scale development. It says design, development, construction and delivery are handled in-house.

The developer states a total portfolio of more than 80 projects, more than 50 projects delivered to date, and a pipeline of approximately 30 million square feet of sellable area. It says it operates across the market from affordable housing to ultra luxury branded residences. The brochure also lists related services: property management, unit resale, parking sale, annual maintenance and furniture packages.

Enquire about Binghatti Luxuria

If you are weighing Luxuria against other JVT projects, Mitchell's Commercial Real Estate acts for buyers and can set out the developer's documents and the register entry side by side. Contact us to request the current price and payment terms, a view of the unit types, and a check of the sales and purchase agreement terms before you commit. Our buying costs calculator sets out the fees on a purchase.

Location

Area and connectivity

Binghatti Luxuria, Jumeirah Village Triangle is in Jumeirah Village Triangle, within the Al Barsha South Fifth area.

Location record
Area
Al Barsha South Fifth
Community
Jumeirah Village Triangle

Area and community are from our own project record.

Area and community: our own project record. Neither is a survey.

Location

Binghatti Luxuria, Jumeirah Village Triangle — Dubai

Get Directions

Book a private briefing

Book Now
The developer

Binghatti Developers

Binghatti Developers is the developer named on this brief.

Got questions?

Get Answers!
Questions

Common questions

Where is Binghatti Luxuria?

Binghatti's brochure places Luxuria in Jumeirah Village Triangle District 4, with entry and exit to the Sheikh Mohammed bin Zayed Road (E311). The Dubai Land Department register, read 7 November 2026, lists the project in the area Al Barsha South Fifth.

What unit types does Binghatti Luxuria have?

The developer's floor plans show studio apartments (Types 1 and 2), one-bedroom apartments (Types 1 to 4) and two-bedroom apartments (Types 1 and 2). The developer's fact sheet also lists retail shops on the ground floor.

What amenities does Binghatti Luxuria have?

The developer describes a zoned amenity deck on the 5th floor with an adult and children's swimming pool, a lap pool, a jacuzzi area, an outdoor and indoor gym, an aerobics platform, play areas, a multi-purpose shaded pavilion and a grass sunbath area.

How tall is the building?

The developer's fact sheet gives three basements, a ground floor, four podium levels, 24 residential floors, one mechanical floor and a roof. The register carries the same description.

What is the project's status on the Dubai Land Department register?

The Dubai Land Department register, read 7 November 2026, shows project 4299 as active and under construction, 7.04% complete as at 17 September 2026, with a projected completion date of 30 July 2027.

Next step

Enquire about this project

Tell us what you are looking for and we’ll come back with what is actually available, at what price, and the payment terms attaching to it.

Book a private briefing
Need help?