Palm Jumeirah AED 3,546/sqftDubai Maritime City AED 3,129/sqftDowntown Dubai AED 2,865/sqftDubai Islands AED 2,752/sqftDubai Creek Harbour AED 2,558/sqftBusiness Bay AED 2,490/sqftDubai Hills Estate AED 2,464/sqftDubai Marina AED 2,457/sqftJumeirah Lakes Towers AED 2,322/sqftMohammed Bin Rashid City AED 2,098/sqftAl Jaddaf AED 2,049/sqftJumeirah Village Triangle AED 1,656/sqftDubai South AED 1,653/sqftArjan AED 1,585/sqftJumeirah Village Circle AED 1,487/sqftDubai Sports City AED 1,324/sqftALL DLD SALES · OFF-PLAN + EXISTINGPalm Jumeirah AED 3,546/sqftDubai Maritime City AED 3,129/sqftDowntown Dubai AED 2,865/sqftDubai Islands AED 2,752/sqftDubai Creek Harbour AED 2,558/sqftBusiness Bay AED 2,490/sqftDubai Hills Estate AED 2,464/sqftDubai Marina AED 2,457/sqftJumeirah Lakes Towers AED 2,322/sqftMohammed Bin Rashid City AED 2,098/sqftAl Jaddaf AED 2,049/sqftJumeirah Village Triangle AED 1,656/sqftDubai South AED 1,653/sqftArjan AED 1,585/sqftJumeirah Village Circle AED 1,487/sqftDubai Sports City AED 1,324/sqftALL DLD SALES · OFF-PLAN + EXISTING
DLD · MEDIAN 12M TO NOV 2026
Arka Enclave — Dubai Islands — Mitchell's Commercial Real EstateOFF-PLAN

Manodev

Arka Enclave

Dubai Islands · Dubai

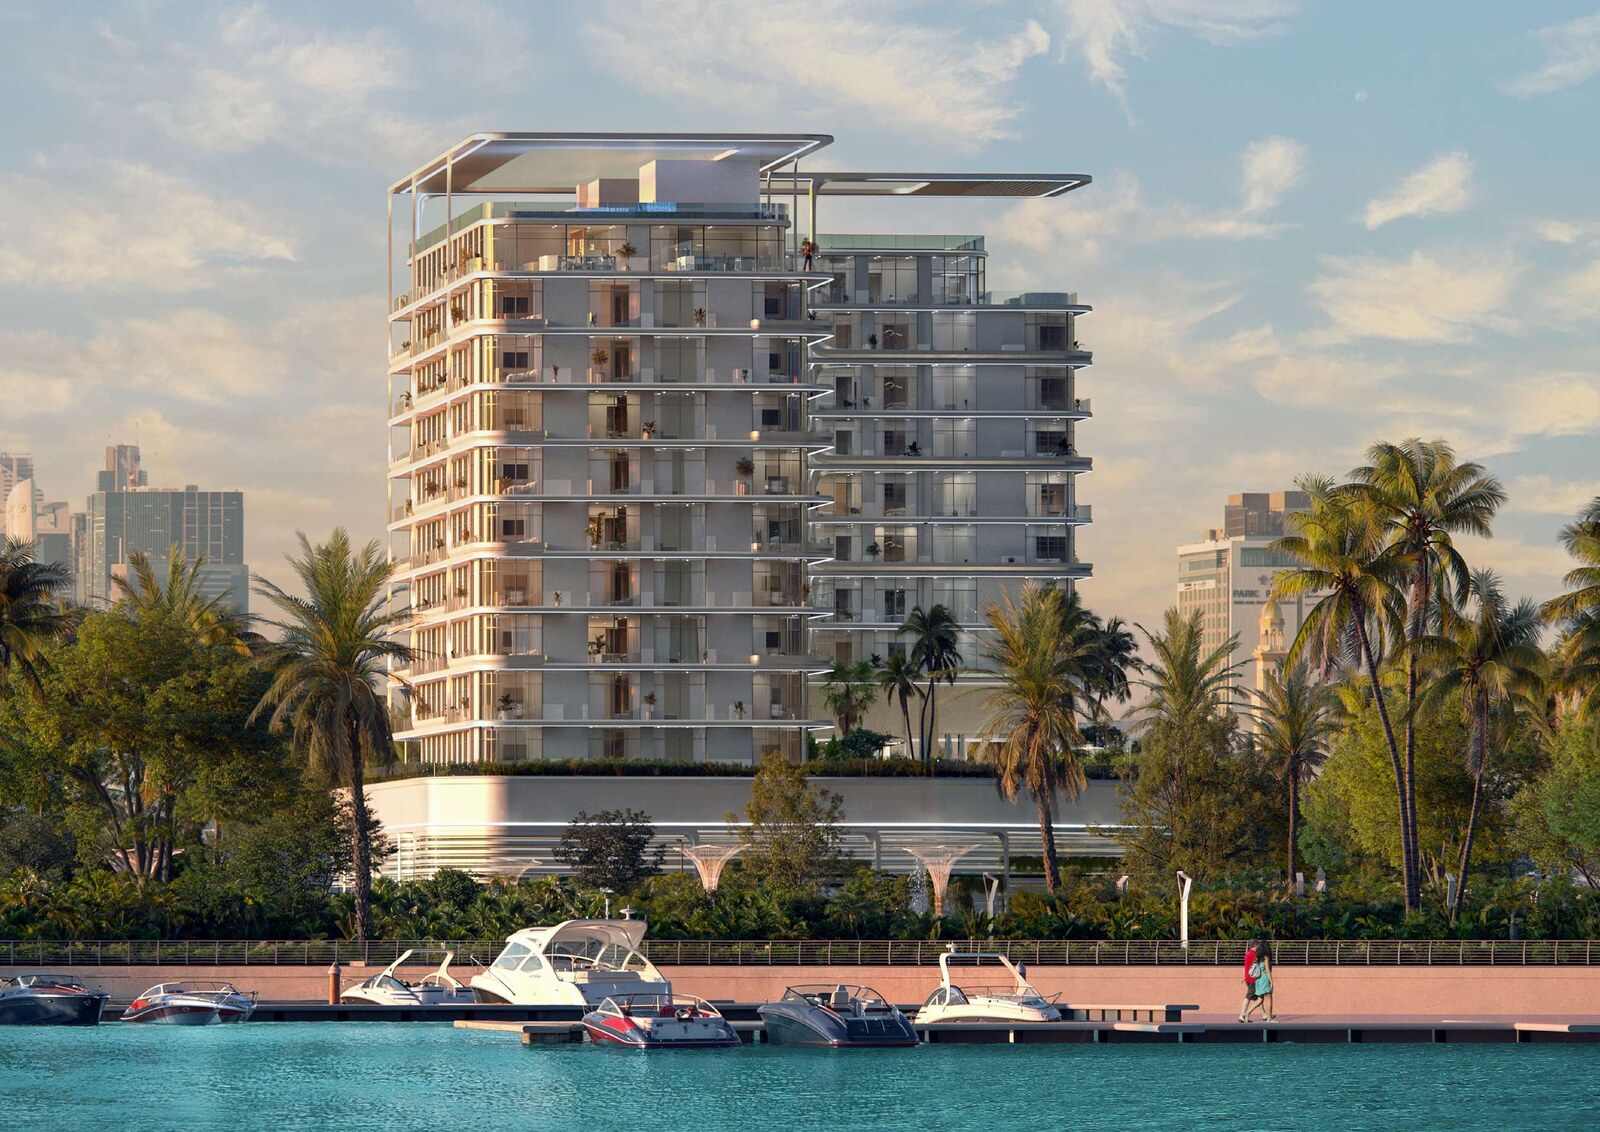
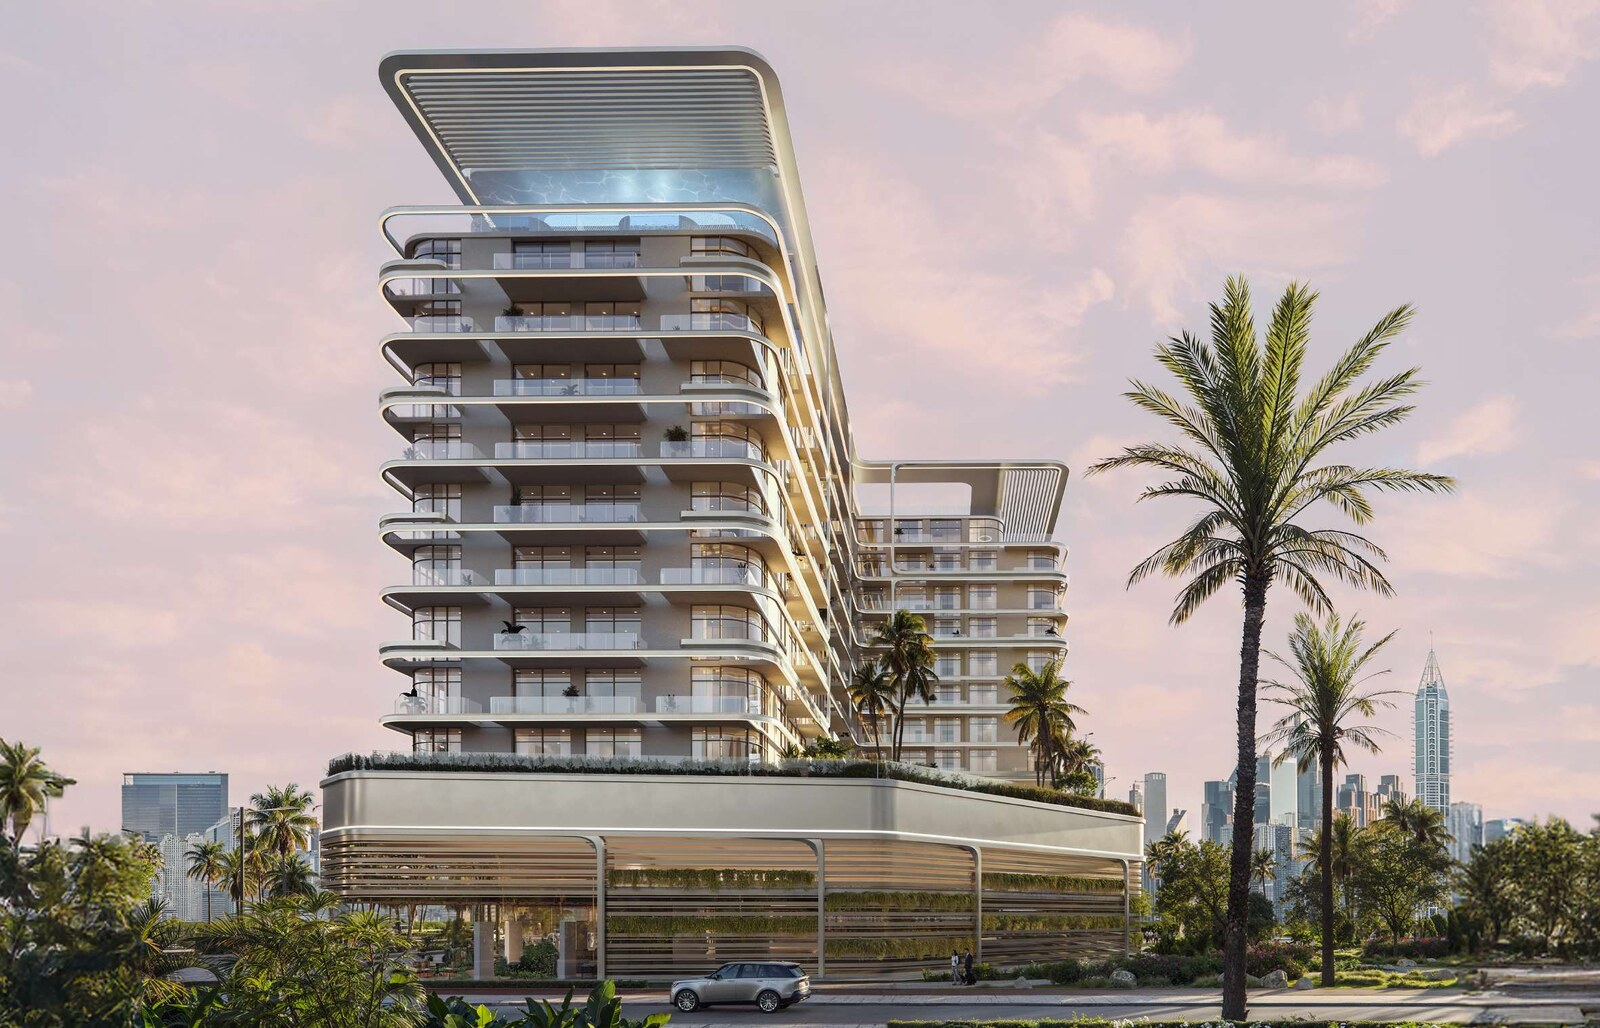
Arka Enclave, Dubai Islands: freehold one- to three-bedroom branded apartments by Manodev under the Atmosphere Living brand, with handover expected in Q4 2027.

Unit types1, 2 & 3-bedroom apartmentsThe unit mix below has the detail per type.
Registered sales, median per unit, DLD, 17 November 2025 to 16 April 2026AED 2,711,104Median of 46 sales registered with the Dubai Land Department between 17 November 2025 and 16 April 2026, at a median 1,193 sq ft. Offices and shops excluded, duplicates removed — a dated extract, not a live query.
Payment plan40 / 60As published for this project, with 60% due on completion.
CompletionQ4 2027Manodev estimated completion, per Arka Enclave fact sheet, page 3.Land Department's dateDecember 2027Completion date as filed with the Dubai Land Department project register.
Book a private briefing

Unit mix, sizes and the payment plan are Manodev's own, as published in this brief. The money figures are the Dubai Land Department transaction register as at 16 April 2026 — arm's-length sales only, offices and shops excluded, duplicates removed. A dated extract, not a live query.

At a glance

Project summary

6 lines
Developer
Manodev
Community
Dubai Islands, Dubai
Status
Off-plan
Completion
Q4 2027Manodev estimated completion, per Arka Enclave fact sheet, page 3.Land Department's dateDecember 2027Completion date as filed with the Dubai Land Department project register.
Unit mix
1, 2 & 3-bedroom apartmentsEvery type published in this brief’s unit mix.
Payment plan
40 / 60As published for this project, with 60% due on completion.

Project resources

Download

Free · no sign-up

Download any document directly — no form, no sign-up. We keep the resources open so you can review the detail on your own terms.

Unit mix

18 types, as published in this brief.
Unit typeSuite areaTerrace areaTotal areaActions
1-bedroom, Type A683 sq ft83 sq ft766 sq ft
2-bedroom, Type A11,040 sq ft154 sq ft1,194 sq ft
2-bedroom, Type A21,040 sq ft155 sq ft1,195 sq ft
2-bedroom, Type A51,032 sq ft154 sq ft1,186 sq ft
2-bedroom, Type A71,041 sq ft166 sq ft1,207 sq ft
2-bedroom, Type B1, layout 11,068 sq ft378 sq ft1,446 sq ft
2-bedroom, Type B1, layout 21,068 sq ft127 sq ft1,195 sq ft
2-bedroom, Type B2, layout 11,068 sq ft307 sq ft1,375 sq ft
2-bedroom, Type B2, layout 21,068 sq ft127 sq ft1,195 sq ft
2-bedroom, Type B6, layout 11,078 sq ft123 sq ft1,201 sq ft
2-bedroom, Type B6, layout 21,076 sq ft126 sq ft1,202 sq ft
2-bedroom, Type C982 sq ft76 sq ft1,059 sq ft
2-bedroom, Type D976 sq ft155 sq ft1,131 sq ft
2-bedroom, Type D2, layout 1979 sq ft155 sq ft1,134 sq ft
2-bedroom, Type D2, layout 21,039 sq ft134 sq ft1,174 sq ft
3-bedroom, Type A, layout 11,418 sq ft791 sq ft2,209 sq ft
3-bedroom, Type A, layout 21,427 sq ft797 sq ft2,224 sq ft
3-bedroom, Type B1,380 sq ft524 sq ft1,904 sq ft
Ask about

Areas as printed on the floor plans, which label them Suite Area, Terrace Area and Total Area; Total Area is suite plus terrace. Where the plans print two sets of figures under one type name, both are shown as layout 1 and layout 2. For Type C and Type D2 layout 2 the printed total is 1 sq ft above the sum of suite and terrace; all three figures are shown as printed.

Payment structure

Payment schedule

The schedule as published for this project, totalling 100% of the purchase price. Percentages apply to whichever price is agreed for the unit selected.

Cumulative share of purchase price — each block is one instalment
First instalment: 20%Cumulative at final instalment: 100%
InstalmentShareCumulative
Immediate20%20%
Within 6 months of booking5%25%
Within 13 months of booking5%30%
Within 18 months of booking5%35%
Upon 85% construction milestone5%40%
Upon handover60%100%
Total100%

Incentivised Payment Plan, percentages and stage wording as printed on the Arka Enclave fact sheet. Expected handover Q4 2027, per the fact sheet. RERA BRN 68593.

Market evidence

Registered sales

DLD registerAs at 16 Apr 2026

Independent, registered evidence — not asking prices. Every figure below is drawn from arm’s-length sales at Arka Enclave recorded by the Dubai Land Department, taken from a single extract pulled on 13 Nov 2026 and covering sales registered up to 16 Apr 2026: 46 in all, the earliest dated 17 Nov 2025.

Median price / sqft
AED 2,260
Apartments since Nov 2025
Registered sales
46
Nov 2025 – Apr 2026
PSF range
2,029 – 2,554
Low to high, AED/sqft, apartments since Nov 2025
Median sale price
AED 2.71M
Apartments since Nov 2025
Median AED/sqft by quarter, apartments since Nov 2025
n = registered sales in each quarter
2,3252,225AED/sqft2,2472025 Q417 txns2,3202026 Q123 txns2,2552026 Q26 txns
By bedroom count
BedsSalesMedian sizeMedian PSFMedian price
1 BR7838 sqft2,192AED 1.80M
2 BR371,195 sqft2,267AED 2.73M
3 BR22,217 sqft2,545AED 5.64M

A row in a lighter tone rests on fewer than 5 registered sales: read it as those sales, not as the rate for that bedroom count.

Off-plan first sale from the developer
2,260 AED/sqft
Median of 46 registered sales
100% of these sales
Most recent registered sales
12 most recent of 46 apartment and villa sales since Nov 2025, to 16 Apr 2026
DateBedsSize (sqft)Price (AED)AED/sqft
16 Apr 20262 BR1,1952,815,0832,357
16 Apr 20262 BR1,1312,535,6912,242
10 Apr 20263 BR2,2185,665,0972,554
3 Apr 20262 BR1,2332,795,9932,267
3 Apr 20262 BR1,2032,565,3992,133
2 Apr 20262 BR1,2332,736,5202,219
30 Mar 20262 BR1,2202,728,9282,237
19 Mar 20262 BR1,2022,935,0682,442
19 Mar 20262 BR1,1882,918,3312,457
19 Mar 20262 BR1,2022,891,0422,406
16 Mar 20262 BR1,2202,953,4502,420
12 Mar 20262 BR1,1942,816,0772,358

Individual arm’s-length sales as registered with the Dubai Land Department. Sizes are as recorded on the title deed; price is the registered consideration, which excludes transfer costs and any agency or developer charges.

Registered DLD transactions for this project. Where the project appears in the DLD transaction feed, the headline comes from that feed. Its registered-sales count covers the project's whole history, with two exclusions. Where the project has also sold units or villas, sales of the land plot and of the whole building are left out. Office, shop, showroom, workshop and store sales are left out too, unless they make up more than half of the sales that remain; the project is then treated as commercial and they are counted. The headline median is the feed's last six months of apartment and villa sales only. Every other figure in this band (range, quarterly and monthly series, bedroom table, recent sales), and the headline itself where the project is not in the feed, comes from a separate extract of arm's-length 'Sales' of apartments only (flats, serviced apartments and stacked townhouses) since the first sale in that extract. The extract leaves out intra-family 'Gifts' transfers, zero-price rows, land, whole-building and villa sales, hotel rooms, and offices, shops, showrooms and other non-residential units; offices and shops price far above the apartments above them and would otherwise set the top of the price-per-square-foot range. Where the register holds the same sale twice, the duplicate is removed before anything is counted. A project is published at any count, down to a single sale; below 30 qualifying sales it is marked as a small sample, and no percentage or purchase-price seed is derived from it. Period and bedroom figures are medians of AED per square foot, which are robust to the outliers that skew a mean on a thin sample. A bedroom row or quarter resting on a handful of registered sales is shown with its sale count and marked as a small sample, because a median over one or two sales describes those sales and not the market. Benchmarks are medians of apartment sales over the trailing 12 months for the same area and registration type. This is a dated extract, not a live query: it changes only when the extract is regenerated with `npm run data:dld`. Dates are the Dubai Land Department's own registration dates. Where a sale reaches us twice — once in DLD's bulk export and once in its daily feed — we keep the bulk record, and DLD registers on working days, so a sale agreed at a weekend carries the following working day. Source: Dubai Land Department (DLD) transaction register, via Mitchell's DLD pipeline. Data as at 16 Apr 2026; extract generated 13 Nov 2026. Past registered prices are evidence of what has been paid, not a forecast of future value.

The brief

About this project

Branded residences on Dubai Islands

Arka Enclave is a building of one-, two- and three-bedroom apartments on Dubai Islands, developed by Manodev under a licence to use the Atmosphere Living brand. The fact sheet classes the homes as branded residential apartments and gives the tenure as freehold. Atmosphere Living, which the brochure describes as a hospitality-led real estate brand launched by Atmosphere Core in 2023, provides brand and residence management. The fact sheet presents the project as the first time Atmosphere Living has brought its service to the Middle East.

The floor plans set out thirteen apartment types, from a one-bedroom of 766 sq ft to three-bedroom homes of up to 2,224 sq ft, each measured as suite plus terrace. Every plan has its own terrace, and the three-bedroom homes carry the largest ones.

The fact sheet gives an expected handover of Q4 2027 and offers two payment plans. Both open with 20% immediately and four instalments of 5% before handover. The incentivised plan then takes 60% on handover. The 2.5-year post-handover plan takes 10% on handover and spreads the remaining 50% over the 30 months that follow.

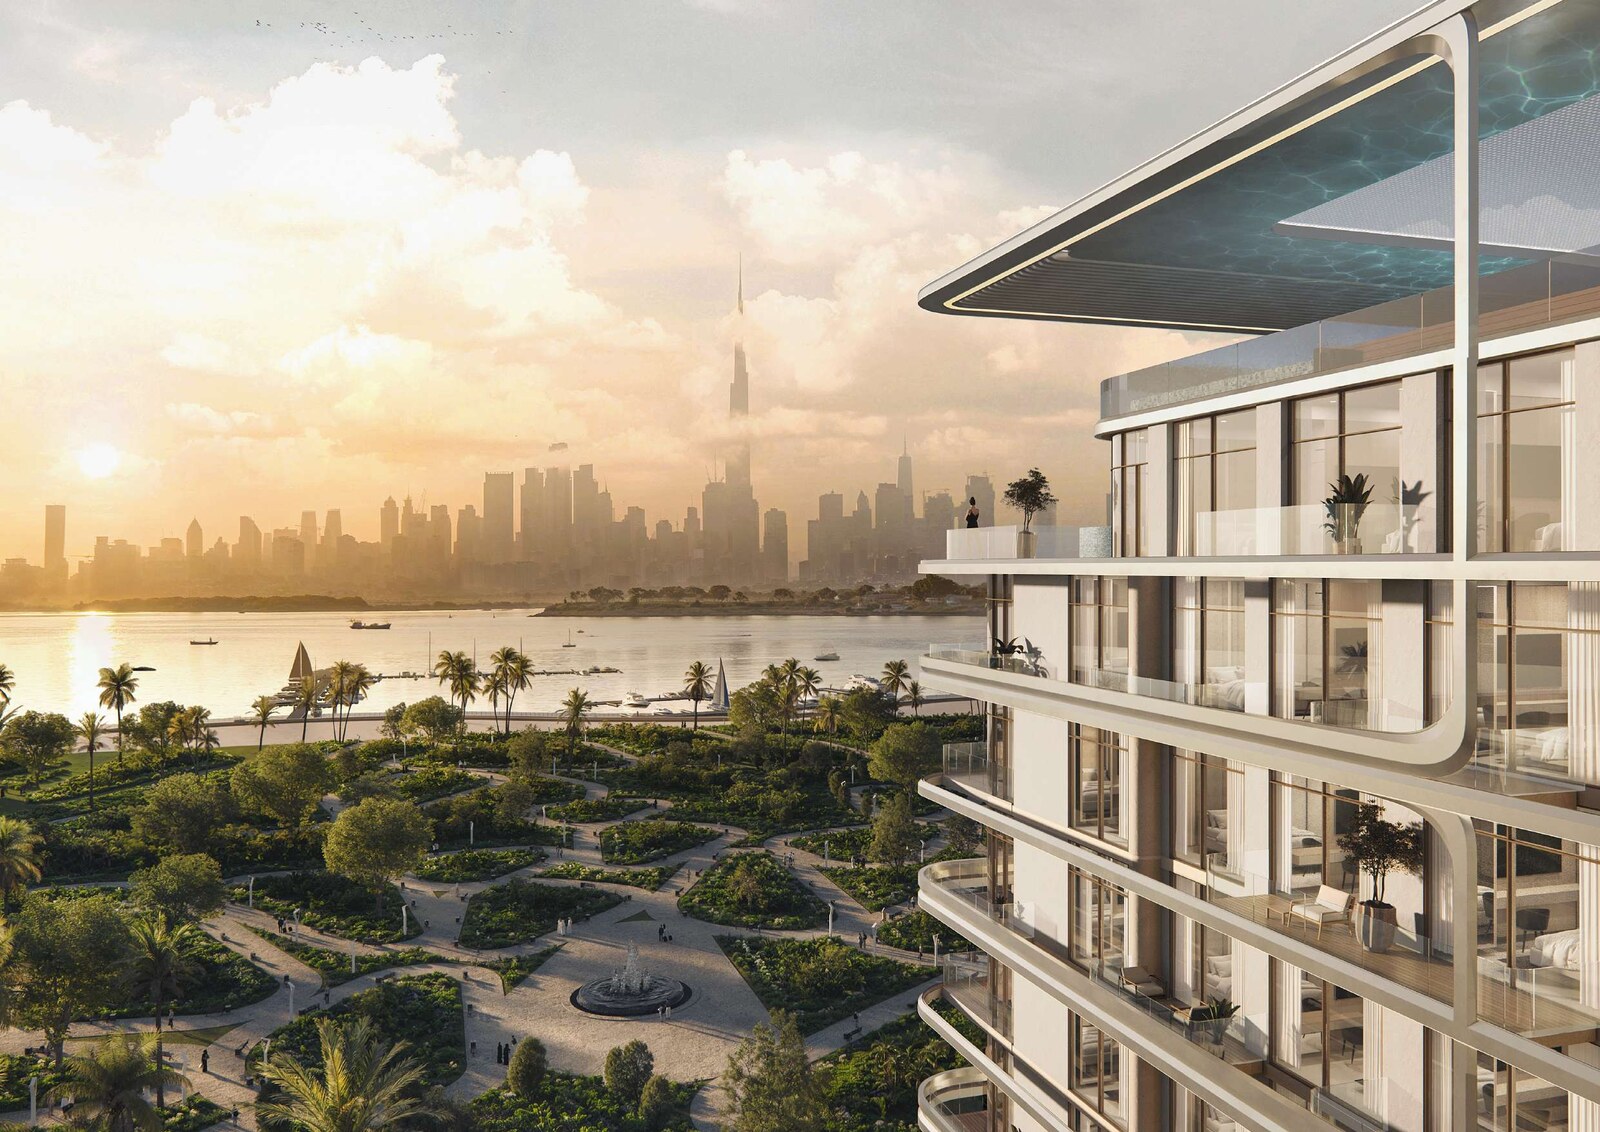
The brochure places the building on the edge of Dubai Islands, with the Canal Promenade a short stroll away. The brochure and fact sheet both put Sheikh Zayed Road and Dubai International Airport 8 minutes from the building.

Location
Dubai Islands, Dubai
Brand
Atmosphere Living, used under licence
Brand and residence management
Atmosphere Living
Type
Branded residential apartments
Tenure
Freehold
Unit types
One-bedroom (one type), two-bedroom (ten types) and three-bedroom (two types) apartments
Structure
G + 2P + 10 + R, as printed on the fact sheet
Payment plans
Incentivised plan, 60% on handover · 2.5-year post-handover plan
Service charge
AED 21 per sq ft, fact sheet estimate
Expected handover
Q4 2027, per the fact sheet
DLD register
Project 3799; 140 units; completion date 31 December 2027; 3.48% complete as at 2 September 2026
Design consultants
Znera Space, per the brochure
Architects
Arkiplan, per the brochure

Tenure, unit status, structure, payment plans, service charge and expected handover per the fact sheet. Unit types per the floor plans. Brand, design consultants and architects per the brochure's closing pages; the licence wording appears on all three documents.

Homes

The brochure describes the collection as one-, two- and three-bedroom residences, and the floor plans print the same three areas for every layout: the suite, the terrace, and the total of the two. The fact sheet's "available from" sizes are 766 sq ft for a one-bedroom, 1,059 sq ft for a two-bedroom and 1,904 sq ft for a three-bedroom. Each is the total area of the smallest plan of that size.

The one-bedroom comes in a single layout, Type A, with a 683 sq ft suite and an 83 sq ft terrace, 766 sq ft in total. The plans draw it on floor 1 and on floors 2 to 9.

The two-bedroom apartments make up most of the plans: ten type names, from 1,059 sq ft in total for Type C to 1,446 sq ft for the first layout of Type B1. The suites themselves sit in a narrower band, from 976 sq ft for Type D to 1,078 sq ft for the first layout of Type B6. Most of the difference between the two-bedroom plans is in the terrace. Types B1 and B2 each come in a layout with a terrace of 378 sq ft or 307 sq ft and a layout with 127 sq ft, on the same 1,068 sq ft suite. A buyer comparing two-bedroom homes on total area alone will find much of the spread is outdoor space.

Type A7 is drawn on floor 10 only, with a 1,041 sq ft suite and a 166 sq ft terrace. Types C and D appear on floor 1, floors 2 to 9 and floor 10.

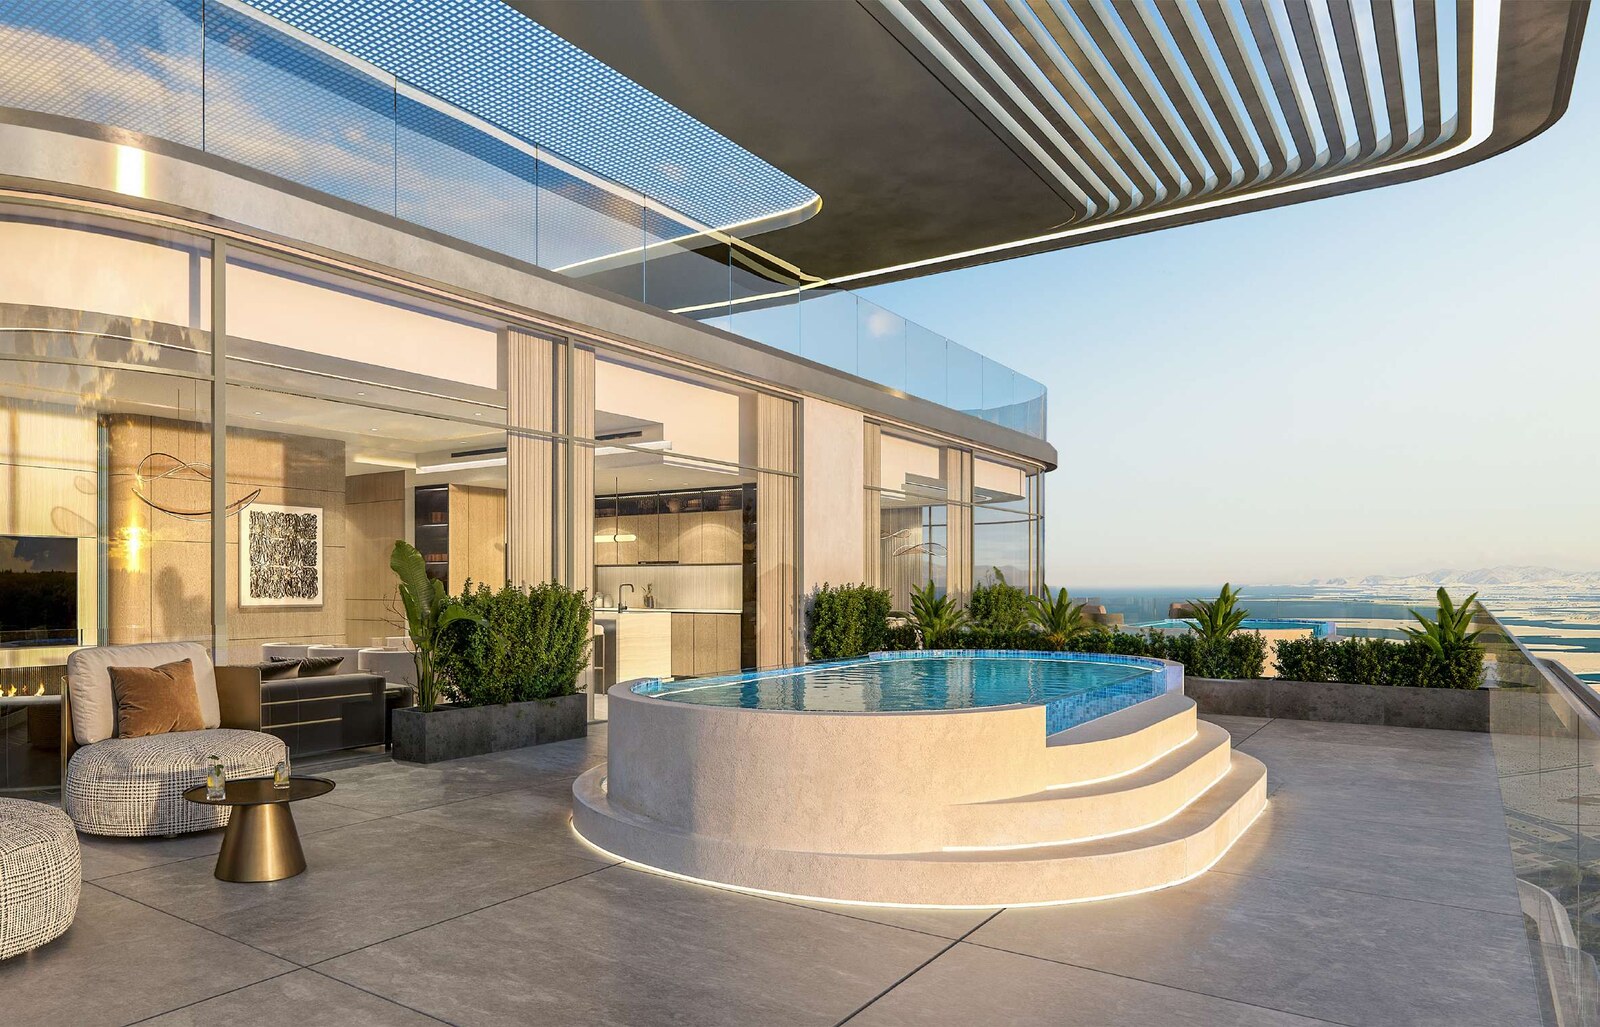
The three-bedroom homes are drawn on floor 10, the highest floor the plans show. Type A comes in two layouts of 2,209 and 2,224 sq ft in total, with terraces of 791 and 797 sq ft. Type B has a 1,380 sq ft suite and a 524 sq ft terrace, 1,904 sq ft in total. The brochure's three-bedroom pages describe a private terrace with a built-in Jacuzzi.

The floor plans note that all drawings and dimensions are approximate, that the units are taken from a typical floor, and that unit, balcony and column sizes may vary with floor level and orientation.

Post-handover payment plan

The fact sheet's second plan keeps the same five payments up to the construction milestone and moves most of the balance past handover. A buyer pays 10% on handover, then 10% every six months for 30 months. For a buyer who wants to take the keys before paying the bulk of the price, this plan leaves half of it to be paid after handover.

Stage Payment
Immediate 20%
Within 6 months of booking 5%
Within 13 months of booking 5%
Within 18 months of booking 5%
Upon 85% construction milestone 5%
Upon handover 10%
Within 6 months of handover 10%
Within 12 months of handover 10%
Within 18 months of handover 10%
Within 24 months of handover 10%
Within 30 months of handover 10%

2.5 Year Post-Handover Payment Plan, percentages and stage wording as printed on the Arka Enclave fact sheet. The stages total 100%.

Service charge

The fact sheet gives a service charge estimate of AED 21 per sq ft.

In depth

In depth

Detail, in the order it was written

Amenities

The fact sheet lists fifteen amenities: a lagoon pool, an outdoor cinema, a jogging track, an infinity pool, an open-air barbecue area, a padel court, a gym, a fitness studio, The Elite Clubhouse, a golf simulator, a private massage suite, the Rooftop Marina Lounge, indoor and outdoor children's play areas, multipurpose sports courts, and indoor and outdoor yoga studios.

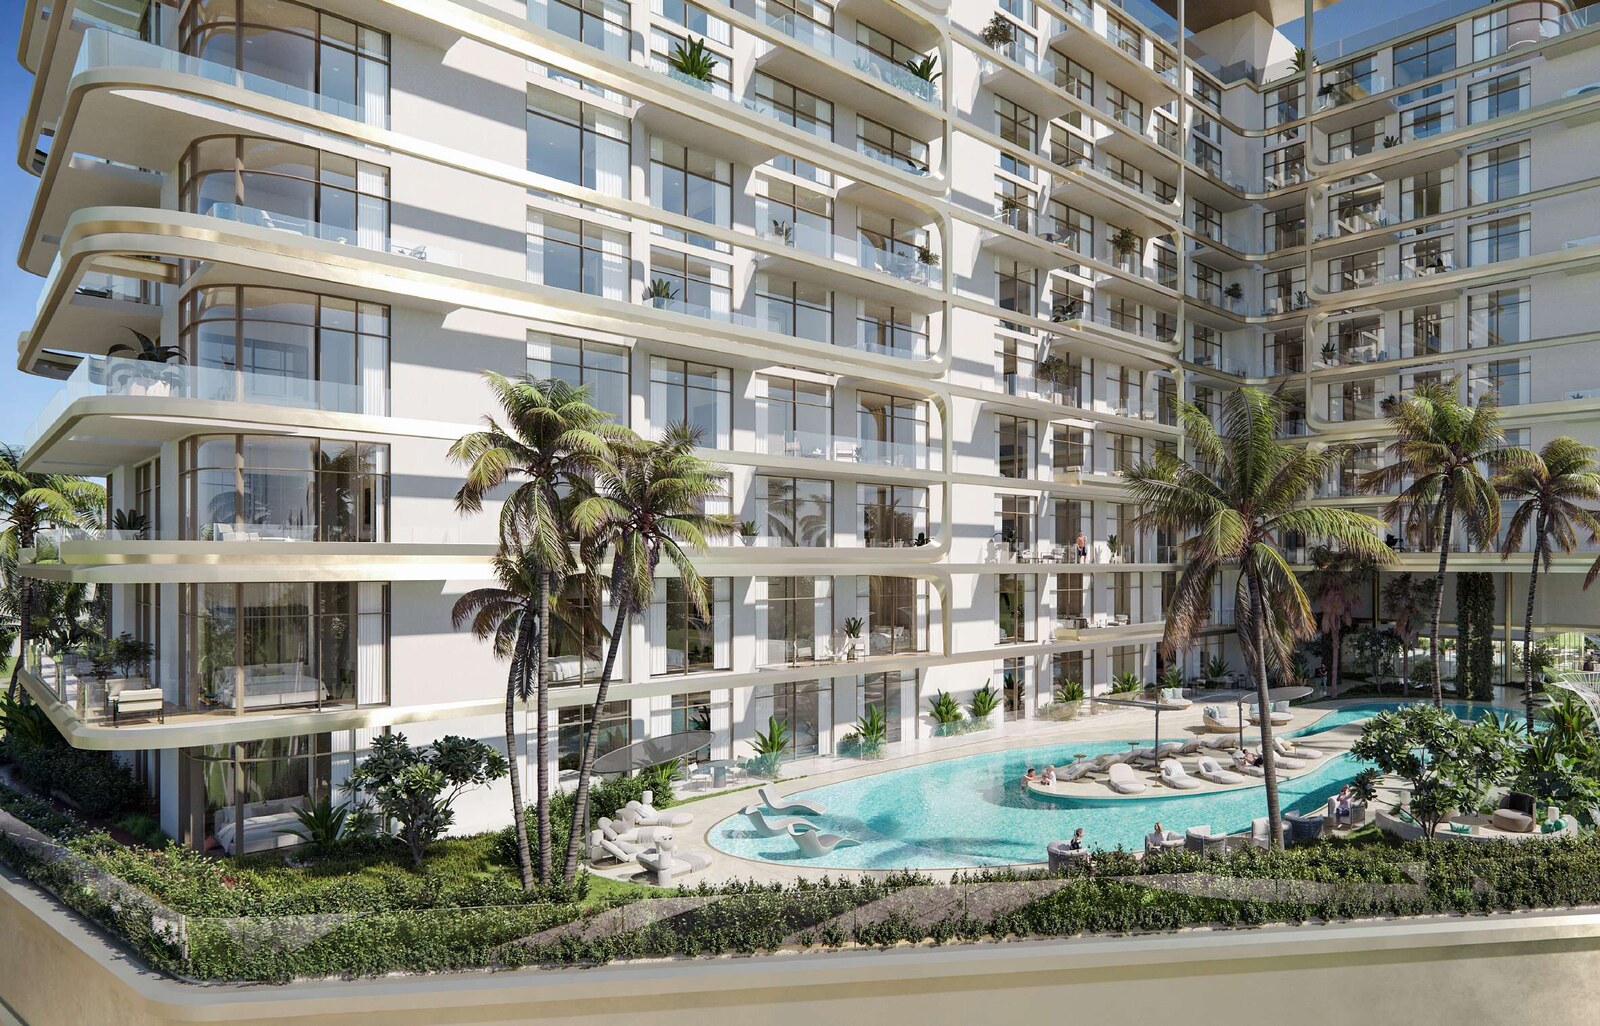
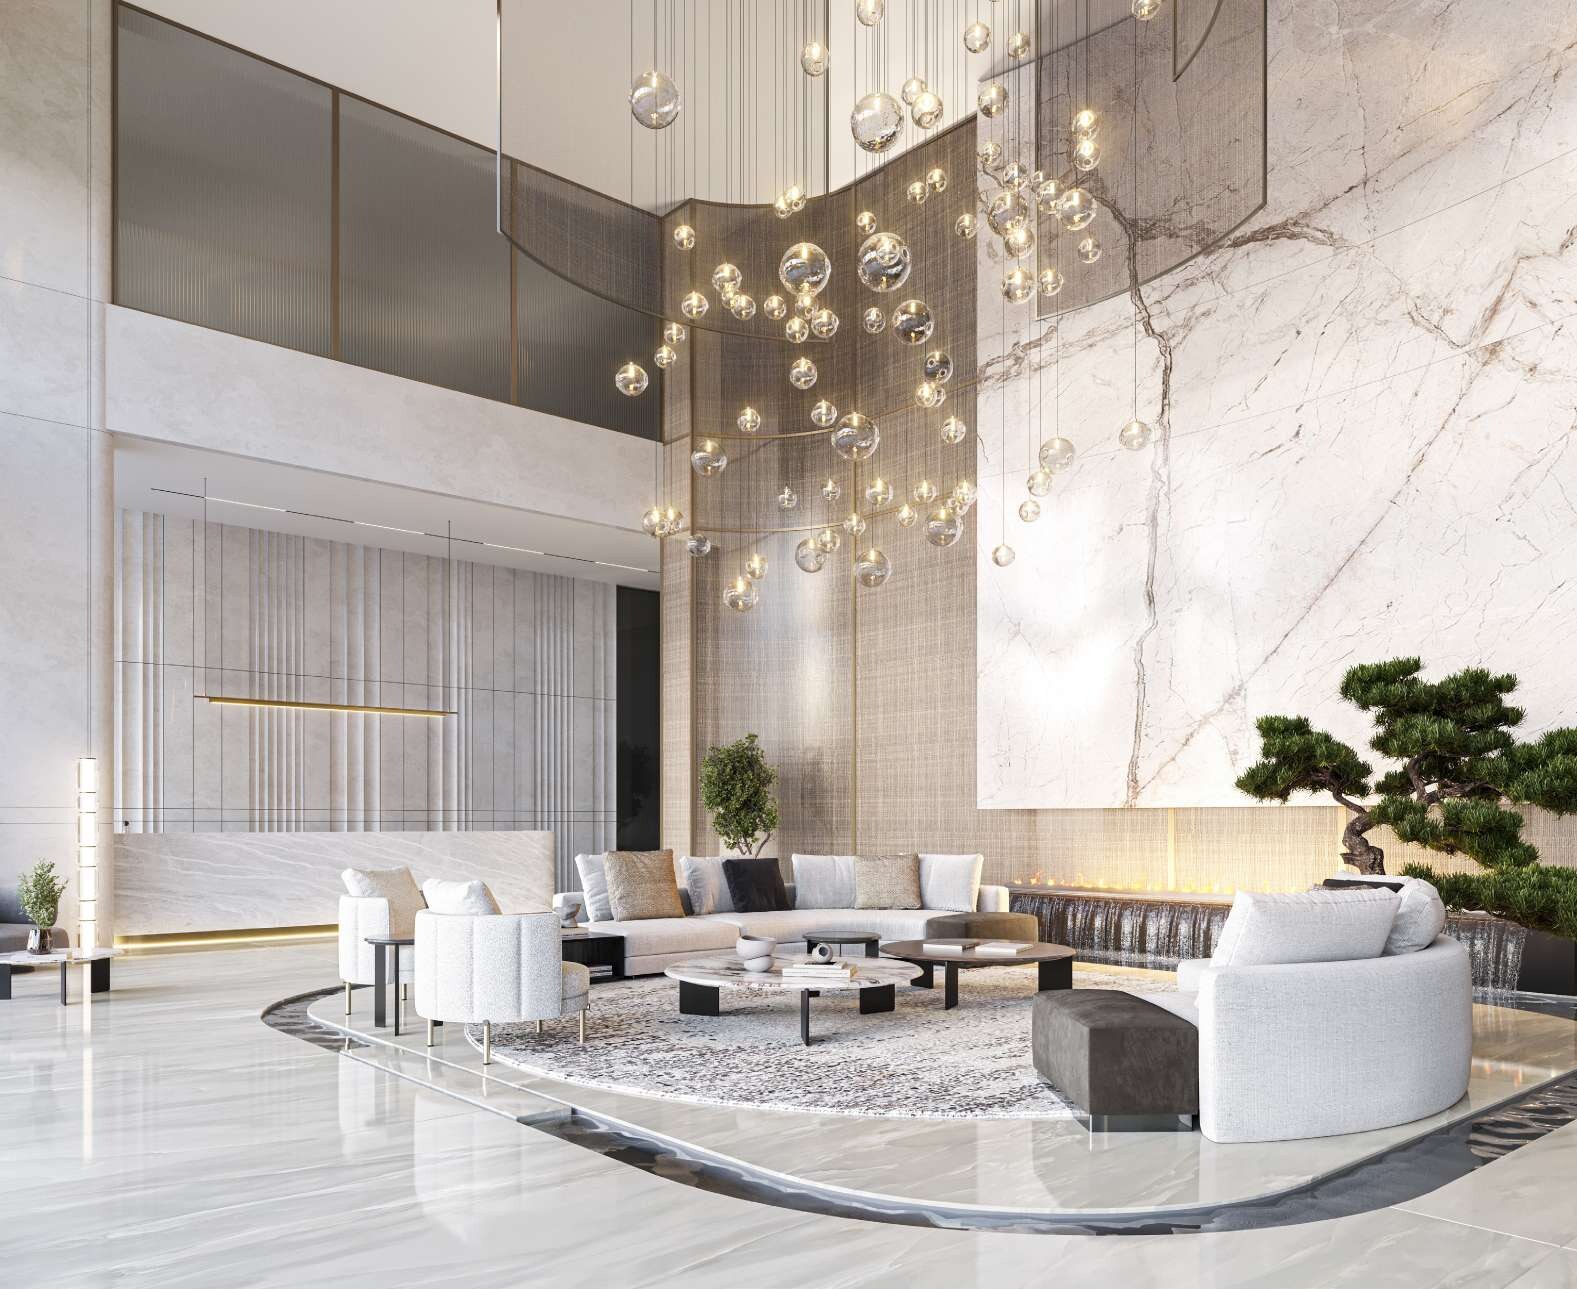
The brochure describes the arrival as a boutique lobby with a concierge always present. At podium level it places the lagoon pool, with a children's pool nearby and shaded terraces around it. The outdoor cinema and the children's play areas sit alongside, and the brochure describes a jogging track encircling the enclave, a padel court, and a multipurpose court for basketball or badminton.

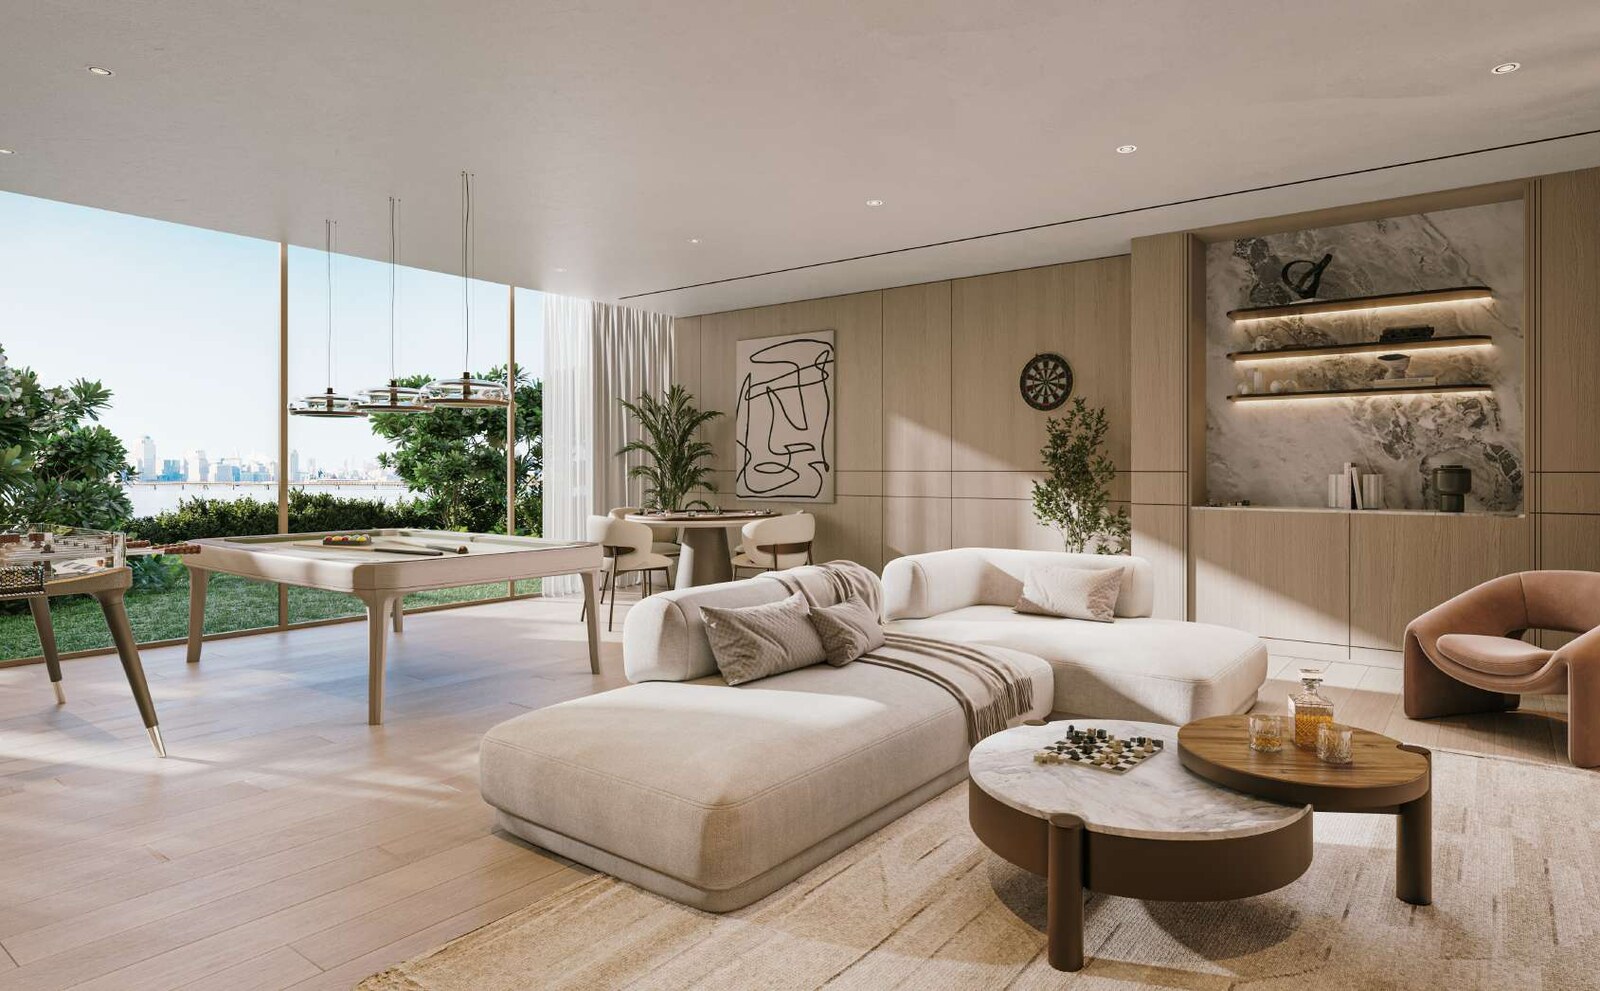
For fitness, the brochure lists a fitness studio fitted with Technogym equipment, an outdoor yoga deck and an indoor yoga space. The Elite Clubhouse, which the brochure says is for residents only, holds a games lounge with pool, foosball, air hockey and darts, and the golf simulator. The brochure also describes a private massage suite.

On the roof, the brochure places the infinity pool, a shaded bar lounge and the open-air barbecue area, together with the Rooftop Marina Lounge.

Interiors

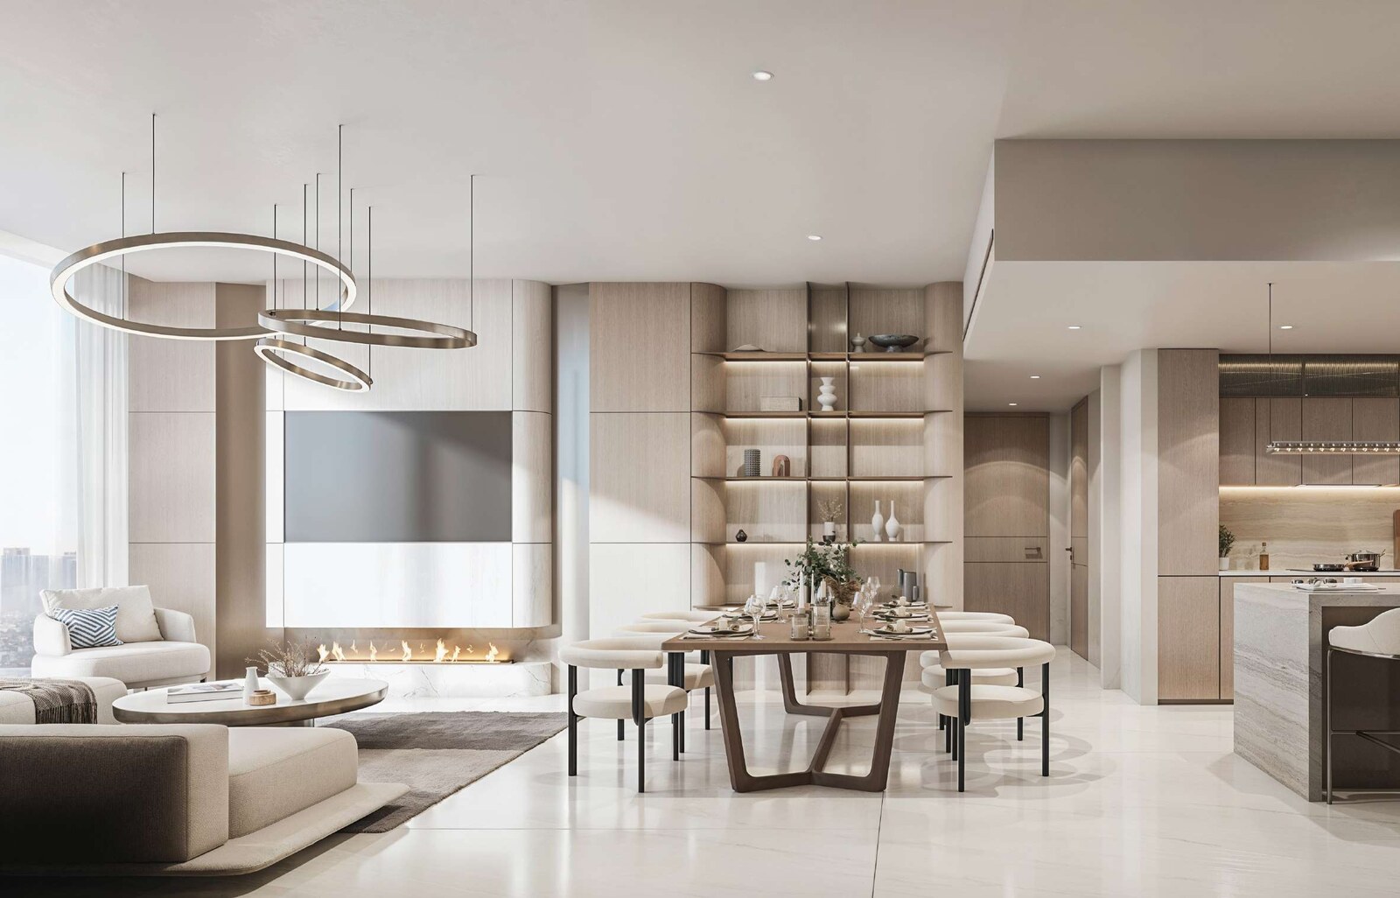
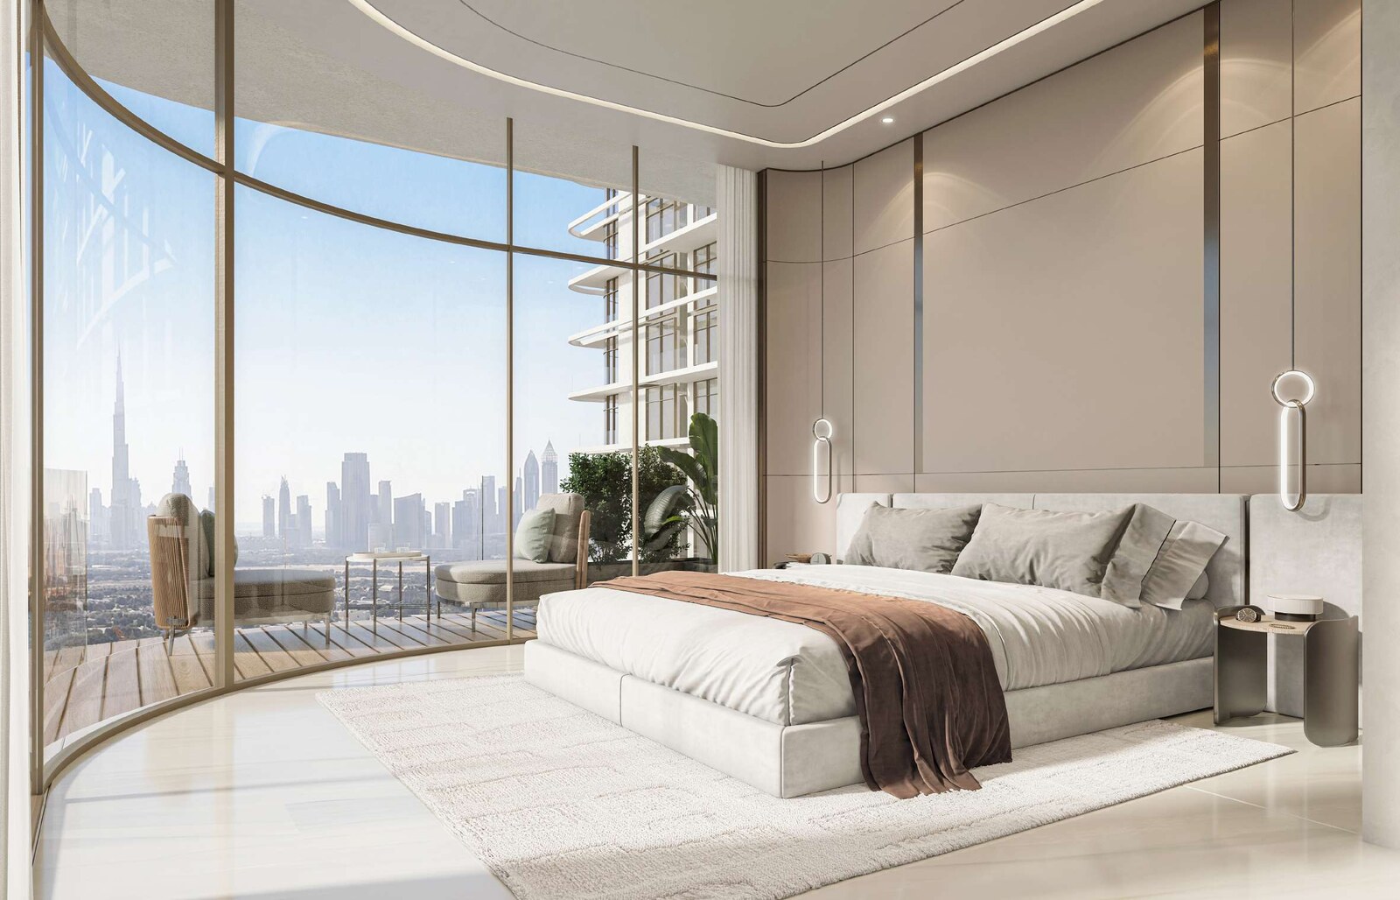
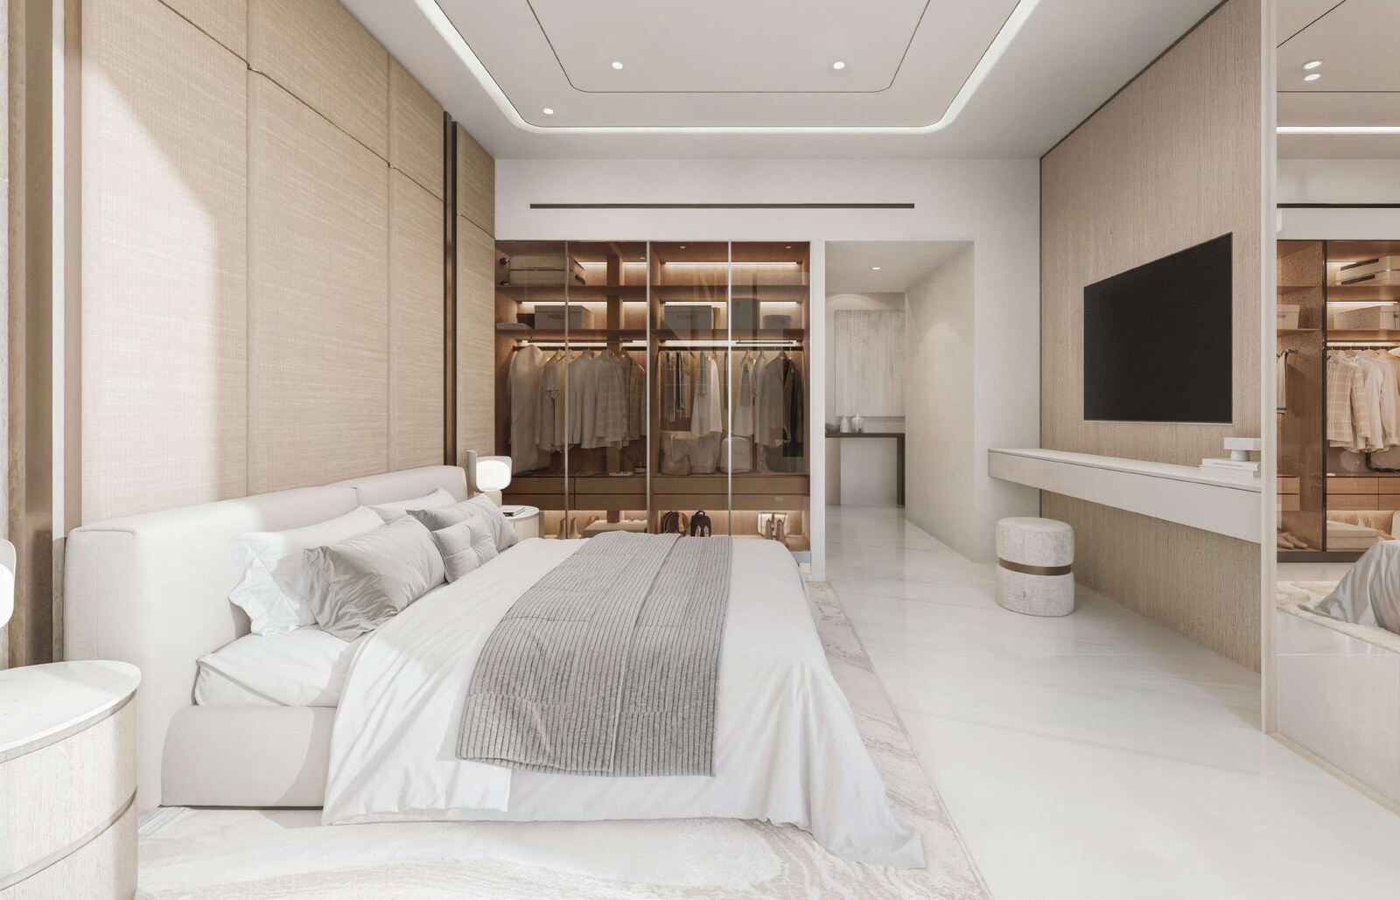
The brochure titles its residences section "Homes that Breathe" and describes neutral tones, organic surfaces and floor-to-ceiling windows. Living areas are laid with European stone flooring, countertops are natural stone, and the appliances are Siemens. The brochure and fact sheet both list integrated smart-home systems.

The brochure says the residences were designed by Znera Space, and its closing pages list Znera Space as the project's design consultants and Arkiplan as its architects. The fact sheet describes the residences as designed by ZNera Space Architects. The brochure describes the building's form as a layered silhouette with full-height windows and "generous terraces".

Resident services

The brochure and fact sheet list an à la carte menu of services. It covers a 24/7 white-glove service, lifestyle reservations, in-residence butler and housekeeping, a pre-arrival refresh of the home, specialty and deep cleaning, and wardrobe and laundry care with dry cleaning, pressing and delivery. It also lists chauffeur and airport transfers, on-site valet and car care, in-home chef experiences, catering for events, and an adventure concierge for scuba diving, desert safaris and yacht bookings, along with business and remote-work support and executive services.

For an owner who spends part of the year abroad, the pre-arrival refresh, housekeeping and car care are the services that bear on keeping the home ready between visits.

Brand licence

All three documents carry the same wording on who does what. The project is developed and delivered by Manodev under a licence to use the Atmosphere Living brand. Manodev is solely responsible for construction and completion. Atmosphere Living contributes brand association, design input, service standards and operational expertise, including concierge, amenities management and building image enhancement.

The fact sheet names Manodev as developer and Atmosphere Living for brand and residence management. The brochure describes Atmosphere Living as launched by Atmosphere Core in 2023, combining resort experience with residential living across the Maldives, India and now Dubai, and draws on what it calls a decade of Atmosphere Core's hospitality expertise. It pictures three of the group's Maldives resorts: Ozen Reserve Bolifushi, Atmosphere Kanifushi, and Oblu Nature Helengeli by Sentido.

Nearby

The brochure describes Arka Enclave as sitting within Dubai Islands, surrounded by natural coastline and only minutes from the heart of the city. It puts the Canal Promenade a short stroll away, Dubai Islands Mall and the marinas under two minutes away, and the beaches less than eight minutes on foot. It puts two golf courses about two minutes away, and Sheikh Zayed Road eight minutes away over the new bridge connection. The fact sheet lists the promenade, the mall, the marinas and the beaches as within walking distance.

The brochure's location map labels community parks, the mainland connection, the marinas, the promenade, Dubai Islands Mall, an art and cultural district, the beaches, an 18-hole and a 9-hole golf course, and the new bridge connection.

The brochure and the fact sheet print the same eight travel times:

Destination Minutes
Metro station 4
Waterfront Market 4
Sheikh Zayed Road 8
Dubai International Airport 8
Dubai International Financial Centre 12
Dubai Mall 13
Downtown Dubai 13
Jumeirah Beach 15

Travel times as printed in the brochure and the fact sheet.

Our Dubai Islands investment guide covers the wider community. Every project brief we publish in the community is listed on the Dubai Islands projects page.

Location

Area and connectivity

Arka Enclave is in the Dubai Islands area.

Location record
Area
Dubai Islands

Area and community are from our own project record.

Area and community: our own project record. Neither is a survey.

Location

Arka Enclave — Dubai Islands

Get Directions

Book a private briefing

Book Now
DLD sales data

Pricing against the market

Registered evidence · as at 16 Apr 2026

Every figure below is derived from arm’s-length sales registered with the Dubai Land Department — completed transactions, not asking prices. The register was read on 13 Nov 2026. The most recent qualifying sale at Arka Enclave is dated 16 Apr 2026. Medians are of AED per square foot across all unit types unless stated otherwise.

Median AED / sqft — Arka Enclave against its benchmarks
Arka Enclaven = 46 registered sales since Nov 2025
2,260AED / sqft
this project
Dubai IslandsArea median, off-plan properties · n = 5,724 sales
2,688AED / sqft
−15.9%discount

Premium and discount compare Arka Enclave’s median AED/sqft with each benchmark median from the same extract; n is the number of registered sales behind each median. A premium is neither good nor bad in itself — it reflects specification, unit mix, floor level and how recently the sales were registered. Bar length is proportional to the median shown.

Off-plan vs resale
Off-plan
2,260
AED/sqft median · n = 46
Resale
—
No registrations · n not reported

Only off-plan sales are on the register for this project as at 16 Apr 2026, so no off-plan-to-resale comparison can be evidenced here.

Source: Dubai Land Department (DLD) transaction register, via Mitchell's DLD pipeline. Register read 13 Nov 2026; most recent qualifying sale 16 Apr 2026. Only arm’s-length sales are counted.

The developer

Manodev

Manodev is the developer named on this brief.

Got questions?

Get Answers!
Method & questions

Method

Figures as at 16 Apr 2026

Two different things sit on this page: transaction evidence taken from the Dubai Land Department’s public register, and the mechanics of buying in Dubai. The four notes below explain how the figures were built and what they can fairly be used for.

  1. Registered salesEvery Dubai Land Department figure on this page comes from a sale that completed and was entered on the public register, so it tells you what buyers have paid. A developer’s price list tells you what the developer is asking today, which is a different measure, so asking prices, portal listings and price lists are not counted in these figures.
  2. MediansProject samples are often thin, and a single penthouse or one bulk-discounted floor will pull an average a long way off. The median — the middle transaction — describes the typical unit far more reliably at these sample sizes. The count behind each figure is always shown so you can judge how much weight it deserves.
  3. Sales only“Sales” means arm’s-length sales. Intra-family and other “Gift” transfers are excluded, as are rows registered at zero or nominal consideration, because neither is evidence of a market price.
  4. A dated snapshotThese are a snapshot, stated as at 16 Apr 2026, taken from one extract of the register rather than queried live. A figure for this project quoted elsewhere, or taken from a different extract, may not match what you see here.

Common questions

Where is Arka Enclave?

Arka Enclave is on Dubai Islands. The brochure and fact sheet both put it 4 minutes from Waterfront Market and the metro station, and 8 minutes from Sheikh Zayed Road and Dubai International Airport.

Our Dubai Islands investment guide covers the wider community.

Who is developing Arka Enclave?

The documents state that Arka Enclave is developed and delivered by Manodev under a licence to use the Atmosphere Living brand. Manodev is responsible for construction and completion. Atmosphere Living contributes brand association, design input, service standards and operational expertise, including concierge and amenities management.

What kind of homes are at Arka Enclave?

The fact sheet classes the homes as branded residential apartments, held freehold. The floor plans set out one one-bedroom type, ten two-bedroom types and two three-bedroom types.

How big are the apartments at Arka Enclave?

The fact sheet gives starting sizes of 766 sq ft for a one-bedroom, 1,059 sq ft for a two-bedroom and 1,904 sq ft for a three-bedroom. Each matches the total area, suite plus terrace, of the smallest plan of that size in the floor plans. The largest three-bedroom plan totals 2,224 sq ft.

What are the payment plans at Arka Enclave?

The fact sheet offers two plans. Both start with 20% immediately and four 5% instalments within 6, 13 and 18 months of booking and on the 85% construction milestone. The incentivised plan then takes 60% on handover. The 2.5-year post-handover plan takes 10% on handover and five further 10% instalments every six months up to 30 months after handover.

When is handover at Arka Enclave?

The fact sheet gives an expected handover of Q4 2027. The DLD project register lists Arka Enclave as project 3799 with a completion date of 31 December 2027, and records it as under construction, 3.48% complete at its 2 September 2026 inspection.

What is the service charge at Arka Enclave?

The fact sheet gives a service charge estimate of AED 21 per sq ft.

Small print

Sources

Every figure on this page is traceable
  • Arka Enclave Dubai Islands brochure, 43 pages. Source for the bedroom range, the setting, the walking and short-drive times, the location map labels, the travel times, the amenity descriptions, the interior specification, the three-bedroom terrace and Jacuzzi, the à la carte services, the Atmosphere Living and Atmosphere Core descriptions and resorts, the design consultants and architects, and the brand-licence wording.
  • Arka Enclave floor plans, 18 pages. Source for the thirteen types and their layouts, their suite, terrace and total areas, the floors drawn on each single-layout sheet, the dimensions note and the brand-licence wording.
  • Arka Enclave fact sheet, 3 pages. Source for the unit status, freehold tenure, the G + 2P + 10 + R structure, the amenity list, the "available from" sizes, the incentivised and post-handover payment plans, the service charge estimate, the expected handover of Q4 2027, the travel times, the design wording and the brand-licence wording.

Next step

Enquire about this project

Tell us what you are looking for and we’ll come back with what is actually available, at what price, and the payment terms attaching to it.

Book a private briefing
Need help?