

Sobha One is a large residential development under construction in Ras Al Khor Industrial Area 1 in Dubai. The project forms a multi-building residential complex comprising five high-rise towers that together establish a new residential cluster within the eastern corridor of Dubai. The development is being delivered by Sobha Realty through its subsidiary Sobha Capital LLC. The architectural consultant on the project is PNC Architects and the main contractor responsible for construction is Sobha Contracting.
Sold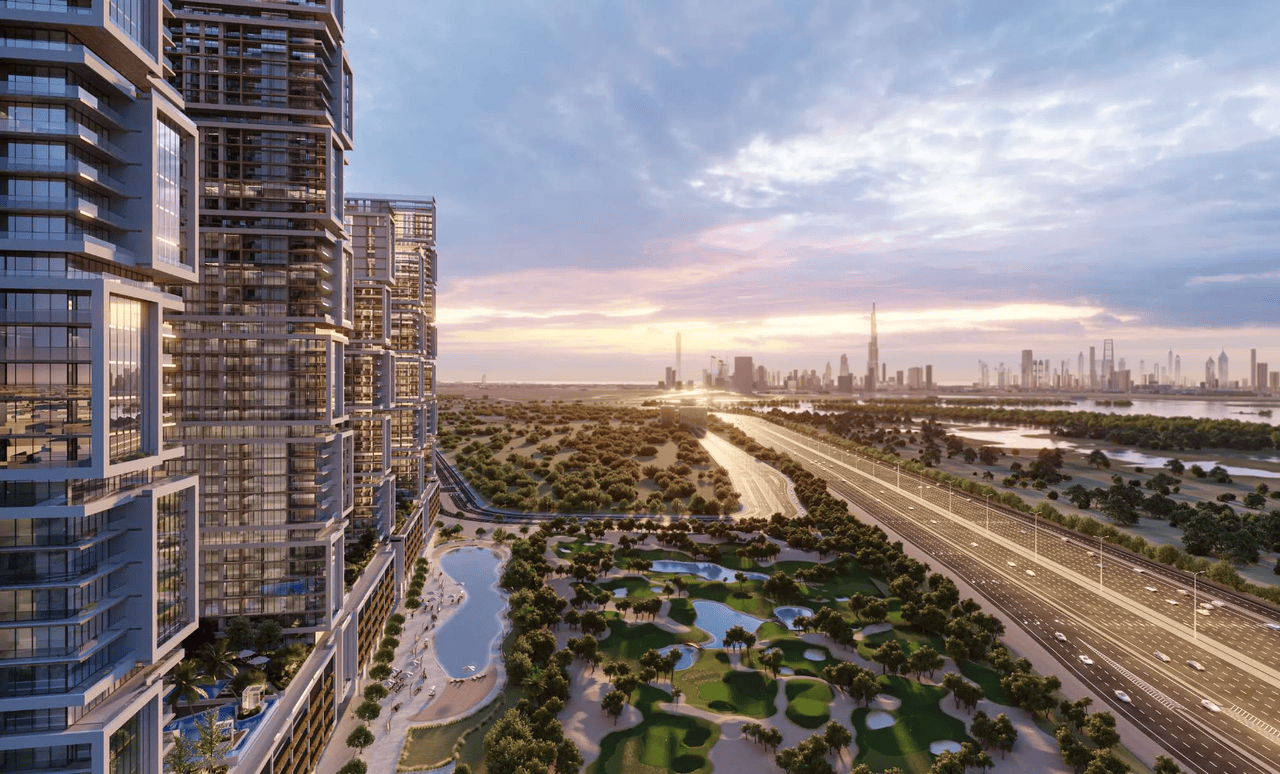 SOBHA ONE · Ras Al Khor
SOBHA ONE · Ras Al KhorSobha · Ras Al Khor
DISTRESS DEAL: 4-BR DUPLEX IN SOBHA ONE
Asking price as listedAED 4,980,000AED 2,115 per sq.ft
Original price + DLDAED 5,301,865
DiscountAED 321,8656.07% below original price
- Unit
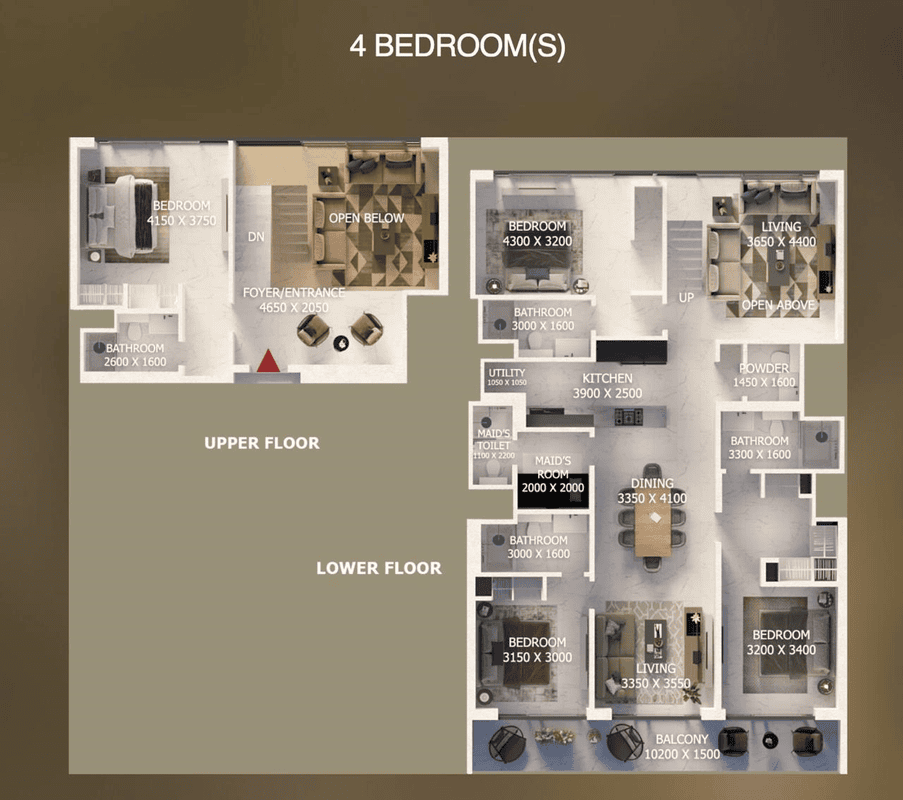
- 4-BR DUPLEX
- Size
- 2,355 sq.ft
- Developer
- Sobha
- Handover
- Q4 2026
The discount is measured against the original price + DLD recorded for this unit, not against a valuation.
Sold
Listed 13 March 2026Status confirmed 17 September 2026
This unit has sold. The page is kept as a record of a deal we transacted. Every figure on it — the asking price, the discount to original price and the payment schedule — is the position as listed on 13 March 2026 and is historic. It is not an indication of what the same unit, or a comparable one, would cost today.
On this page
Quick navigation
The numbers
Payment breakdown
Total cost for buyer, as listedAED 5,289,070The unit price plus the transfer fees and commission — the whole commitment, not the headline.
Unit priceAED 4,980,000
Fees and commissionAED 309,070
Step 01Due at transferAED 2,230,302Payable when the unit transfers to the buyer.
- Payment to sellerAED 1,921,232
- DLD Transfer fee 4% + 40 AEDAED 199,240
- DLD Registration Trustee fee + 5% VATAED 5,250
- Buyer's agent commission 2% + 5% VATAED 104,580
- Total on transferAED 2,230,302
Step 02Payable to Sobha after transferAED 3,058,768The balance of the payment plan, which the buyer takes over.
- On Handover (31-DEC-2026)AED 3,058,768
- Total remaining payment planAED 3,058,768
This unit has sold. Tell us what you are looking for and we will send the deals that are open now.
Show me deals like this oneLayout
Floor plan
Distress Deal
PROJECT DESCRIPTION
OVERVIEW
LOCATION & TRANSPORT
The site is located within Ras Al Khor Industrial Area 1, an area situated east of Business Bay and south of Dubai Creek. This district historically comprises logistics, warehousing and light industrial activity but has begun to transition in parts toward residential and mixed-use redevelopment. Sobha One is positioned near several rapidly expanding communities including Sobha Hartland, Meydan, Dubai Creek Harbour and Al Jaddaf. Nearby development clusters include Azizi Riviera and other residential buildings associated with Mohammed Bin Rashid City.
AMENITIES & SURROUNDING
A range of infrastructure elements are located within short driving distance of the development. Retail and entertainment facilities can be accessed at Dubai Festival City, which is approximately 4.5 kilometres away and contains a large shopping mall as well as the waterfront projection show known as Imagine at Dubai Festival City. Cultural and leisure amenities include Jameel Arts Centre approximately 5.2 kilometres from the site. Parks located nearby include Hartland Greens East Park, Creek Island Central Park and Riviera East Park, all situated within approximately three kilometres.
MARKET
The complex consists of five individual towers known as Sobha One Tower A, Sobha One Tower B, Sobha One Tower C, Sobha One Tower D and Sobha One Tower E. Each tower varies in height, with the structures rising approximately 66 storeys, 54 storeys, 48 storeys and two towers at 36 storeys. The towers are arranged within a coordinated site plan that integrates residential floors, podium structures, landscaped areas and shared facilities. Units are configured primarily as residential apartments with a range of layouts including one-bedroom, two-bedroom and three-bedroom units, with selected larger configurations in higher floors of the towers. Parking is integrated within podium levels and building basements. The project is designed as a vertical residential community where multiple towers share amenities, infrastructure and internal circulation routes.
CONCLUSION
The complex consists of five individual towers known as Sobha One Tower A, Sobha One Tower B, Sobha One Tower C, Sobha One Tower D and Sobha One Tower E. Each tower varies in height, with the structures rising approximately 66 storeys, 54 storeys, 48 storeys and two towers at 36 storeys. The towers are arranged within a coordinated site plan that integrates residential floors, podium structures, landscaped areas and shared facilities.
Location
SOBHA ONE — Ras Al Khor, Dubai
Illustrative model
Scenario modeller
Set your own assumptions and see how DISTRESS DEAL: 4-BR DUPLEX IN SOBHA ONE behaves as a cash purchase, the same purchase mortgaged, or a capital-only resale.
Nothing to calculate yet
Enter the asking price to run the model.
Every figure recalculates as you type. Use the price you are considering.
Method
- Handover
- The date the unit is handed over, set in quarters from purchase. Gross rent, the vacancy allowance, maintenance and management, and the service charge all start there and not before — an unbuilt unit cannot be let and is not billed. The year handover falls in gets the exact fraction it is entitled to, not a rounded whole year. Capital growth is not treated this way: it compounds from today across the whole hold, because an off-plan unit can be sold before it completes. Where the holding period ends before handover, there is no operating income anywhere in the schedule and the whole return is capital movement less costs.
- Gross yield
- Gross annual rent ÷ purchase price. Before every cost. Where handover is in the future this is a stabilised full year from handover — a rate on the price, not a figure reduced by the construction period. The schedule shows what each year actually books.
- Net yield
- (Rent collected after the vacancy allowance − maintenance and management − service charge) ÷ purchase price. Stabilised on the same basis as the gross yield.
- Rent growth
- Compound annual movement in gross rent, applied from handover and stepping at each anniversary of it, which is when a tenancy renews. It may be negative. It does not touch the service charge, which is held flat in nominal terms.
- ROI
- Total profit over the whole hold ÷ total cash invested (price + all acquisition costs). Unlevered. Not an annual rate.
- ROE
- Total profit over the whole hold ÷ equity contributed (deposit + all acquisition and finance costs), after debt service. Levered. Not an annual rate.
- Cash-on-cash return
- Year-one operating cash flow, after debt service where there is a mortgage, ÷ cash invested. Reported separately from ROI/ROE and never merged with it. Year one means the first year of the schedule as it stands: where that year falls before handover it carries no rent, so on a mortgaged off-plan purchase the figure is negative — that is the year you fund out of pocket, and it is shown rather than smoothed away.
- IRR
- The annualised rate that discounts the dated cash-flow schedule above to a net present value of zero, solved numerically. Where the schedule has no sign change, or the solver does not converge on a single meaningful rate, we print “—” rather than substitute a simpler annualised-return figure.
An illustrative model, not a forecast, a valuation, an offer or investment advice. Every figure is generated from the assumptions on this page — some yours, the rest stated defaults, not promises. Rents, service charges, fees, vacancy, handover dates, financing terms and sale prices vary by unit and over time; past prices are not a guide to future prices. Returns are not guaranteed and capital is at risk.
Mortgage availability, loan-to-value, rate and term are subject to lender criteria and underwriting; nothing here indicates that finance will be offered. Figures exclude any tax payable in your country of residence — take independent financial, tax and legal advice before committing. Mitchell's Commercial Real Estate is a trading brand; the RERA-licensed broker is Stephen James Mitchell, BRN 68593.

More deals
The latest distress deals
The most recently listed deals that were still available when we last checked. Sold units are not shown here.

Emaar Beachfront
DISTRESS DEAL: 1-BR IN DAMAC BAY - TOWER C
AED 3,584,880AED 2,800,000Asking price
21.9%Below O.P.
- Price / sq.ft
- AED 3,378
- Developer
- Damac
- Handover
- Q4 2027
Rashid Yachts and Marina
DISTRESS DEAL: 1-BR IN OCEAN POINT - TOWER 2
AED 1,868,764AED 1,536,000Asking price
17.8%Below O.P.
- Price / sq.ft
- AED 1,908
- Developer
- Emaar
Emaar Beachfront
DISTRESS DEAL: 1-BR IN SEAPOINT - TOWER 2
AED 3,065,804AED 2,630,000,Asking price
14.2%Below O.P.
- Size
- 764 sq.ft
- Price / sq.ft
- AED 3,442
- Developer
- Emaar
- Handover
- Q2 2028
Bluewaters Island
DISTRESS DEAL: 2-BR + Maid's IN BLUEWATERS BAY - BUILDING 1
AED 6,362,000AED 5,252,000Asking price
17.4%Below O.P.
- Size
- 1,670 sq.ft
- Price / sq.ft
- AED 3,145
- Developer
- Meraas
- Handover
- Q3 2027
Sobha Hartland II
DISTRESS DEAL: 2-BR IN SKYSCAPE ALTIUS
AED 3,315,430AED 2,700,000Asking price
18.6%Below O.P.
- Size
- 1,268 sq.ft
- Price / sq.ft
- AED 2,129
- Developer
- Sobha
- Handover
- Q4 2028
Emaar Beachfront
DISTRESS DEAL: BULK DEAL - 9 APARTMENTS IN BAYVIEW - TOWER 1
AED 58,416,792AED 47,000,000Asking price
19.5%Below O.P.
- Size
- 10,041 sq.ft
- Price / sq.ft
- AED 4,681
- Developer
- Emaar
- Handover
- Q2 2027
Read next
A discounted unit is bought the same way any other is. The questions are just sharper. These are our own guides and articles on buying from overseas, taking on a resale or an off-plan assignment, and what the purchase costs.
The gold rule under an entry is its length, against the longest piece here.
Guides
How to Buy Dubai Property from Overseas
Power of attorney, attestation country by country, remote AML checks, funding the purchase, and remote signing against a short trip.
How to Buy Ready (Secondary) Property in Dubai
The fixed sequence the Land Department sets for a resale — an agreed Form F, a deposit, a developer NOC and the Trustee Office transfer.
Pre-Handover Assignment (Off-Plan ‘Flipping’) in Dubai: How It Works
Assigning an off-plan unit before handover — the developer NOC and minimum-paid rules, the fees that come off the profit, and when it still loses money.
Off-Plan Payment Plans in Dubai Explained: 10/90, 50/50 and Post-Handover
Construction-linked and post-handover structures, what escrow protects at each stage, and what happens if a later instalment cannot be funded.
NOC (No Objection Certificate) for a Dubai Property Purchase
What the developer’s certificate confirms, how service-charge clearance runs through Mollak, and the usual reasons issuance is delayed.
How to Vet a Dubai Developer Before You Buy
Brochures are marketing; DLD registration, project escrow status and broker licensing are checkable public facts. How to verify all three.
A Due-Diligence Checklist for Buying in Dubai
Who owns the title, whether the unit carries a mortgage or a restriction, and whether its service charges are current. In order, with the tool that verifies each.
The True Cost of Buying Property in Dubai: All Fees Explained
Transfer, trustee office, agency commission, developer NOC and the mortgage costs, each set against the Land Department’s own published figures.
Mortgages for Non-Residents in Dubai
What a genuine non-resident can borrow, as distinct from a UAE-resident expatriate, which banks lend, and how a purchase is completed remotely.
Capital Gains & Property Tax in Dubai: What Investors Actually Pay
What an individual owner is and is not charged here, which transaction cost is the real one, and why your home-country position is a separate question.
Articles
How to Buy a Cancellation Unit in Dubai: Strategic Guide
A cancellation unit is a launch booking the first buyer lost — how they reach the market, and the steps to secure one at launch pricing.
How to Buy Dubai Property During Crisis and Build a Portfolio at Peak Fear
The historical entry points, yields by district, and a contrarian acquisition process for buying when confidence is at its lowest.
Buying a Resale Property in Dubai: Step-by-Step Guide for Investors
The process, the legal steps, the costs and the mortgage options, for residents and international investors alike.
How to Buy Property in Dubai as a Foreign Investor: Step-By-Step Guide
Costs, the legal process, the risks, and how to structure the investment — written for a buyer outside the UAE.
Buying Off-Plan Property in Dubai: Primary Market Guide
The primary market end to end. EOIs, SPAs, payment plans, Oqood, escrow, resales and mortgages.
Residential Mortgages in Dubai: Guide for Expats and Investors
Rates, loan-to-value limits, eligibility, fees and the documents a lender asks for, for residents and investors.