Sterling Collection at Ashwood Residences
Sterling Collection is eight penthouse residences on the two top floors of Ashwood Residences, a residential building in Jumeirah Village Triangle (JVT), Dubai, by Skyland Properties. Skyland Properties' brochure calls it "an exceptionally limited collection at the pinnacle of Ashwood Residences". The building also has studio, one-bedroom, 1.5-bedroom and two-bedroom homes, and the launch deck and brochure present the whole building together under the Sterling Collection name.
The brochure says Skyland Properties brings the development legacy of Mumbai-based Raveshia Realty to the UAE, and that Ashwood Residences is its first residential development in Dubai. The launch deck carries a GRID logo marked "DLM Partner".
The deck gives the building configuration as G+4P+17 floors. The unit plans show standard floors 2 to 15 and the penthouses on floors 16 and 17. Handover is May 2028 as the deck gives it.
Floor areas
Skyland Properties' launch deck gives a size bracket of 368 to 398 sq ft for studios and 1,146 to 1,234 sq ft for two-bedroom homes. The unit plans give each layout a unit area, a terrace area and a total area, in square feet, as below.
| Home type |
Floors |
Unit area |
Terrace area |
Total area |
| Studio |
2 to 15 |
287 |
81 |
368 |
| Studio |
2 to 15 |
287 |
84 |
371 |
| Studio |
2 to 15 |
320 |
78 |
398 |
| 2 bedroom |
2 to 11 |
817 |
374 |
1,191 |
| 2 bedroom |
12 to 15 |
816 |
330 |
1,146 |
| 2 bedroom |
12 to 15 |
826 |
408 |
1,234 |
Skyland Properties' unit plans, file dated 17 September 2026. Plans are marked indicative, with areas that may differ and subject to revision.
The plans label each home's outlook, for example "MBZ / Golf Course" or "Amenities + Community".
Amenities
Skyland Properties lists "20+ curated experiences":
- Pool and water: temperature-controlled pool, poolside cabanas, shaded kids' pool, artificial waterfall
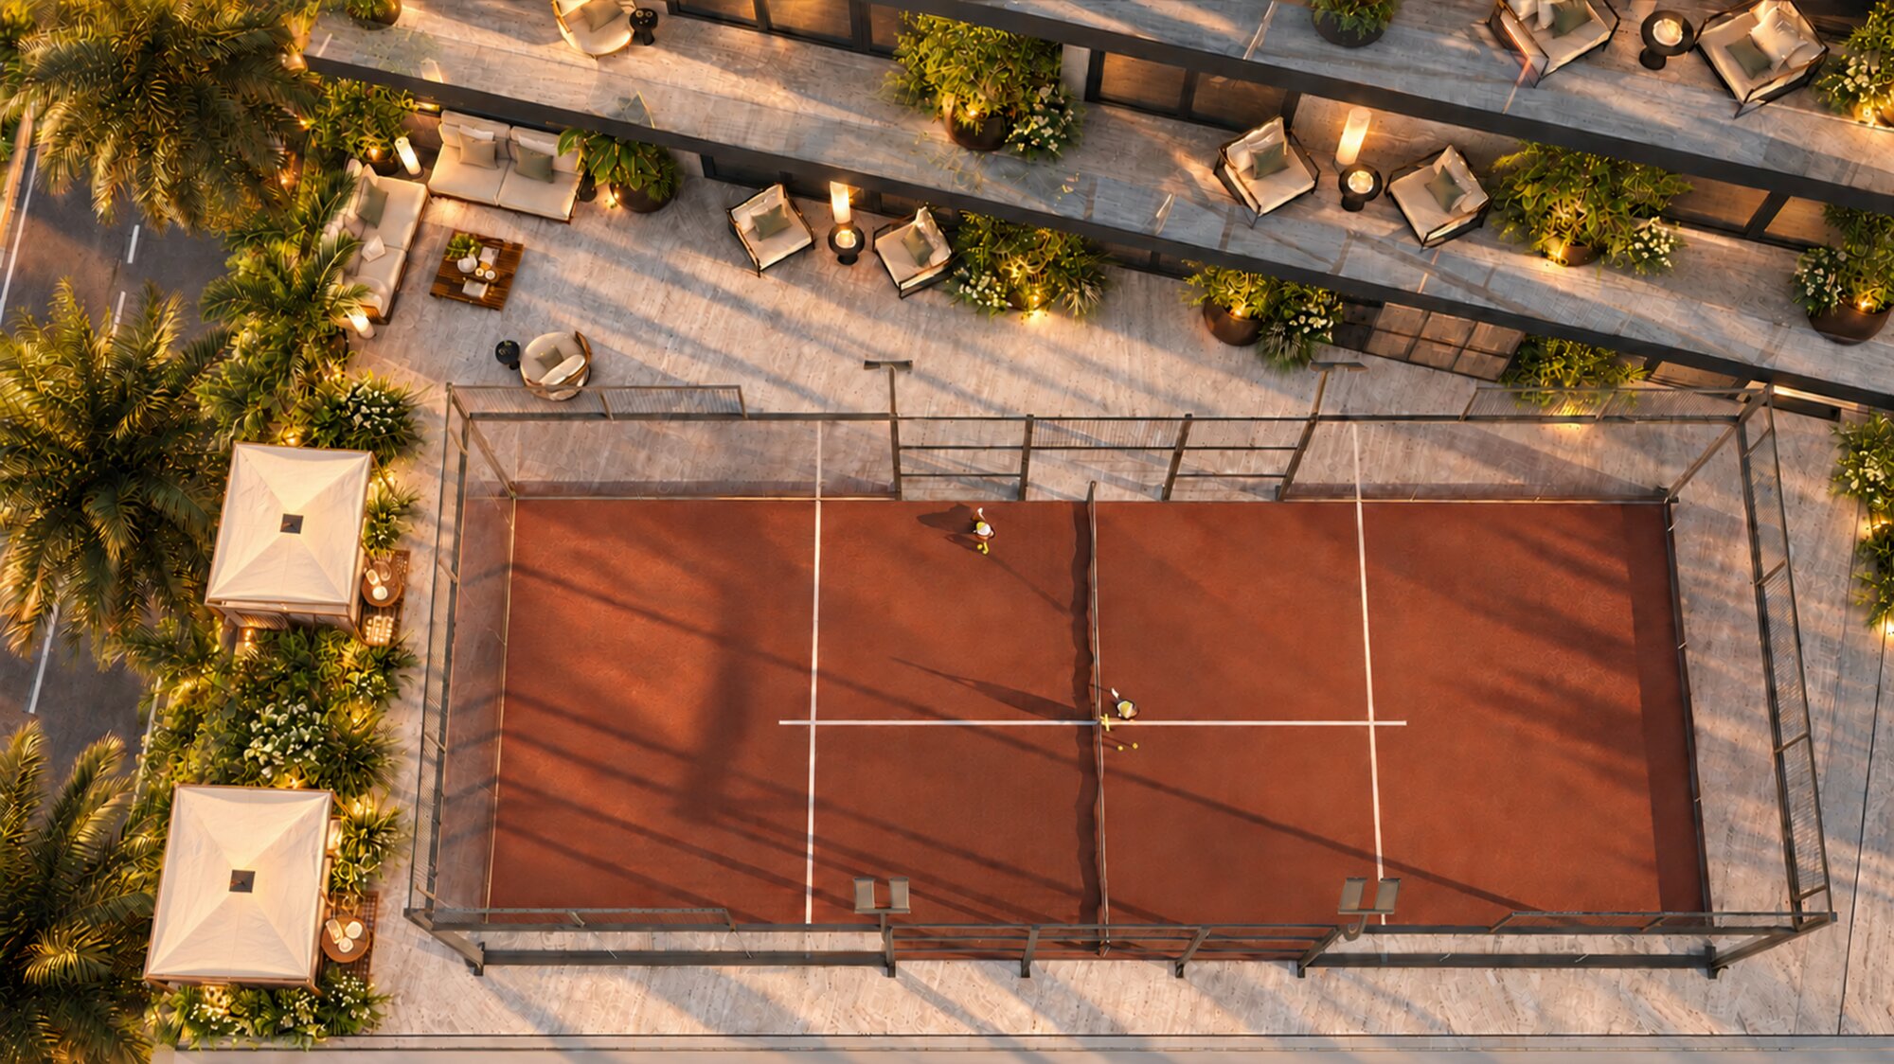
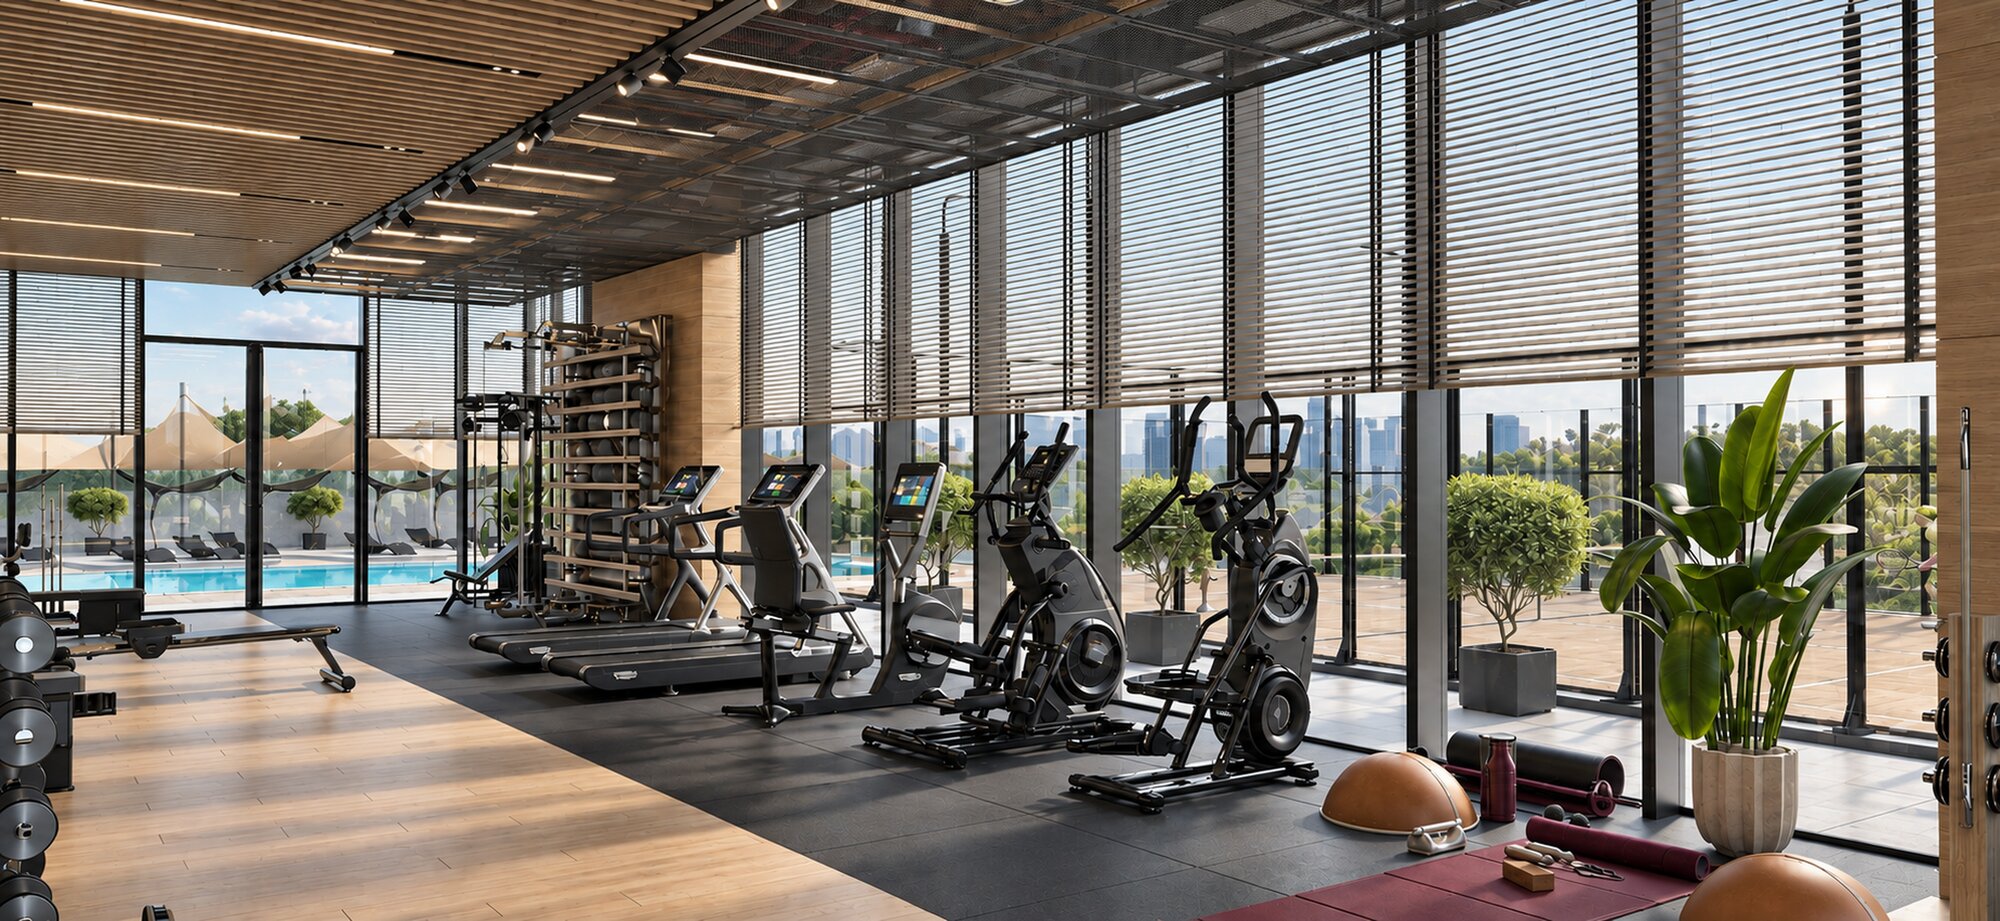
- Sport and fitness: single's padel court, fitness studio, yoga lawn
- Wellness: men's and women's steam rooms, shower suites, changing suites
- Family: indoor kids' club, outdoor kids' play area
- Social: open-air cinema, events lounge, hangout hubs, BBQ pavilion, sun deck
- Quiet spaces: zen garden, reading nooks
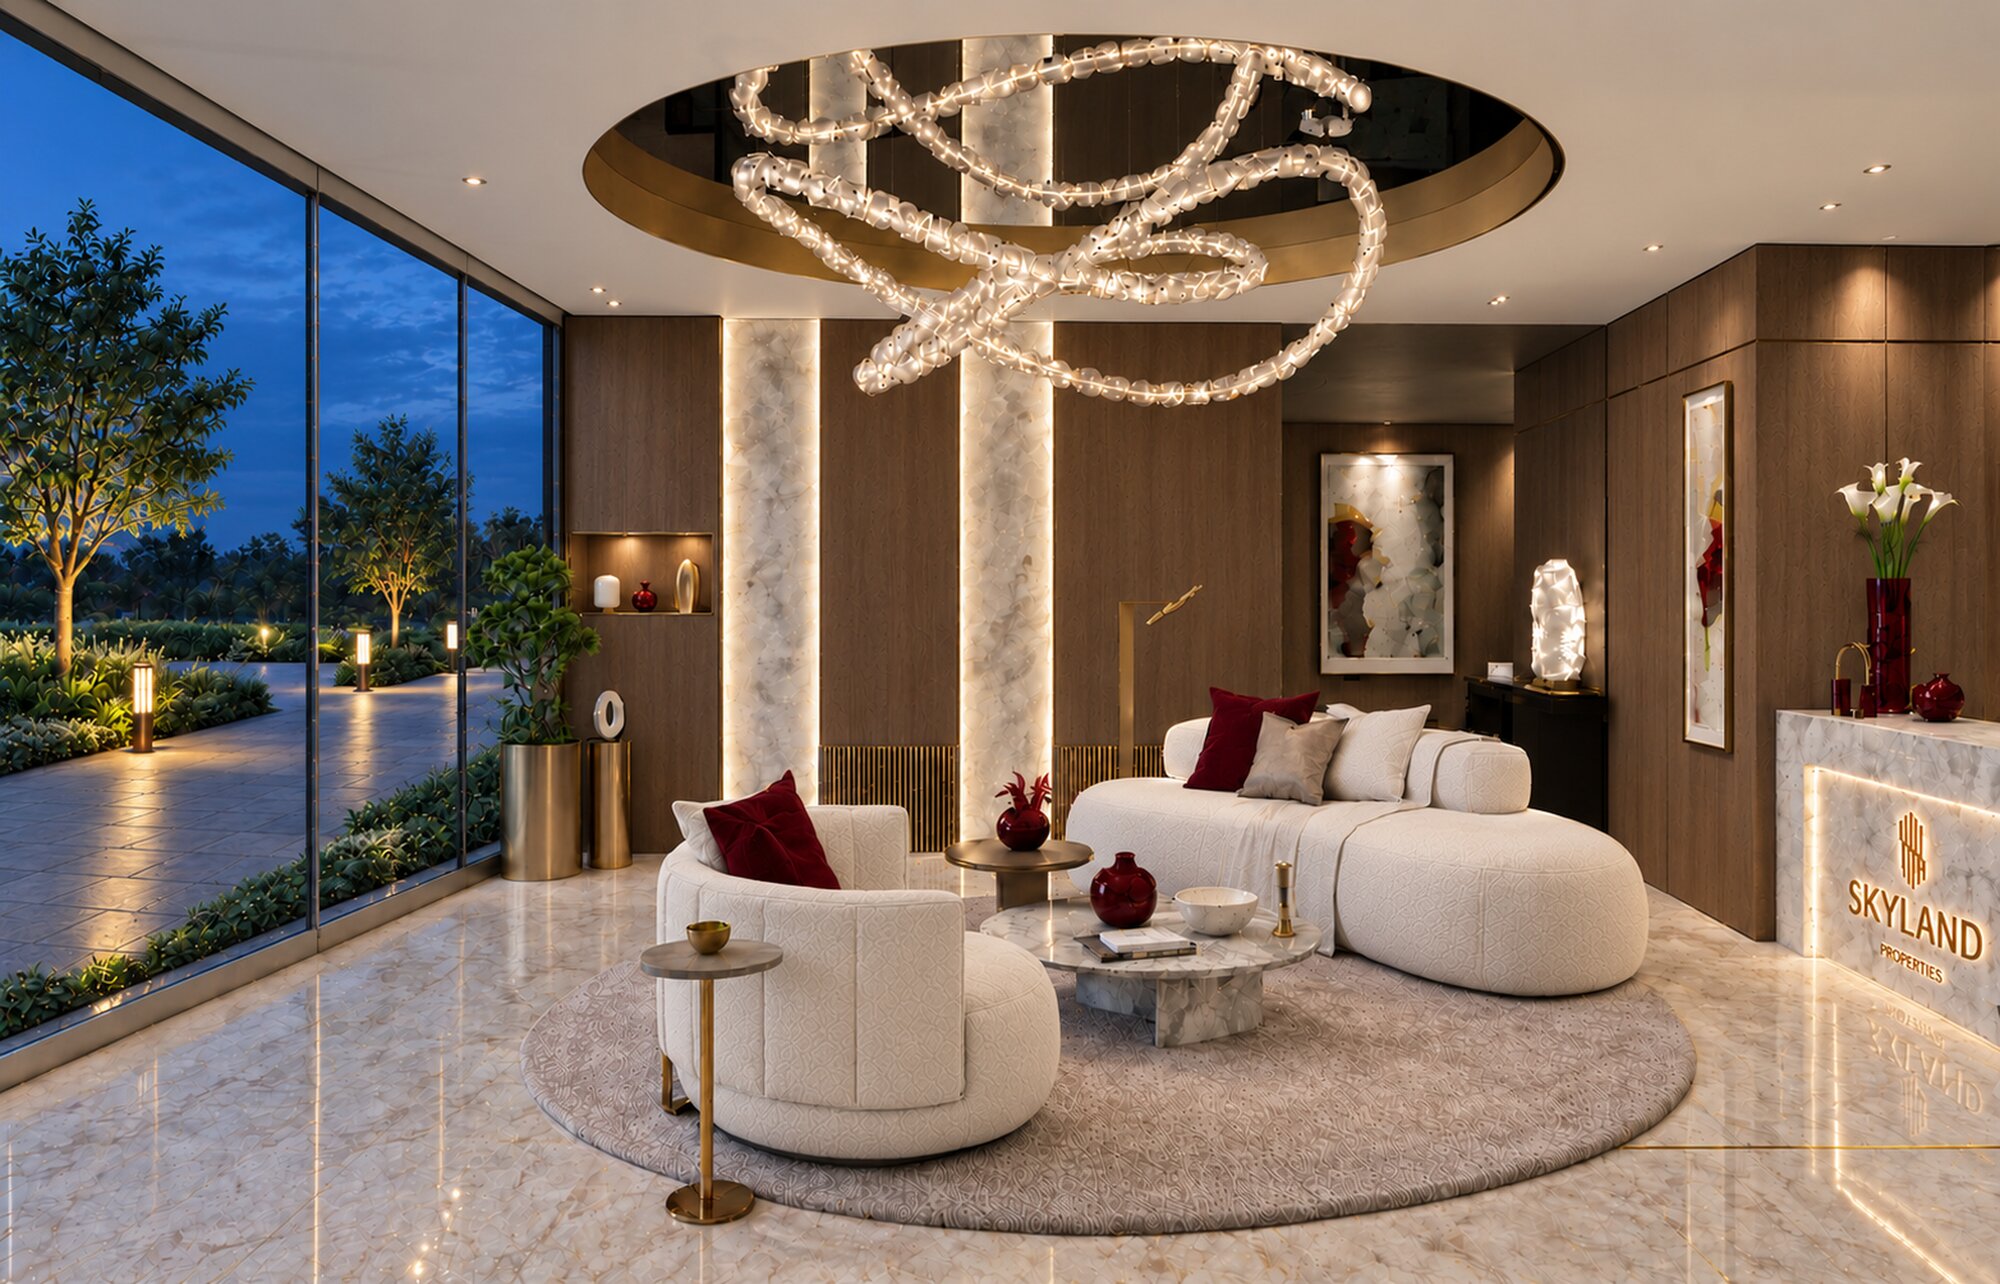
The same list adds a concierge and luggage room, EV charging stations and retail. The launch deck also illustrates an arrival lobby, a cafe, an indoor gymnasium and the padel court.
Interiors and specification
Skyland Properties' specification lists:
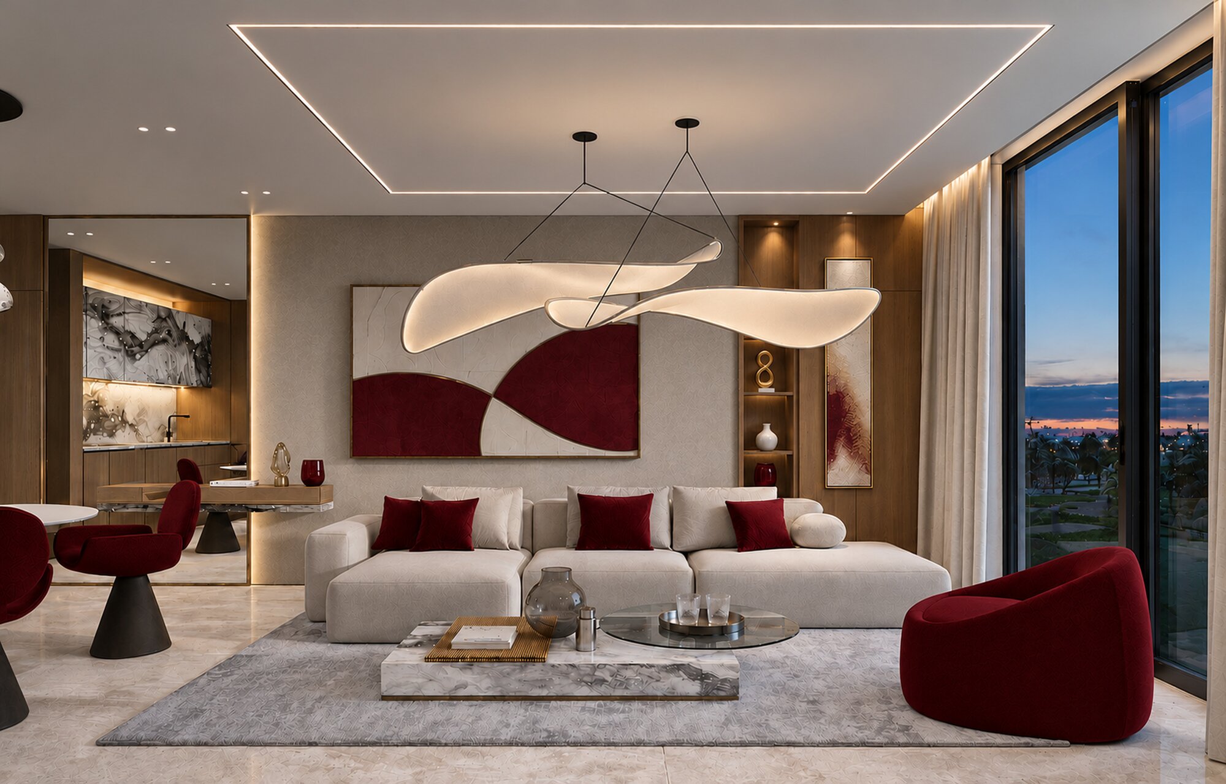
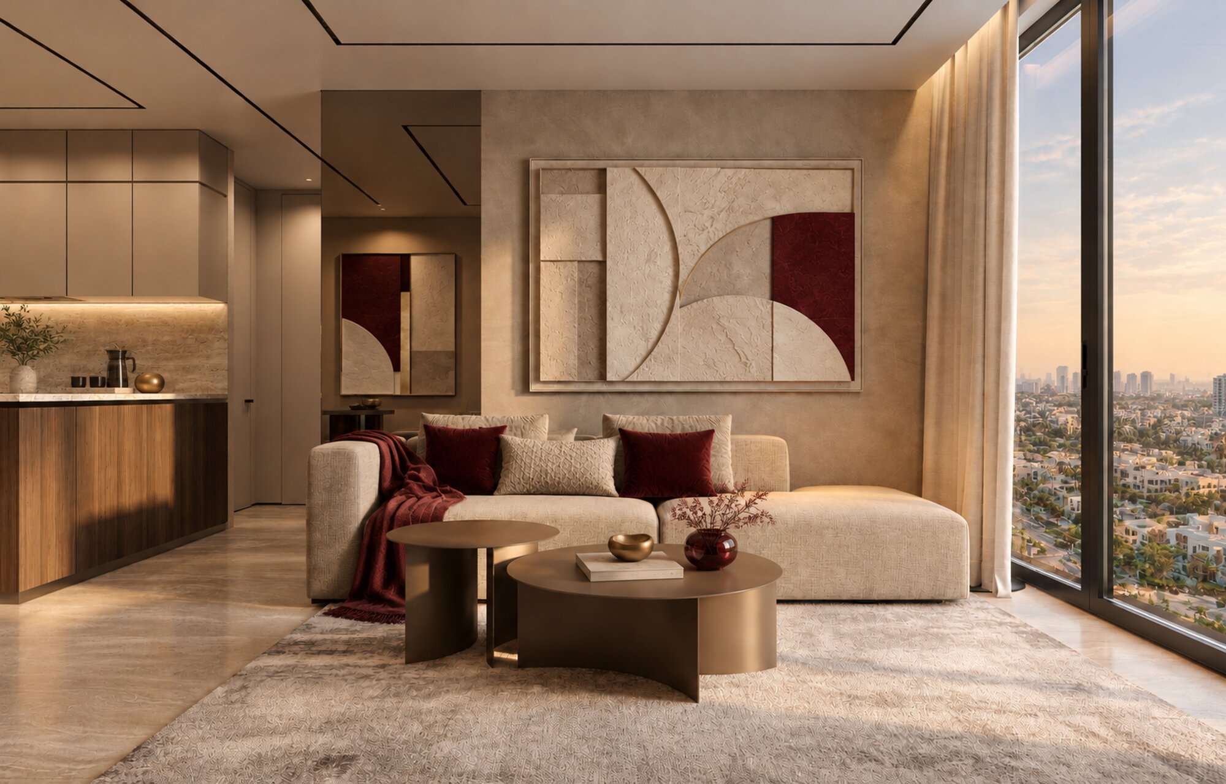
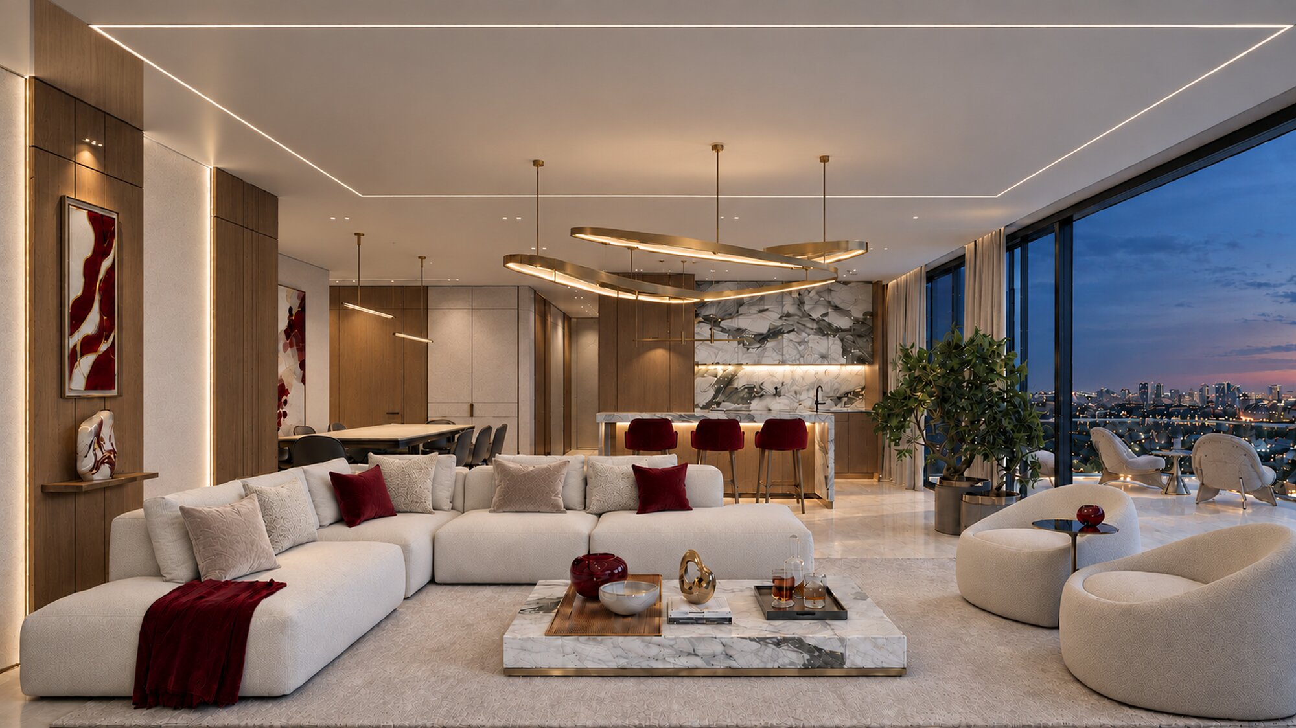
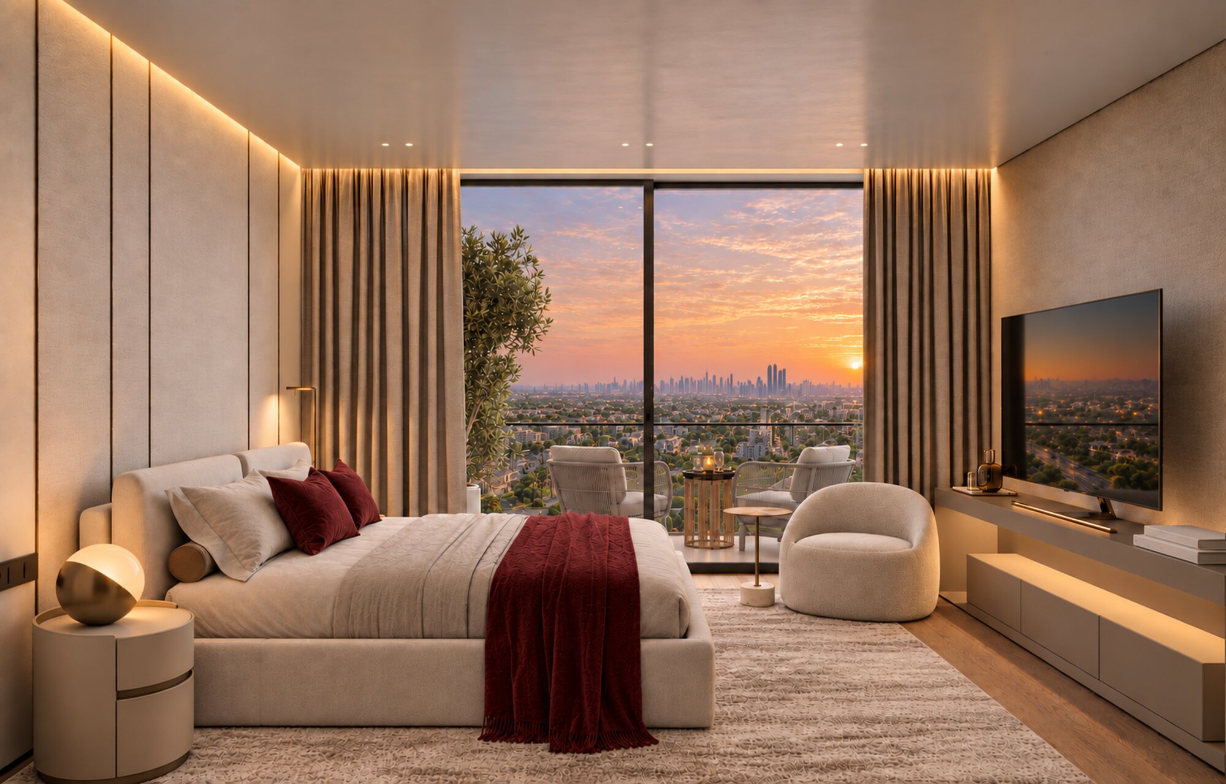
- Feature walls, wood panelling and premium finishes
- Flooring in travertine and wood-finish porcelain tiles
- Integrated kitchens with European A+ grade appliances, porcelain worktops and fitted cabinetry
- Bathrooms with vanity storage and coordinated wall and floor tiles
- Chandeliers, pendants, track lights and concealed LED lighting
- Built-in wardrobes in every bedroom
The brochure marks materials, finishes and brands as indicative and open to replacement with alternatives of an equivalent standard.
Nearby
Ashwood Residences sits in Jumeirah Village Triangle (JVT), directly on E311. The launch deck and brochure give the same drive times, credited here to Skyland Properties:
| Destination |
Minutes |
| Dubai Marina |
10 |
| Palm Jumeirah |
16 |
| Downtown Dubai |
18 |
| Al Maktoum International Airport |
18 |
| Dubai International Airport |
25 |
Skyland Properties launch deck page 4 and brochure page 4. No mode of travel or starting point is printed.
The brochure names Arcadia and Sunmarke among the schools, City Centre Me'aisem for retail, and Dubai Marina, Jumeirah Golf Estates and Expo City for connectivity. The deck notes two established schools within JVT and access to E311 and Al Khail Road.
Our Jumeirah Village Triangle investment guide covers the wider community, and every project brief we publish there is listed on the Jumeirah Village Triangle projects page.