Fleurs de Jardin: villas and mansions in District 11, Meydan
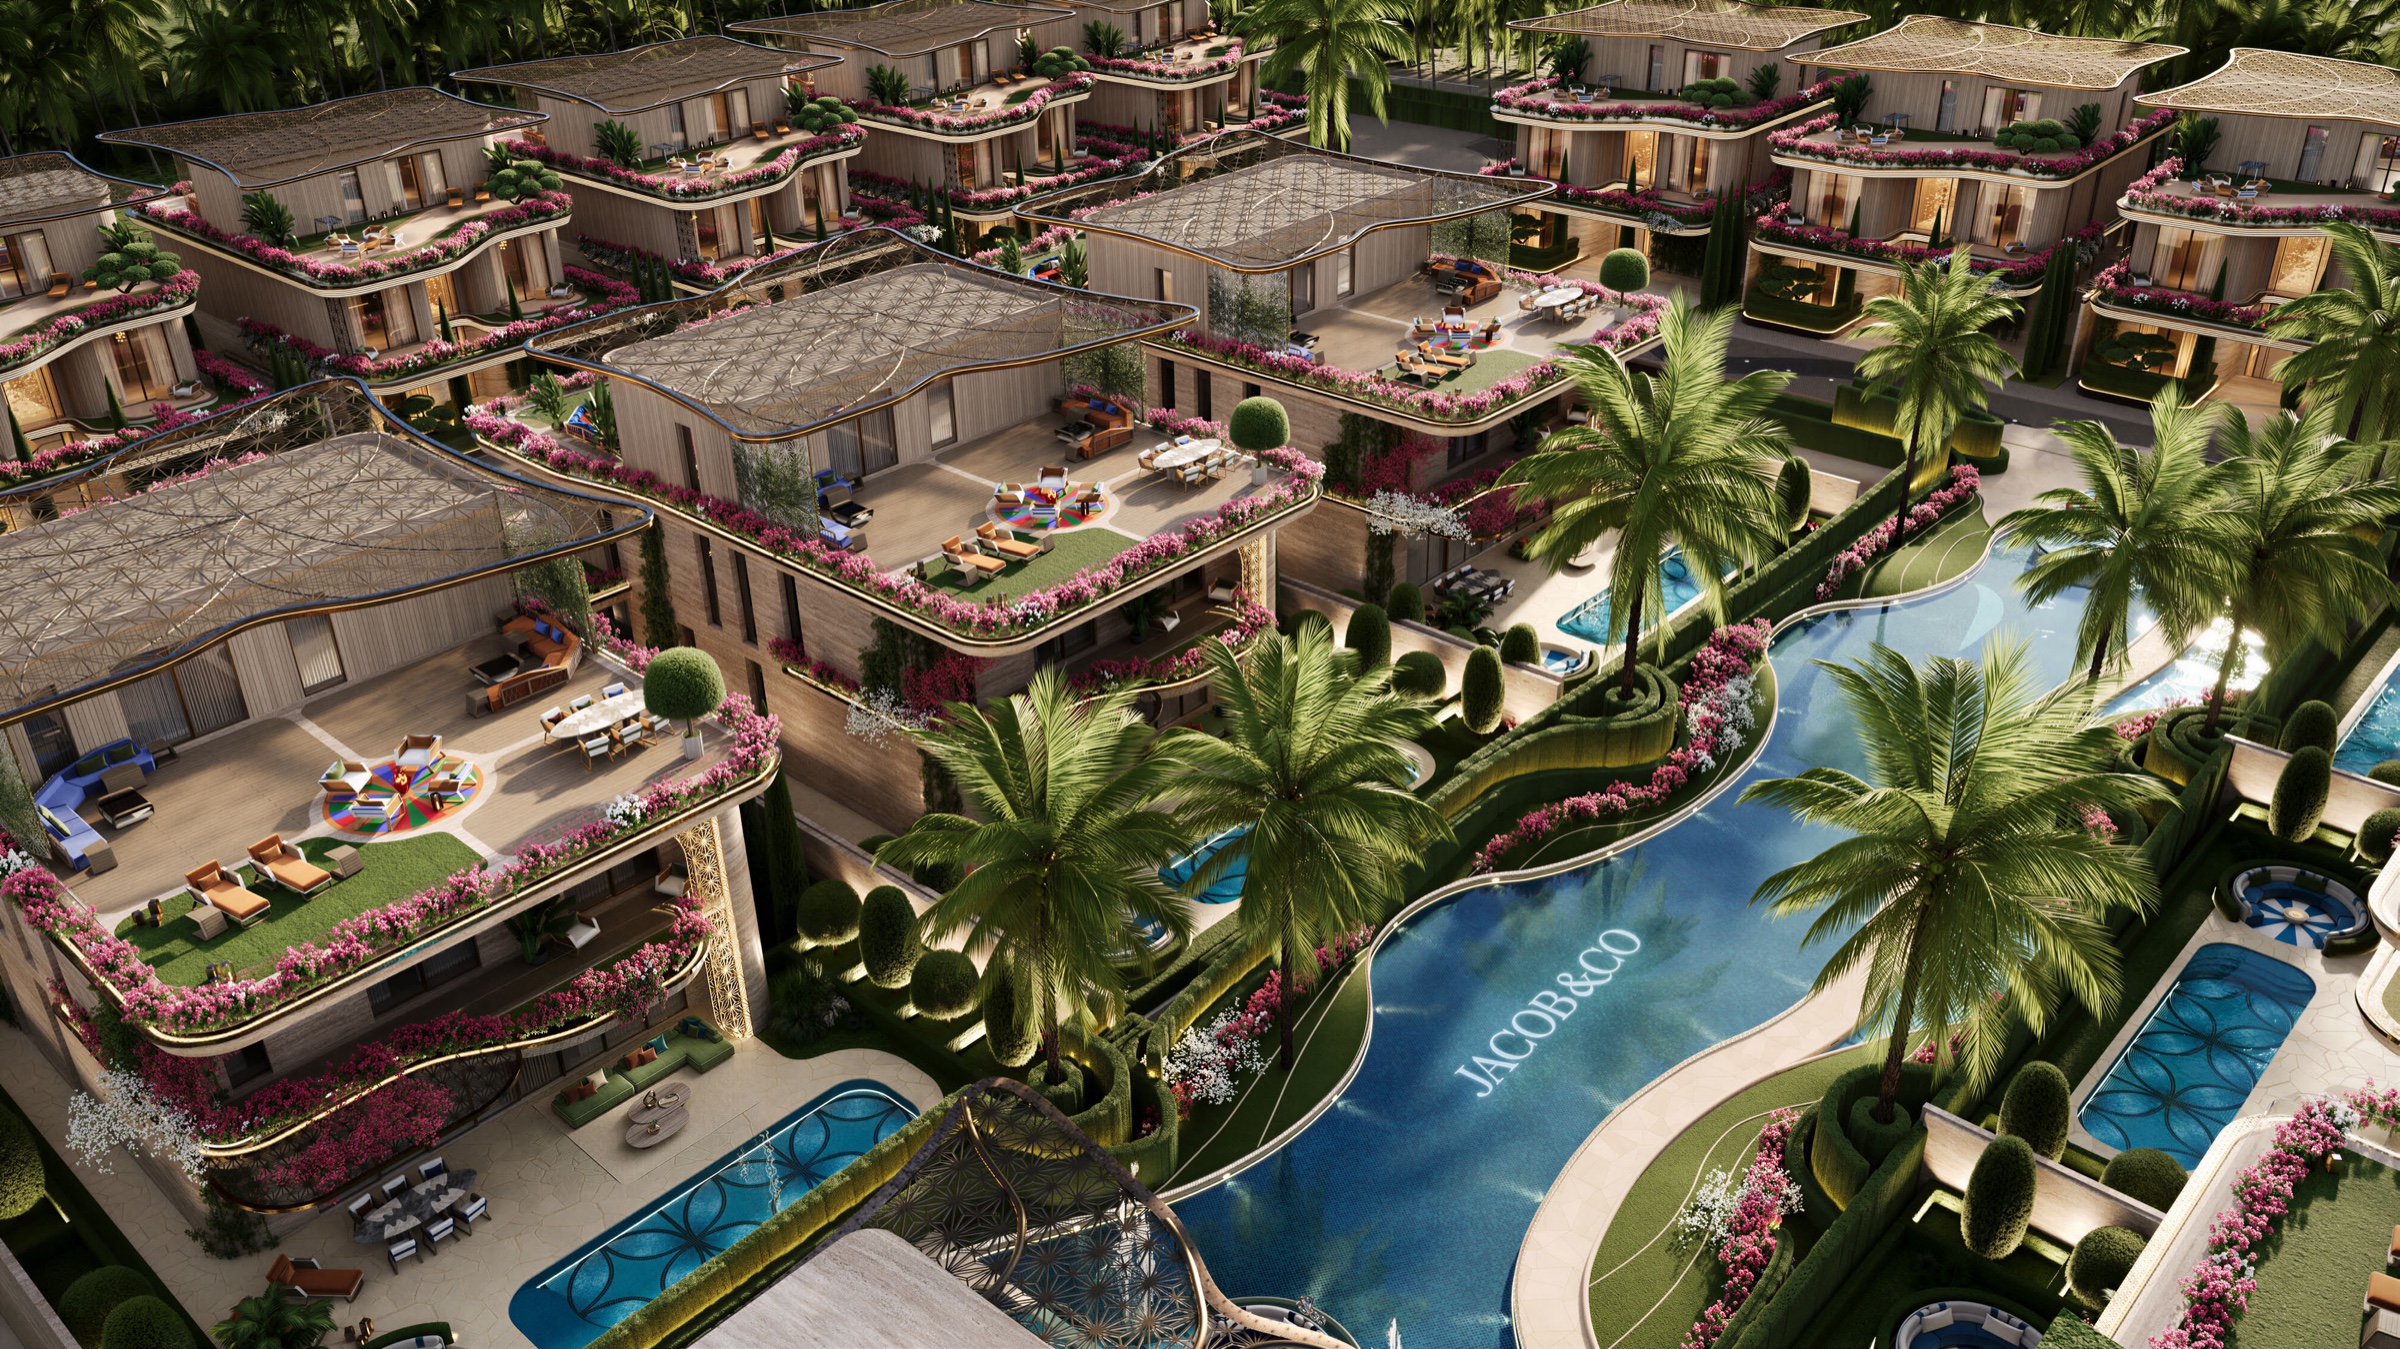
Fleurs de Jardin is a community of 25 homes by Amis GPD Developer in District 11, Meydan, Dubai: 19 five-bedroom villas and 6 six-bedroom mansions. The developer's brochure presents it as designed by Jacob & Co. and inspired by Jacob & Co.'s signature timepiece.
This is the villa project in District 11, Meydan. Burj Binghatti Jacob & Co. Residences, a different development by a different developer, uses the Fleurs de Jardin name for one of its sky mansion types.
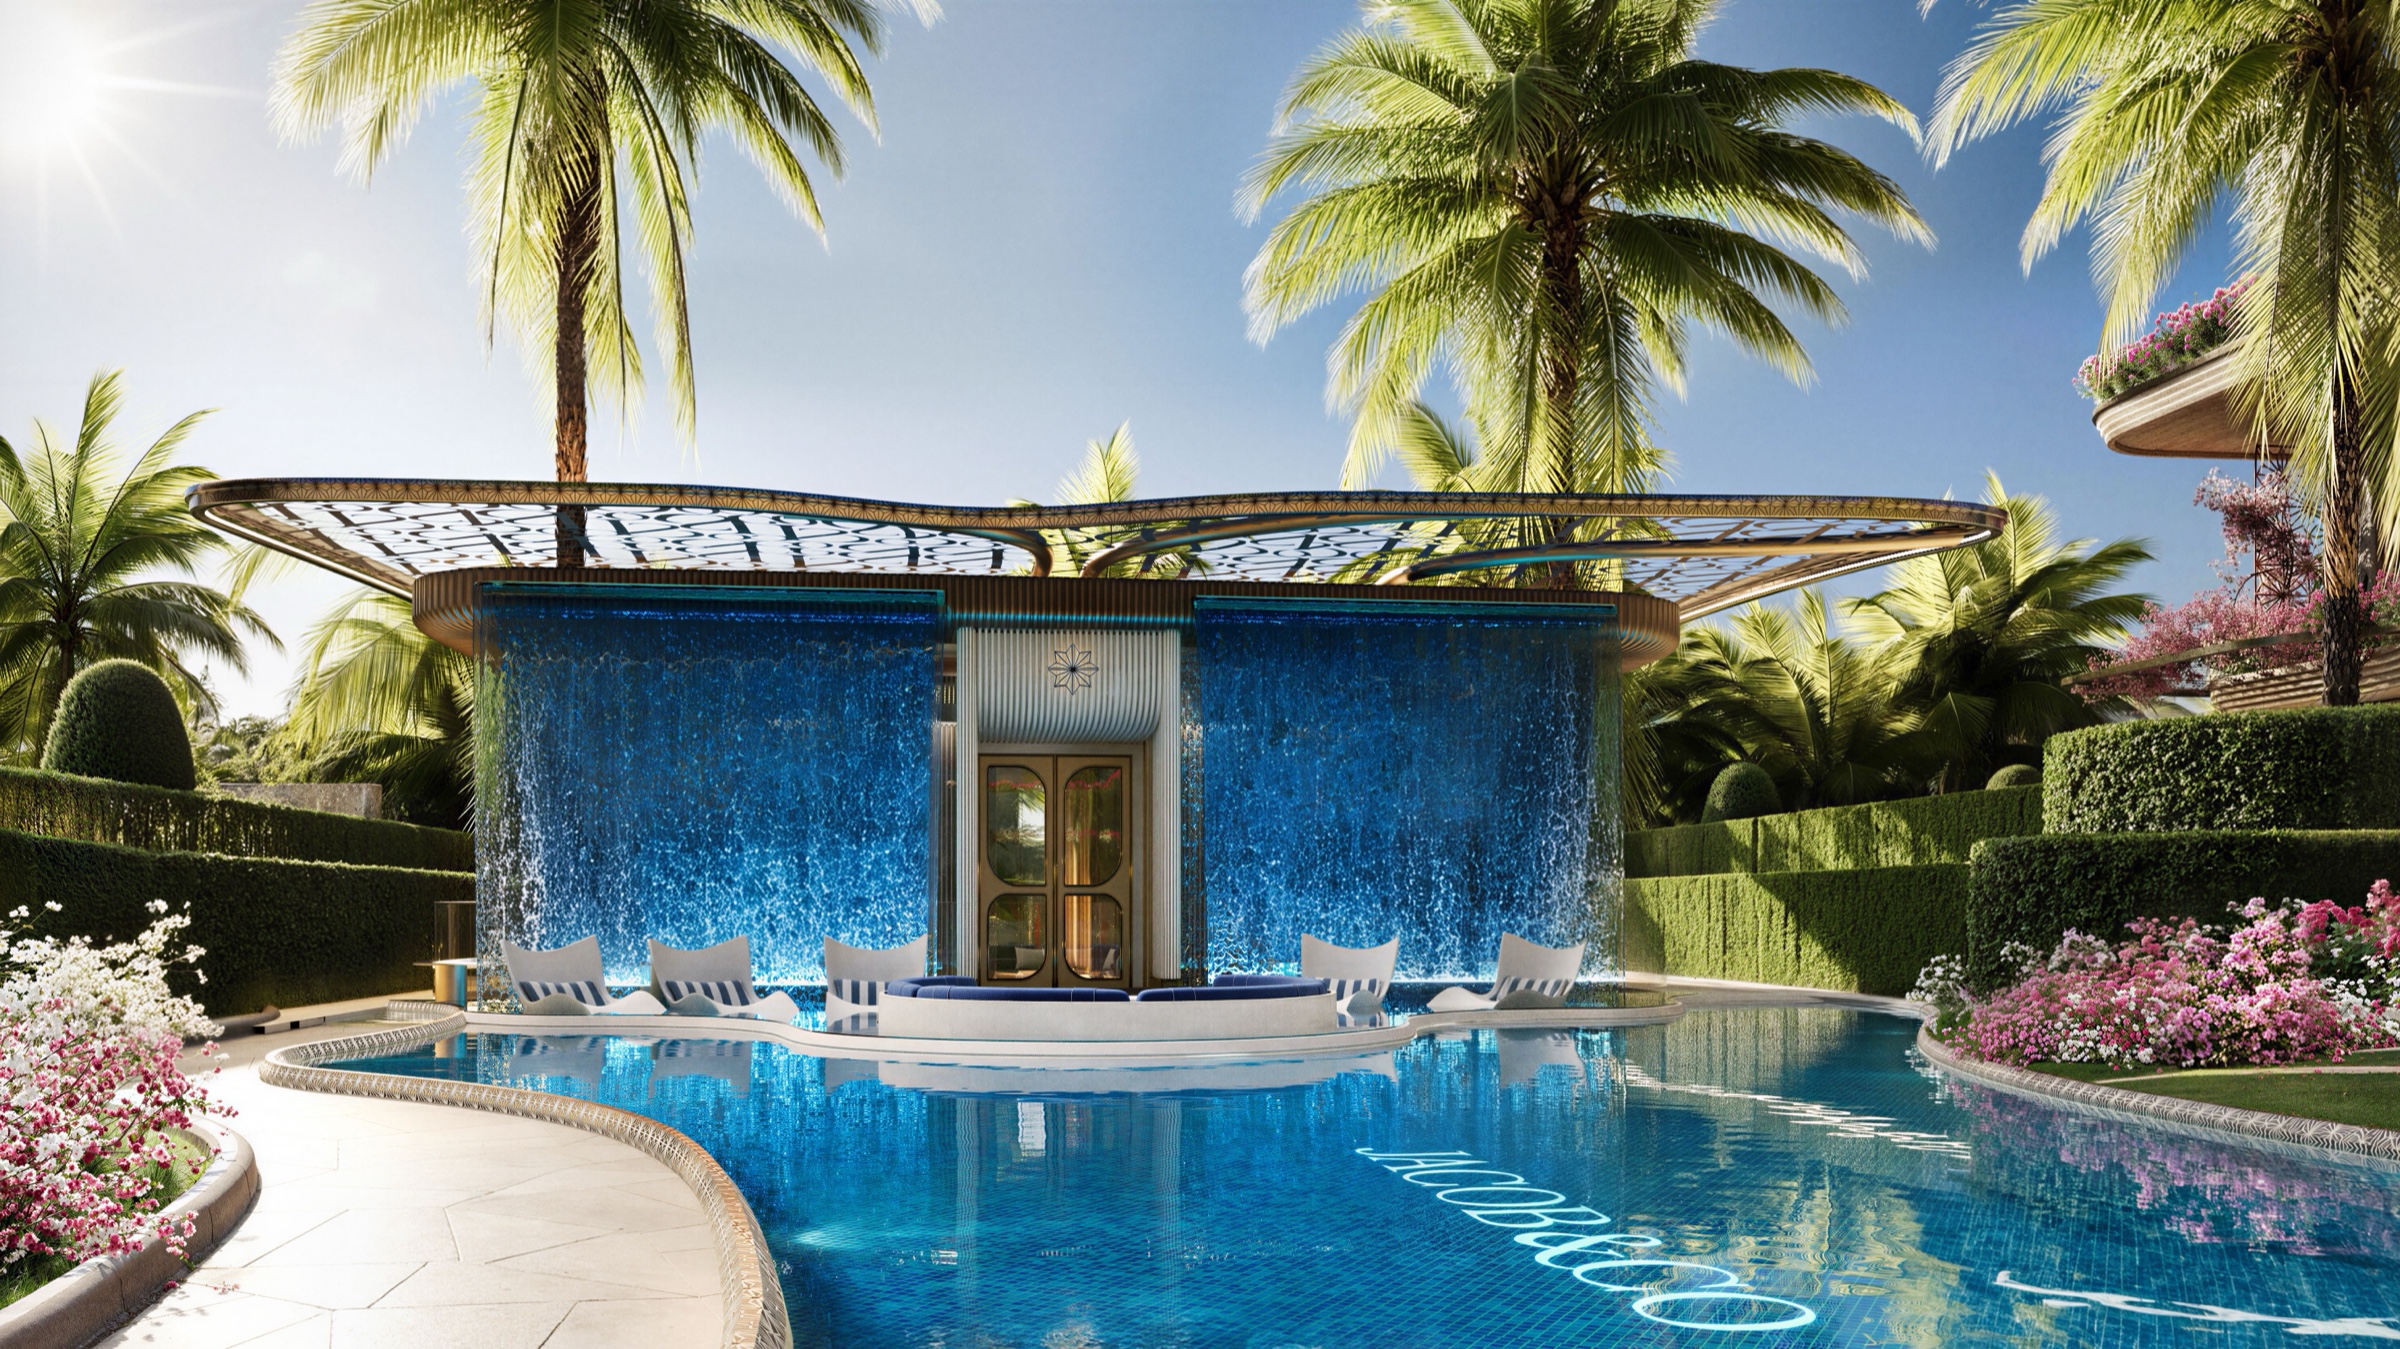
The developer places the community in a landscaped setting of gardens and winding pathways, with a community lagoon and a residents' clubhouse.
Villas and mansions
The developer's brochure describes two home types, 25 homes in all, set out on its masterplan as 19 villa plots and 6 mansion plots.
Villas. Each villa has five bedrooms. The brochure lists a private elevator, double-height living space with expansive glazing, separate driver's and maid's rooms, a basement recreation room and study, and a private pool with gardens and outdoor leisure space. It also lists bespoke finishes and integrated smart home and sustainability features.
Mansions. Each mansion has six bedrooms and sits on private land within the community. The brochure lists:
- arrival by two elevators;
- separate maid's, nanny's and driver's rooms;
- a private study and office;
- a private infinity pool and an outdoor fireplace;
- a private gym;
- a courtyard for yoga and meditation;
- exclusive access to a private wellness centre for mansion residents.
The developer describes the mansions as a limited-edition collection and describes their bespoke detailing as inspired by Jacob & Co. design heritage.
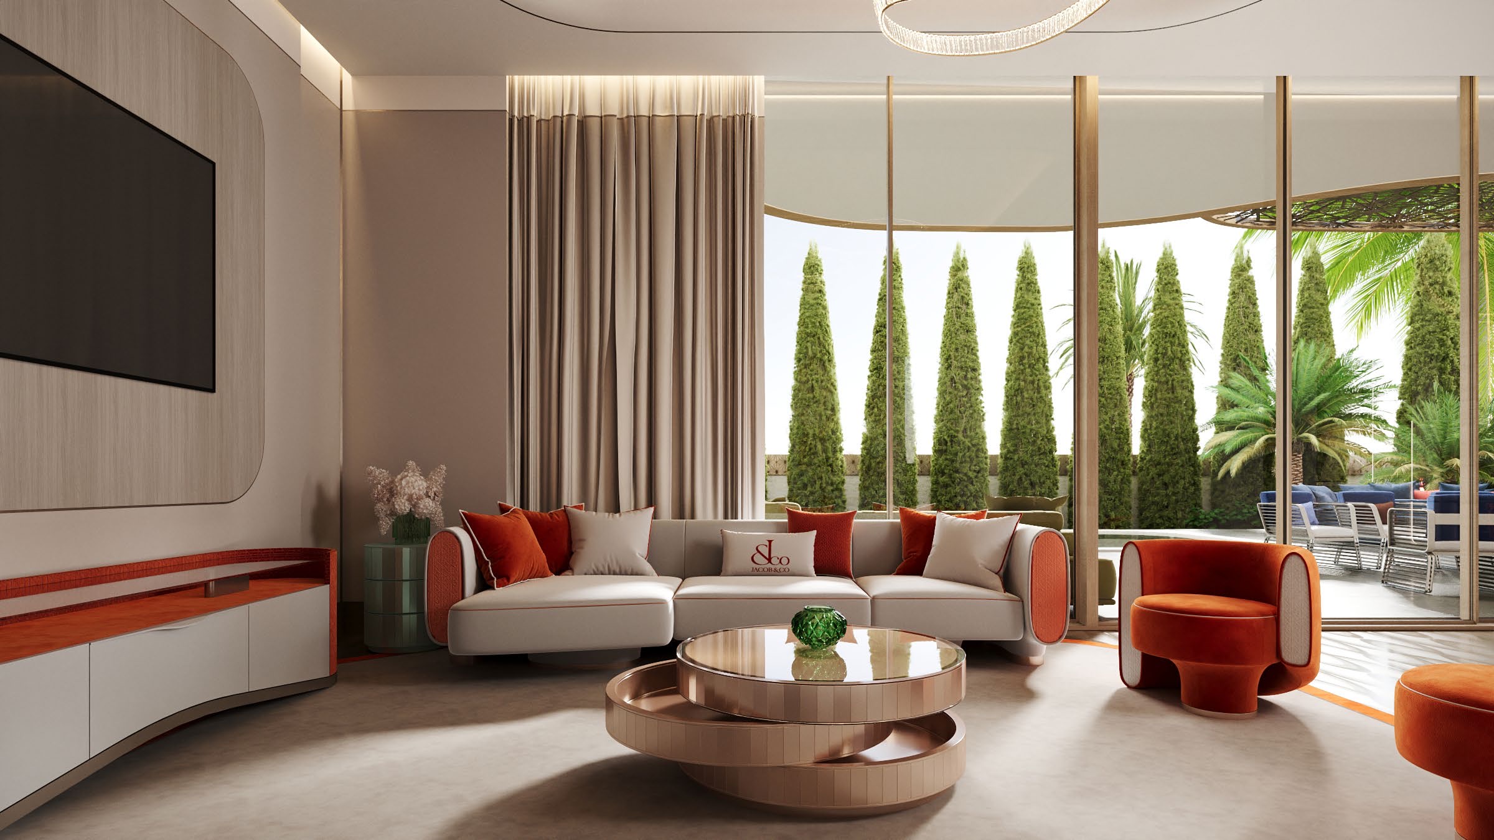
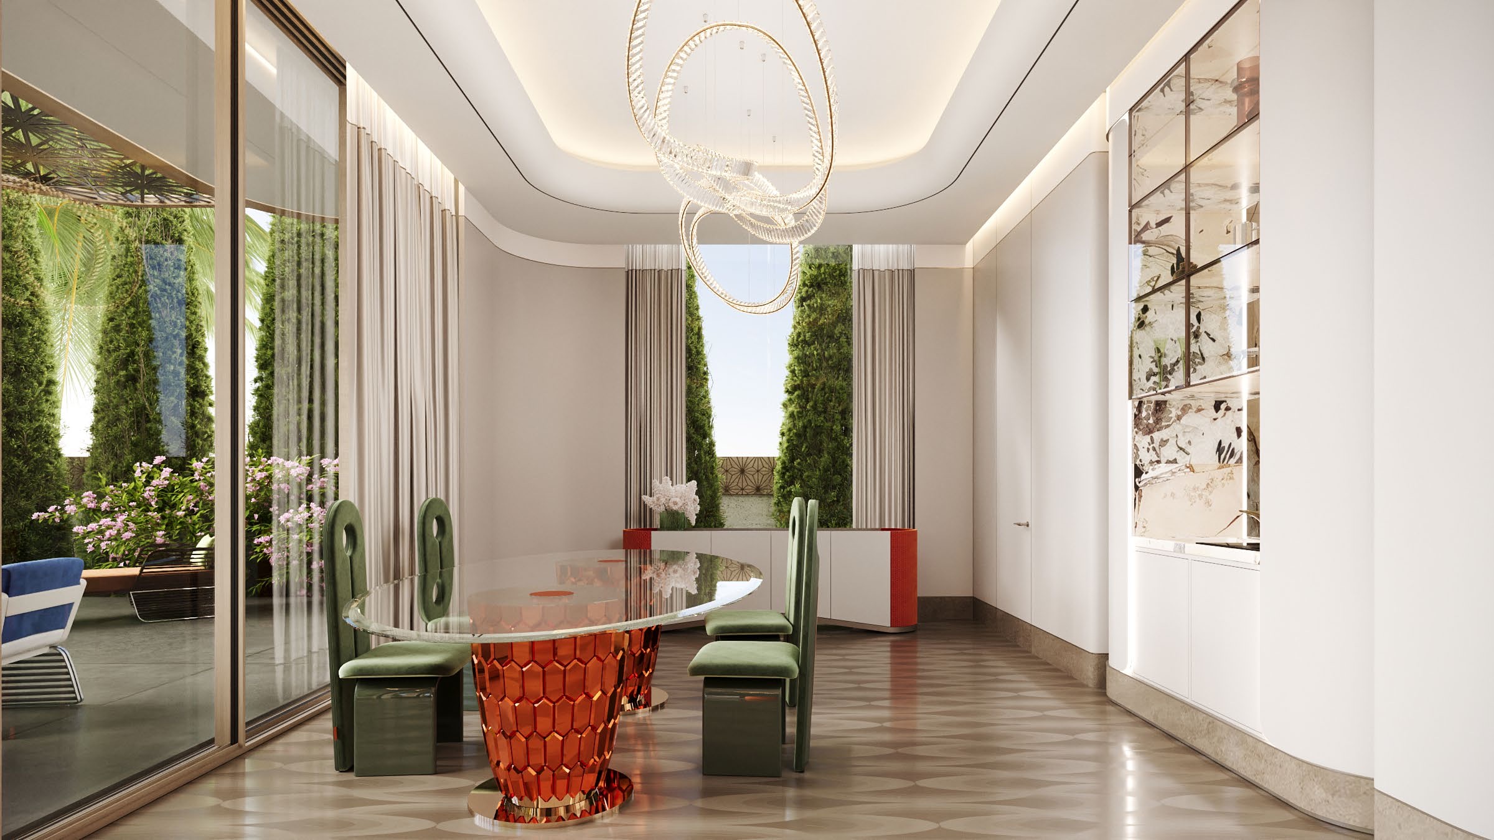
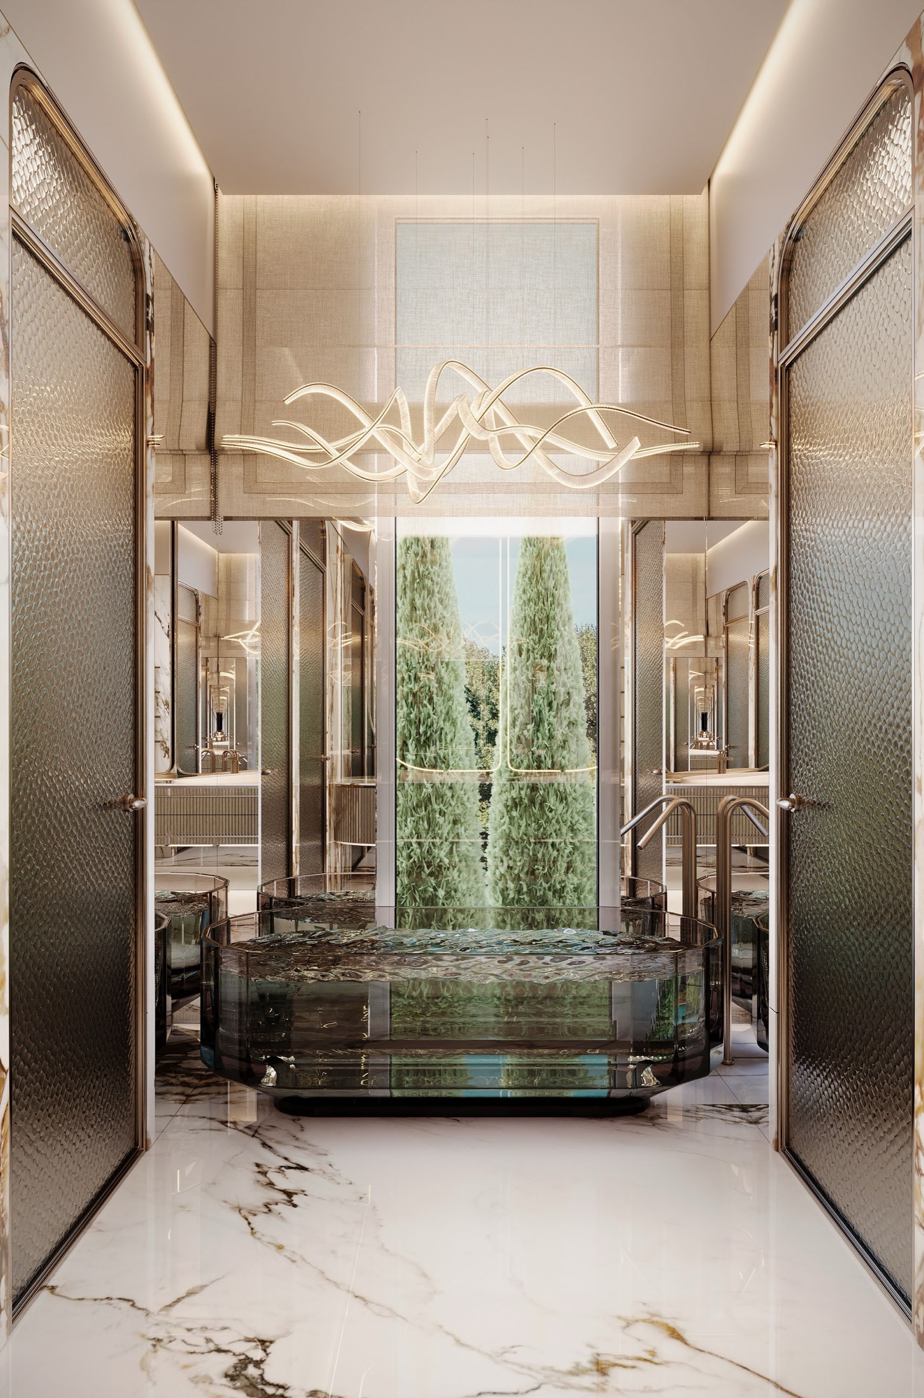
The developer's interiors pages describe a bespoke kitchen with Italian stone and refined cabinetry, a staircase designed as a central feature, freestanding bathtubs and walk-in showers, and terraces with layered planting. Villa features on the developer's amenities page include a home theatre.
Villa floor plan
The developer prints one villa floor plan, for a single plot highlighted on its key plan, with a plot area of 6,258.88 sq ft (581.47 sq m).
| Level |
Area |
| Basement |
1,617.49 sq ft (150.27 sq m) |
| Ground floor |
3,012.17 sq ft (279.84 sq m) |
| First floor |
2,550.51 sq ft (236.95 sq m) |
| Second floor |
2,455.68 sq ft (228.14 sq m) |
| Total area |
9,635.84 sq ft (895.20 sq m) |
Villa floor plan from the developer's brochure. The plan states that dimensions are approximate and measured finish to finish.
Amenities
The developer's brochure lists these amenities:
- lush gardens and winding walkways;
- a residents' clubhouse with a fitness studio;
- a community lagoon;
- a spa and wellness lounge;
- a children's play area;
- 24/7 gated security;
- dedicated basement parking.
The community masterplan marks the clubhouse, the lagoon, a spa and wellness centre, a kids' play area and the basement parking entrance.