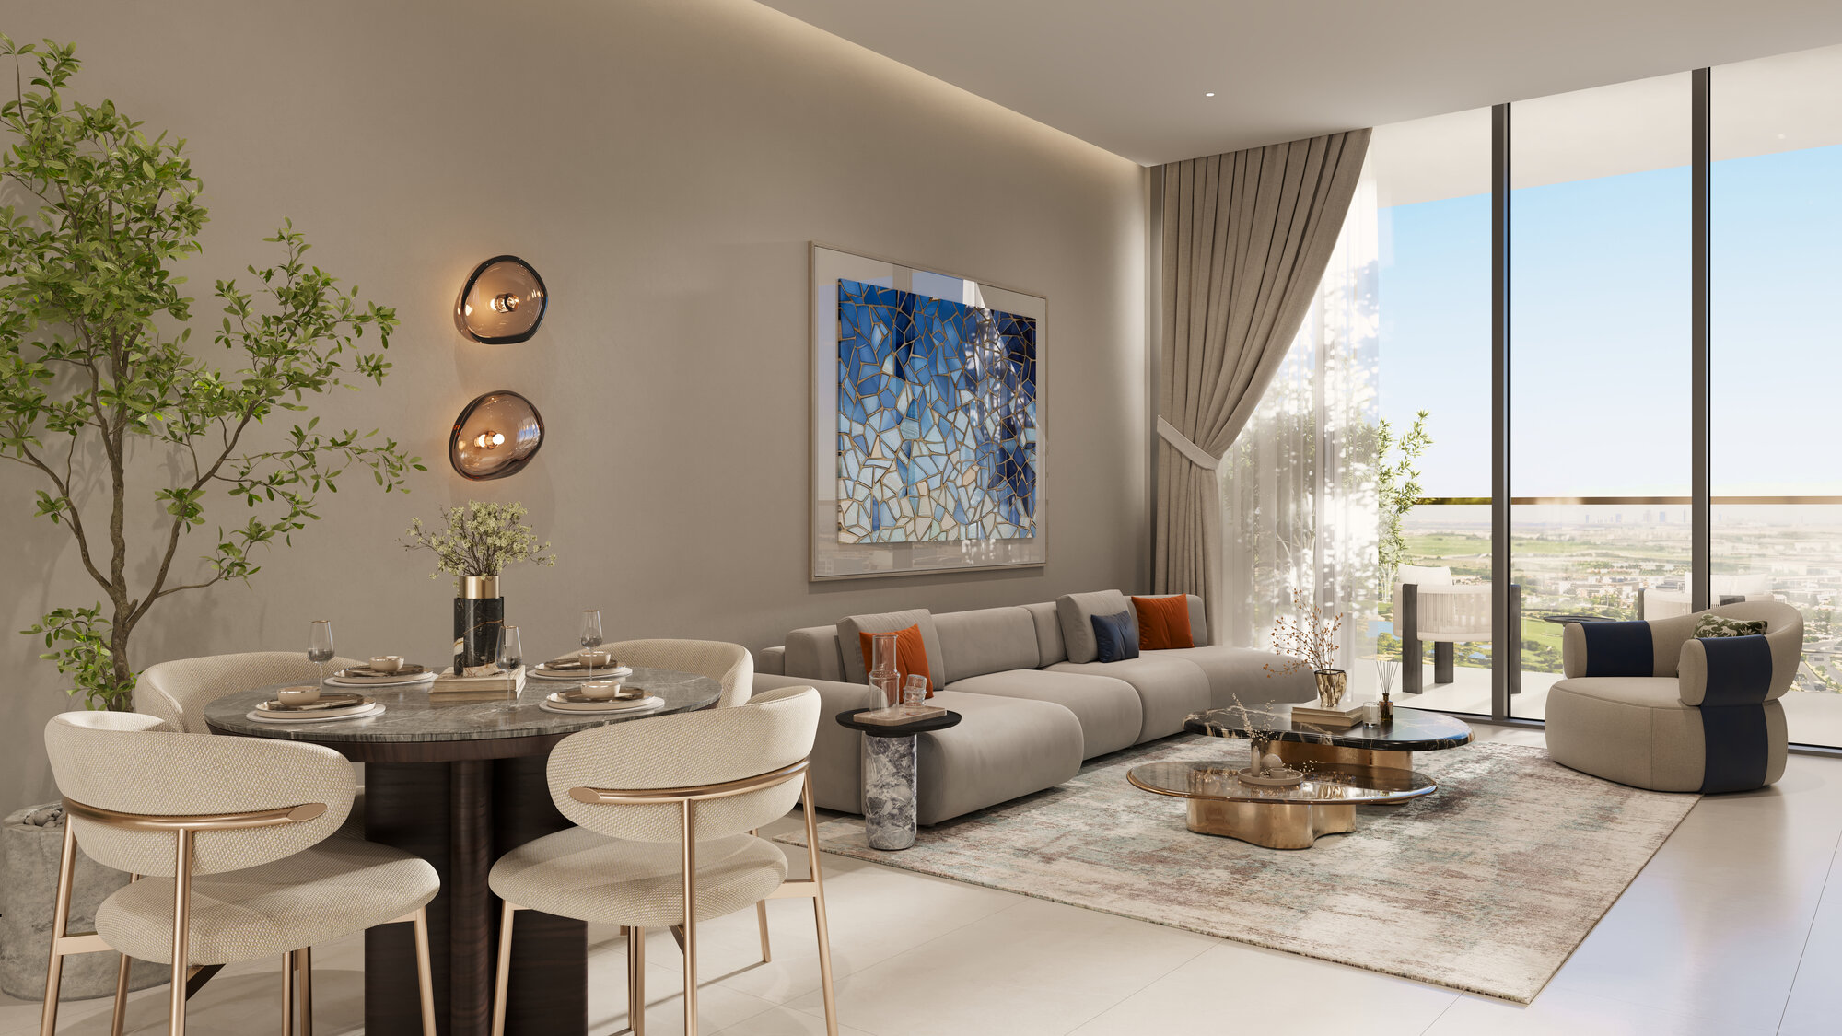
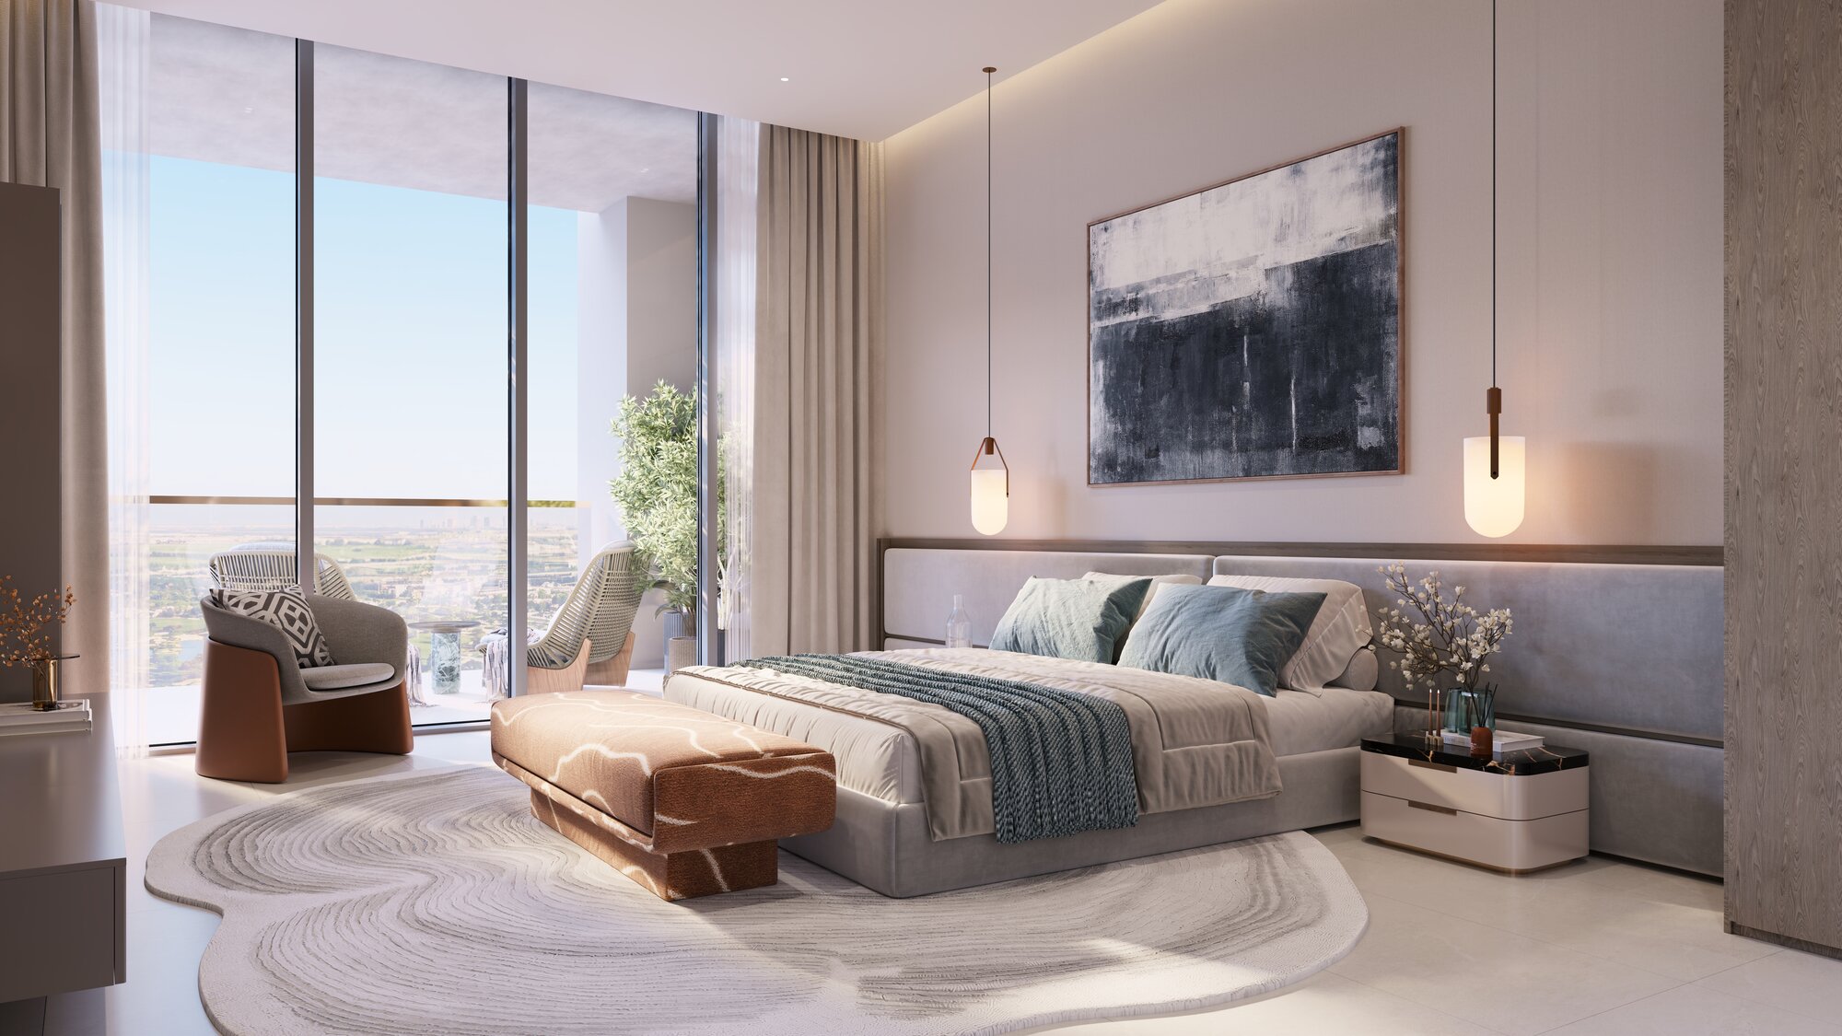
Coventry II apartments in Warsan
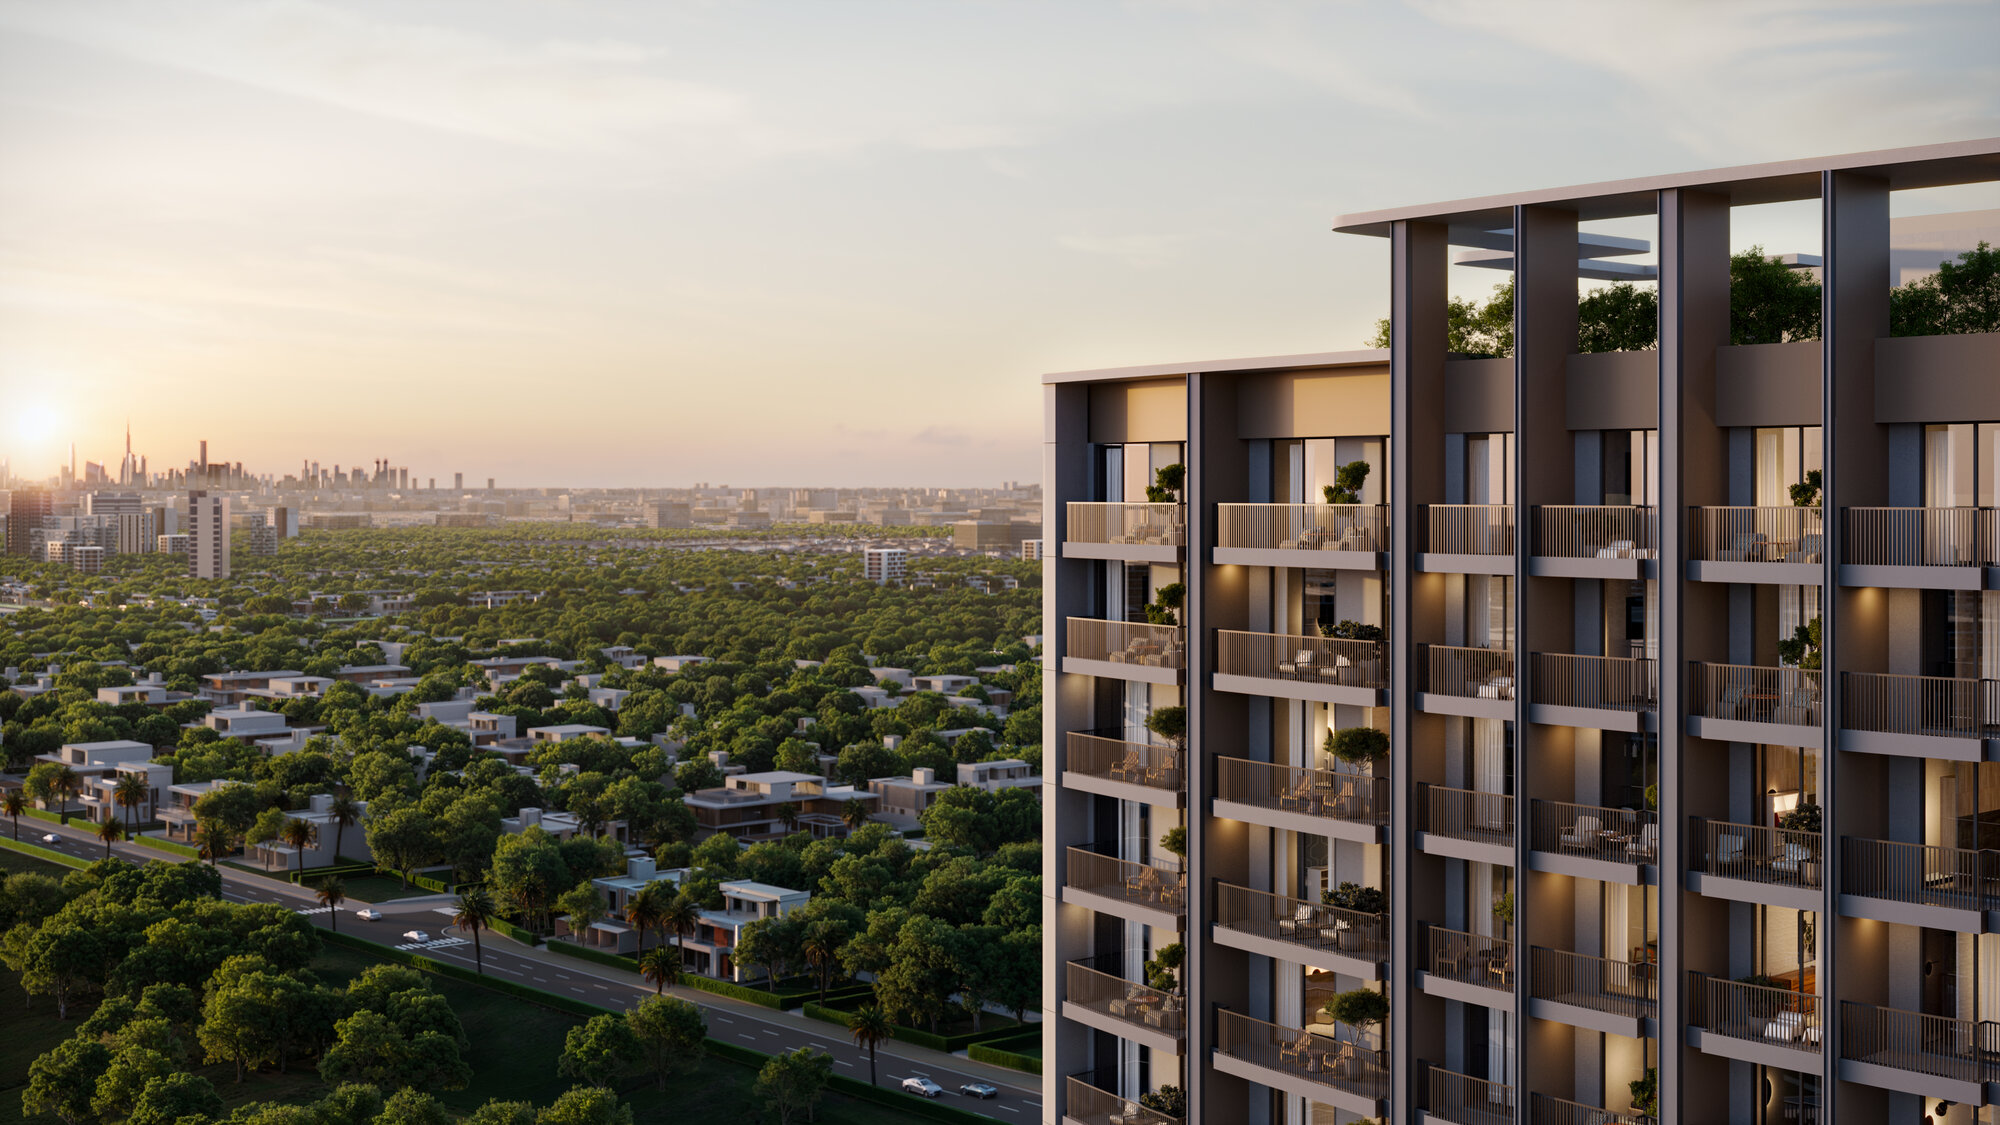
Coventry II is a residential building in Warsan, Dubai, by GFS Developments. The brochure offers studios, one-bedroom apartments and one-bedroom apartments with a study, and labels each unit series with an amenity, community or garden view. GFS Developments gives handover as Q4 2028, and the end date filed with the Dubai Land Department project register is 1 December 2028.
The brochure's concept line is "Where the Eye Sees, Beauty Lives". The presentation describes a strategic collaboration between GFS Developments and GRID, and sets out roles for development management, customer management, and sales and operations. Plans, advertising and the presentation carry the GFS Developments x GRID logo.
Homes
GFS Developments' brochure describes the studio as a residence for those who enjoy living on their own terms. It describes the one-bedroom as having generous proportions and distinct living spaces, and the one-bedroom with a study as adding a study to that layout.
Floor areas
The brochure's plan pages give every unit series a suite area, a balcony area and a total area. Seven series are set out below, in square feet, as the brochure prints them.
| Series |
Type |
View |
Suite area |
Balcony area |
Total area |
| 02 |
Studio |
Amenity |
317 |
73 |
390 |
| 06 |
Studio |
Community |
344 |
72 |
416 |
| 14 |
1 bedroom |
Amenity |
560 |
171 |
731 |
| 16 |
1 bedroom |
Amenity |
550 |
60 |
610 |
| 17 |
1 bedroom |
Amenity |
547 |
175 |
722 |
| 18 |
1 bedroom |
Amenity |
568 |
151 |
719 |
| 25 |
1 bedroom |
Amenity |
547 |
176 |
723 |
GFS Developments, Coventry II brochure, unit plan pages. Series repeat on floors 2 to 15.
The plans cover the ground floor, Level 1, a typical plan for floors 2 to 15 and the roof. The ground-floor plan is titled "Ground floorplan and retail units". Retail in the building is covered on our Coventry II retail page.
Amenities
GFS Developments lists more than 15 amenities:
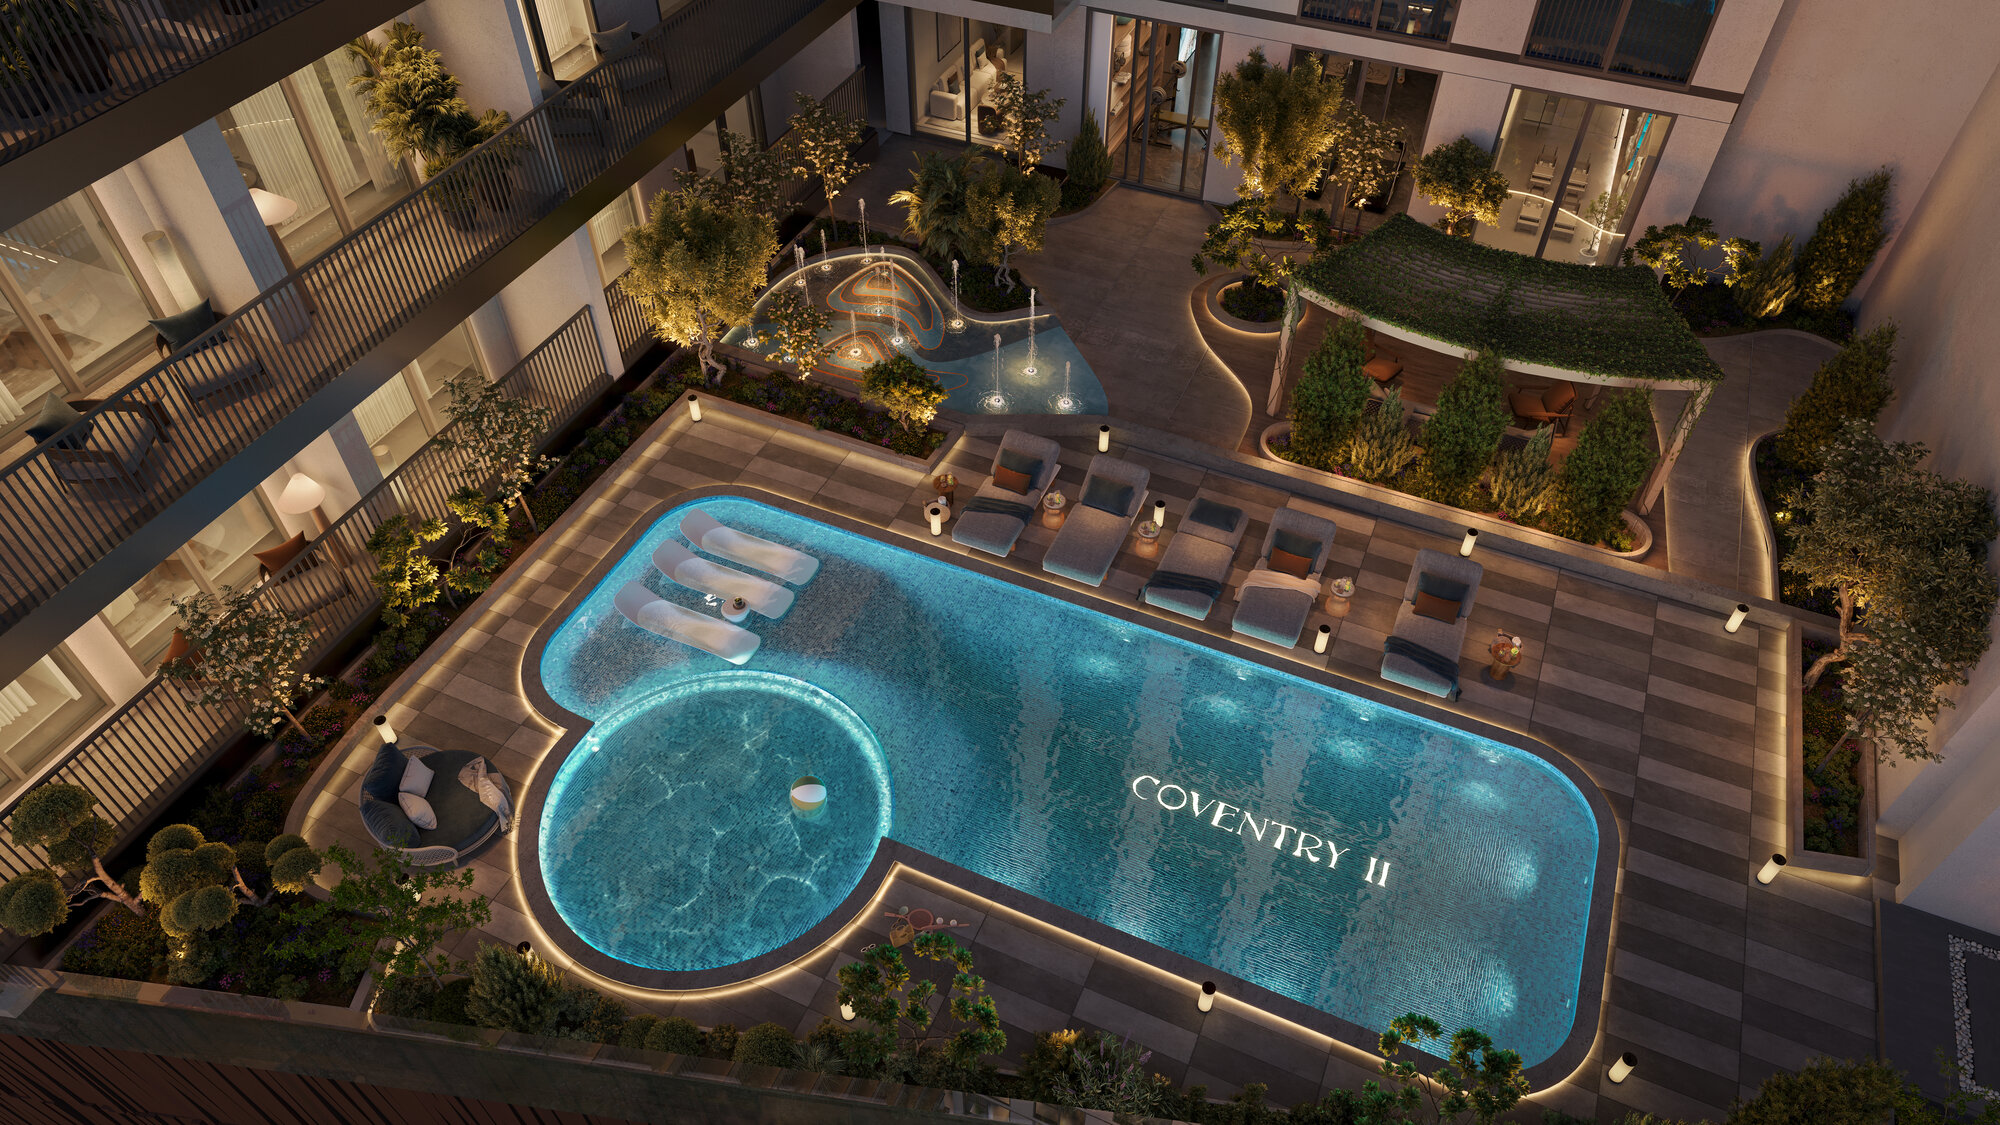
- Pool and fitness: outdoor temperature-controlled family pool, and a fitness centre with a gymnasium and Pilates studio
- Wellness: a wellness centre equipped with cold plunge, steam and sauna rooms
- Work and study: multipurpose rooms, a co-working room and a recording and podcast studio
- Children: an outdoor play area, and an indoor play area with a creative studio
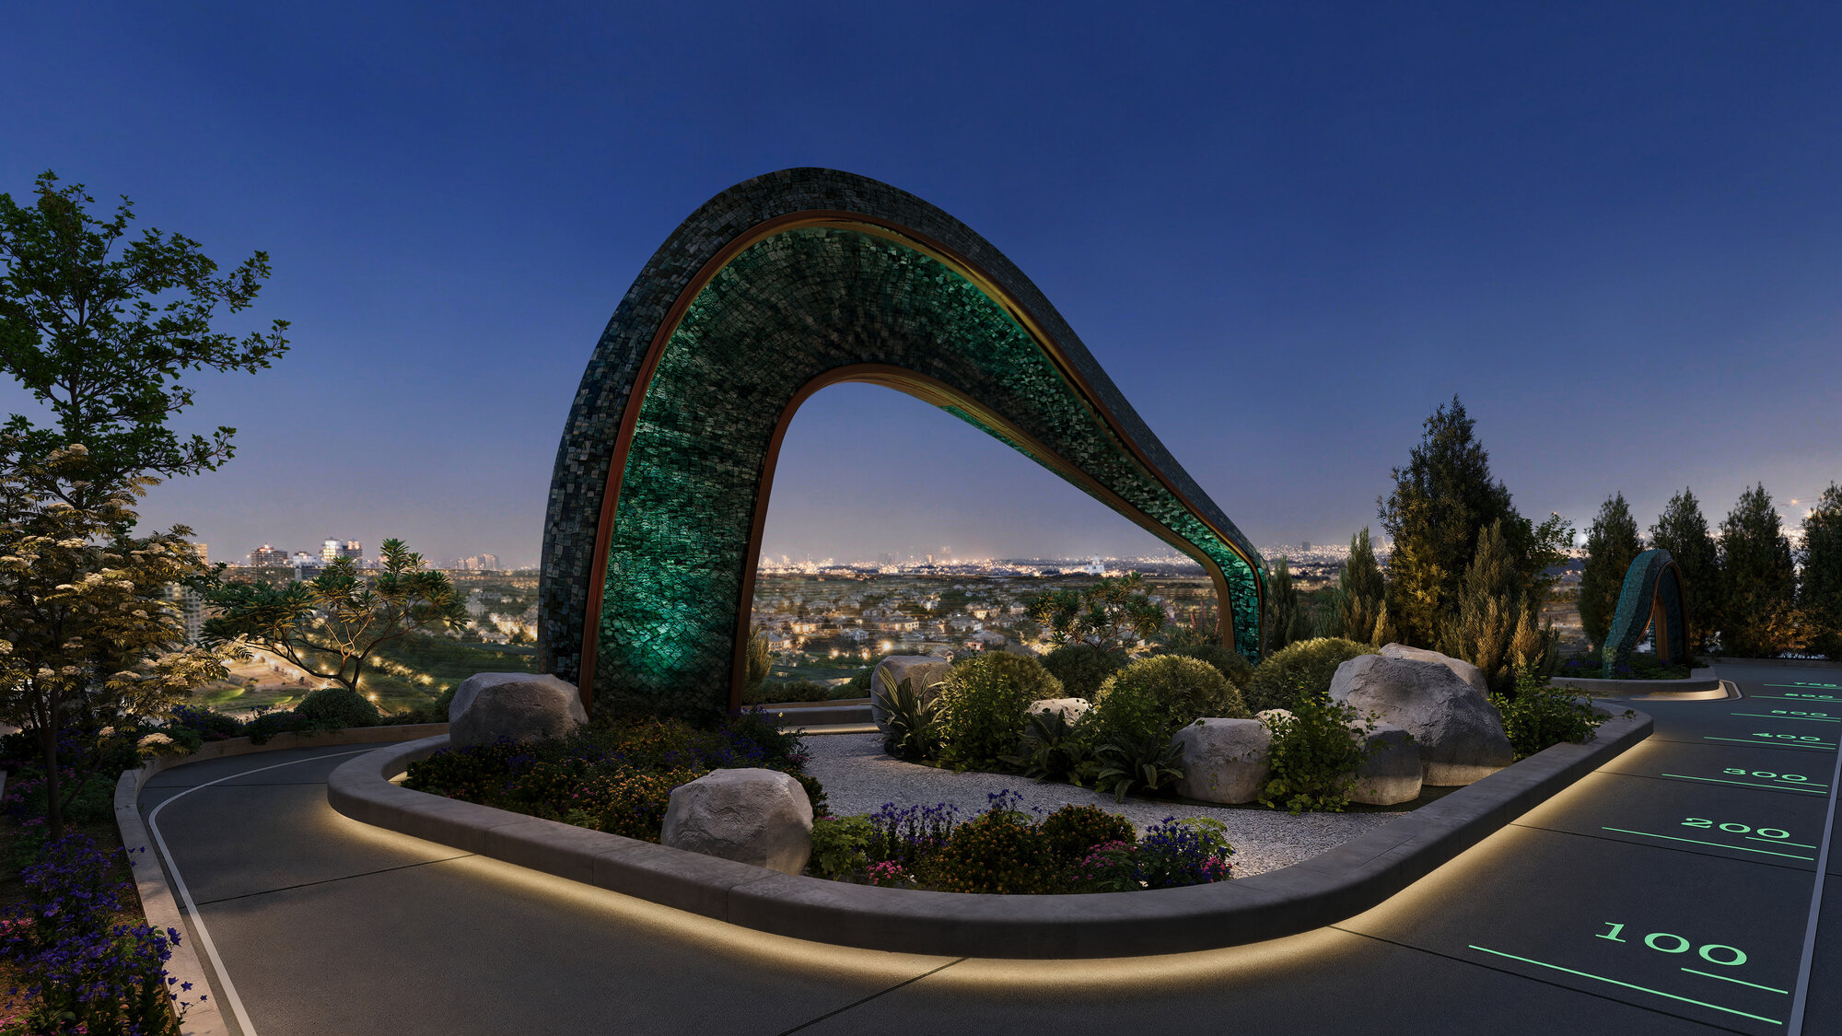
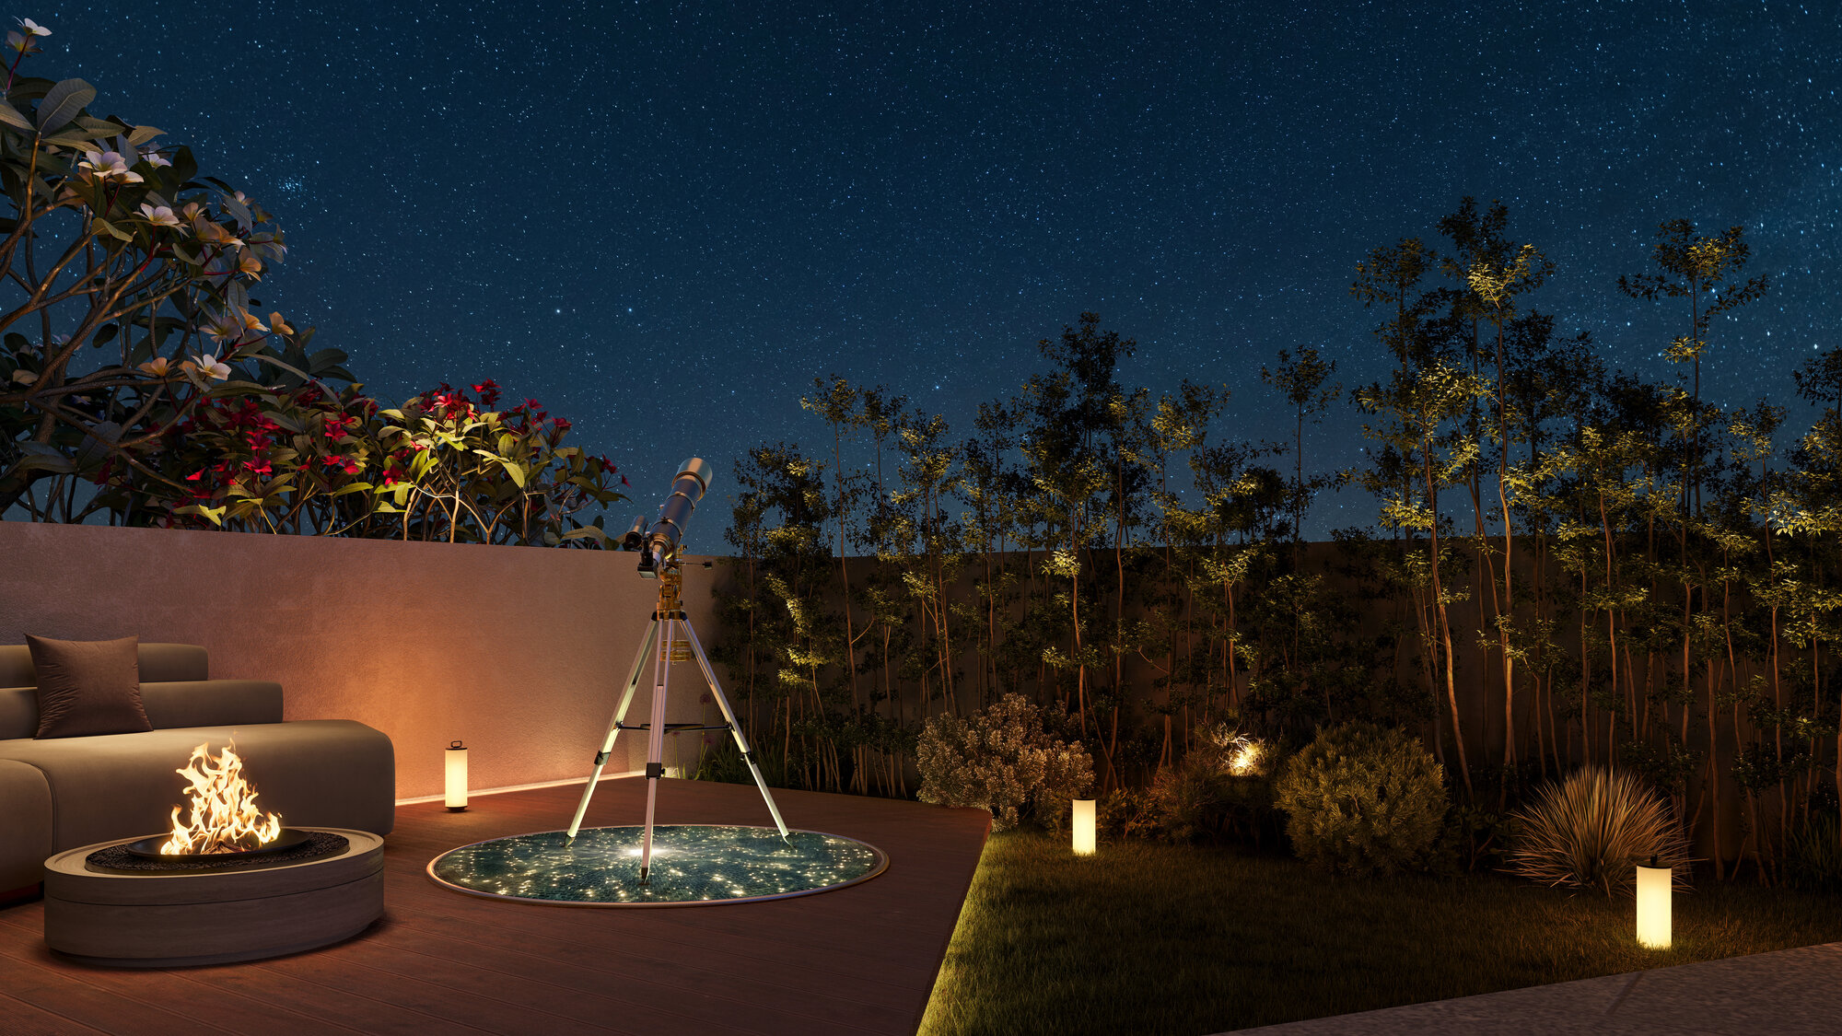
- Roof: a landscaped residents' area with a jogging track and a star gazing pavilion
- Car care: a dedicated area for car washing by tenants
The entrance has a feature lobby with a concierge desk. The brochure's images are marked as artist's impressions.