Palm Jumeirah AED 3,558/sqftDubai Maritime City AED 3,155/sqftDowntown Dubai AED 2,890/sqftDubai Islands AED 2,772/sqftDubai Creek Harbour AED 2,563/sqftBusiness Bay AED 2,504/sqftDubai Marina AED 2,481/sqftDubai Hills Estate AED 2,458/sqftJumeirah Lakes Towers AED 2,321/sqftMohammed Bin Rashid City AED 2,098/sqftAl Jaddaf AED 2,054/sqftJumeirah Village Triangle AED 1,661/sqftDubai South AED 1,652/sqftArjan AED 1,584/sqftJumeirah Village Circle AED 1,488/sqftDubai Sports City AED 1,328/sqftALL DLD SALES · OFF-PLAN + EXISTINGPalm Jumeirah AED 3,558/sqftDubai Maritime City AED 3,155/sqftDowntown Dubai AED 2,890/sqftDubai Islands AED 2,772/sqftDubai Creek Harbour AED 2,563/sqftBusiness Bay AED 2,504/sqftDubai Marina AED 2,481/sqftDubai Hills Estate AED 2,458/sqftJumeirah Lakes Towers AED 2,321/sqftMohammed Bin Rashid City AED 2,098/sqftAl Jaddaf AED 2,054/sqftJumeirah Village Triangle AED 1,661/sqftDubai South AED 1,652/sqftArjan AED 1,584/sqftJumeirah Village Circle AED 1,488/sqftDubai Sports City AED 1,328/sqftALL DLD SALES · OFF-PLAN + EXISTING
DLD · MEDIAN 12M TO OCT 2026
Bliss Tower — Dubai Land Residence Complex — Mitchell's Commercial Real EstateOFF-PLAN

Pure Bliss Development · Dubailand

Bliss Tower

Dubai Land Residence Complex · Dubai

Bliss Tower by Pure Bliss Development in Dubai Land Residence Complex, Dubai: one-, two- and 2.5-bedroom apartments, with a pool, spa, gym and banquet hall.

The homes1, 2 & 2.5-bedroom apartmentsThe unit mix below has the detail per type.
Book a private briefing

Unit mix and sizes are Pure Bliss Development's own, as published in this brief.

At a glance

Project summary

4 lines
Developer
Pure Bliss Development
Community
Dubai Land Residence Complex, DubaiDubailand district
Status
Off-plan
Unit mix
1, 2 & 2.5-bedroom apartmentsEvery type published in this brief’s unit mix.

Documents

Documents

Free · no sign-up

Download any document directly — no form, no sign-up. We keep the resources open so you can review the detail on your own terms.

Unit mix

17 types, as published in this brief.
TypeSuite areaBalcony areaTotal areaActions
1 Bed Type 1605.58212.91818.49
1 Bed Type 1607.41212.05819.46
1 Bed Type 1b618.49212.91831.40
1 Bed Type 1c598.90212.05810.95
1 Bed Type 2645.40162.53807.94
1 Bed Type 2634.21162.53796.74
2 Bed Type 1911.81219.481,131.29
2 Bed Type 1911.92219.481,131.40
2 Bed Type 1912.99222.271,135.27
2 Bed Type 1b905.46224.641,130.10
2 Bed Type 1a908.581,100.612,009.19
2 Bed Type 1a908.691,098.462,007.15
2 Bed Type 2907.721,267.342,175.06
2 Bed Type 2907.611,255.292,162.90
2 Bed Type 31,146.361,280.582,426.94
2.5 Bed Type 21,221.81226.801,448.61
2.5 Bed Type 31,231.61424.101,655.70
Ask about

Source: Pure Bliss Development's Bliss Tower brochure, unit plan pages. The brochure marks all unit plans as indicative and open to revision.

The brief

About this project

Bliss Tower apartments in Dubai Land Residence Complex

Bliss Tower is an apartment tower by Pure Bliss Development in Dubai Land Residence Complex, Dubai. The brochure describes one-bedroom, two-bedroom and 2.5-bedroom homes in a design the developer calls Japandi, and the floor plans show ground, first, typical and 12th floor layouts. The Dubai Land Department register records 131 homes in the building and a filed completion target of 15 December 2026.

The brochure gives Pure Bliss Development as the developer and names GRID as its development lifecycle management partner.

Location
Dubai Land Residence Complex, Dubai
Type
Apartment tower
Home types
1 bedroom, 2 bedroom, 2.5 bedroom
Homes
131 per the Dubai Land Department register
Completion
Filed completion target 15 December 2026 per the Dubai Land Department register
DLD project number
3545

Home types are those printed in Pure Bliss Development's brochure. The home count, completion target and project number come from the Dubai Land Department register.

Floor plans

Pure Bliss Development's floor-plans PDF shows four layouts. The ground floor holds the entrance lobby, parking and service areas, with separate entry and exit drives. The first floor holds apartments and the amenity podium. A typical floor plan covers floors 2 to 11, and the 12th floor has its own plan.

Amenities

The floor-plans PDF labels these facilities on the first-floor podium:

  • Water: swimming pool, kids' pool, jacuzzi, splash pad
  • Wellness: gym, male spa and female spa each with sauna and steam, aerobics, yoga and dance room, outdoor yoga
  • Social and play: gaming zone, multi-purpose hall, outdoor barbecue area, reading nook, kids' play area

The brochure also lists a banquet hall, an infinity lap pool, a yoga deck and meditation lawn, and a celebration lawn.

Inside the homes. The brochure describes fully furnished homes. Kitchens are built in with laminate-finish shutters, a stone countertop, an undermount stainless steel sink, hob, oven, microwave, integrated fridge-freezer and cooker hood, with a standalone washer-dryer. Bathrooms have wall-mounted WCs with concealed cisterns and full-height porcelain wall tiles. Bedrooms have fitted wardrobes. Homes have centralised air conditioning. The brochure notes that the finishes shown indicate design intent and actual materials may differ.

Building. The brochure lists a reception lobby with 24-hour manned security and CCTV, access-controlled vehicle entrance, fire alarm and suppression systems, and parking with six electric-vehicle charging spaces.

Nearby

Bliss Tower is in Dubai Land Residence Complex. Our Dubai Land Residence Complex guide covers the community in more depth.

Pure Bliss Development's brochure, July 2025, gives these journey times:

  • 5 minutes to IMG Worlds
  • 10 minutes to Dubai Outlet Mall
  • 15 minutes to Academic City and Dubai Silicon Oasis
  • 20 minutes to Downtown Dubai

DLD record

The Dubai Land Department register records Bliss Tower as project 3545, one building with 131 homes, and describes it as G+2P+12F+R. It shows a start date of 15 August 2024 and a filed completion target of 15 December 2026. The register put construction at 92.52% complete as at 17 September 2026.

Location

Area and connectivity

Bliss Tower is in Dubai Land Residence Complex, within the Dubailand area.

Location record
Area
Dubailand
Community
Dubai Land Residence Complex

Area and community are from our own project record.

Area and community: our own project record. Neither is a survey.

Location

Bliss Tower — Dubai Land Residence Complex, Dubailand

Get Directions

Book a private briefing

Book Now
The developer

Pure Bliss Development

Pure Bliss Development is the developer named on this brief.

Got questions?

Get Answers!
Questions

Common questions

Where is Bliss Tower?

Bliss Tower is in Dubai Land Residence Complex, Dubailand, Dubai. Pure Bliss Development's brochure gives these journey times: 5 minutes to IMG Worlds, 10 minutes to Dubai Outlet Mall, 15 minutes to Academic City and Dubai Silicon Oasis, and 20 minutes to Downtown Dubai. Our Dubai Land Residence Complex guide covers the area.

What apartments are in Bliss Tower?

Pure Bliss Development's brochure shows one-bedroom, two-bedroom and 2.5-bedroom plans. The unit mix on this page lists the Suite Area, Balcony Area and Total Area of each plan exactly as the brochure prints them, in sq ft.

When is Bliss Tower due to complete?

The Dubai Land Department register records a filed completion target of 15 December 2026 and shows the project 92.52% complete as at 17 September 2026.
What amenities does Bliss Tower have?

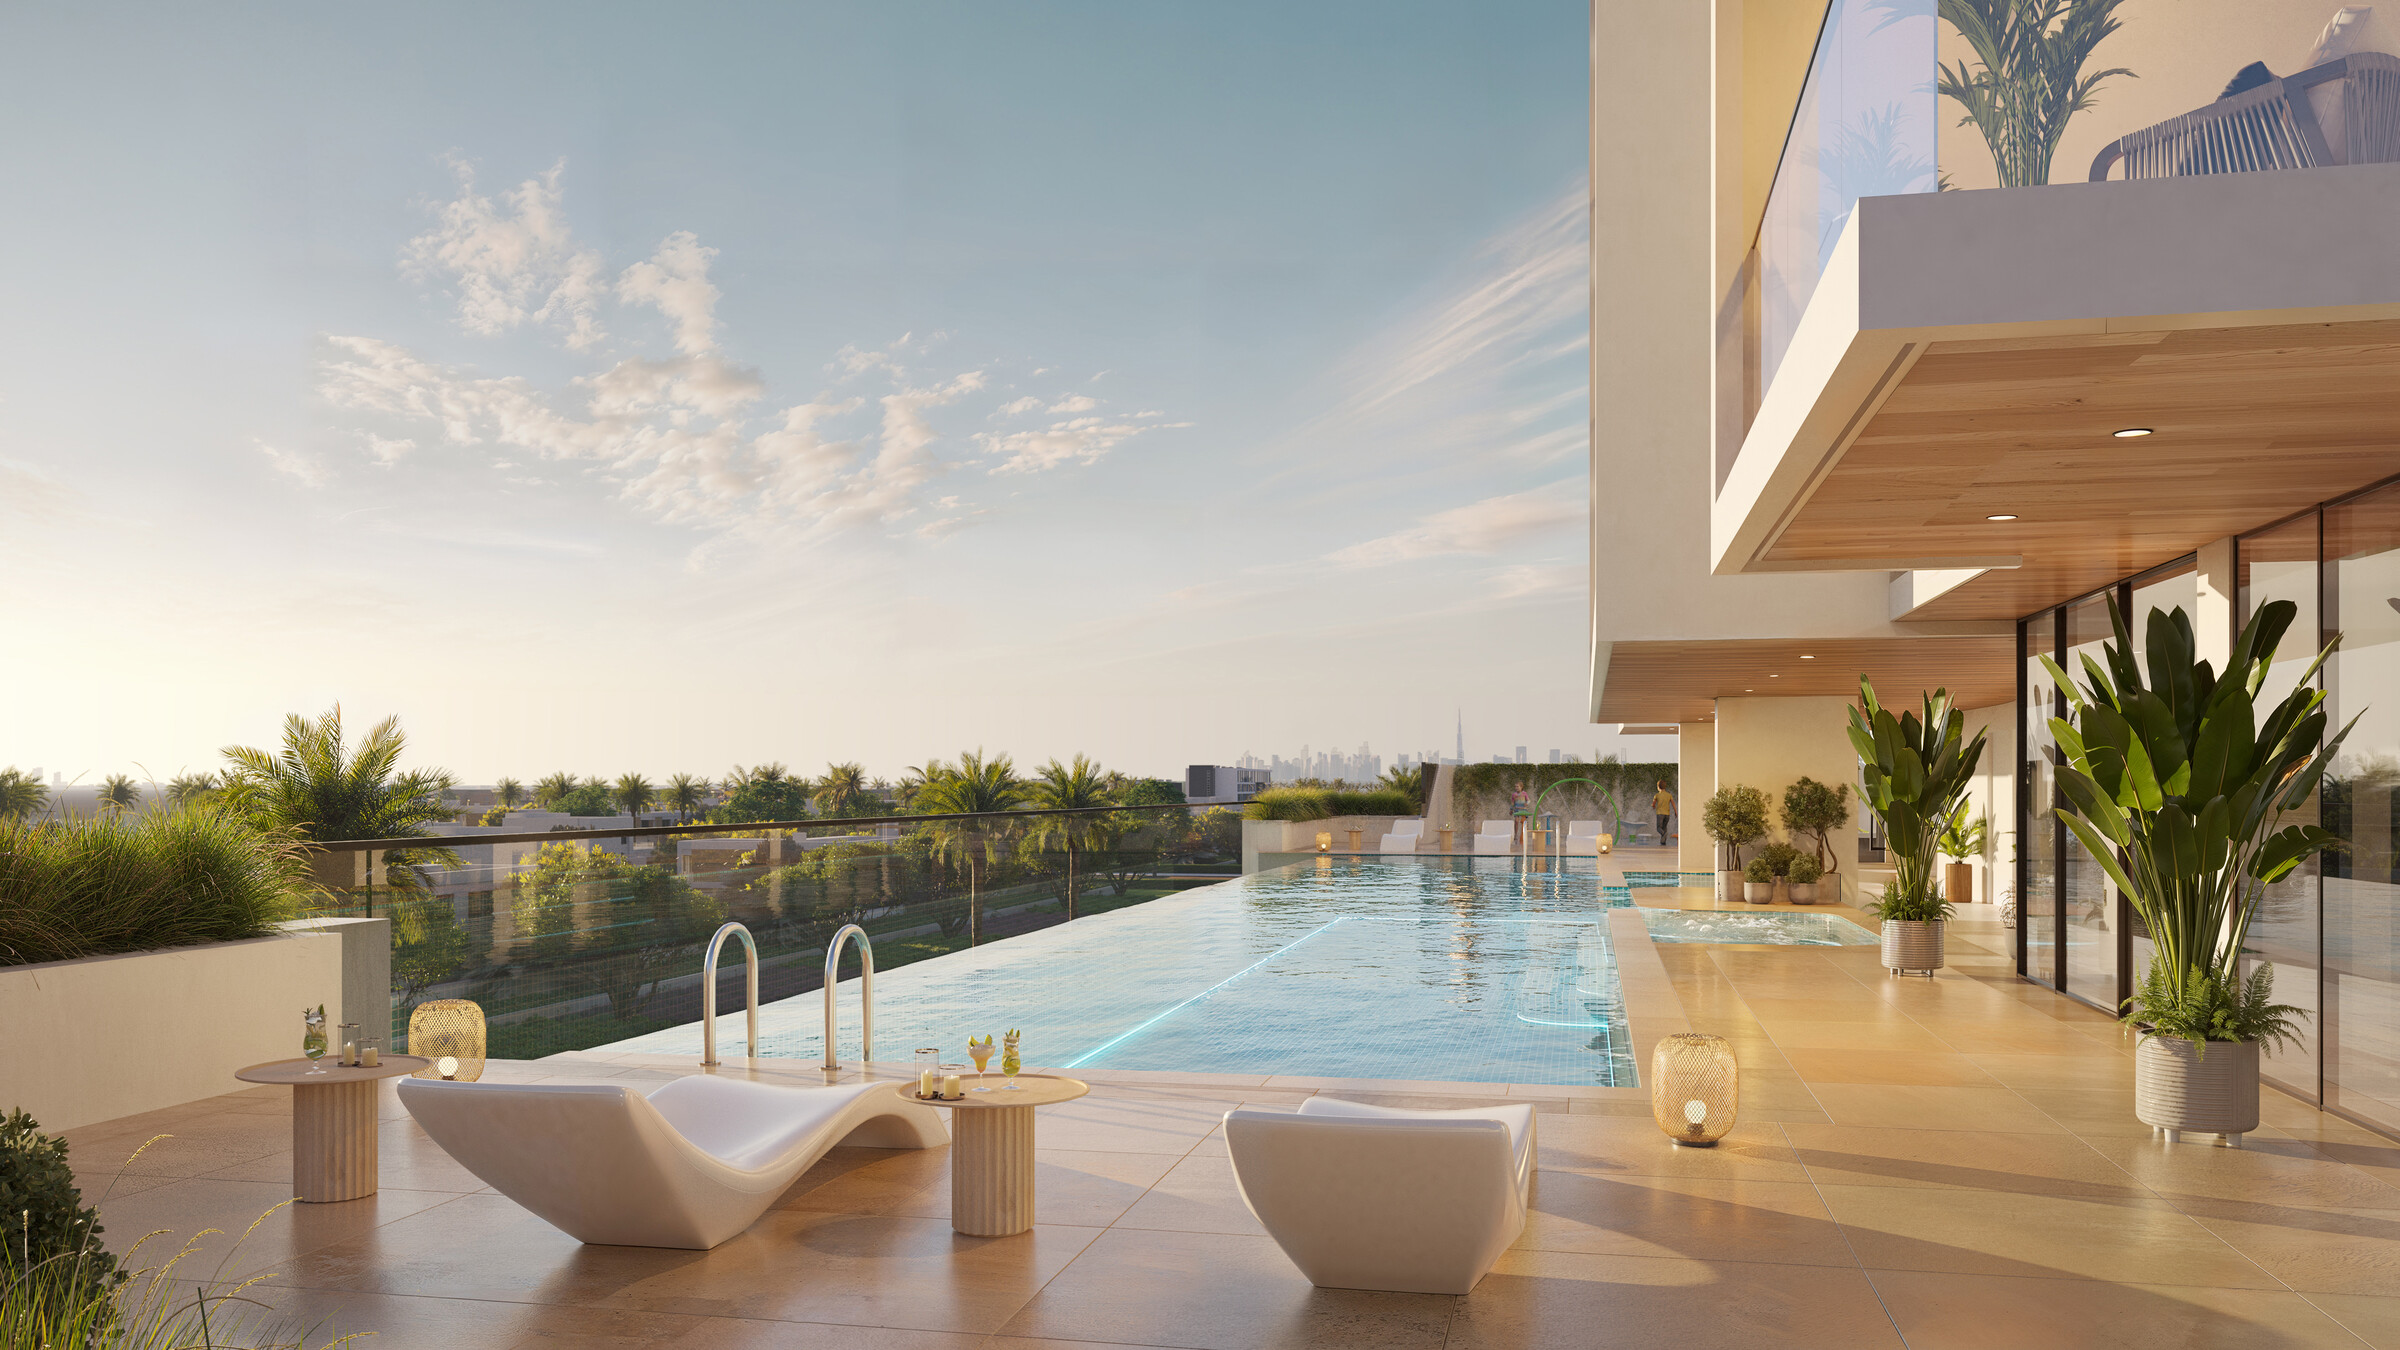
Pure Bliss Development's floor plans show a swimming pool, kids' pool, jacuzzi, splash pad, gym, male and female spas with sauna and steam, a yoga and dance room, a gaming zone, a multi-purpose hall, a barbecue area, a reading nook and a kids' play area.

Are the homes furnished?

The brochure describes fully furnished homes with built-in kitchen appliances, a washer-dryer, fitted wardrobes, centralised air conditioning and designer furniture on the balconies. It notes that the finishes shown indicate design intent and actual materials may differ.

Small print

Sources

Every figure on this page is traceable
  • Pure Bliss Development, Bliss Tower brochure, 71 pages, file dated 24 July 2025. Source for: the home types and every Suite, Balcony and Total Area; the amenities and specification; the journey times; the GRID partner credit.
  • Pure Bliss Development, Bliss Tower floor plans, 5 pages, file dated 28 August 2025. Source for: the floor layouts and the facilities labelled on the first floor.
  • Dubai Land Department register, via Mitchell's DLD pipeline, project 3545, read 18 October 2026. Source for: the register name, the 131 homes, the building description, the start date, the filed completion target and the construction percentage.

Next step

Enquire about this project

Tell us what you are looking for and we’ll come back with what is actually available, at what price, and the payment terms attaching to it.

Book a private briefing
Need help?