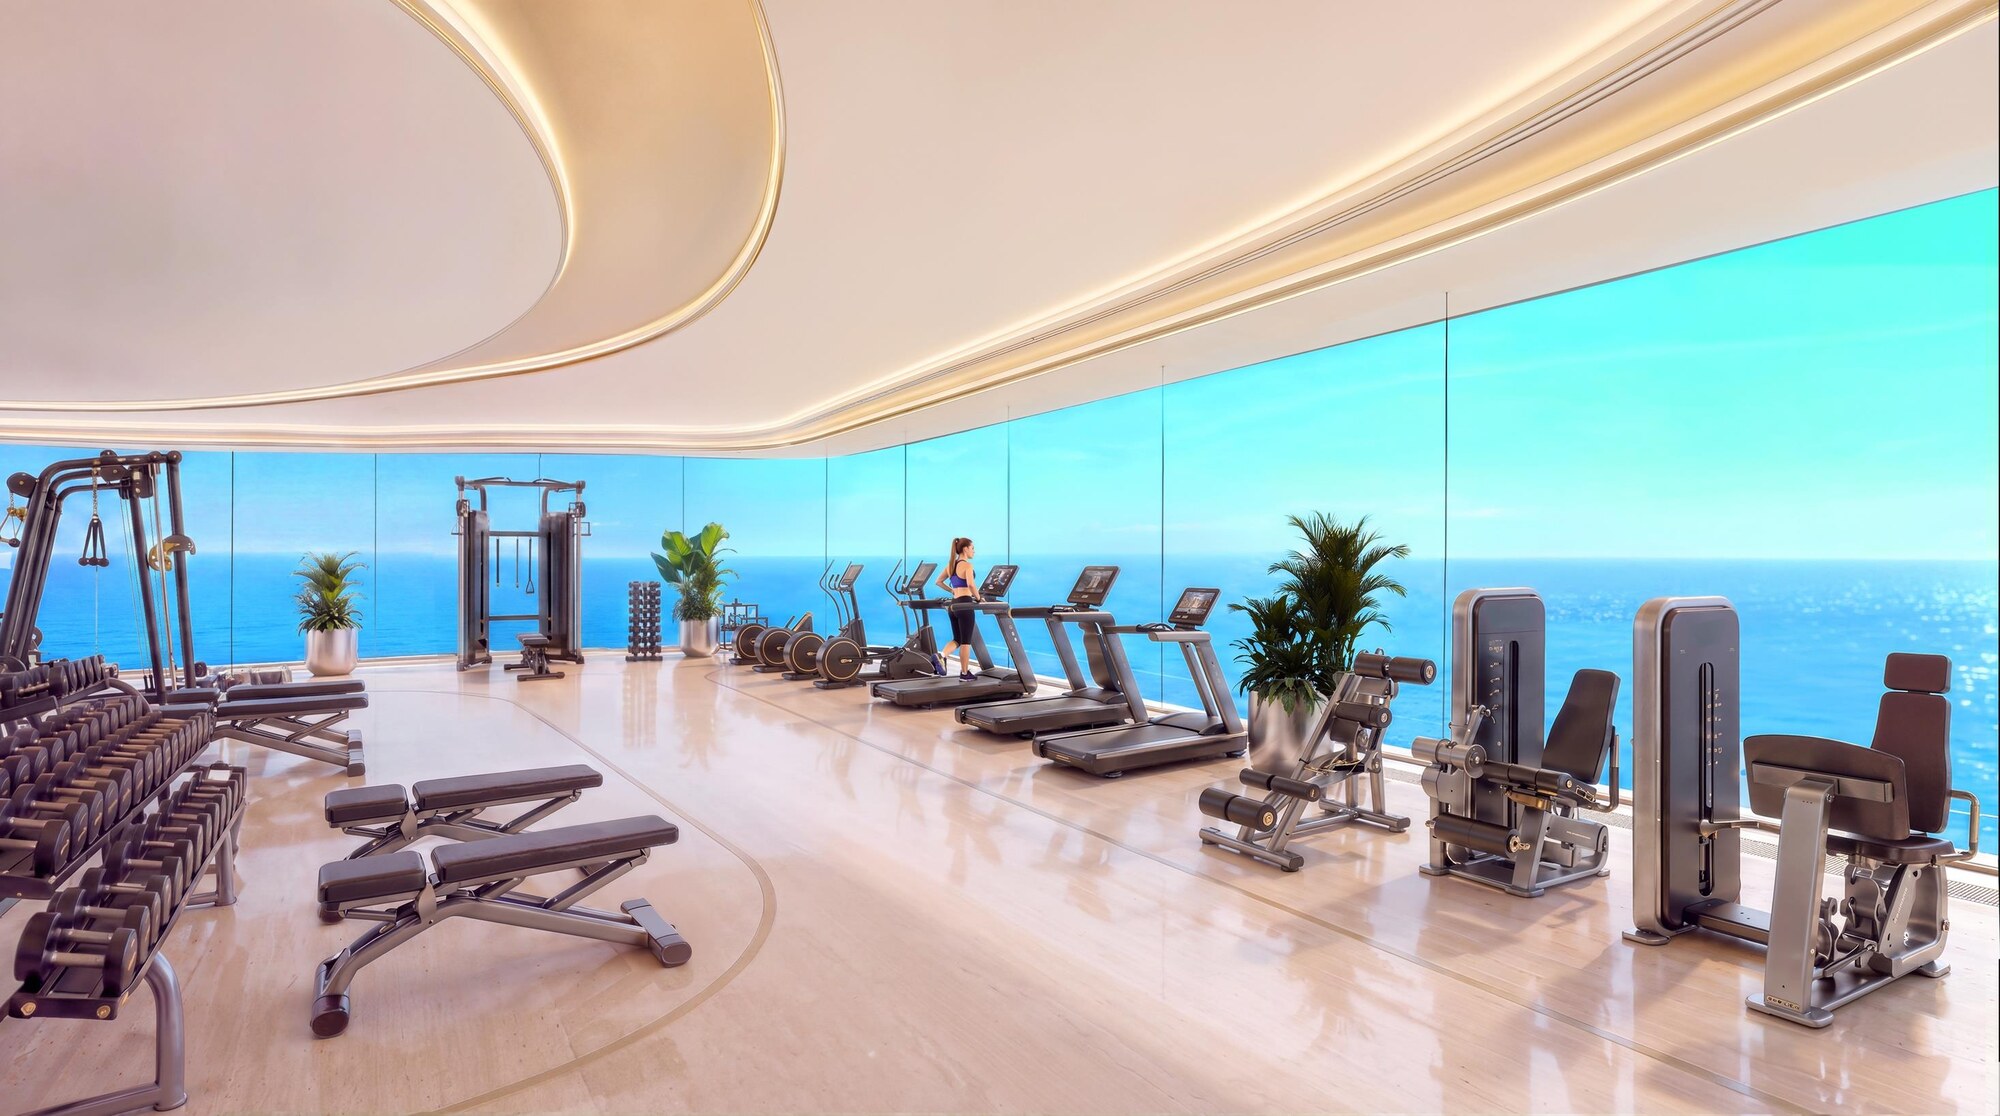
Shahrukhz Residences by Danube at Dubai Maritime City
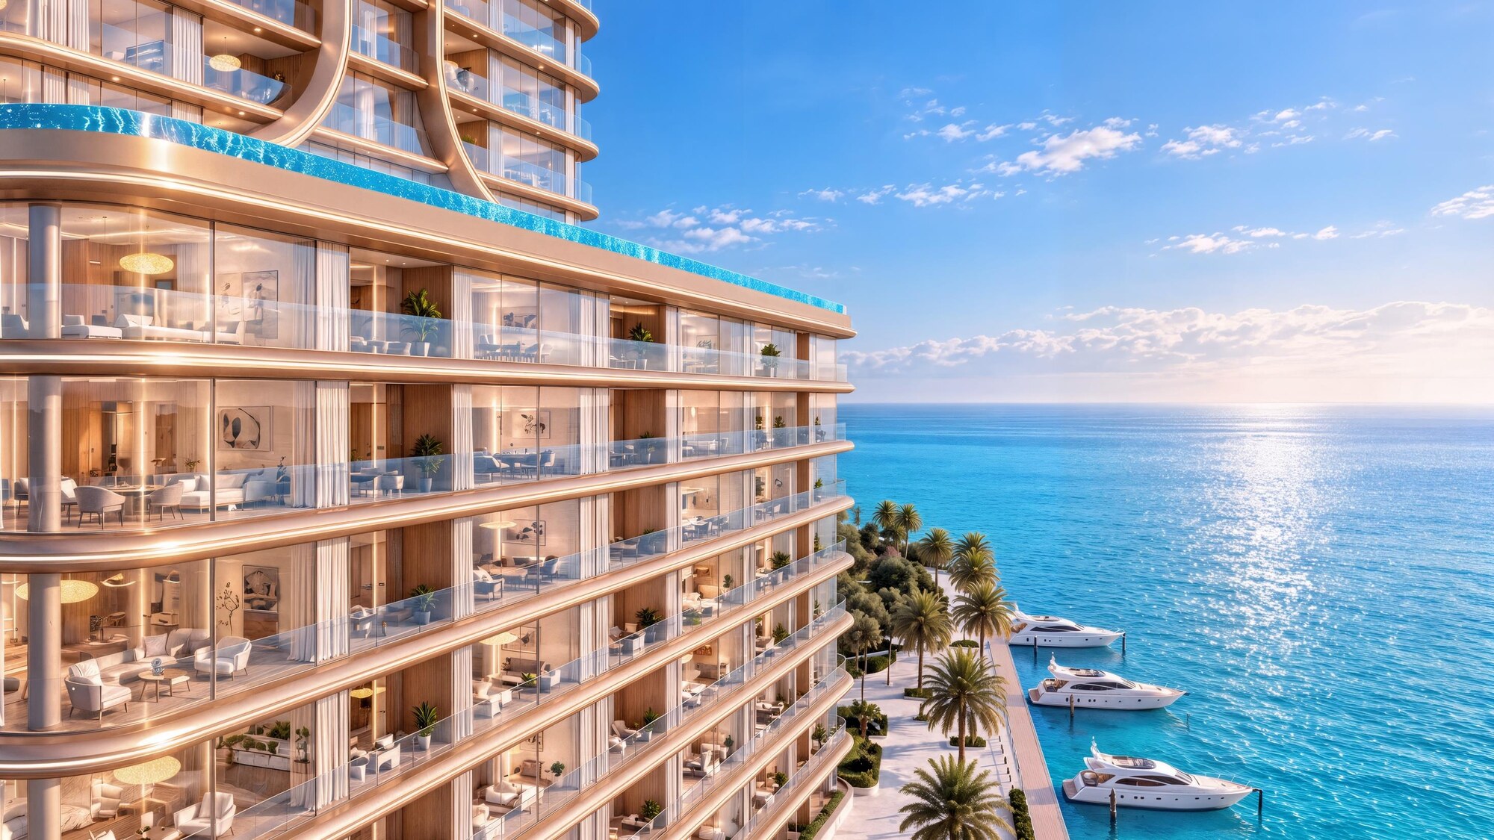
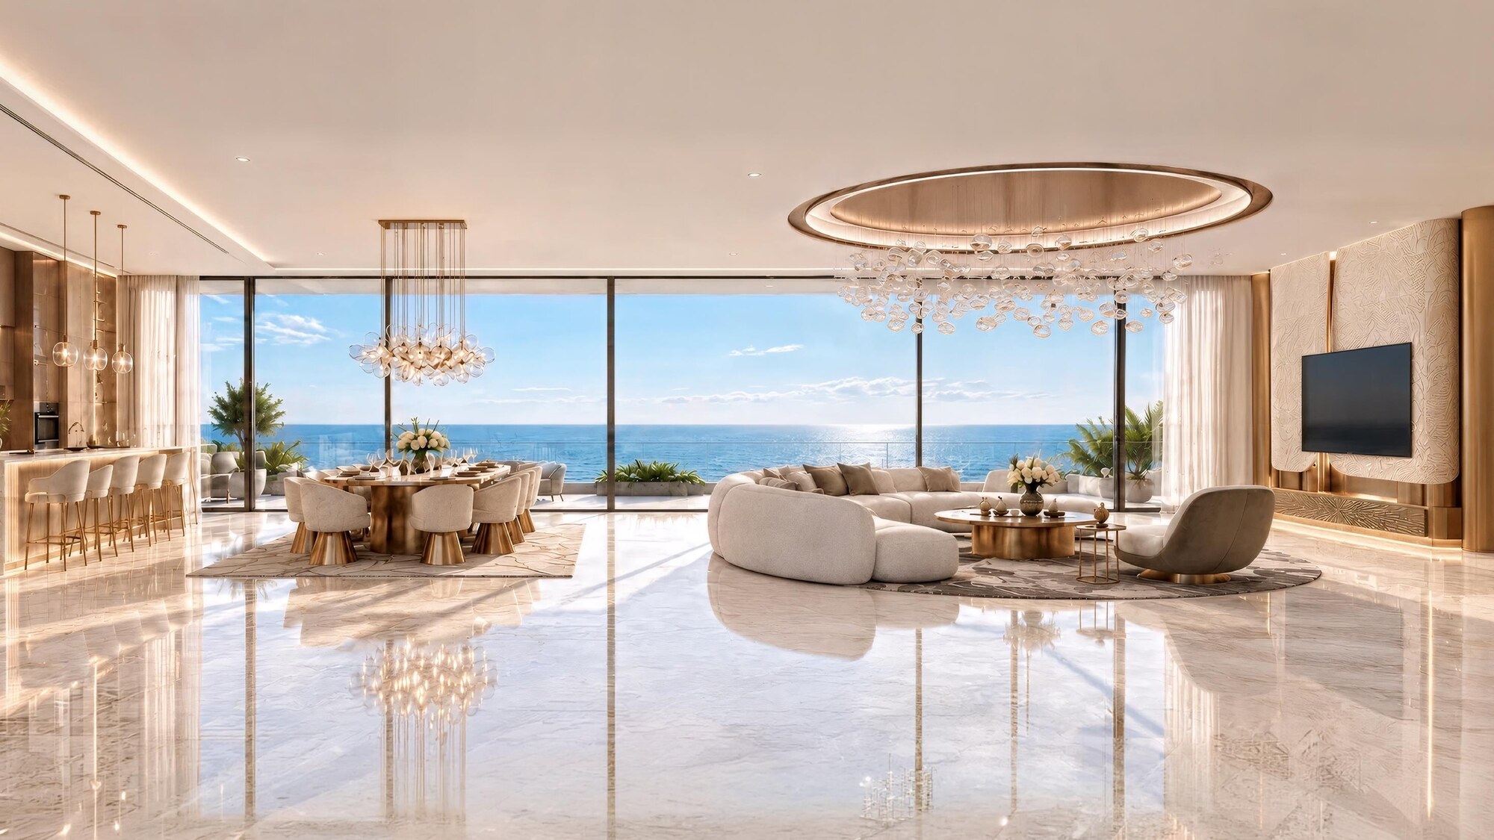
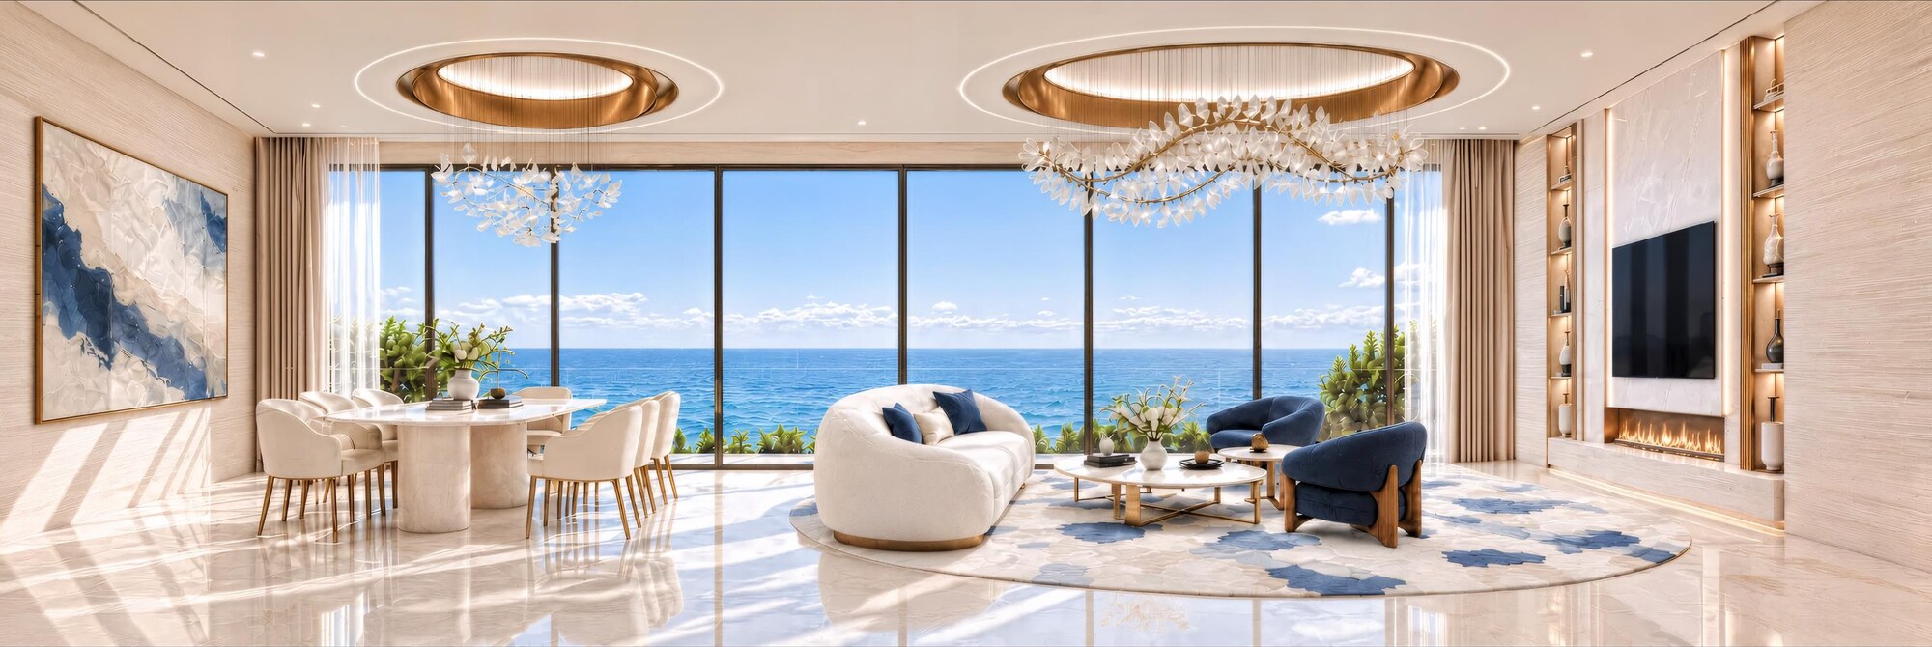
Shahrukhz Residences by Danube is a residential tower at Dubai Maritime City, from AED 1.65M for a studio, which Danube Properties presents as fully furnished waterfront residences with handover in Q4 2029. Danube's presentation lists studios to three-bedroom apartments and three penthouse types on Levels 56 and 57 designed by Gauri Khan, with 41 numbered amenities and a dedicated yacht exclusively for Shahrukhz residents.
It is a different project from Shahrukhz by Danube, the office tower on Sheikh Zayed Road.
Apartments and prices
These are indicative starting prices from Danube's presentation, October 2026. Prices are in AED, and Danube prints each as a starting price for the view shown.
| Type |
View |
Starting price (indicative launch price) |
| Studio |
Skyline sea view |
AED 1.65M |
| Flex studio |
Skyline sea view |
AED 1.85M |
| Flex studio |
Panoramic sea view |
AED 2M |
| 1 bedroom |
Skyline sea view |
AED 2.3M |
| 1 bedroom |
Panoramic sea view |
AED 2.6M |
| Flex 1 bedroom |
Panoramic and skyline sea view |
AED 2.95M |
| Flex Plus 1 bedroom |
Panoramic sea view |
AED 3.4M |
| King's 1 bedroom |
Panoramic sea view |
AED 3.4M |
| Flex Plus 2 bedroom Premium |
Panoramic sea view |
AED 4.25M |
| King's 2 bedroom |
Panoramic sea view |
AED 4.95M |
| 3 bedroom |
Panoramic sea view |
AED 6.5M |
Danube Properties' presentation, pages 54 to 56, October 2026. Indicative launch prices.
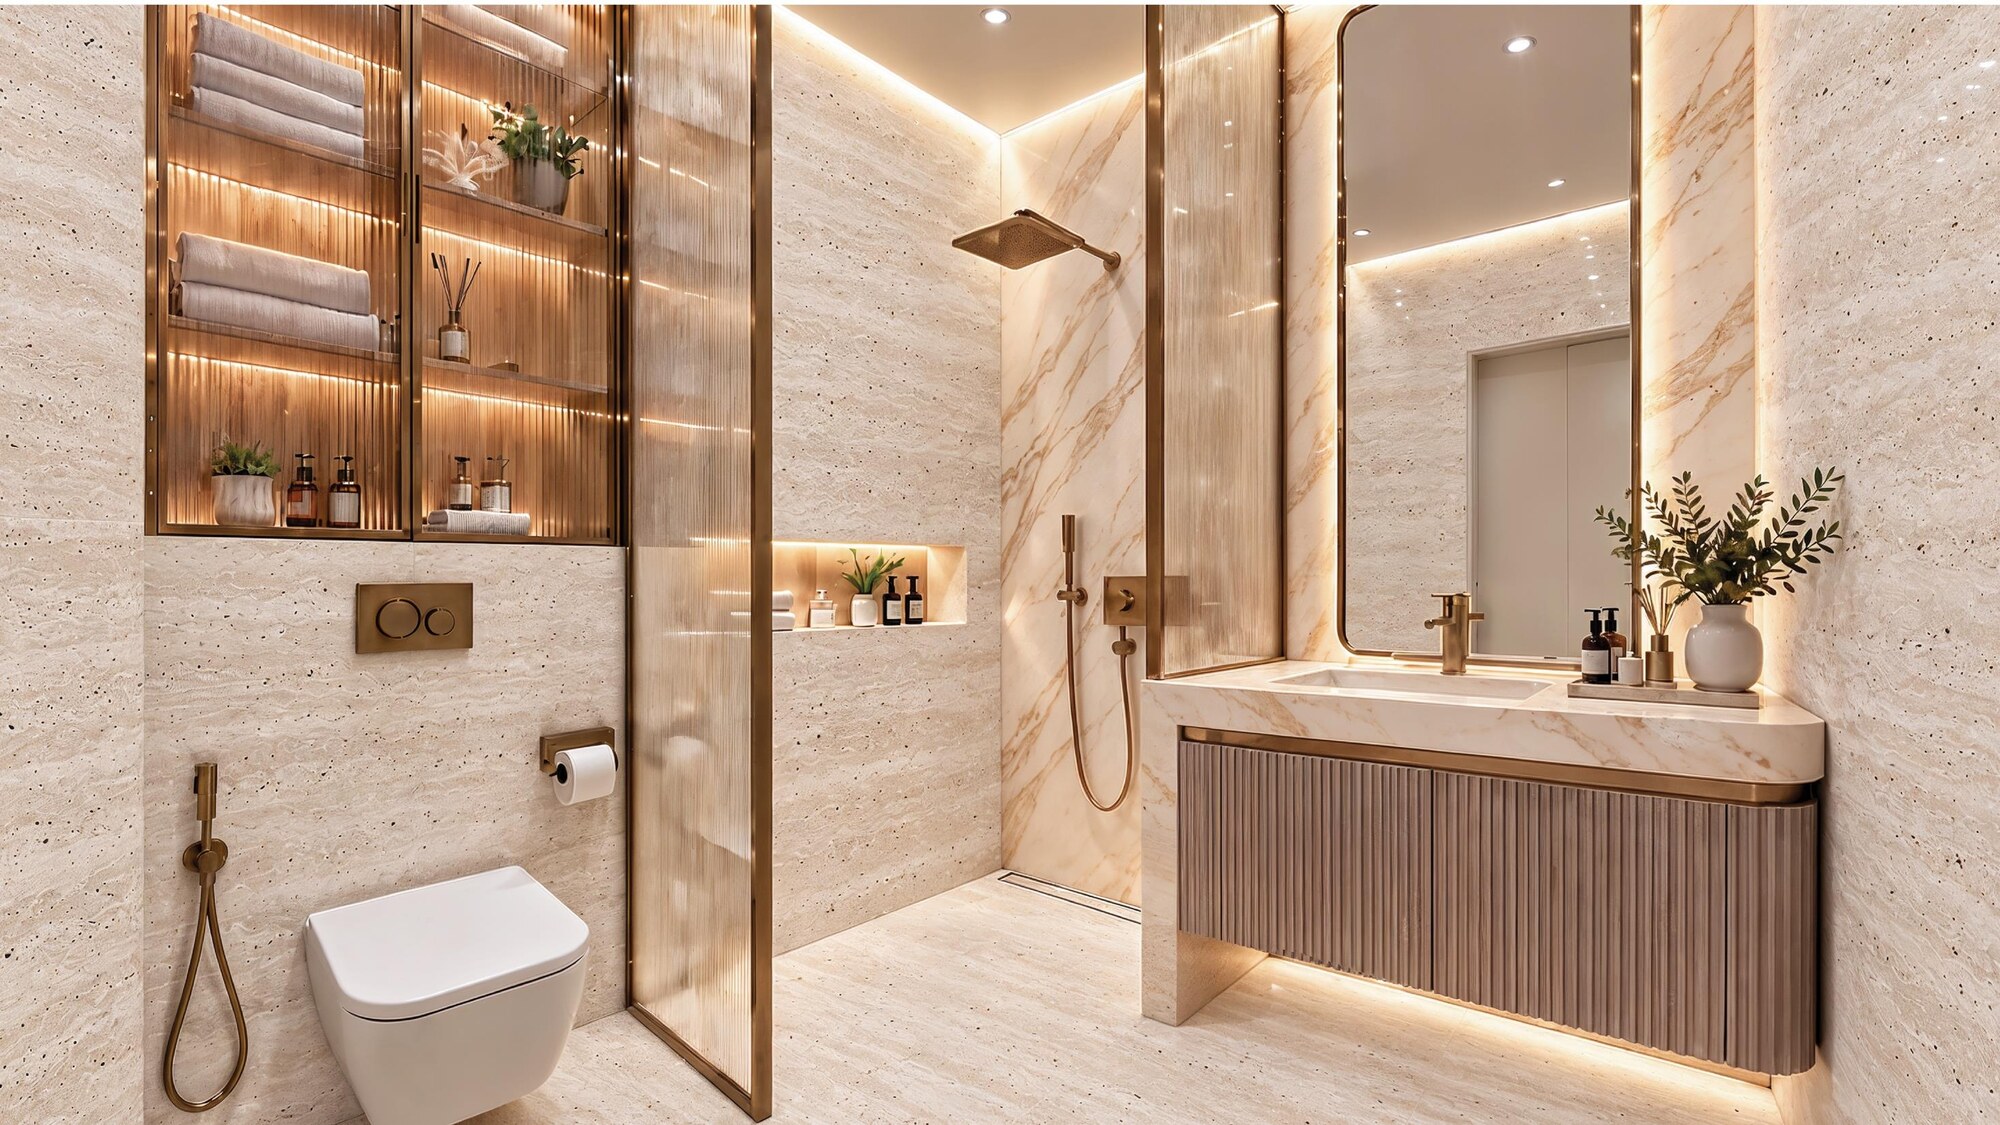
Danube's presentation describes the residences as fully furnished, and its design material lists Italian-branded kitchen and bathroom fittings. Danube's penthouse price list carries the printed note: "Furniture and electric devices will not be provided by the Developer, unless specified otherwise in the Unit Sale Purchase Agreement (SPA)."
Apartment sizes
Danube's floor plans print an apartment area, a balcony area and a total for each layout. Where a plan prints a range, that range is shown. Areas are approximate, in sq ft.
| Layout |
Apartment |
Balcony |
Total |
| Studio |
321 |
91 to 105 |
412 to 426 |
| Flex studio |
314 to 340 |
78 to 110 |
395 to 430 |
| 1 bedroom A |
443 to 450 |
92 to 95 |
535 to 545 |
| 1 bedroom B |
444 |
94 |
538 |
| 1 bedroom C |
436 to 459 |
159 to 187 |
602 to 622 |
| Flex 1 bedroom A |
496 to 517 |
127 to 141 |
630 to 652 |
| Flex 1 bedroom B |
535 |
171 |
706 |
| Flex Plus 1 bedroom |
649 |
148 |
797 |
| King's 1 bedroom |
651 to 660 |
153 |
804 to 813 |
| Flex Plus 2 bedroom A |
820 |
231 |
1,051 |
| Flex Plus 2 bedroom B |
831 |
392 |
1,223 |
| King's 2 bedroom |
831 to 841 |
391 to 398 |
1,222 to 1,239 |
| Premium 3 bedroom |
1,138 |
308 |
1,446 |
Danube Properties' tower floor plans, version 1, pages 4 to 11 and 16 to 20. Unit-specific areas are set out in each unit's Sale and Purchase Agreement.
Penthouses
Three penthouse types are on Levels 56 and 57. Danube's material says they are designed by Gauri Khan and describes them as oceanfront, with panoramic sea views.
| Type |
View |
Total area (sq ft) |
Indicative launch price |
| 4 bedroom premium penthouse |
Panoramic and skyline sea view |
2,594 |
AED 15M |
| 5 bedroom premium penthouse, Type A |
Panoramic sea view |
3,607 |
AED 22M |
| 5 bedroom premium penthouse, Type B |
Panoramic and skyline sea view |
3,565 |
AED 20M |
Danube Properties' penthouse price list, received 27 October 2026. Areas are total areas as printed.
Danube's penthouse plans split each total into an apartment area and a balcony area.
| Type |
Apartment (sq ft) |
Balcony (sq ft) |
Total (sq ft) |
| 4 bedroom premium penthouse |
2,150 |
444 |
2,594 |
| 5 bedroom premium penthouse, Type A |
2,886 |
721 |
3,607 |
| 5 bedroom premium penthouse, Type B |
2,692 |
873 |
3,565 |
Danube's plans label a maid room in each penthouse type. The Type A plan also labels a show kitchen and a laundry.