REQUEST FULL DETAILS
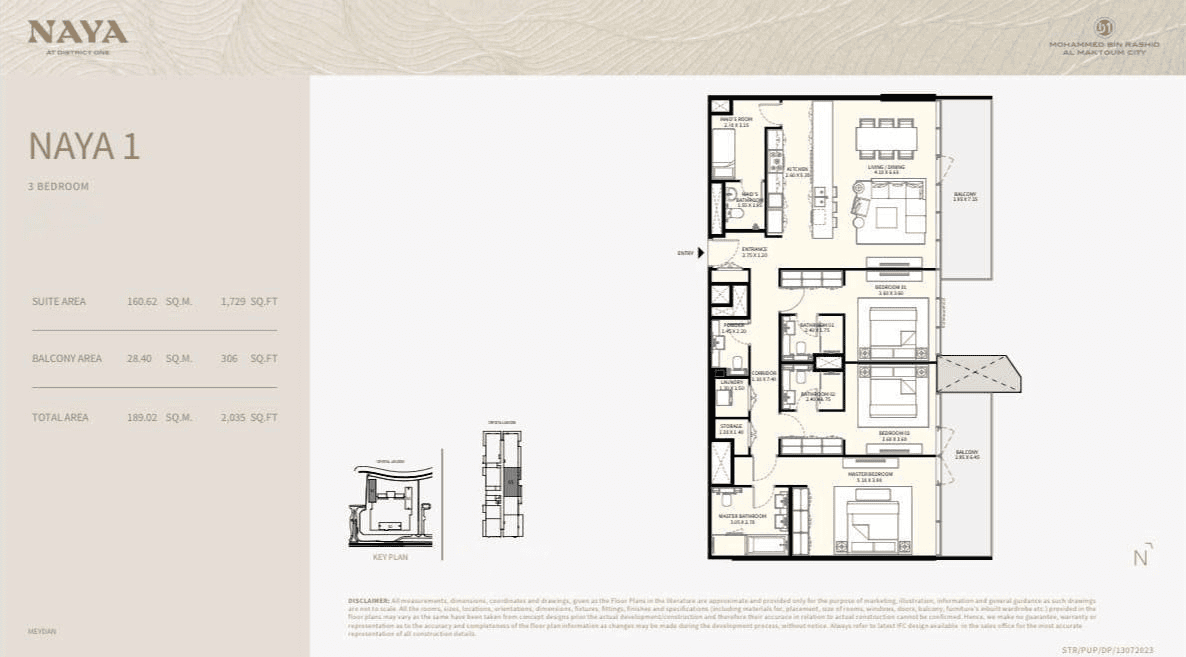
CLICK TO VIEW FLOORPLAN


PAYMENT PLAN
UNIT PRICE | AED 4,242,000 |
PAYMENTS ON TRANSFER
1. Payment to seller | AED 1,981,100 |
2. DLD Transfer fee 4% + 40 AED | AED 169,720 |
3. DLD Registration Trustee fee + 5% VAT | AED 5,250 |
4. Buyer's agent commission 2% + 5% VAT | AED 89,082 |
PAYMENT PLAN SCHEDULE
15-MAR-2026 | AED 452,180 |
15-AUG-2026 | AED 452,180 |
15-MAR-2027 | AED 452,180 |
On Handover (30-SEP-2027) | AED 904,360 |
SUMMARY
Total on Transfer | AED 2,245,152 |
Total remaining Payment Plan | AED 2,260,900 |
TOTAL COST FOR BUYER | AED 4,506,052 |

PROJECT DESCRIPTION
OVERVIEW
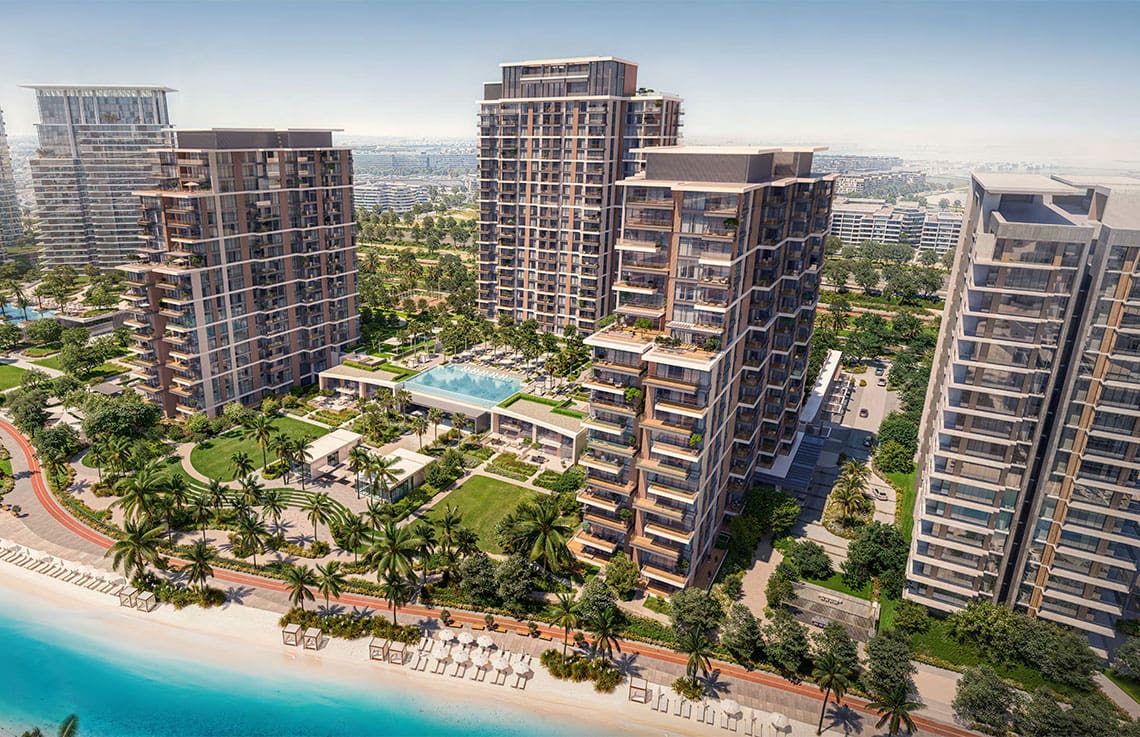
Naya at District One is a multi building residential development located within District One in Mohammed Bin Rashid City, Dubai. The project forms part of the wider Meydan One district and sits within the master planned community developed by Meydan Group through its District One subsidiary. The complex comprises three residential towers identified as Naya Building 1, Naya Building 2 and Naya Building 3. The towers vary in height with approximately 20 storeys, 17 storeys and 13 storeys respectively. Construction commenced in October 2023 and the estimated handover date is July 2027.
LOCATION & TRANSPORT
Naya at District One is situated in District One, a flagship residential area inside Mohammed Bin Rashid City. This large scale urban district lies south east of Downtown Dubai and Business Bay and forms part of the Meydan master development. District One itself is known for low density residential planning, large landscaped areas and the presence of the District One Crystal Lagoon which extends across significant portions of the community. The Naya towers overlook sections of this lagoon and the landscaped corridors surrounding it.
AMENITIES & SURROUNDING
Naya at District One is planned with a set of recreational facilities intended for residents of the three buildings. Amenities referenced in project materials include sports courts, tennis or basketball areas, running tracks, landscaped gardens, lounge areas, rooftop terraces and a shared gymnasium facility. Dedicated children play areas and a children pool are also included within the amenity platform design. The surrounding District One environment includes access to the Crystal Lagoon waterfront promenade as well as extensive green corridors designed for outdoor activities.
MARKET
The Naya complex consists of three separate residential towers arranged as a single integrated residential cluster. The towers contain a mixture of apartment layouts intended to accommodate a range of residents including individual occupants and family households. Residential units are configured with floor to ceiling windows and integrated kitchen appliances. Buildings include shared lobby areas with twenty four hour security and access control as part of the gated District One community structure. In addition to apartments, the wider project marketing materials reference certain villa style residences located close to the lagoon edge. The community surrounding the buildings dedicates more than sixty percent of its land allocation to landscaped areas including parks, green corridors and recreational pathways. Approximately 8.4 kilometres of cycling and running tracks are integrated across District One.
CONCLUSION
The Naya complex consists of three separate residential towers arranged as a single integrated residential cluster. The towers contain a mixture of apartment layouts intended to accommodate a range of residents including individual occupants and family households. Residential units are configured with floor to ceiling windows and integrated kitchen appliances. Buildings include shared lobby areas with twenty four hour security and access control as part of the gated District One community structure.