

Rolex Tower is a 59-storey mixed-use high-rise on Sheikh Zayed Road, rising approximately 235 metres and completed in 2010. The tower incorporates approximately 31 office floors within its lower and mid sections, with approximately 25 residential floors occupying the upper portion of the building. The design reflects SOM (Skidmore, Owings & Merrill) architectural influence, giving the tower a visually distinctive presence among the predominantly glass-curtain-wall high-rises on the SZR corridor. Office floors are structured under a freehold ownership model with units available for lease and purchase, making the building accessible to individual occupiers, investors, and portfolio buyers at varying entry points.
Completed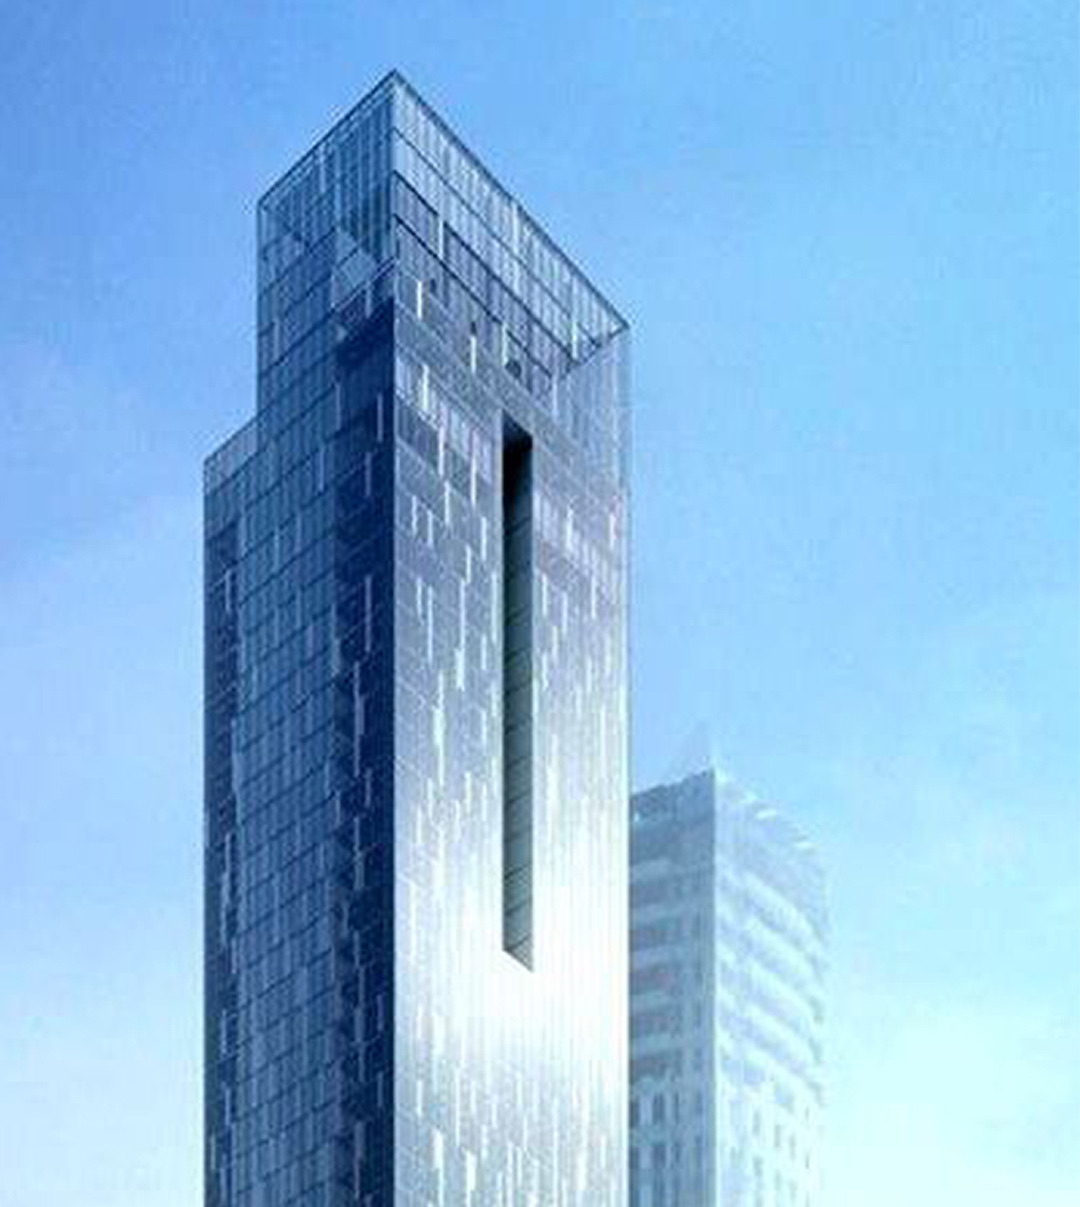
Sheikh Zayed Road · Mixed-use
Rolex Tower
59-storey freehold mixed-use high-rise with SOM design input, completed 2010.
- Floors
- 59
- Completed
- 2010
- Ownership
- Freehold
Commercial Building
Overview
Office stock
The office component spans approximately 31 floors and caters to a range of professional, corporate, and financial occupiers seeking a central SZR address with a recognisable building identity. The strata structure accommodates individual unit users as well as occupiers consolidating multiple suites for larger organisational space requirements. The building's mixed-use character — with residential above — provides a more varied and active building environment than purely commercial towers on the corridor. The SOM architectural influence commands address recognition and visual distinction within the SZR submarket, providing a branding benefit to occupiers that more generic commercial towers cannot replicate.
Rental rates
Rolex Tower is positioned in the upper-mid tier of the SZR strata office market, with rental rates reflective of its architectural quality and 2010-era Grade A specification. The building's mixed-use nature creates an active building environment that supports leasing demand. Rates are competitive against older SZR strata stock and are available through the strata market and registered agents. The 31-floor commercial inventory provides a broad range of unit configurations and price points, making the building relevant to a wide spectrum of SZR occupier demand from small suite users to larger corporate occupiers.
Sales prices
Strata office units are available for direct purchase through the secondary market and registered agents. The building's architectural distinction, SOM design influence, and 2010 specification support investment interest from buyers seeking a recognisable SZR address. The mixed-use nature adds a layer of complexity to strata management coordination but also diversifies the building's owner base across commercial and residential unit types. The 31-floor commercial component provides sufficient unit depth to support consistent secondary market liquidity at varying price points through different market conditions.
Location and access
The tower is located on Sheikh Zayed Road between interchange 3 and interchange 4, with the building's height and SOM architectural profile ensuring strong corridor visibility. Red Line Metro stations are accessible within the SZR corridor, providing direct rail connectivity to DIFC, Downtown Dubai, and Dubai Marina. The location provides direct arterial road connectivity to the broader city commercial network. Dubai International Airport is approximately 15 to 20 minutes by road under typical traffic conditions. The SZR frontage and distinctive architectural form provide high brand visibility for occupiers relative to lower-profile strata buildings on side roads.
Risks
The mixed residential-commercial strata structure introduces management complexity that pure commercial strata buildings avoid. Commercial and residential unit owners have different priorities on building-wide capital decisions, which can slow consensus on refurbishment programmes and create friction in the owners' association governance process. The 2010 specification remains competitive today but will face increasing pressure from post-2015 Grade A product entering the SZR corridor and adjacent submarkets as the building ages. Occupiers and buyers should confirm service charge levels, the current state of building systems maintenance and planned capital expenditure, and the financial reserves of the owners' association before committing. Service charges and the owners' association governance structure should be reviewed carefully given the mixed residential-commercial composition of the building.
Perspective
Rolex Tower is one of the more architecturally interesting strata assets on the SZR corridor, and the SOM design influence gives it a differentiated address proposition relative to the generic commercial towers that dominate the road. At 31 commercial floors it has sufficient scale to offer meaningful configuration choice to occupiers across a range of size requirements. The mixed residential-commercial structure is simultaneously a differentiator and a complexity: the building environment is richer than a pure commercial tower, but coordinating building-wide decisions across commercial and residential owners introduces governance friction. Careful service charge due diligence, individual unit inspection, and clear-eyed assessment of refurbishment cycle position are the right framework for lease and acquisition decisions.
Location
Rolex Tower — Sheikh Zayed Road, Dubai
