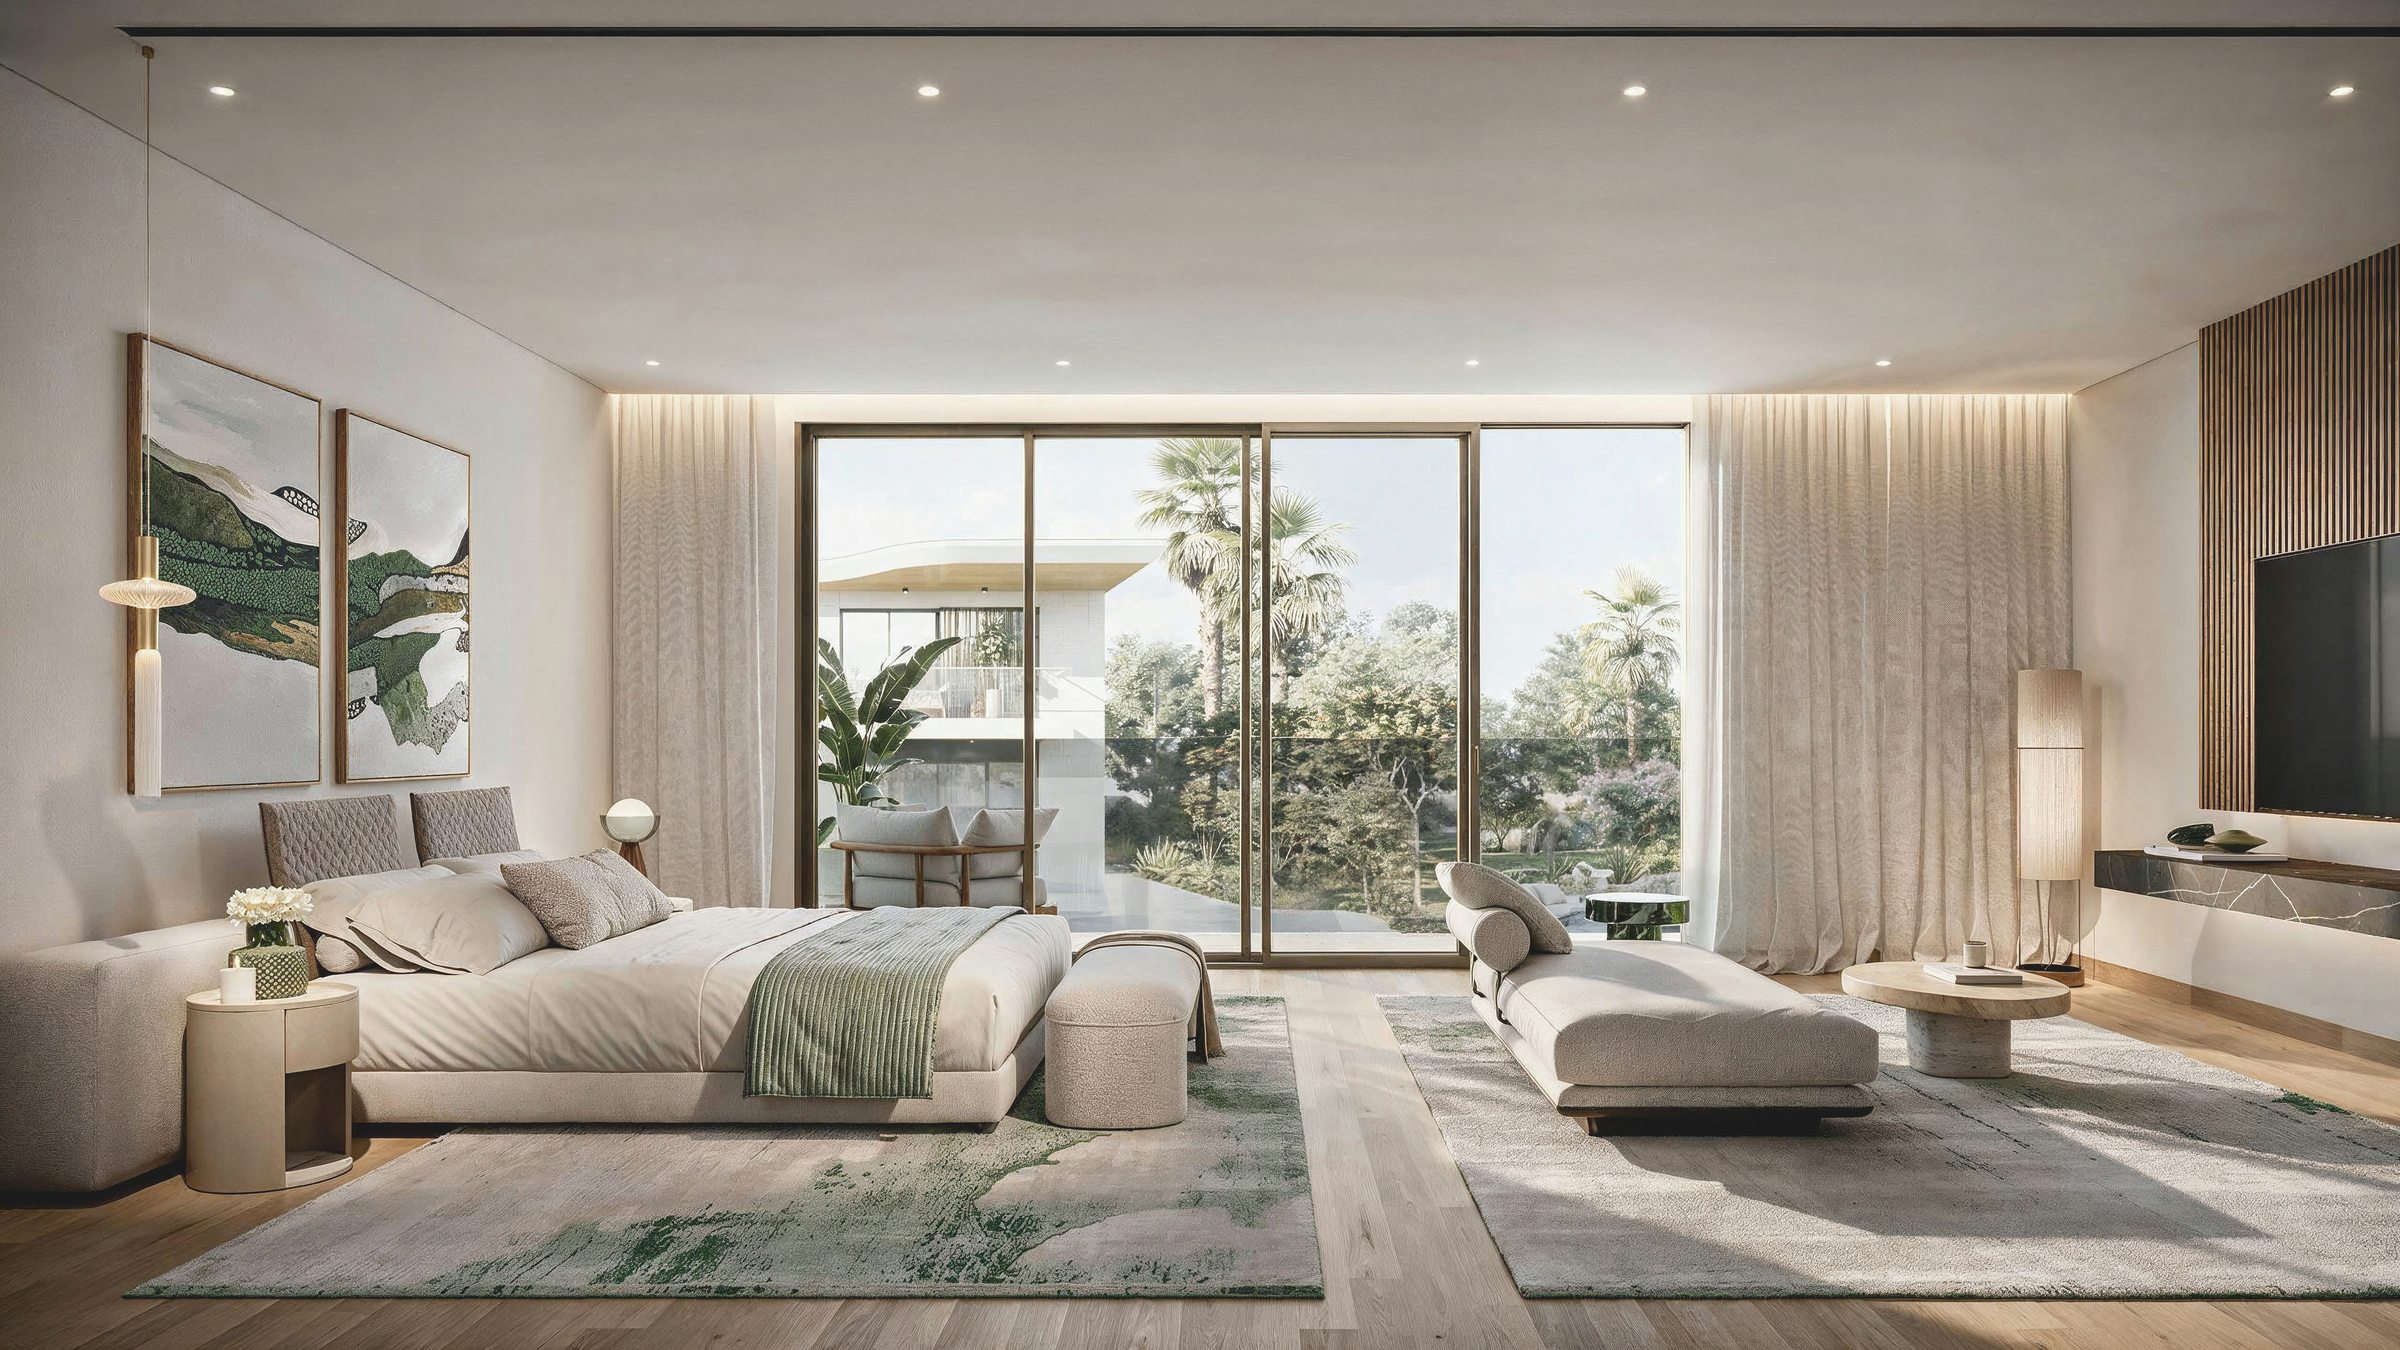
TWO COLLECTIONS OF FOUR TO SIX-BEDROOM VILLAS, ON THE LAST PHASE OF SAADIYAT ISLAND
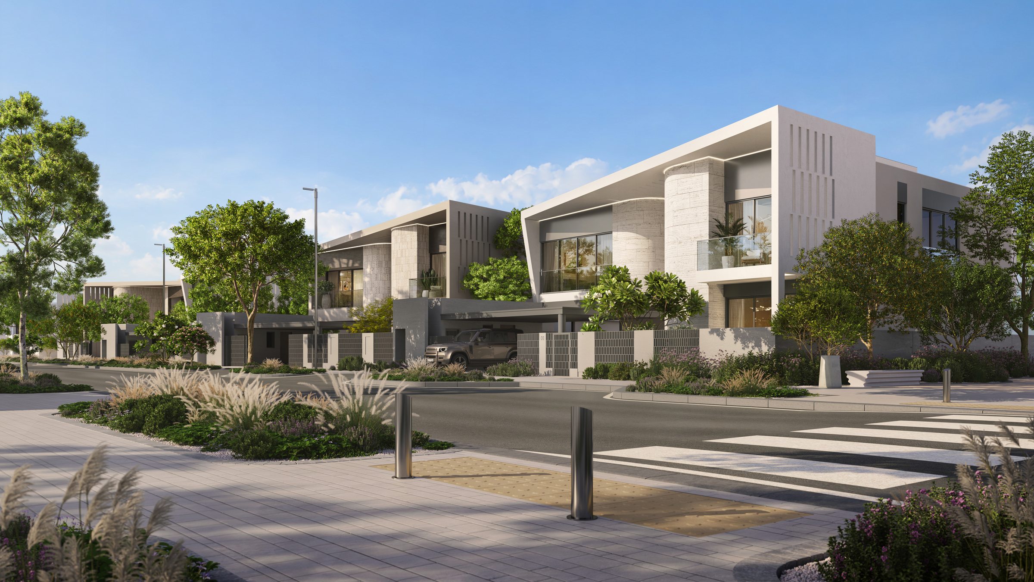
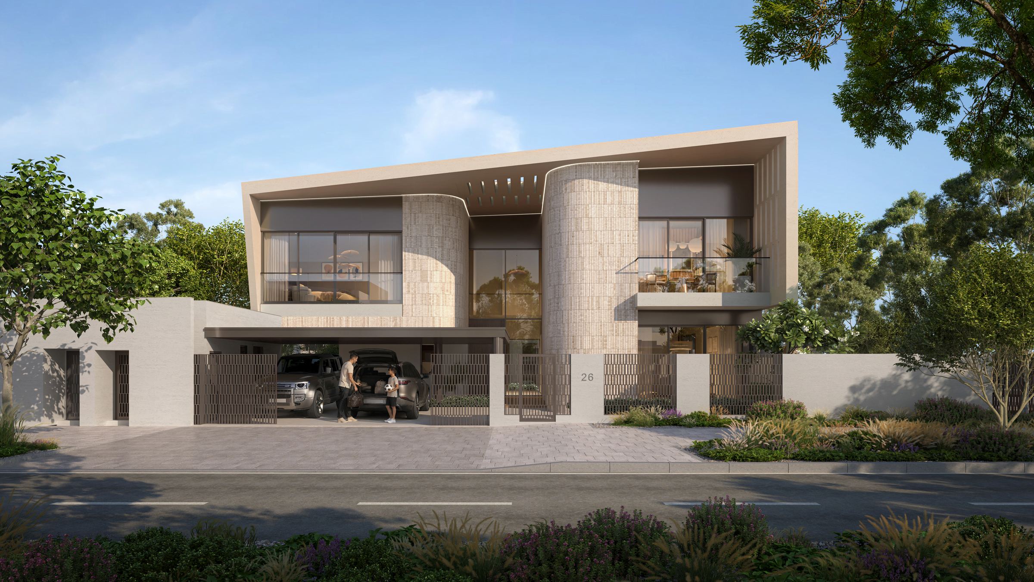
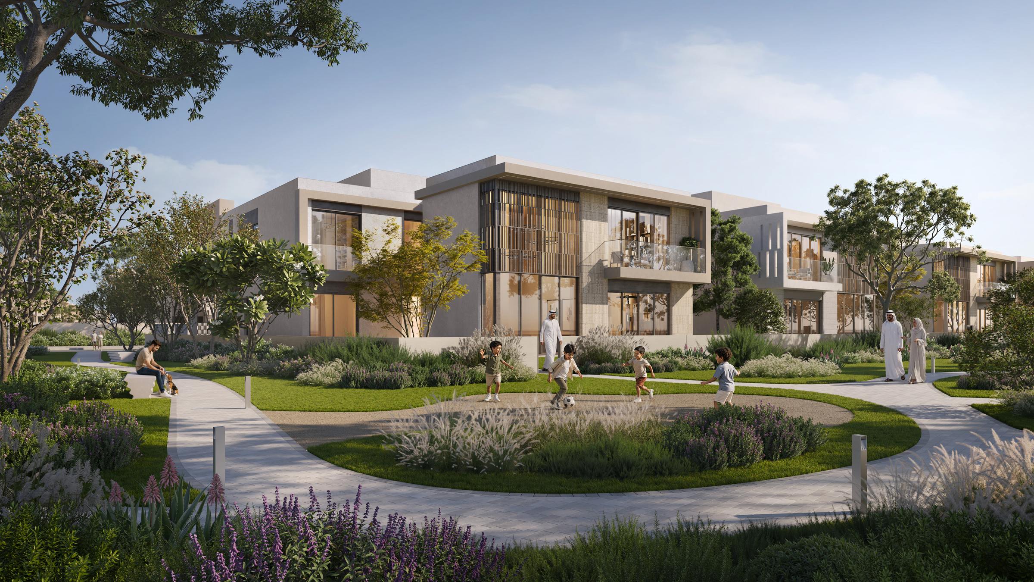
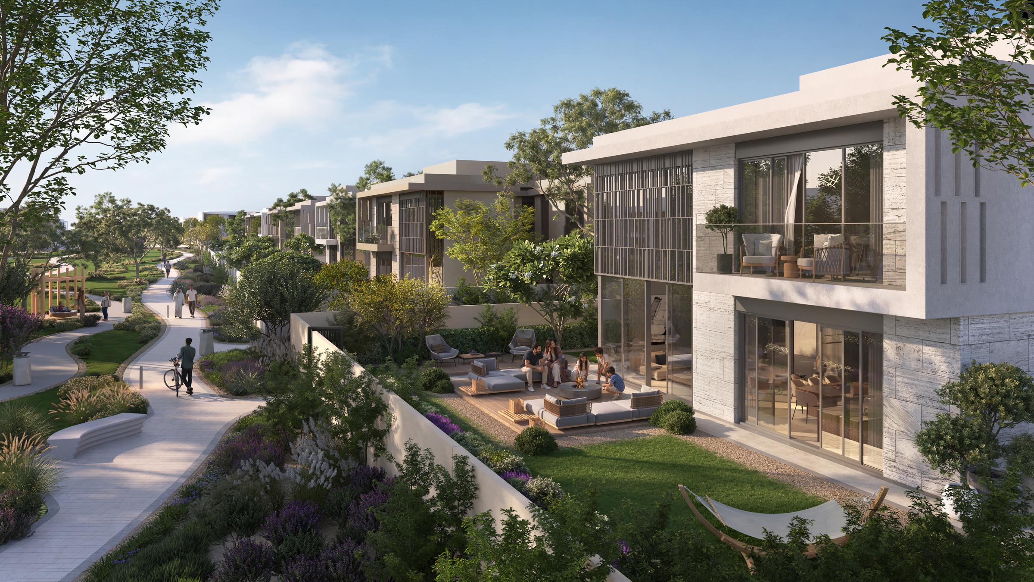
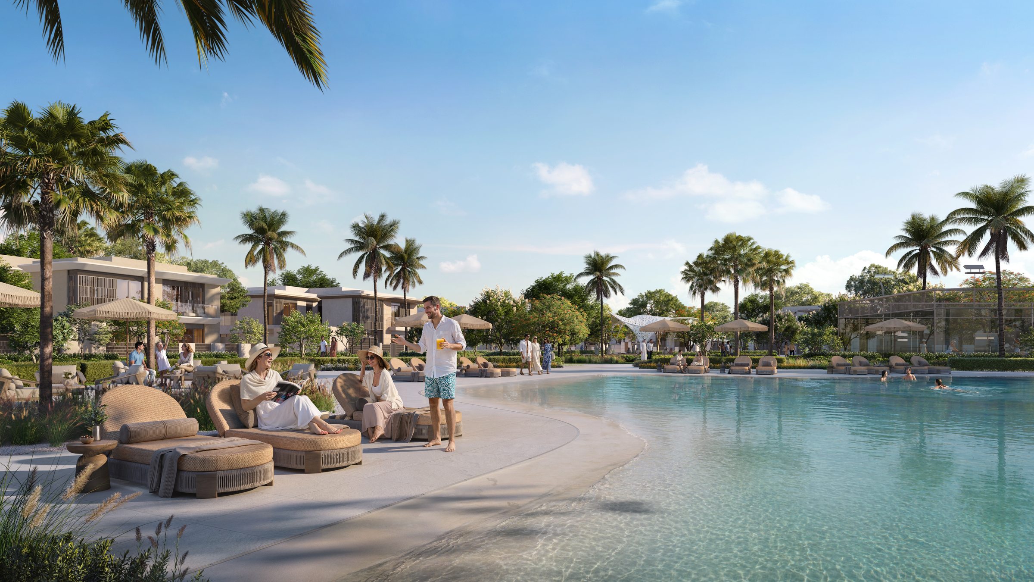
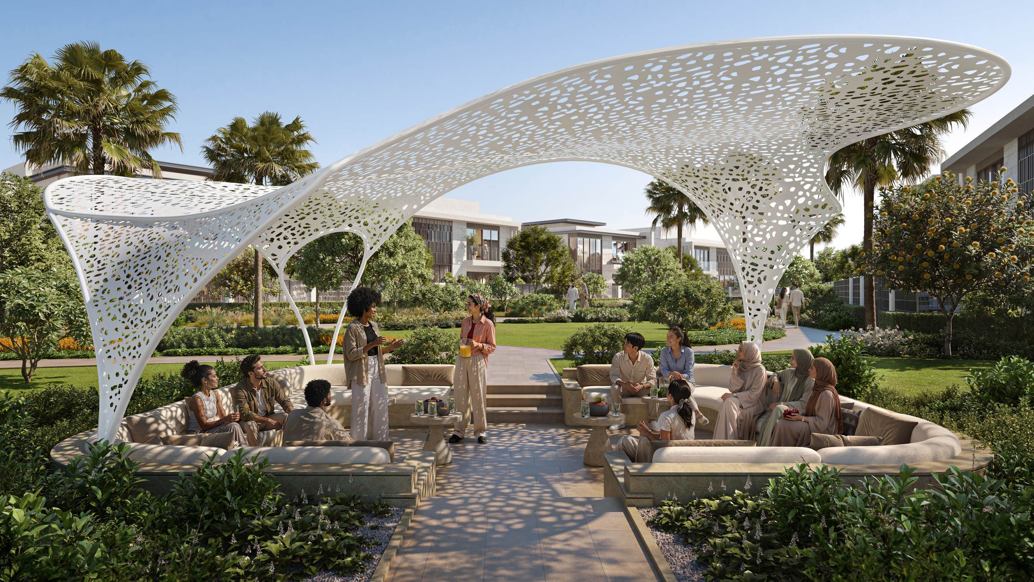
Talay is a villa community by Aldar at Marsa Al Saadiyat, on Saadiyat Island in Abu Dhabi. Aldar calls it "the first luxury address at Marsa Al Saadiyat", and it is released as two collections — Talay, 167 homes, and Talay Beach, 184 homes — of four, five and six-bedroom family villas. Aldar's own description is "two distinct collections of 4 to 6-bedroom homes designed for families", with expansive layouts and private backyards. Prices start at AED 13.5 million, the payment plan is 50/50, and sales open to the public on 25 September 2026.
Three things are worth having before anything else, because each one changes what you are buying.
The collection you choose also chooses your handover date. Aldar gives estimated handover commencing Q4 2029 for Talay and Q4 2030 for Talay Beach. Everything else about the two is closely matched; the delivery date is a full year apart and it is the one variable you cannot renegotiate later.
Every home here is a family villa on its own plot. There are no apartments and no small units in this release: 351 homes, all of them four, five or six bedrooms, on average plots of 736 to 883 square metres (7,922 to 9,505 sq ft). The entry price is what it is because the entry product is a four-bedroom villa with a private backyard, not a one-bedroom.
Marsa Al Saadiyat is the final phase of Saadiyat Island, inaugurated by Aldar on 22 July 2026, and Talay sits in the first phase of home sales across it. What the island is today — the cultural district, the beaches, the schools — is already built around this plot rather than promised alongside it.
To register interest in a specific collection, bedroom count or plot position ahead of the 23 September broker release, get in touch.
LOCATION — MARSA AL SAADIYAT, ON SAADIYAT ISLAND
Aldar inaugurated Marsa Al Saadiyat on 22 July 2026 as the final phase of the Saadiyat Island masterplan, with a stated gross development value of AED 100 billion (USD 27.2 billion). On the figures reported at the announcement, it takes in 8 km of coastline, 5.6 km of beaches, a 1 km waterfront promenade, and Abu Dhabi's largest marina at more than 350 berths for boats and superyachts. Three schools are planned across it, homes for more than 58,000 residents, and the connections announced with it include new roads, tunnels, a bridge and an underground Etihad Rail high-speed station. The first phase of home sales was scheduled for the second half of 2026 — which is this release. Those are Aldar's own figures as reported by World Construction Network and Yahoo Finance, both accessed 21 September 2026.
The AED 100 billion is the gross development value of the whole destination — a planning figure covering a build-out that spans many years, and Aldar's own measure of the scale it is committing to Marsa Al Saadiyat.
What Aldar's launch release gives for Talay's own position within that masterplan:
| Approximate distance |
Destination |
| 300 m |
School |
| 650 m |
Beach club |
| 1 km |
Marina |
| 1.5 km |
Etihad Rail |
Aldar's factsheet gives the same picture in its own terms: beach up to 1 km away, a retail hub up to 1 km away, a school planned within the Talay community, and six leading educational institutions close by, including NYU Abu Dhabi just 1 km away — the others shown are the American Community School of Abu Dhabi, Muna British Academy, LFITM/AFLEC and Cranleigh Abu Dhabi.
Two of those distances corroborate the masterplan independently: the marina at roughly 1 km is the 350-berth marina announced in July, and the Etihad Rail point at roughly 1.5 km is the underground station announced with it. Read as a set, they put a family villa inside walking range of a school and a beach club, on an island whose institutional anchors are already open. That, rather than any single number, is the location case.
PRICING AT LAUNCH
Prices start at AED 13.5 million, which is Aldar's factsheet figure and is independently matched by the launch release's four-bedroom entry. Aldar's per-bedroom entry prices are:
| Villa |
Starting price (AED) |
| 4 bedroom |
13,500,000 |
| 5 bedroom |
15,500,000 |
| 6 bedroom |
17,200,000 |
The AED 13,500,000 entry is stated by both Aldar's factsheet and the launch release of 21 September 2026. The AED 15,500,000 and AED 17,200,000 figures are Aldar's launch release figures, published here as it gives them. These are Aldar's starting prices per villa type: the plot, its position and its orientation move the number.
What the entry price implies on area, and on which area. Aldar prices Talay per home. Where a rate is useful, it has to be calculated, and it has to name its basis. Against Aldar's own published four-bedroom gross saleable areas, AED 13,500,000 works out at AED 2,498 per square foot on Talay's 502 sq m (5,403 sq ft) and AED 2,479 per square foot on Talay Beach's 506 sq m (5,447 sq ft) — a band of roughly AED 2,479 to 2,498 per square foot, or AED 26,680 to 26,892 per square metre. That is Mitchell's arithmetic on Aldar's figures, calculated on gross saleable area — Aldar's own basis, and the basis every area on this page is published on. The house basis for a price per square foot elsewhere on this site is built-up area, which is a different measure.
The recurring cost. The service charge is AED 84.61 per square metre of gross floor area, which is AED 7.86 per square foot on the same basis. That is Aldar's published rate for Talay, charged on the gross floor area of the home you buy, and it is the figure to carry into any running-cost calculation.
THE HOMES — WHAT THE AREAS MEAN, AND THE TWO PLOT MEASURES
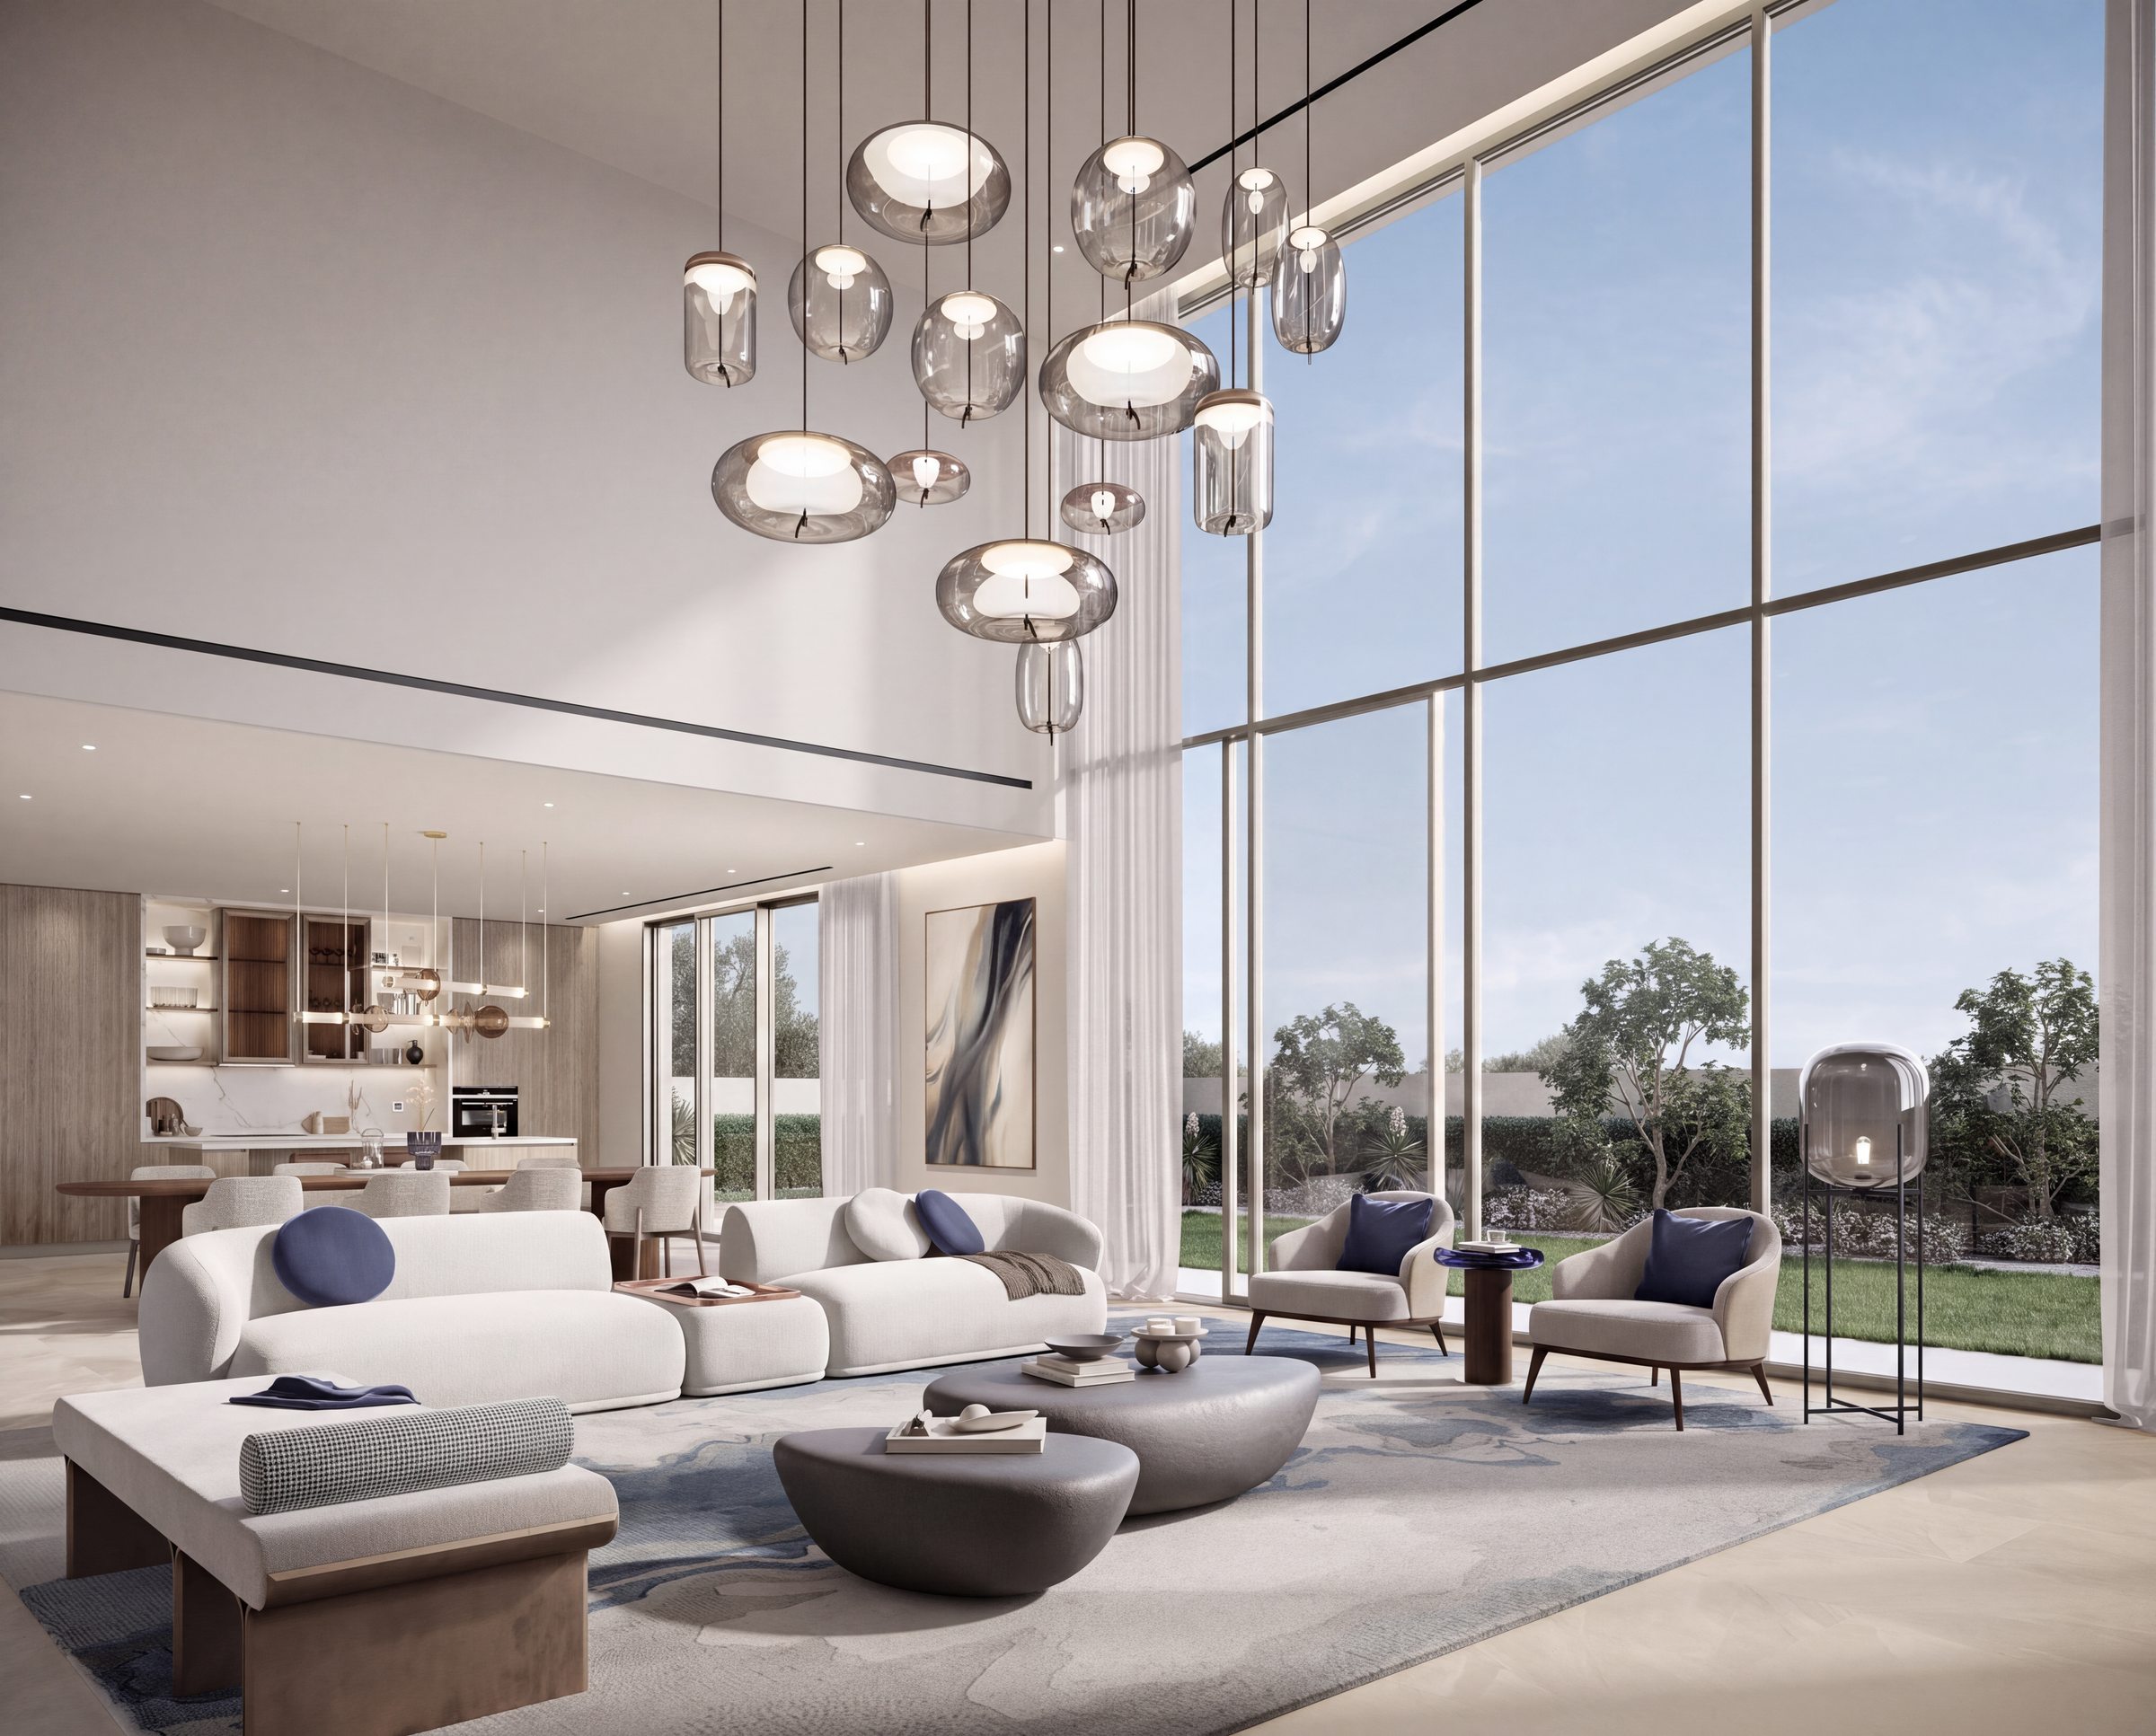
Every villa type in both collections is published with a ground floor and a first floor plan, so these are two-storey family houses rather than single-level homes. Aldar's description is "two distinct collections of 4 to 6-bedroom homes designed for families", with expansive layouts and private backyards.
The sizes Aldar publishes per type are gross saleable area, in square metres, and they run from 502 sq m (5,403 sq ft) on a four-bedroom to 634 sq m (6,824 sq ft) on a six-bedroom. The two collections are within a few square metres of each other at every bedroom count.
There are two different plot measures in circulation, and they are not in conflict. Aldar's floor plans publish an average plot area for each bedroom count in each collection — an average across the collection. Aldar's launch release publishes approximate starting plot sizes — the small end of the range, not its middle. Both are true, they measure different things, and neither substitutes for the other:
| Villa |
Approximate STARTING plot (release) |
AVERAGE plot, Talay (floor plans) |
AVERAGE plot, Talay Beach (floor plans) |
| 4 bedroom |
720 sq m (7,750 sq ft) |
738 sq m (7,944 sq ft) |
736 sq m (7,922 sq ft) |
| 5 bedroom |
790 sq m (8,503 sq ft) |
841 sq m (9,052 sq ft) |
857 sq m (9,225 sq ft) |
| 6 bedroom |
790 sq m (8,503 sq ft) |
883 sq m (9,505 sq ft) |
860 sq m (9,257 sq ft) |
Read the table as two different questions. The starting column answers "what is the smallest plot I might be allocated at this price"; the average columns answer "what does a typical plot in this collection look like". On the five and six-bedroom villas the gap between them is wide — 51 to 93 square metres, or 549 to 1,001 square feet — which is a garden's worth of difference between one plot and another. Tell us the collection, the bedroom count and the plot position you want and a Mitchell's adviser will come back with the plans for the villas that fit — get in touch.
TWO KITCHENS — THE MOST USEFUL LINE IN THE SPECIFICATION
Aldar's material finishes schedule describes a show kitchen and, separately, a daily kitchen with a pantry, and it finishes them differently: wood veneer joinery, engineered stone and tinted glass upper cabinets in the show kitchen; engineered stone counters with laminate above and high-pressure laminate below in the daily kitchen and pantry.
That is a decision about how the house is lived in rather than a cost saving. The show kitchen opens to the living space; the daily kitchen and pantry are where the cooking, the appliances and the storage go, out of the main room. Households that entertain, or run a house with staff, want precisely this and are disappointed by a single open-plan kitchen at this price. Households that do not will be paying for a room they use as storage. Walk both before you commit to a type.
THE MATERIAL FINISHES SCHEDULE
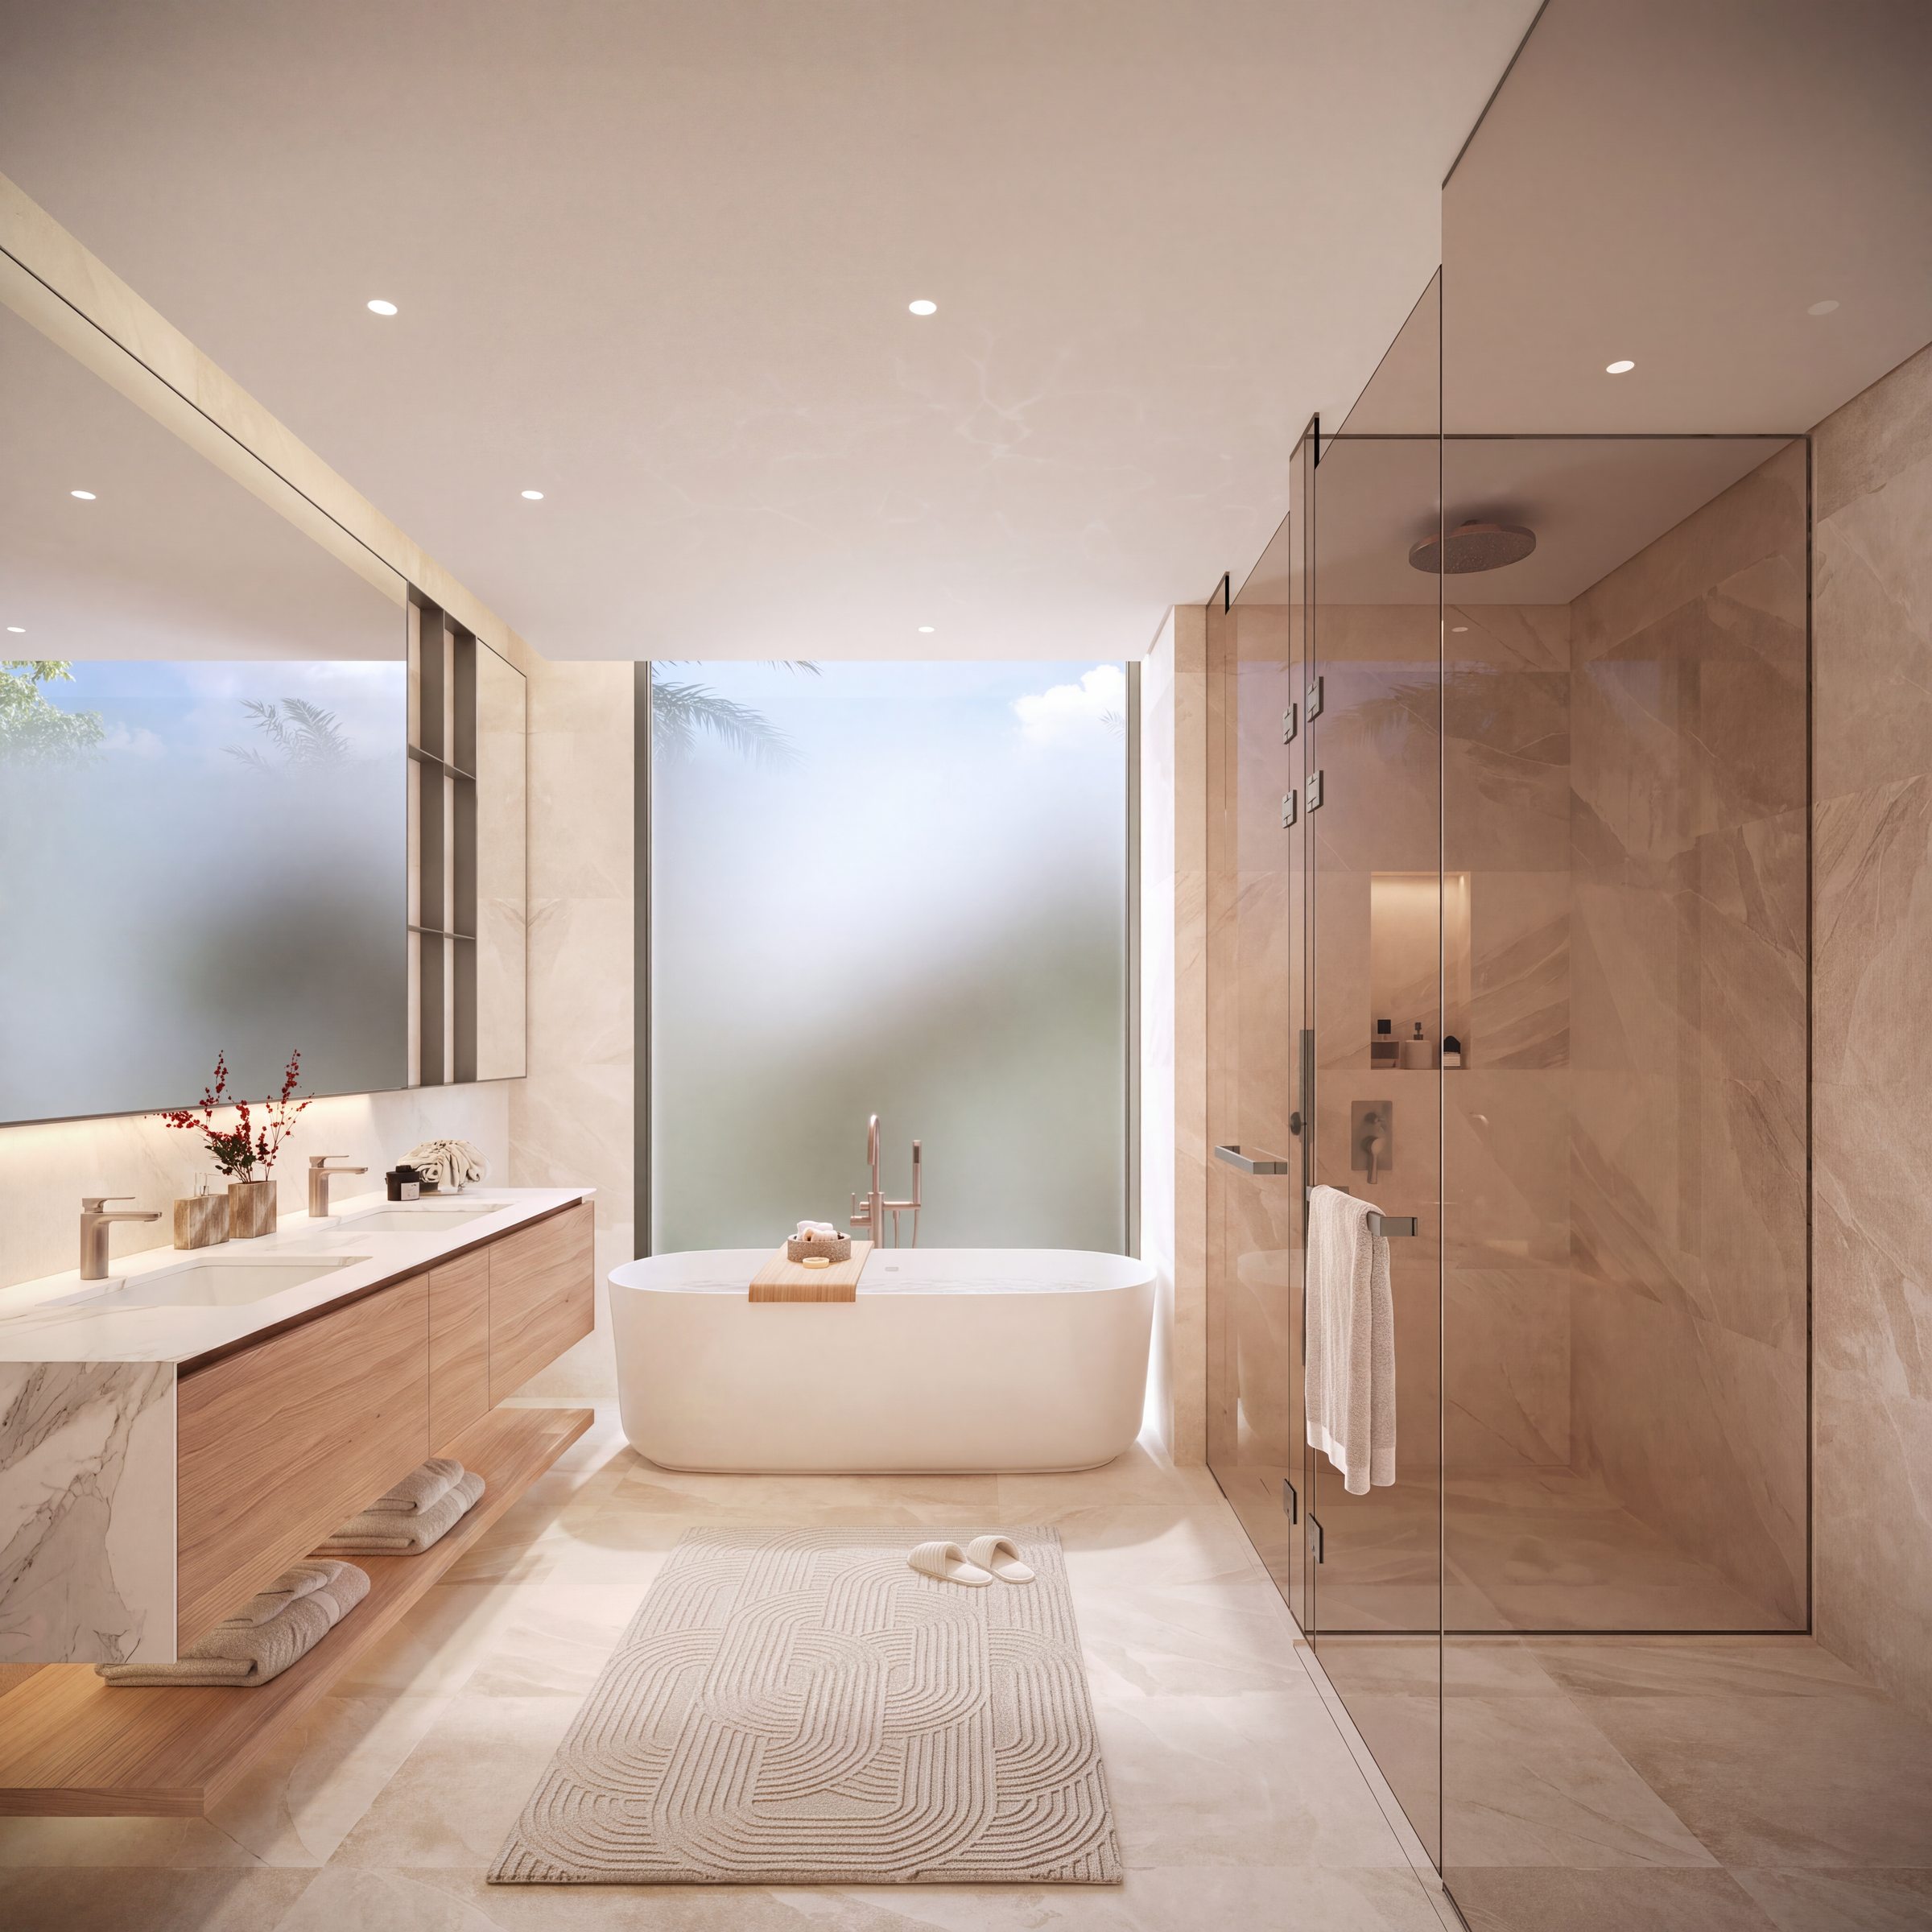
Aldar publishes one specification in two palettes — a Villa Light Scheme and a Villa Dark Scheme — with the same schedule of materials under each:
| Element |
Specified finish |
| Walls and ceilings |
Paint finish |
| Back-of-house floors and walls |
Porcelain tile |
| Stairs |
Leathered marble |
| Bedroom flooring |
Engineered wood flooring |
| General flooring, wet-area floors and walls |
Porcelain tile |
| Internal doors, show kitchen and joinery |
Wood veneer |
| Show kitchen countertop and backsplash |
Engineered stone |
| Show kitchen upper cabinets, shower glass partitions |
Tinted glass |
| Daily kitchen countertop and backsplash |
Engineered stone |
| Daily cabinets and pantry upper cabinets |
Laminate |
| Daily kitchen and pantry lower cabinets |
High-pressure laminate |
| Bathroom vanity countertop |
Engineered stone |
| Sanitary ware |
Brushed nickel metal |
| General metal finish |
Brushed nickel metal |
Aldar's Talay material finishes specification, 2 pages, supplied 21 September 2026. The schedule names materials rather than brands or model numbers, and it is reproduced here at that level. Both palettes carry the identical schedule.