



REQUEST FULL DETAILS
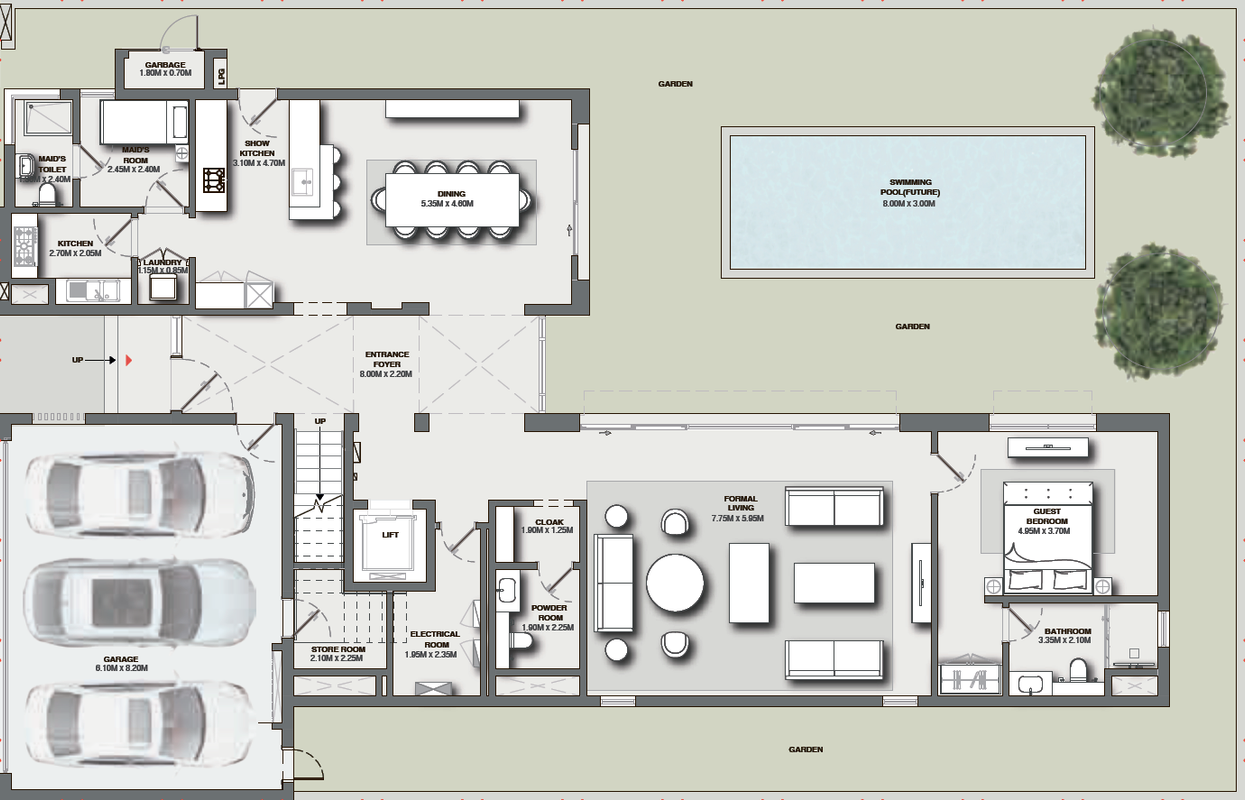
CLICK TO VIEW FLOORPLAN

PAYMENT PLAN
UNIT PRICE | AED 8,300,000 |
PAYMENTS ON TRANSFER
1. Payment to seller | AED 2,386,537 |
2. DLD Transfer fee 4% + 40 AED | AED 332,040 |
3. DLD Registration Trustee fee + 5% VAT | AED 5,250 |
4. Buyer's agent commission 2% + 5% VAT | AED 174,300 |
PAYMENT PLAN SCHEDULE
March-2026 | AED 1,182,693 |
On Handover | AED 4,730,770 |
SUMMARY
Total on Transfer | AED 2,898,127 |
Total remaining Payment Plan | AED 5,913,463 |
TOTAL COST FOR BUYER | AED 8,811,590 |

PROJECT DESCRIPTION
OVERVIEW
Sobha Reserve is a residential villa development located within the district of Wadi Al Safa 2 in the larger Dubailand area of Dubai, United Arab Emirates. The project forms part of a cluster of master planned residential communities positioned within the western sector of the city, an area that has seen substantial expansion through low density gated developments and villa compounds. Sobha Reserve is being developed by Sobha Realty through its subsidiary Sobha and represents one of several projects introduced by the developer within Dubailand.
LOCATION & TRANSPORT
The development is situated in Wadi Al Safa 2, a suburban district within Dubailand that lies west of Sheikh Mohammed Bin Zayed Road and south of Al Ain Road. The district is characterized by a mixture of freehold communities, entertainment destinations, and undeveloped land allocated for future residential and commercial growth. Sobha Reserve occupies a position close to several established neighbourhoods including Majan, The Villa, Falconcity of Wonders, Arabian Ranches 3, and Living Legends. The surrounding environment largely consists of villa communities arranged around internal road networks and landscaped communal spaces.
AMENITIES & SURROUNDING
The internal community plan includes a set of recreational and lifestyle facilities distributed across landscaped public areas within the development. Planned amenities include swimming pools, landscaped walkways, barbecue facilities, an outdoor cinema area, planted green spaces, and a themed zen garden. Tree lined pedestrian routes connect residential clusters to communal amenities, supporting recreational walking and outdoor activities within the gated environment. The broader Dubailand area also hosts a variety of infrastructure including theme parks, entertainment complexes, retail facilities, healthcare services, and schools.
MARKET
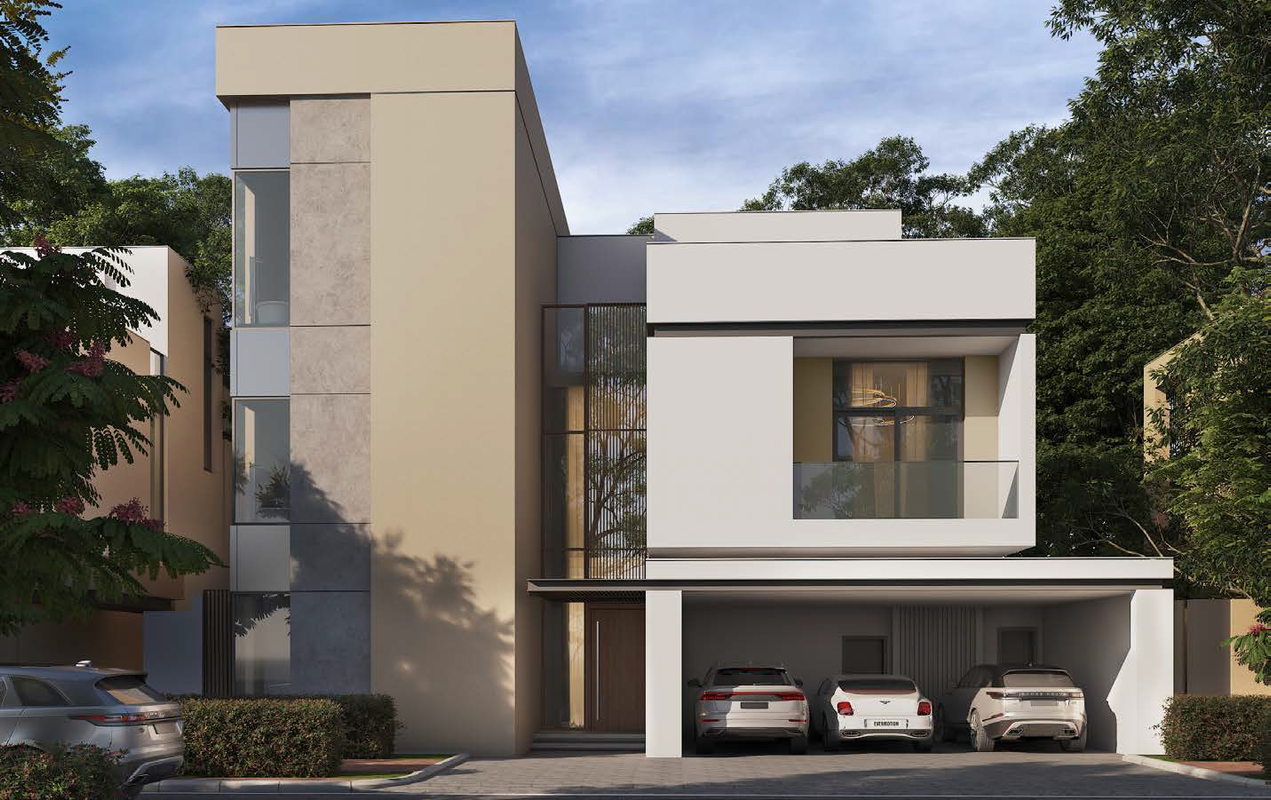
Sobha Reserve is designed as a gated villa community arranged along a network of landscaped internal streets and pedestrian friendly walkways. The project is planned as a predominantly low density residential environment with detached and semi detached villas surrounded by private gardens. Residential units consist of four bedroom and five bedroom villas built on land plots that start from roughly 4,900 square feet, with larger configurations available in certain clusters of the development. Each residence is designed as a standalone dwelling and includes private outdoor spaces and parking provisions. The planned built environment reflects a curvilinear street layout which creates non linear sequences of residential plots arranged within landscaped green corridors.
CONCLUSION
Sobha Reserve is designed as a gated villa community arranged along a network of landscaped internal streets and pedestrian friendly walkways. The project is planned as a predominantly low density residential environment with detached and semi detached villas surrounded by private gardens. Residential units consist of four bedroom and five bedroom villas built on land plots that start from roughly 4,900 square feet, with larger configurations available in certain clusters of the development.