



REQUEST FULL DETAILS
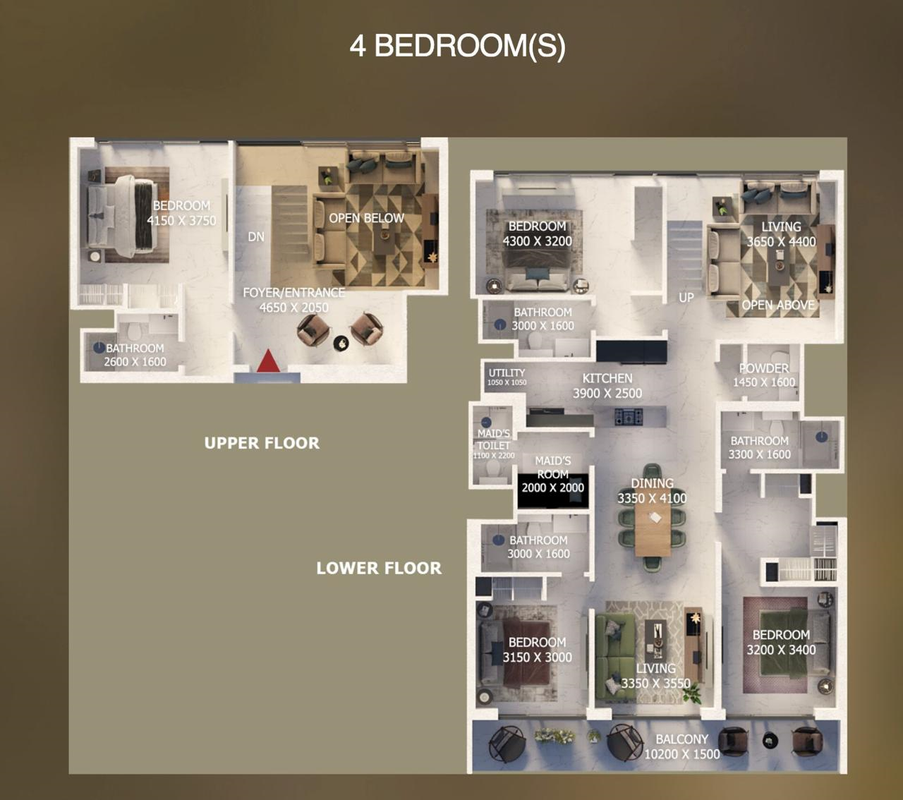
CLICK TO VIEW FLOORPLAN

PAYMENT PLAN
UNIT PRICE | AED 4,980,000 |
PAYMENTS ON TRANSFER
1. Payment to seller | AED 1,921,232 |
2. DLD Transfer fee 4% + 40 AED | AED 199,240 |
3. DLD Registration Trustee fee + 5% VAT | AED 5,250 |
4. Buyer's agent commission 2% + 5% VAT |
PAYMENT PLAN SCHEDULE
On Handover (31-DEC-2026) | AED 3,058,768 |
SUMMARY
Total on Transfer | AED 2,230,302 |
Total remaining Payment Plan | AED 3,058,768 |
TOTAL COST FOR BUYER | AED 5,289,070 |

PROJECT DESCRIPTION
OVERVIEW
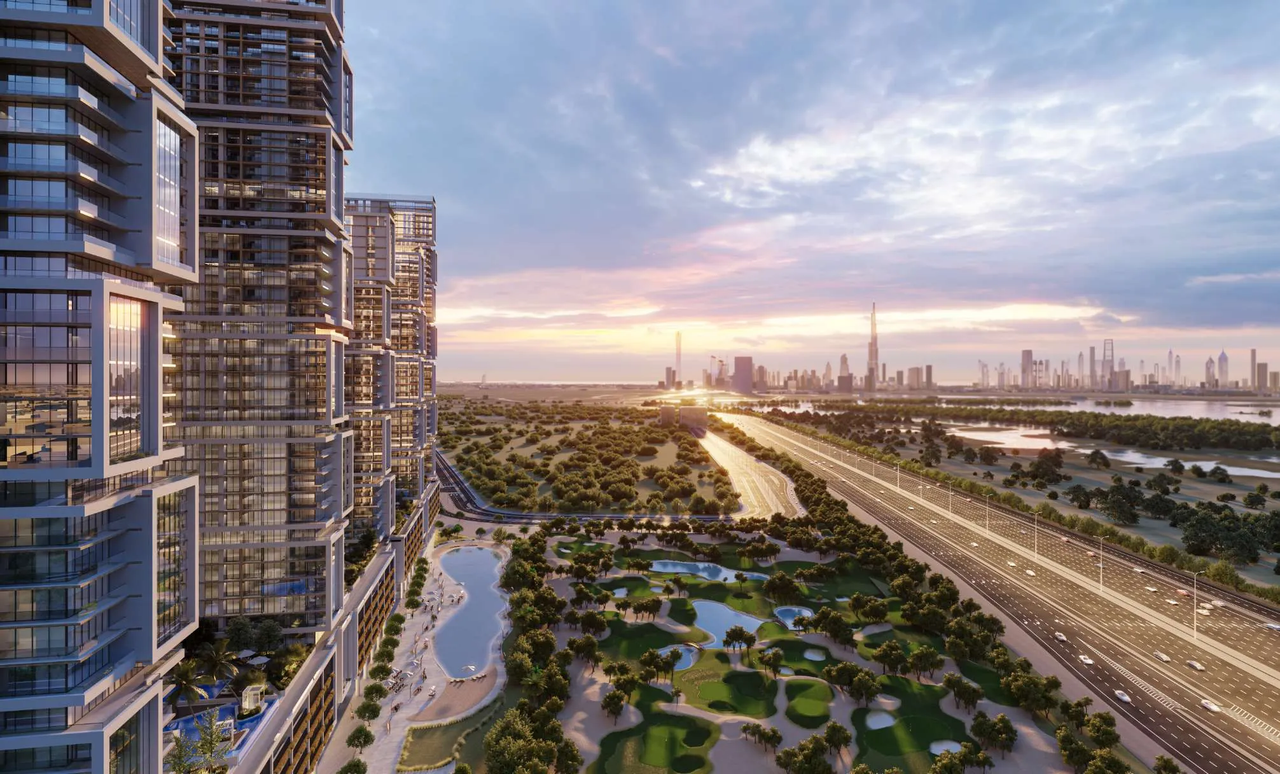
Sobha One is a large residential development under construction in Ras Al Khor Industrial Area 1 in Dubai. The project forms a multi-building residential complex comprising five high-rise towers that together establish a new residential cluster within the eastern corridor of Dubai. The development is being delivered by Sobha Realty through its subsidiary Sobha Capital LLC. The architectural consultant on the project is PNC Architects and the main contractor responsible for construction is Sobha Contracting.
LOCATION & TRANSPORT
The site is located within Ras Al Khor Industrial Area 1, an area situated east of Business Bay and south of Dubai Creek. This district historically comprises logistics, warehousing and light industrial activity but has begun to transition in parts toward residential and mixed-use redevelopment. Sobha One is positioned near several rapidly expanding communities including Sobha Hartland, Meydan, Dubai Creek Harbour and Al Jaddaf. Nearby development clusters include Azizi Riviera and other residential buildings associated with Mohammed Bin Rashid City.
AMENITIES & SURROUNDING
A range of infrastructure elements are located within short driving distance of the development. Retail and entertainment facilities can be accessed at Dubai Festival City, which is approximately 4.5 kilometres away and contains a large shopping mall as well as the waterfront projection show known as Imagine at Dubai Festival City. Cultural and leisure amenities include Jameel Arts Centre approximately 5.2 kilometres from the site. Parks located nearby include Hartland Greens East Park, Creek Island Central Park and Riviera East Park, all situated within approximately three kilometres.
MARKET
The complex consists of five individual towers known as Sobha One Tower A, Sobha One Tower B, Sobha One Tower C, Sobha One Tower D and Sobha One Tower E. Each tower varies in height, with the structures rising approximately 66 storeys, 54 storeys, 48 storeys and two towers at 36 storeys. The towers are arranged within a coordinated site plan that integrates residential floors, podium structures, landscaped areas and shared facilities. Units are configured primarily as residential apartments with a range of layouts including one-bedroom, two-bedroom and three-bedroom units, with selected larger configurations in higher floors of the towers. Parking is integrated within podium levels and building basements. The project is designed as a vertical residential community where multiple towers share amenities, infrastructure and internal circulation routes.
CONCLUSION
The complex consists of five individual towers known as Sobha One Tower A, Sobha One Tower B, Sobha One Tower C, Sobha One Tower D and Sobha One Tower E. Each tower varies in height, with the structures rising approximately 66 storeys, 54 storeys, 48 storeys and two towers at 36 storeys. The towers are arranged within a coordinated site plan that integrates residential floors, podium structures, landscaped areas and shared facilities.