



REQUEST FULL DETAILS

CLICK TO VIEW FLOORPLAN


PROJECT DESCRIPTION
OVERVIEW
Nasayem Avenue is a residential sub community within the wider Mirdif Hills master development located in Mirdif, Dubai. The project forms part of a mixed use neighbourhood delivered by Dubai Investments Real Estate Company. Situated near the centre of the Mirdif Hills master plan, Nasayem Avenue consists primarily of mid rise residential buildings containing a range of apartments and duplex units. Construction of the development began in November 2016 and the project reached completion in December 2019 following an originally estimated completion target of December 2018.
LOCATION & TRANSPORT
Nasayem Avenue forms one of the residential clusters inside Mirdif Hills, a master planned development positioned in the north eastern region of Dubai. The locality lies within close proximity to Mushrif Park and is a short distance from residential areas such as Al Khawaneej and Al Mizhar. Mirdif itself is known as an established residential district consisting mainly of villas and family oriented communities. The introduction of apartment projects such as Nasayem Avenue represents a shift toward mixed housing formats in the area.
AMENITIES & SURROUNDING
The surrounding Mirdif district features several recreational and lifestyle destinations located within short driving distance of Nasayem Avenue. Mushrif Park is situated less than one kilometre away and provides extensive green spaces, cycling paths, picnic areas and recreational facilities. Additional nearby parks include Uptown Mirdif Park and Mirdif Park located within a radius of roughly 1.5 to 2.4 kilometres from the development. Entertainment venues in the vicinity include Cinema City at Arabian Centre approximately 1.3 kilometres away and Vox Cinemas at City Centre Mirdif around 3.5 kilometres away.
MARKET
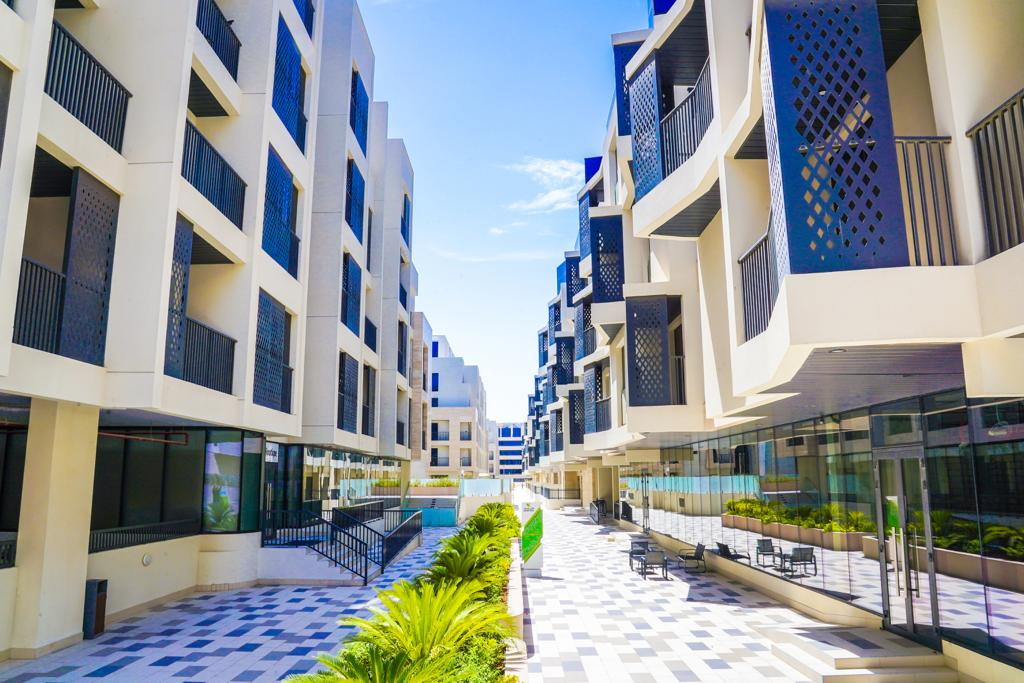
The residential offering in Nasayem Avenue includes a variety of apartment layouts designed for medium and large household sizes. Units within the development range from two bedroom and three bedroom flats to larger three and four bedroom duplex apartments. The design concept emphasises integrated residential living within a planned neighbourhood environment. Buildings in the cluster incorporate residential floors above podium and parking levels and provide internal courtyards and communal circulation spaces typical of mid density projects in the Mirdif district. The layout configuration supports a community oriented development pattern where residential blocks are arranged around landscaped spaces and walkways connecting to amenities throughout the greater Mirdif Hills master plan. The planning timeline for Nasayem Avenue can be traced back to at least October 2014 when the project was first identified in early development records.
CONCLUSION
The residential offering in Nasayem Avenue includes a variety of apartment layouts designed for medium and large household sizes. Units within the development range from two bedroom and three bedroom flats to larger three and four bedroom duplex apartments. The design concept emphasises integrated residential living within a planned neighbourhood environment. Buildings in the cluster incorporate residential floors above podium and parking levels and provide internal courtyards and communal circulation spaces typical of mid density projects in the Mirdif district.