


REQUEST FULL DETAILS
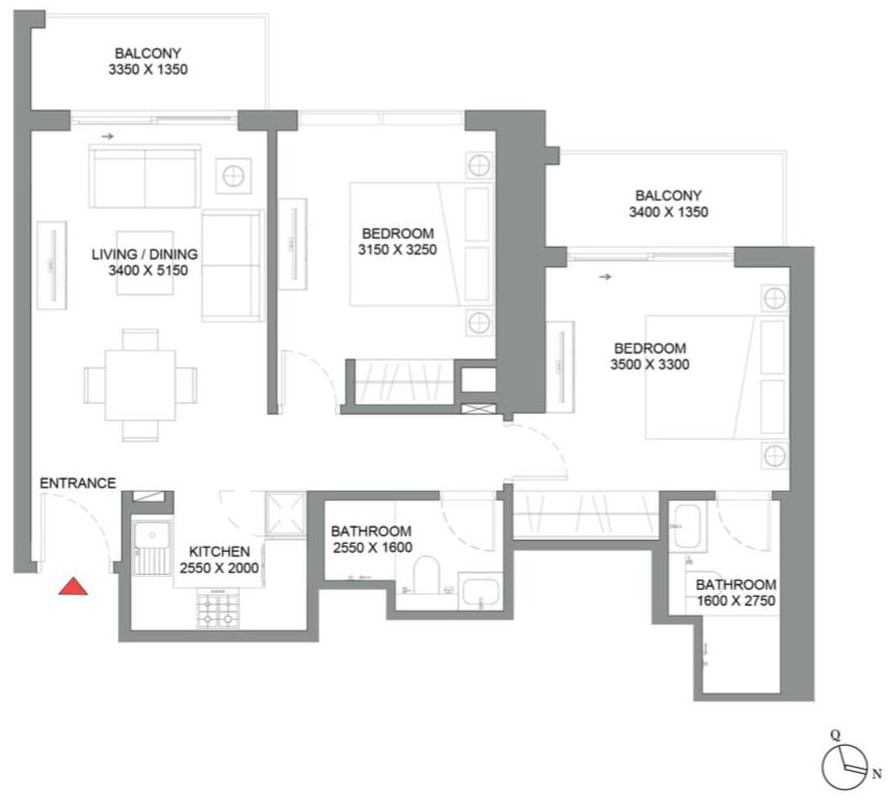
CLICK TO VIEW FLOORPLAN

PAYMENT PLAN
UNIT PRICE | AED 2,140,000 |
PAYMENTS ON TRANSFER
1. Payment to seller | AED 979,302 |
2. DLD Transfer fee 4% + 40 AED | AED 85,640 |
3. DLD Registration Trustee fee + 5% VAT | AED 5,250 |
4. Buyer's agent commission 2% + 5% VAT | AED 44,940 |
PAYMENT PLAN SCHEDULE
9/8/2026 | AED 232,139 |
On Handover | AED 928,559 |
SUMMARY
Total on Transfer | AED 1,115,132 |
Total remaining Payment Plan | AED 1,160,698 |
TOTAL COST FOR BUYER | AED 2,275,830 |

PROJECT DESCRIPTION
OVERVIEW
360 Riverside Crescent is a 73-storey residential skyscraper currently under development within the Sobha Hartland 2 master community in Bu Kadra, part of the wider Meydan district in Mohammed Bin Rashid City, Dubai. The building forms part of an expanding residential cluster positioned east of Meydan Racecourse and north of Dubai Al Ain Road. The project is being delivered by Sobha Realty through its subsidiary Sobha, a developer active in high-density residential and mixed-use schemes throughout Dubai. Construction of the tower commenced in May 2024 and the estimated completion date is June 2027.
LOCATION & TRANSPORT
The building sits within the Sobha Hartland 2 neighbourhood, a master planned district positioned inside Mohammed Bin Rashid City roughly five kilometres south of Downtown Dubai. Bu Kadra sits near several established residential zones including Sobha Hartland, Meydan, District One, and Azizi Riviera. The surrounding districts collectively form one of Dubai's largest mixed-use urban expansions with residential towers, villas, landscaped parks, retail space and waterfront infrastructure.
AMENITIES & SURROUNDING
Facilities planned within the development include a collection of shared recreational and wellness amenities typical of high rise residential towers. These amenities include swimming pools, lagoon pools and landscaped outdoor leisure areas integrated into the project podium. Sports facilities listed for the development include badminton courts, padel courts, a basketball half court, squash courts and volleyball space. The building will also contain indoor gym facilities and jogging trails integrated into surrounding landscaped areas.
MARKET
The tower rises across 73 floors above ground supported by two basement levels dedicated to vehicle parking. The residential programme includes a mix of one-bedroom and two-bedroom apartments designed for vertical urban living within a high-density tower configuration typical of contemporary Dubai residential clusters. Layout sizes vary across the building depending on floor level, with apartment sizes commonly ranging between approximately 692 square feet and more than 925 square feet for larger units. Interior orientations provide outward views across surrounding neighbourhoods including Meydan Racecourse to the west and Ras Al Khor industrial and wetland areas toward the east. According to information associated with the Dubai Land Department registry, the total project value of 360 Riverside Crescent is recorded at approximately AED 686137000.
CONCLUSION
The tower rises across 73 floors above ground supported by two basement levels dedicated to vehicle parking. The residential programme includes a mix of one-bedroom and two-bedroom apartments designed for vertical urban living within a high-density tower configuration typical of contemporary Dubai residential clusters. Layout sizes vary across the building depending on floor level, with apartment sizes commonly ranging between approximately 692 square feet and more than 925 square feet for larger units.