
Location: Dubai Islands, Island A – Nestled along the serene outer edge of Dubai Islands, Ellington Sands II boasts a tranquil beachfront setting with sweeping views of the Arabian Gulf. Located on Island A, it provides effortless access to pristine sands, landscaped promenades, and major road networks—while preserving the exclusivity and calm of resort-style living.
Ellington · Dubai Islands
Ellington Sands II Retail
PriceFrom 5,199 PSF
Payment plan60/40
Connect for special pricing and payment terms.
- Size
- 1,596.72 sq ft
- Handover
- Q4 2029
On this page
Quick navigation
Property
Ellington Sands II by Ellington Properties
Project Overview
A Resort-Inspired Mixed-Use Destination
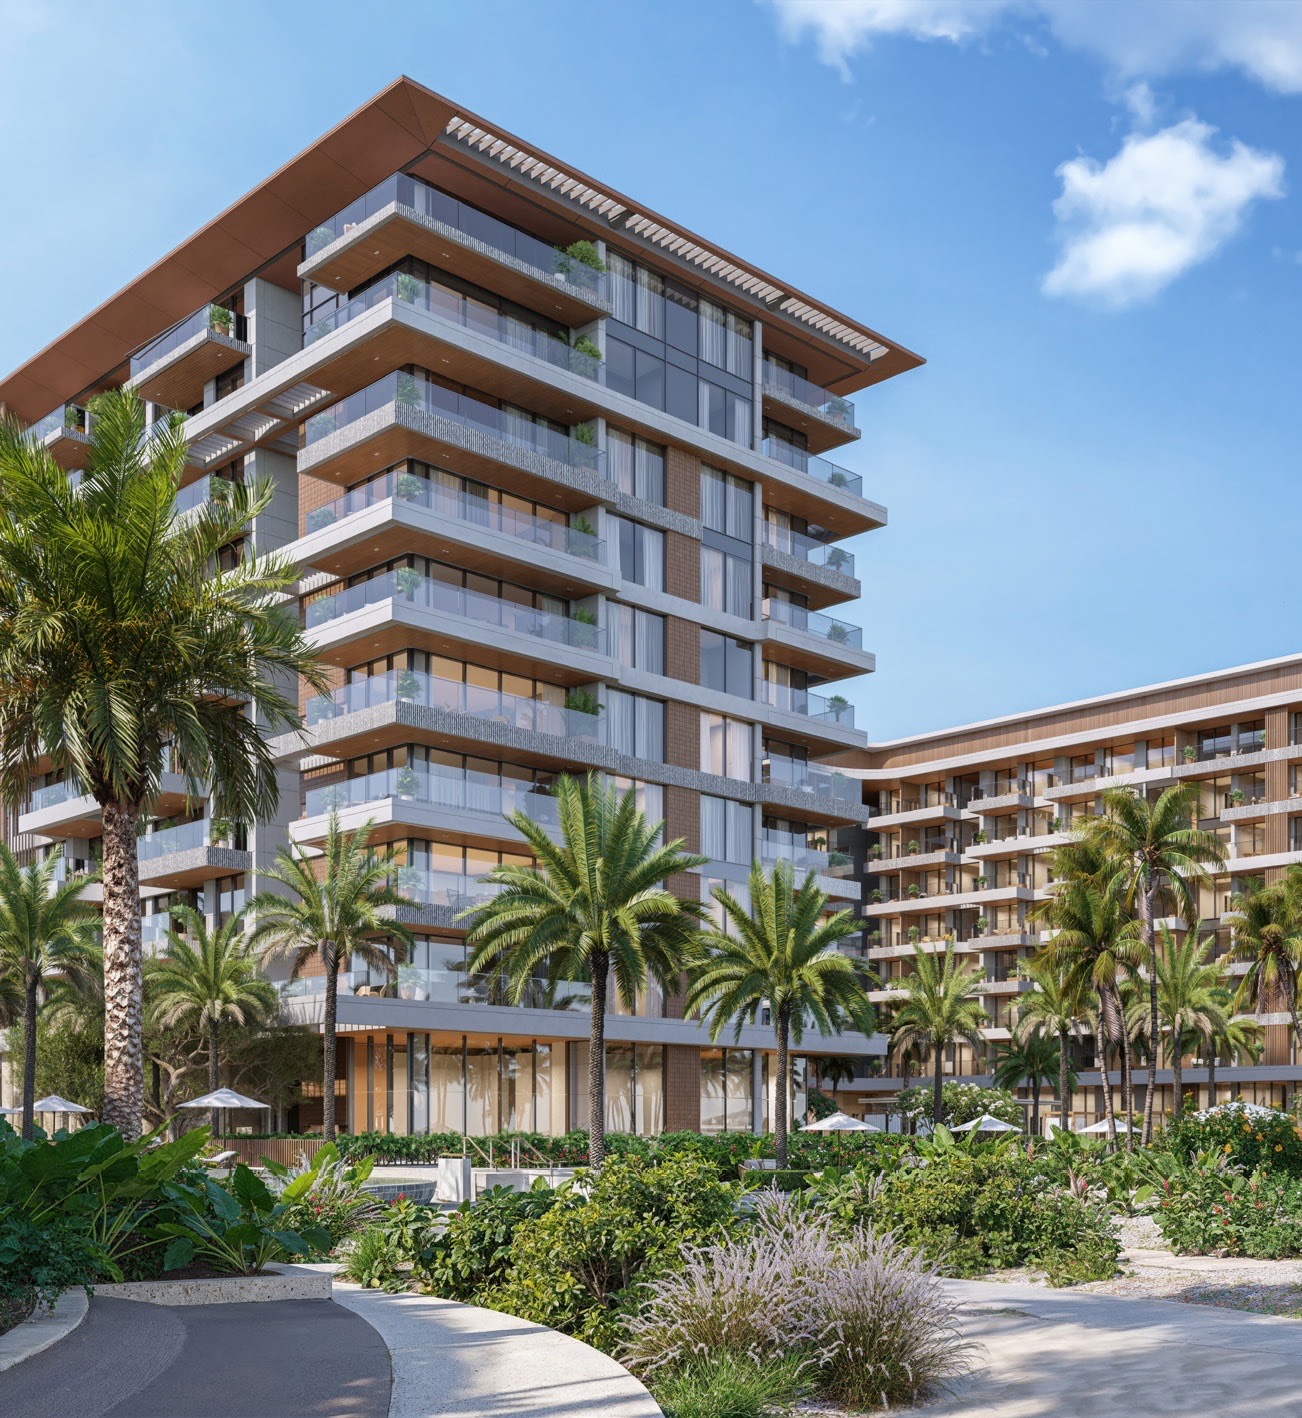
Ellington Sands II is the second phase of Ellington’s prime coastal development on Dubai Islands. Building upon the success of Sands I, this elegant community fuses contemporary architectural design with natural materials and lush landscaping.
Four boutique towers offer a curated collection of residences, resort-style amenities, and a limited number of high-exposure retail units, designed to integrate seamlessly with the project’s beachfront experience.
Building Configuration
Tower A: 9 Residential Floors + Ground + 1 Basement + Rooftop
- 7 Passenger Elevators
- 1 Service Elevator
Tower B: 7 Residential Floors + Ground + 1 Basement + Rooftop
- 3 Passenger Elevators
- 1 Service Elevator
Parking:
- 1 & 2 Bedroom Units: 1 Parking Space
- 3 & 4 Bedroom Units: 2 Parking Spaces
Retail Overview
Total Units: 4 boutique retail spaces
- 2 units in Tower A
- 2 units in Tower B
Sizes: From 1,596.72 sq. ft. to 5,628.55 sq. ft.
Starting Price: From AED 5,199 PSF
Completion Date: Q4 2029
Payment Plan: 60/40
Payment Plan – Ellington Sands II
| No. | Installment Milestone | Timing | Percentage |
| 1 | Down Payment | At time of booking | 20% |
| 2 | First Installment | 90 days after reservation | 5% |
| 3 | Second Installment | 180 days after reservation | 5% |
| 4 | Third Installment | 360 days after reservation | 5% |
| 5 | Fourth Installment | On 20% construction completion | 5% |
| 6 | Fifth Installment | On 30% construction completion | 5% |
| 7 | Sixth Installment | On 40% construction completion | 5% |
| 8 | Seventh Installment | On 50% construction completion | 5% |
| 9 | Eighth Installment | On 60% construction completion | 5% |
| 10 | Final Payment | On completion | 40% |
| Total | 100% |
5-Star Resort Amenities
- Direct access to private beach and beachfront boardwalk
- Multiple pools: garden pool, leisure pool, lap pool, waterfall pool, and beach-facing pool
- Clubhouse with lounge bar, sun deck, and upper terrace
- Full-service wellness spa with hydrotherapy pool and massage chairs
- Yoga studio and fully equipped gym with eco-friendly equipment
- Kids' club and outdoor beach-themed play area
- Outdoor cinema, barbeque decks, sun loungers, and communal seating zones
- Water sports and beach sports zones
- Dedicated drop-off zone and shaded visitor parking
- Lush landscaped gardens and reflective water features
Design & Finishes
- Façade in warm terracotta tones with flowing architectural lines
- Interiors inspired by beachfront minimalism and tropical textures
- Double-height lobbies, communal lounges, and co-working zones
- Retail terraces with beachfront exposure, ideal for cafes or wellness use
- High-specification materials including marble, natural stone, ambient lighting, and wood textures
- Seamless connection between residential, retail, and lifestyle elements
Views
- Unobstructed sea views and direct beach frontage
- Landscaped beachfront pathways and lush inner courtyards
- Views of the horizon, garden pools, and resort-style clubhouse
Location
Dubai Islands – A Seaside Address of Calm and Sophistication
Set along the tranquil outer reaches of Dubai Islands, Ellington Sands II is located on Island A, one of five distinct zones within this masterfully planned coastal archipelago. With direct beachfront access and sweeping sea views, the development offers a lifestyle that feels more like a resort retreat than a traditional residential setting—where the rhythm of the sea becomes part of everyday life.
Island A is envisioned as a vibrant mixed-use hub, home to luxury resorts, a major shopping mall, a marina, and private beachfront residences. It provides seamless access to the rest of Dubai while preserving the charm and stillness of a true island escape. Residents can enjoy a 12-kilometre Blue Flag-certified beach, an array of retail and entertainment venues, and panoramic water views—all within walking distance.
Just beyond the island, Dubai Islands offers a rich tapestry of lifestyle offerings:
- Island B: A serene, community-driven setting with tranquil resorts.
- Island C: Oasis Island—a lush, wellness-focused retreat featuring an 18-hole golf course.
- Island D: A destination for sport and recreation, complete with a 9-hole golf course, country club, and marina.
- Island E: A private enclave of beachfront villas designed for luxury living.
The entire Dubai Islands masterplan is aligned with the Dubai 2040 Urban Master Plan, emphasizing sustainable living, interconnected communities, and enhanced mobility. Residents of Ellington Sands II benefit from easy access to key Dubai landmarks:
- Island A Yacht Marina – 2 minutes
- Dubai Islands Mall – 5 minutes
- Waterfront Market – 11 minutes
- Island C Golf Course – 10 minutes
- Island D Sports Club – 4 minutes
- Dubai Festival City & Mall – 18 minutes
- Dubai International Airport (DXB) – 18 minutes
- Downtown Dubai & Burj Khalifa – 35 minutes
- DIFC / Business Bay – 30–31 minutes
- Museum of the Future – 25 minutes
- Burj Al Arab / Palm Jumeirah – 40–45 minutes
- Dubai World Central (DWC) – 60 minutes
This location perfectly balances peaceful beachfront living with urban convenience, making Ellington Sands II a true retreat that remains remarkably connected to the pulse of the city. Whether it’s a sunset walk along the beach, a round of golf nearby, or a quick trip into town, residents will enjoy effortless access to everything that matters—without ever compromising on privacy, luxury, or lifestyle.
Location
Ellington Sands II — Dubai Islands
Illustrative model
Scenario modeller
Set your own assumptions and see how Ellington Sands II Retail behaves as a cash purchase, the same purchase mortgaged, or a capital-only resale.
Nothing to calculate yet
Enter the asking price to run the model.
Every figure recalculates as you type. Use the price you are considering.
Method
- Handover
- The date the unit is handed over, set in quarters from purchase. Gross rent, the vacancy allowance, maintenance and management, and the service charge all start there and not before — an unbuilt unit cannot be let and is not billed. The year handover falls in gets the exact fraction it is entitled to, not a rounded whole year. Capital growth is not treated this way: it compounds from today across the whole hold, because an off-plan unit can be sold before it completes. Where the holding period ends before handover, there is no operating income anywhere in the schedule and the whole return is capital movement less costs.
- Gross yield
- Gross annual rent ÷ purchase price. Before every cost. Where handover is in the future this is a stabilised full year from handover — a rate on the price, not a figure reduced by the construction period. The schedule shows what each year actually books.
- Net yield
- (Rent collected after the vacancy allowance − maintenance and management − service charge) ÷ purchase price. Stabilised on the same basis as the gross yield.
- Rent growth
- Compound annual movement in gross rent, applied from handover and stepping at each anniversary of it, which is when a tenancy renews. It may be negative. It does not touch the service charge, which is held flat in nominal terms.
- ROI
- Total profit over the whole hold ÷ total cash invested (price + all acquisition costs). Unlevered. Not an annual rate.
- ROE
- Total profit over the whole hold ÷ equity contributed (deposit + all acquisition and finance costs), after debt service. Levered. Not an annual rate.
- Cash-on-cash return
- Year-one operating cash flow, after debt service where there is a mortgage, ÷ cash invested. Reported separately from ROI/ROE and never merged with it. Year one means the first year of the schedule as it stands: where that year falls before handover it carries no rent, so on a mortgaged off-plan purchase the figure is negative — that is the year you fund out of pocket, and it is shown rather than smoothed away.
- IRR
- The annualised rate that discounts the dated cash-flow schedule above to a net present value of zero, solved numerically. Where the schedule has no sign change, or the solver does not converge on a single meaningful rate, we print “—” rather than substitute a simpler annualised-return figure.
An illustrative model, not a forecast, a valuation, an offer or investment advice. Every figure is generated from the assumptions on this page — some yours, the rest stated defaults, not promises. Rents, service charges, fees, vacancy, handover dates, financing terms and sale prices vary by unit and over time; past prices are not a guide to future prices. Returns are not guaranteed and capital is at risk.
Mortgage availability, loan-to-value, rate and term are subject to lender criteria and underwriting; nothing here indicates that finance will be offered. Figures exclude any tax payable in your country of residence — take independent financial, tax and legal advice before committing. Mitchell's Commercial Real Estate is a trading brand; the RERA-licensed broker is Stephen James Mitchell, BRN 68593.

