
Palm JumeirahAED 3,625/sqftCity WalkAED 3,268/sqftDubai Maritime CityAED 3,078/sqftDowntown DubaiAED 2,953/sqftDubai MarinaAED 2,836/sqftDubai IslandsAED 2,748/sqftBusiness BayAED 2,620/sqftDubai Creek HarbourAED 2,588/sqftDubai Hills EstateAED 2,444/sqftJumeirah Lakes TowersAED 2,229/sqftMohammed Bin Rashid CityAED 2,097/sqftAl JaddafAED 2,051/sqftJumeirah Village TriangleAED 1,673/sqftDubai SouthAED 1,630/sqftArjanAED 1,608/sqftJumeirah Village CircleAED 1,511/sqftDubai Sports CityAED 1,336/sqftPalm JumeirahAED 3,625/sqftCity WalkAED 3,268/sqftDubai Maritime CityAED 3,078/sqftDowntown DubaiAED 2,953/sqftDubai MarinaAED 2,836/sqftDubai IslandsAED 2,748/sqftBusiness BayAED 2,620/sqftDubai Creek HarbourAED 2,588/sqftDubai Hills EstateAED 2,444/sqftJumeirah Lakes TowersAED 2,229/sqftMohammed Bin Rashid CityAED 2,097/sqftAl JaddafAED 2,051/sqftJumeirah Village TriangleAED 1,673/sqftDubai SouthAED 1,630/sqftArjanAED 1,608/sqftJumeirah Village CircleAED 1,511/sqftDubai Sports CityAED 1,336/sqft
DLD · MEDIAN 12M TO JUL 2026
Binghatti Luxuria Retail

Commercial Retail

Binghatti Luxuria Retail

CompletionQ3 2027
DeveloperBinghatti
LocationJVT

Interested in Binghatti Luxuria Retail?

Ask us anything about this one — the asking price, the payment terms, the running costs, or how it compares with what else is trading nearby. A member of the Mitchell's team will come back with a straight answer and a clear next step. It takes under a minute, and there's no obligation.

Choose one — the next questions adapt to your answer.

Scan or tap to message Mitchell's on WhatsAppScan or tap to chat

Prefer to connect directly?

Property

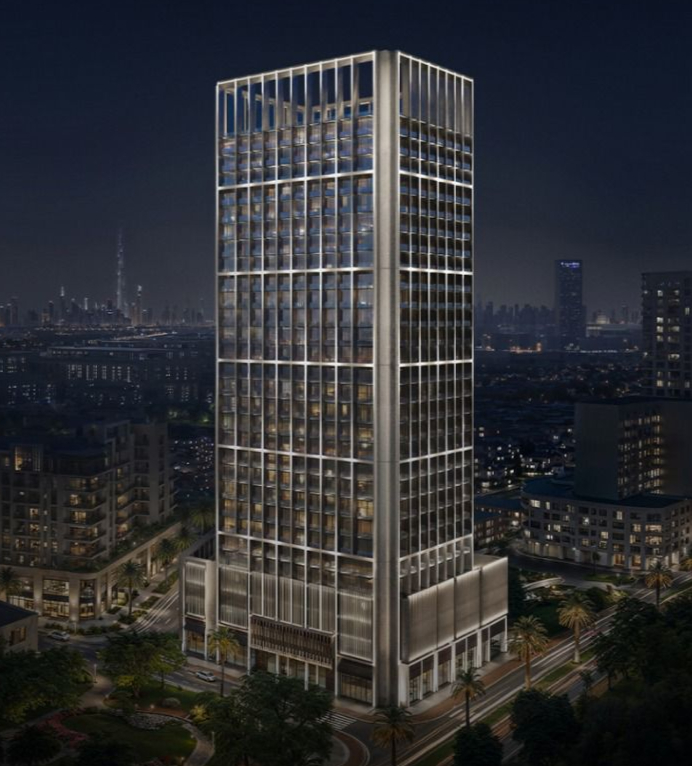
Binghatti Luxuria

Location: Jumeirah Village Triangle (JVT), District 9, Dubai

Retail Units Available: 12 shops
Project Overview

Binghatti Luxuria is a premium mixed-use tower by Binghatti Developers, designed to serve both residential and commercial needs in the vibrant JVT community. Known for its bold architectural identity and aggressive project timelines, Binghatti continues to shape Dubai’s skyline with branded and lifestyle-focused developments.

Spanning a plot area of 3,131.72 sqm, the project rises 24 residential floors above a 4-level podium and retail-enabled ground floor. It includes 457 residential apartments and 12 street-facing commercial units intended for high-footfall categories such as convenience retail, F&B outlets, and service providers. The 3.60m floor-to-floor height adds vertical spaciousness ideal for retail and office use.

Building Configuration

  • Developer: Binghatti Developers

  • Project Type: Residential Tower with Ground-Level Retail

  • Plot Area: 3,131.72 sqm

  • Configuration: 3 Basements + Ground + 4 Podium + 24 Floors

  • Residential Units: 457 apartments

  • Retail Units: 12 commercial spaces

  • Unit Distribution: 14–20 units per floor

  • Floor-to-Floor Height: 3.60 m

  • Ownership: Freehold

  • Residential Unit Mix:

    • Studios: 213 units
    • 1 Bedroom: 195 units
    • 2 Bedroom: 46 units
    • 2BR Royale Suites: 3 units

    Residential Unit Sizes:

    • Studio: 336 – 430 sq. ft.
    • 1 Bedroom: 651 – 852 sq. ft.
    • 2 Bedroom: 963 sq. ft.
    • 2BR Royale Suite: 1,358 – 1,859 sq. ft.

Retail Overview

  • Retail Unit Count: 12
  • Available Sizes: From 490.76 sq. ft. to 2,721.44 sq. ft.
  • Starting Price: TBC *******CONTACT US FOR SPECIAL NEGOTIATED PRICE
  • Targeted Use Cases: Convenience retail, F&B, wellness, salons, pharmacies, clinics, pet stores, boutique fitness, and professional services
  • Retail Access: Ground-floor units with direct pedestrian connectivity and visibility
  • Footfall Sources: 457 in-house residents plus JVT community foot traffic
  • Parking: Visitor and shared parking (to be confirmed)
  • Nearby Anchors: Sunmarke School, Arcadia School, Al Khail Avenue Mall (upcoming), Circle Mall, City Centre Me’aisem

Payment Plan

70/30 Structured Plan:

  • 20% Down Payment
  • 3% Monthly for 17 Months
  • 30% on Handover

Handover Date

Estimated Completion: Q3 2027

Project Amenities

  • Grand Double-Height Lobby
  • Adult Pool
  • Kids Pool
  • Gym & Fitness Studio
  • Basketball Court
  • Jacuzzi
  • Aerobics Platform
  • Children’s Play Area
  • Shaded Pavilion
  • Landscaped Seating Areas
  • Smart Access and Security Systems
  • Concierge and Lounge Spaces (subject to final layout)

Design & Finishes

Binghatti Luxuria will feature the developer’s signature architectural aesthetic, with:

  • Geometric façade treatments
  • Premium interior materials
  • Floor-to-ceiling windows in residential units
  • Integrated smart-home systems in select units
  • Contemporary layouts with modern functionality

Views

  • Internal views of the JVT skyline and surrounding villa zones
  • Potential visibility from District 9 arterial roads
  • Balanced natural light with mid-rise exposure

Location – Jumeirah Village Triangle (JVT)

Situated in District 9 of JVT, Binghatti Luxuria enjoys a central, family-friendly address with direct access to Sheikh Mohammed Bin Zayed Road (E311) and Al Khail Road (E44). This gated freehold community is known for its schools, parks, and rising population base, making it ideal for businesses targeting residents, professionals, and school traffic.

Retail operators benefit from:

  • A high-density end-user catchment
  • Proximity to top schools like Sunmarke and Arcadia
  • A surge in nearby apartment handovers
  • Strategic exposure from the future Al Khail Avenue Mall and JVC metro expansion

Developer Background – Binghatti

Binghatti is one of Dubai’s most prolific real estate developers, with over 50 completed towers and high-profile collaborations with Bugatti, Jacob & Co., and Mercedes-Benz. The brand is known for swift construction, value-oriented launches, and recognizable design language, earning numerous awards from Cityscape, Arabian Property Awards, and more.

Illustrative model

Scenario modeller

Set your own assumptions and see how Binghatti Luxuria Retail behaves as a cash purchase, the same purchase mortgaged, or a capital-only resale.

Purchase

The price you are actually considering.

Drives the service charge only.

Rent and service charge both start here.

Holding & income

Your figure — we have not assumed one.

0% holds rent flat. It may be negative.

8% is roughly a month plus re-letting.

Letting fees and routine repairs.

Replace with the building's own schedule.

Acquisition costs

4% is the Dubai standard.

Buyer-side. 5% VAT added.

Trustee, title deed, NOC.

Exit

1 to 40 years.

0% by default: we publish no price forecasts.

5% VAT added automatically.

Nothing to calculate yet

Enter the asking price to run the model.

Every figure recalculates as you type. Use the price you are actually considering.

How each figure is calculated
Handover
The date the unit is handed over, set in quarters from purchase. Gross rent, the vacancy allowance, maintenance and management, and the service charge all start there and not before — an unbuilt unit cannot be let and is not billed. The year handover falls in gets the exact fraction it is entitled to, not a rounded whole year. Capital growth is not treated this way: it compounds from today across the whole hold, because an off-plan unit can be sold before it completes. Where the holding period ends before handover, there is no operating income anywhere in the schedule and the whole return is capital movement less costs.
Gross yield
Gross annual rent ÷ purchase price. Before every cost. Where handover is in the future this is a stabilised full year from handover — a rate on the price, not a figure reduced by the construction period. The schedule shows what each year actually books.
Net yield
(Rent collected after the vacancy allowance − maintenance and management − service charge) ÷ purchase price. Stabilised on the same basis as the gross yield.
Rent growth
Compound annual movement in gross rent, applied from handover and stepping at each anniversary of it, which is when a tenancy renews. It may be negative. It does not touch the service charge, which is held flat in nominal terms.
ROI
Total profit over the whole hold ÷ total cash invested (price + all acquisition costs). Unlevered. Not an annual rate.
ROE
Total profit over the whole hold ÷ equity contributed (deposit + all acquisition and finance costs), after debt service. Levered. Not an annual rate.
Cash-on-cash return
Year-one operating cash flow, after debt service where there is a mortgage, ÷ cash invested. Reported separately from ROI/ROE and never merged with it. Year one means the first year of the schedule as it stands: where that year falls before handover it carries no rent, so on a mortgaged off-plan purchase the figure is negative — that is the year you fund out of pocket, and it is shown rather than smoothed away.
IRR
The annualised rate that discounts the dated cash-flow schedule above to a net present value of zero, solved numerically. Where the schedule has no sign change, or the solver does not converge on a single meaningful rate, we print “—” rather than substitute a simpler annualised-return figure.

An illustrative model, not a forecast, a valuation, an offer or investment advice. Every figure is generated from the assumptions on this page — some yours, the rest stated defaults, not promises. Rents, service charges, fees, vacancy, handover dates, financing terms and sale prices vary by unit and over time; past prices are not a guide to future prices. Returns are not guaranteed and capital is at risk.

Mortgage availability, loan-to-value, rate and term are subject to lender criteria and underwriting; nothing here indicates that finance will be offered. Figures exclude any tax payable in your country of residence — take independent financial, tax and legal advice before committing. Mitchell’s Realty is a trading brand; the RERA-licensed entity is The Luxury Real Estate Brokers LLC.

Location

Binghatti LuxuriaJVT, Dubai

Get Directions

Got questions?

Get Answers!
Need help?

